
19 9762 182a Street Surrey, British Columbia V4N 6W5

$949,900Maintenance,
$323.50 Monthly
Maintenance,
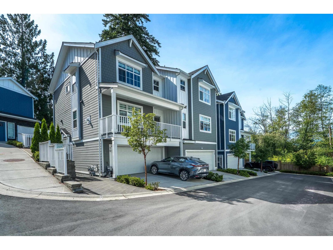
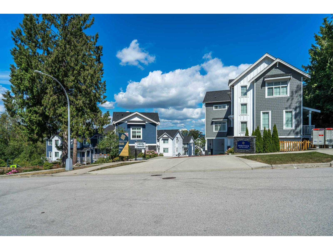
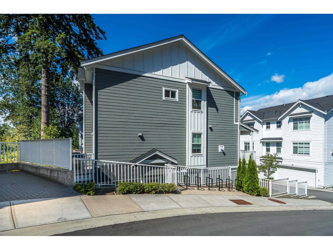
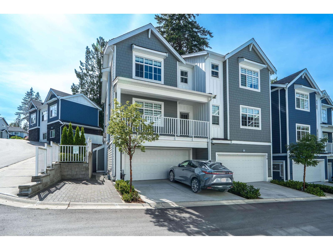
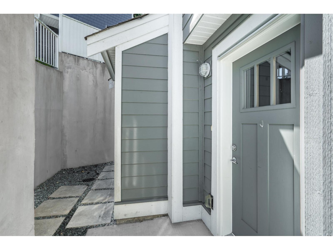
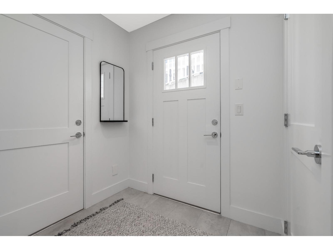
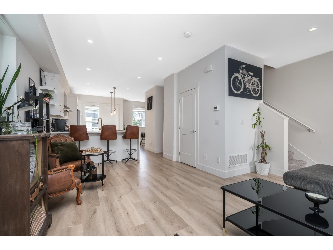
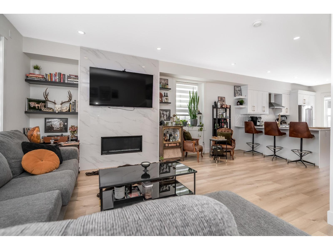
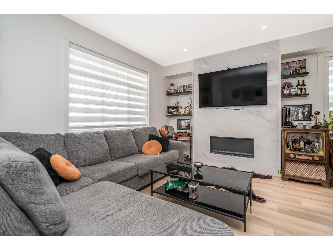
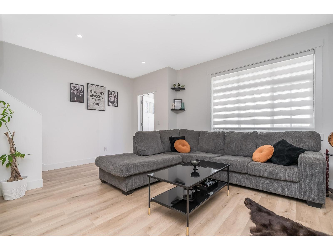
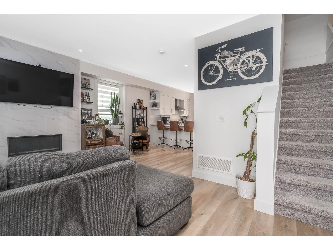
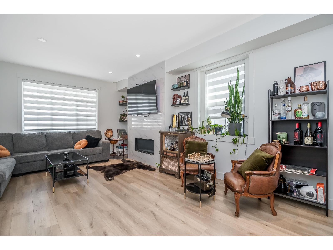
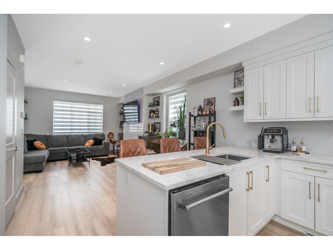
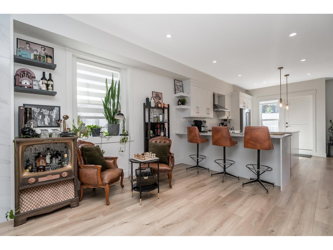
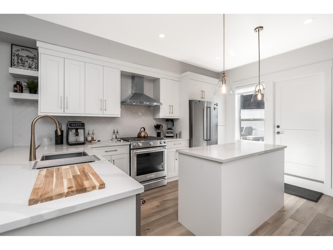
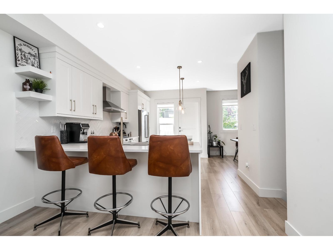
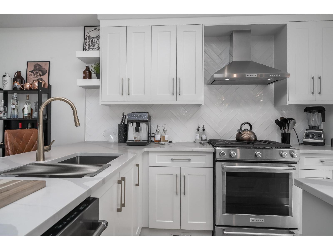
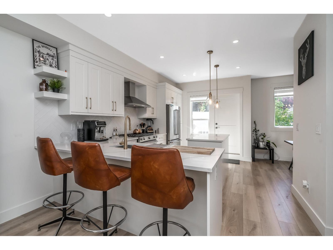
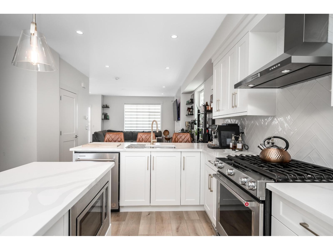
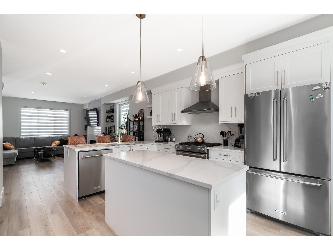
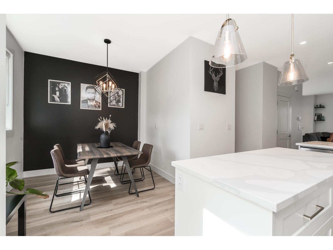
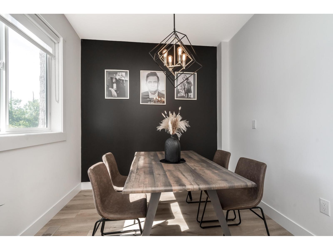
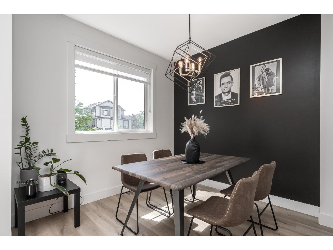
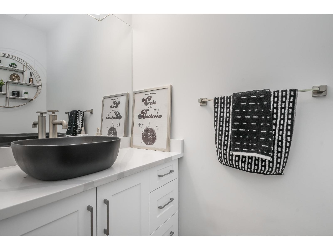
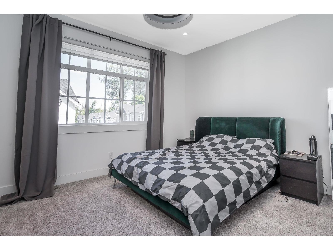
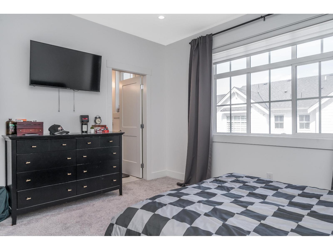
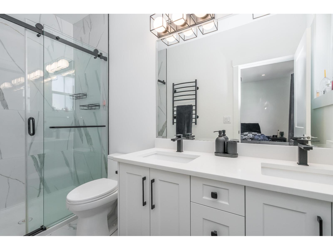
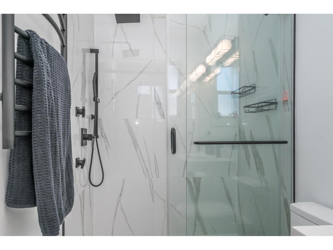
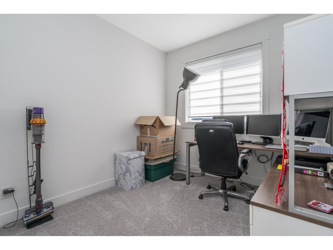
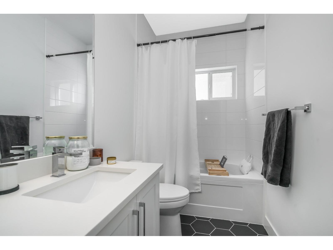
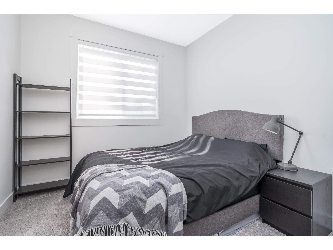
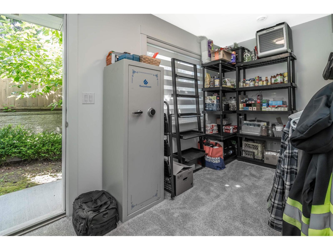
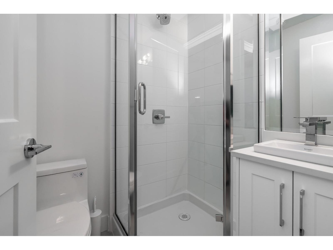
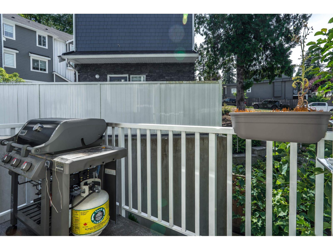
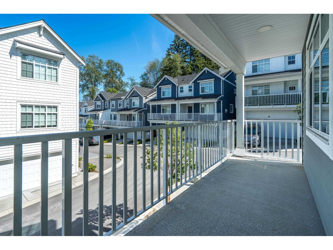
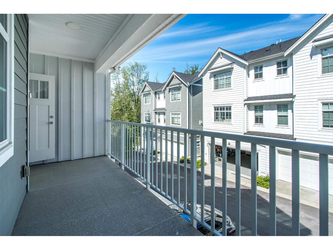
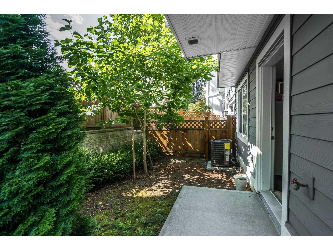
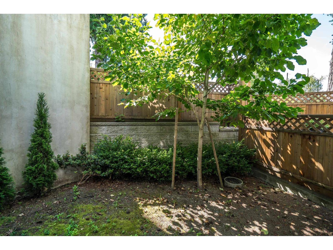
$323.50 MonthlyPRESTIGE By Sivia Construction, luxurious duplex style townhome with fully enclosed yard. This 4 bed+flex unit features an open layout and offers an entertainer's dream kitchen consisting of a Kitchen Aid appliance package with a french door fridge, gas range, built-in microwave and dishwasher. High-end finishing throughout including soft-close shaker cabinets, custom lighting fixtures, black vessel sinks and black or gold hardware. Spa inspired Master ensuite features side by side sinks and shower with body jets. Gas fireplace, forced air gas furnace + A/C, Navien on demand hot water & gas bbq connection. Centrally located in Fraser Heights mins away from parks, schools, Guildford Town Centre and Willoughby Town Centre. (id:36404)
Property Details
| MLS® Number | R3143927 |
| Property Type | Single Family |
| Community Features | Pets Allowed With Restrictions |
| Parking Space Total | 4 |
| Structure | Playground |
Building
| Bathroom Total | 4 |
| Bedrooms Total | 4 |
| Age | 4 Years |
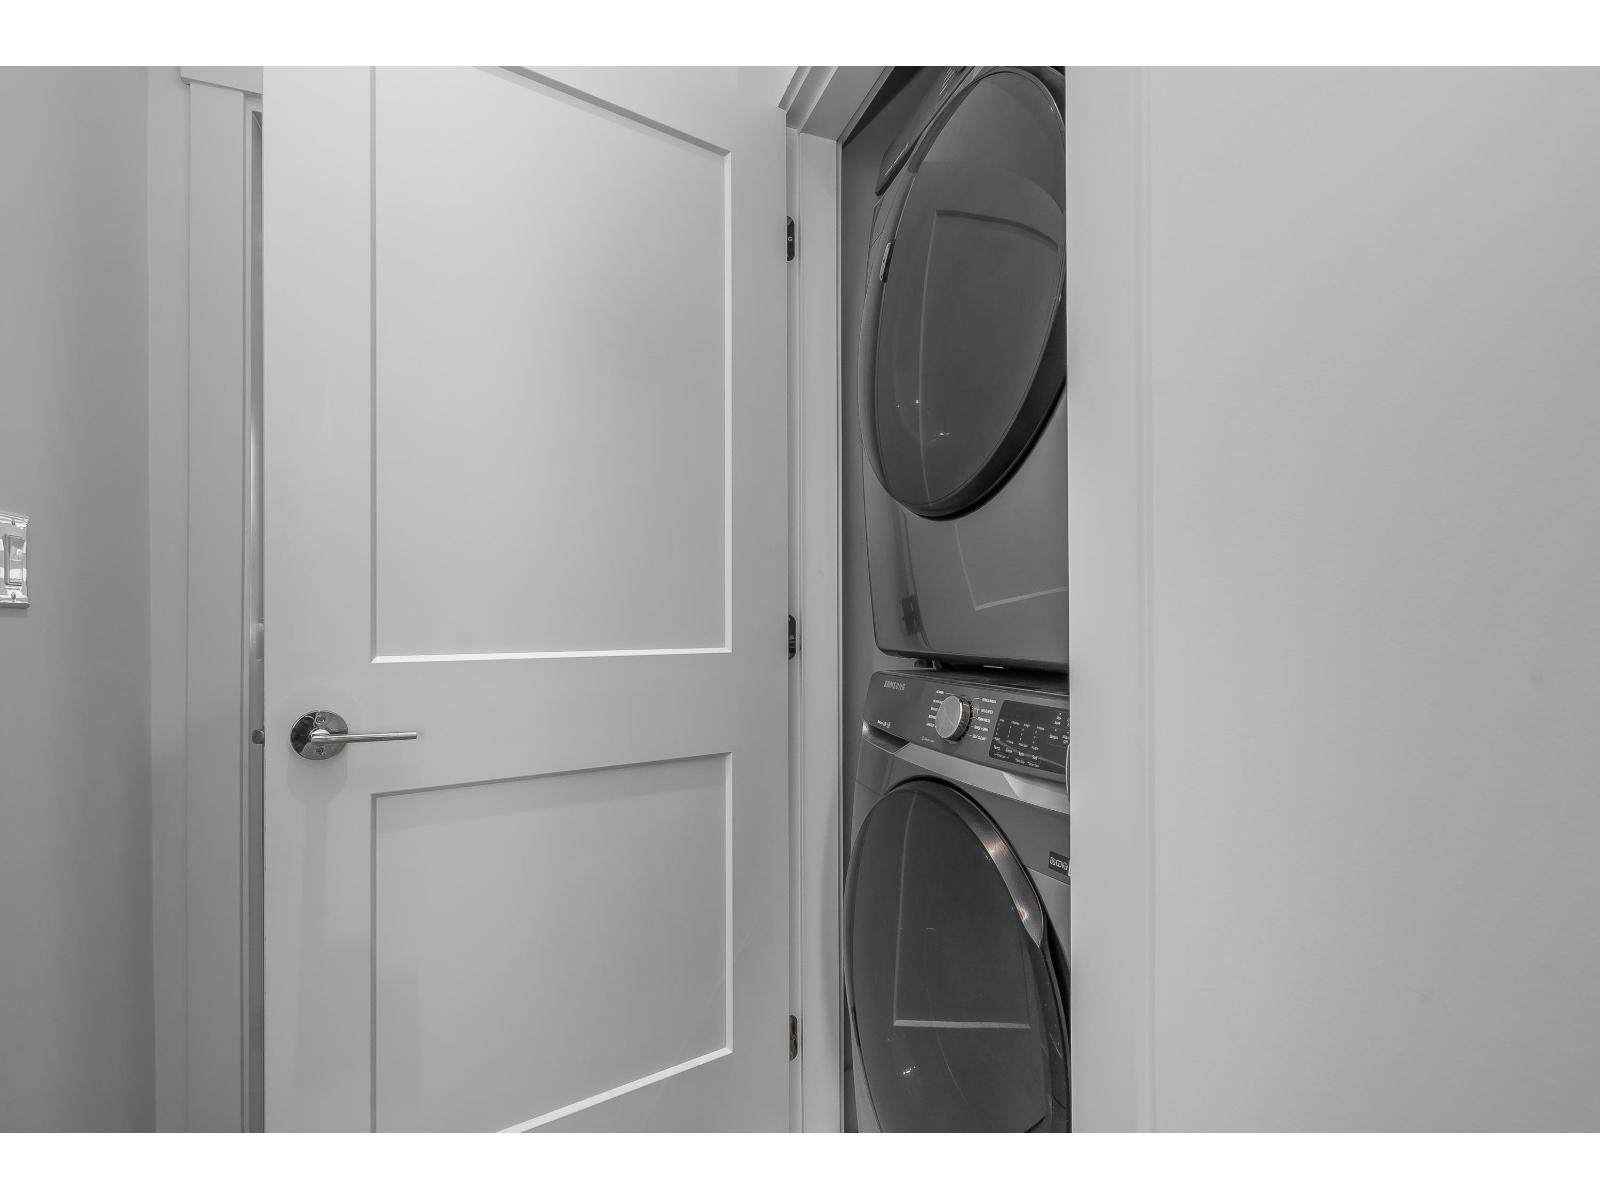
| Amenities | Air Conditioning, Clubhouse, Exercise Centre, Laundry - In Suite, Storage - Locker |
| Appliances | Washer, Dryer, Refrigerator, Stove, Dishwasher |
| Architectural Style | 2 Level |
| Basement Development | Finished |
| Basement Type | Full (finished) |
| Construction Style Attachment | Attached |
| Fireplace Present | Yes |
| Fireplace Total | 1 |
| Heating Fuel | Natural Gas |
| Heating Type | Forced Air |
| Stories Total | 3 |
| Size Interior | 1721 Sqft |
| Type | Row / Townhouse |
| Utility Water | Municipal Water |
Parking
| Garage |
Land
| Acreage | No |
| Landscape Features | Garden Area |
| Sewer | Sanitary Sewer |
Utilities
| Electricity | Available |
| Natural Gas | Available |
| Water | Available |
https://www.realtor.ca/real-estate/30011722/19-9762-182a-street-surrey
Interested?
Contact us for more information

The trademarks REALTOR®, REALTORS®, and the REALTOR® logo are controlled by The Canadian Real Estate Association (CREA) and identify real estate professionals who are members of CREA. The trademarks MLS®, Multiple Listing Service® and the associated logos are owned by The Canadian Real Estate Association (CREA) and identify the quality of services provided by real estate professionals who are members of CREA. The trademark DDF® is owned by The Canadian Real Estate Association (CREA) and identifies CREA's Data Distribution Facility (DDF®)
August 13 2026 05:55:03
Fraser Valley Real Estate Board
One Percent Realty Ltd.