
13 15175 62a Avenue Surrey, British Columbia V3S 1X1

$635,000Maintenance,
$427.10 Monthly
Maintenance,
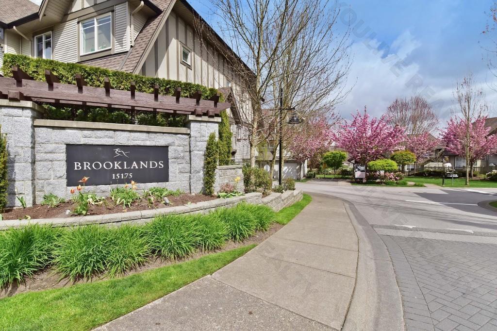
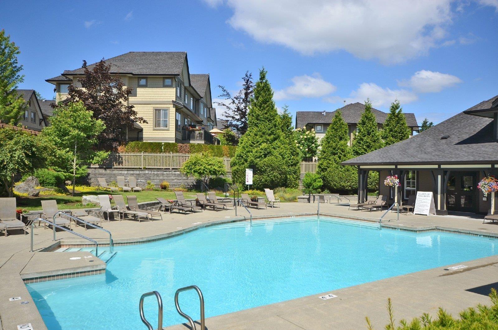
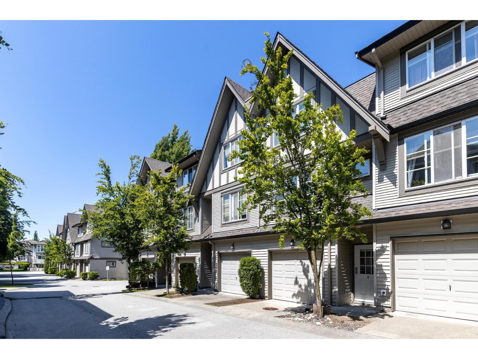
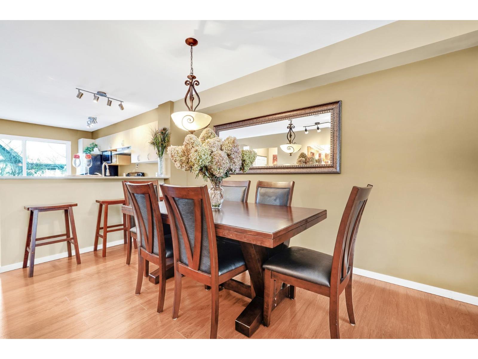
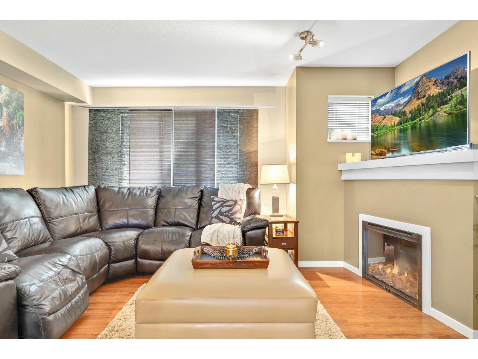
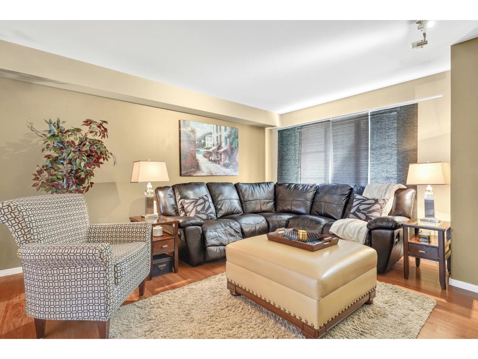
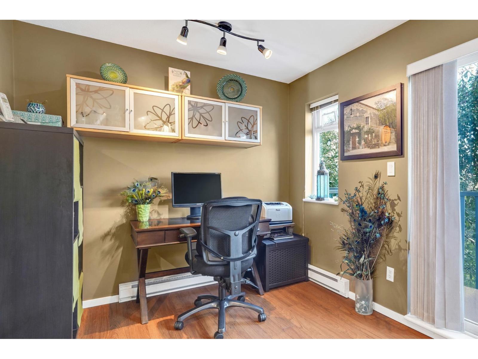
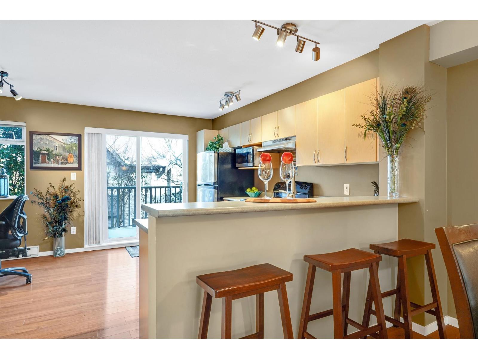
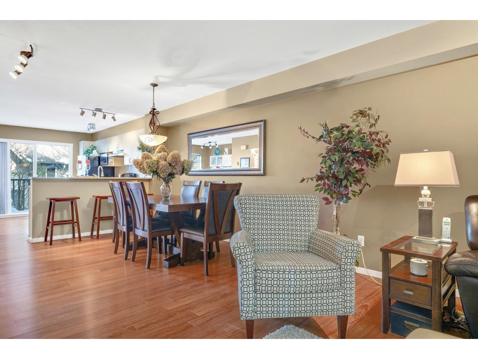
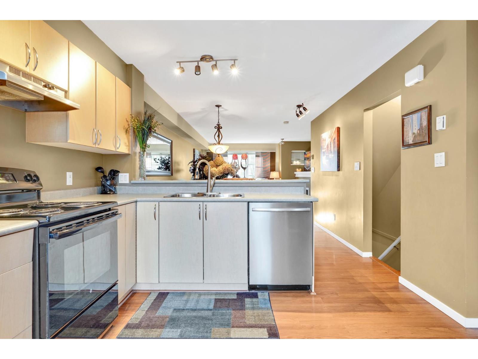
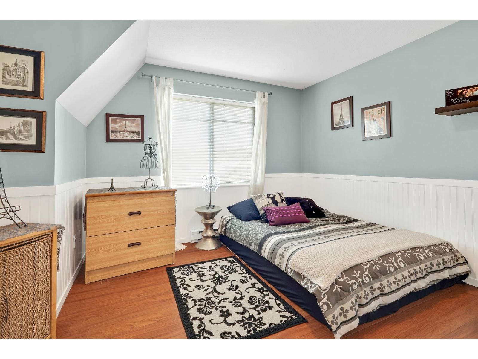
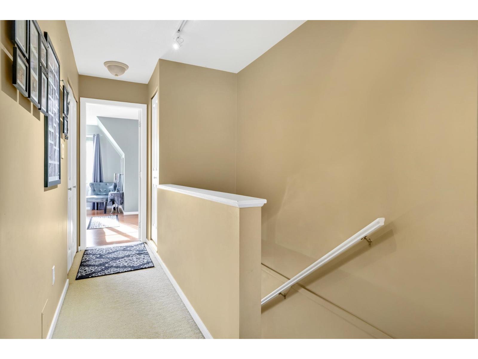
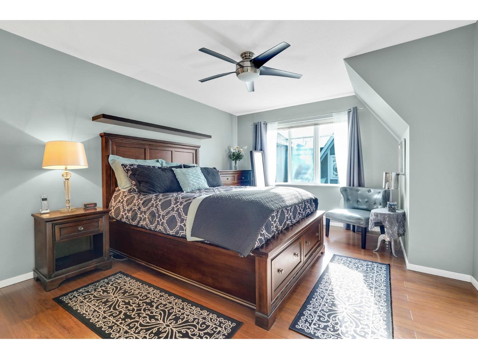
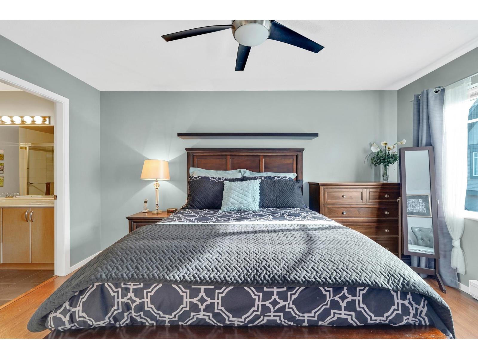
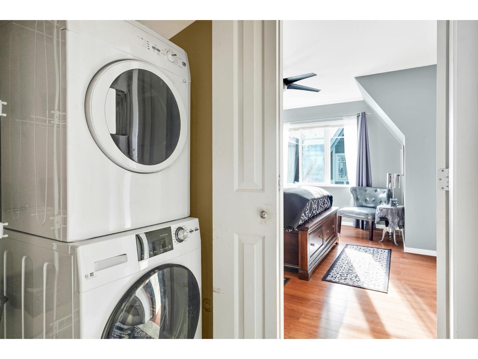
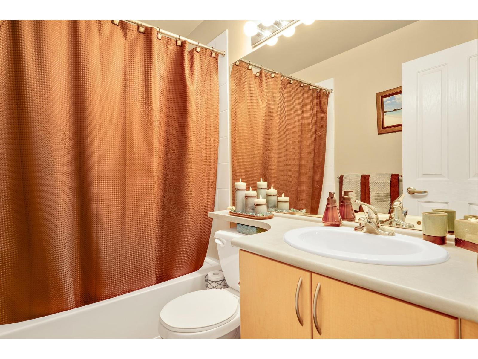
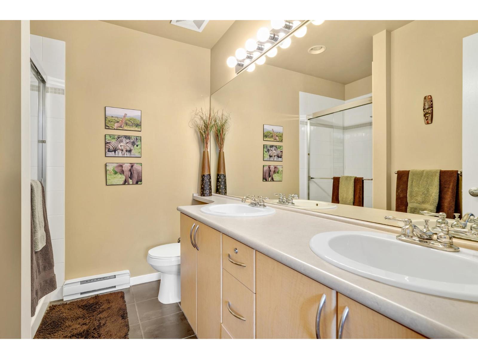
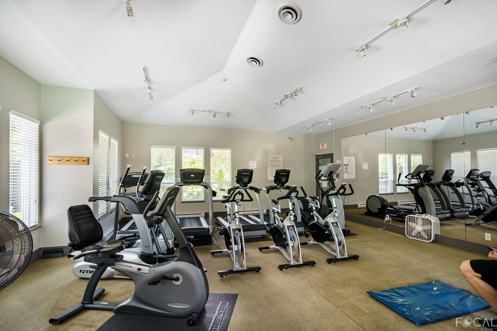
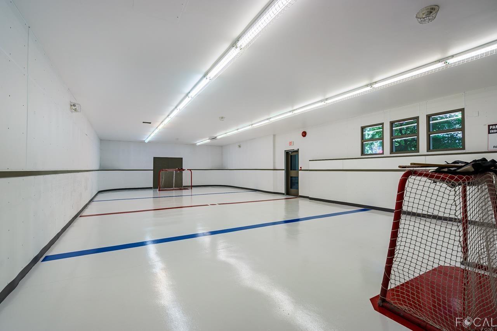
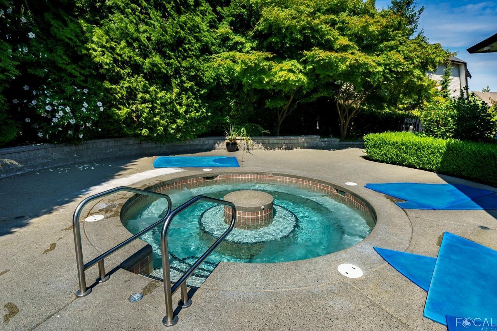
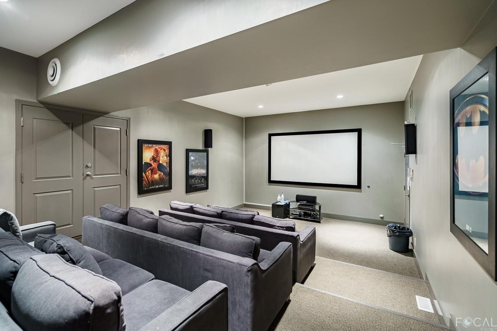
$427.10 MonthlyThis is the RARELY Available, LARGE square footage floor plan (1,298 sqft!) Here you Get 2 FULL SIZED Bedrooms + 2 BATH + all the square feet you want. Best location, private, and only a few steps away from the 10,000 sq.ft. resort style clubhouse. Solid - Polygon Construction. Freshly PAINT inside and out. Play in the parks, swim in the summer & Hot Tub all year around. Well maintained offering newer appliances, warm laminate flooring, large sundeck, patio & fully fenced yard for your kids, pets & BBQ's. The tandem garage offers a flex space for (gym/mancave/kids play area/office). The clubhouse offers all recreation a family could need, playground & movie room, 2 exercise areas, indoor hockey box & amazing outdoor Pool/Hot Tub..Call Quickly on this one! (id:36404)
Property Details
| MLS® Number | R3157453 |
| Property Type | Single Family |
| Community Features | Pets Allowed, Rentals Allowed |
| Parking Space Total | 2 |
| Pool Type | Outdoor Pool |
| View Type | Mountain View |
Building
| Bathroom Total | 2 |
| Bedrooms Total | 2 |
| Age | 21 Years |
| Amenities | Clubhouse, Exercise Centre, Guest Suite, Laundry - In Suite, Recreation Centre, Whirlpool |
| Appliances | Washer, Dryer, Refrigerator, Stove, Dishwasher |
| Architectural Style | 3 Level |
| Basement Development | Unknown |
| Basement Type | None (unknown) |
| Construction Style Attachment | Attached |
| Fireplace Present | Yes |
| Fireplace Total | 1 |
| Heating Fuel | Electric |
| Heating Type | Baseboard Heaters |
| Stories Total | 3 |
| Size Interior | 1298 Sqft |
| Type | Row / Townhouse |
| Utility Water | Municipal Water |
Parking
| Garage |
Land
| Acreage | No |
| Sewer | Sanitary Sewer, Storm Sewer |
Utilities
| Electricity | Available |
| Water | Available |
https://www.realtor.ca/real-estate/30179308/13-15175-62a-avenue-surrey
Interested?
Contact us for more information

The trademarks REALTOR®, REALTORS®, and the REALTOR® logo are controlled by The Canadian Real Estate Association (CREA) and identify real estate professionals who are members of CREA. The trademarks MLS®, Multiple Listing Service® and the associated logos are owned by The Canadian Real Estate Association (CREA) and identify the quality of services provided by real estate professionals who are members of CREA. The trademark DDF® is owned by The Canadian Real Estate Association (CREA) and identifies CREA's Data Distribution Facility (DDF®)
August 22 2026 10:31:04
Fraser Valley Real Estate Board
Macdonald Realty (Surrey/152)