
2331 Chardonnay Lane Abbotsford, British Columbia V4X 0A6

$1,399,900
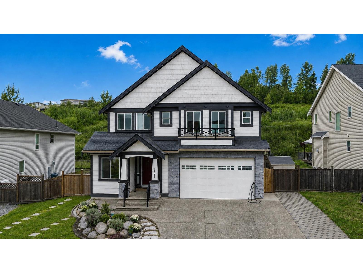
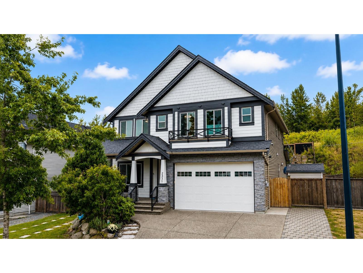
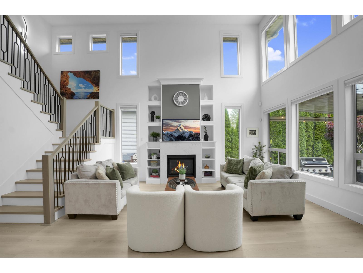
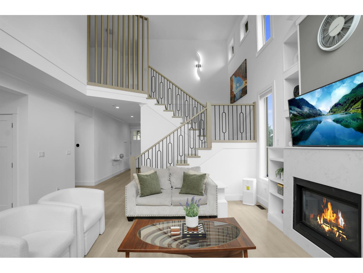
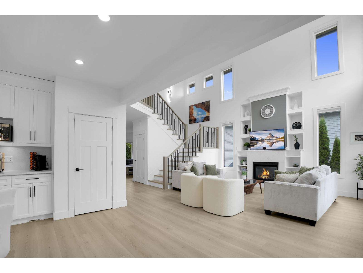
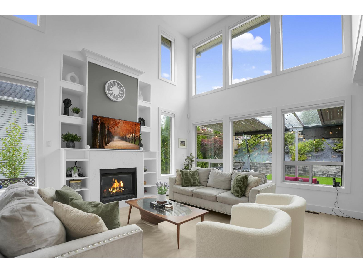
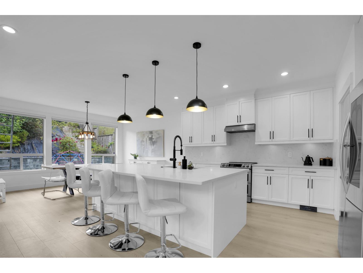
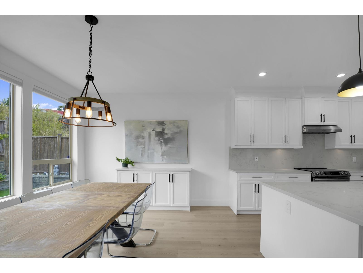
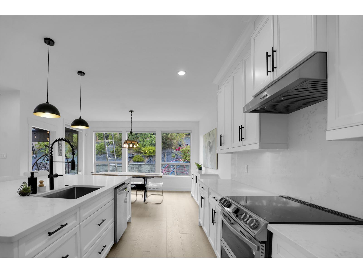
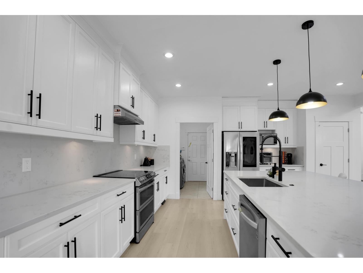
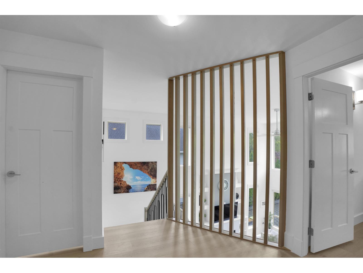
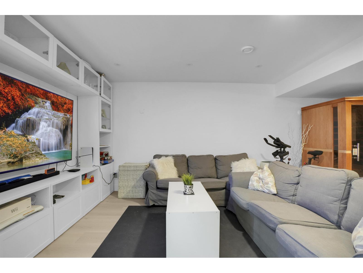
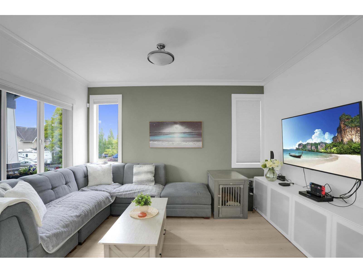
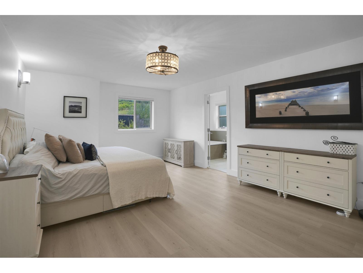
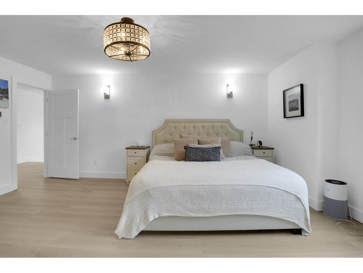
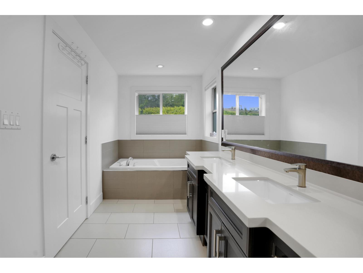
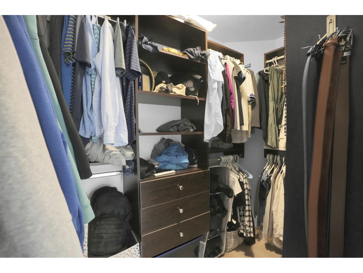
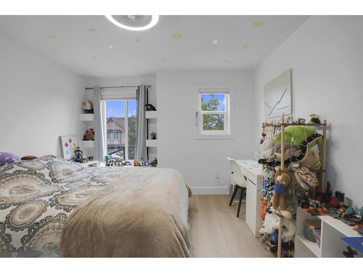
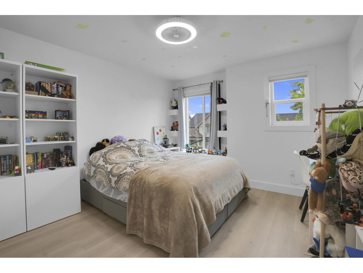
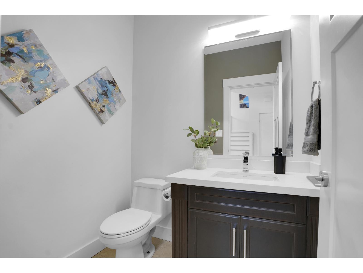
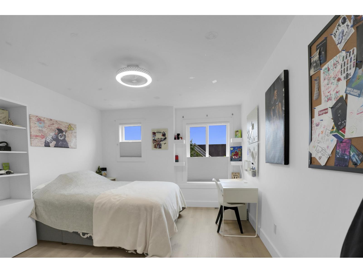
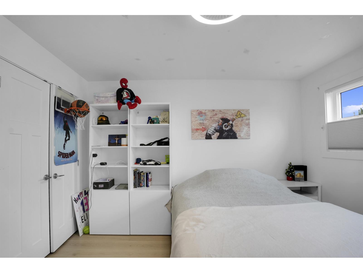
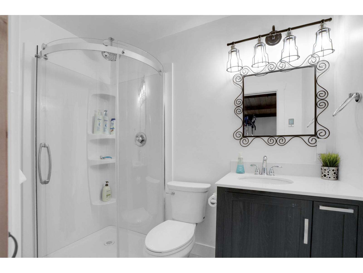
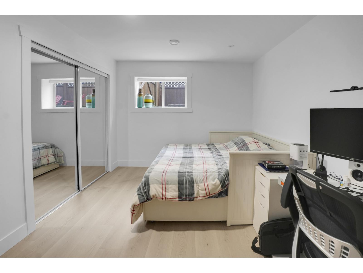
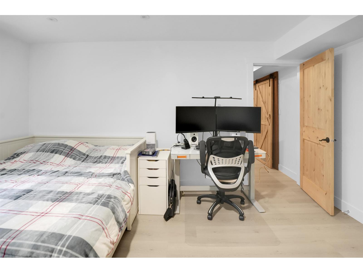
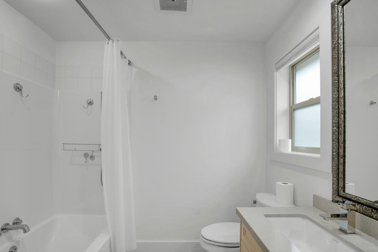
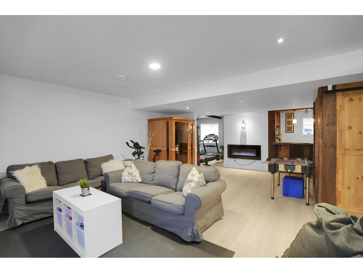
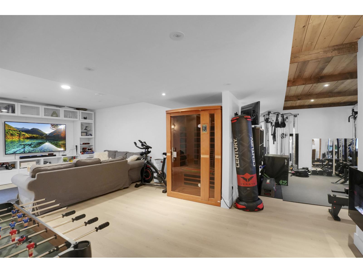
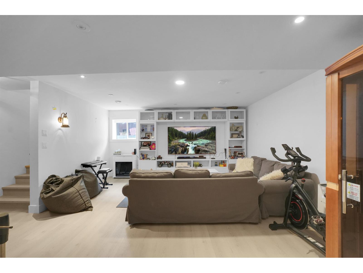
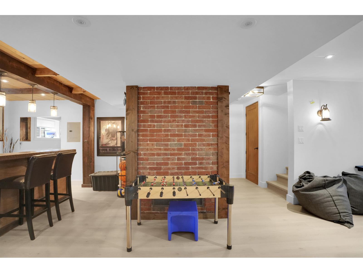
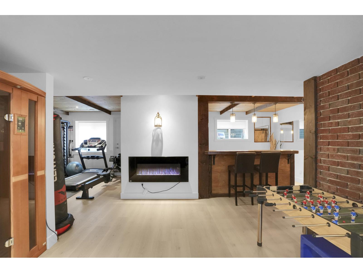
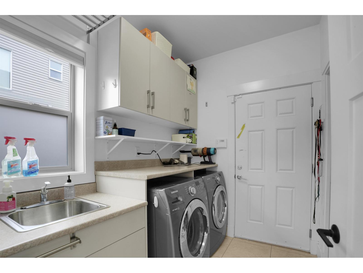
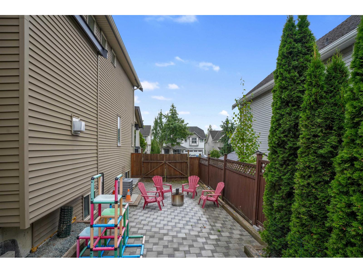
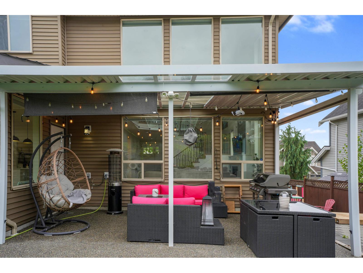
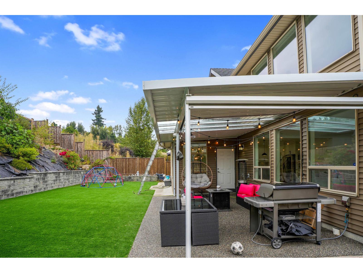
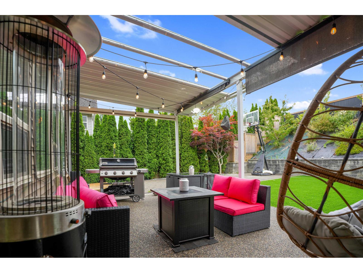
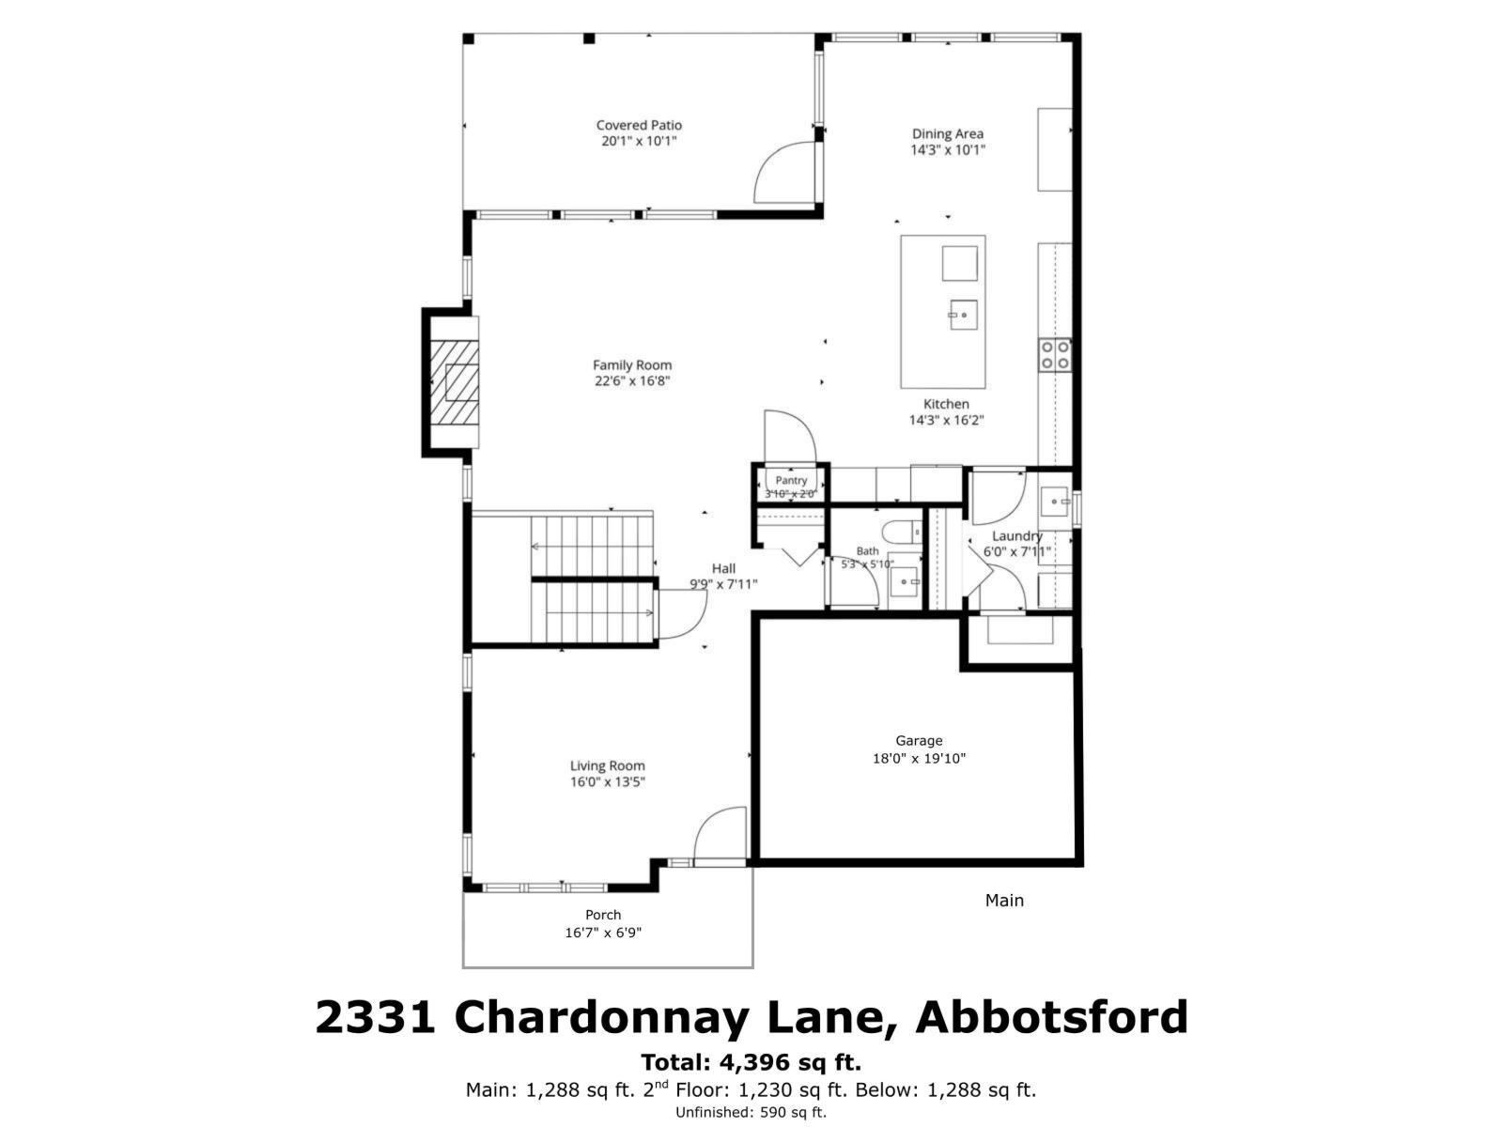
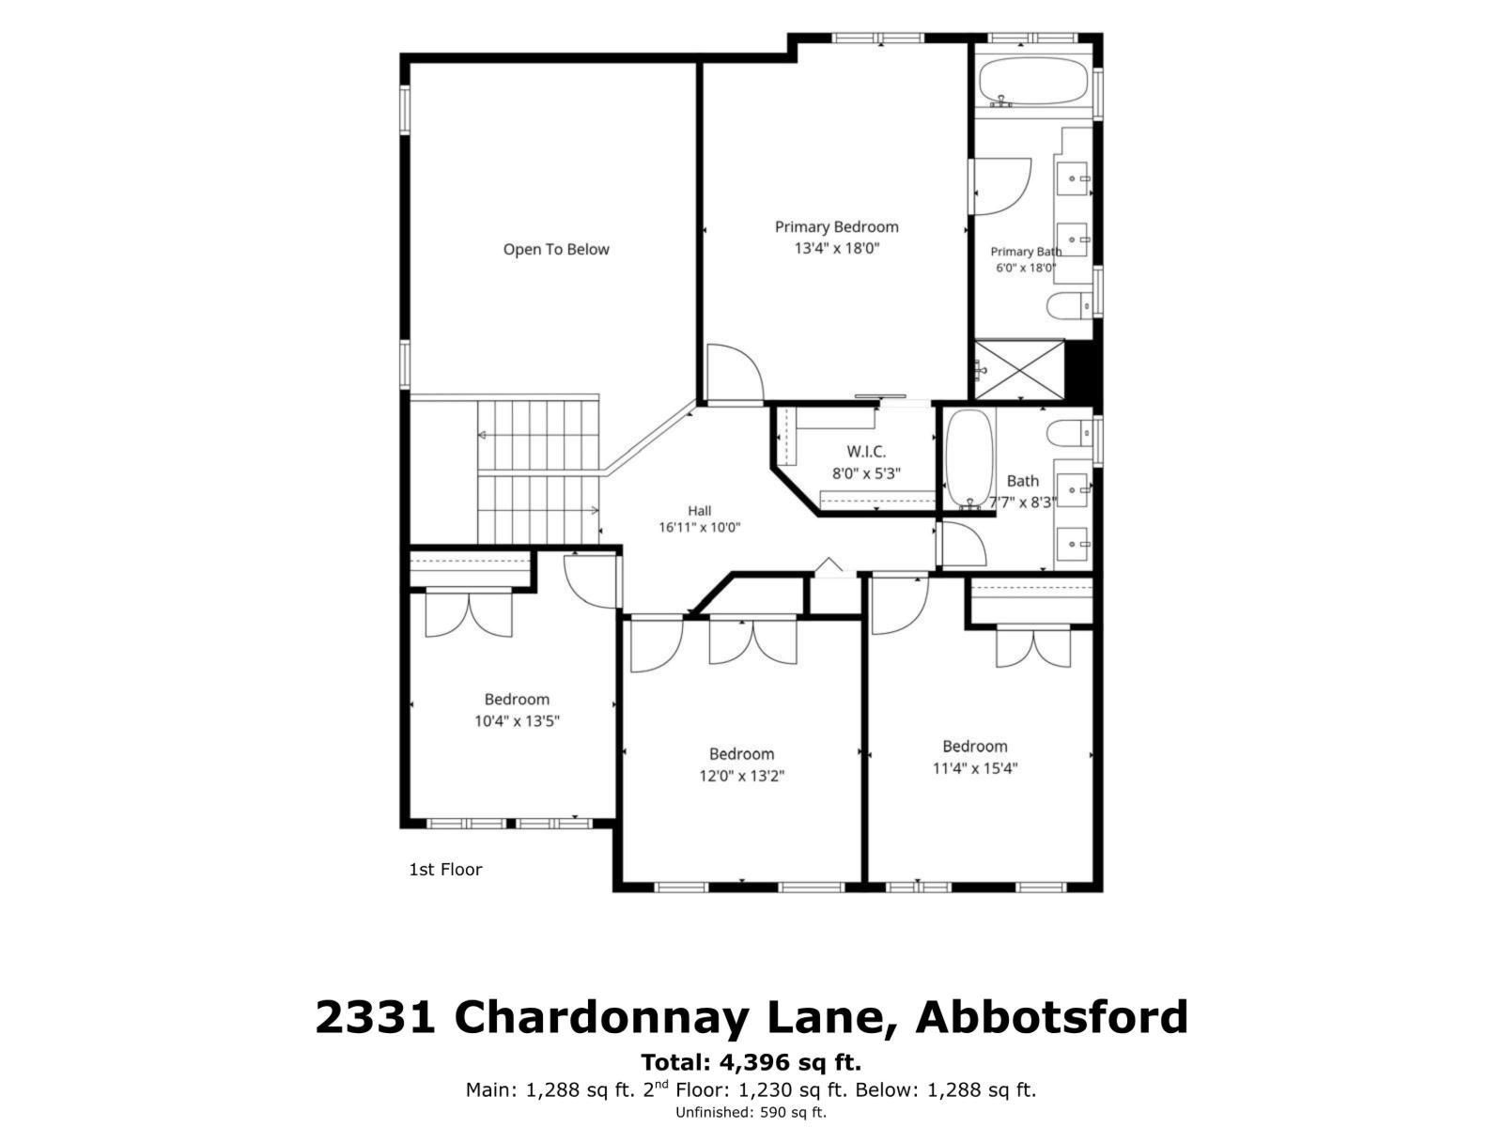
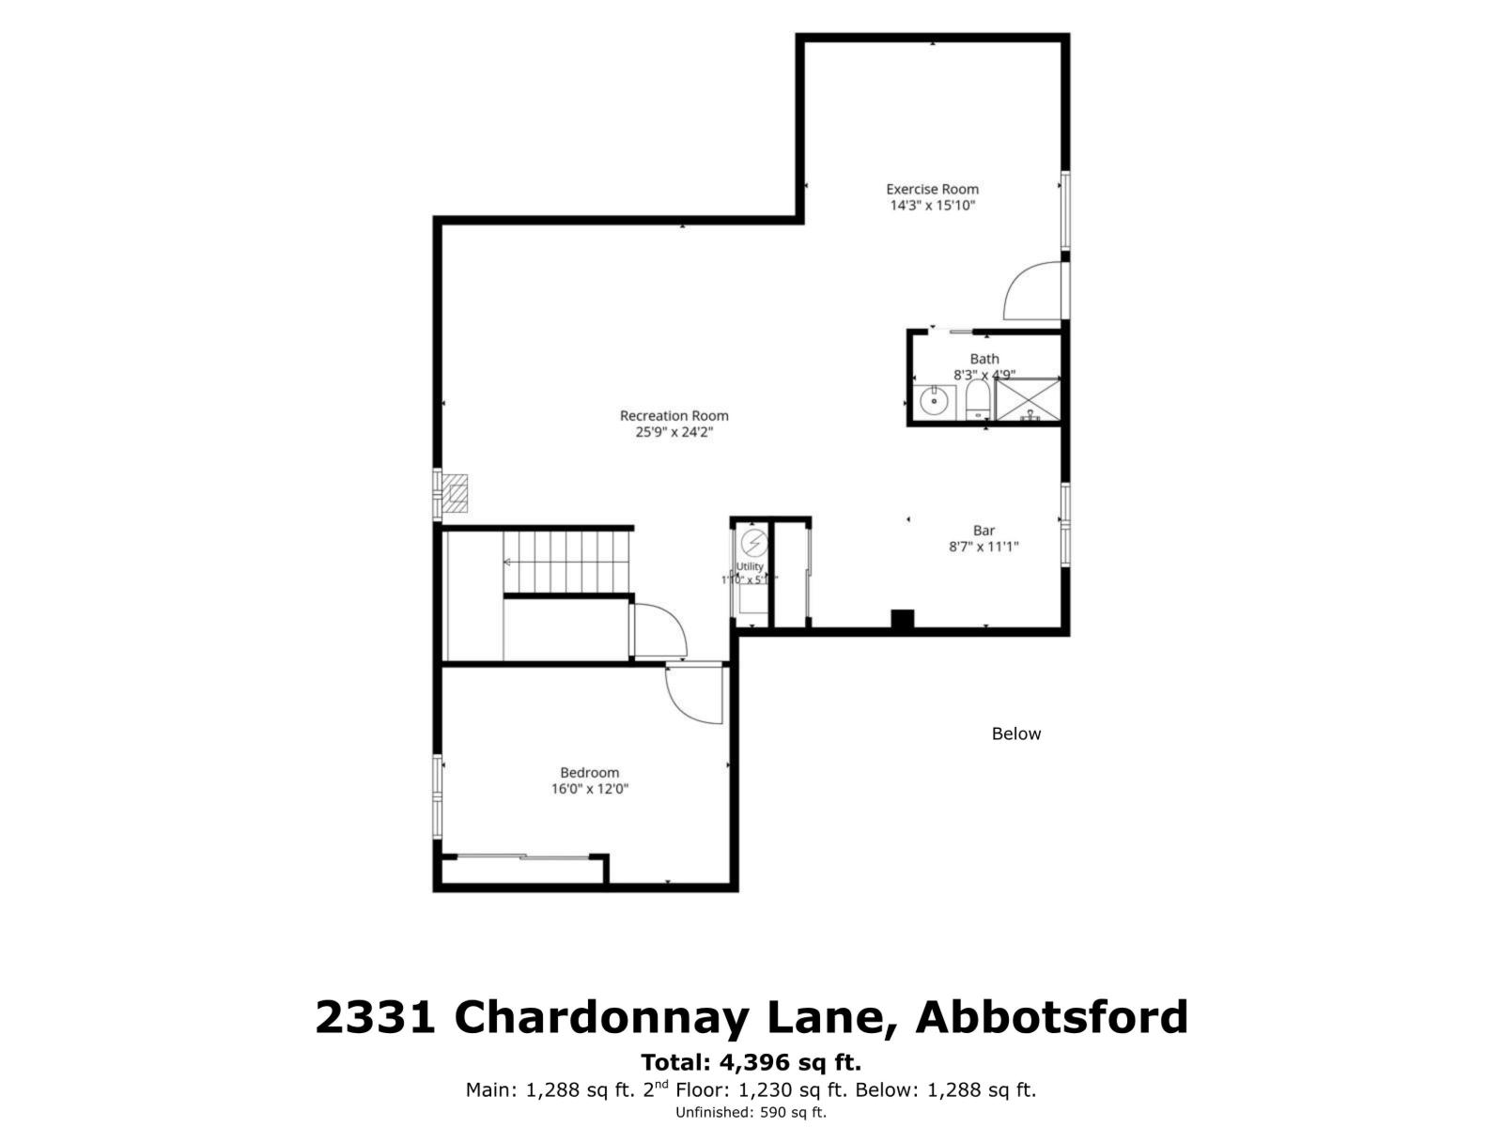
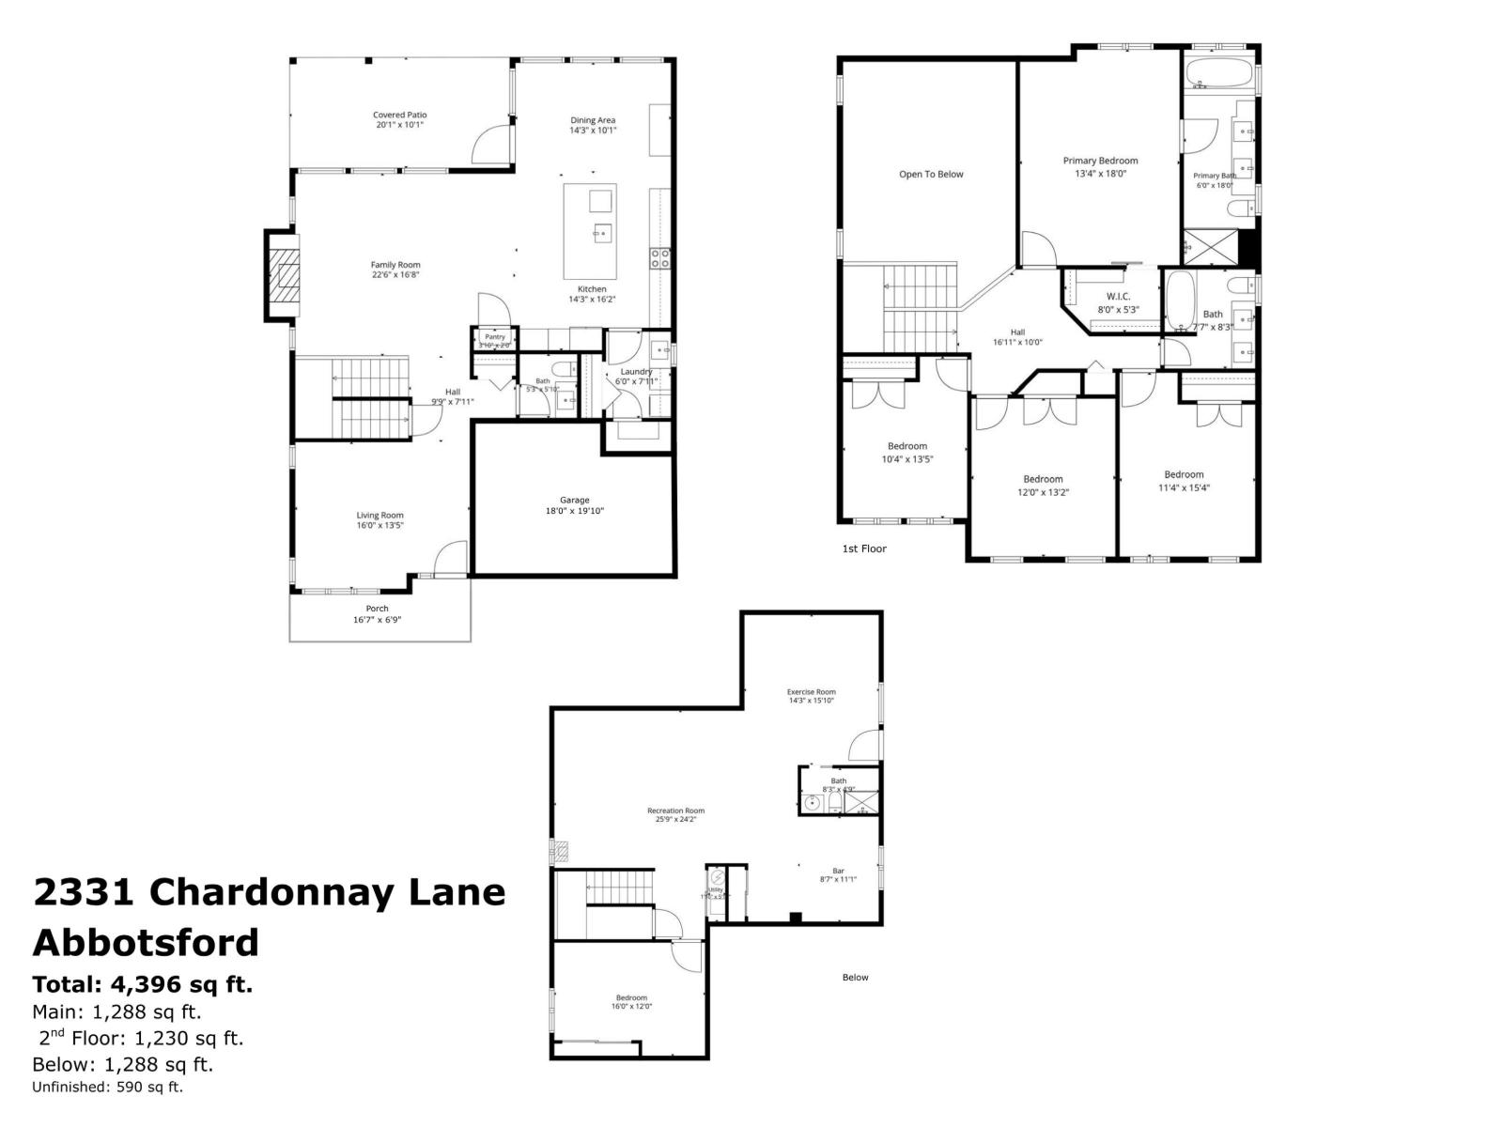
NO EXPENSE SPARED! Spectacular Family Home overlooking Pepin Brook Estate Vineyards! Whistler-Inspired Design with 4 spacious bedrooms up & soaring 18' vaulted ceilings. Fully renovated kitchen with massive island, abundant storage, upgraded induction cooktop/dual oven, Kohler fixtures & 1HP garburator. New flooring throughout, updated paint, energy-efficient Morrison windows, honeycomb/blackout blinds, AC & 240V EV charger. Turf yard with upgraded french drains, RV pad, basketball court, irrigation & customizable exterior lighting. Full gym with high-end Inspire Fitness equipment & Infrared Sauna. Finished Basement with Side Entry & heated bathroom floor-easily convert to a 1 or 2 bedroom suite. Located minutes from shopping, dining, parks and hwys. Open House Sat & Sun Aug 29 & 30 2-4PM. (id:36404)
Open House
This property has open houses!
2:00 pm
Ends at:4:00 pm
2:00 pm
Ends at:4:00 pm
Property Details
| MLS® Number | R3158093 |
| Property Type | Single Family |
| Parking Space Total | 6 |
| View Type | View |
Building
| Bathroom Total | 4 |
| Bedrooms Total | 5 |
| Age | 14 Years |
| Amenities | Air Conditioning, Laundry - In Suite, Sauna, Storage - Locker |
| Appliances | Washer, Dryer, Refrigerator, Stove, Dishwasher |
| Architectural Style | 2 Level, 3 Level |
| Basement Development | Finished |
| Basement Features | Separate Entrance |
| Basement Type | Full (finished) |
| Construction Style Attachment | Detached |
| Cooling Type | Air Conditioned |
| Fireplace Present | Yes |
| Fireplace Total | 1 |
| Heating Fuel | Natural Gas |
| Heating Type | Forced Air |
| Size Interior | 4396 Sqft |
| Type | House |
| Utility Water | Municipal Water |
Parking
| Other | |
| Garage | |
| R V |
Land
| Acreage | No |
| Landscape Features | Garden Area |
| Sewer | Sanitary Sewer, Storm Sewer |
| Size Irregular | 7240 |
| Size Total | 7240 Sqft |
| Size Total Text | 7240 Sqft |
Utilities
| Electricity | Available |
| Natural Gas | Available |
| Water | Available |
https://www.realtor.ca/real-estate/30195041/2331-chardonnay-lane-abbotsford
Interested?
Contact us for more information

The trademarks REALTOR®, REALTORS®, and the REALTOR® logo are controlled by The Canadian Real Estate Association (CREA) and identify real estate professionals who are members of CREA. The trademarks MLS®, Multiple Listing Service® and the associated logos are owned by The Canadian Real Estate Association (CREA) and identify the quality of services provided by real estate professionals who are members of CREA. The trademark DDF® is owned by The Canadian Real Estate Association (CREA) and identifies CREA's Data Distribution Facility (DDF®)
August 28 2026 11:41:36
Fraser Valley Real Estate Board
Exp Realty Of Canada, Inc.