
34571 Devon Crescent Abbotsford, British Columbia V2S 2X5

$2,265,000
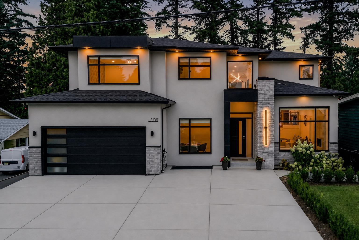
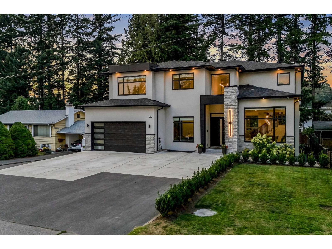
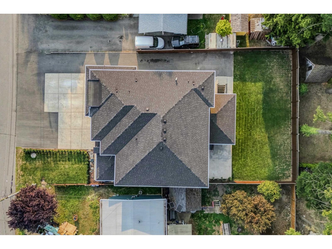
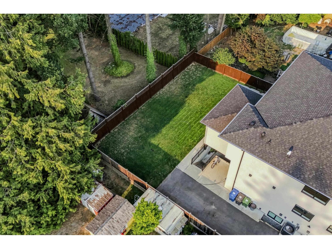
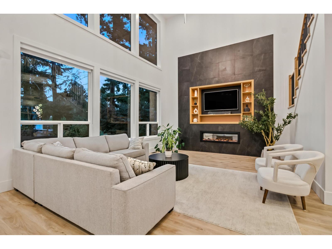
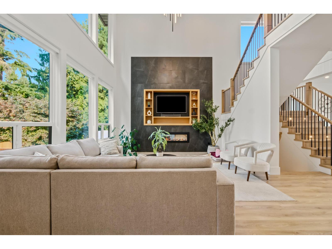
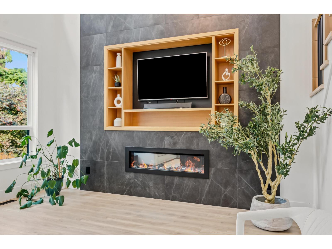
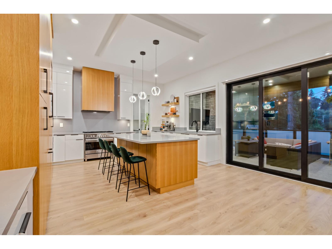
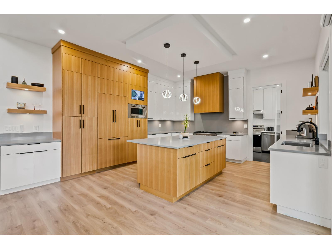
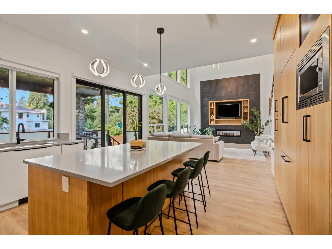
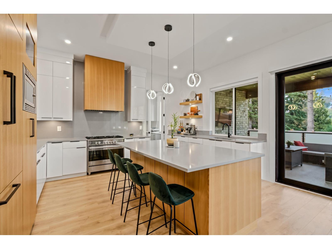
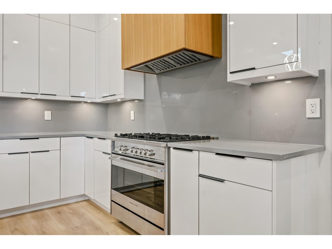
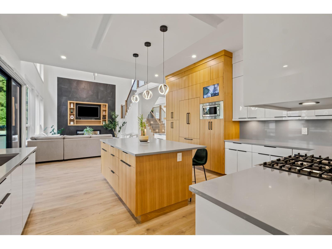
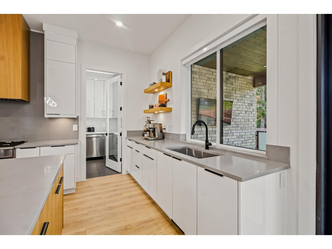
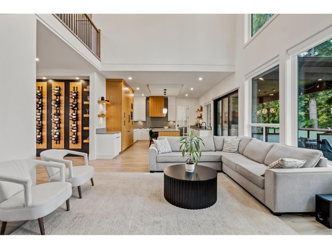
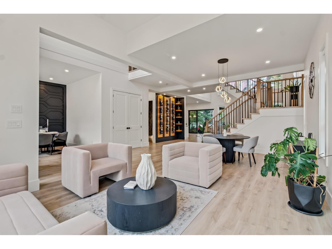
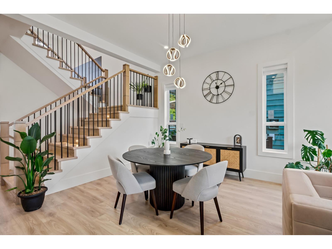
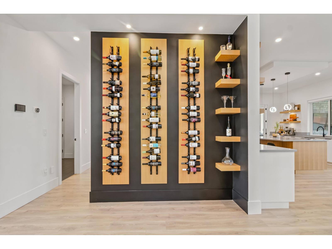
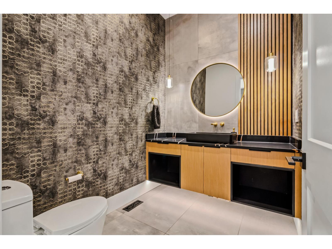
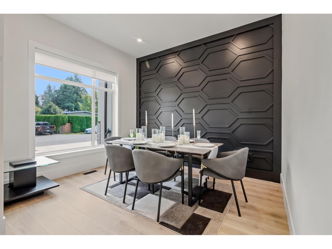
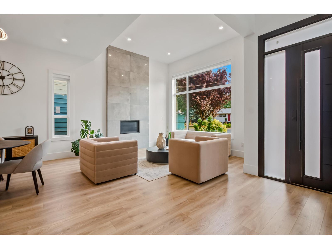
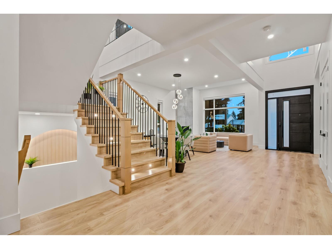
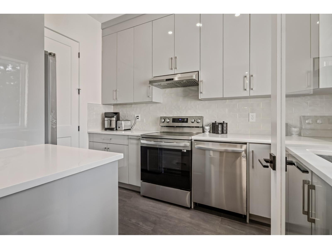
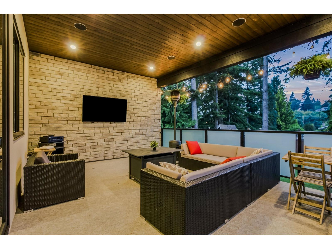
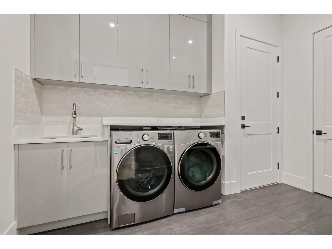
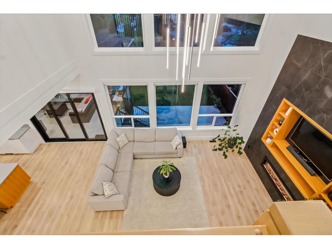
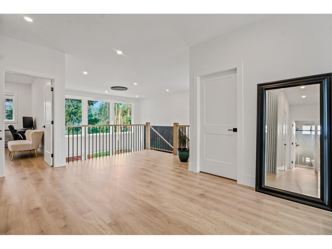
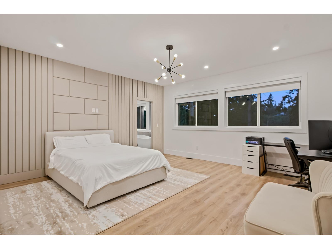
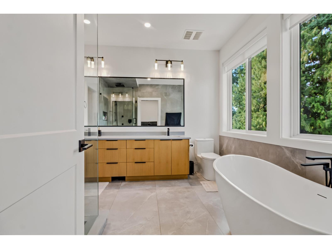
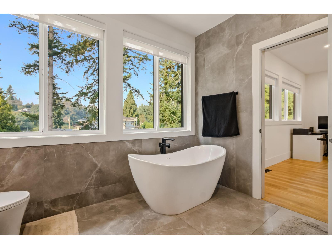
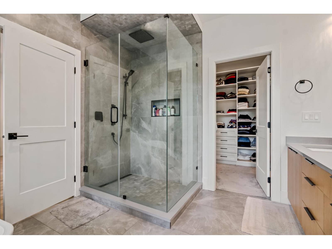
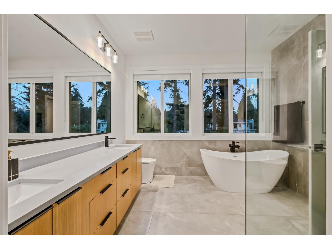
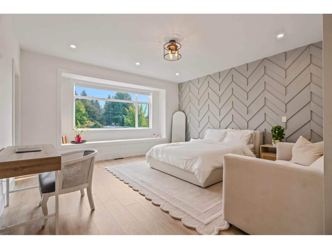
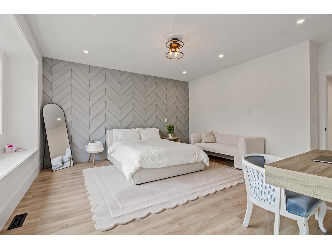
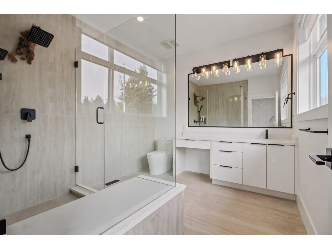
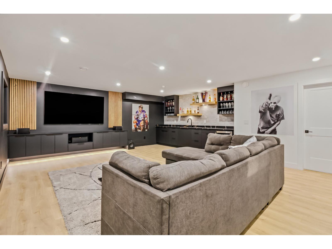
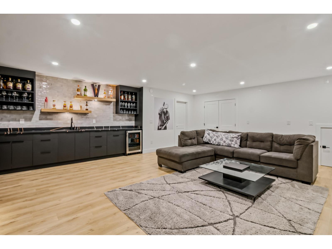
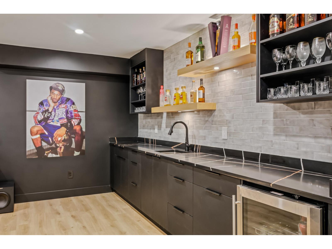
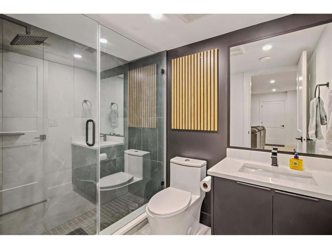
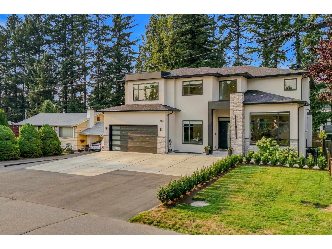
Exceptional East Abbotsford residence offering 9 bedrooms, 8 bathrooms and over 5,700 sq. ft. of luxurious living on a private 9,154 sq. ft. lot backing onto acreage. The main level features soaring 20-ft ceilings, abundant natural light, a gourmet kitchen with Fisher & Paykel appliances, spice kitchen and pantry, plus a covered patio for seamless indoor-outdoor living. A main-floor bedroom is ideal for guests or extended family. Upstairs offers 2 grand primary suites with private ensuites, plus 2 oversized bedrooms. The lower level features a spacious rec room with wet bar, private entrance and self-contained secondary suite. Ample parking for 10 vehicles plus RV parking, and a large fully fenced backyard. A rare blend of scale, luxury, privacy and flexibility in East Abbotsford setting. (id:36404)
Property Details
| MLS® Number | R3159867 |
| Property Type | Single Family |
| Parking Space Total | 16 |
Building
| Bathroom Total | 8 |
| Bedrooms Total | 9 |
| Age | 3 Years |
| Amenities | Air Conditioning, Laundry - In Suite, Storage - Locker |
| Appliances | Washer, Dryer, Refrigerator, Stove, Dishwasher, Garage Door Opener, Central Vacuum |
| Architectural Style | 2 Level |
| Basement Development | Finished |
| Basement Type | Full (finished) |
| Construction Style Attachment | Detached |
| Cooling Type | Air Conditioned |
| Fire Protection | Smoke Detectors |
| Fireplace Present | Yes |
| Fireplace Total | 2 |
| Fixture | Drapes/window Coverings |
| Heating Fuel | Electric |
| Heating Type | Forced Air |
| Size Interior | 5760 Sqft |
| Type | House |
| Utility Water | Municipal Water |
Parking
| Other | |
| Garage | |
| R V |
Land
| Acreage | No |
| Size Irregular | 9170 |
| Size Total | 9170 Sqft |
| Size Total Text | 9170 Sqft |
Utilities
| Electricity | Available |
| Natural Gas | Available |
| Water | Available |
https://www.realtor.ca/real-estate/30215349/34571-devon-crescent-abbotsford
Interested?
Contact us for more information

The trademarks REALTOR®, REALTORS®, and the REALTOR® logo are controlled by The Canadian Real Estate Association (CREA) and identify real estate professionals who are members of CREA. The trademarks MLS®, Multiple Listing Service® and the associated logos are owned by The Canadian Real Estate Association (CREA) and identify the quality of services provided by real estate professionals who are members of CREA. The trademark DDF® is owned by The Canadian Real Estate Association (CREA) and identifies CREA's Data Distribution Facility (DDF®)
August 31 2026 07:07:41
Fraser Valley Real Estate Board
Nationwide Realty Corp.