
A413 7980 206a Street Langley, British Columbia V2Y 3Z8

$563,000Maintenance,
$387.72 Monthly
Maintenance,
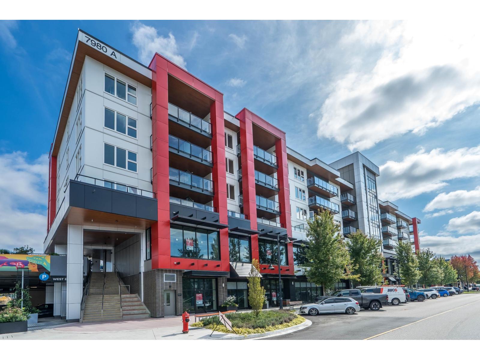
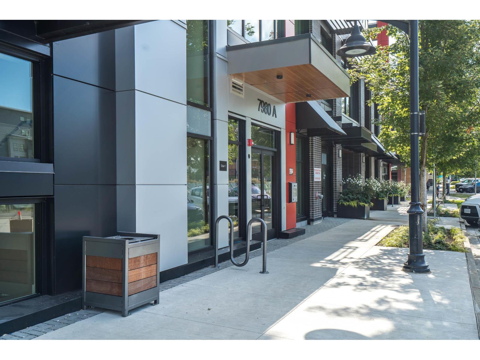
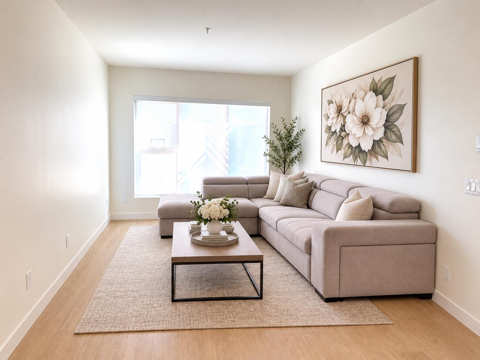
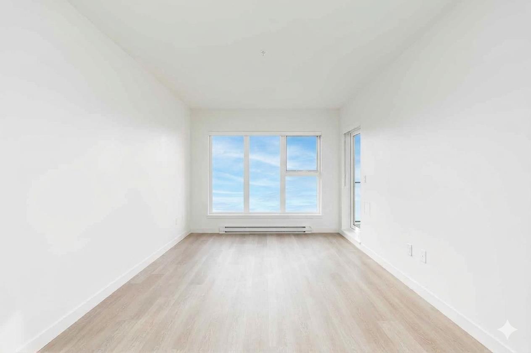
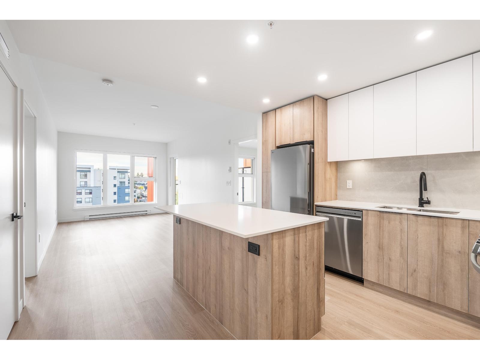
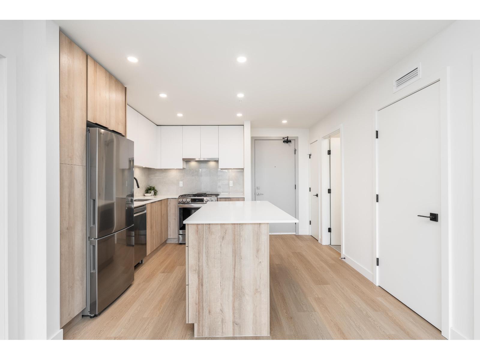
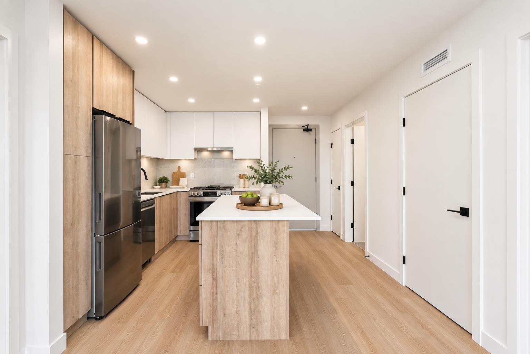
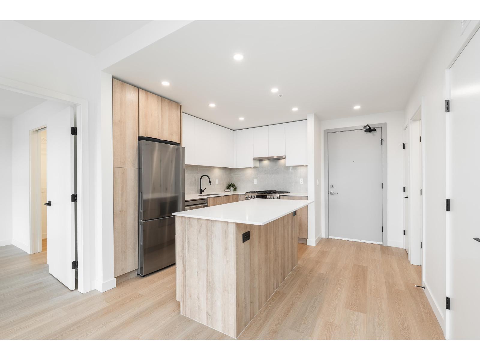
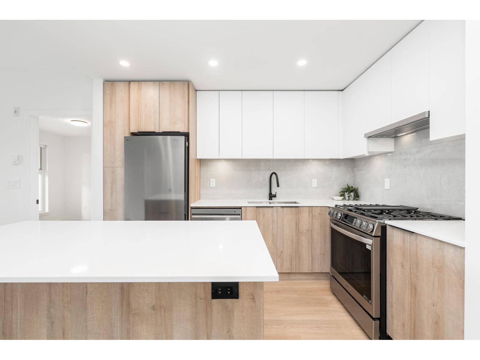
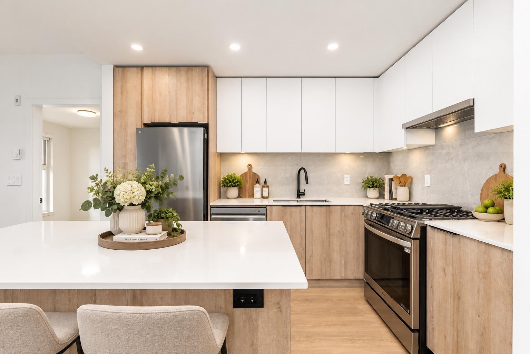
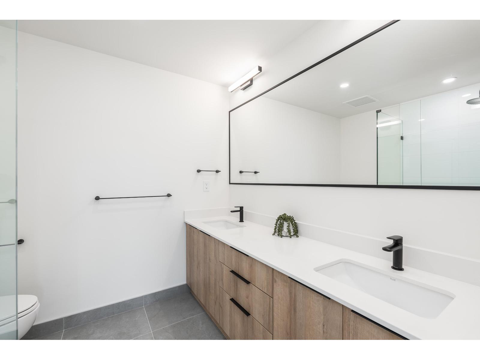
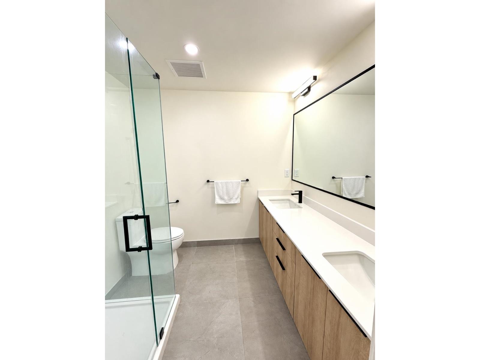
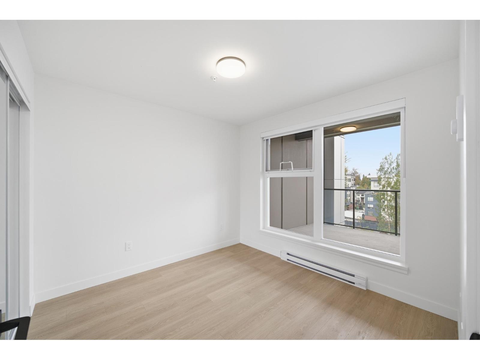
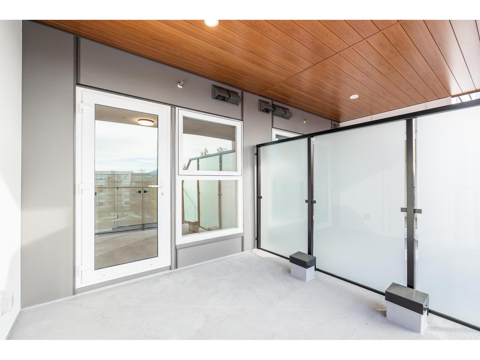
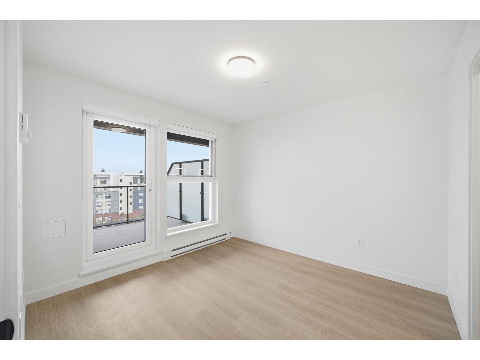
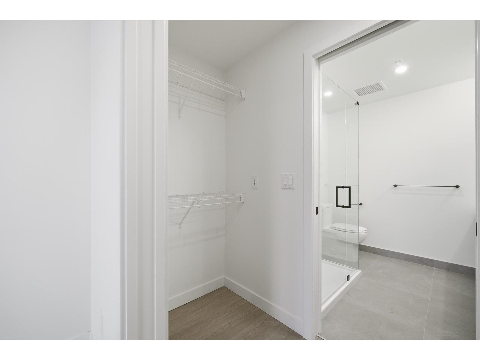
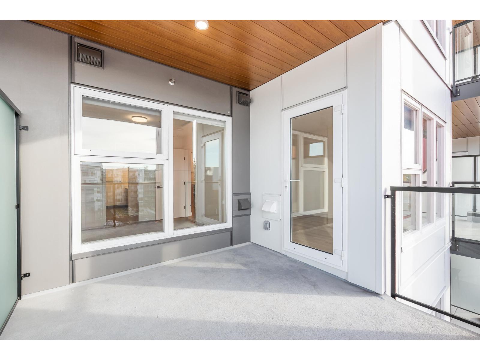
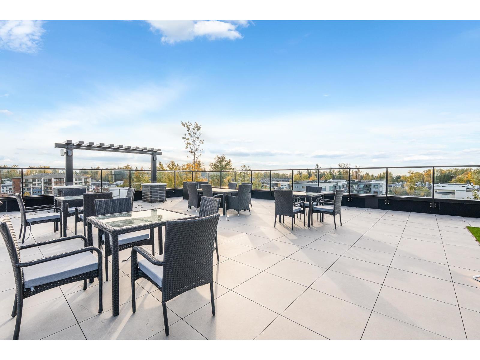
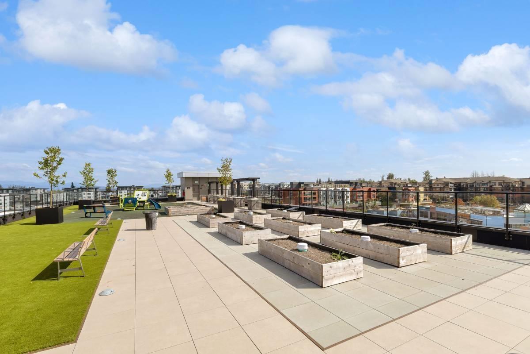
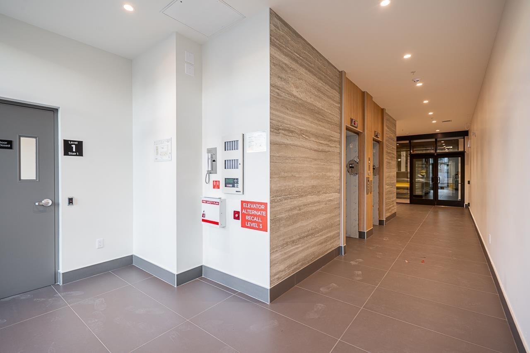
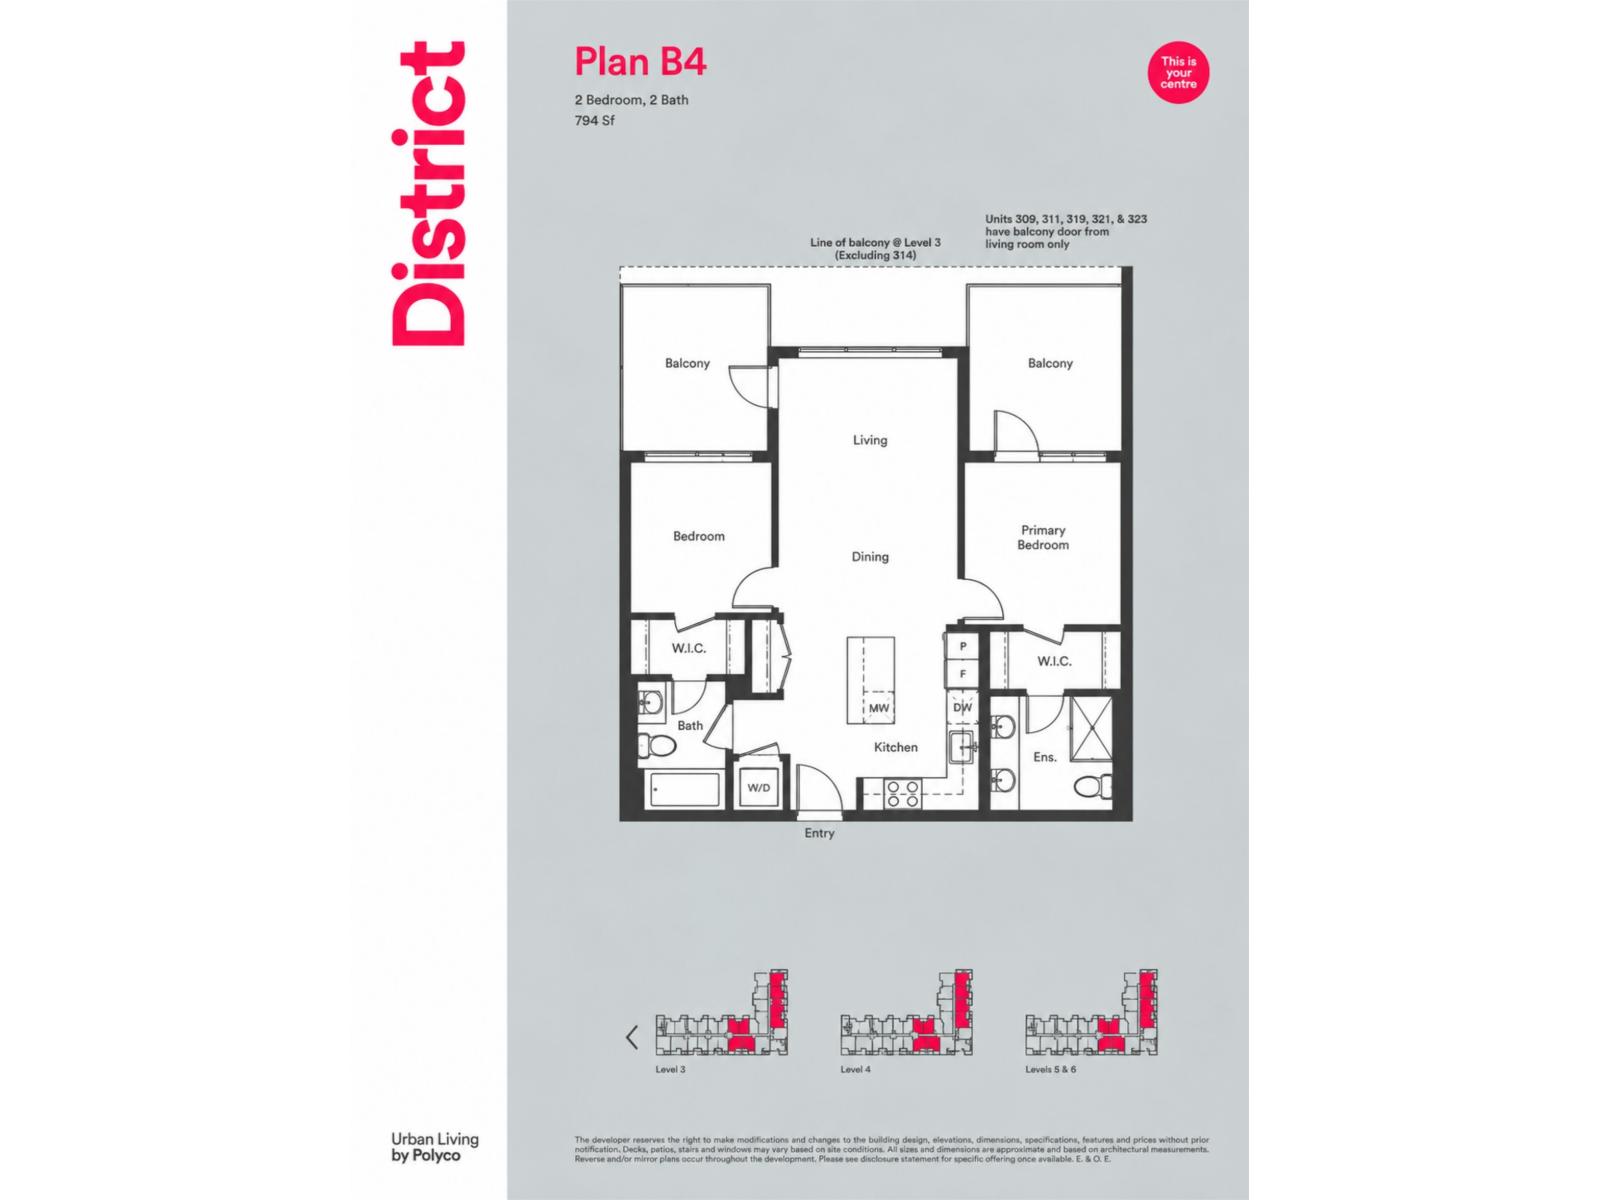
$387.72 MonthlyGreat location and layout in the heart of Willoughby! This bright 2-bedroom, 2-bathroom home offers a smart floor plan with bedrooms on opposite sides of the living room for added privacy. Open-concept living features large windows, over-height ceilings, luxury vinyl flooring and a modern kitchen with quartz countertops, large island, soft-close cabinetry and Blomberg stainless steel appliances with gas range. Enjoy 2 spacious balconies, in-suite laundry, 2 parking stalls (1 EV-ready) and storage locker. Residents enjoy a rooftop garden with children's play area, BBQ and dining spaces, social lounge and secure bike storage. Steps to Willoughby Town Centre, shops, restaurants, transit, schools and Park. Only 1 year old with 2-5-10 New Home Warranty. GST paid. (id:36404)
Property Details
| MLS® Number | R3163183 |
| Property Type | Single Family |
| Community Features | Pets Allowed, Rentals Allowed With Restrictions |
| Parking Space Total | 2 |
| Structure | Playground |
| View Type | View |
Building
| Bathroom Total | 2 |
| Bedrooms Total | 2 |
| Age | 1 Years |
| Amenities | Exercise Centre, Laundry - In Suite, Storage - Locker |
| Appliances | Washer, Dryer, Refrigerator, Stove, Dishwasher, Garage Door Opener, Microwave |
| Architectural Style | Other |
| Basement Development | Unknown |
| Basement Type | None (unknown) |
| Construction Style Attachment | Attached |
| Heating Fuel | Electric |
| Heating Type | Baseboard Heaters |
| Stories Total | 6 |
| Size Interior | 794 Sqft |
| Type | Apartment |
| Utility Water | Municipal Water |
Parking
| Underground | |
| Visitor Parking |
Land
| Acreage | No |
| Landscape Features | Garden Area |
| Sewer | Sanitary Sewer |
Utilities
| Electricity | Available |
| Natural Gas | Available |
| Water | Available |
https://www.realtor.ca/real-estate/30253297/a413-7980-206a-street-langley
Interested?
Contact us for more information

The trademarks REALTOR®, REALTORS®, and the REALTOR® logo are controlled by The Canadian Real Estate Association (CREA) and identify real estate professionals who are members of CREA. The trademarks MLS®, Multiple Listing Service® and the associated logos are owned by The Canadian Real Estate Association (CREA) and identify the quality of services provided by real estate professionals who are members of CREA. The trademark DDF® is owned by The Canadian Real Estate Association (CREA) and identifies CREA's Data Distribution Facility (DDF®)
October 08 2026 09:51:40
Fraser Valley Real Estate Board
RE/MAX Westcoast