
8 8567 204 Street Langley, British Columbia V2Y 3R2

$1,249,800Maintenance,
$1,030.57 Monthly
Maintenance,
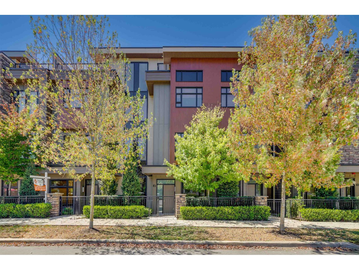
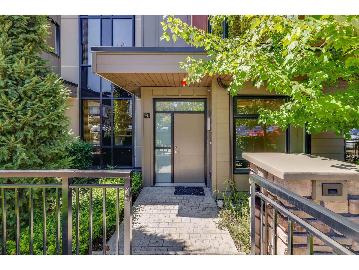
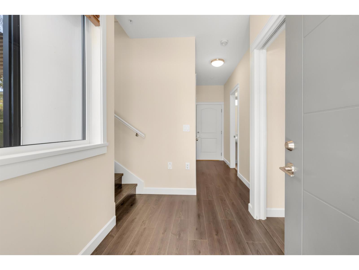
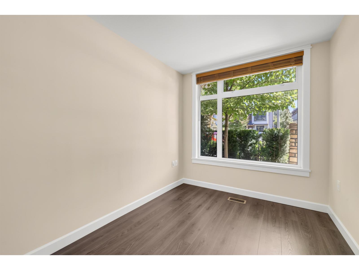
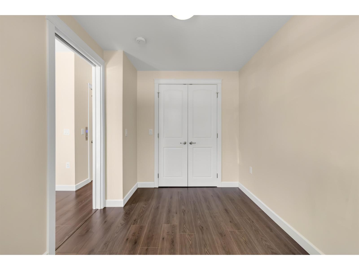
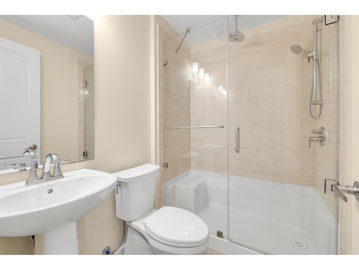
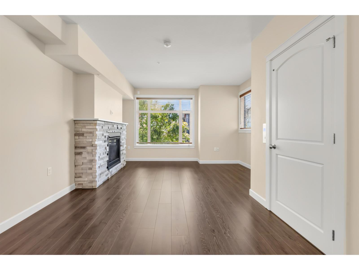
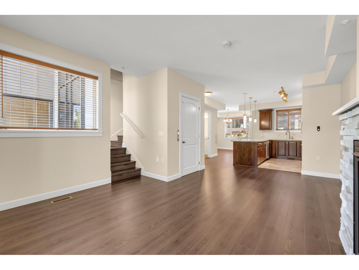
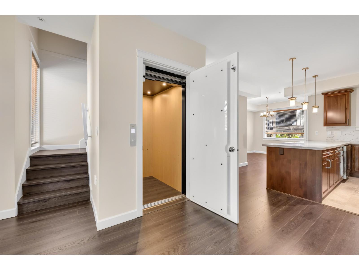
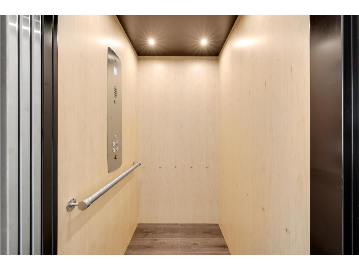
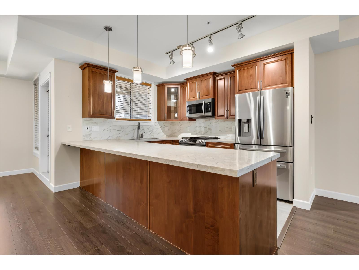
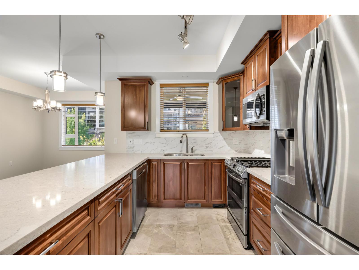
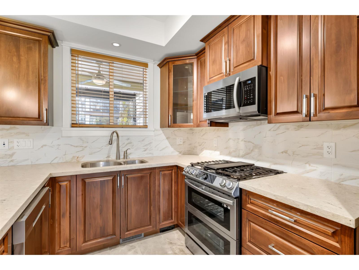
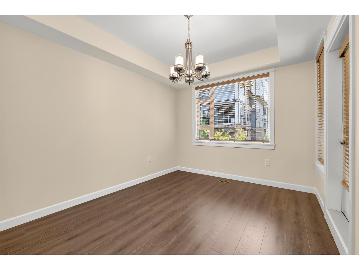
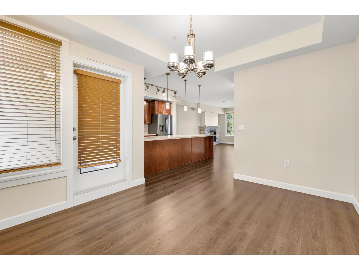
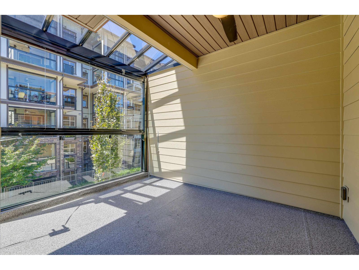
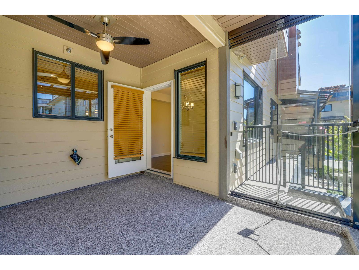
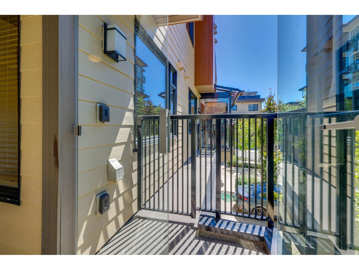
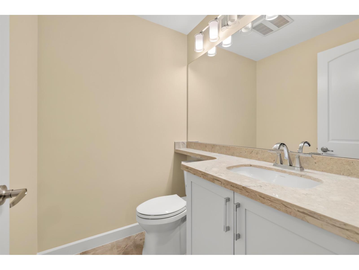
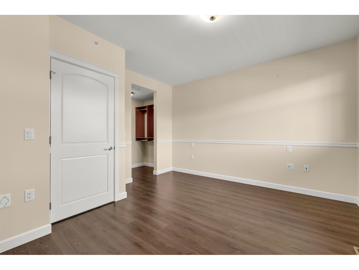
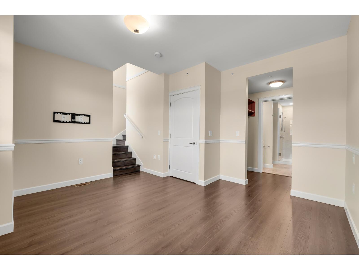
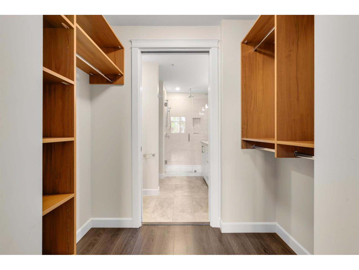
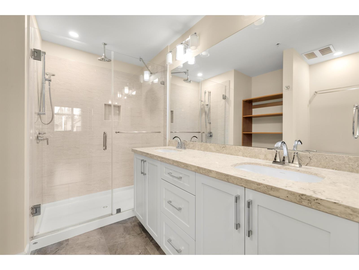
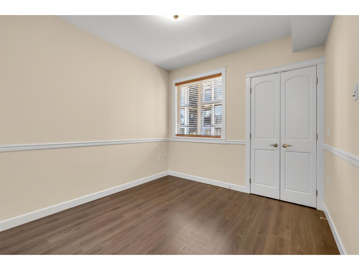
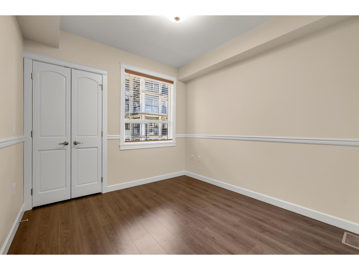
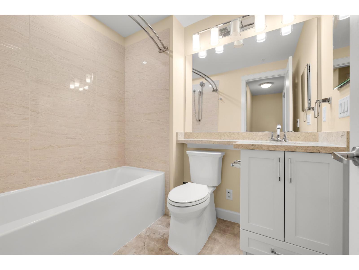
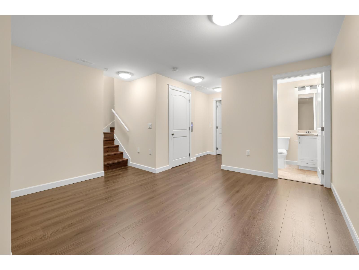
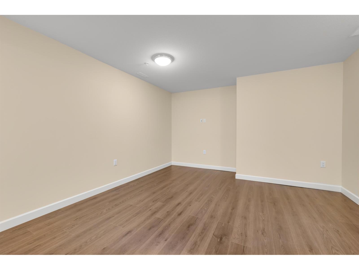
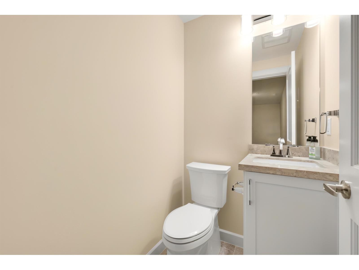
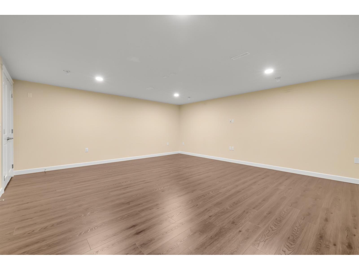
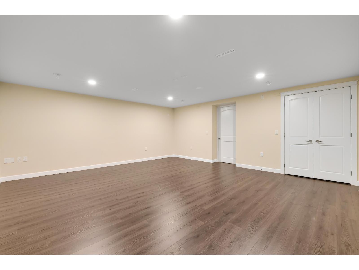
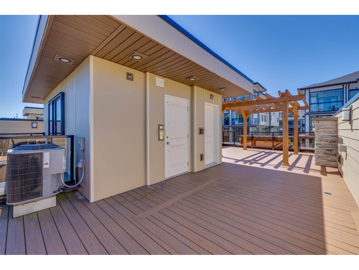
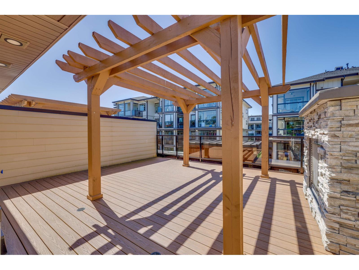
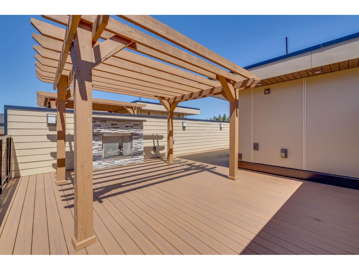
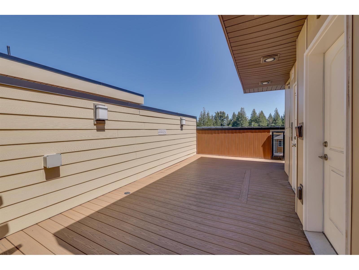
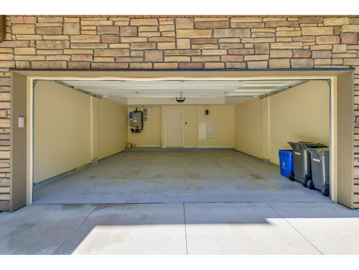
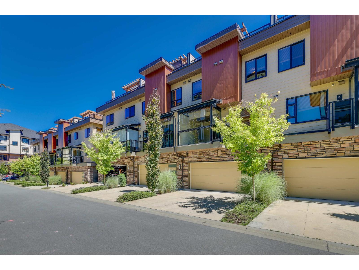
$1,030.57 MonthlyYorkson Park Master Plan by Quadra located in Willoughby Heights! The Spacious Townhouse has Air-Conditioning, Private Elevator, Rooftop Patio with Natural Gas Fireplace. Unique Glassed-in Solariums with Retractable glass panels year round entertaining. High-End appliances.: 5 Natural Gas burner cooktop, double oven quartz countertops. Super HUGE 3,363 sf Livable Area plus about 470 SF Roof Top Deck with Natural Gas Fireplace, 4 bedrooms+3 Full Bath+2 Half Bath, double garage, exercise room and a Cinema. Heat pump provides heat as well as A/C, ample storage throughout the home. Nearby Carvolth Rapid-Bus Park&Ride,13 Mins to Skytrain, 8 minutes to Walmart Earls Costco, T&T, Etc.! Located in a well planned community with 1.3 Acer Community Park and Commercial stores. (id:36404)
Property Details
| MLS® Number | R3164552 |
| Property Type | Single Family |
| Community Features | Pets Allowed With Restrictions, Rentals Allowed With Restrictions, Rentals Allowed |
| Parking Space Total | 4 |
| Structure | Playground |
Building
| Bathroom Total | 5 |
| Bedrooms Total | 4 |
| Age | 4 Years |
| Amenities | Air Conditioning, Exercise Centre, Storage - Locker |
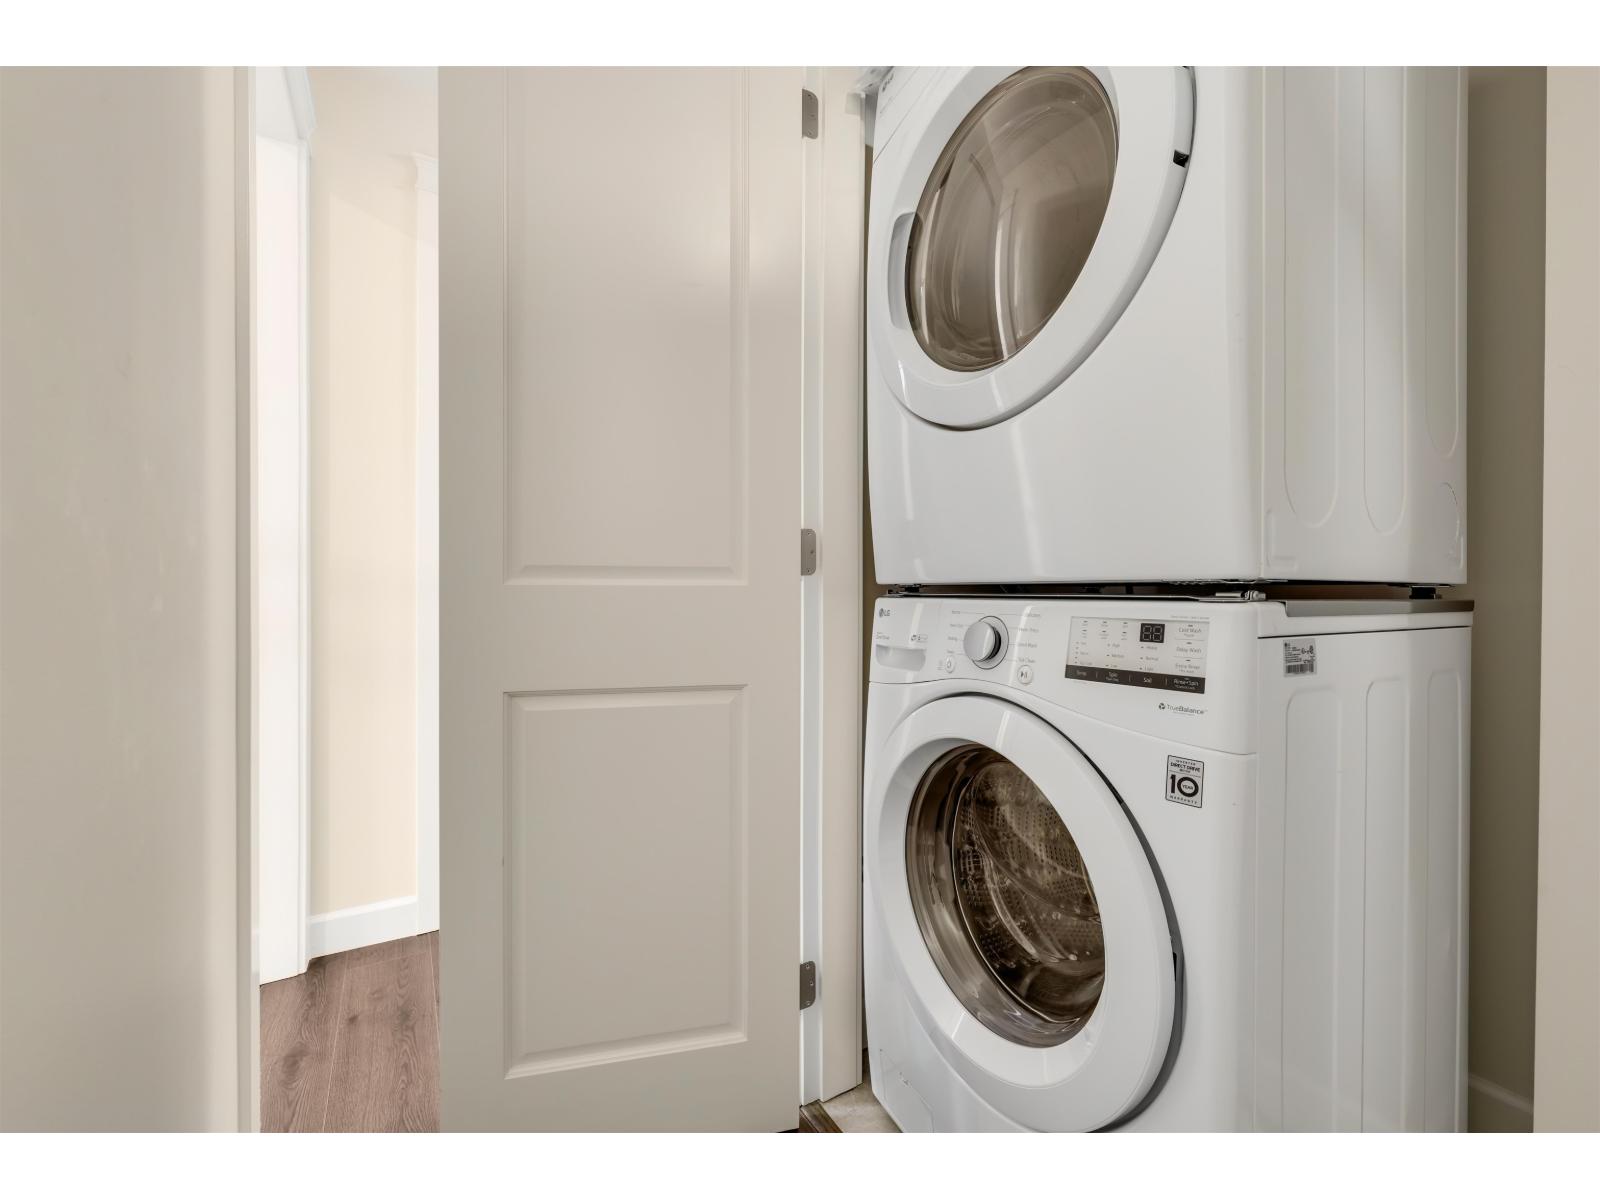
| Appliances | Washer, Dryer, Refrigerator, Stove, Dishwasher, Garage Door Opener, Microwave, Oven - Built-in |
| Architectural Style | 3 Level |
| Basement Development | Finished |
| Basement Type | Full (finished) |
| Construction Style Attachment | Attached |
| Cooling Type | Air Conditioned |
| Fire Protection | Smoke Detectors |
| Fireplace Present | Yes |
| Fireplace Total | 1 |
| Heating Fuel | Natural Gas |
| Heating Type | Forced Air, Radiant Heat |
| Stories Total | 4 |
| Size Interior | 3363 Sqft |
| Type | Row / Townhouse |
| Utility Water | Municipal Water |
Parking
| Garage |
Land
| Acreage | No |
| Sewer | Sanitary Sewer, Storm Sewer |
Utilities
| Electricity | Available |
| Natural Gas | Available |
| Water | Available |
https://www.realtor.ca/real-estate/30269026/8-8567-204-street-langley
Interested?
Contact us for more information

The trademarks REALTOR®, REALTORS®, and the REALTOR® logo are controlled by The Canadian Real Estate Association (CREA) and identify real estate professionals who are members of CREA. The trademarks MLS®, Multiple Listing Service® and the associated logos are owned by The Canadian Real Estate Association (CREA) and identify the quality of services provided by real estate professionals who are members of CREA. The trademark DDF® is owned by The Canadian Real Estate Association (CREA) and identifies CREA's Data Distribution Facility (DDF®)
September 12 2026 11:38:31
Fraser Valley Real Estate Board
1ne Collective Realty Inc.