
4 3051 Crossley Drive Abbotsford, British Columbia V2T 5R4

$739,900Maintenance,
$669.98 Monthly
Maintenance,
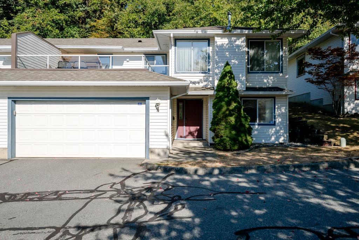
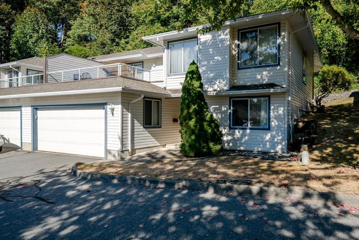
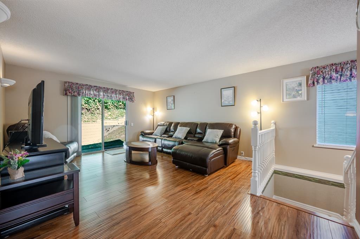
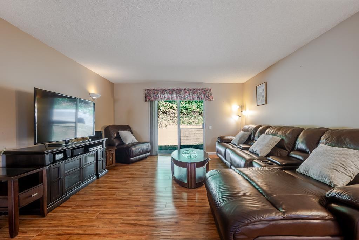
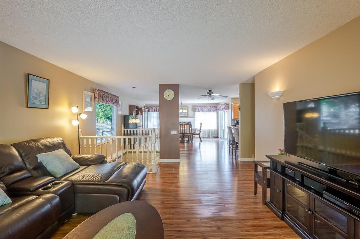
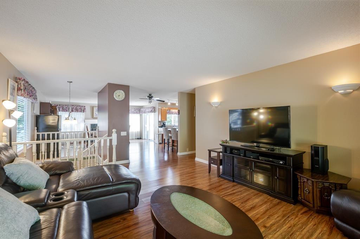
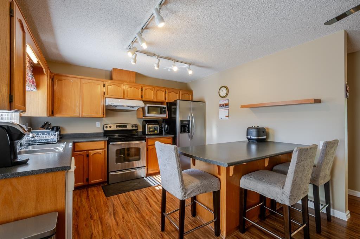
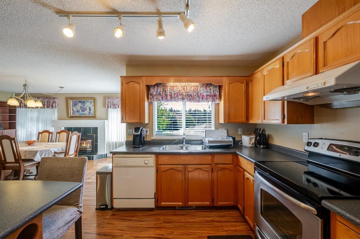
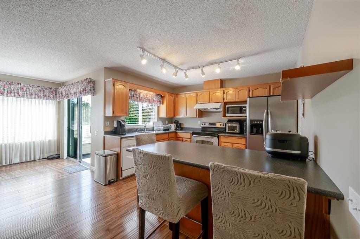
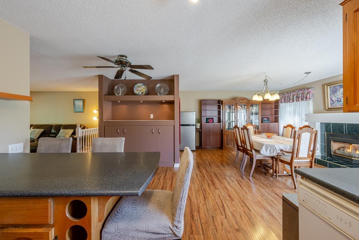
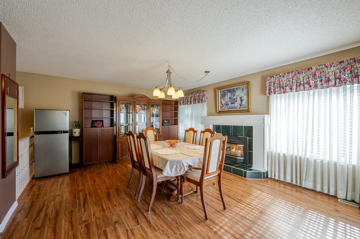
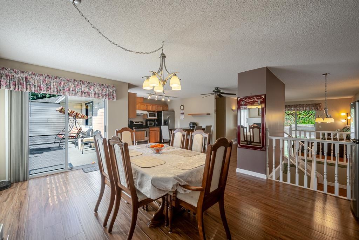
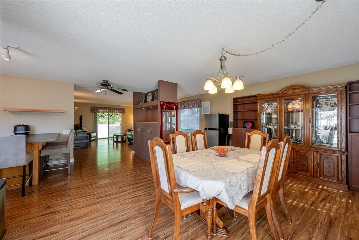
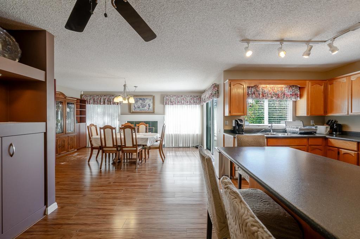
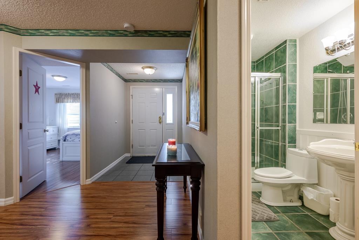
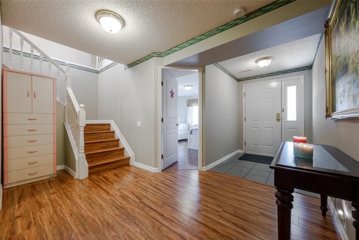
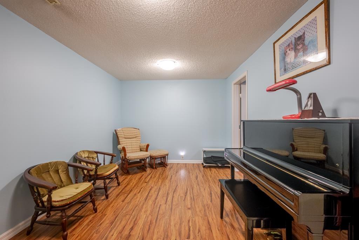
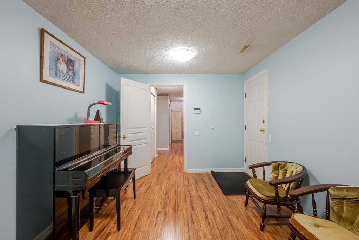
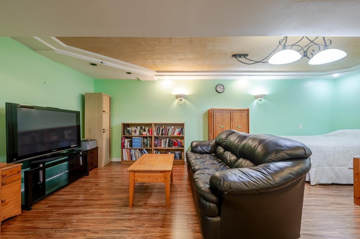
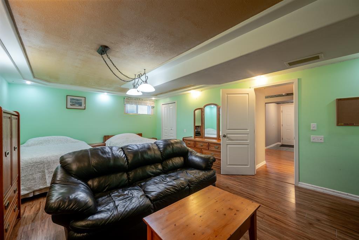
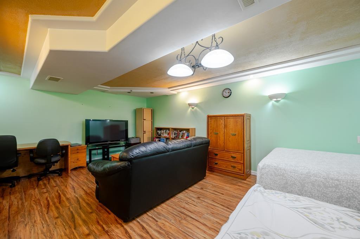
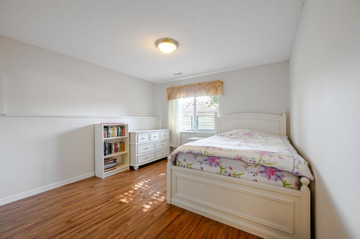
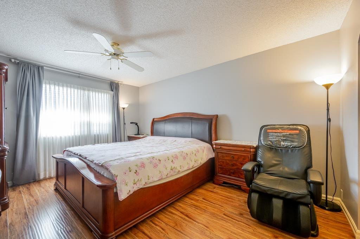
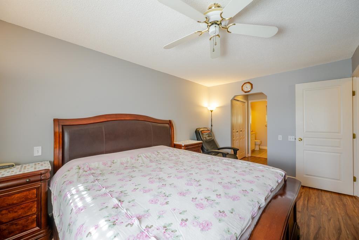
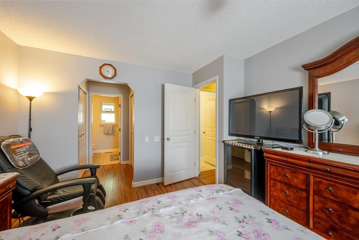
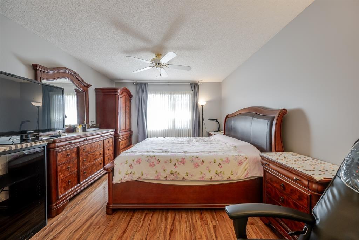
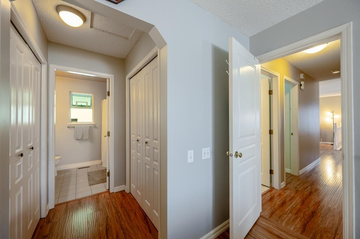
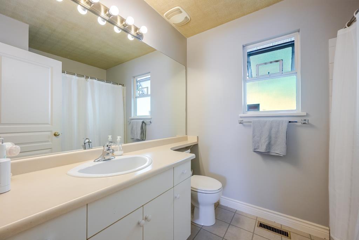
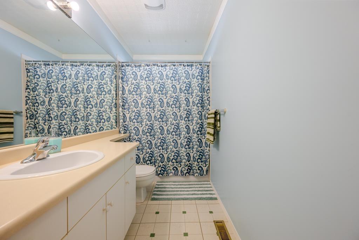
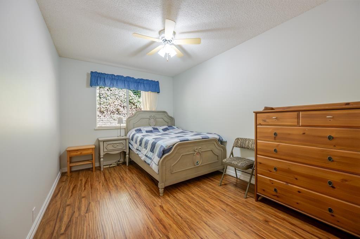
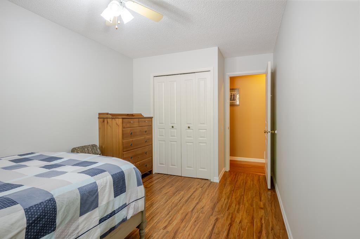
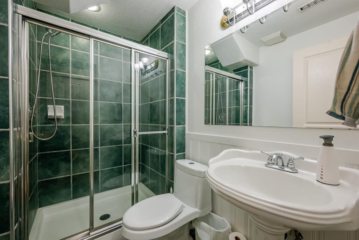
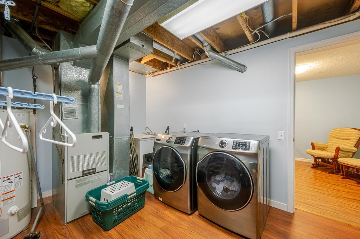
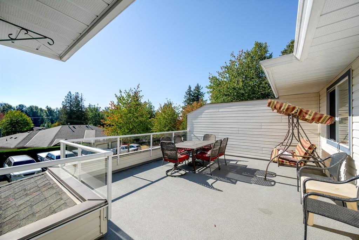
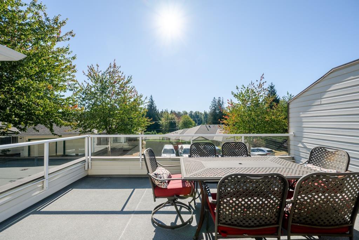
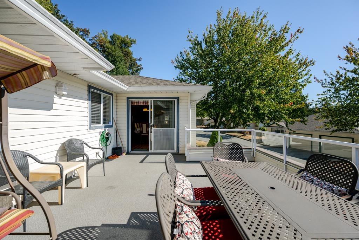
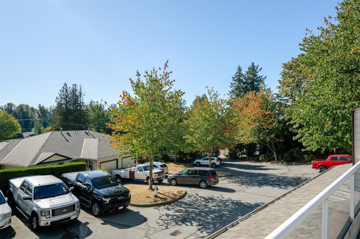
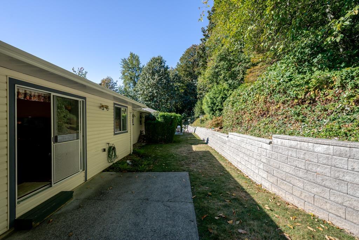
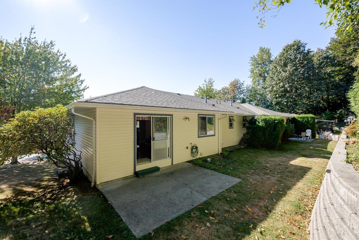
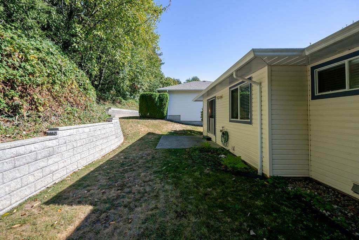
$669.98 MonthlyBright and spacious two-storey townhouse offering over 2,500 sq. ft. of comfortable living space in a desirable West Abbotsford location! Featuring 4 bedrooms and 3 bathrooms, this home offers a functional layout with 2 bedrooms, 1 bathroom, a laundry room, and a multipurpose room on the main floor. The upper level features 2 bedrooms and 2 bathrooms. Enjoy the open-concept living and dining area, complete with a cozy gas fireplace. The dining room opens onto a deck, perfect for outdoor entertaining, while the living room provides access to the backyard with a paved patio, ideal for BBQs and relaxing outdoors. Conveniently located within walking distance to Ellwood Park, Highstreet Shopping Centre, and recreational amenities. Call for more information. (id:36404)
Property Details
| MLS® Number | R3166882 |
| Property Type | Single Family |
| Community Features | Pets Allowed With Restrictions, Rentals Allowed |
| Parking Space Total | 3 |
Building
| Bathroom Total | 3 |
| Bedrooms Total | 4 |
| Age | 33 Years |
| Appliances | Washer, Dryer, Refrigerator, Stove, Dishwasher |
| Architectural Style | 2 Level |
| Basement Development | Unknown |
| Basement Type | None (unknown) |
| Construction Style Attachment | Attached |
| Fireplace Present | Yes |
| Fireplace Total | 1 |
| Heating Type | Forced Air |
| Size Interior | 2520 Sqft |
| Type | Row / Townhouse |
| Utility Water | Municipal Water |
Parking
| Garage |
Land
| Acreage | No |
| Sewer | Storm Sewer |
Utilities
| Electricity | Available |
| Natural Gas | Available |
| Water | Available |
https://www.realtor.ca/real-estate/30306011/4-3051-crossley-drive-abbotsford
Interested?
Contact us for more information

The trademarks REALTOR®, REALTORS®, and the REALTOR® logo are controlled by The Canadian Real Estate Association (CREA) and identify real estate professionals who are members of CREA. The trademarks MLS®, Multiple Listing Service® and the associated logos are owned by The Canadian Real Estate Association (CREA) and identify the quality of services provided by real estate professionals who are members of CREA. The trademark DDF® is owned by The Canadian Real Estate Association (CREA) and identifies CREA's Data Distribution Facility (DDF®)
October 01 2026 08:33:07
Fraser Valley Real Estate Board
Royal LePage Global Force Realty