
9238 164 Street Surrey, British Columbia V4N 3C9

$1,988,880
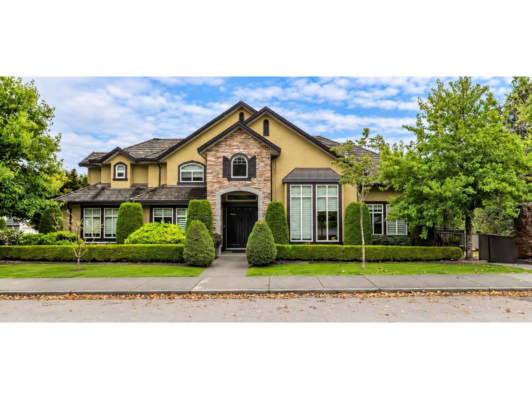
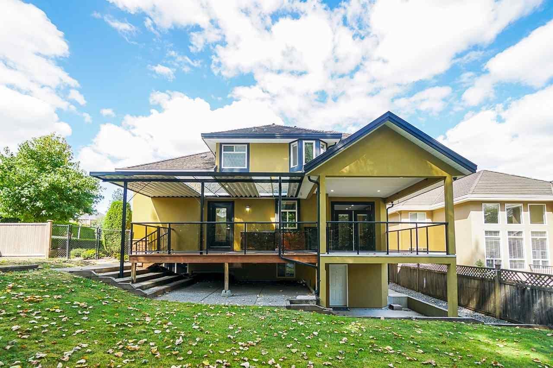
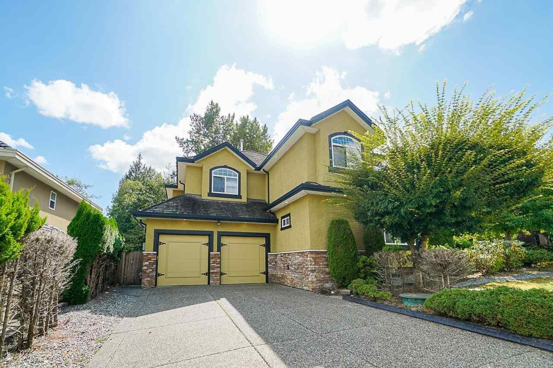
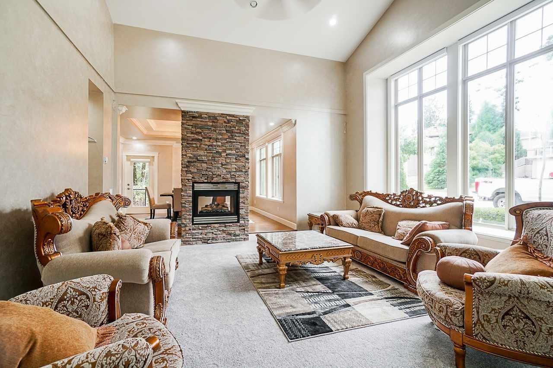
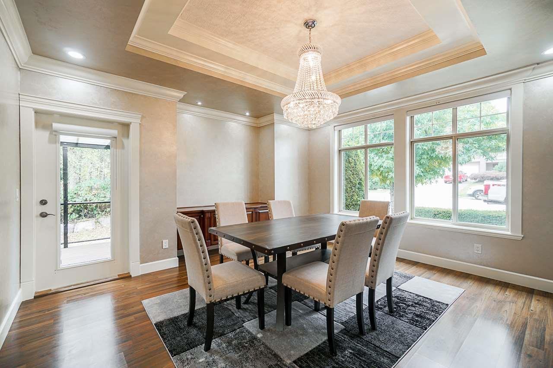
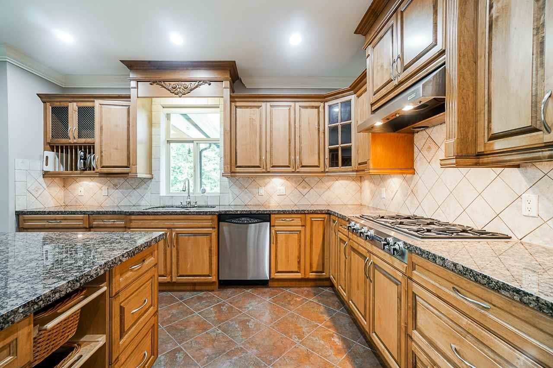
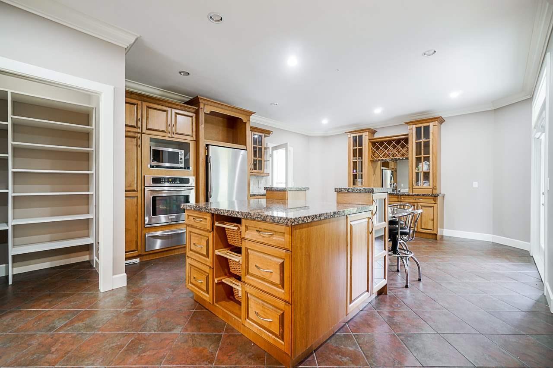
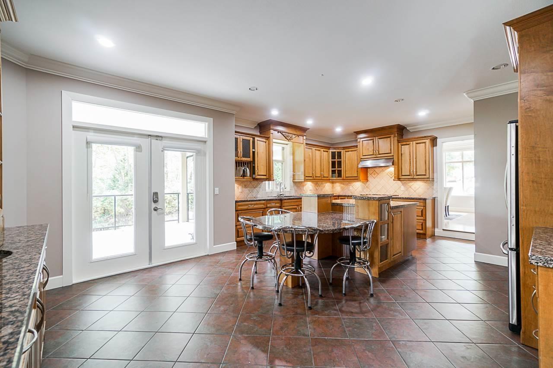
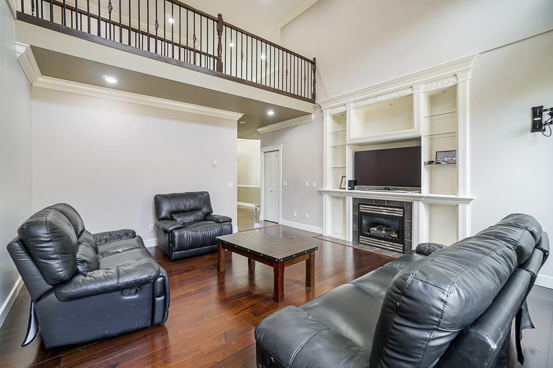
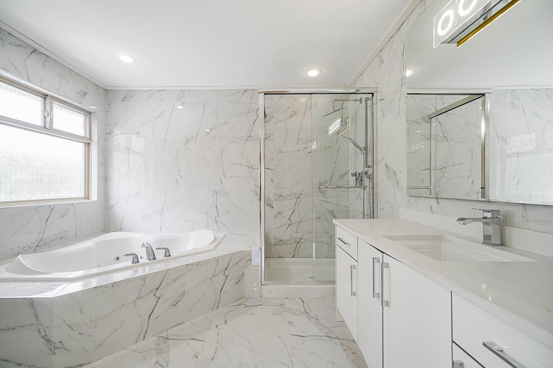
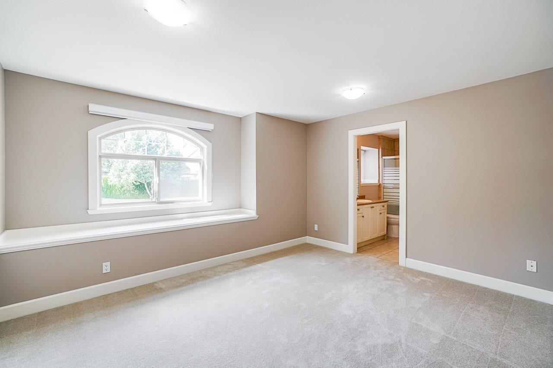
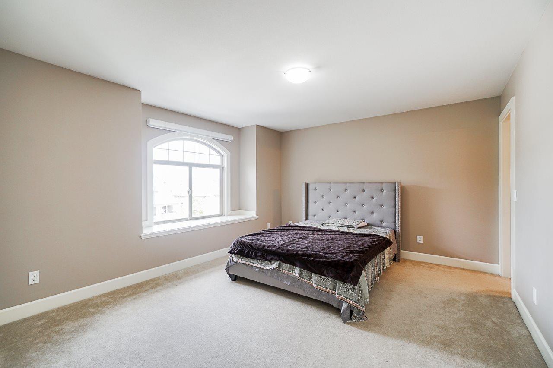
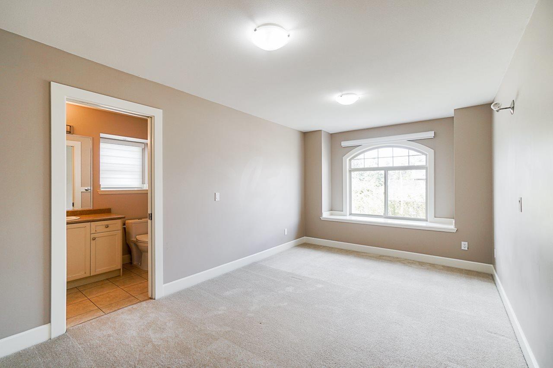
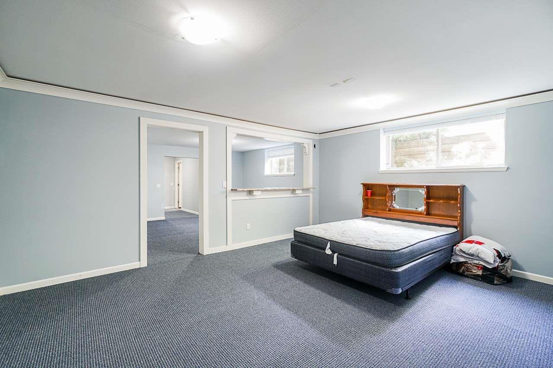
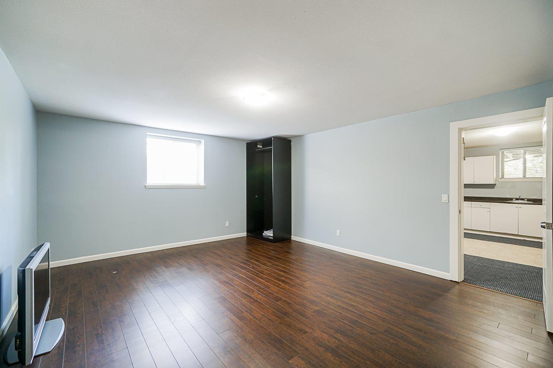
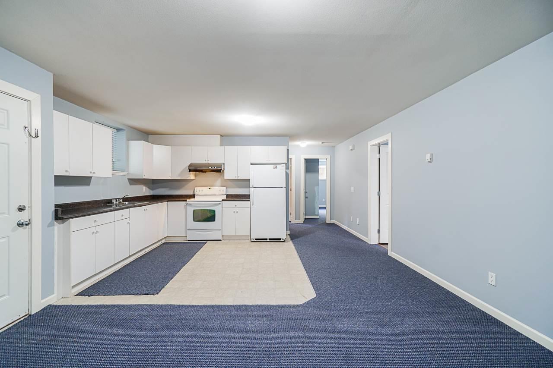
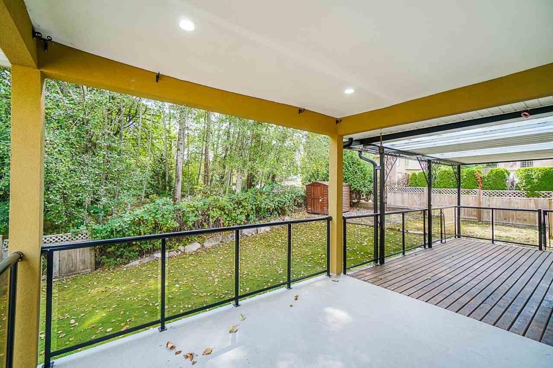
Impressive custom-built executive home in desirable Fleetwood/Tynehead offering over 5,600 sq. ft. of living space on a 9,000+ sq. ft. corner lot with greenbelt along the side. Featuring 9 bedrooms, 7 bathrooms, soaring 20' ceilings, hardwood flooring, gas fireplace and a chef-inspired kitchen with granite countertops, gas range and stainless steel appliances. Main floor offers a bedroom, den, 1.5 baths and steam room; upstairs has 4 spacious bedrooms and 3 full baths. Walkout basement includes a 3-bedroom suite plus rec room, theatre/media room, wet bar and bathroom. Currently rented for $8,000/month total: $5,000 upstairs and $3,000 basement. Large covered sundeck, backyard playground, security system with exterior cameras and easy access to parks, schools, Hwy 15 & Hwy 1. (id:36404)
Property Details
| MLS® Number | R3168270 |
| Property Type | Single Family |
| Parking Space Total | 6 |
Building
| Bathroom Total | 7 |
| Bedrooms Total | 8 |
| Age | 21 Years |
| Appliances | Washer, Dryer, Refrigerator, Stove, Dishwasher, Garage Door Opener, Jetted Tub, Microwave, Alarm System |
| Architectural Style | 2 Level |
| Basement Development | Finished |
| Basement Type | Full (finished) |
| Construction Style Attachment | Detached |
| Fire Protection | Security System, Smoke Detectors |
| Fireplace Present | Yes |
| Fireplace Total | 2 |
| Fixture | Drapes/window Coverings |
| Heating Type | Radiant Heat |
| Size Interior | 5633 Sqft |
| Type | House |
| Utility Water | Municipal Water |
Parking
| Other | |
| Garage |
Land
| Acreage | No |
| Sewer | Sanitary Sewer, Storm Sewer |
| Size Irregular | 9041 |
| Size Total | 9041 Sqft |
| Size Total Text | 9041 Sqft |
https://www.realtor.ca/real-estate/30314630/9238-164-street-surrey
Interested?
Contact us for more information

The trademarks REALTOR®, REALTORS®, and the REALTOR® logo are controlled by The Canadian Real Estate Association (CREA) and identify real estate professionals who are members of CREA. The trademarks MLS®, Multiple Listing Service® and the associated logos are owned by The Canadian Real Estate Association (CREA) and identify the quality of services provided by real estate professionals who are members of CREA. The trademark DDF® is owned by The Canadian Real Estate Association (CREA) and identifies CREA's Data Distribution Facility (DDF®)
September 29 2026 10:00:50
Fraser Valley Real Estate Board
Parallel 49 Realty