
3625 Heritage Drive Abbotsford, British Columbia V2T 6X8

$1,195,900
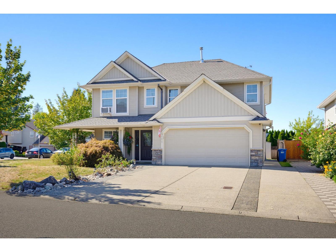
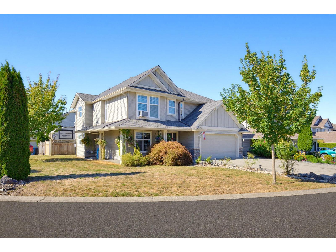
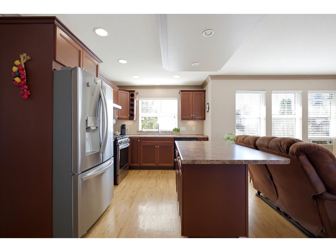
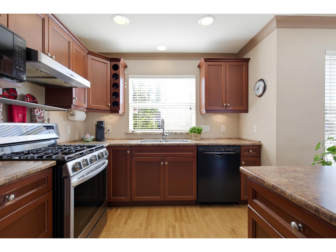
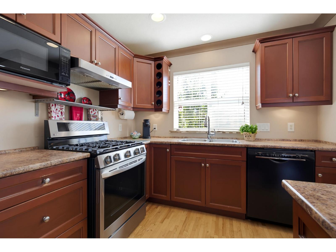
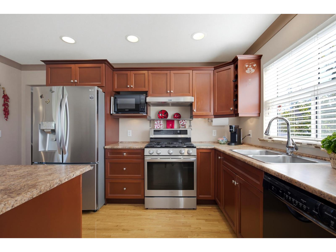
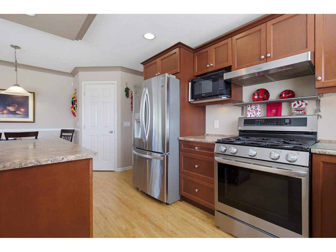
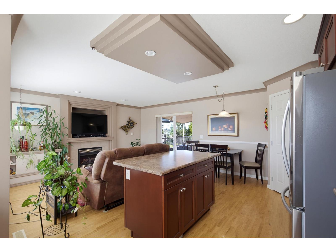
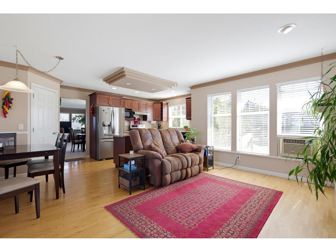
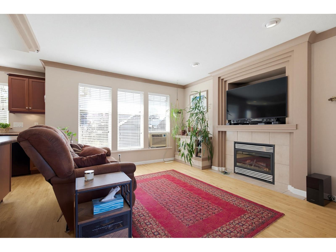
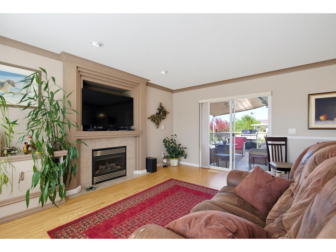
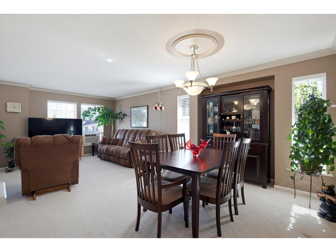
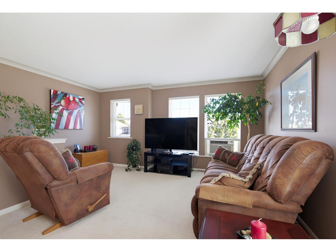
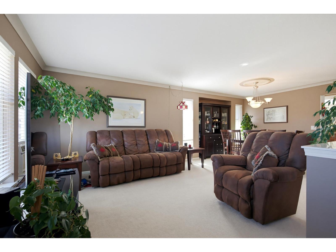
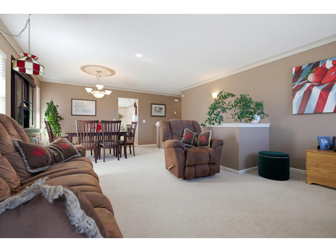
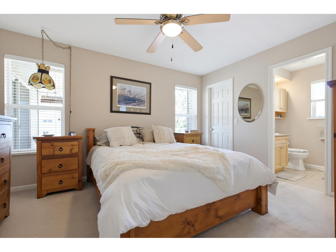
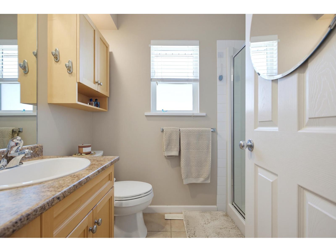
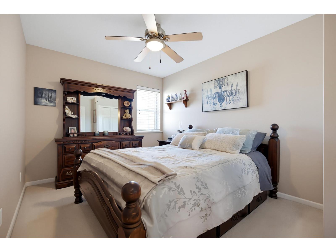
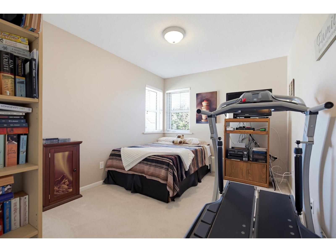
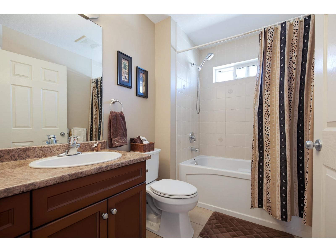
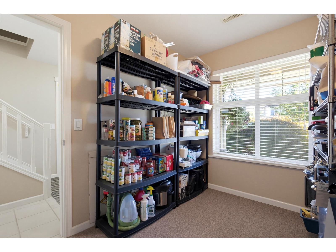
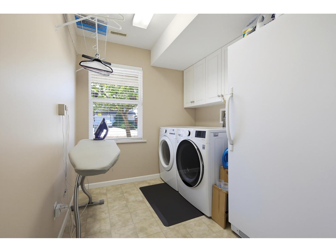
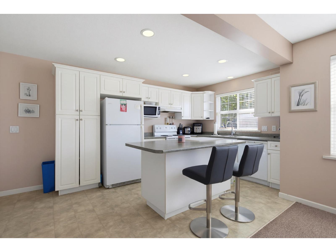
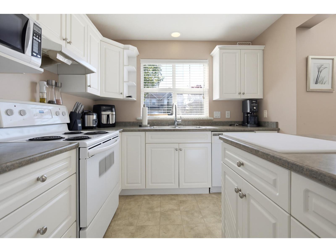
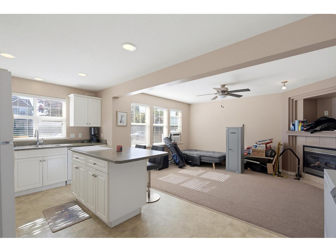
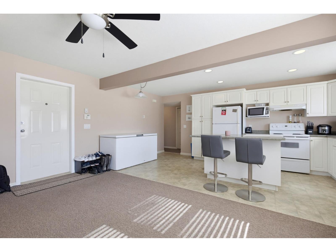
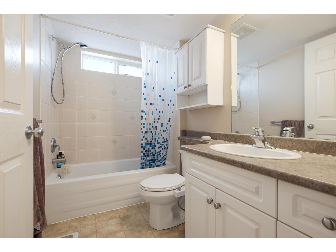
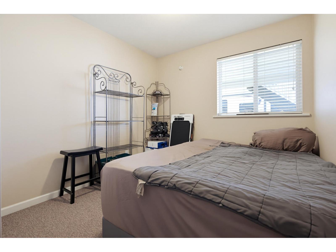
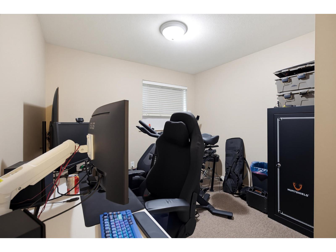
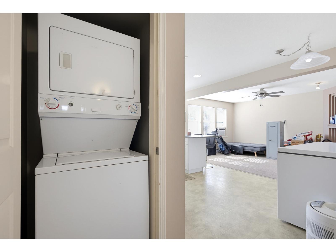
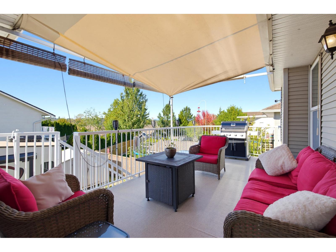
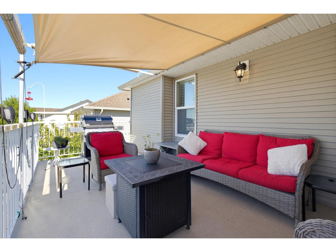
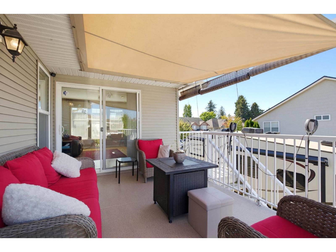
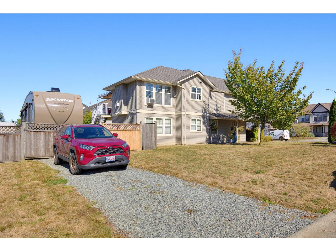
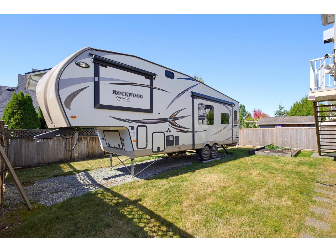
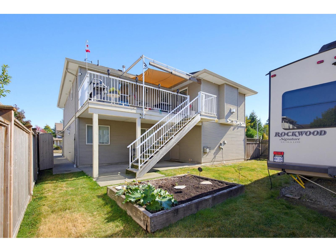
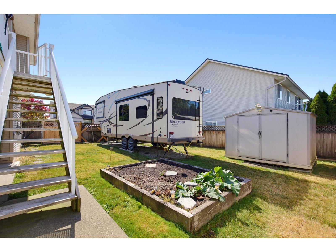
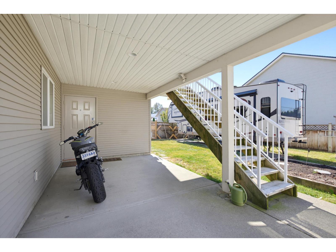
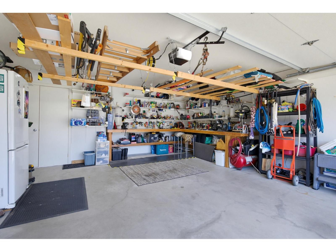
2 bdrm legal SUITE in this 1 owner home. Immaculate 6 bdrm, 3 bath basement entry on a 7438 sq ft corner lot in one of the nicest neighbourhoods in West Abbotsford. Features & updates include - 1400 sq ft main with open layout, kitchen w/ stainless steel appliances, gas range, recessed lighting, a large centre island eating bar opening onto family room with gas fireplace, solid hardwood floors, sliders to private deck with great views of N. Shore mtns, brand new roof, 2 separate laundries, new front load washer/dryer, security system, RV parking plus driveway for suite. Very bright 2 bdrm suite with its own laundry & gas fireplace. Garage has built-in work bench. Amazing location just steps to elementary school, neighbourhood park, trails, & mins to High Street Mall & freeway access. (id:36404)
Property Details
| MLS® Number | R3169025 |
| Property Type | Single Family |
| Parking Space Total | 8 |
| View Type | Mountain View |
Building
| Bathroom Total | 3 |
| Bedrooms Total | 6 |
| Age | 23 Years |
| Appliances | Washer, Dryer, Refrigerator, Stove, Dishwasher, Alarm System, Storage Shed, Central Vacuum |
| Architectural Style | Other |
| Basement Development | Finished |
| Basement Features | Separate Entrance |
| Basement Type | Full (finished) |
| Construction Style Attachment | Detached |
| Fire Protection | Security System |
| Fireplace Present | Yes |
| Fireplace Total | 2 |
| Heating Fuel | Natural Gas |
| Heating Type | Forced Air |
| Size Interior | 2520 Sqft |
| Type | House |
| Utility Water | Municipal Water |
Parking
| Garage | |
| R V |
Land
| Acreage | No |
| Sewer | Sanitary Sewer, Storm Sewer |
| Size Irregular | 7438 |
| Size Total | 7438 Sqft |
| Size Total Text | 7438 Sqft |
Utilities
| Electricity | Available |
| Natural Gas | Available |
| Water | Available |
https://www.realtor.ca/real-estate/30340173/3625-heritage-drive-abbotsford
Interested?
Contact us for more information

The trademarks REALTOR®, REALTORS®, and the REALTOR® logo are controlled by The Canadian Real Estate Association (CREA) and identify real estate professionals who are members of CREA. The trademarks MLS®, Multiple Listing Service® and the associated logos are owned by The Canadian Real Estate Association (CREA) and identify the quality of services provided by real estate professionals who are members of CREA. The trademark DDF® is owned by The Canadian Real Estate Association (CREA) and identifies CREA's Data Distribution Facility (DDF®)
September 29 2026 04:41:14
Fraser Valley Real Estate Board
Sutton Group-West Coast Realty (Abbotsford)