
37 31406 Upper Maclure Road Abbotsford, British Columbia V2T 5L8

$694,900Maintenance,
$422.76 Monthly
Maintenance,
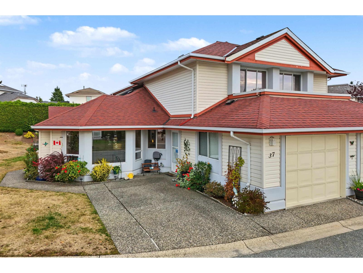
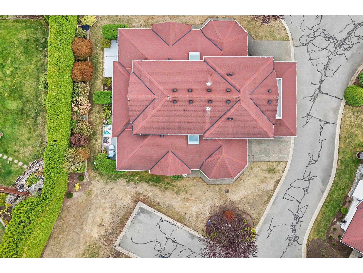
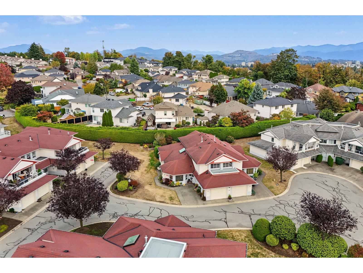
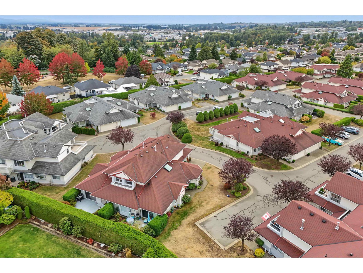
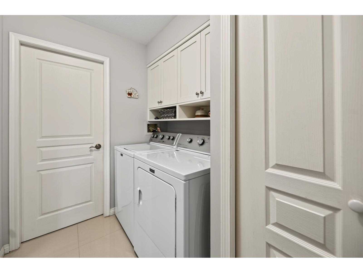
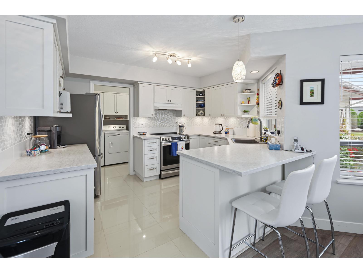
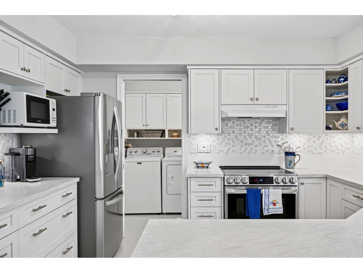
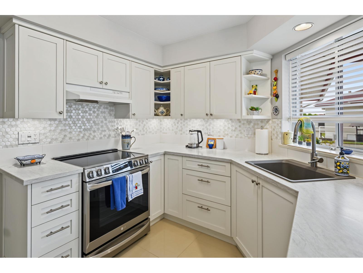
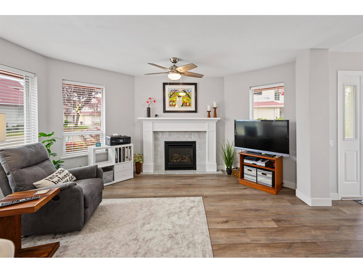
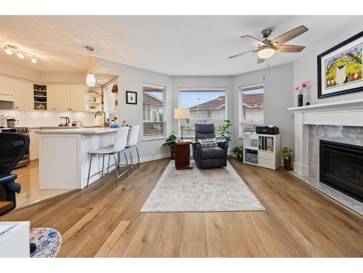
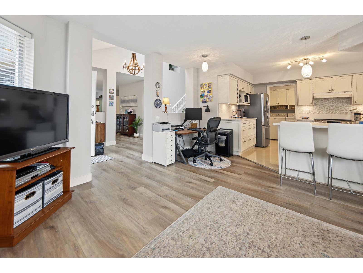
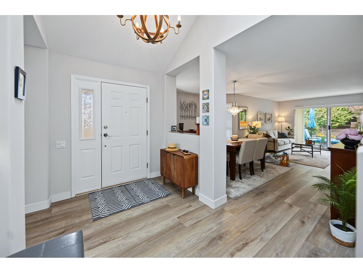
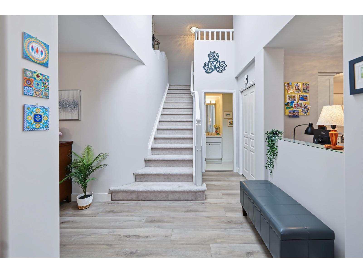
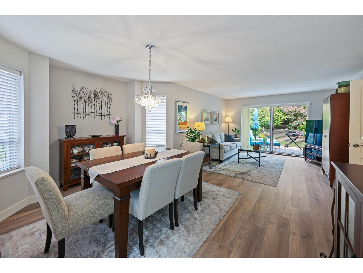
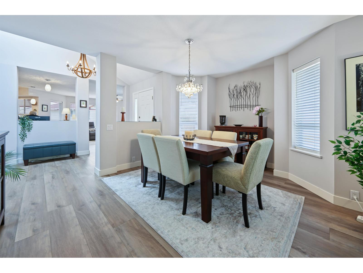
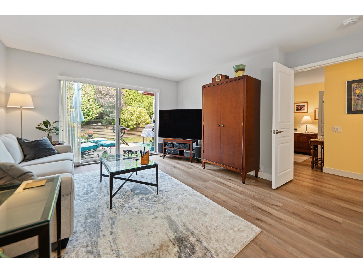
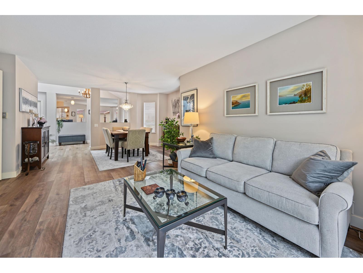
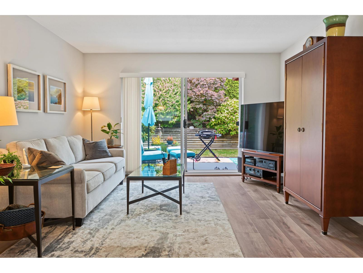
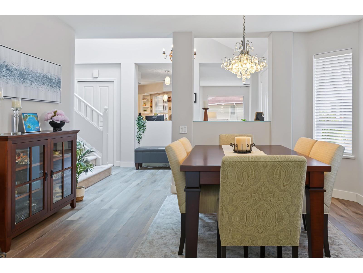
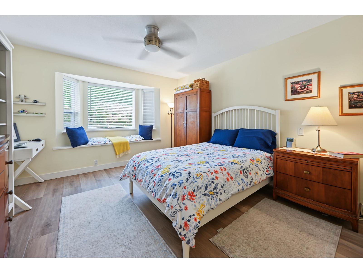
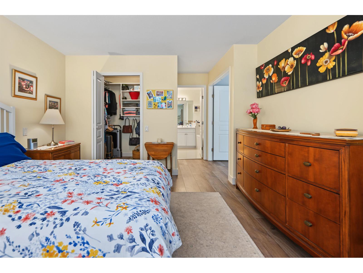
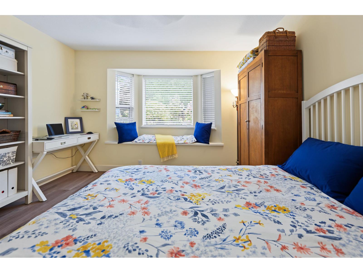
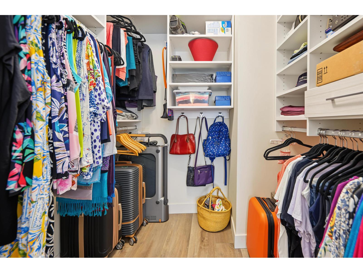
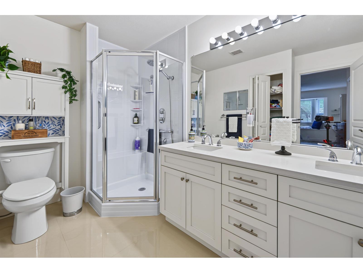
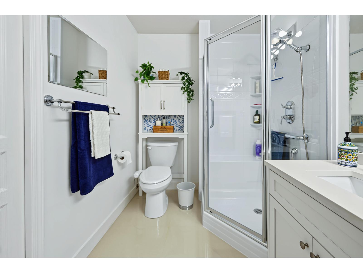
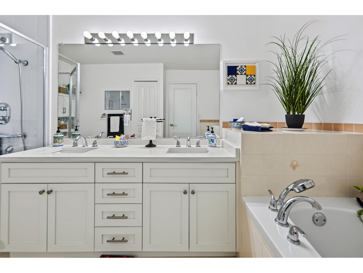
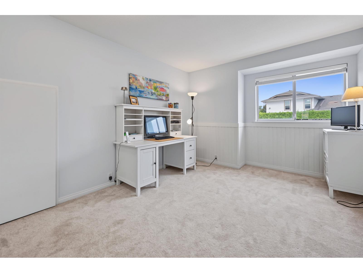
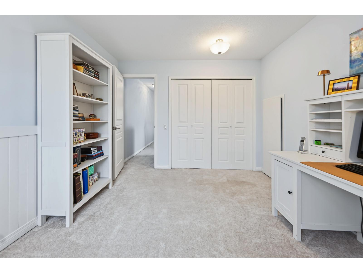
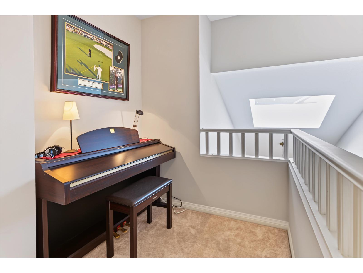
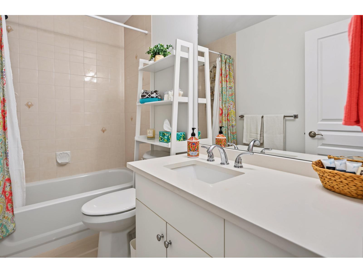
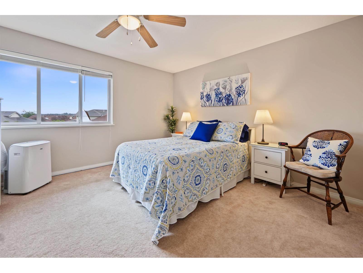
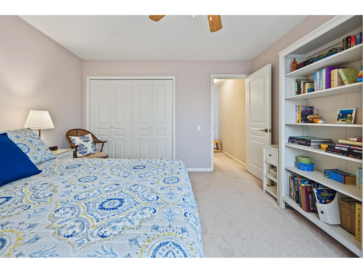
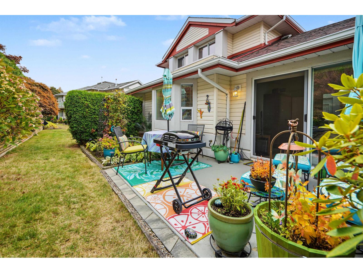
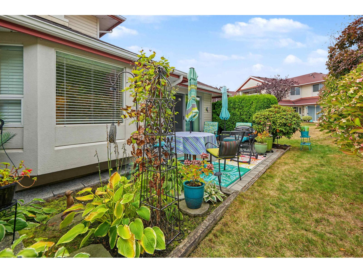
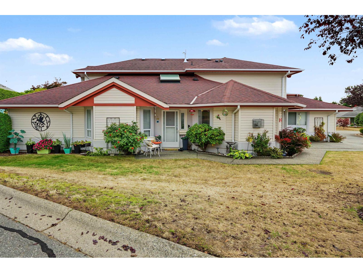
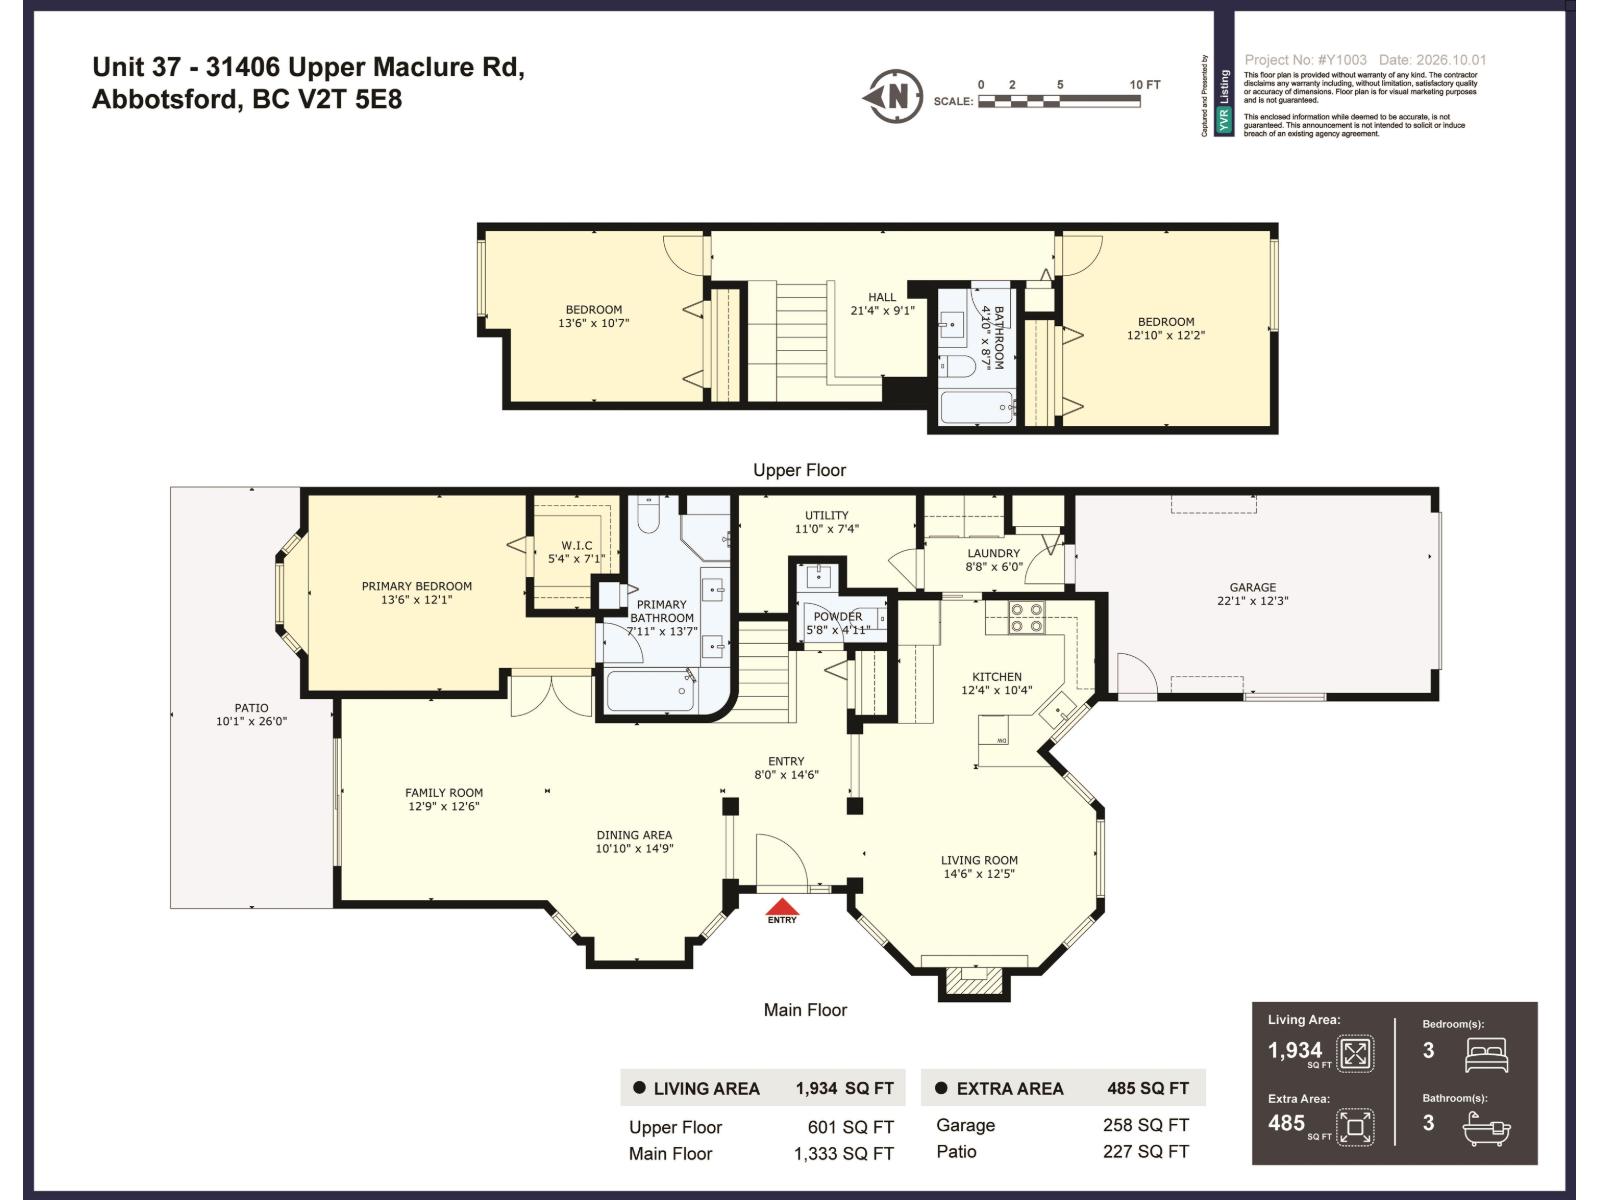
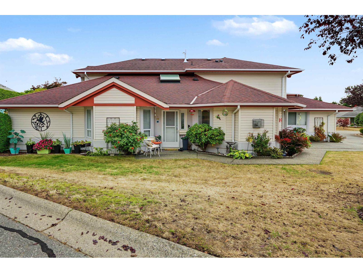
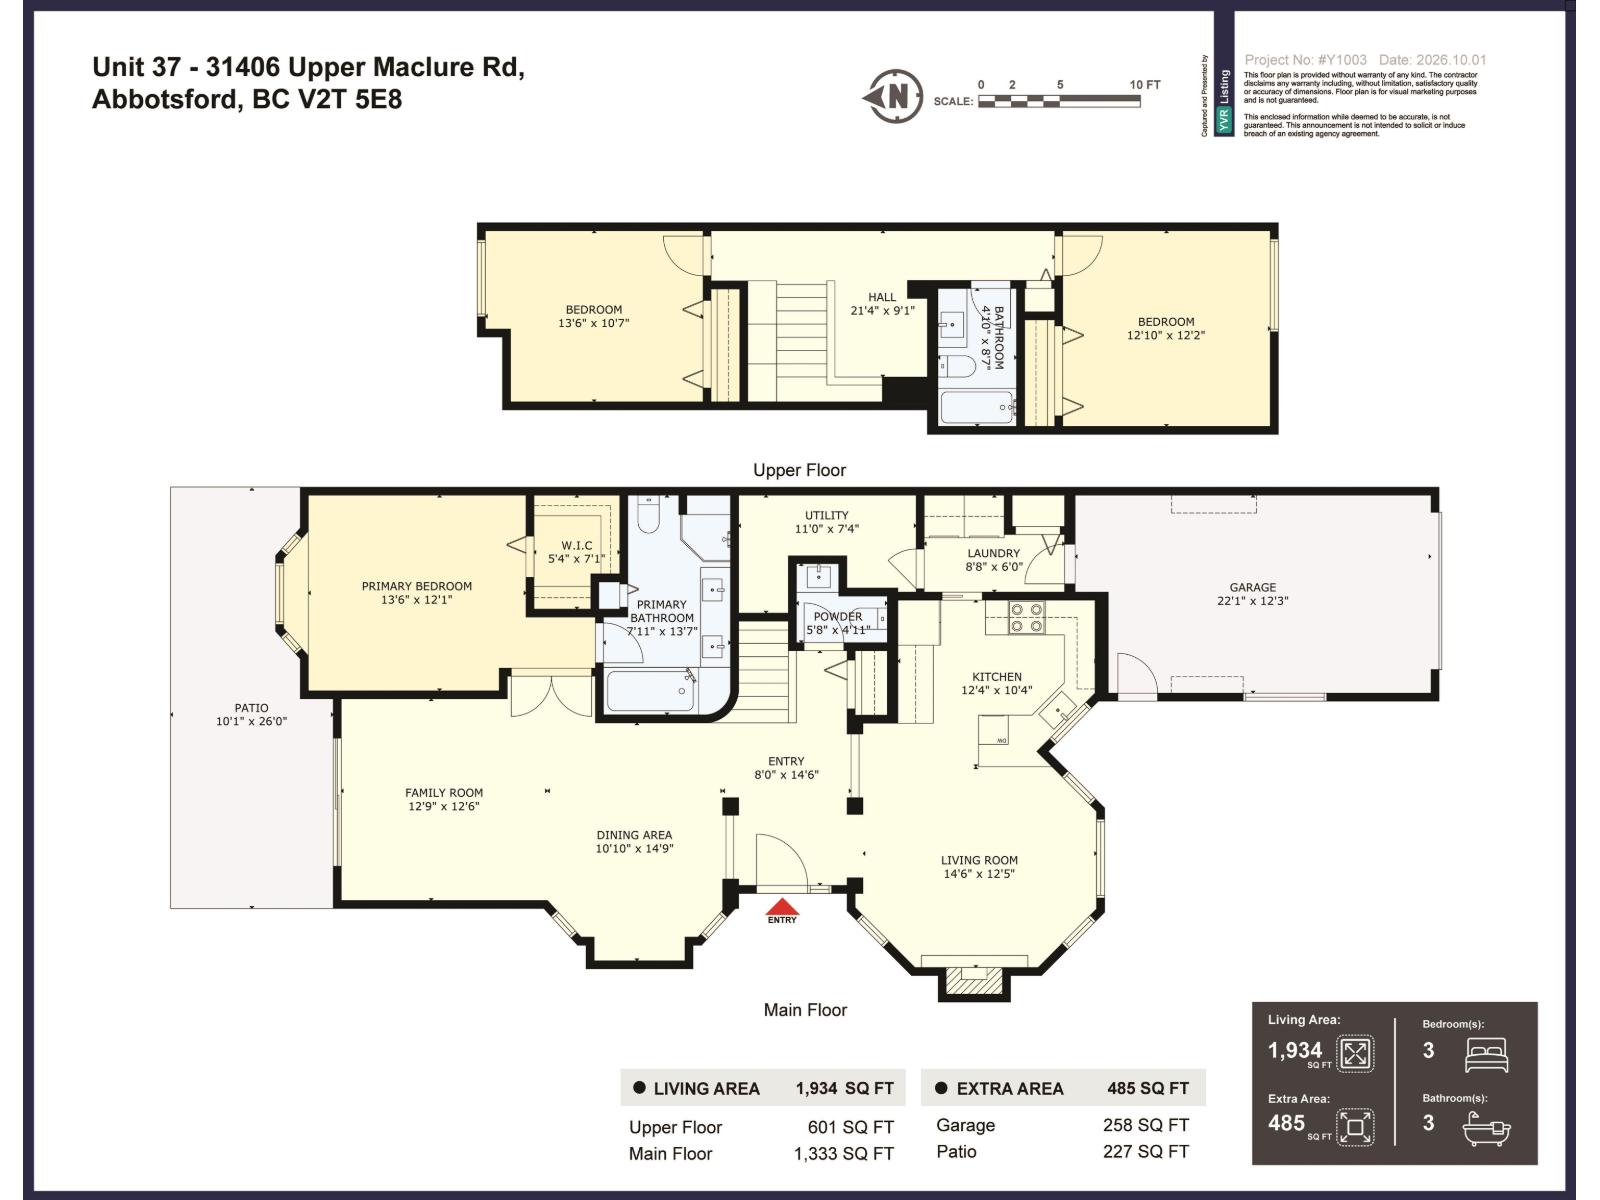
$422.76 MonthlyClassic style meets modern updates at Ellwood Estates! This spacious, walk-in two-level half duplex offers close to 1,900 sqft with 3 large bedrooms and 3 bathrooms, including a primary bedroom on the main and two more upstairs. Enjoy a beautifully renovated kitchen, newer flooring, updated bathrooms, and lots of storage throughout, with attached single-car garage and an additional parking space. Set in a quiet gated community in West Abbotsford, you're minutes from schools, parks, High Street Shopping Centre, Seven Oaks Mall, transit, and quick highway access to Langley, Surrey, and Vancouver. Perfect for downsizers or a growing family, you'll appreciate plenty of green space throughout this well-planned complex, with opportunities to garden and relax on your private patio. Classic never goes out of style, and neither will this home. Book your private showing today! (id:36404)
Property Details
| MLS® Number | R3171579 |
| Property Type | Single Family |
| Community Features | Pets Allowed With Restrictions |
| Parking Space Total | 2 |
Building
| Bathroom Total | 3 |
| Bedrooms Total | 3 |
| Age | 34 Years |
| Amenities | Clubhouse |
| Appliances | Washer, Dryer, Refrigerator, Stove, Dishwasher, Garage Door Opener, Microwave |
| Architectural Style | 2 Level |
| Basement Development | Unknown |
| Basement Type | None (unknown) |
| Construction Style Attachment | Attached |
| Fireplace Present | Yes |
| Fireplace Total | 1 |
| Fixture | Drapes/window Coverings |
| Heating Fuel | Natural Gas |
| Heating Type | Radiant Heat |
| Size Interior | 1934 Sqft |
| Type | Row / Townhouse |
| Utility Water | Municipal Water |
Parking
| Other | |
| Garage |
Land
| Acreage | No |
| Sewer | Sanitary Sewer, Storm Sewer |
Utilities
| Electricity | Available |
| Natural Gas | Available |
| Water | Available |
https://www.realtor.ca/real-estate/30354099/37-31406-upper-maclure-road-abbotsford
Interested?
Contact us for more information

The trademarks REALTOR®, REALTORS®, and the REALTOR® logo are controlled by The Canadian Real Estate Association (CREA) and identify real estate professionals who are members of CREA. The trademarks MLS®, Multiple Listing Service® and the associated logos are owned by The Canadian Real Estate Association (CREA) and identify the quality of services provided by real estate professionals who are members of CREA. The trademark DDF® is owned by The Canadian Real Estate Association (CREA) and identifies CREA's Data Distribution Facility (DDF®)
October 02 2026 04:46:27
Fraser Valley Real Estate Board
Oakwyn Realty Ltd.