
20 8033 166b Street Surrey, British Columbia V4N 6G7

$849,900Maintenance,
$354.63 Monthly
Maintenance,
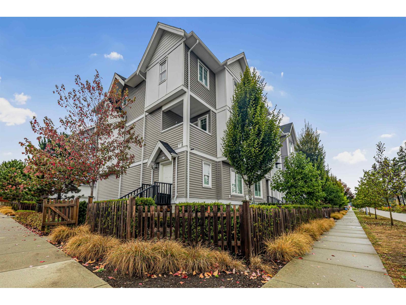
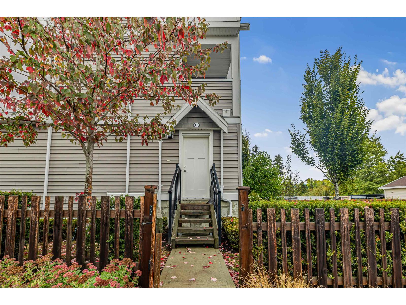
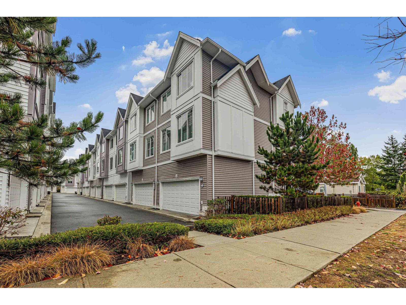
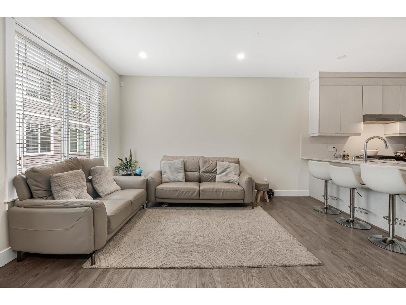
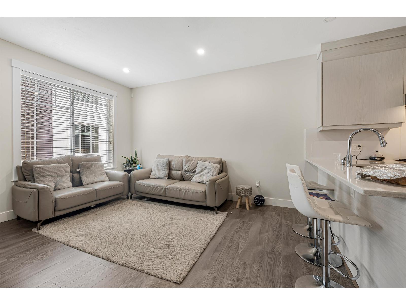
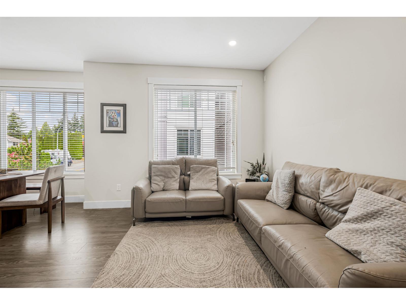
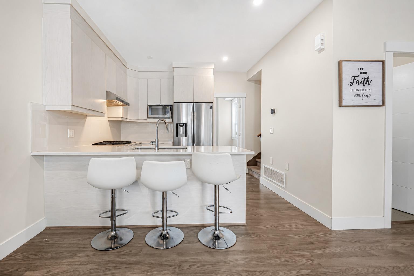
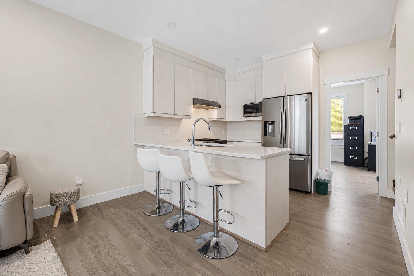
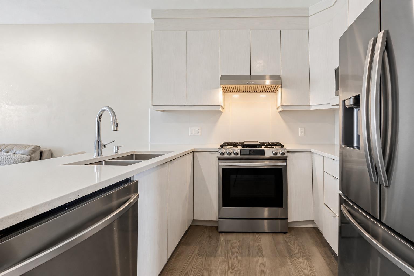
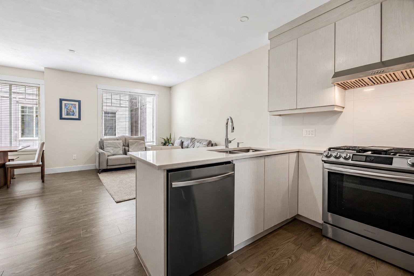
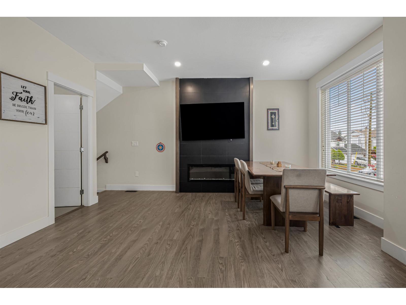
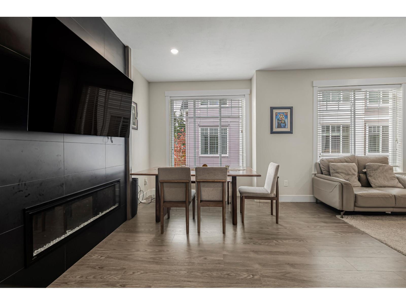
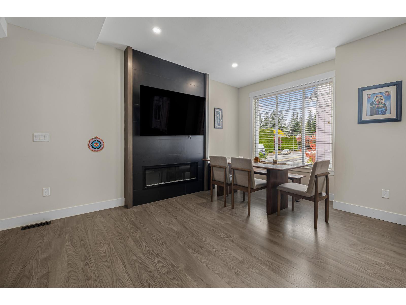
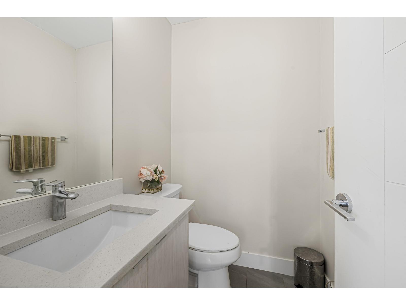
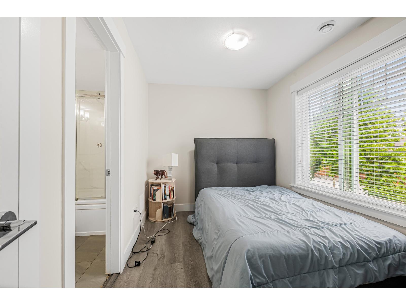
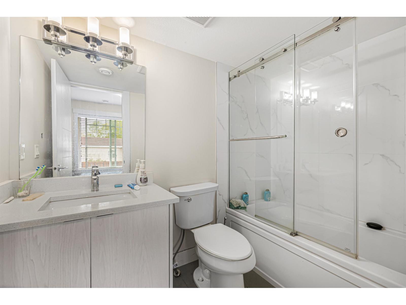
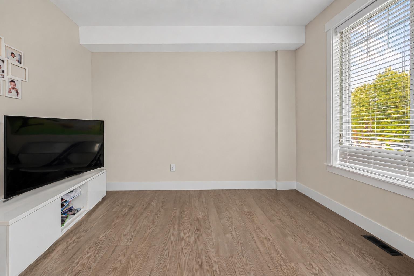
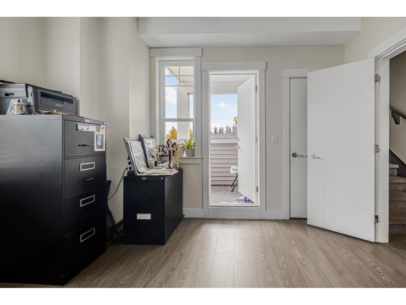
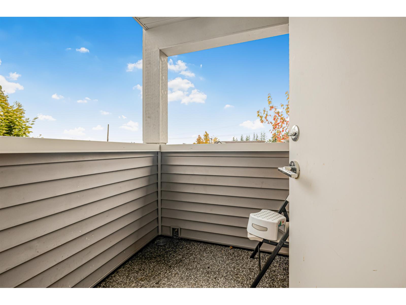
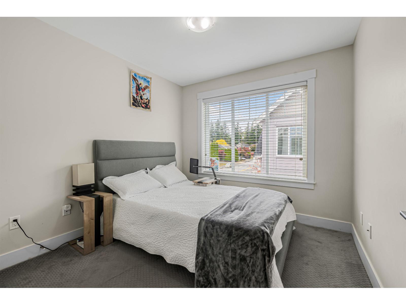
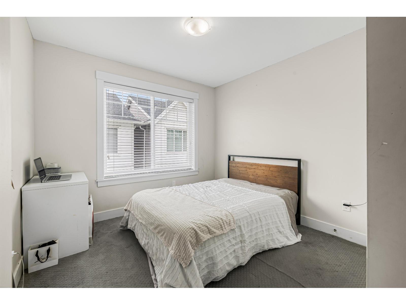
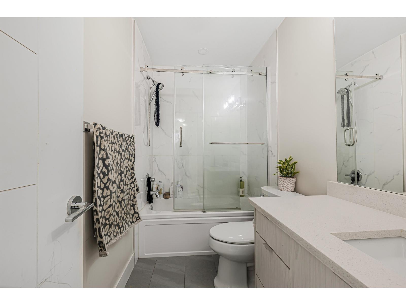
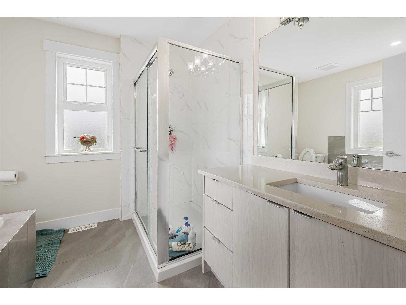
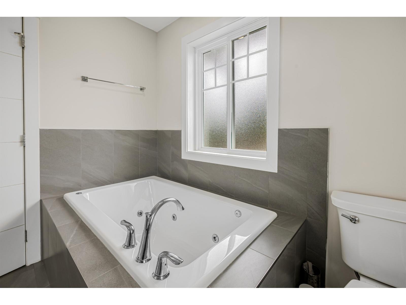
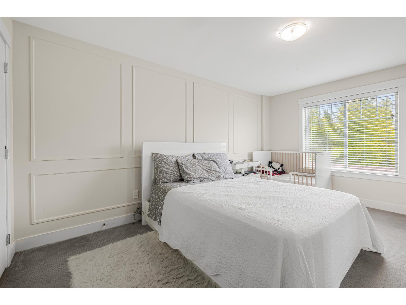
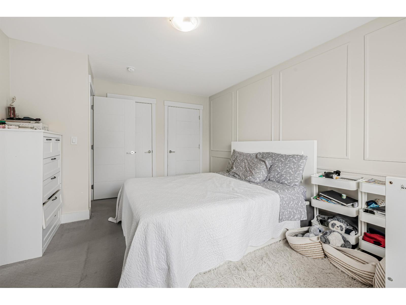
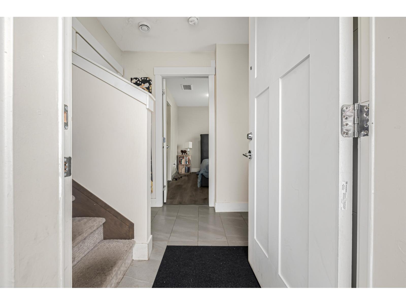
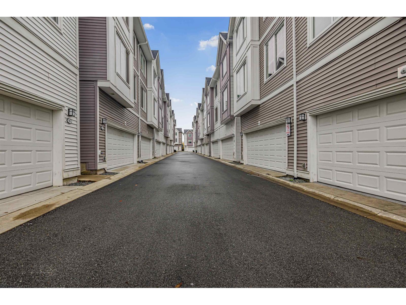
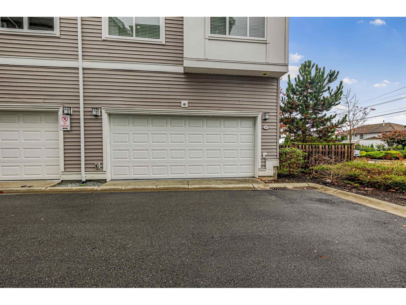
$354.63 MonthlyWelcome to Phoenix Craft. This oversized CORNER home offers approximately 1,650 sq. ft. across 3 well-planned levels. The lower level features a full bedroom with its own ensuite, ideal for guests or extended family, along with a double side-by-side garage. The main floor provides expansive living and dining areas, a bright kitchen with abundant natural light, a powder room and a large den that could serve as a 5th bedroom or home office. Upstairs are 3 additional bedrooms, including a spacious primary bedroom with ensuite. Conveniently located near William Watson Elementary, Fleetwood Park Secondary, parks, recreation, shopping, transit and the future SkyTrain station. (id:36404)
Property Details
| MLS® Number | R3171201 |
| Property Type | Single Family |
| Community Features | Pets Allowed With Restrictions, Rentals Allowed |
| Parking Space Total | 2 |
| Structure | Playground |
Building
| Bathroom Total | 4 |
| Bedrooms Total | 5 |
| Age | 5 Years |
| Amenities | Clubhouse |
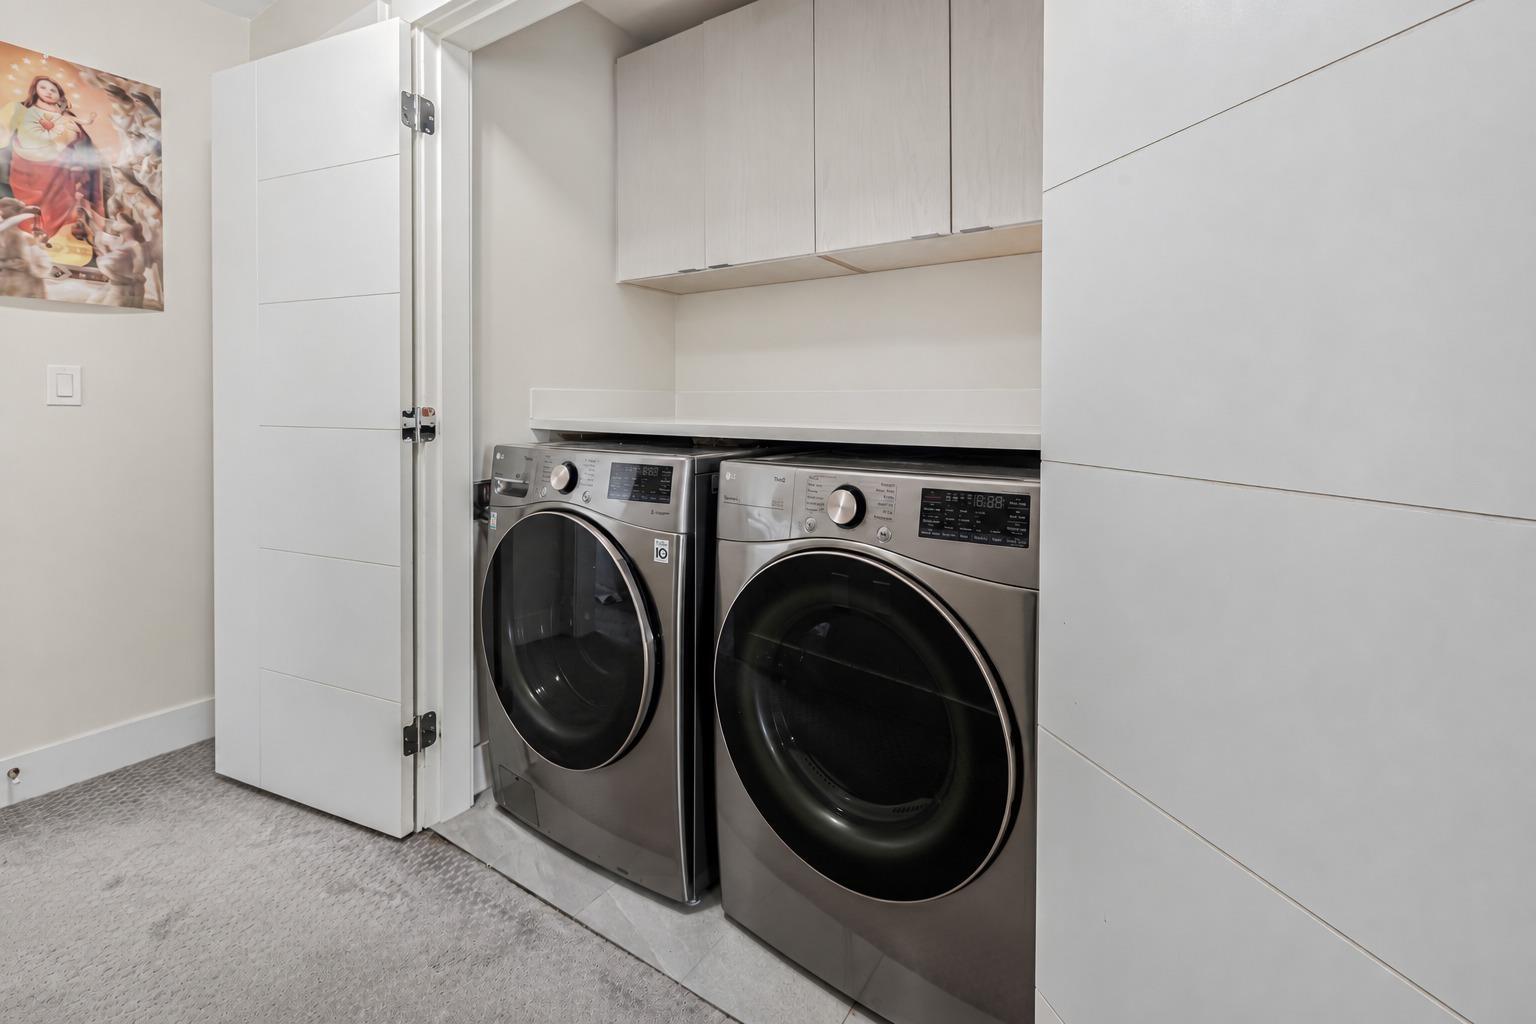
| Appliances | Washer, Dryer, Refrigerator, Stove, Dishwasher |
| Architectural Style | 3 Level |
| Basement Development | Unknown |
| Basement Type | None (unknown) |
| Construction Style Attachment | Attached |
| Fire Protection | Smoke Detectors |
| Fireplace Present | Yes |
| Fireplace Total | 1 |
| Heating Fuel | Natural Gas |
| Heating Type | Forced Air |
| Size Interior | 1691 Sqft |
| Type | Row / Townhouse |
| Utility Water | Municipal Water |
Parking
| Garage |
Land
| Acreage | No |
| Sewer | Sanitary Sewer, Storm Sewer |
Utilities
| Electricity | Available |
| Natural Gas | Available |
| Water | Available |
https://www.realtor.ca/real-estate/30351502/20-8033-166b-street-surrey
Interested?
Contact us for more information

The trademarks REALTOR®, REALTORS®, and the REALTOR® logo are controlled by The Canadian Real Estate Association (CREA) and identify real estate professionals who are members of CREA. The trademarks MLS®, Multiple Listing Service® and the associated logos are owned by The Canadian Real Estate Association (CREA) and identify the quality of services provided by real estate professionals who are members of CREA. The trademark DDF® is owned by The Canadian Real Estate Association (CREA) and identifies CREA's Data Distribution Facility (DDF®)
October 08 2026 05:37:01
Fraser Valley Real Estate Board
RE/MAX 2000 Realty