
36797 Carl Creek Crescent Crescent Abbotsford, British Columbia V3G 0H4
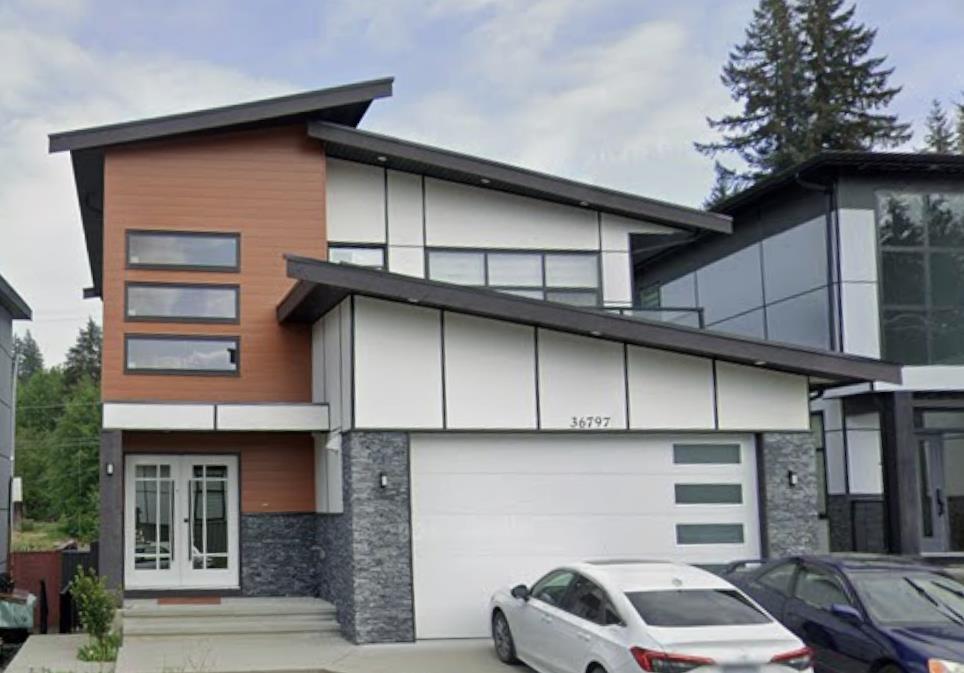

$1,092,000
Modern luxury in Abbotsford East! This stunning 2,588 sq. ft. home features an open-concept floor plan with soaring ceilings and floor-to-ceiling windows that flood the space with natural light. Highlights include a state-of-the-art kitchen leading to an outdoor patio, and a gorgeous upper level with a grand primary suite and walk-in closet. The basement offers excellent versatility with 2 bedrooms, a separate entry, and independent laundry. Nestled in a premium subdivision near shopping and golf courses. Ready to move in and enjoy! (id:36404)
Property Details
| MLS® Number | R3171844 |
| Property Type | Single Family |
| Parking Space Total | 4 |
Building
| Bathroom Total | 4 |
| Bedrooms Total | 5 |
| Age | 5 Years |
| Appliances | Dryer, Washer, Dishwasher, Range, Refrigerator |
| Architectural Style | 2 Level |
| Basement Development | Unknown |
| Basement Features | Separate Entrance |
| Basement Type | Unknown (unknown) |
| Construction Style Attachment | Detached |
| Heating Type | Forced Air |
| Size Interior | 2590 Sqft |
| Type | House |
| Utility Water | Cistern |
Parking
| Garage |
Land
| Acreage | No |
| Sewer | Sanitary Sewer |
| Size Irregular | 3269 |
| Size Total | 3269 Sqft |
| Size Total Text | 3269 Sqft |
https://www.realtor.ca/real-estate/30358764/36797-carl-creek-crescent-crescent-abbotsford
Interested?
Contact us for more information

The trademarks REALTOR®, REALTORS®, and the REALTOR® logo are controlled by The Canadian Real Estate Association (CREA) and identify real estate professionals who are members of CREA. The trademarks MLS®, Multiple Listing Service® and the associated logos are owned by The Canadian Real Estate Association (CREA) and identify the quality of services provided by real estate professionals who are members of CREA. The trademark DDF® is owned by The Canadian Real Estate Association (CREA) and identifies CREA's Data Distribution Facility (DDF®)
October 02 2026 08:49:42
Fraser Valley Real Estate Board
Nationwide Realty Corp.