
2907 Crossley Drive Abbotsford, British Columbia V2T 5H1

$1,235,000
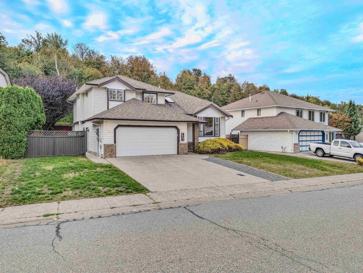
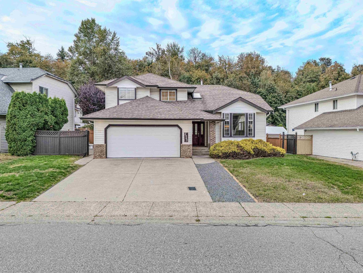
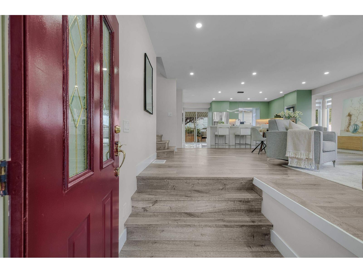
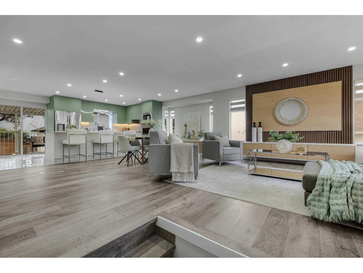
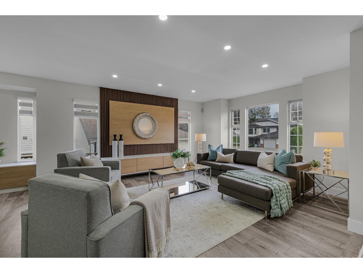
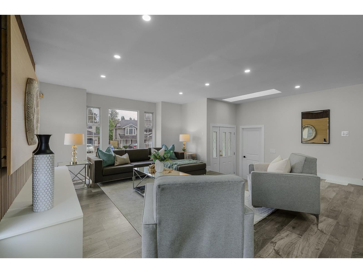
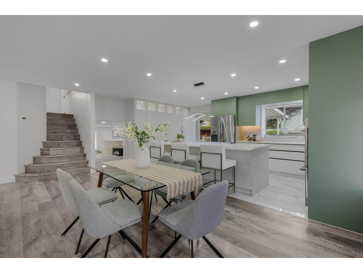
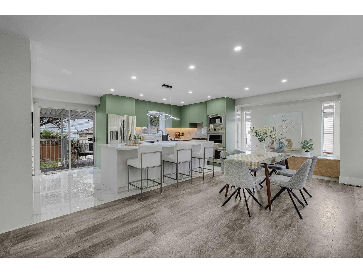
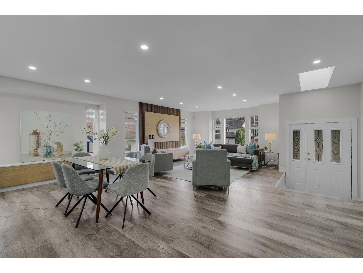
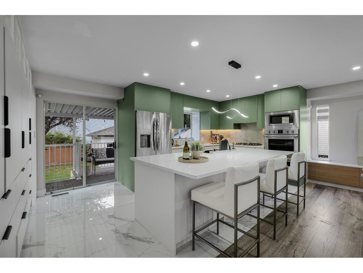
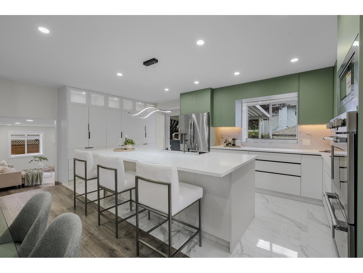
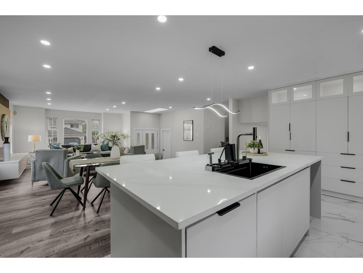
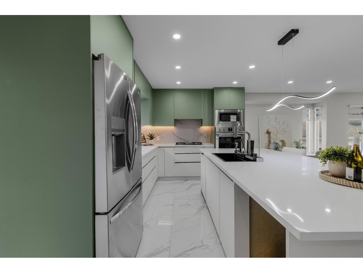
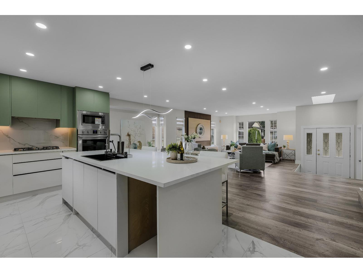
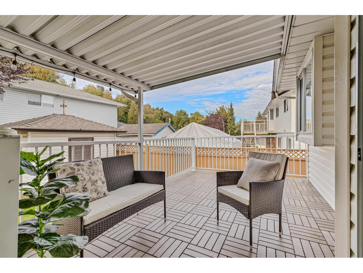
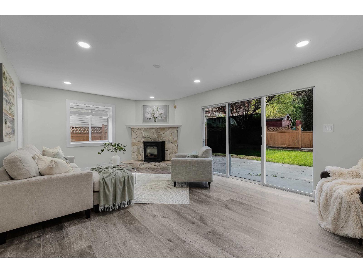
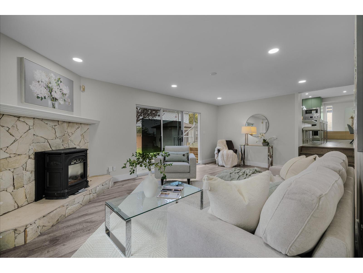
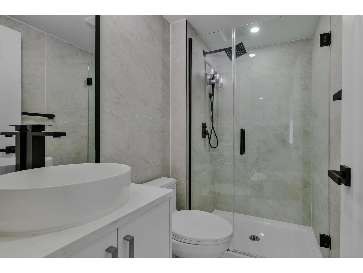
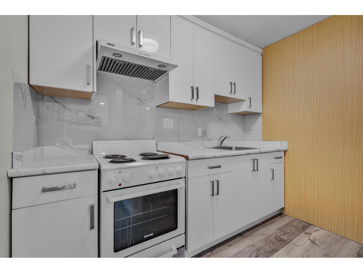
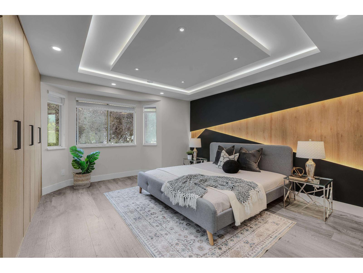
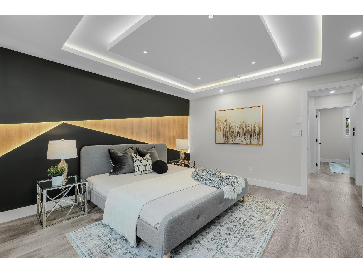
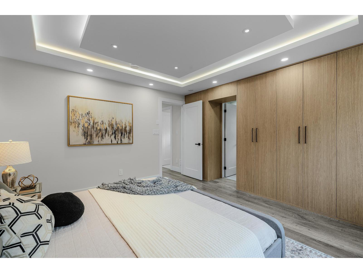
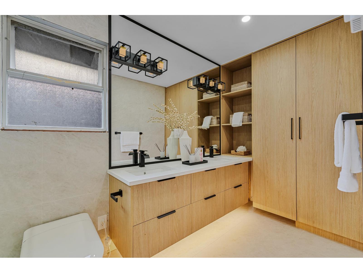
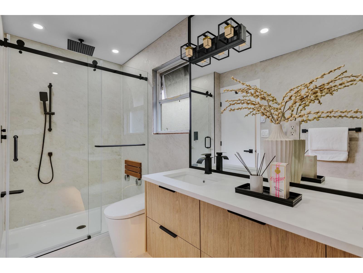
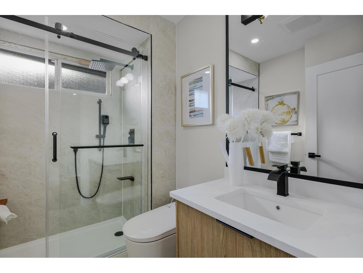
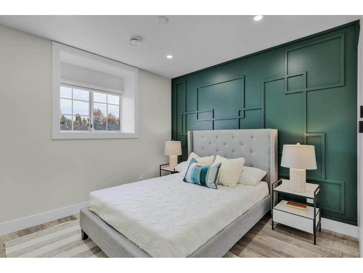
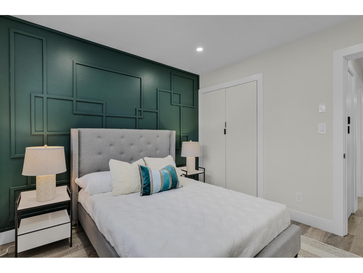
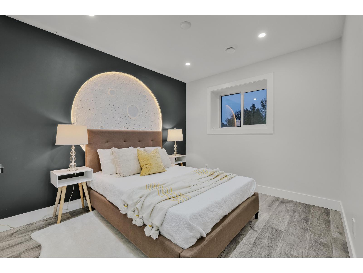
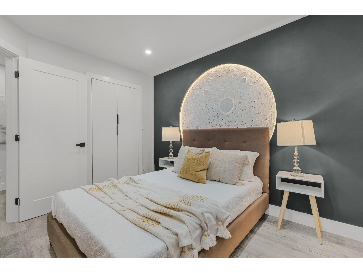
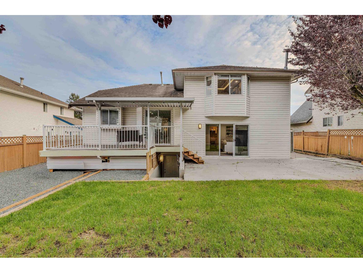
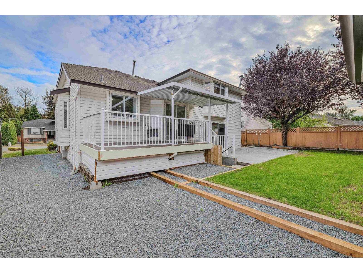
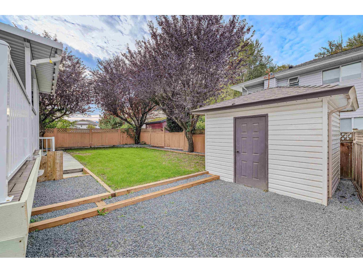
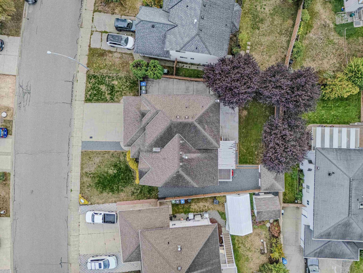
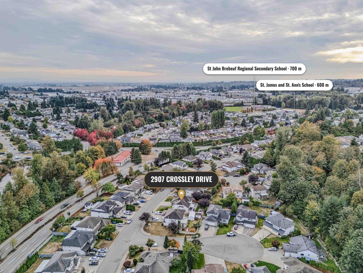
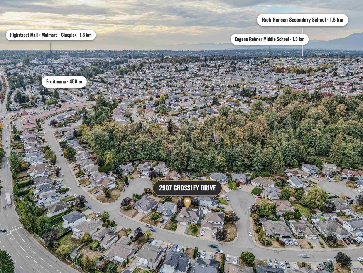
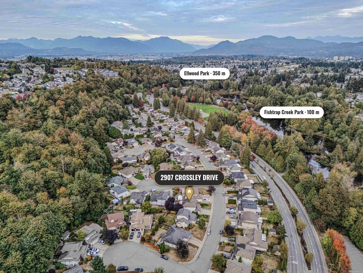
ATTENTION INVESTORS & BUYERS! Income-producing, fully renovated 4-level split home offering approximately 2,600 sq. ft. of living space in a desirable Abbotsford West location. This spacious 5-bedroom home features updated wide-plank laminate flooring and a functional layout perfect for families and entertaining. The 2-bedroom basement suite is currently rented for $1,600/month on a month-to-month tenancy, providing excellent income potential. The huge rec room offers additional flexibility and could potentially be converted into a studio or additional living space, subject to buyer verification and approvals. Enjoy easy access to Hwy 1, Highstreet Shopping Centre, schools, parks, recreation, shopping, Fish Trap Creek and nearby walking/hiking trails. A great opportunity for homeowners and (id:36404)
Property Details
| MLS® Number | R3171806 |
| Property Type | Single Family |
| Parking Space Total | 6 |
Building
| Bathroom Total | 4 |
| Bedrooms Total | 5 |
| Age | 38 Years |
| Amenities | Air Conditioning, Storage - Locker |
| Appliances | Washer, Dryer, Refrigerator, Stove, Dishwasher, Storage Shed |
| Architectural Style | 4 Level |
| Basement Development | Finished |
| Basement Type | Full (finished) |
| Construction Style Attachment | Detached |
| Cooling Type | Air Conditioned |
| Fireplace Present | Yes |
| Fireplace Total | 1 |
| Heating Type | Forced Air |
| Size Interior | 2550 Sqft |
| Type | House |
| Utility Water | Municipal Water |
Parking
| Garage |
Land
| Acreage | No |
| Landscape Features | Garden Area |
| Sewer | Sanitary Sewer |
| Size Irregular | 6423 |
| Size Total | 6423 Sqft |
| Size Total Text | 6423 Sqft |
Utilities
| Electricity | Available |
| Natural Gas | Available |
| Water | Available |
https://www.realtor.ca/real-estate/30367118/2907-crossley-drive-abbotsford
Interested?
Contact us for more information

The trademarks REALTOR®, REALTORS®, and the REALTOR® logo are controlled by The Canadian Real Estate Association (CREA) and identify real estate professionals who are members of CREA. The trademarks MLS®, Multiple Listing Service® and the associated logos are owned by The Canadian Real Estate Association (CREA) and identify the quality of services provided by real estate professionals who are members of CREA. The trademark DDF® is owned by The Canadian Real Estate Association (CREA) and identifies CREA's Data Distribution Facility (DDF®)
October 11 2026 10:18:13
Fraser Valley Real Estate Board
Century 21 Coastal Realty Ltd.