
21149 79a Avenue Langley, British Columbia V2Y 0H3

$1,389,000
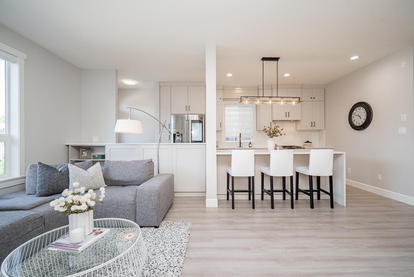
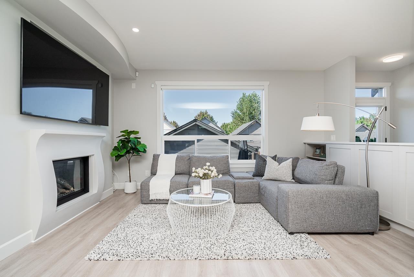
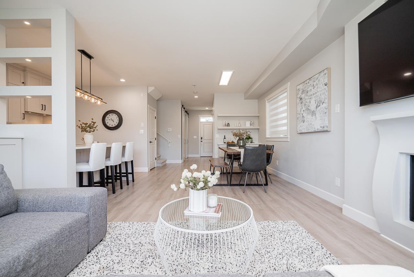
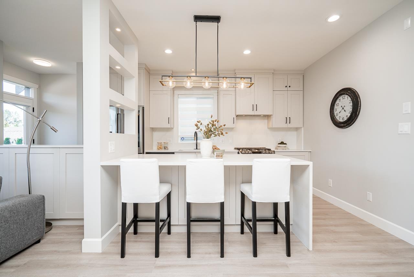
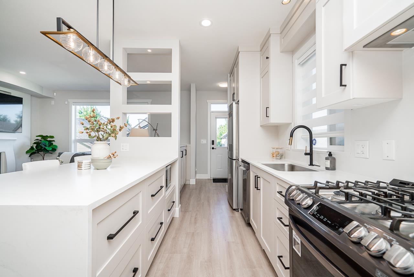
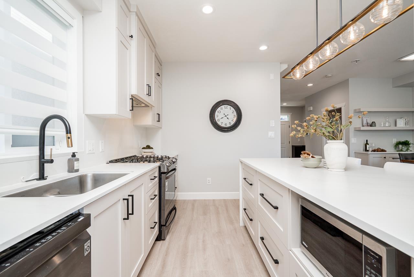
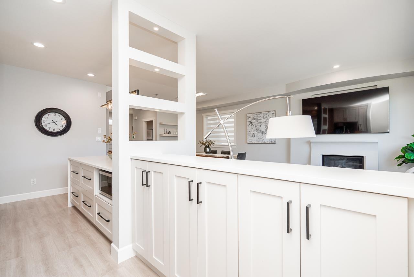
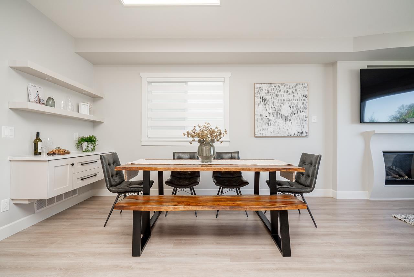
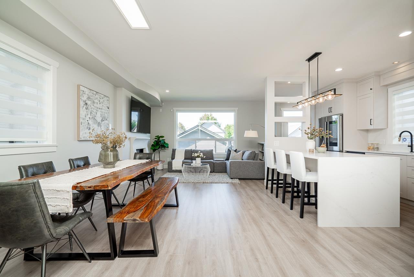
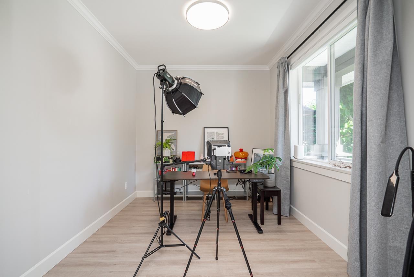
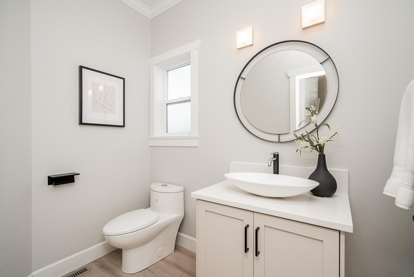
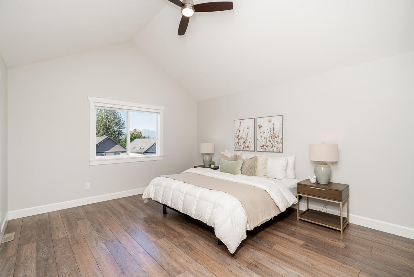
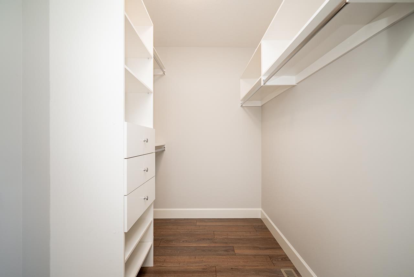
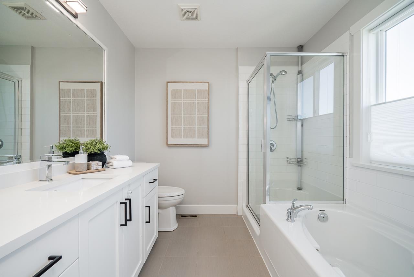
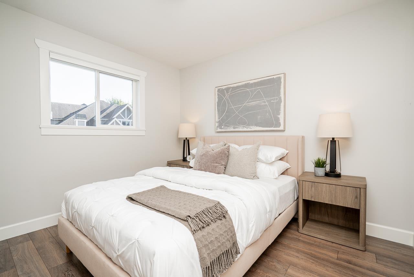
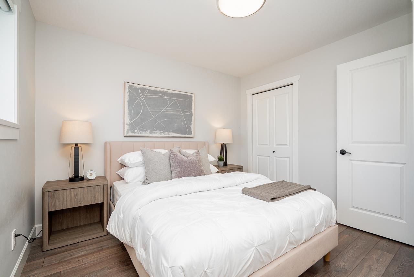
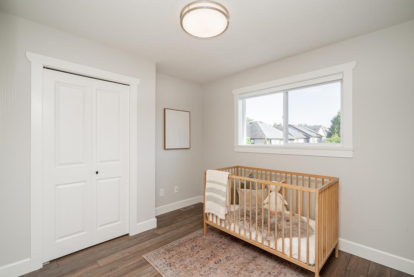
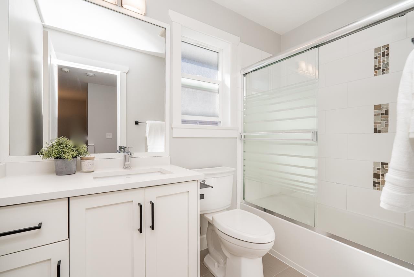
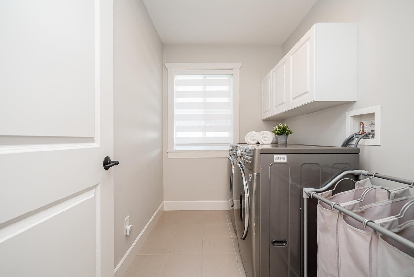
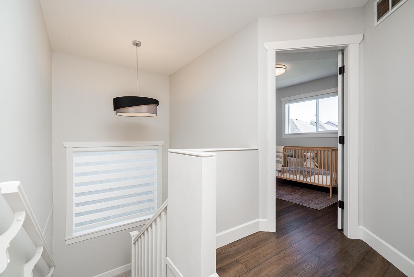
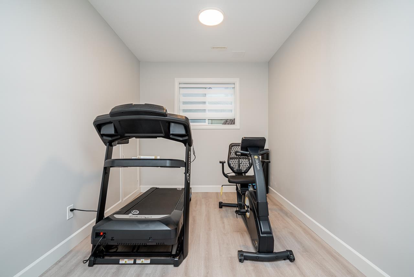
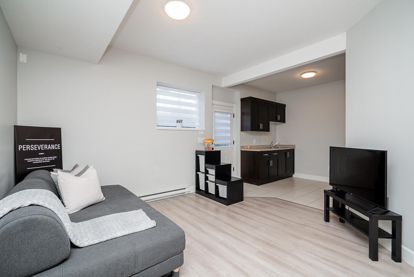
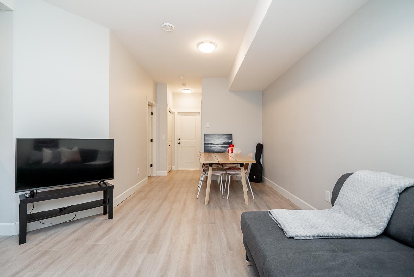
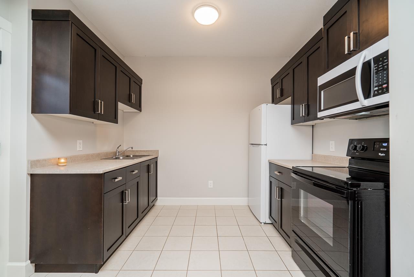
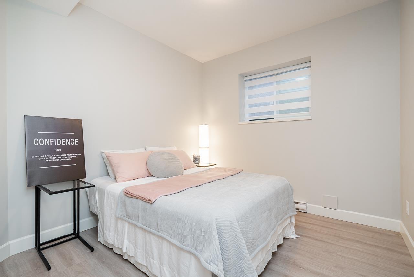
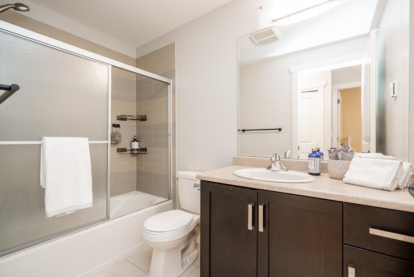
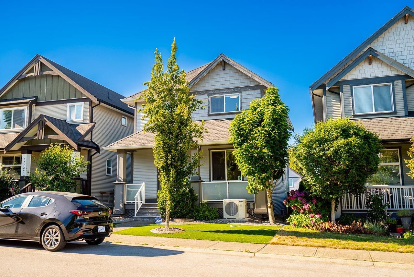
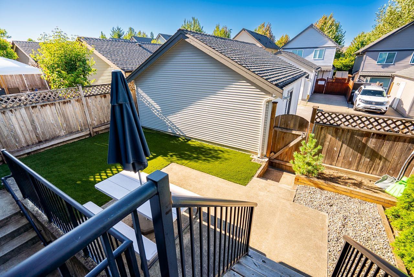
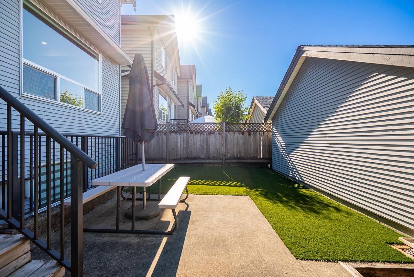
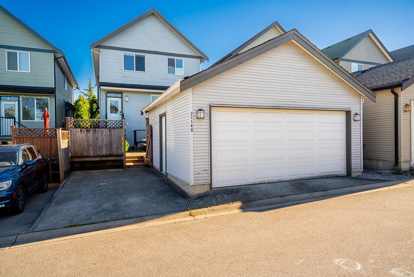
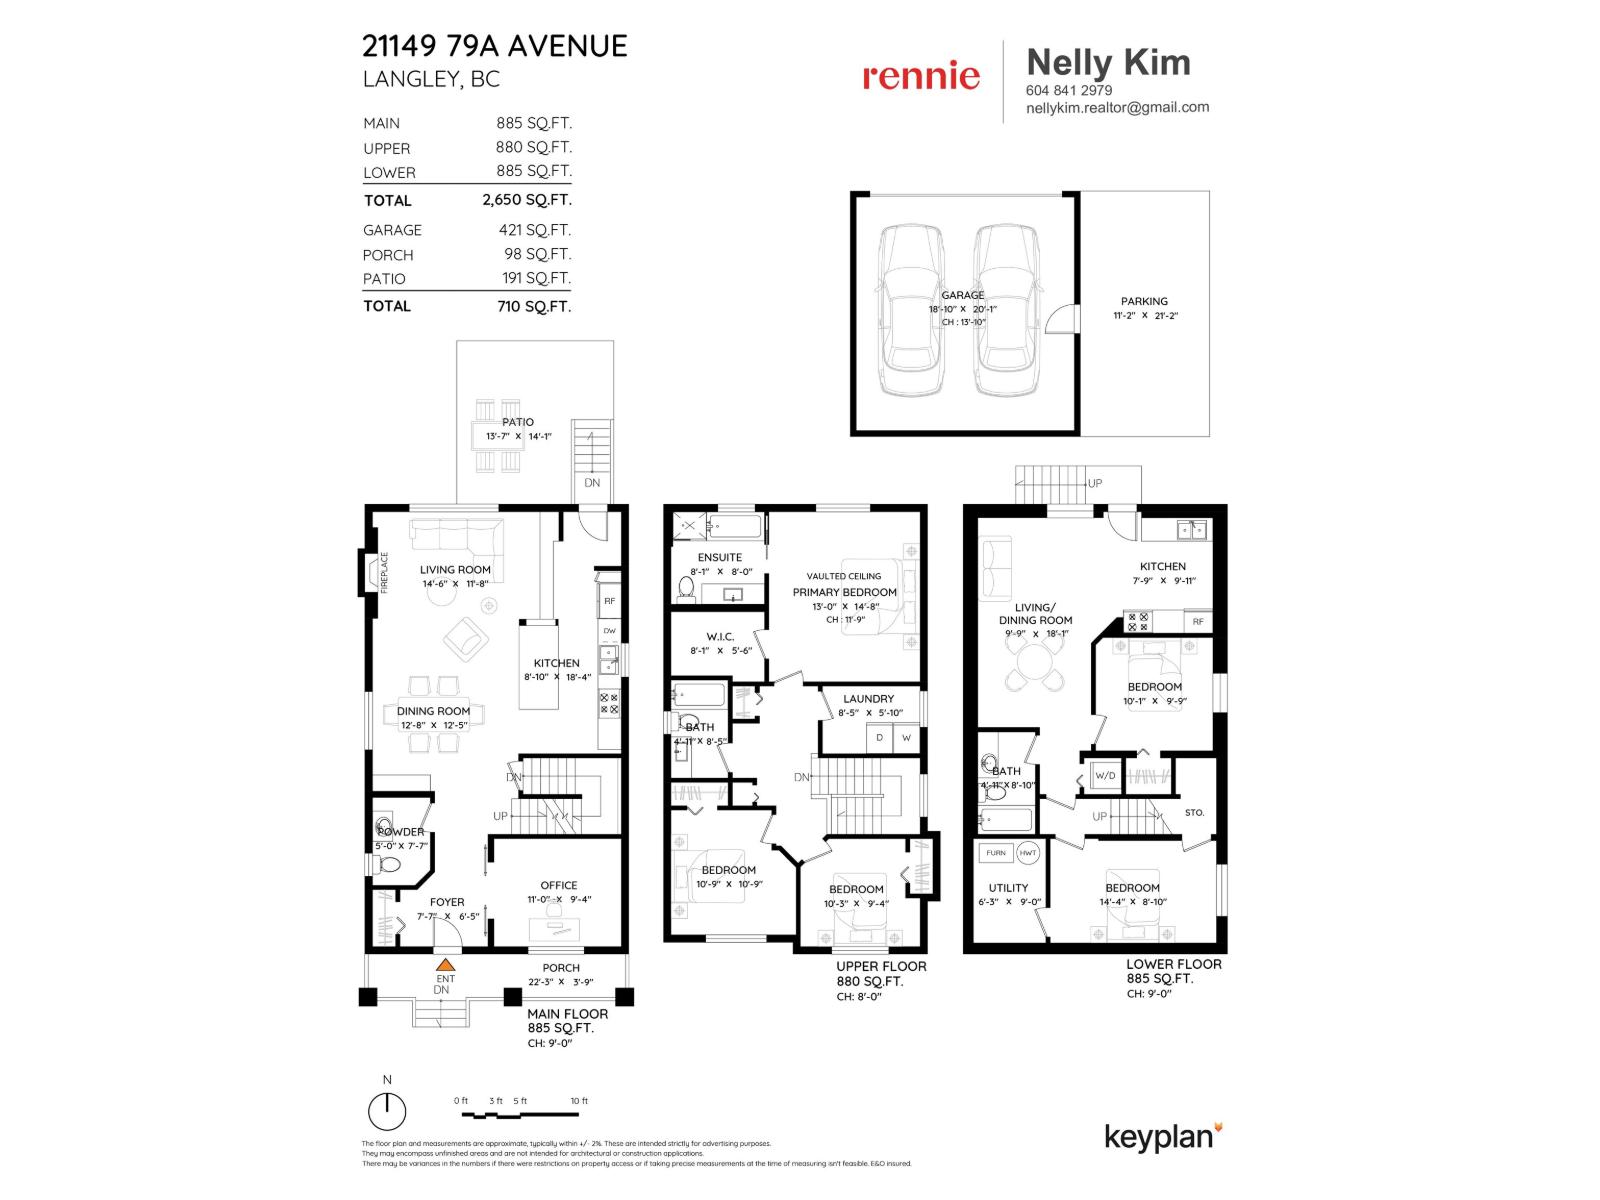
Come home to a quieter side of Willoughby, where stylish interiors meet easy everyday living. Set on a peaceful residential street, this 5-bedroom, 4-bath detached home welcomes you with bright, open living spaces and a striking kitchen centred around a waterfall island, new cabinetry, premium finishes and upgraded appliances. Renovated for the owners' own enjoyment, the home has received over $150,000 in improvements, including new flooring, central A/C and a new hot water tank in 2026. A legal 1-bedroom suite offers added flexibility and income potential. Outside, enjoy low-maintenance turf, a garden bed and room to unwind. Mountain views from the primary bedroom, a detached double garage with adjacent carport, and convenient street parking add to the appeal. Walk to an elementary school and Smith Athletic Park, with new middle and secondary schools planned for 2027. Highway 1 is easily accessible. (id:36404)
Open House
This property has open houses!
2:00 pm
Ends at:4:00 pm
2:00 pm
Ends at:4:00 pm
Property Details
| MLS® Number | R3175010 |
| Property Type | Single Family |
| Parking Space Total | 3 |
| View Type | Mountain View |
Building
| Bathroom Total | 4 |
| Bedrooms Total | 5 |
| Age | 16 Years |
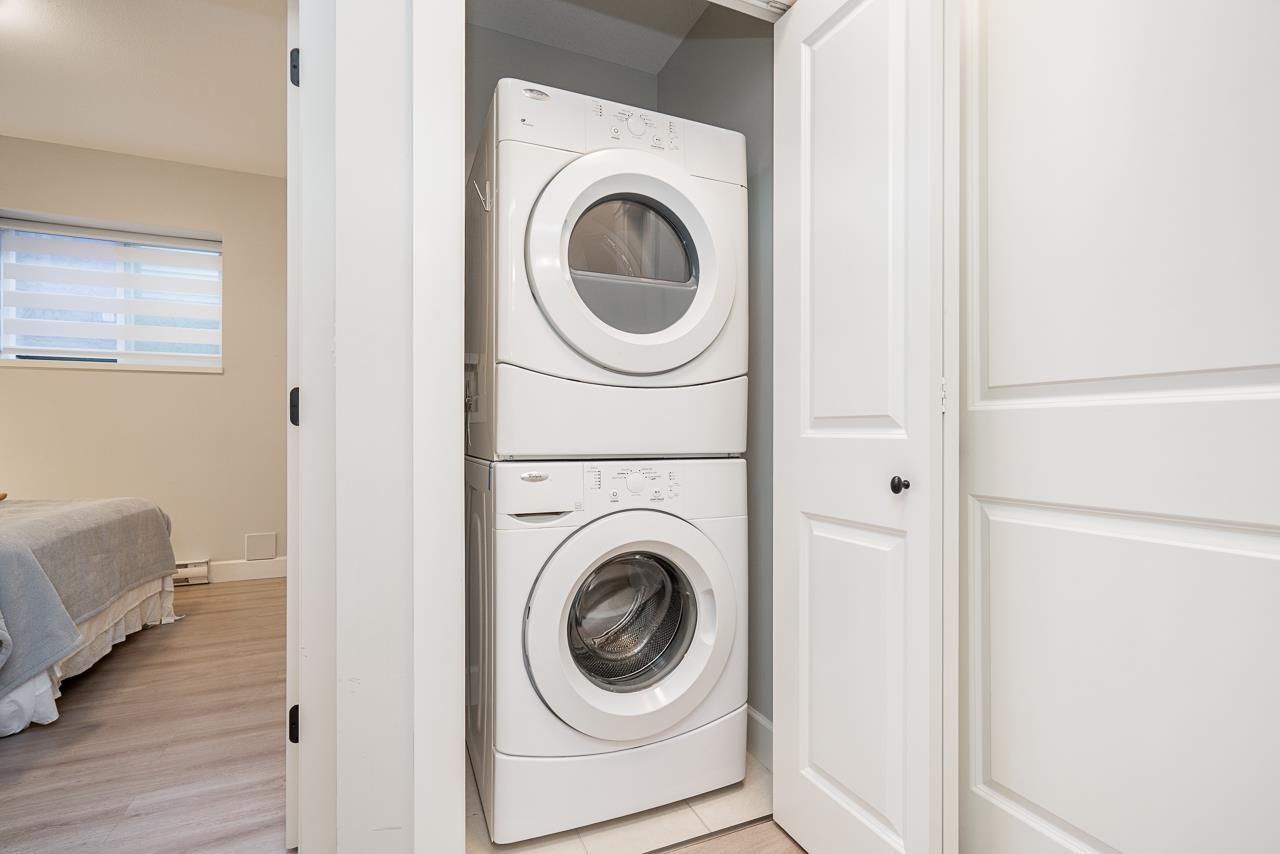
| Appliances | Washer, Dryer, Refrigerator, Stove, Dishwasher, Microwave |
| Architectural Style | 2 Level, Other |
| Basement Development | Finished |
| Basement Features | Separate Entrance |
| Basement Type | Full (finished) |
| Construction Style Attachment | Detached |
| Cooling Type | Air Conditioned |
| Fire Protection | Smoke Detectors |
| Fireplace Present | Yes |
| Fireplace Total | 1 |
| Fixture | Drapes/window Coverings |
| Heating Fuel | Natural Gas |
| Heating Type | Forced Air |
| Size Interior | 2650 Sqft |
| Type | House |
| Utility Water | Municipal Water |
Parking
| Detached Garage | |
| Garage |
Land
| Acreage | No |
| Sewer | Sanitary Sewer, Storm Sewer |
| Size Irregular | 2950 |
| Size Total | 2950 Sqft |
| Size Total Text | 2950 Sqft |
Utilities
| Electricity | Available |
| Natural Gas | Available |
| Water | Available |
https://www.realtor.ca/real-estate/30397752/21149-79a-avenue-langley
Interested?
Contact us for more information

The trademarks REALTOR®, REALTORS®, and the REALTOR® logo are controlled by The Canadian Real Estate Association (CREA) and identify real estate professionals who are members of CREA. The trademarks MLS®, Multiple Listing Service® and the associated logos are owned by The Canadian Real Estate Association (CREA) and identify the quality of services provided by real estate professionals who are members of CREA. The trademark DDF® is owned by The Canadian Real Estate Association (CREA) and identifies CREA's Data Distribution Facility (DDF®)
October 14 2026 03:47:53
Fraser Valley Real Estate Board
Rennie & Associates Realty Ltd.