
2690 Platform Crescent Abbotsford, British Columbia V4X 0B8

$1,699,900
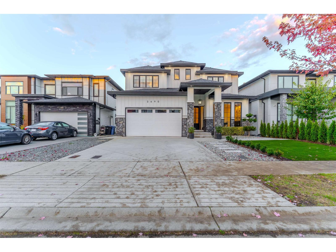
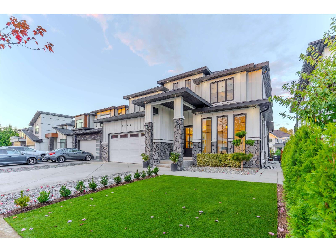
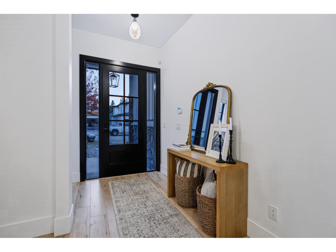
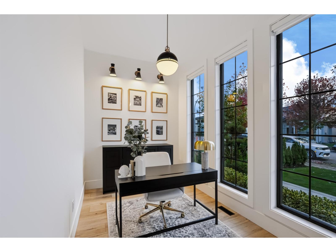
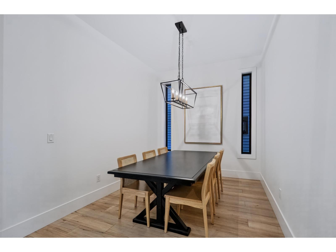
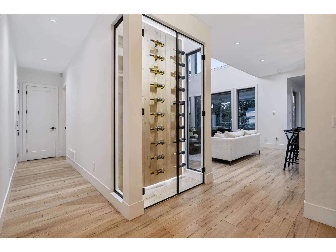
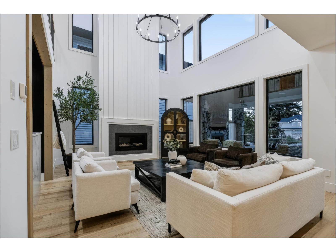
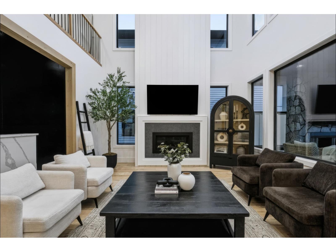
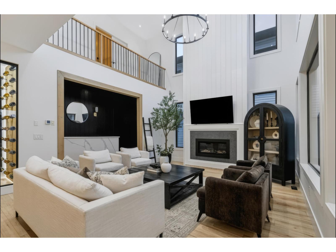
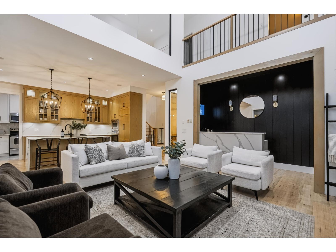
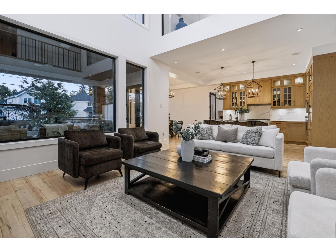
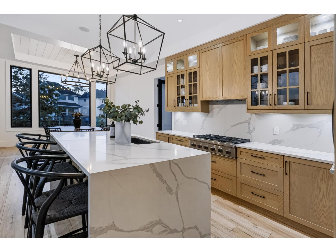
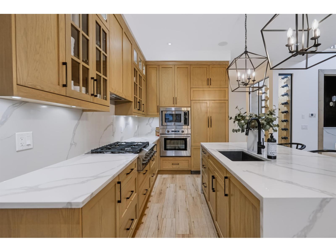
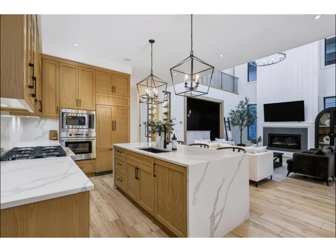
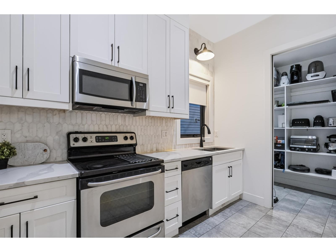
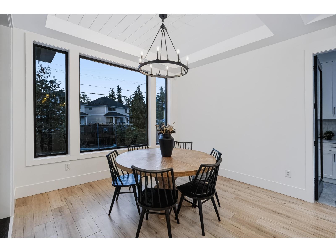
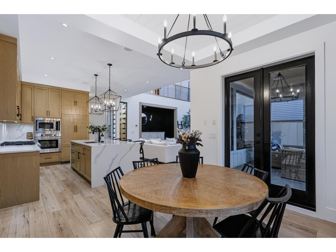
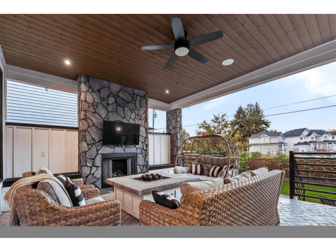
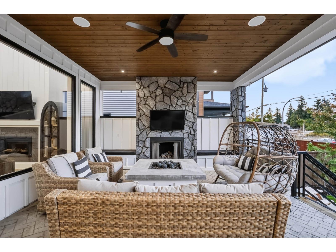
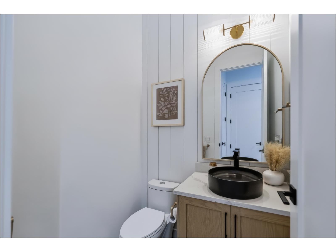
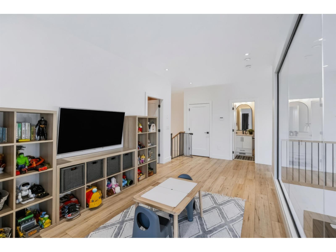
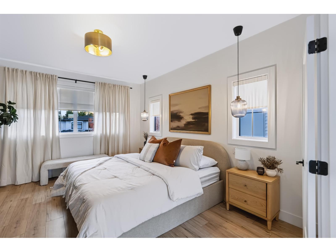
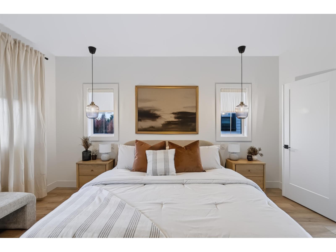
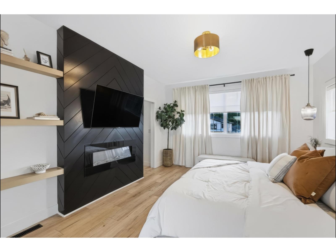
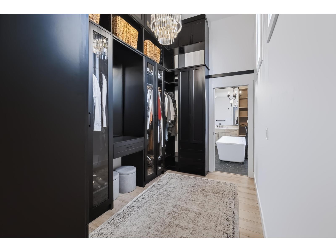
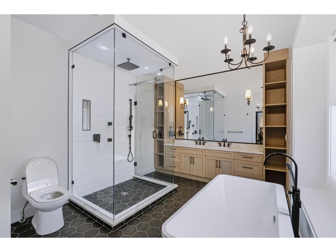
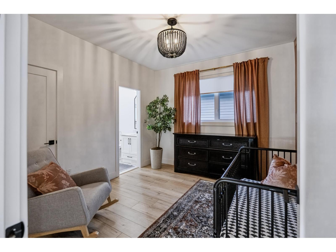
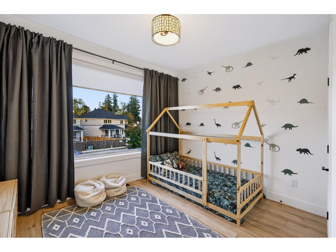
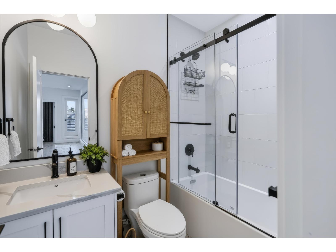
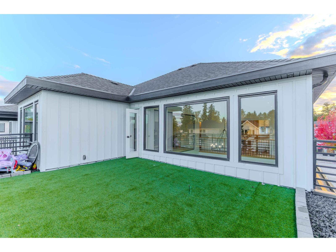
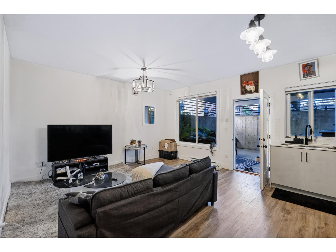
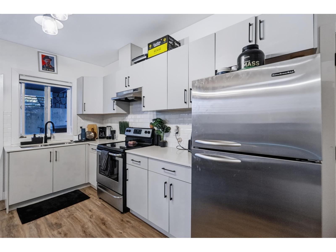
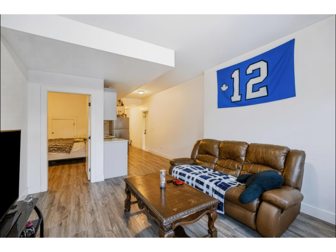
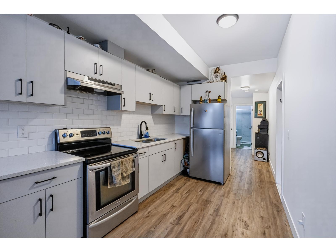
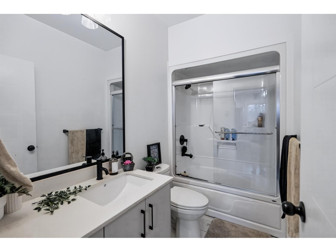
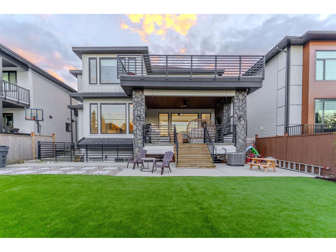
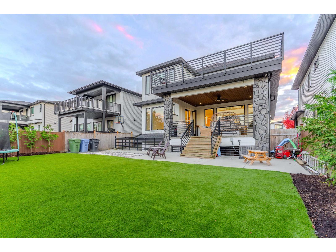
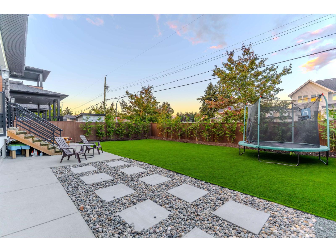
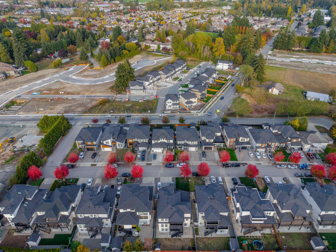
Welcome to the crown jewel of the Station area in West Abbotsford! Beautifully crafted with incredible attention to detail, this pristine 2 storey with basement home offers 6 bedrooms + den & 7 bathrooms with over 4,100 sq ft of living space . The main floor features soaring ceilings, floor-to-ceiling windows, and a gourmet kitchen equipped with S/S appliances, high-end quartz countertops, double ovens, and custom cabinetry - don't forget the spice kitchen with walk in pantry too. Entertain seamlessly with a custom wet bar right off the living room with bar fridge. Upper floor boasts a flex area, access to your roof top deck, and features a stunning primary bedroom with electric fireplace, a spa-like ensuite and walk through closet. Downstairs boasts 2 separate 1 bedroom suites-ideal for multi generational living or maximum rental income potential and an additonal recroom/bedroom. Step outside to an immaculate, sprawling backyard with astro turf, and a covered patio and outdoor fire pit zone. Luxury living! (id:36404)
Property Details
| MLS® Number | R3173858 |
| Property Type | Single Family |
| Parking Space Total | 5 |
Building
| Bathroom Total | 7 |
| Bedrooms Total | 6 |
| Age | 6 Years |
| Amenities | Laundry - In Suite |
| Appliances | Washer, Dryer, Refrigerator, Stove, Dishwasher |
| Architectural Style | 2 Level |
| Basement Development | Finished |
| Basement Type | Full (finished) |
| Construction Style Attachment | Detached |
| Heating Fuel | Natural Gas |
| Heating Type | Forced Air |
| Size Interior | 4132 Sqft |
| Type | House |
| Utility Water | Municipal Water |
Parking
| Garage |
Land
| Acreage | No |
| Sewer | Sanitary Sewer |
| Size Irregular | 6121 |
| Size Total | 6121 Sqft |
| Size Total Text | 6121 Sqft |
Utilities
| Electricity | Available |
| Natural Gas | Available |
| Water | Available |
https://www.realtor.ca/real-estate/30396604/2690-platform-crescent-abbotsford
Interested?
Contact us for more information

The trademarks REALTOR®, REALTORS®, and the REALTOR® logo are controlled by The Canadian Real Estate Association (CREA) and identify real estate professionals who are members of CREA. The trademarks MLS®, Multiple Listing Service® and the associated logos are owned by The Canadian Real Estate Association (CREA) and identify the quality of services provided by real estate professionals who are members of CREA. The trademark DDF® is owned by The Canadian Real Estate Association (CREA) and identifies CREA's Data Distribution Facility (DDF®)
October 14 2026 02:47:59
Fraser Valley Real Estate Board
Exp Realty Of Canada Inc.