17925 56a Avenue Surrey, British Columbia V3S 5H4

$2,049,999
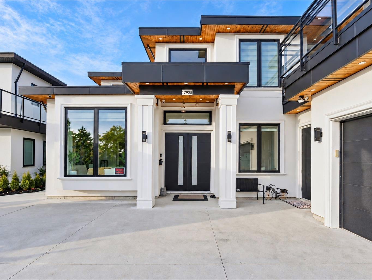
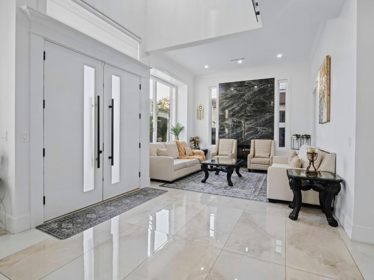
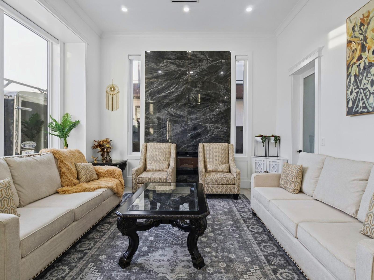
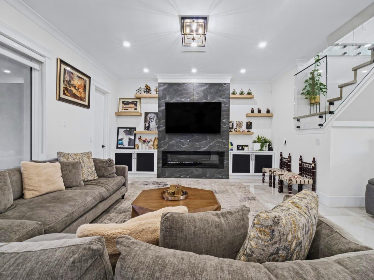
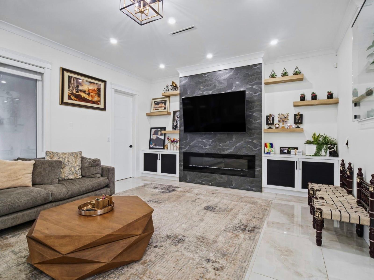
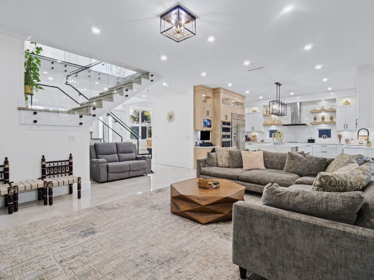
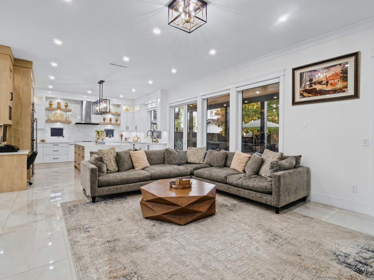
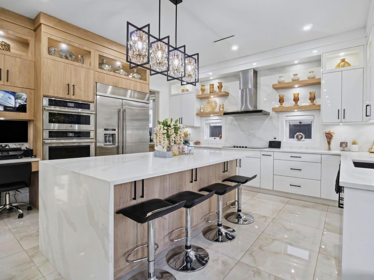
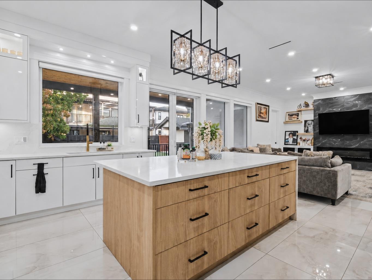
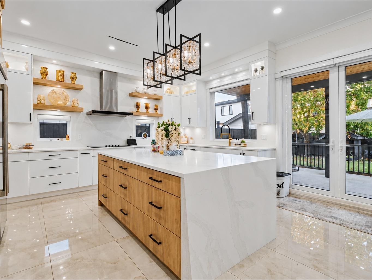
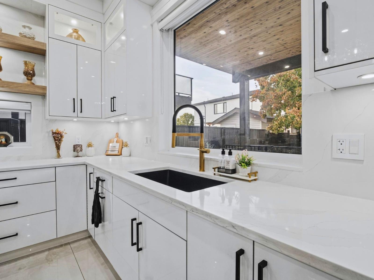
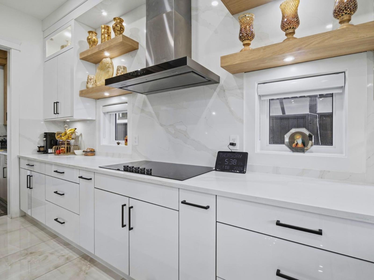
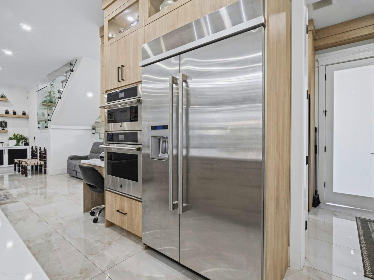
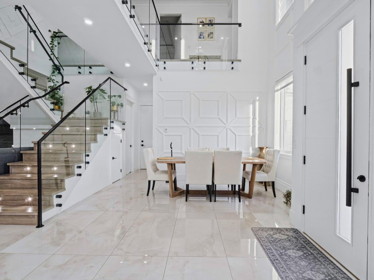
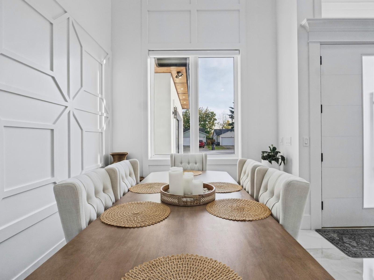
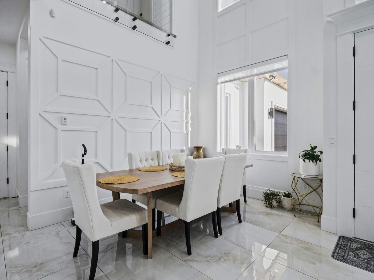
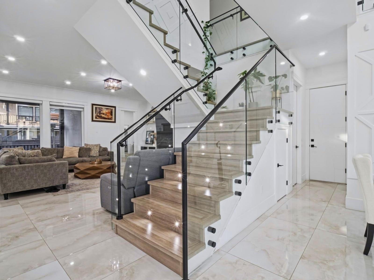
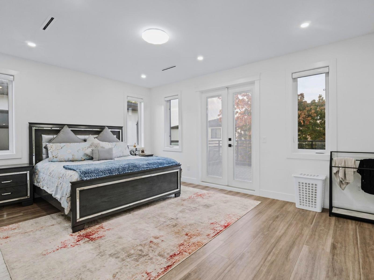
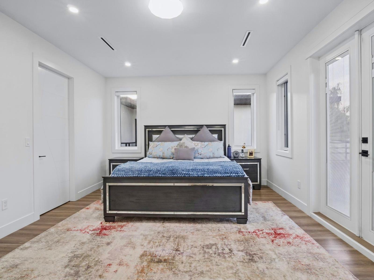
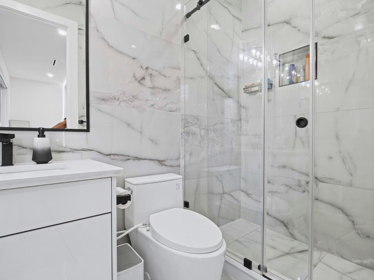
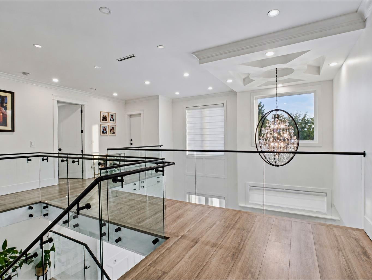
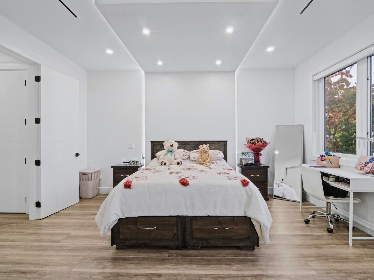
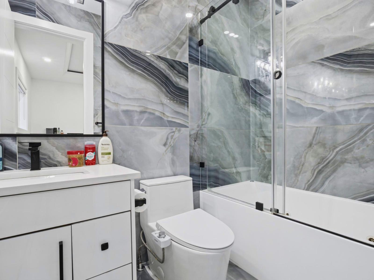
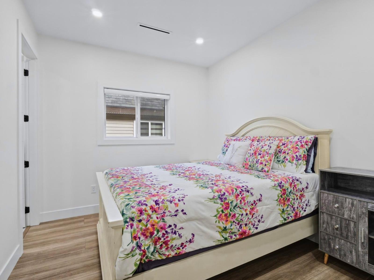
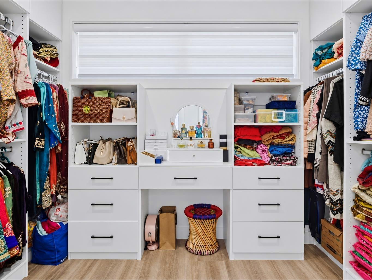
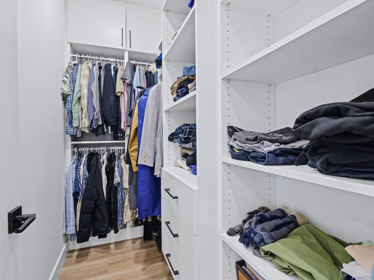
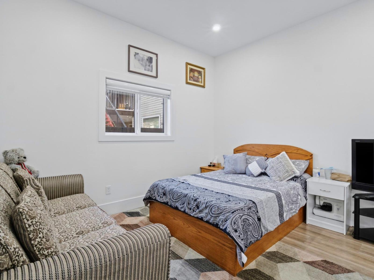
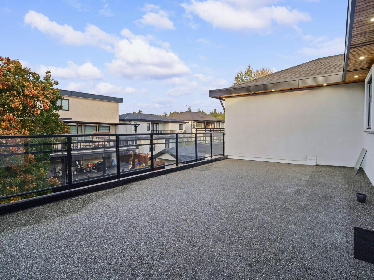
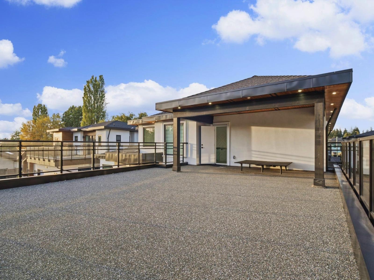
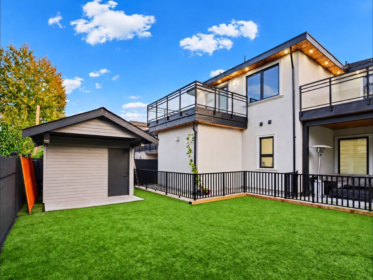
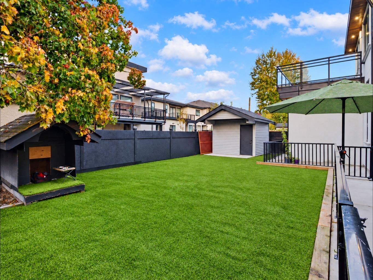
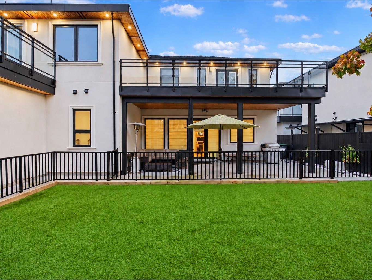
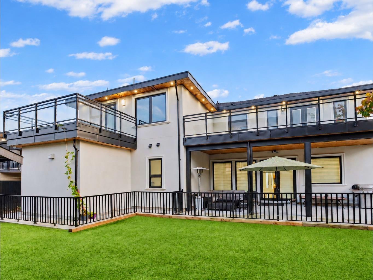
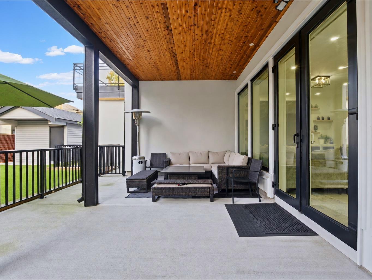
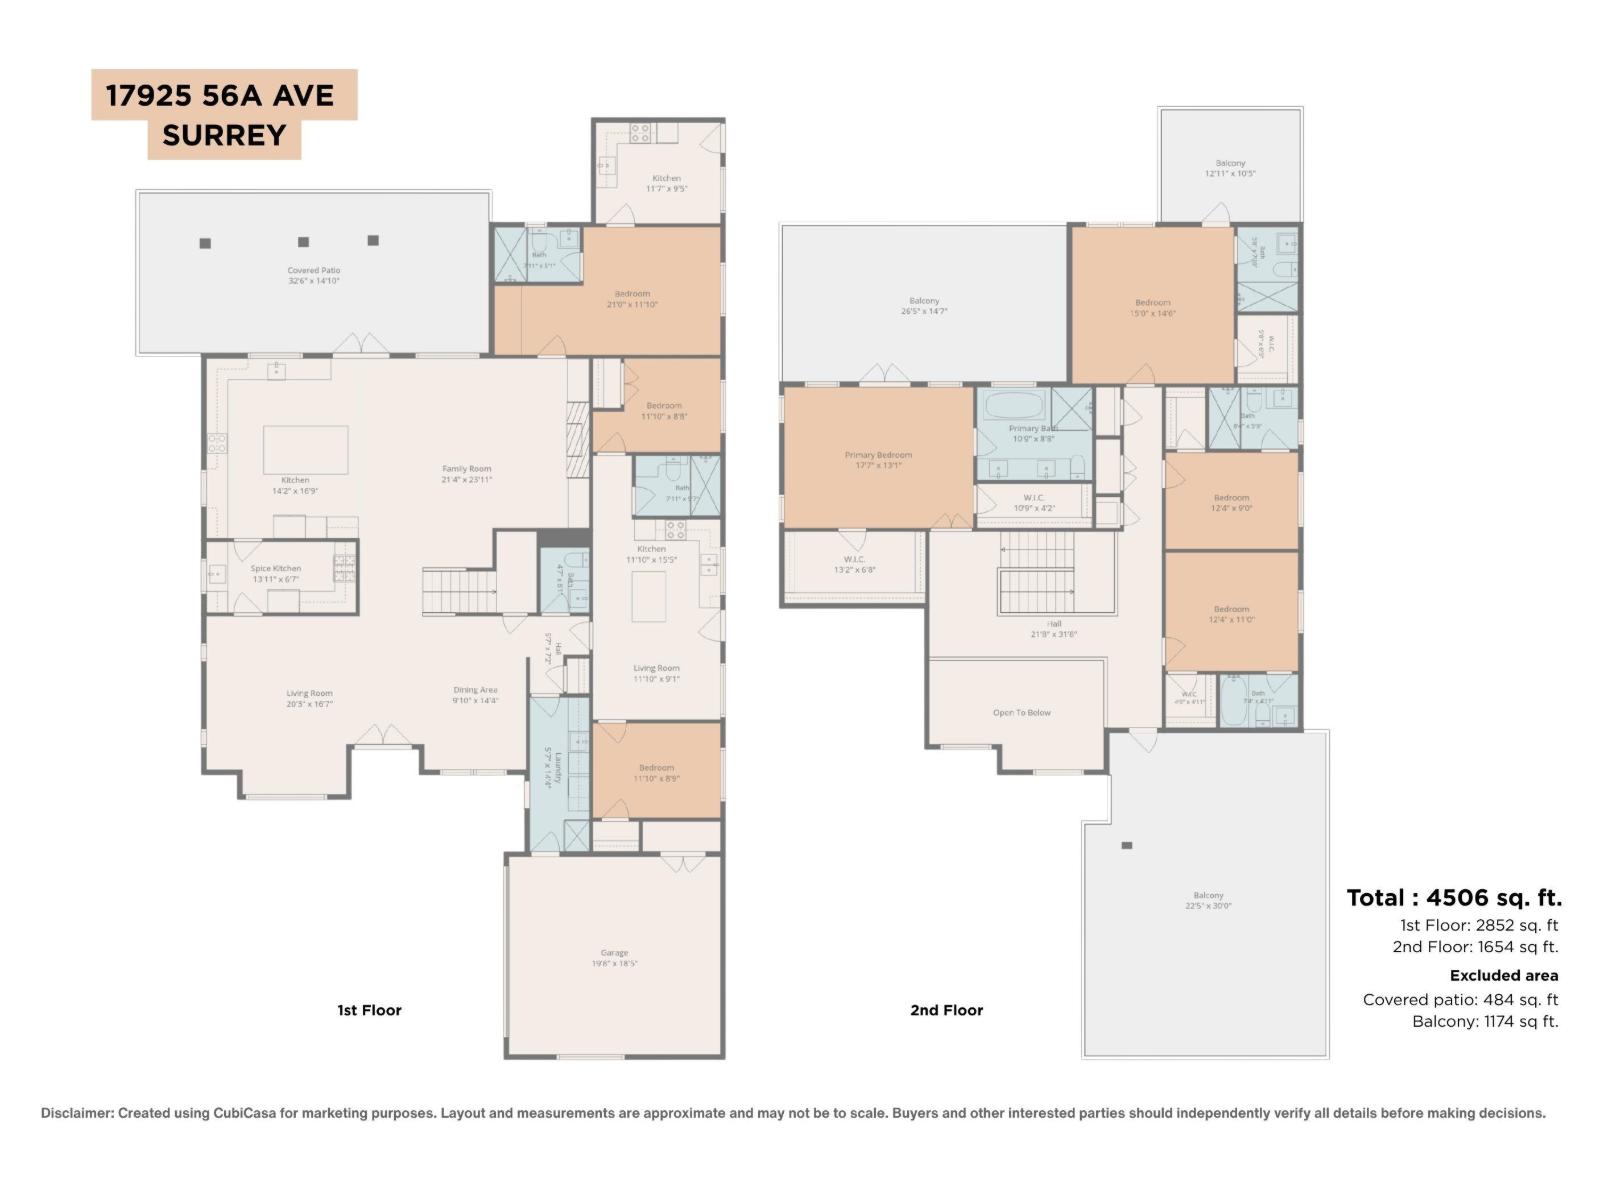
Stunning 2-storey custom home on a 7,700+ SQFT lot! Grand double-door entry, soaring ceilings & designer finishes throughout. Chef's kitchen features premium acrylic cabinetry, JennAir & Samsung appliances, built-in fridge, wall oven/microwave & oversized island, plus a separate wok kitchen. Upstairs offers 4 spacious bedrooms, each with its own ensuite & walk-in closet. Main-floor bedroom with full bath plus a legal 2-bedroom suite for added income potential. Features include radiant heat, central A/C, central vac, security cameras, alarm & EV charger readiness. Fully fenced, low-maintenance yard with synthetic turf & pavers, plus ample vehicle & RV parking. Luxury, space & functionality all in one! Open House October 17 & 18, 2 - 4 PM (id:36404)
Property Details
| MLS® Number | R3173674 |
| Property Type | Single Family |
| Parking Space Total | 10 |
Building
| Bathroom Total | 7 |
| Bedrooms Total | 7 |
| Age | 4 Years |
| Amenities | Laundry - In Suite |
| Appliances | Washer, Dryer, Refrigerator, Stove, Dishwasher, Garage Door Opener, Microwave, Alarm System, Storage Shed, Central Vacuum |
| Architectural Style | 2 Level |
| Basement Development | Finished |
| Basement Type | Full (finished) |
| Construction Style Attachment | Detached |
| Cooling Type | Air Conditioned |
| Fire Protection | Security System, Smoke Detectors |
| Fireplace Present | Yes |
| Fireplace Total | 2 |
| Heating Type | Radiant Heat |
| Size Interior | 4165 Sqft |
| Type | House |
| Utility Water | Municipal Water |
Parking
| Other | |
| Garage |
Land
| Acreage | No |
| Landscape Features | Garden Area |
| Sewer | Sanitary Sewer, Storm Sewer |
| Size Irregular | 7784 |
| Size Total | 7784 Sqft |
| Size Total Text | 7784 Sqft |
Utilities
| Electricity | Available |
| Natural Gas | Available |
https://www.realtor.ca/real-estate/30405378/17925-56a-avenue-surrey
Interested?
Contact us for more information

The trademarks REALTOR®, REALTORS®, and the REALTOR® logo are controlled by The Canadian Real Estate Association (CREA) and identify real estate professionals who are members of CREA. The trademarks MLS®, Multiple Listing Service® and the associated logos are owned by The Canadian Real Estate Association (CREA) and identify the quality of services provided by real estate professionals who are members of CREA. The trademark DDF® is owned by The Canadian Real Estate Association (CREA) and identifies CREA's Data Distribution Facility (DDF®)
October 18 2026 11:19:46
Fraser Valley Real Estate Board
Srs Panorama Realty