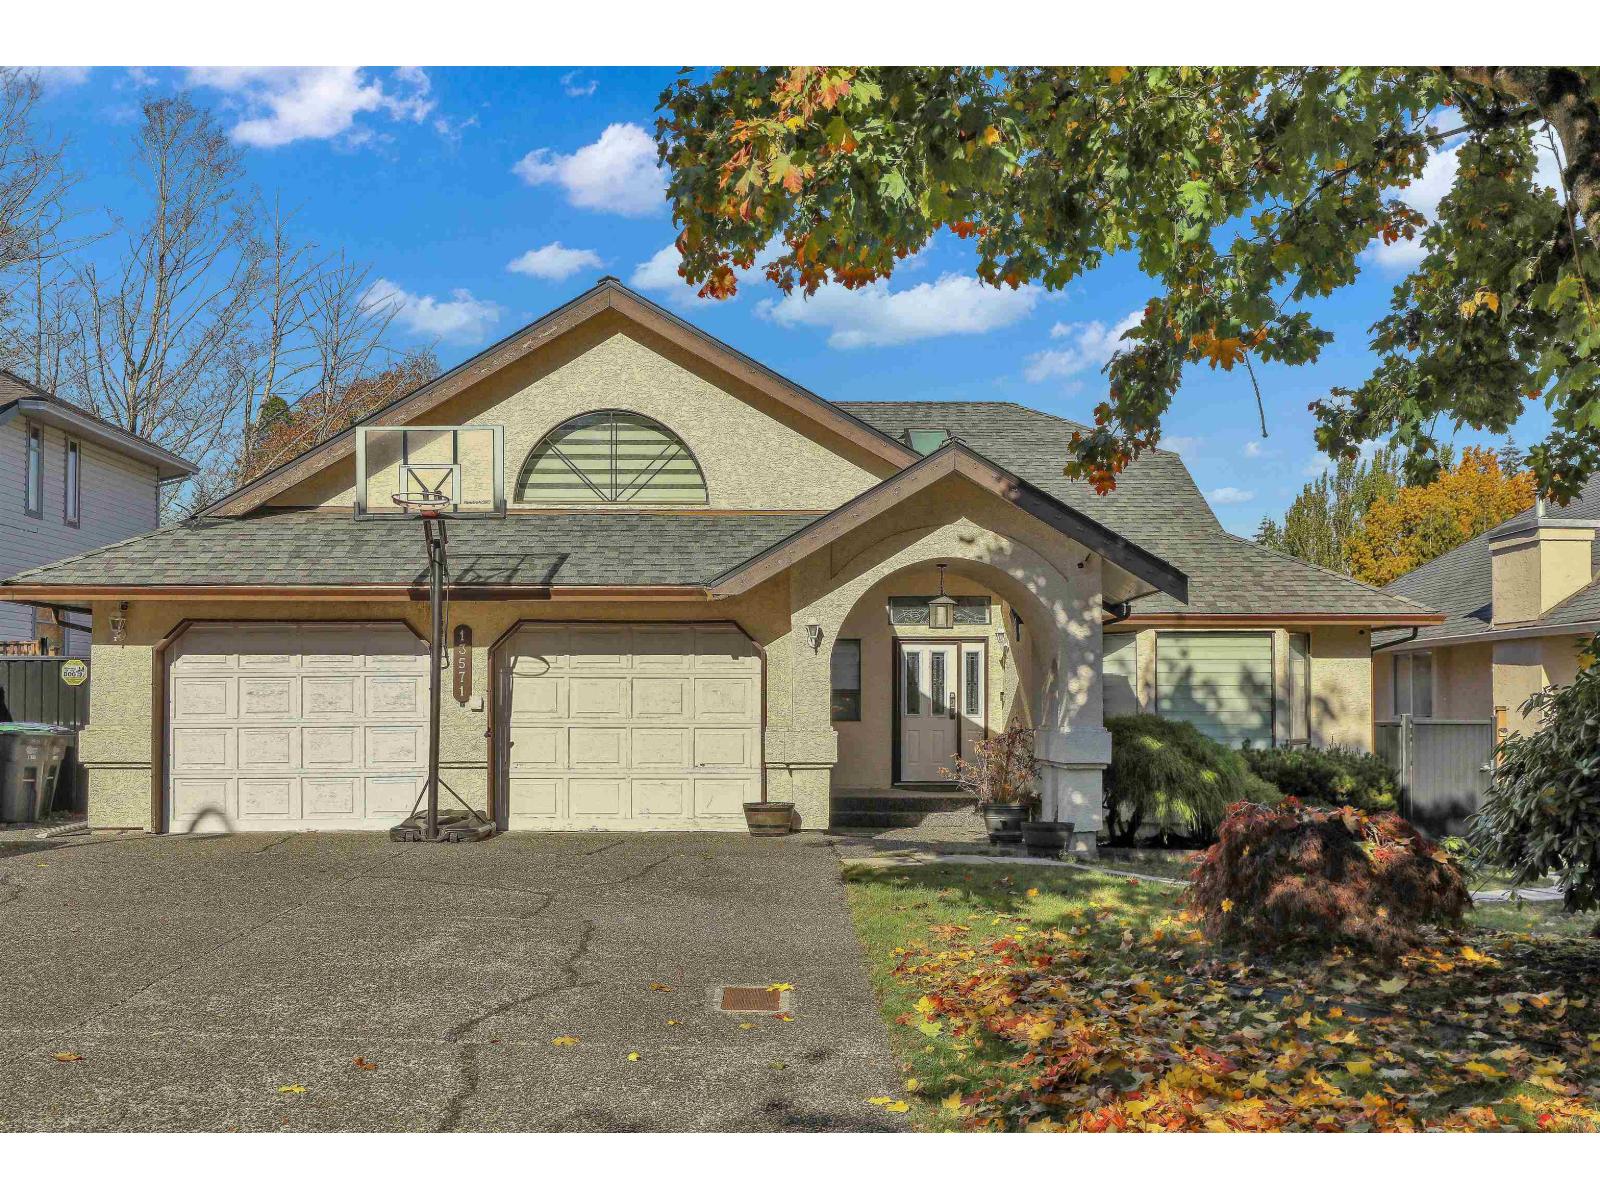
13571 60a Avenue Surrey, British Columbia V3X 1H7

$1,349,999
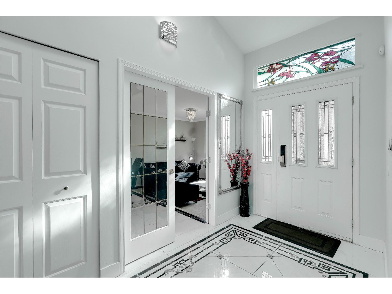
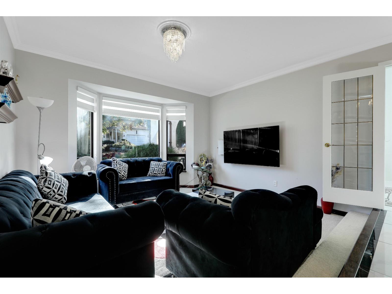
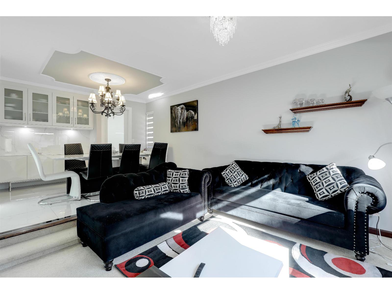
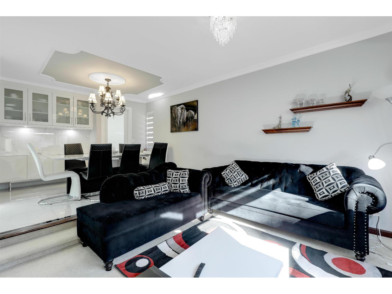
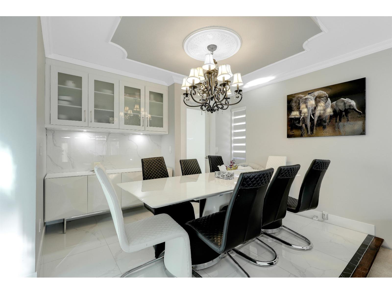
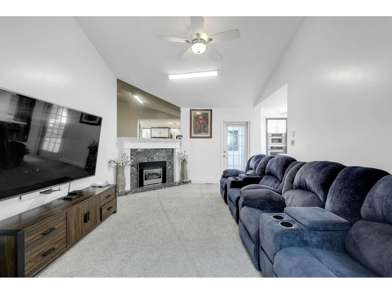
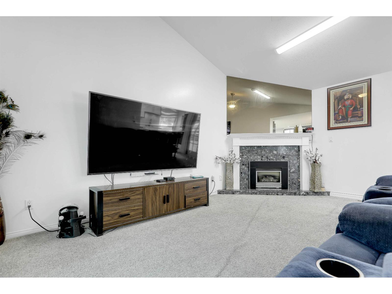
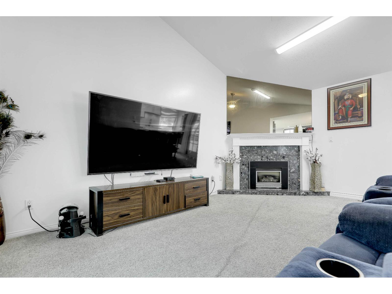
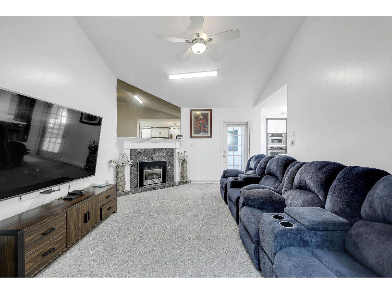
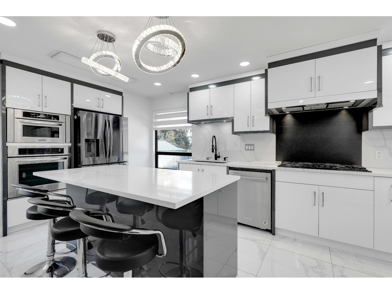
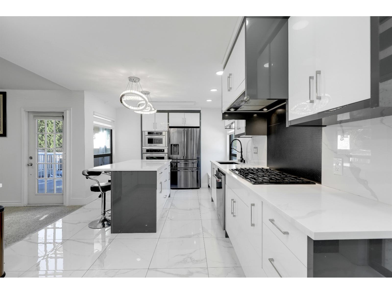
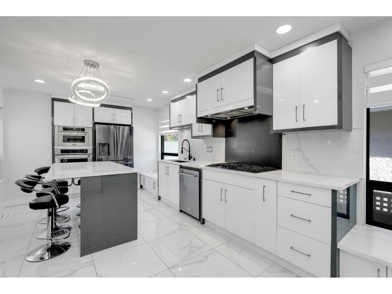
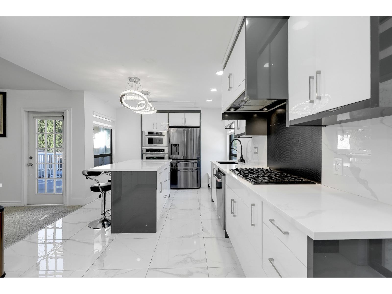
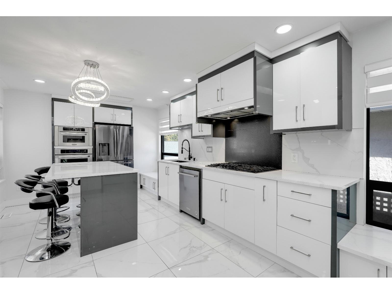
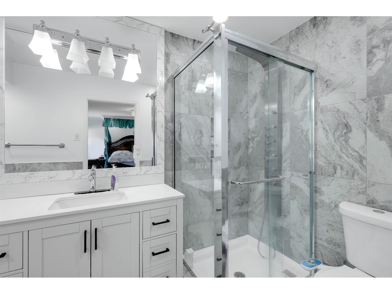
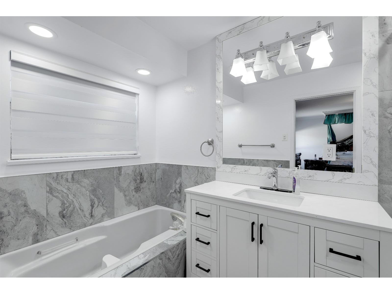
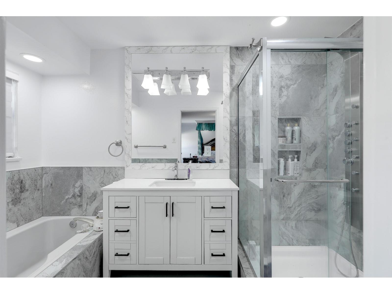
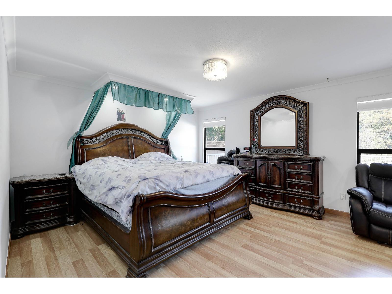
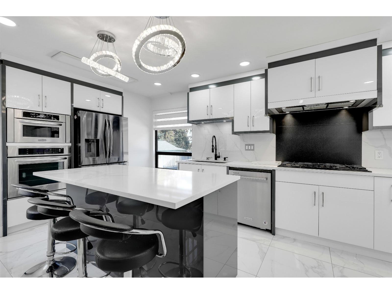
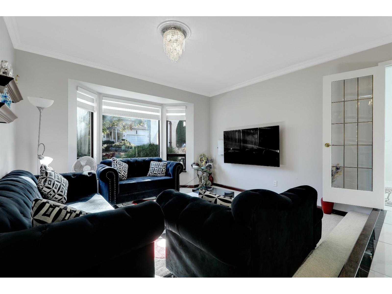
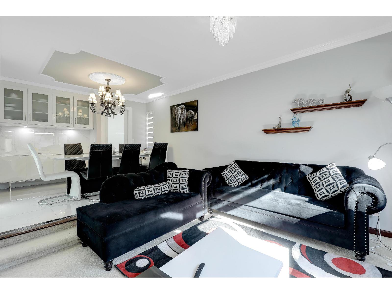
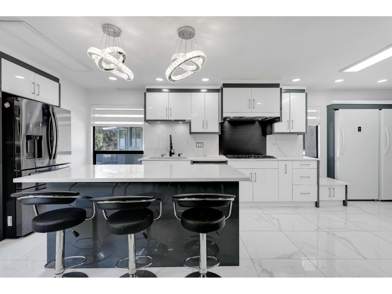
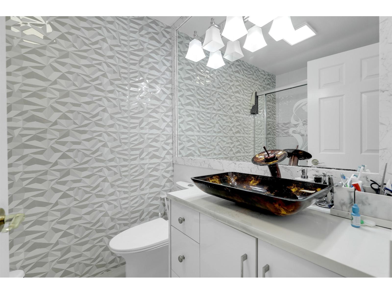
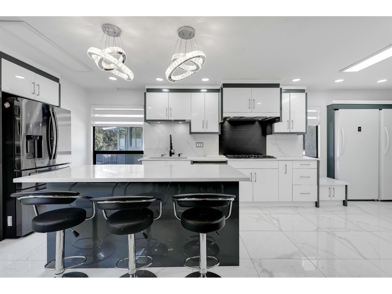
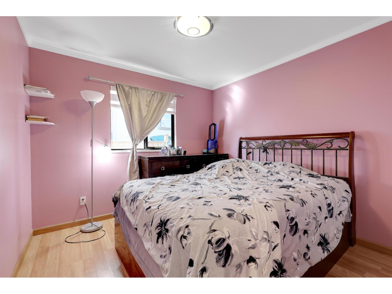
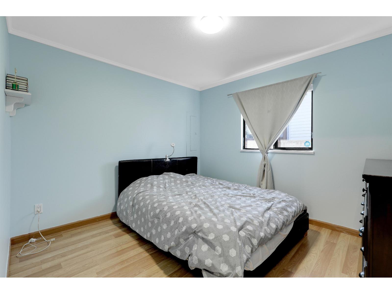
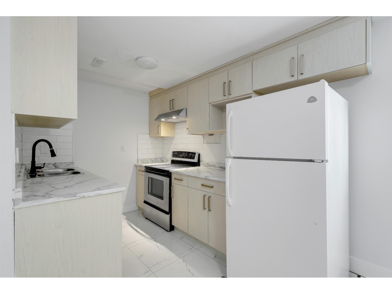
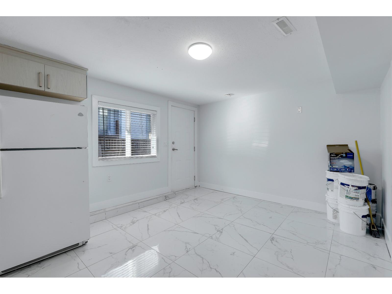
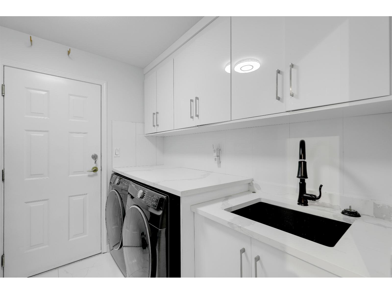
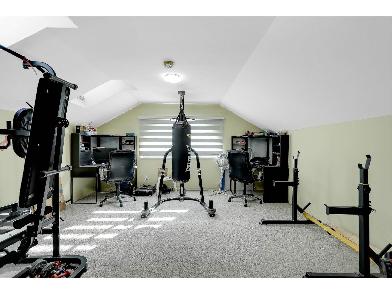
PANORAMA RIDGE, Approx 2,486 sqft. Unique Rancher w/Loft Plus 432 sqft Legal side suite on a 7,147 sqft lot Backing onto a Park. Enter into a Lrg Foyer w/Skylight, French doors to Lvg & Fam rms, Sunken Lvg rm, Huge Formal Dining rm w/Coffered ceiling, Crown Mouldings, Wood Baseboards & Blinds. Modern Kitchen, Lots of Cupboard. & Counter space, Kitchen Nook w/Bay Windows and Conveniently Connected to Private Nanny Suite. Spacious Family rm w/Vaulted ceiling & Gas Fireplace. Laminate flrs. throughout the Main floor to 3 Bedrooms incl Grand Master Bdrm. w/Built-In Shoe Rack, Large Walk-In Closet & 4 Pc Ensuite. Enter Big Laundry rm w/Sink & Storage from Double Garage Plus 15x17 ft Rec Room w/Skylights. Vinyl Sundeck, w/Hot Tub. (id:36404)
Property Details
| MLS® Number | R3175315 |
| Property Type | Single Family |
| Parking Space Total | 4 |
| View Type | City View |
Building
| Bathroom Total | 4 |
| Bedrooms Total | 6 |
| Age | 36 Years |
| Appliances | Washer, Dryer, Refrigerator, Stove, Dishwasher |
| Architectural Style | 2 Level, Ranch |
| Basement Development | Finished |
| Basement Type | Crawl Space (finished) |
| Construction Style Attachment | Detached |
| Fireplace Present | Yes |
| Fireplace Total | 1 |
| Fixture | Drapes/window Coverings |
| Heating Fuel | Natural Gas |
| Heating Type | Forced Air |
| Size Interior | 2486 Sqft |
| Type | House |
| Utility Water | Municipal Water |
Parking
| Garage |
Land
| Acreage | No |
| Sewer | Sanitary Sewer, Storm Sewer |
| Size Irregular | 7147 |
| Size Total | 7147 Sqft |
| Size Total Text | 7147 Sqft |
Utilities
| Electricity | Available |
| Natural Gas | Available |
| Water | Available |
https://www.realtor.ca/real-estate/30420194/13571-60a-avenue-surrey
Interested?
Contact us for more information

The trademarks REALTOR®, REALTORS®, and the REALTOR® logo are controlled by The Canadian Real Estate Association (CREA) and identify real estate professionals who are members of CREA. The trademarks MLS®, Multiple Listing Service® and the associated logos are owned by The Canadian Real Estate Association (CREA) and identify the quality of services provided by real estate professionals who are members of CREA. The trademark DDF® is owned by The Canadian Real Estate Association (CREA) and identifies CREA's Data Distribution Facility (DDF®)
October 19 2026 09:11:18
Fraser Valley Real Estate Board
Century 21 Coastal Realty Ltd., Team 3000 Realty Ltd.