
10302 Main Street Delta, British Columbia V4C 2P4

$1,349,888
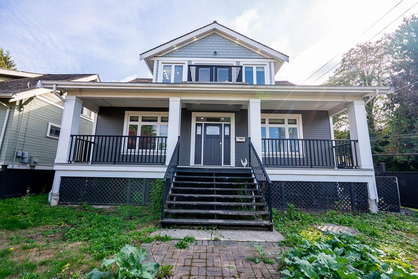
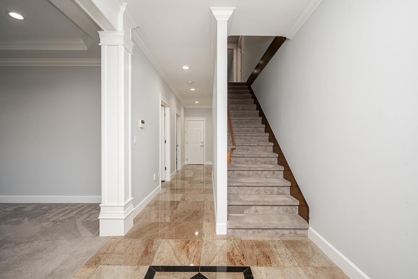
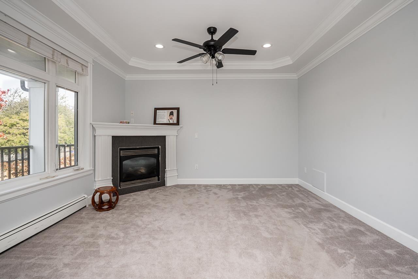
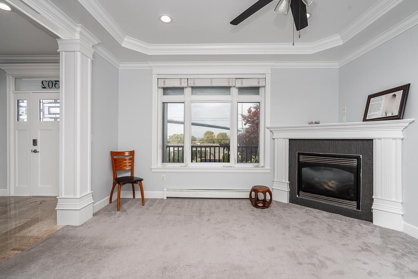
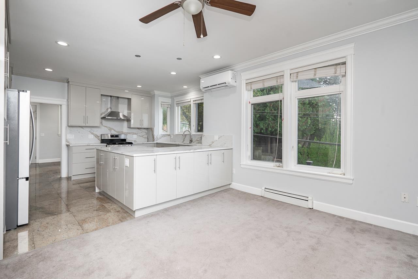
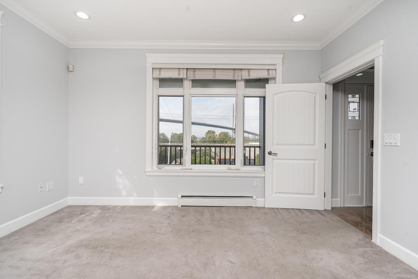
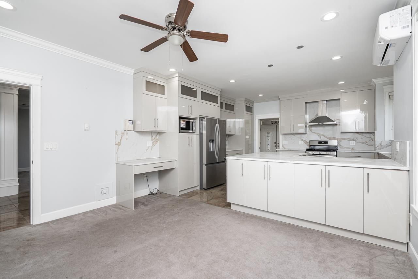
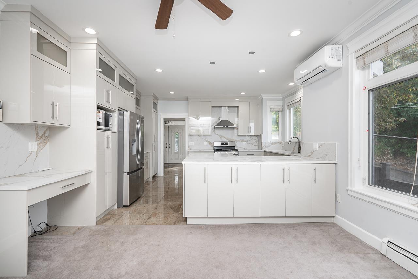
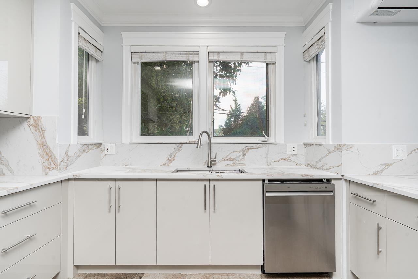
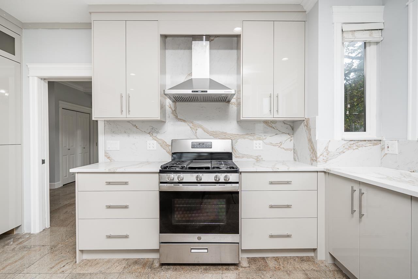
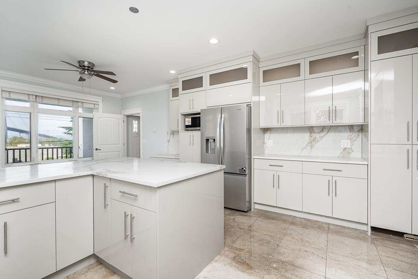
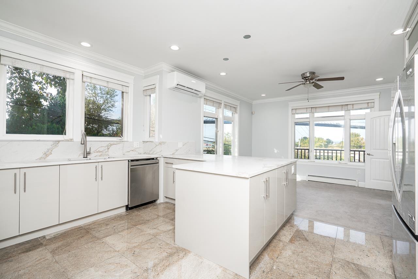
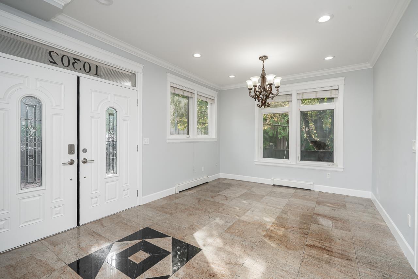
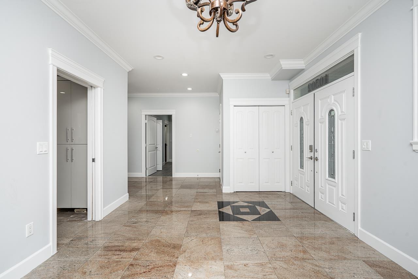
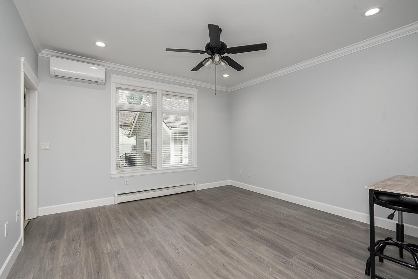
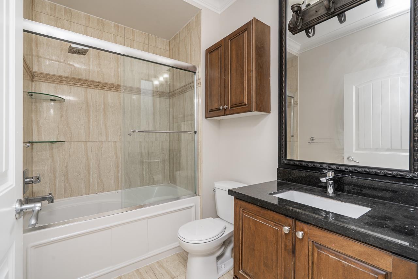
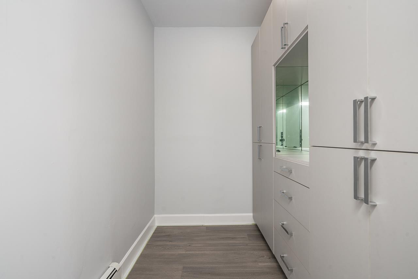
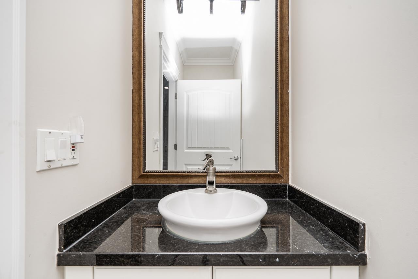
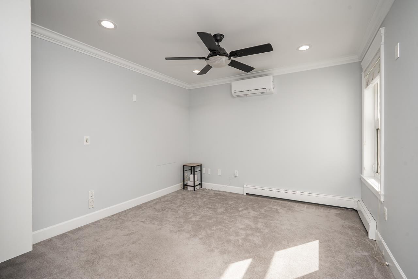
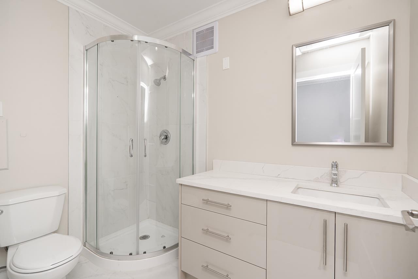
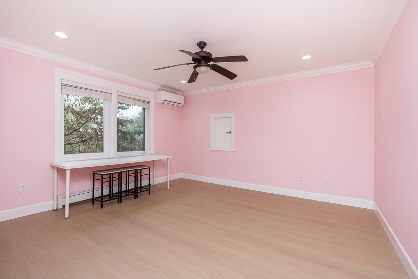
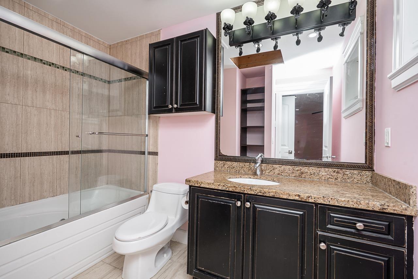
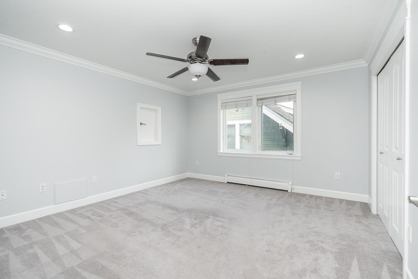
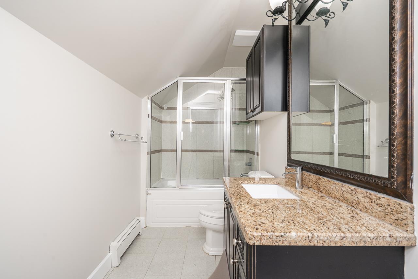
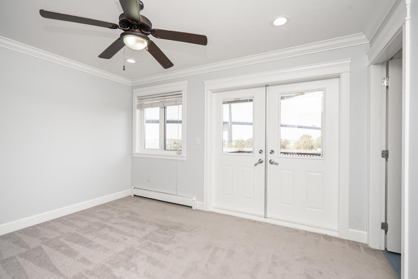
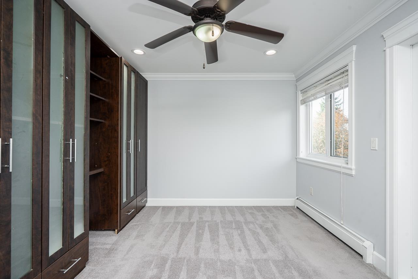
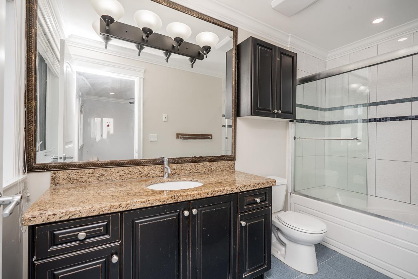
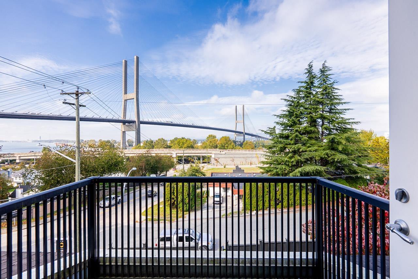
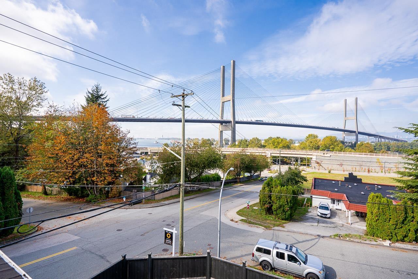
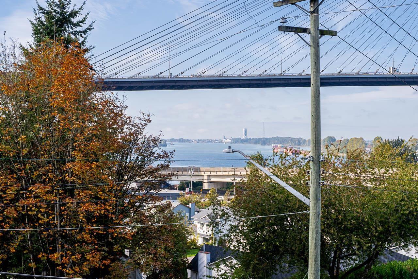
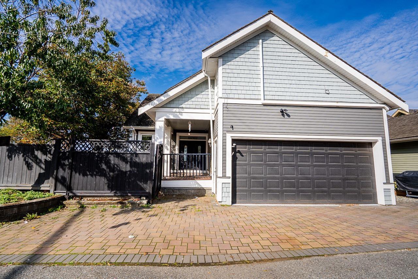
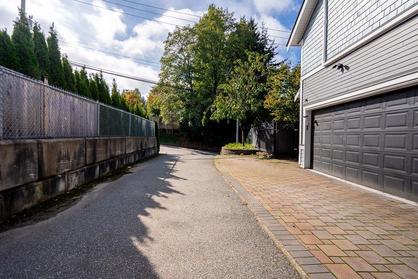
Set on a sun-filled 5,920 SF elevated corner lot, this home offers sweeping views of mountains and Alex Fraser Bridge in one of Delta's most sought-after pockets. Inside, a light-filled living room leads to a completely updated kitchen with new stainless steel appliances. A main-floor primary bedroom adds convenience, with four spacious bedrooms upstairs each with ensuites. The 1,371 SF basement with 6'5" ceilings is ready for your ideas (suite or media room). This year's refresh also includes new flooring, paint, updated lighting, and A/C. Convenient highway access while maintaining a quiet, family-oriented feel. Close to parks & Sunstone Village Shopping, with Brook Elementary and Sands Secondary within walking distance. 5 beds, 6 baths, move-in ready. Book your private tour today. (id:36404)
Property Details
| MLS® Number | R3174366 |
| Property Type | Single Family |
| Parking Space Total | 4 |
| View Type | City View, Mountain View, River View |
Building
| Bathroom Total | 6 |
| Bedrooms Total | 5 |
| Age | 17 Years |
| Amenities | Laundry - In Suite, Storage - Locker |
| Appliances | Washer, Dryer, Refrigerator, Stove, Dishwasher |
| Architectural Style | 2 Level |
| Basement Development | Finished |
| Basement Type | Full (finished) |
| Construction Style Attachment | Detached |
| Fireplace Present | Yes |
| Fireplace Total | 1 |
| Heating Fuel | Electric |
| Heating Type | Baseboard Heaters |
| Size Interior | 4079 Sqft |
| Type | House |
| Utility Water | Municipal Water |
Parking
| Other | |
| Garage |
Land
| Acreage | No |
| Landscape Features | Garden Area |
| Sewer | Sanitary Sewer, Storm Sewer |
| Size Irregular | 5920 |
| Size Total | 5920 Sqft |
| Size Total Text | 5920 Sqft |
Utilities
| Electricity | Available |
| Natural Gas | Available |
| Water | Available |
https://www.realtor.ca/real-estate/30406459/10302-main-street-delta
Interested?
Contact us for more information

The trademarks REALTOR®, REALTORS®, and the REALTOR® logo are controlled by The Canadian Real Estate Association (CREA) and identify real estate professionals who are members of CREA. The trademarks MLS®, Multiple Listing Service® and the associated logos are owned by The Canadian Real Estate Association (CREA) and identify the quality of services provided by real estate professionals who are members of CREA. The trademark DDF® is owned by The Canadian Real Estate Association (CREA) and identifies CREA's Data Distribution Facility (DDF®)
October 15 2026 06:21:56
Fraser Valley Real Estate Board
Oakwyn Realty Ltd., RE/MAX Crest Realty