
12536 26a Avenue Surrey, British Columbia V4A 2M2

$2,735,000
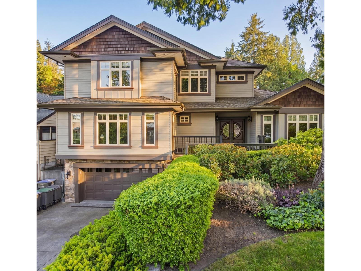
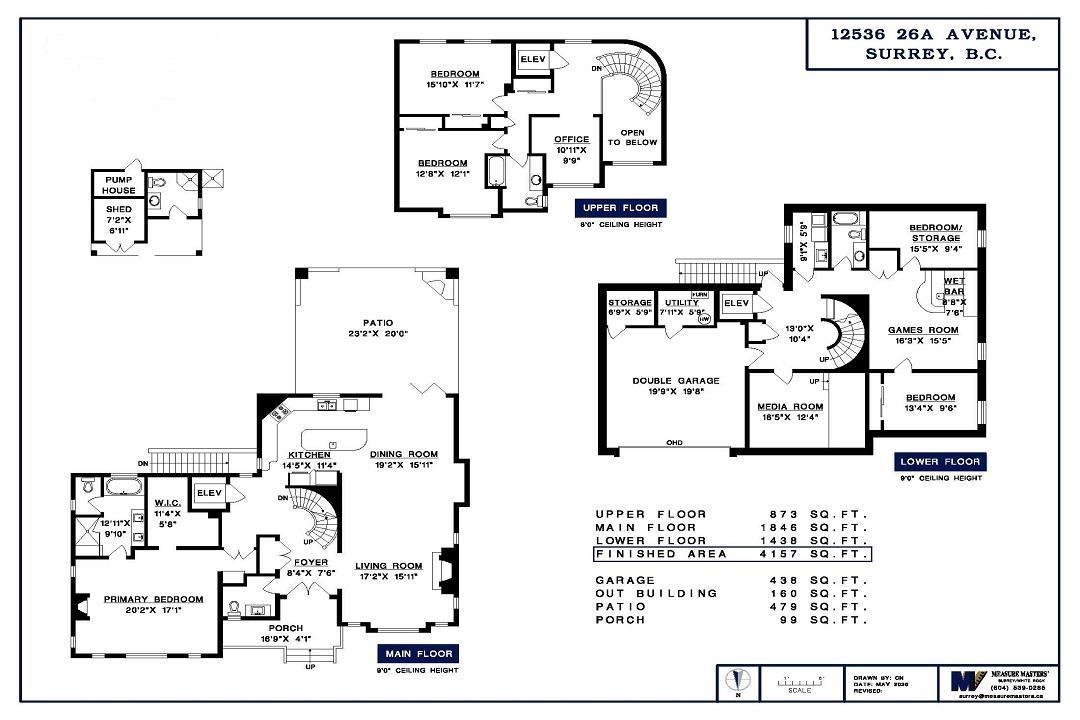
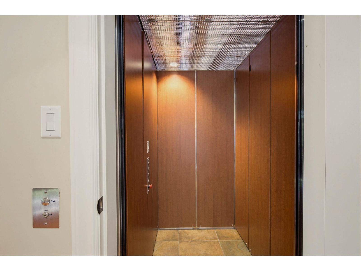
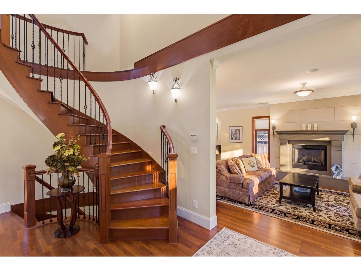
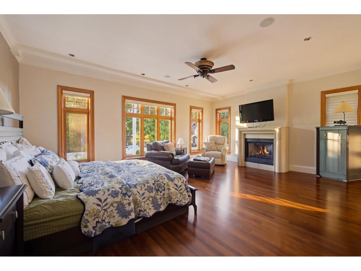
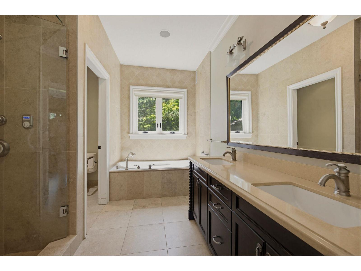
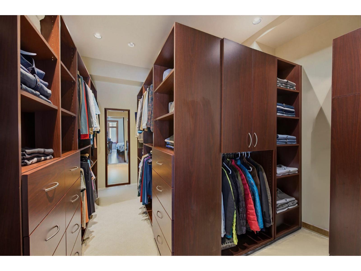
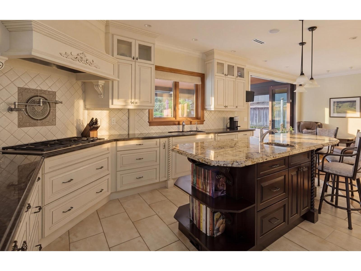
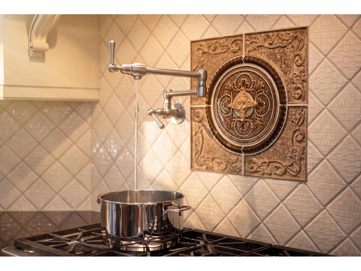
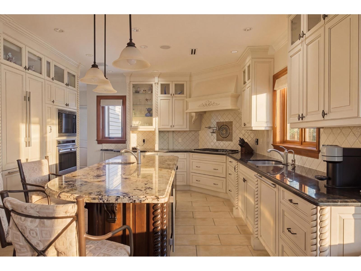
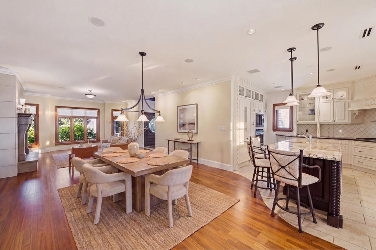
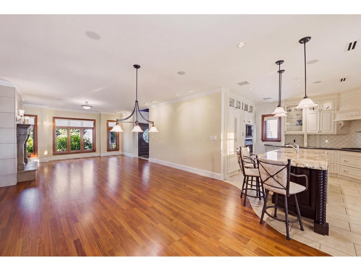
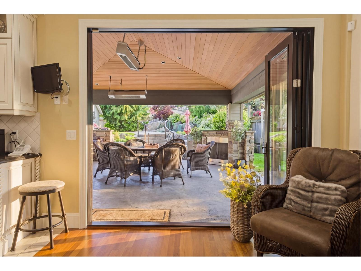
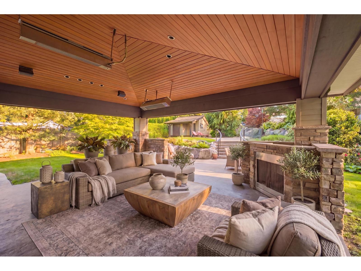
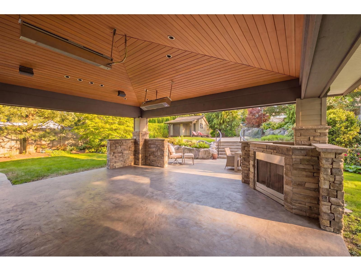
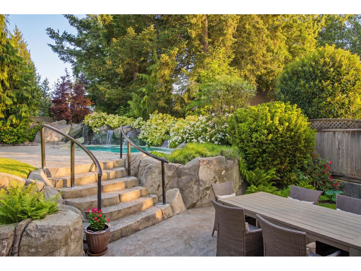
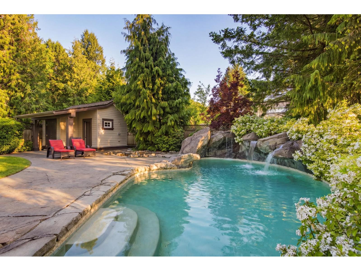
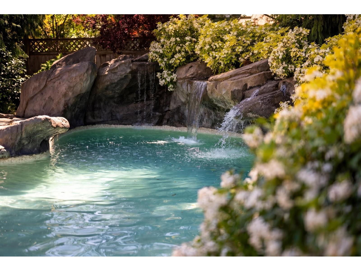
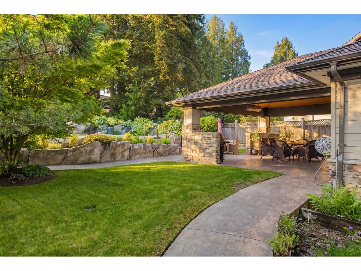
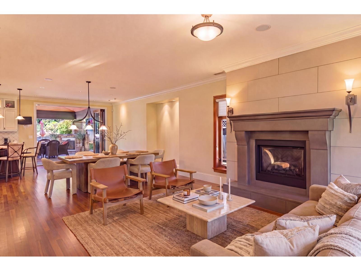
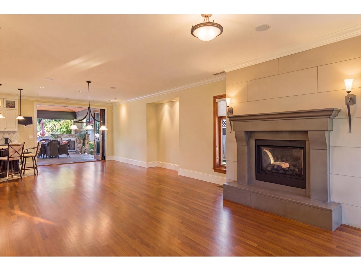
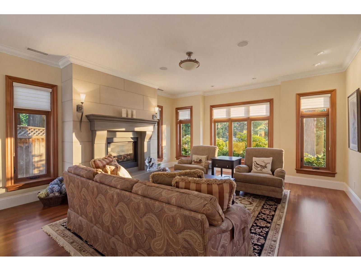
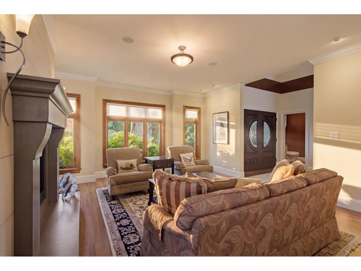
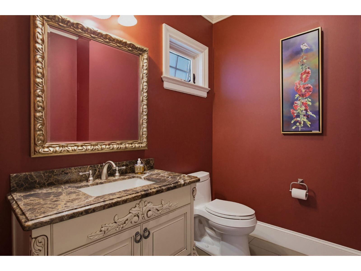
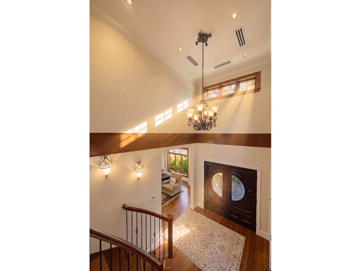
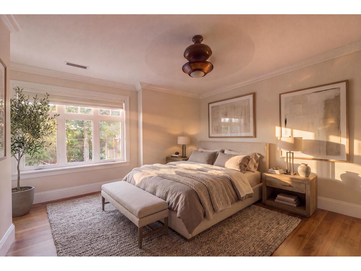
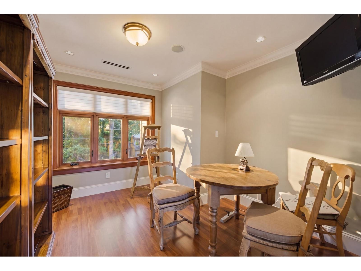
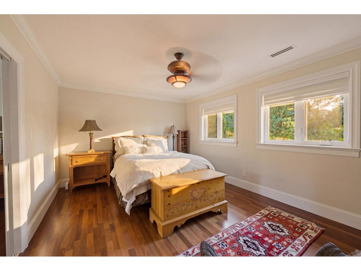
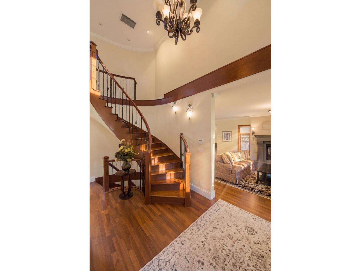
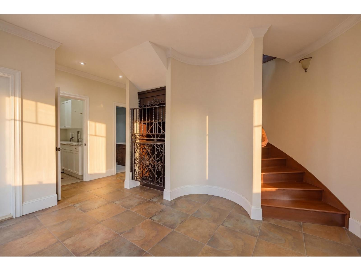
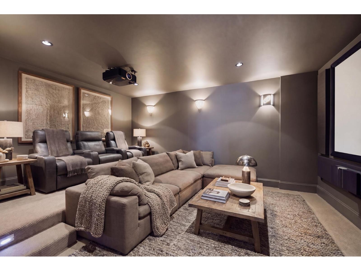
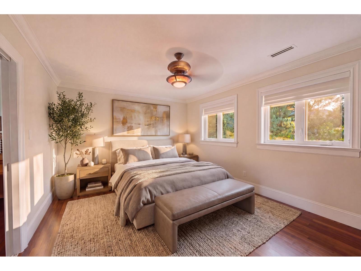
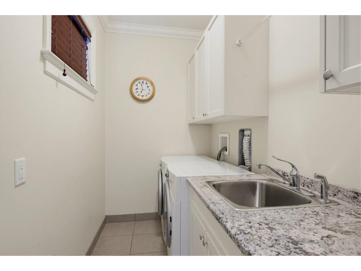
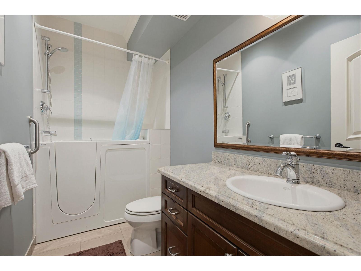
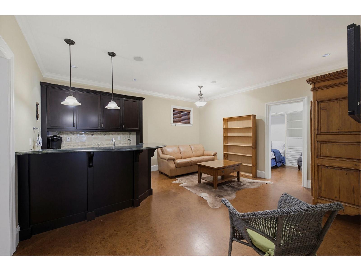
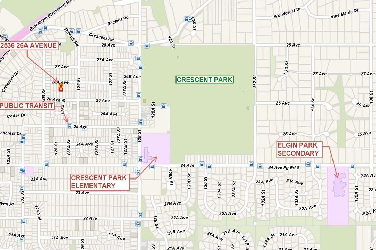
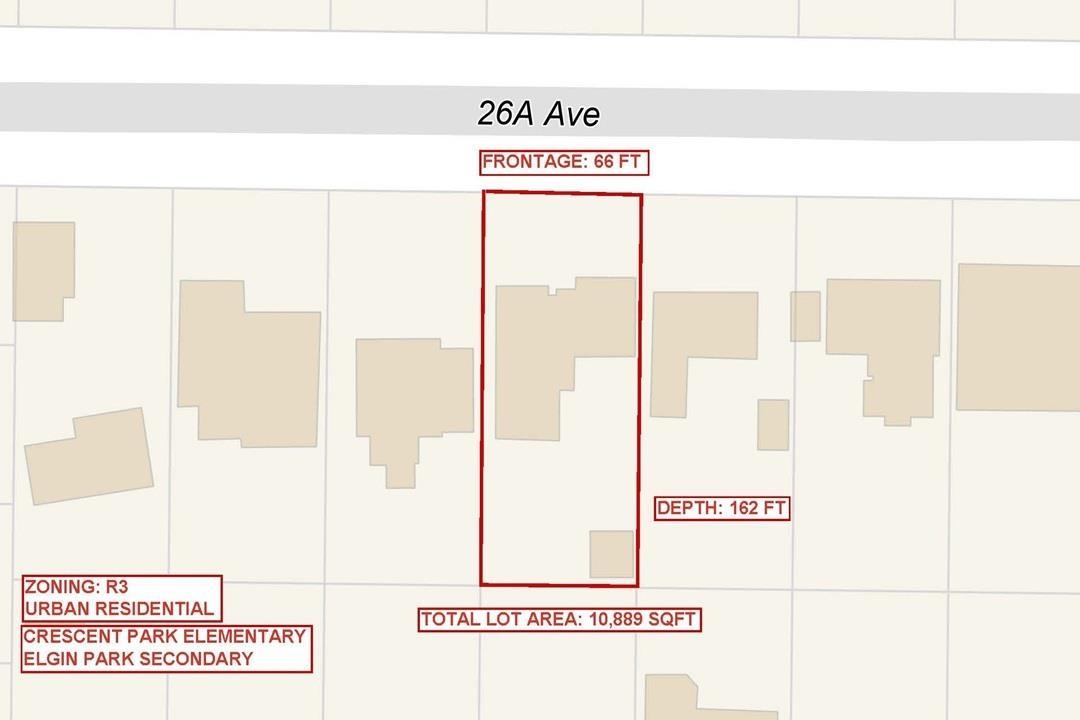
Crescent Heights Sumptuously Classic , Custom built, one owner home 4157 SF . Luxuriously spaciuos Master Bedroom Suite on the Main Floor w/ spa bath & steam shower. Massive fully apointed walk in closet. The Elevator services all three floors* Easy Wheel Chair Access from the Garage to elevtor . Hard wood floors & quality windows w/ custom shades & doors /nano wall .3 nat gas fplaces.Control 4 Automated. All granite surfaces & top flight appl- Wolf & Sub Zero. Above 2 Lg bedrooms & office & below seperate entry- 2 bedrooms, wet bar, games room & sound-proofed media room . Heated floors in Garage & Storage Room. 400 amp Service -and all three floors are radiant heated -multi zones. A Gorgeous Private stay-cation South/west back yard 10,889 SF . Concrete in ground pool w/ waterfall and hot tub.Full bathroom outdoors. Fully landscaped w/ irrigation.500 SF Vaulted timber frame covered year round patio w/ fireplace & heaters. Close to Crescent Beach & 128 ACRE Crescent Park. Full Brochure available (id:36404)
Property Details
| MLS® Number | R3172008 |
| Property Type | Single Family |
| Parking Space Total | 6 |
| Pool Type | Outdoor Pool |
Building
| Bathroom Total | 4 |
| Bedrooms Total | 5 |
| Age | 17 Years |
| Amenities | Laundry - In Suite, Sauna, Whirlpool |
| Appliances | Washer, Dryer, Refrigerator, Stove, Dishwasher, Garage Door Opener, Hot Tub, Jetted Tub, Alarm System, Wine Fridge |
| Architectural Style | 2 Level |
| Basement Development | Finished |
| Basement Features | Separate Entrance |
| Basement Type | Full (finished) |
| Construction Style Attachment | Detached |
| Fire Protection | Security System |
| Fireplace Present | Yes |
| Fireplace Total | 3 |
| Fixture | Drapes/window Coverings |
| Heating Fuel | Natural Gas |
| Heating Type | Hot Water, Radiant Heat |
| Size Interior | 4157 Sqft |
| Type | House |
| Utility Water | Municipal Water |
Parking
| Garage | |
| Open |
Land
| Acreage | No |
| Landscape Features | Garden Area, Sprinkler System |
| Sewer | Sanitary Sewer, Storm Sewer |
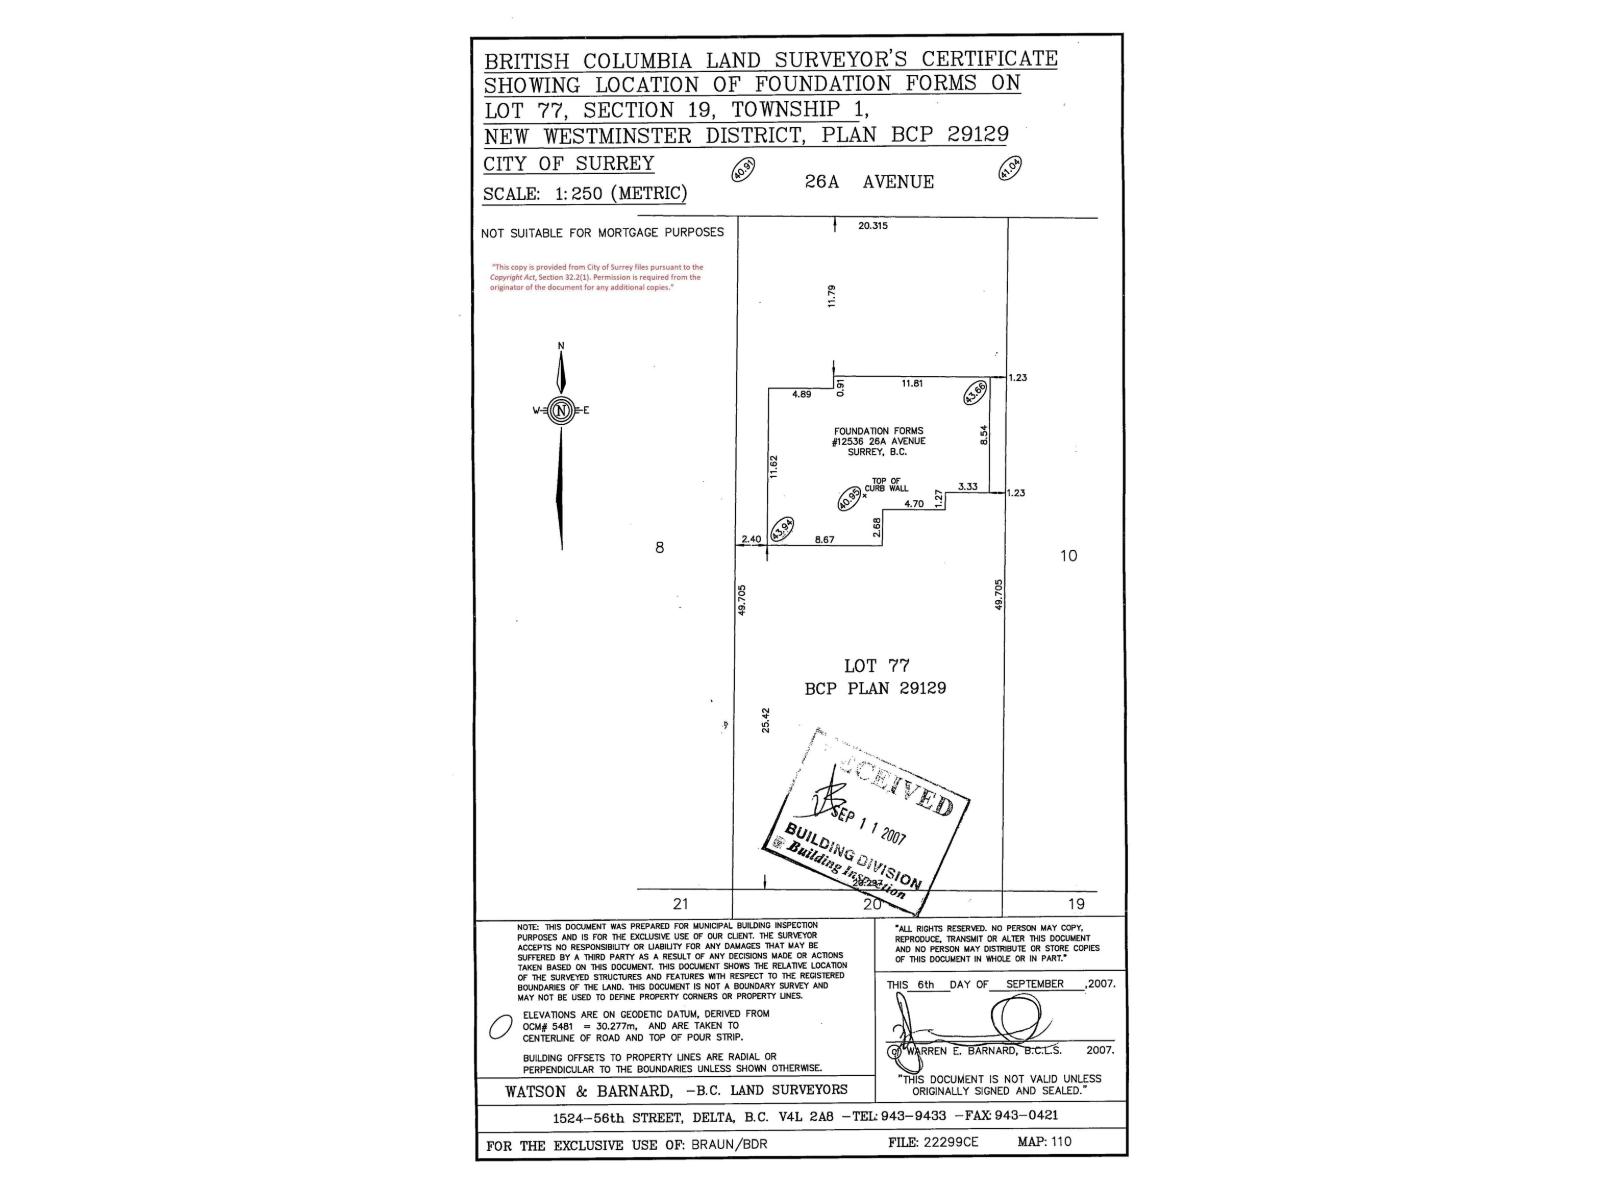
| Size Irregular | 10889 |
| Size Total | 10889 Sqft |
| Size Total Text | 10889 Sqft |
Utilities
| Electricity | Available |
| Natural Gas | Available |
| Water | Available |
https://www.realtor.ca/real-estate/30370668/12536-26a-avenue-surrey
Interested?
Contact us for more information

The trademarks REALTOR®, REALTORS®, and the REALTOR® logo are controlled by The Canadian Real Estate Association (CREA) and identify real estate professionals who are members of CREA. The trademarks MLS®, Multiple Listing Service® and the associated logos are owned by The Canadian Real Estate Association (CREA) and identify the quality of services provided by real estate professionals who are members of CREA. The trademark DDF® is owned by The Canadian Real Estate Association (CREA) and identifies CREA's Data Distribution Facility (DDF®)
October 06 2026 05:53:21
Fraser Valley Real Estate Board
Hugh & Mckinnon Realty Ltd.