
13421 55a Avenue Surrey, British Columbia V3X 3B5

$3,999,900
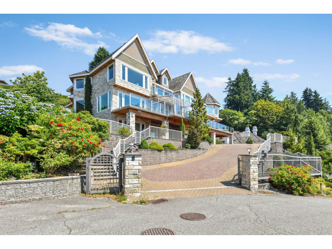
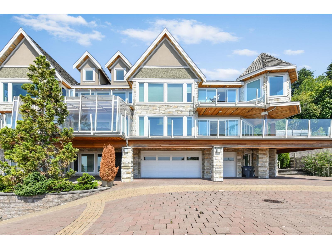
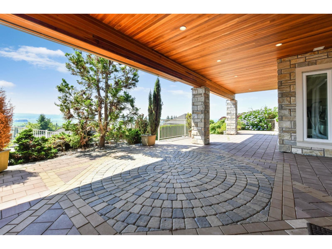
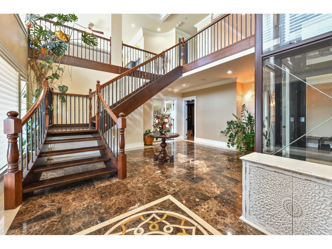
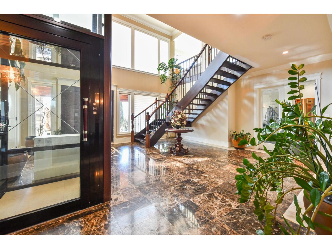
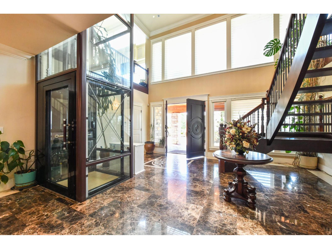
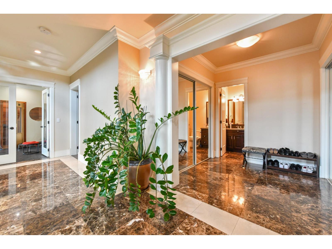
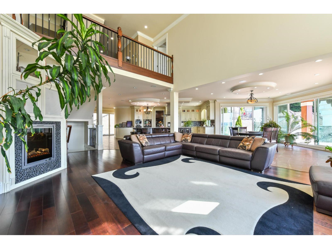
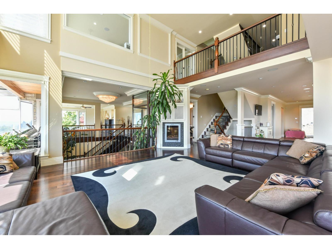
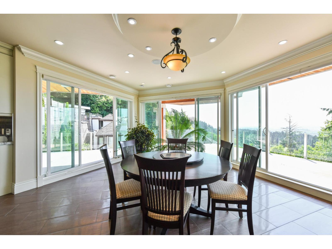
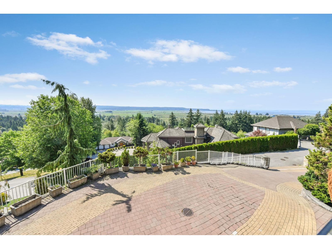
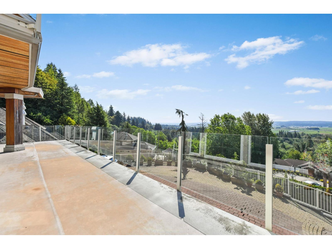
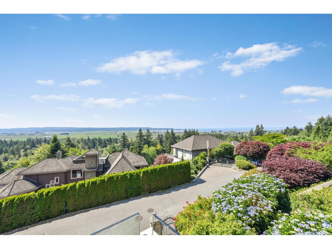
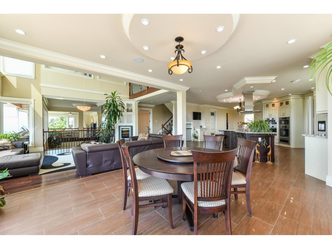
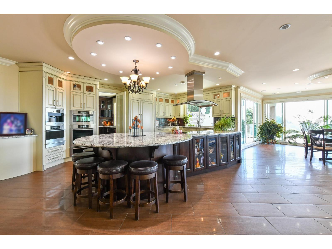
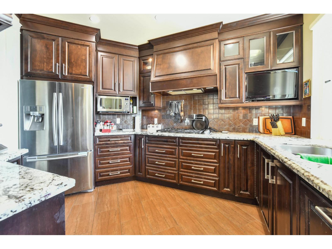
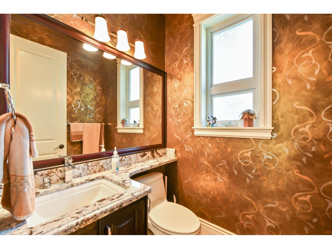
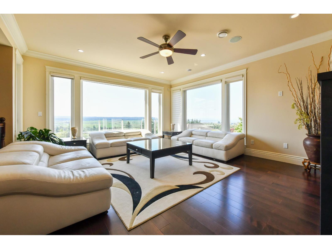
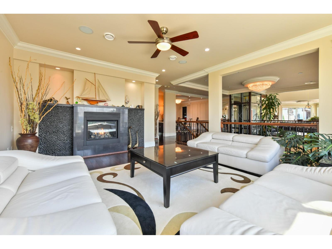
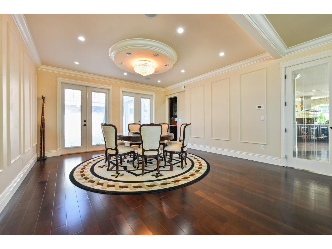
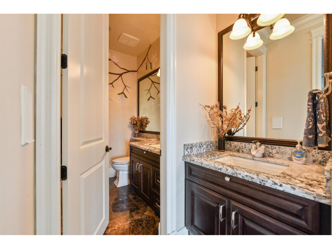
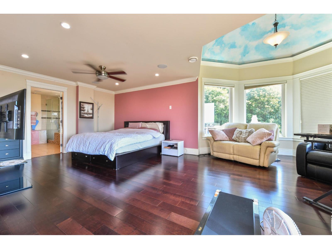
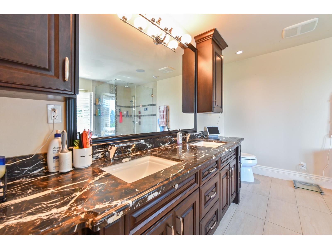
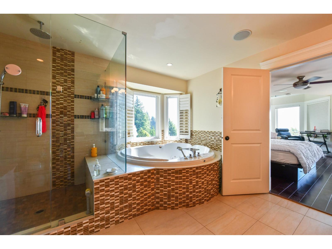
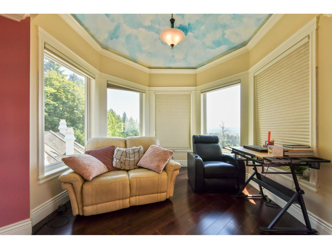
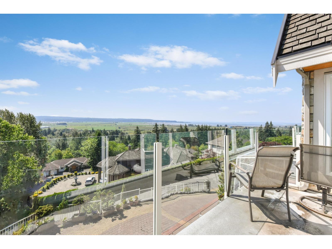
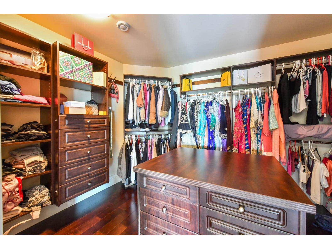
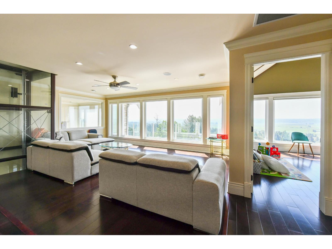
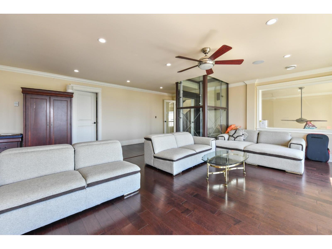
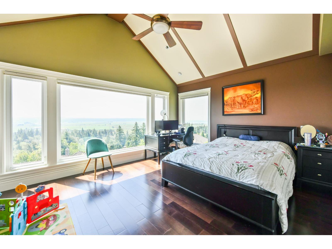
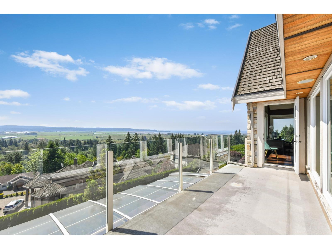
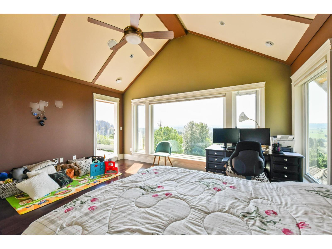
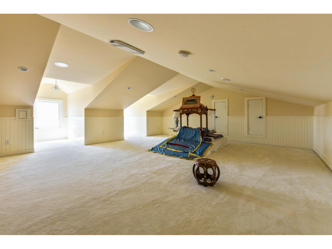
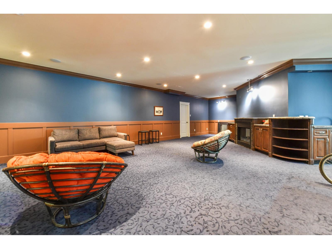
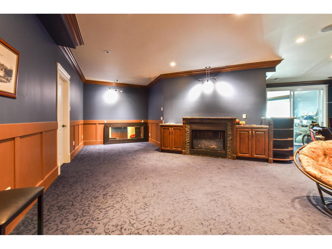
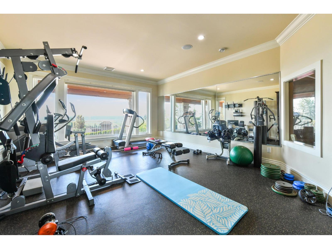
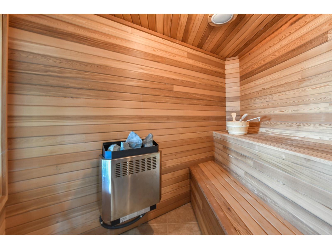
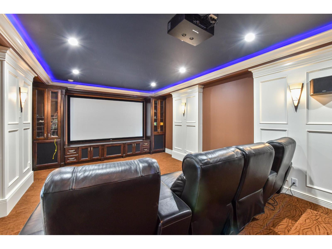
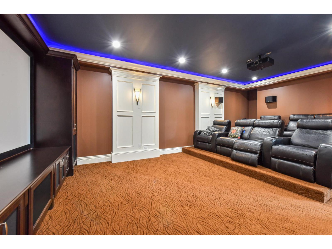
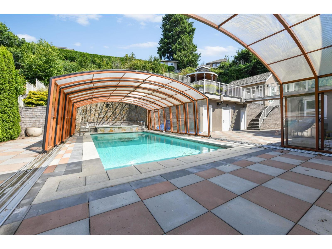
Absolute stunner in Panorama Ridge! This custom-built 10,000+ sq. ft. south-facing estate sits on a 24,593 sq. ft. lot, thoughtfully designed to capture breathtaking valley and ocean views from nearly every room, with the convenience of an elevator. The bright, open floor plan features a gourmet kitchen with a separate spice kitchen, formal living and dining rooms, and a main-floor bedroom. Enjoy summer evenings on the expansive patio or in the sunroom overlooking the views. Upstairs offers a luxurious primary suite with a spa-inspired ensuite, 4 additional bedrooms with private baths, and a spacious 1,049 sq. ft. loft. The basement includes a gym, theatre room, large rec room, and ample storage. Complete with a 3-car garage and detached nanny suite. (id:36404)
Property Details
| MLS® Number | R3149009 |
| Property Type | Single Family |
| Parking Space Total | 8 |
| Pool Type | Outdoor Pool |
| View Type | City View, Ocean View, Valley View |
Building
| Bathroom Total | 10 |
| Bedrooms Total | 7 |
| Age | 18 Years |
| Amenities | Air Conditioning, Guest Suite |
| Appliances | Washer, Dryer, Refrigerator, Stove, Dishwasher, Hot Tub, Storage Shed |
| Architectural Style | 2 Level |
| Basement Development | Finished |
| Basement Type | Full (finished) |
| Construction Style Attachment | Detached |
| Fireplace Present | Yes |
| Fireplace Total | 2 |
| Heating Type | Heat Pump, Hot Water, Radiant Heat |
| Size Interior | 10840 Sqft |
| Type | House |
| Utility Water | Municipal Water |
Parking
| Garage |
Land
| Acreage | No |
| Sewer | Sanitary Sewer, Storm Sewer |
| Size Irregular | 24567 |
| Size Total | 24567 Sqft |
| Size Total Text | 24567 Sqft |
Utilities
| Electricity | Available |
| Natural Gas | Available |
https://www.realtor.ca/real-estate/30068411/13421-55a-avenue-surrey
Interested?
Contact us for more information

The trademarks REALTOR®, REALTORS®, and the REALTOR® logo are controlled by The Canadian Real Estate Association (CREA) and identify real estate professionals who are members of CREA. The trademarks MLS®, Multiple Listing Service® and the associated logos are owned by The Canadian Real Estate Association (CREA) and identify the quality of services provided by real estate professionals who are members of CREA. The trademark DDF® is owned by The Canadian Real Estate Association (CREA) and identifies CREA's Data Distribution Facility (DDF®)
August 13 2026 05:58:43
Fraser Valley Real Estate Board
Homelife Benchmark Realty Corp.