
15 19551 66 Avenue Surrey, British Columbia V4N 0Z5

$743,000Maintenance,
$405.42 Monthly
Maintenance,
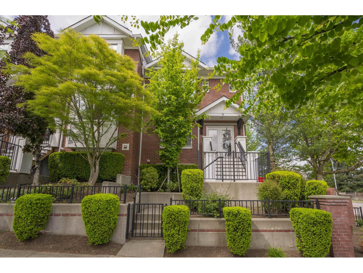
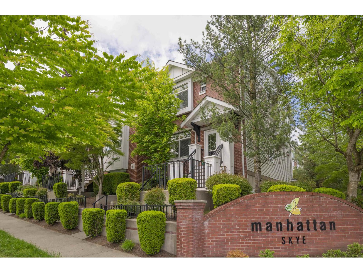
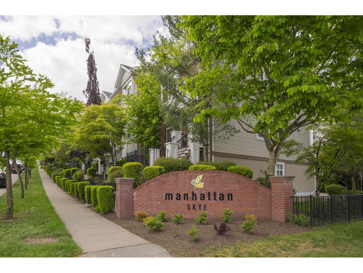
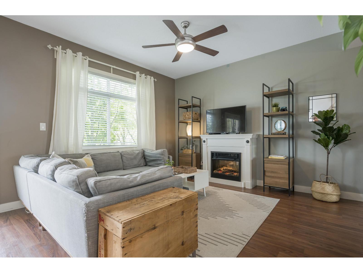
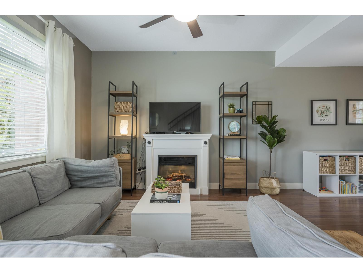
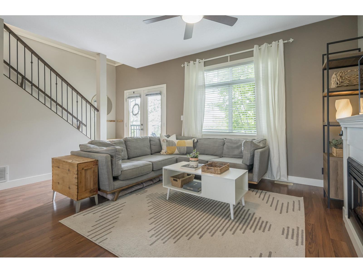
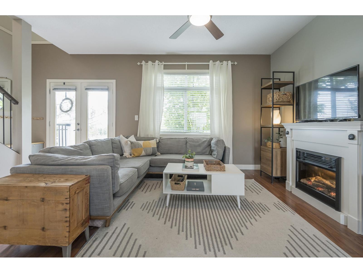
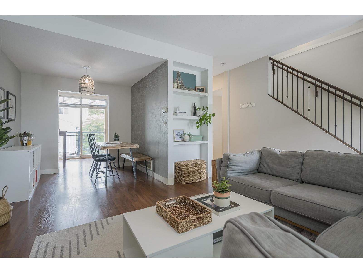
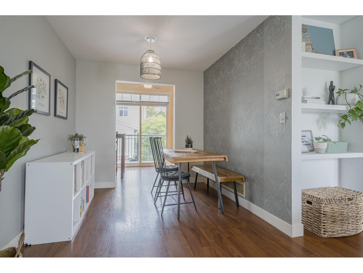
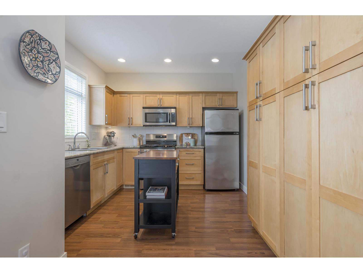
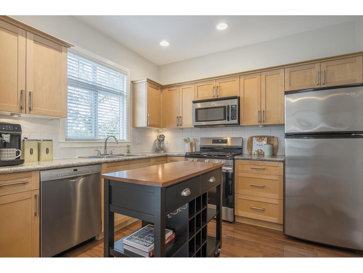
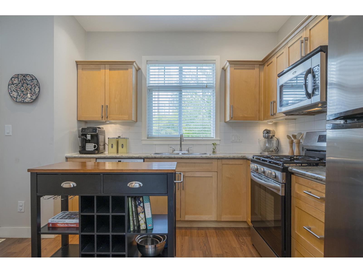
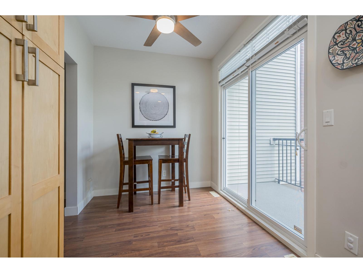
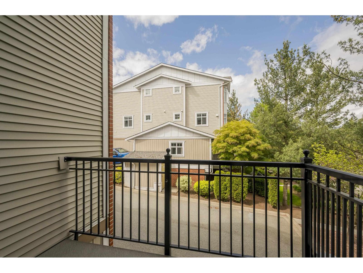
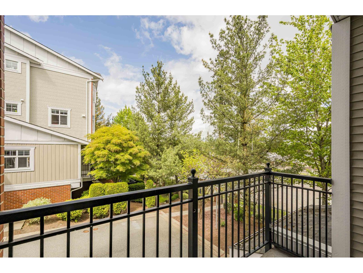
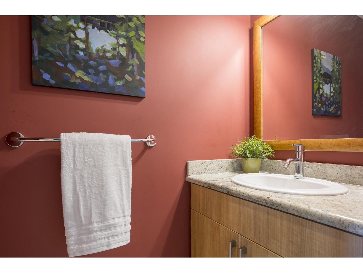
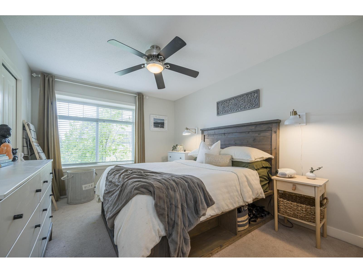
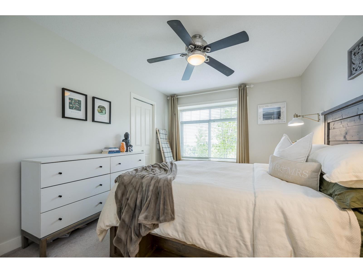
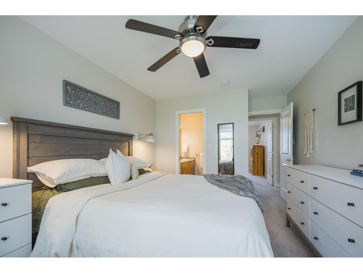
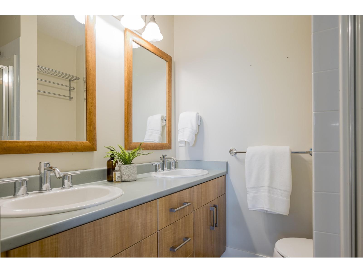
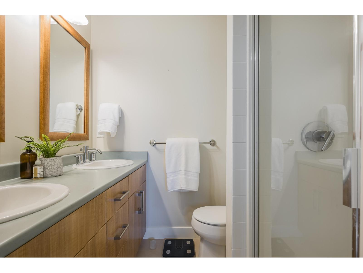
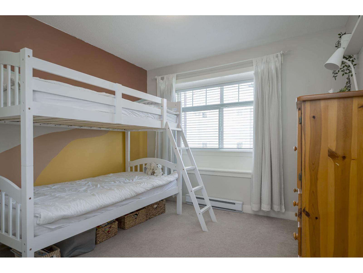
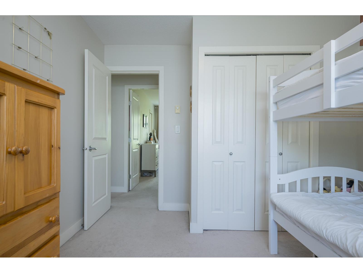
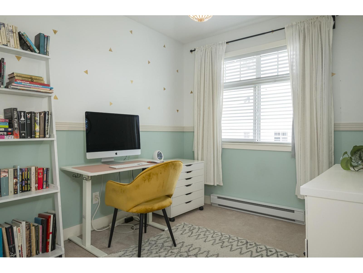
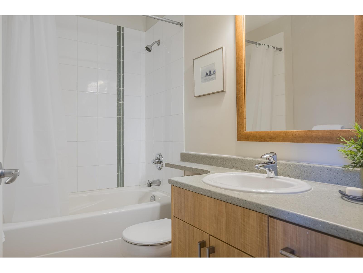
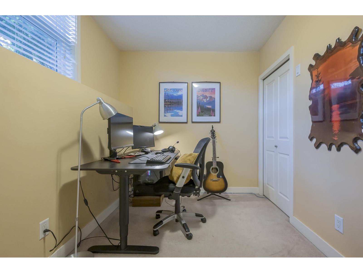
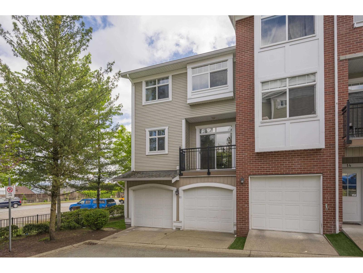
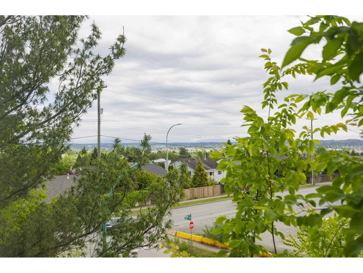
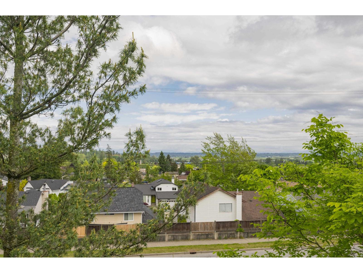
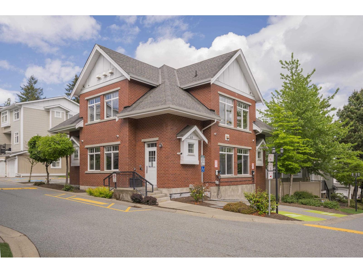
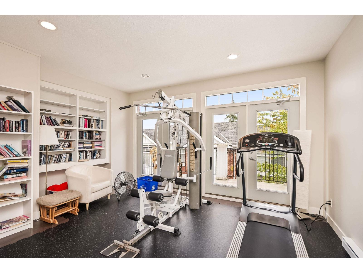
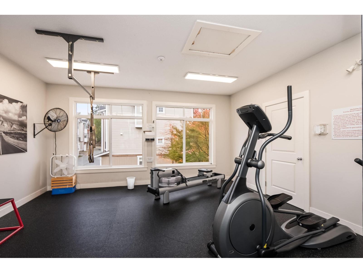
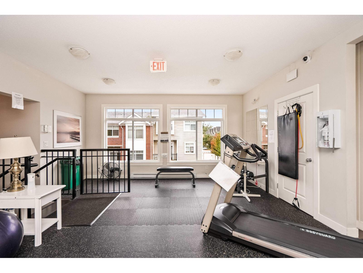
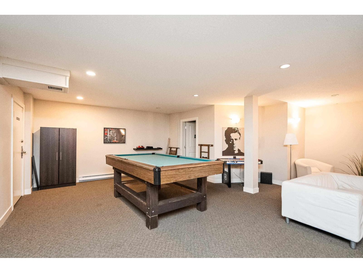
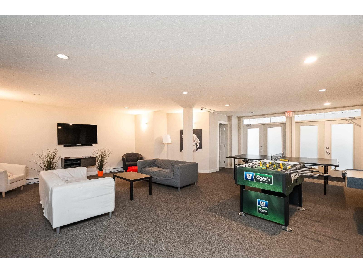
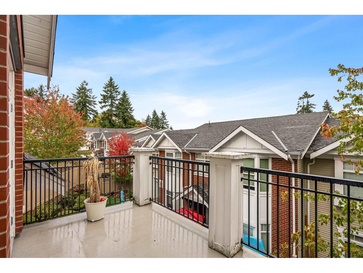
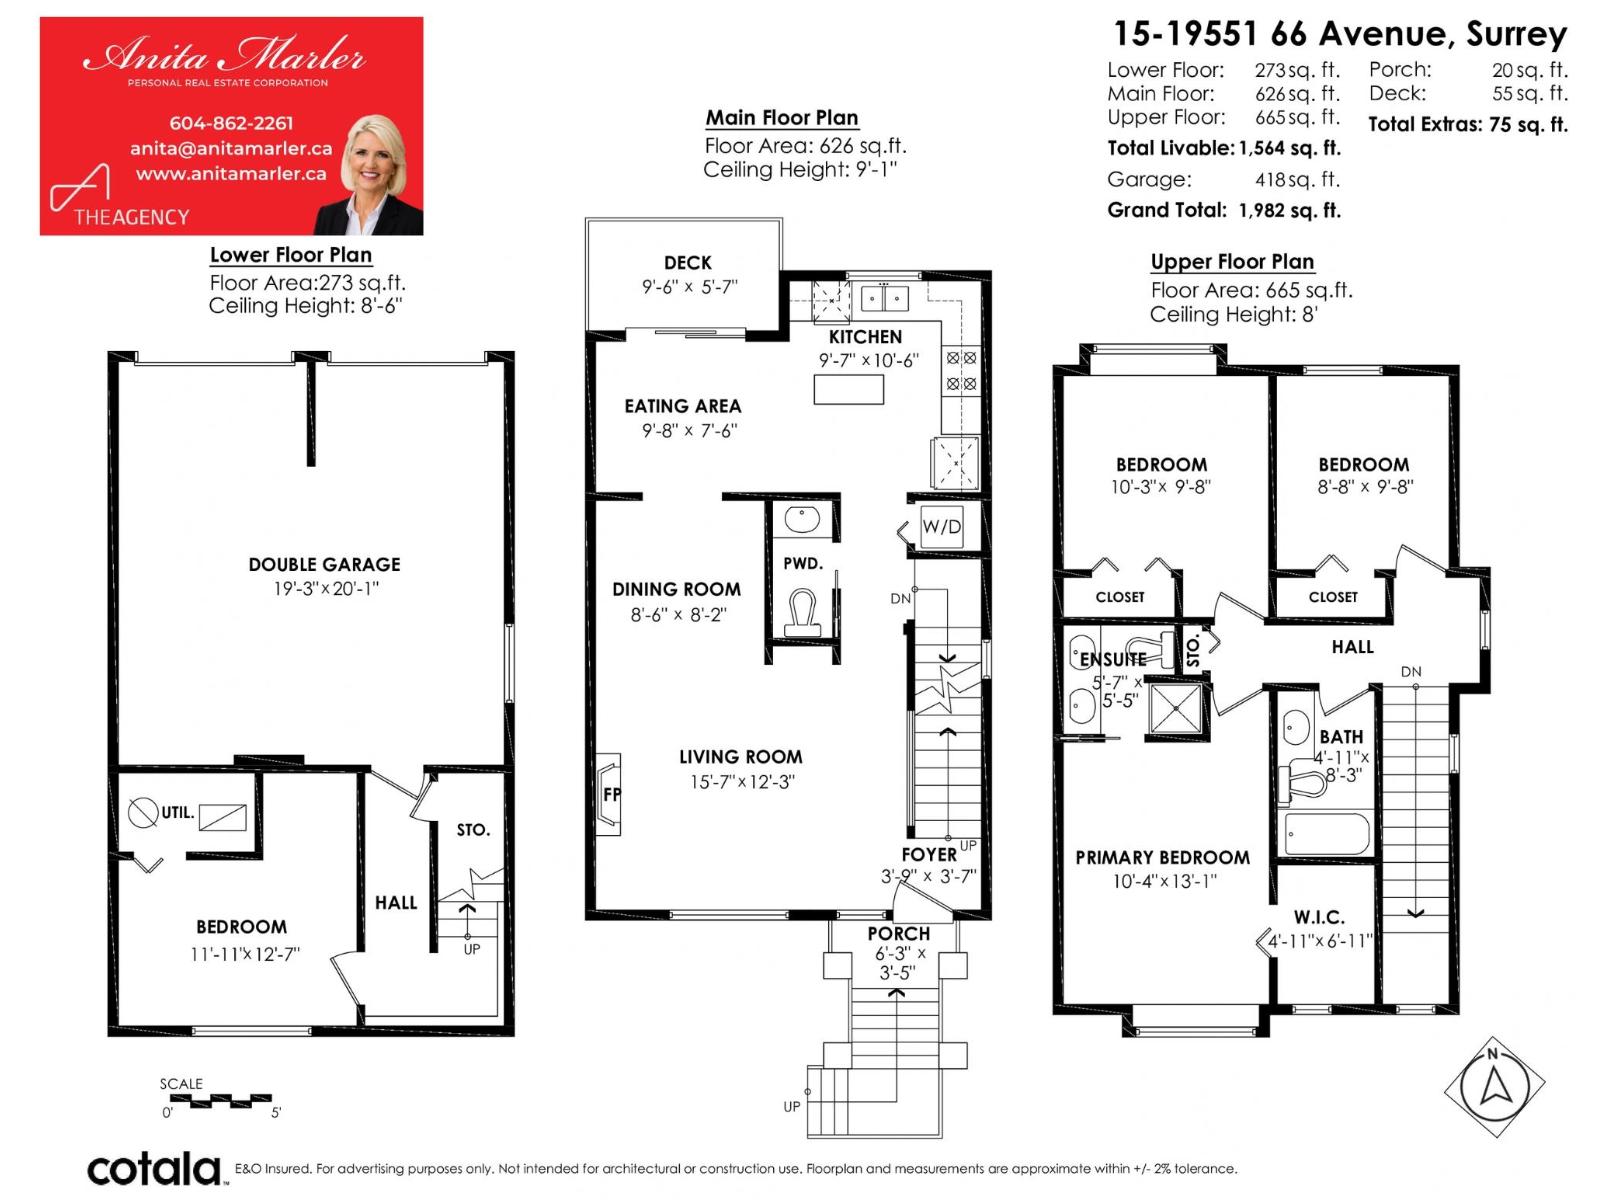
$405.42 MonthlySpace style & location come together in this standout 4-bed 3-bath end-unit. Manhattan Skye's largest & brightest floorplan! Fresh paint & new carpets enhance soaring 9' ceilings elegant flooring & expansive windows. The chef-inspired kitchen features granite counters s/s appliances & oversized custom pantry. Enjoy Mt Baker views nearby trails shopping & just a 10-min walk to the new SkyTrain station. Family-friendly with a double side-by-side garage & tons of street parking steps away. Resort-style amenities include fitness centre yoga studio games room library & full-kitchen clubhouse. Updates include 2024 hot water tank new dishwasher & gas stove. Move-in ready! (id:36404)
Property Details
| MLS® Number | R3170624 |
| Property Type | Single Family |
| Community Features | Pets Allowed With Restrictions, Rentals Allowed With Restrictions |
| Parking Space Total | 2 |
| View Type | Mountain View |
Building
| Bathroom Total | 3 |
| Bedrooms Total | 4 |
| Age | 19 Years |
| Amenities | Clubhouse, Exercise Centre, Laundry - In Suite |
| Appliances | Washer, Dryer, Refrigerator, Stove, Dishwasher, Garage Door Opener, Microwave, Central Vacuum |
| Architectural Style | 2 Level, Other |
| Basement Development | Finished |
| Basement Type | Full (finished) |
| Construction Style Attachment | Attached |
| Fireplace Present | Yes |
| Fireplace Total | 1 |
| Fixture | Drapes/window Coverings |
| Heating Fuel | Electric, Natural Gas |
| Heating Type | Forced Air |
| Stories Total | 3 |
| Size Interior | 1564 Sqft |
| Type | Row / Townhouse |
| Utility Water | Municipal Water |
Parking
| Garage | |
| Visitor Parking |
Land
| Acreage | No |
| Sewer | Sanitary Sewer, Storm Sewer |
Utilities
| Electricity | Available |
| Natural Gas | Available |
| Water | Available |
https://www.realtor.ca/real-estate/30343175/15-19551-66-avenue-surrey
Interested?
Contact us for more information

The trademarks REALTOR®, REALTORS®, and the REALTOR® logo are controlled by The Canadian Real Estate Association (CREA) and identify real estate professionals who are members of CREA. The trademarks MLS®, Multiple Listing Service® and the associated logos are owned by The Canadian Real Estate Association (CREA) and identify the quality of services provided by real estate professionals who are members of CREA. The trademark DDF® is owned by The Canadian Real Estate Association (CREA) and identifies CREA's Data Distribution Facility (DDF®)
October 09 2026 05:51:48
Fraser Valley Real Estate Board
The Agency White Rock