
2 3115 Trafalgar Street Abbotsford, British Columbia V2S 8C5

$614,900Maintenance,
$456 Monthly
Maintenance,
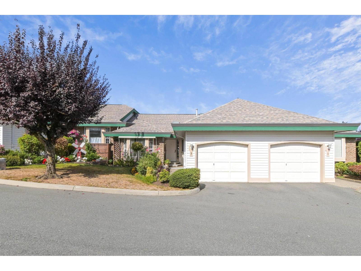
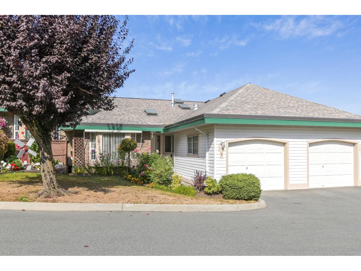
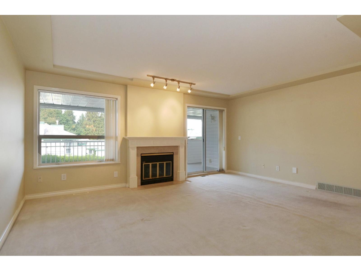
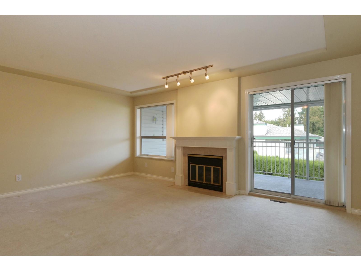
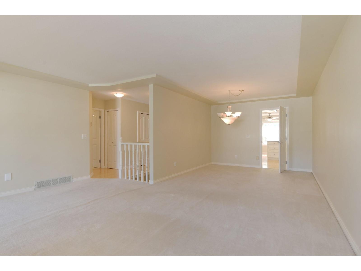
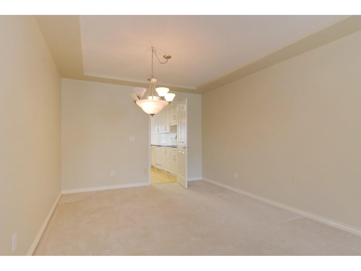
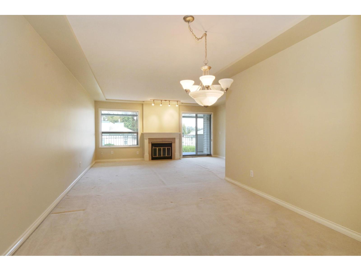
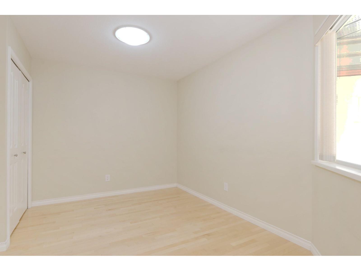
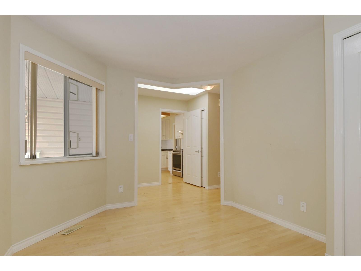
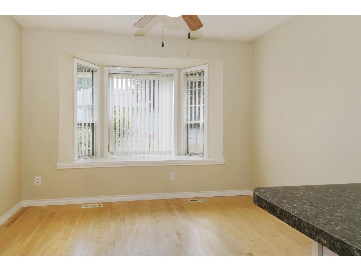
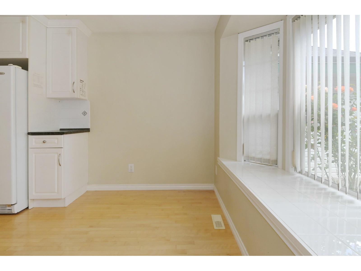
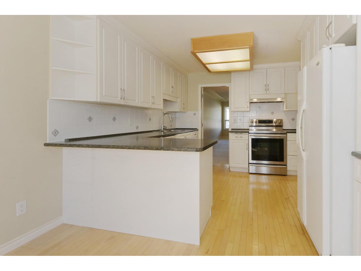
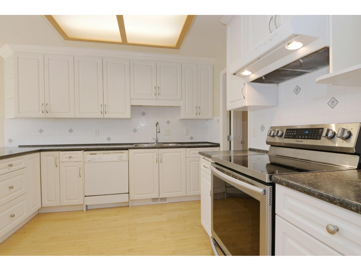
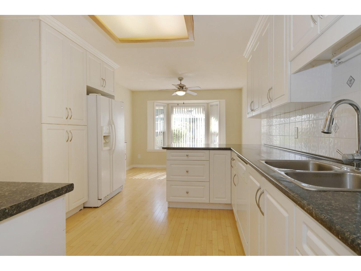
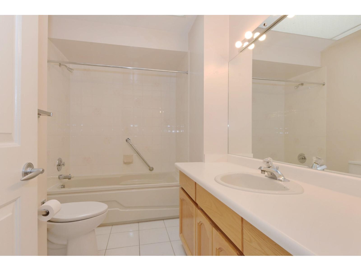
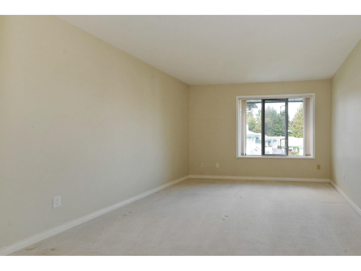
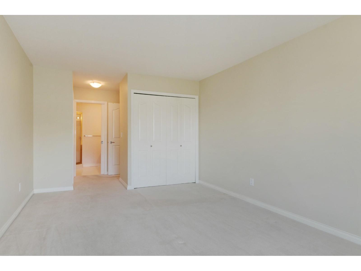
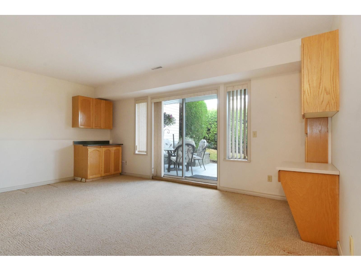
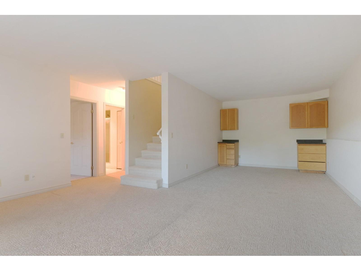
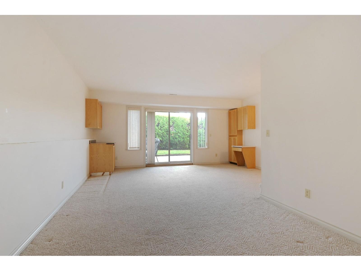
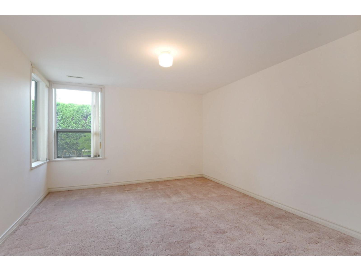
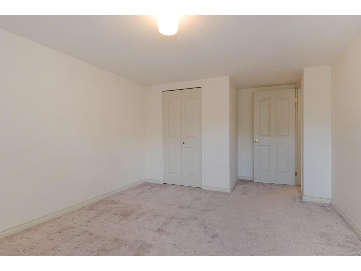
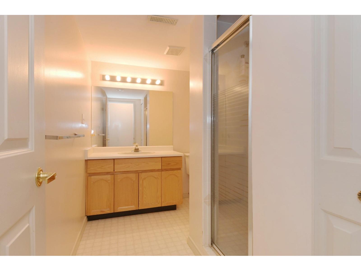
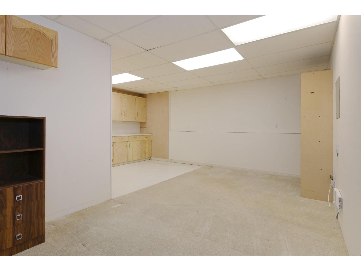
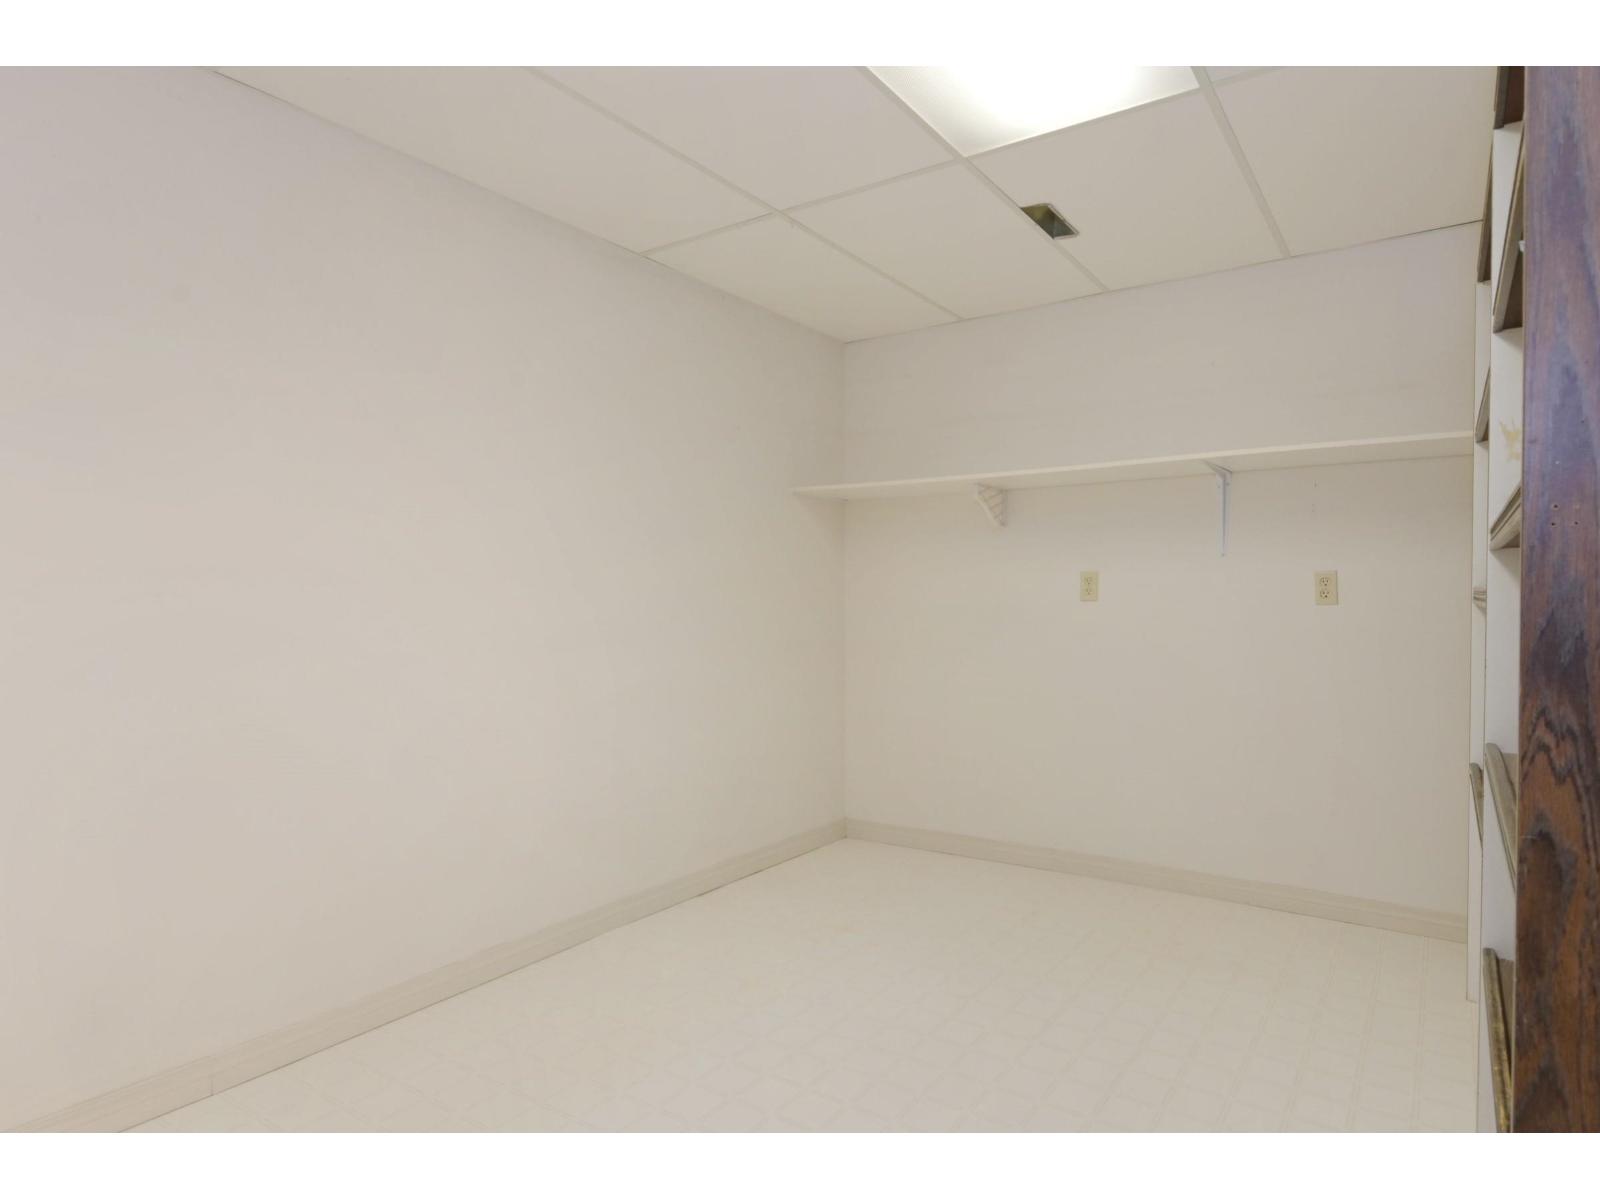
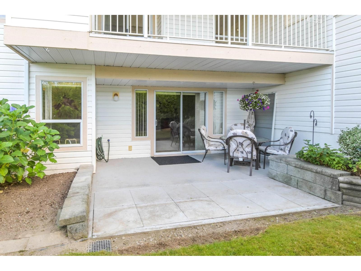
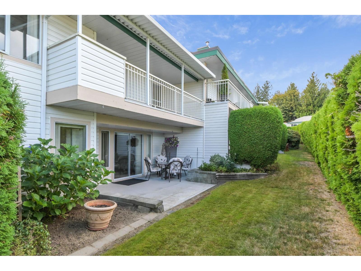
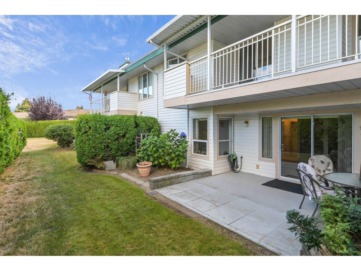
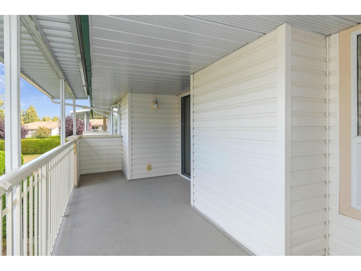
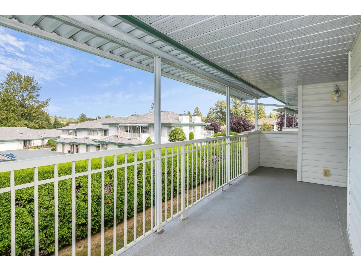
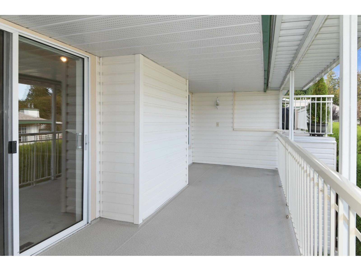
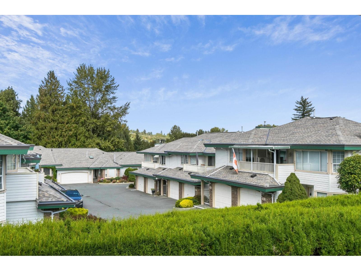
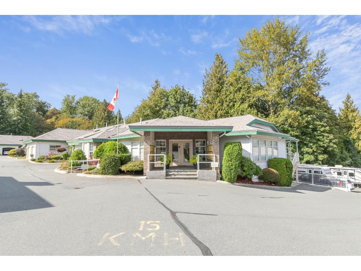
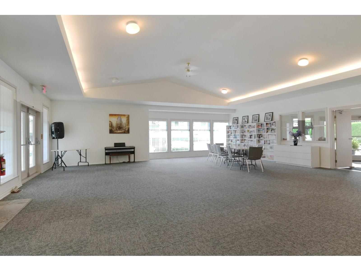
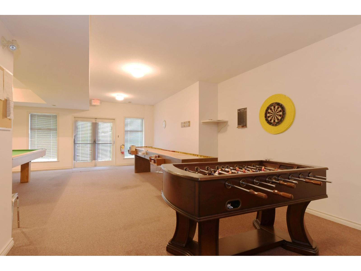
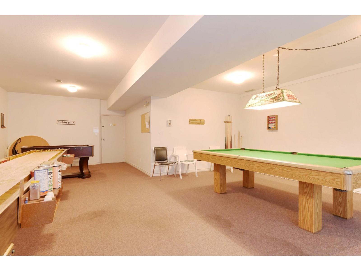
$456 MonthlyWelcome to Cedarbrook Village, a well managed 55+ neighborhood ideally designed for you. This spacous 2652 Sq/Ft Bungalow with its large walkout basement which opens up to a covered patio and landscaped back yard which will impress you. This home is well laid out with its 3 Bedrms, 3 Bathrms, a funtional Kitchen and Eating area, a Dining room and large Livingroom highlighted with a Gas Fireplace and all enhanced by the covered sundeck to sit back in and enjoy the fresh air with your dinner guests. Basement can easily contain your theater room, pool/foos-tables, hobby rooms, storage and more. Centrally located, so walking to nearby amenities is a doable task. Sellers just had a $36,000 Roof installed and the Unit shows well and is currently Vacant and is move-in ready for you today. (id:36404)
Property Details
| MLS® Number | R3168001 |
| Property Type | Single Family |
| Community Features | Age Restrictions, Pets Not Allowed, Rentals Allowed |
| Parking Space Total | 1 |
Building
| Bathroom Total | 3 |
| Bedrooms Total | 3 |
| Age | 37 Years |
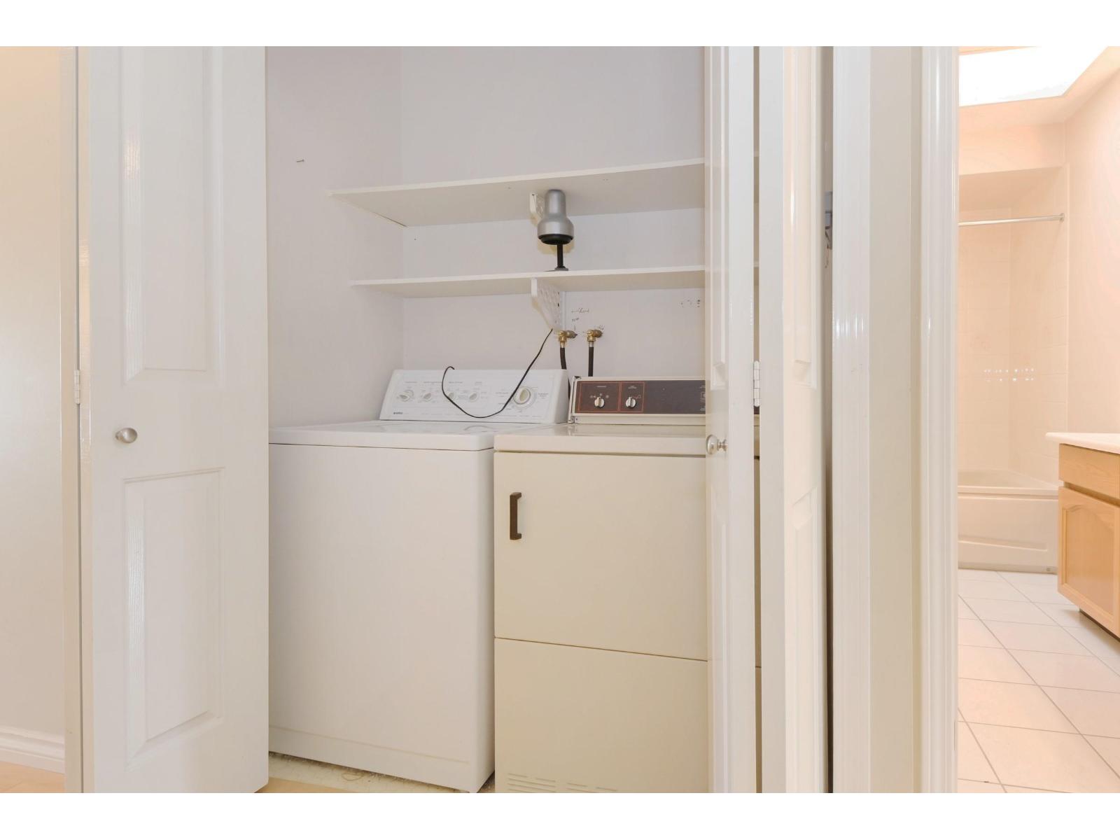
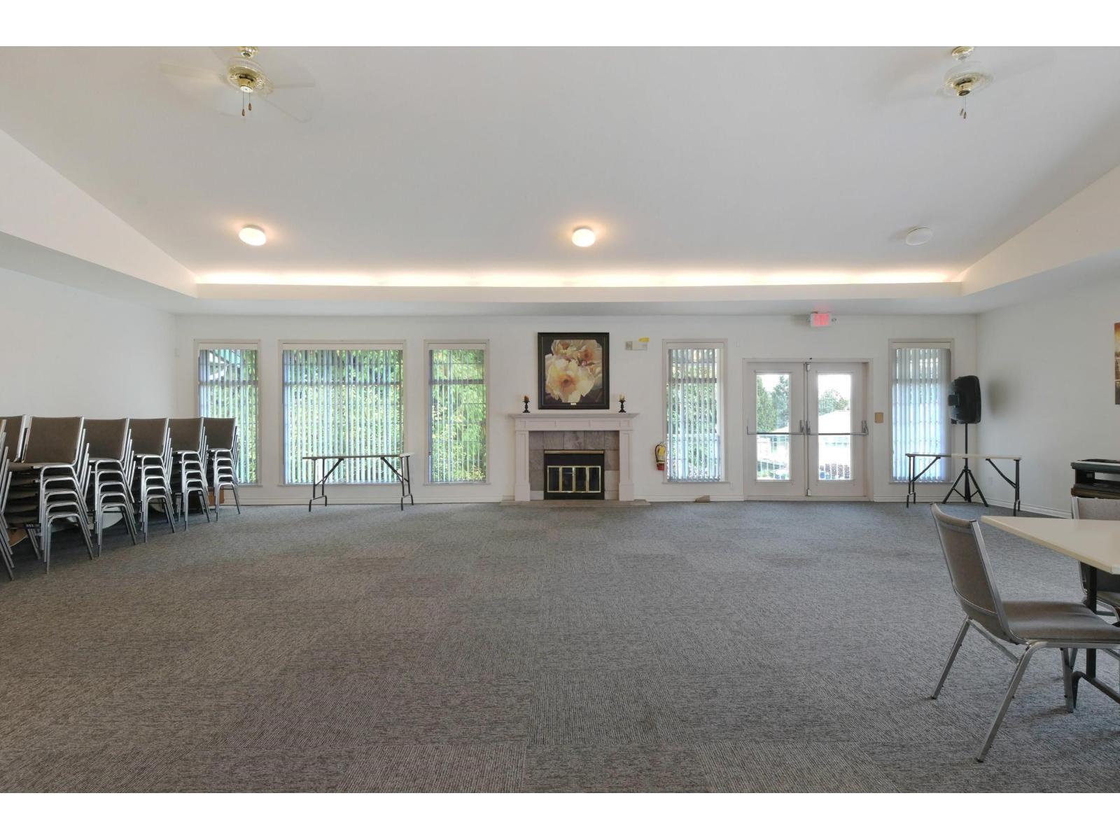
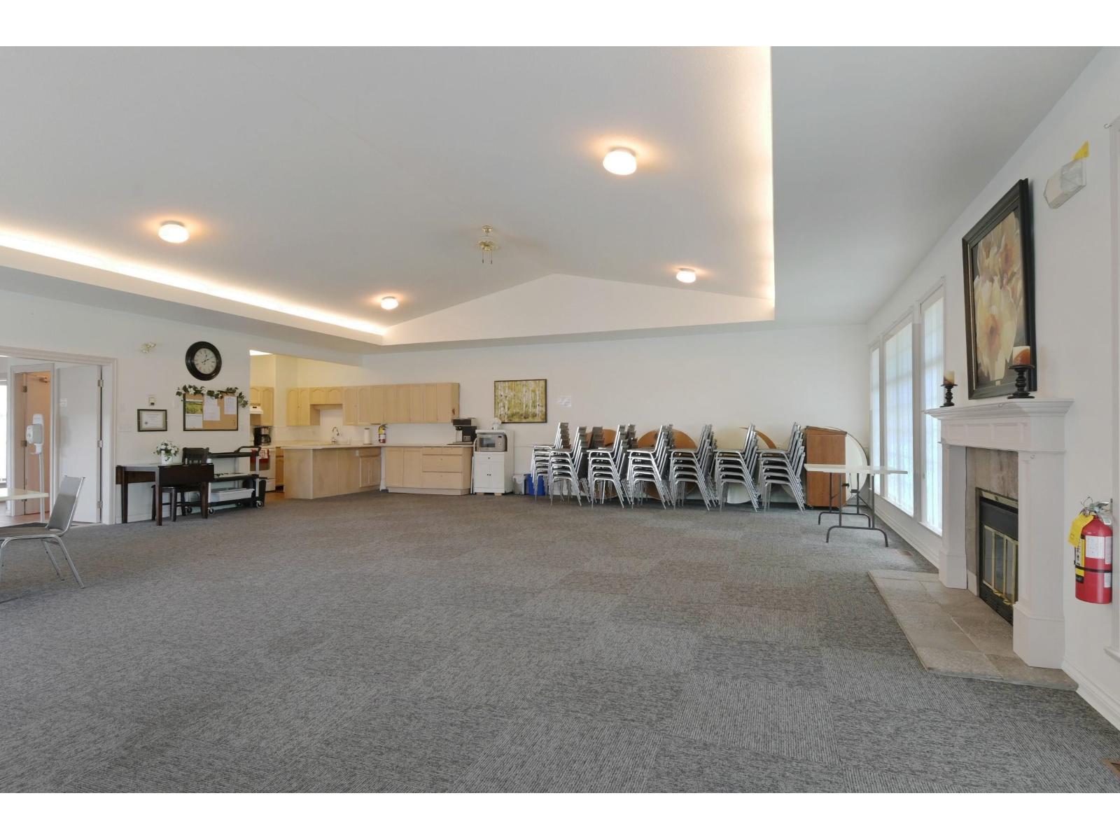
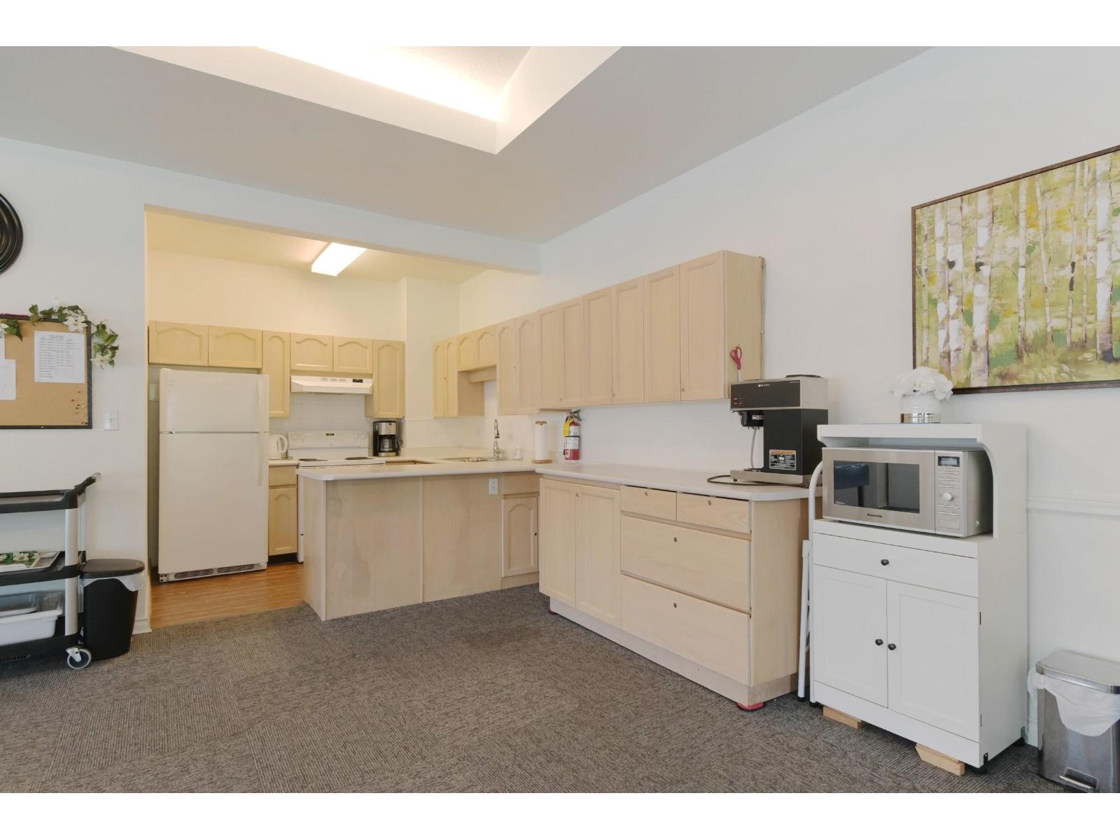
| Amenities | Clubhouse, Laundry - In Suite, Recreation Centre |
| Appliances | Washer, Dryer, Refrigerator, Stove, Dishwasher, Garage Door Opener, Central Vacuum |
| Architectural Style | Other, Ranch |
| Basement Development | Finished |
| Basement Features | Separate Entrance |
| Basement Type | Full (finished) |
| Construction Style Attachment | Attached |
| Fireplace Present | Yes |
| Fireplace Total | 1 |
| Fixture | Drapes/window Coverings |
| Heating Fuel | Natural Gas |
| Heating Type | Forced Air |
| Stories Total | 2 |
| Size Interior | 2652 Sqft |
| Type | Row / Townhouse |
| Utility Water | Municipal Water |
Parking
| Other | |
| Garage | |
| Visitor Parking |
Land
| Acreage | No |
| Sewer | Sanitary Sewer, Storm Sewer |
Utilities
| Electricity | Available |
| Natural Gas | Available |
| Water | Available |
https://www.realtor.ca/real-estate/30314406/2-3115-trafalgar-street-abbotsford
Interested?
Contact us for more information

The trademarks REALTOR®, REALTORS®, and the REALTOR® logo are controlled by The Canadian Real Estate Association (CREA) and identify real estate professionals who are members of CREA. The trademarks MLS®, Multiple Listing Service® and the associated logos are owned by The Canadian Real Estate Association (CREA) and identify the quality of services provided by real estate professionals who are members of CREA. The trademark DDF® is owned by The Canadian Real Estate Association (CREA) and identifies CREA's Data Distribution Facility (DDF®)
September 23 2026 07:32:30
Fraser Valley Real Estate Board
Royal LePage Little Oak Realty