
20479 77b Avenue Langley, British Columbia V2Y 4K3

$1,473,888
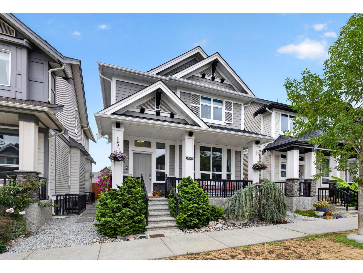
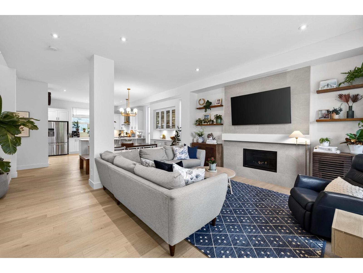
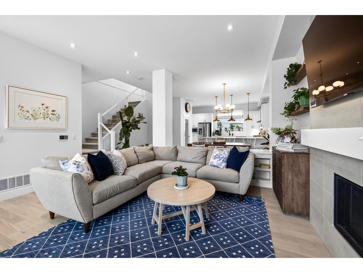
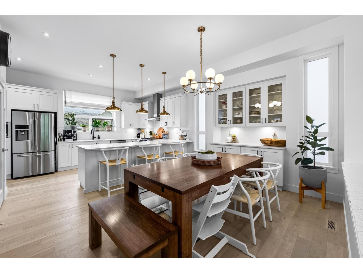
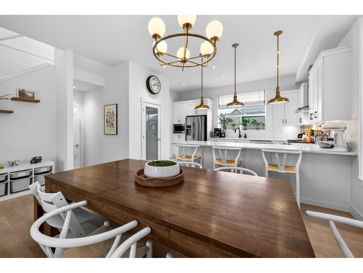
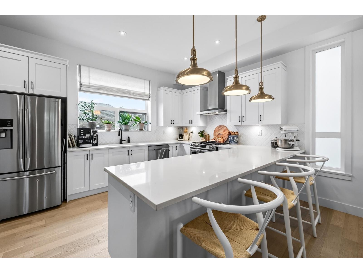
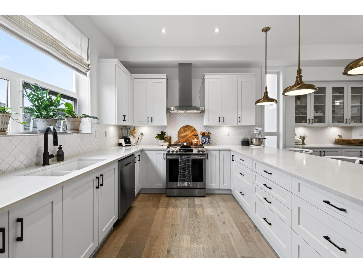
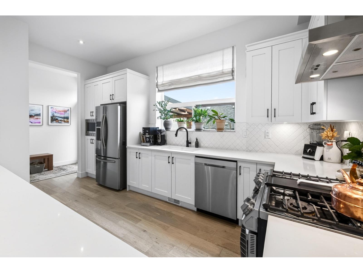
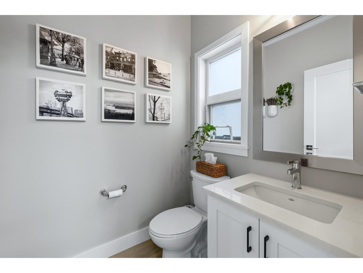
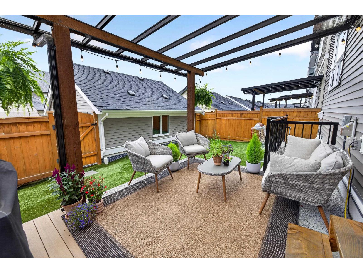
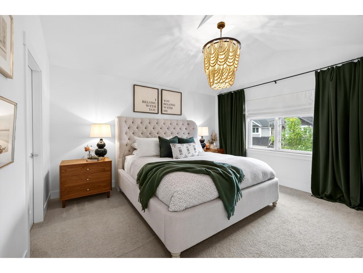
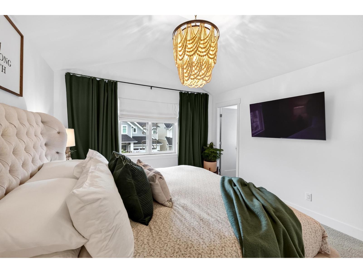
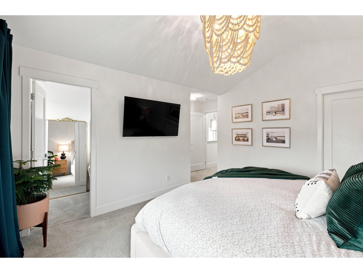
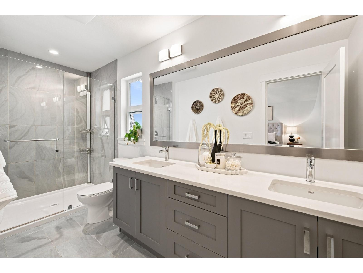
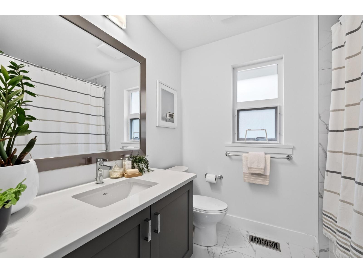
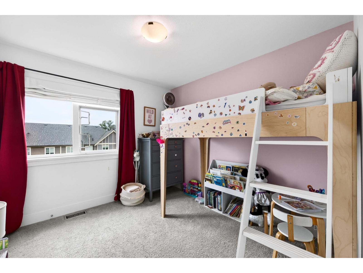
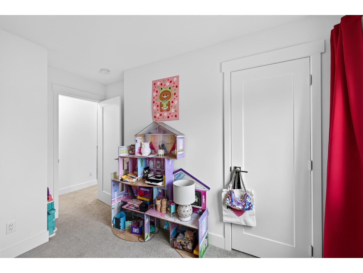
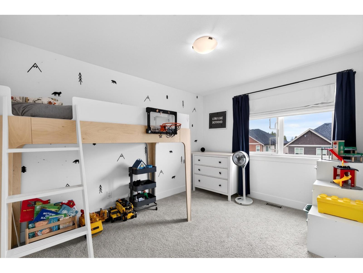
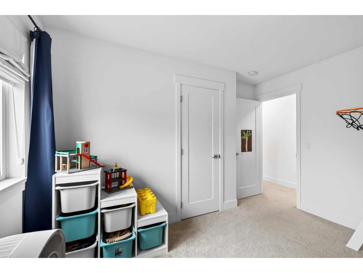
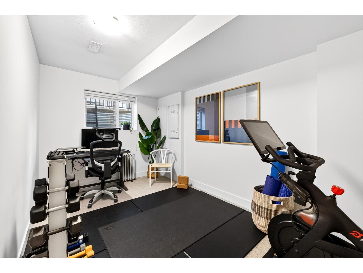
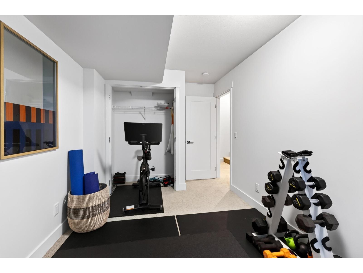
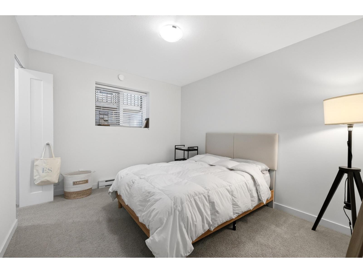
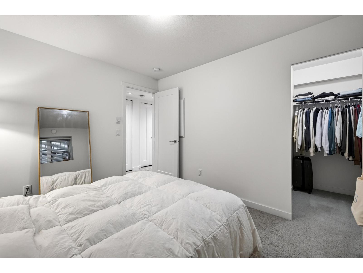
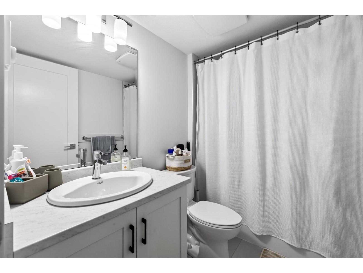
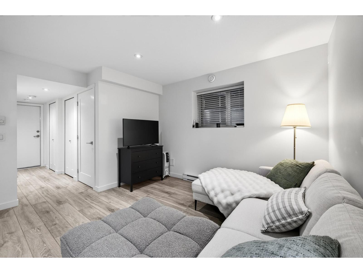
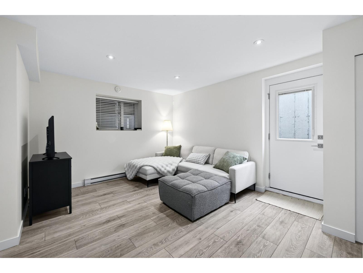
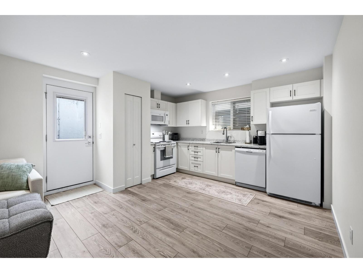
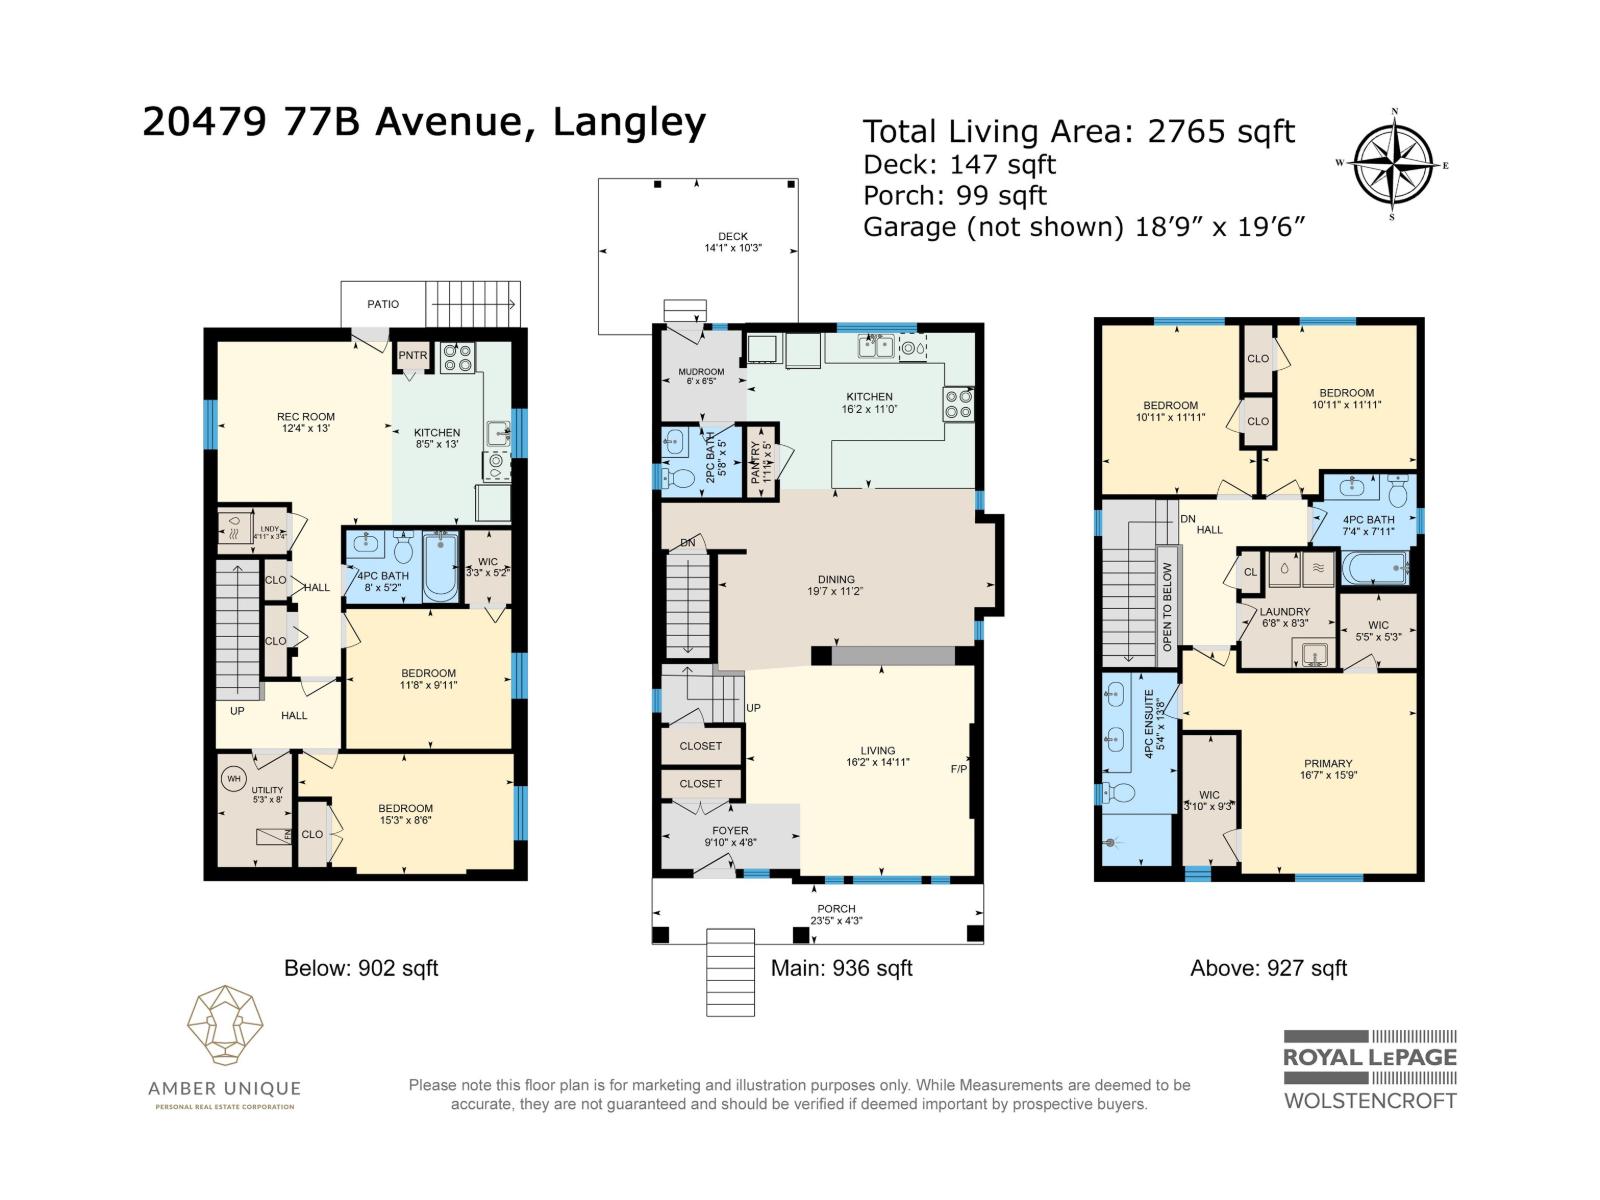
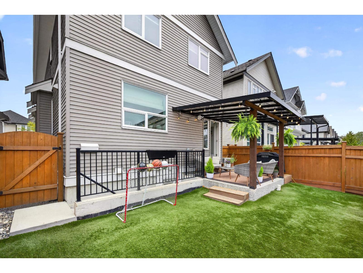
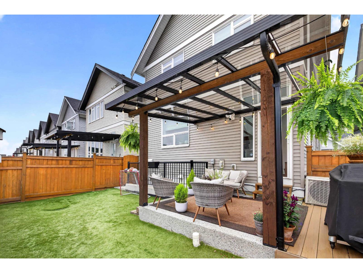
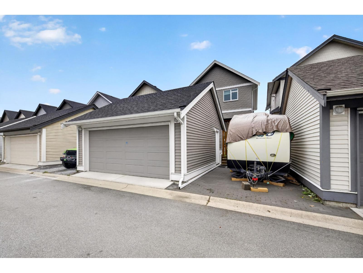
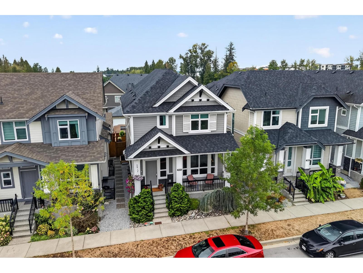
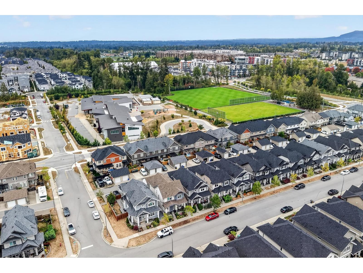
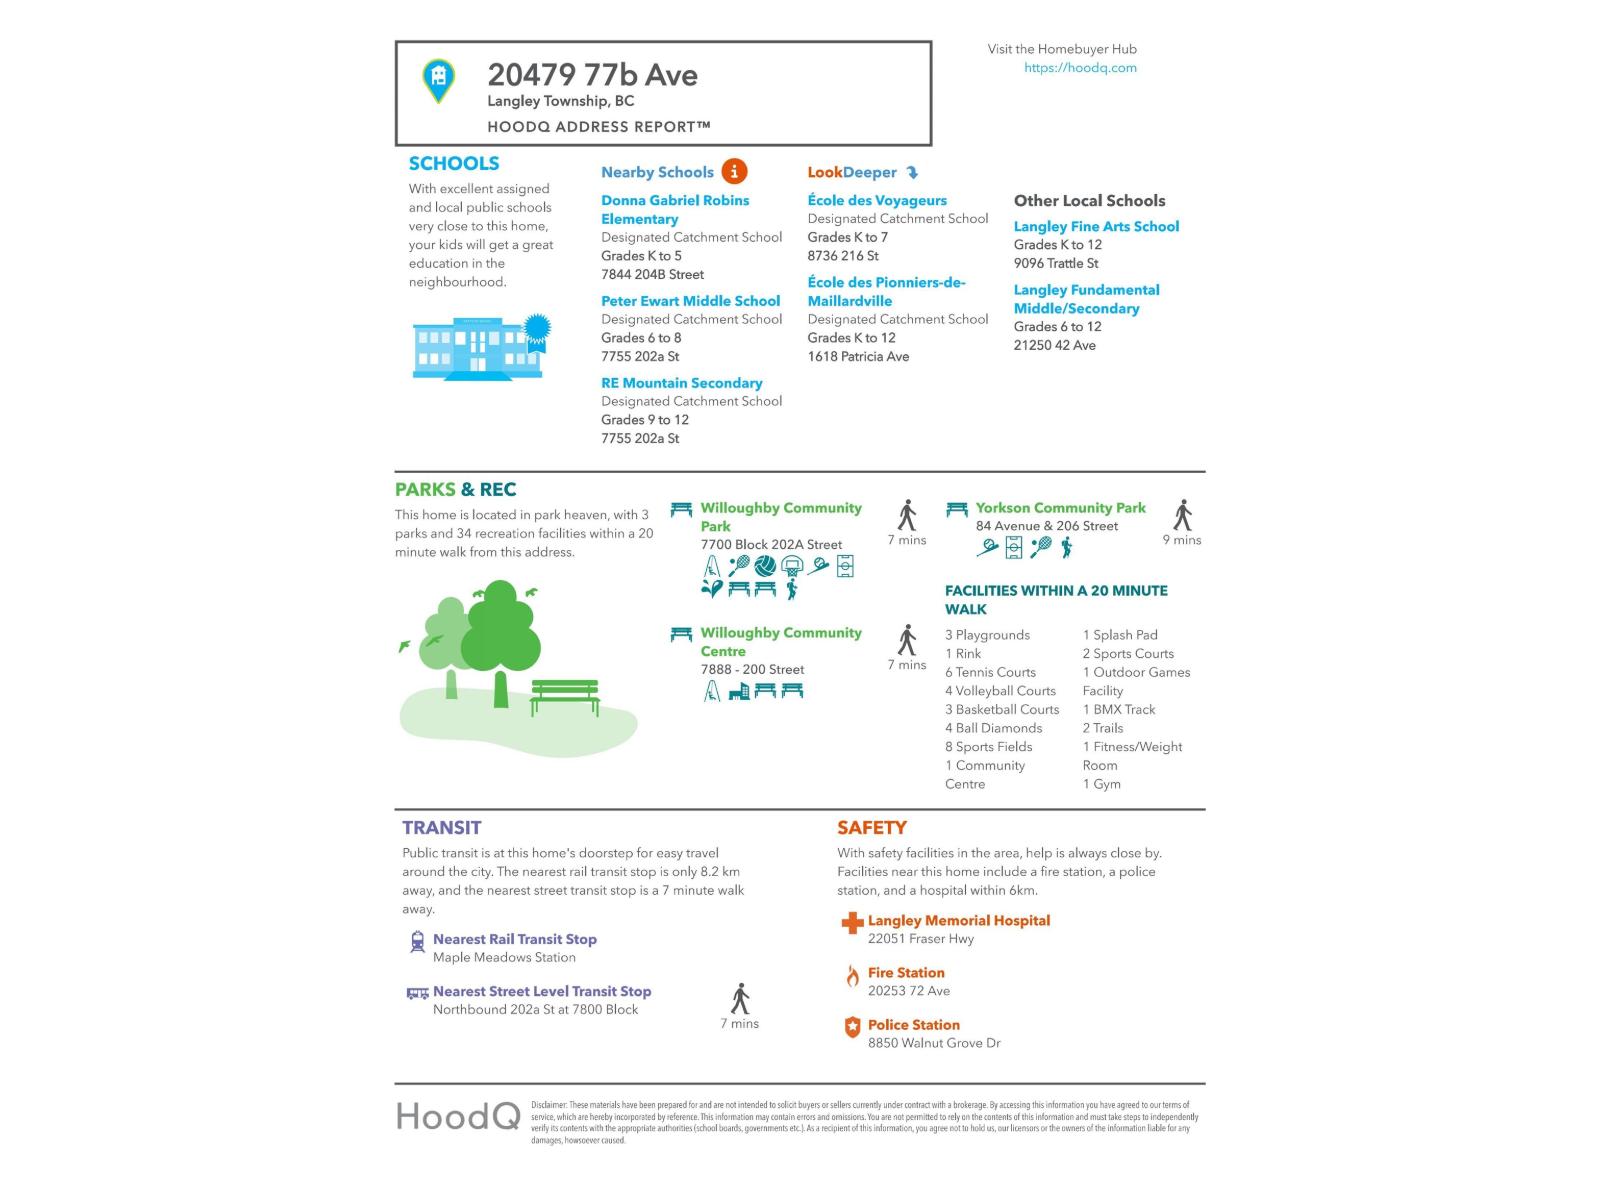
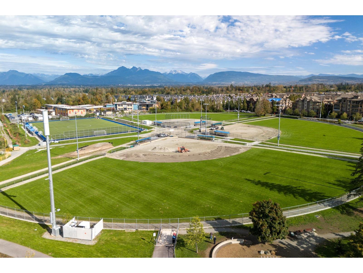
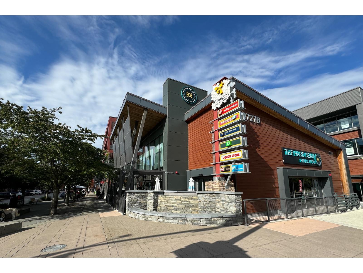
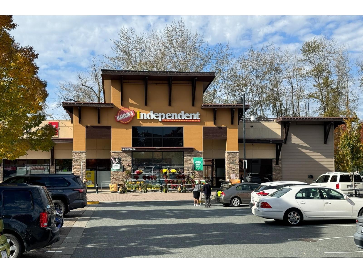
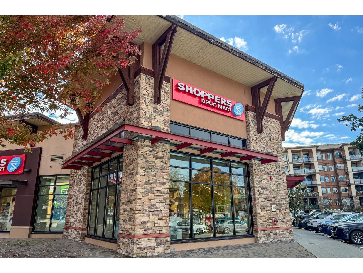
Nestled in Willoughby's most sought-after neighbourhood, this award-winning Foxridge home offers modern luxury and unmatched convenience. Walk your kids to school in under two minutes. Spend your weekends at Yorkson Community Park enjoying the sports fields, off-leash dog park, and walking paths, or stroll over to Willoughby Town Centre for your morning coffee, some shopping, dining, and/or your daily grocery run. Proximity to the Carvolth Park & Ride makes the morning commute stress-free. At home, enjoy a masterfully designed 5 bedroom + 4 bathroom floorplan, including a private 1-bed/1-bath suite that is ideal for in-laws or as a reliable mortgage helper. The complete Willoughby lifestyle fully upgraded and impeccably maintained - like new, with NO GST. (id:36404)
Property Details
| MLS® Number | R3161914 |
| Property Type | Single Family |
| Parking Space Total | 3 |
Building
| Bathroom Total | 4 |
| Bedrooms Total | 5 |
| Age | 6 Years |
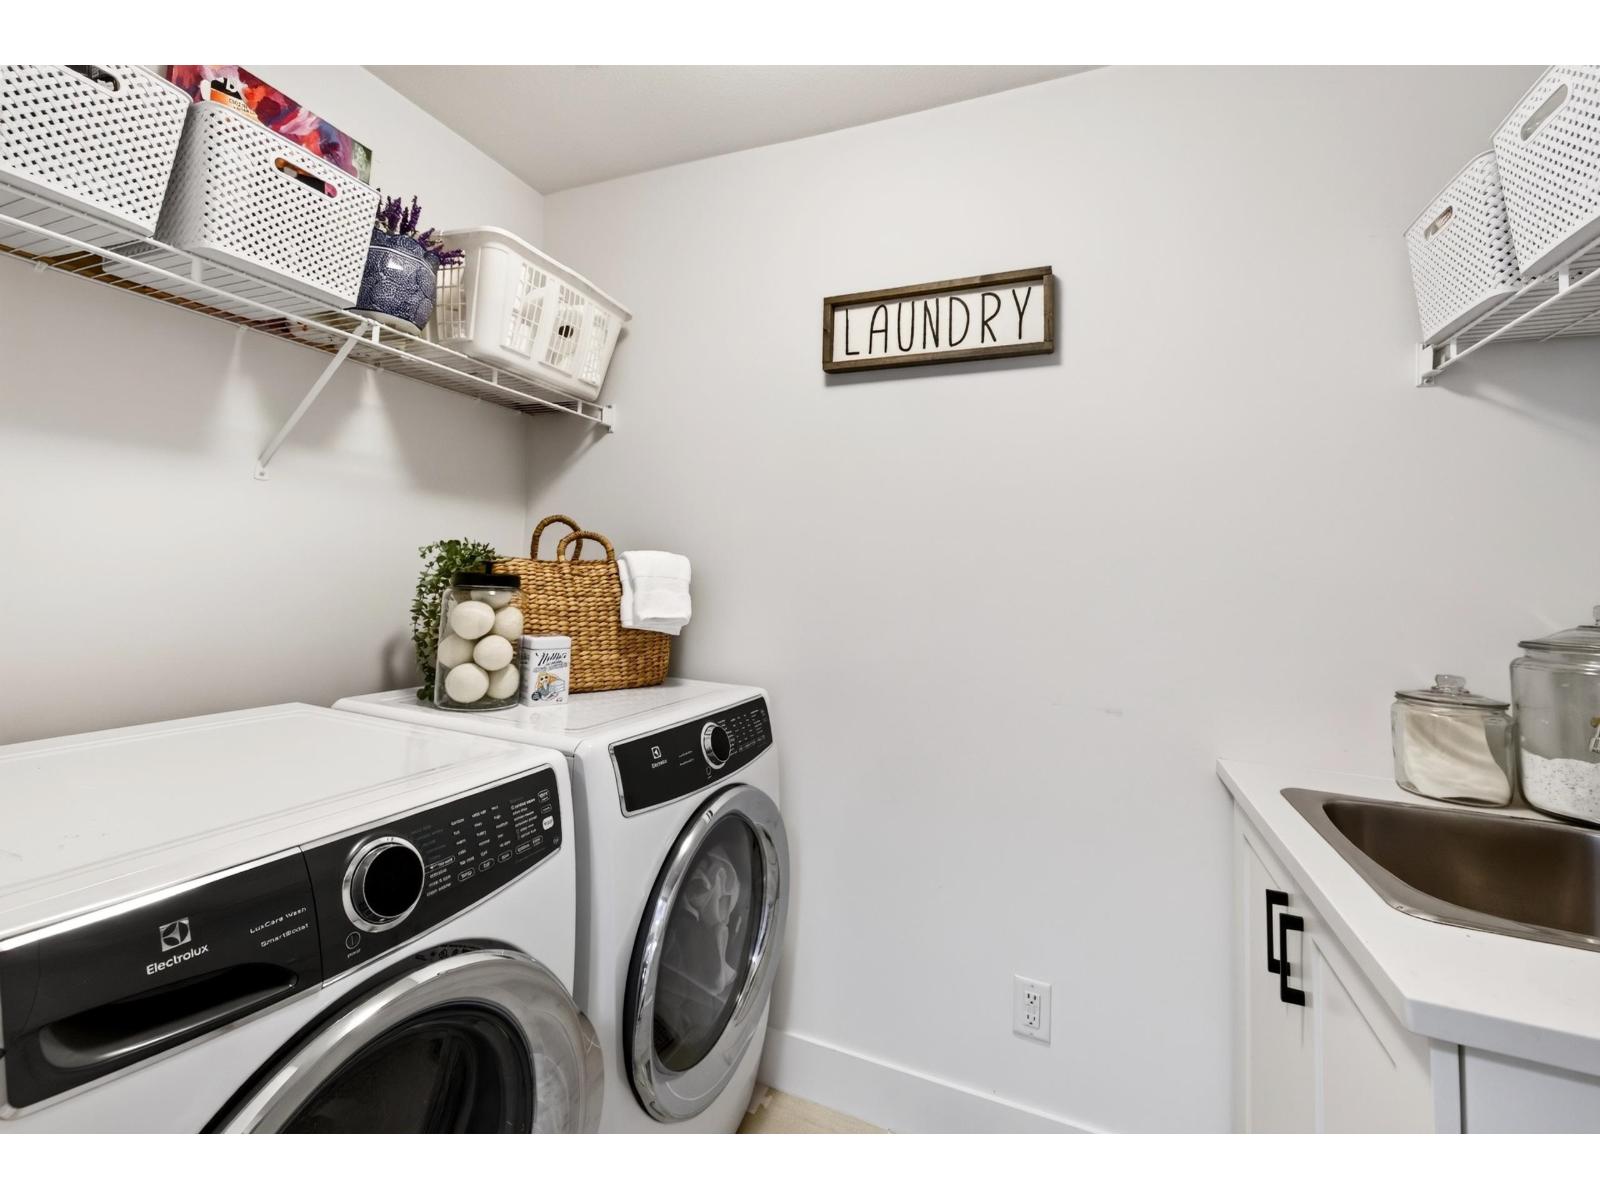
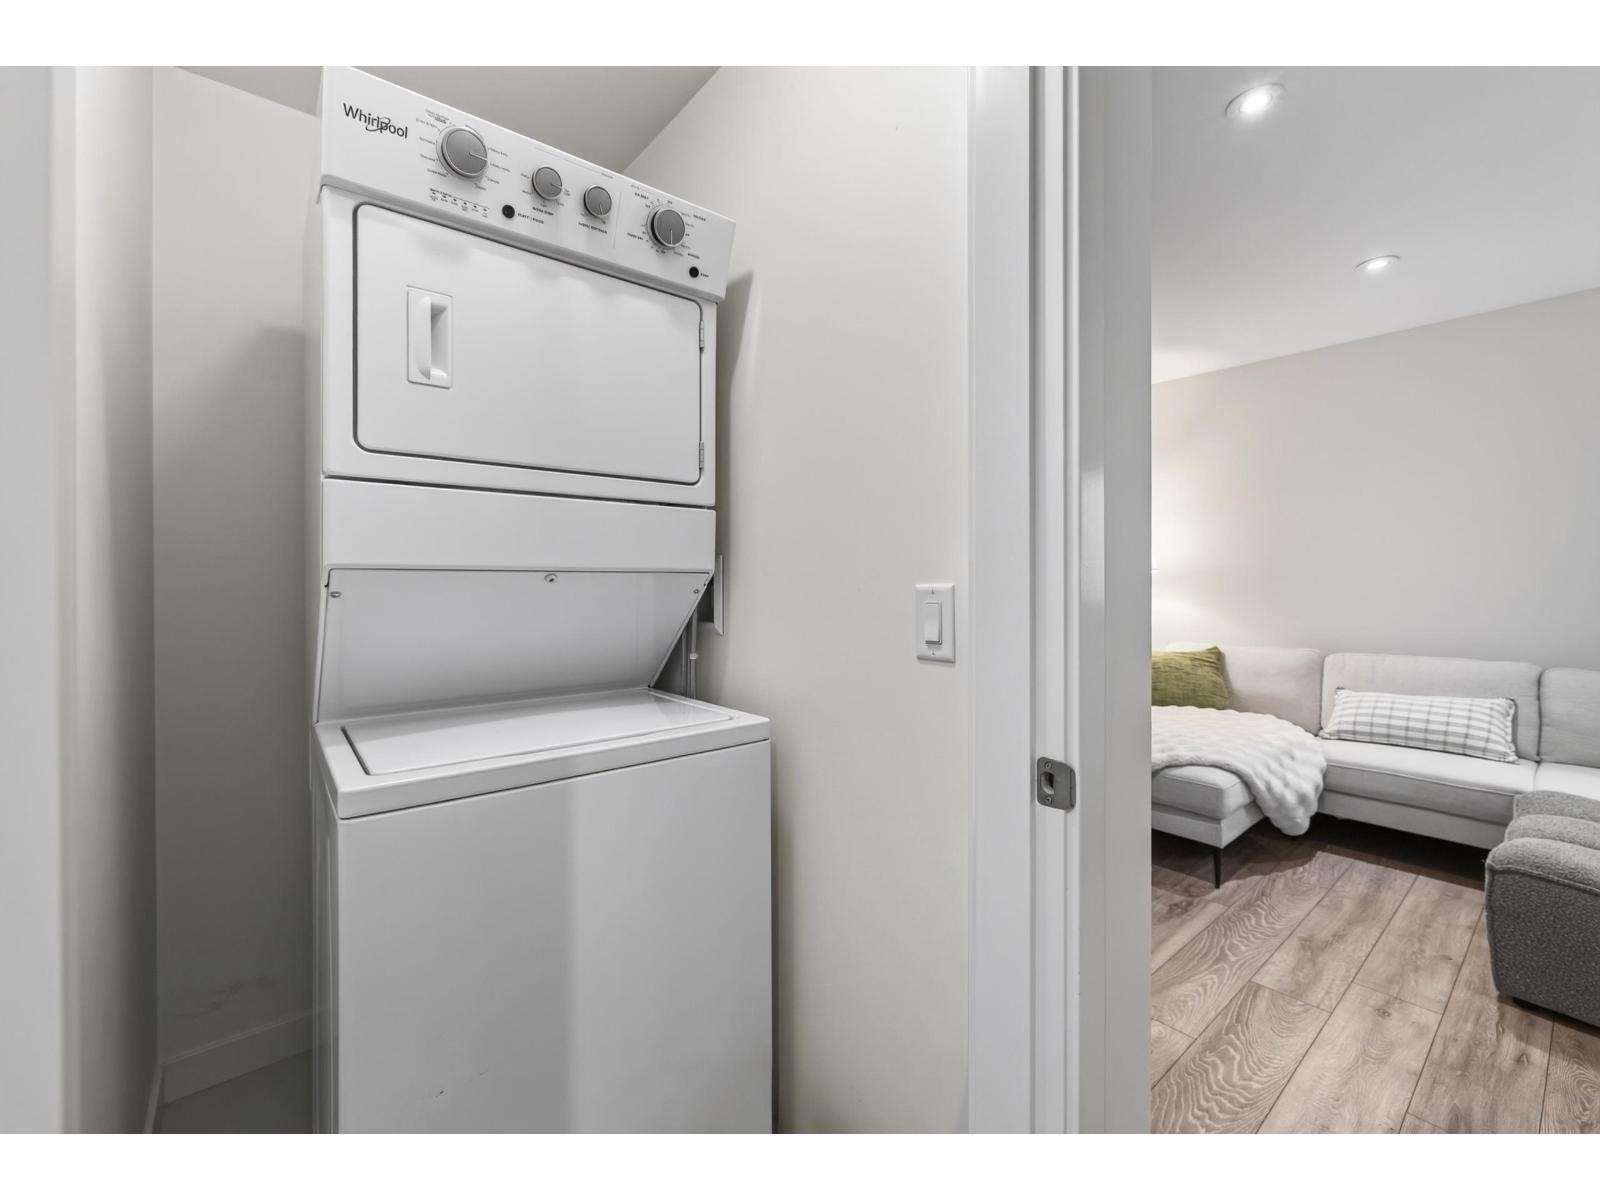
| Appliances | Washer, Dryer, Refrigerator, Stove, Dishwasher, Alarm System - Roughed In |
| Architectural Style | 2 Level |
| Basement Development | Finished |
| Basement Type | Full (finished) |
| Construction Style Attachment | Detached |
| Cooling Type | Air Conditioned |
| Fire Protection | Unknown |
| Fireplace Present | Yes |
| Fireplace Total | 1 |
| Fixture | Drapes/window Coverings |
| Heating Fuel | Electric, Natural Gas |
| Heating Type | Forced Air |
| Size Interior | 2765 Sqft |
| Type | House |
| Utility Water | Municipal Water |
Parking
| Detached Garage | |
| Garage | |
| Open |
Land
| Acreage | No |
| Sewer | Sanitary Sewer |
| Size Irregular | 2885 |
| Size Total | 2885 Sqft |
| Size Total Text | 2885 Sqft |
Utilities
| Electricity | Available |
| Natural Gas | Available |
| Water | Available |
https://www.realtor.ca/real-estate/30251986/20479-77b-avenue-langley
Interested?
Contact us for more information

The trademarks REALTOR®, REALTORS®, and the REALTOR® logo are controlled by The Canadian Real Estate Association (CREA) and identify real estate professionals who are members of CREA. The trademarks MLS®, Multiple Listing Service® and the associated logos are owned by The Canadian Real Estate Association (CREA) and identify the quality of services provided by real estate professionals who are members of CREA. The trademark DDF® is owned by The Canadian Real Estate Association (CREA) and identifies CREA's Data Distribution Facility (DDF®)
October 07 2026 05:08:47
Fraser Valley Real Estate Board
Royal LePage - Wolstencroft