
213 30515 Cardinal Avenue Abbotsford, British Columbia V2T 0A8

$314,000Maintenance,
$308.57 Monthly
Maintenance,
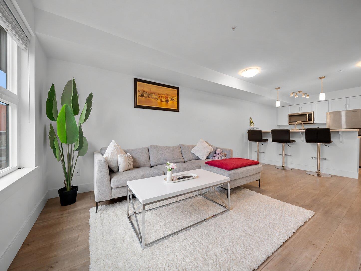
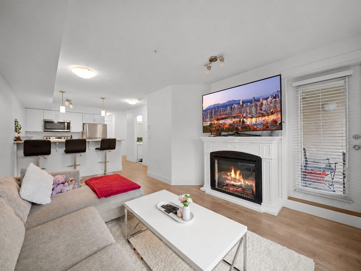
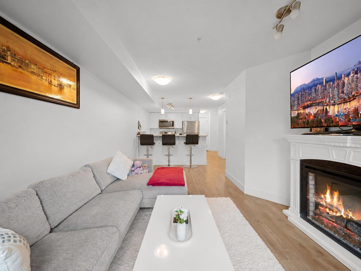
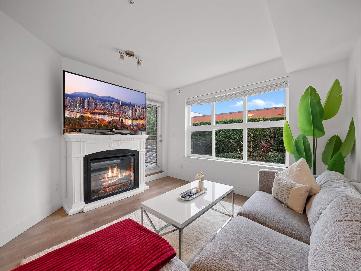
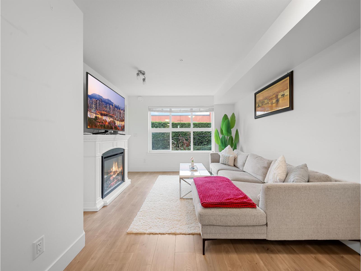
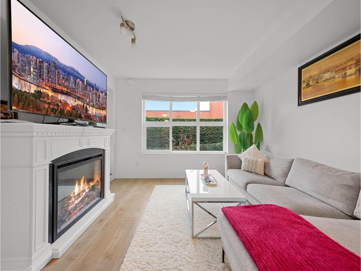
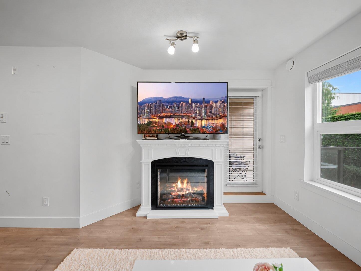
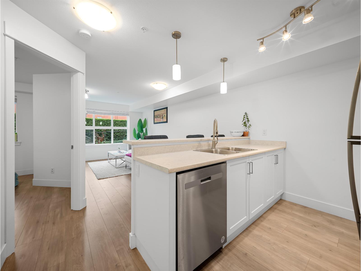
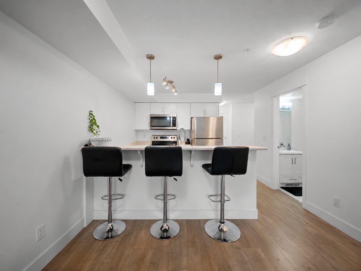
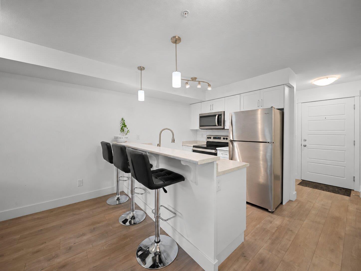
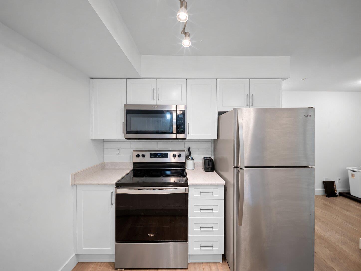
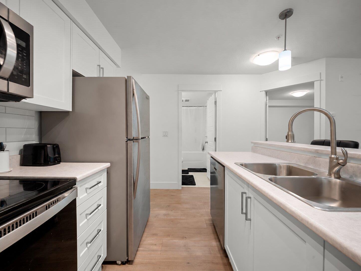
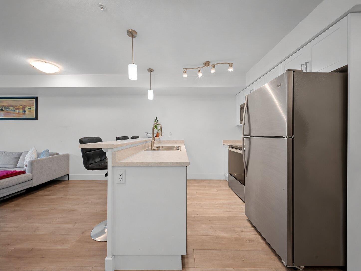
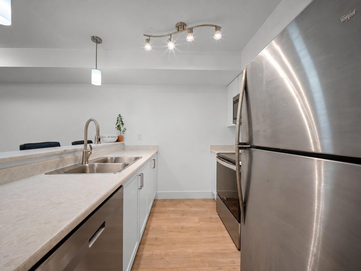
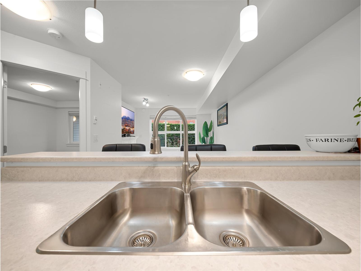
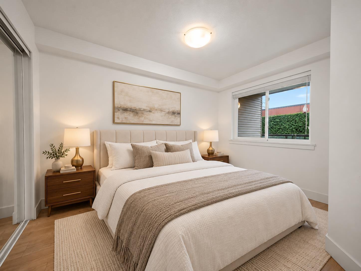
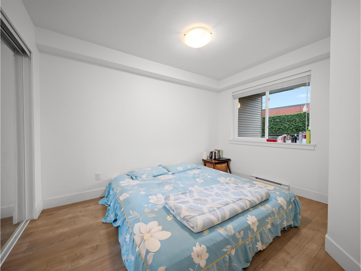
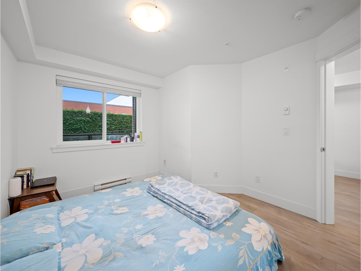
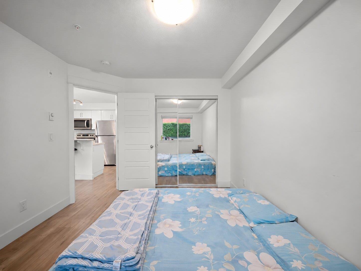
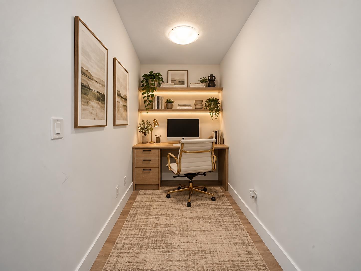
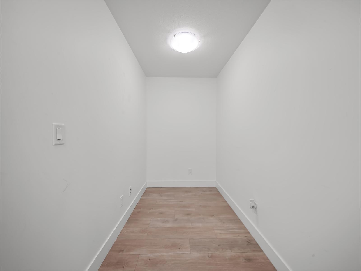
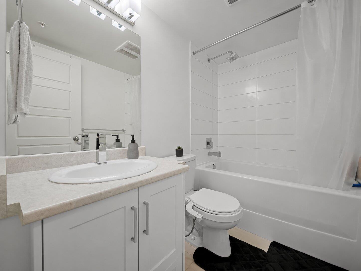
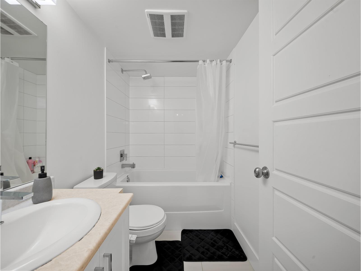
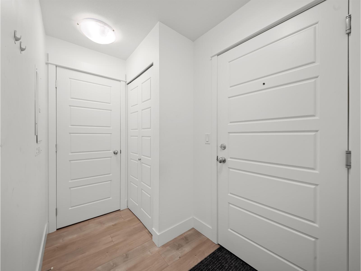
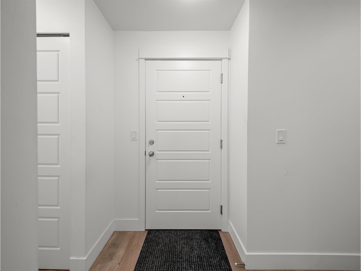
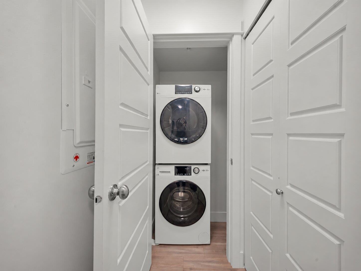
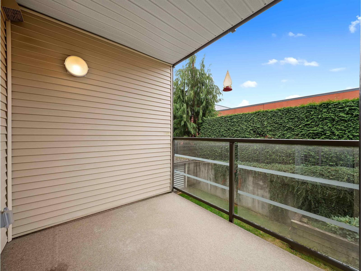
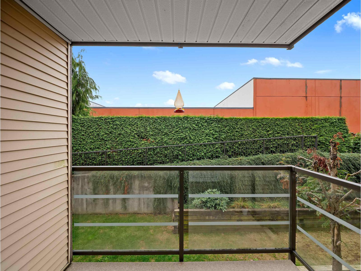
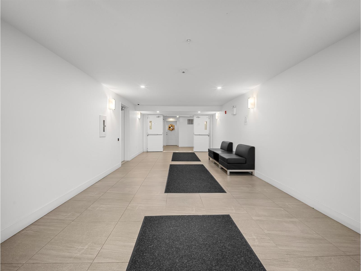
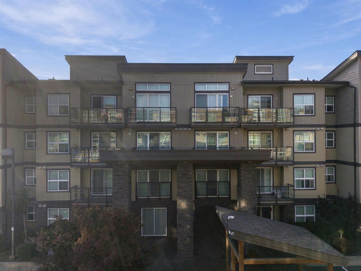
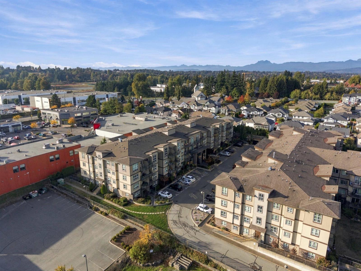
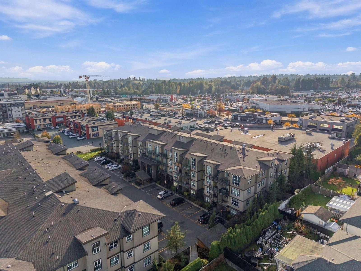
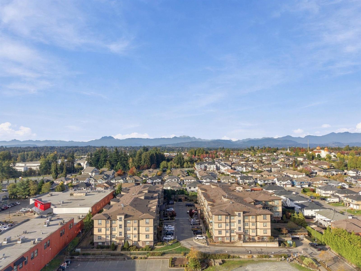
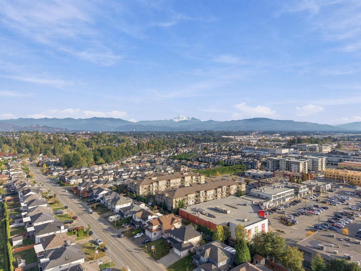
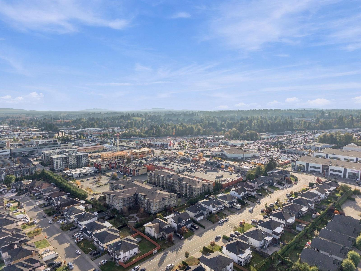
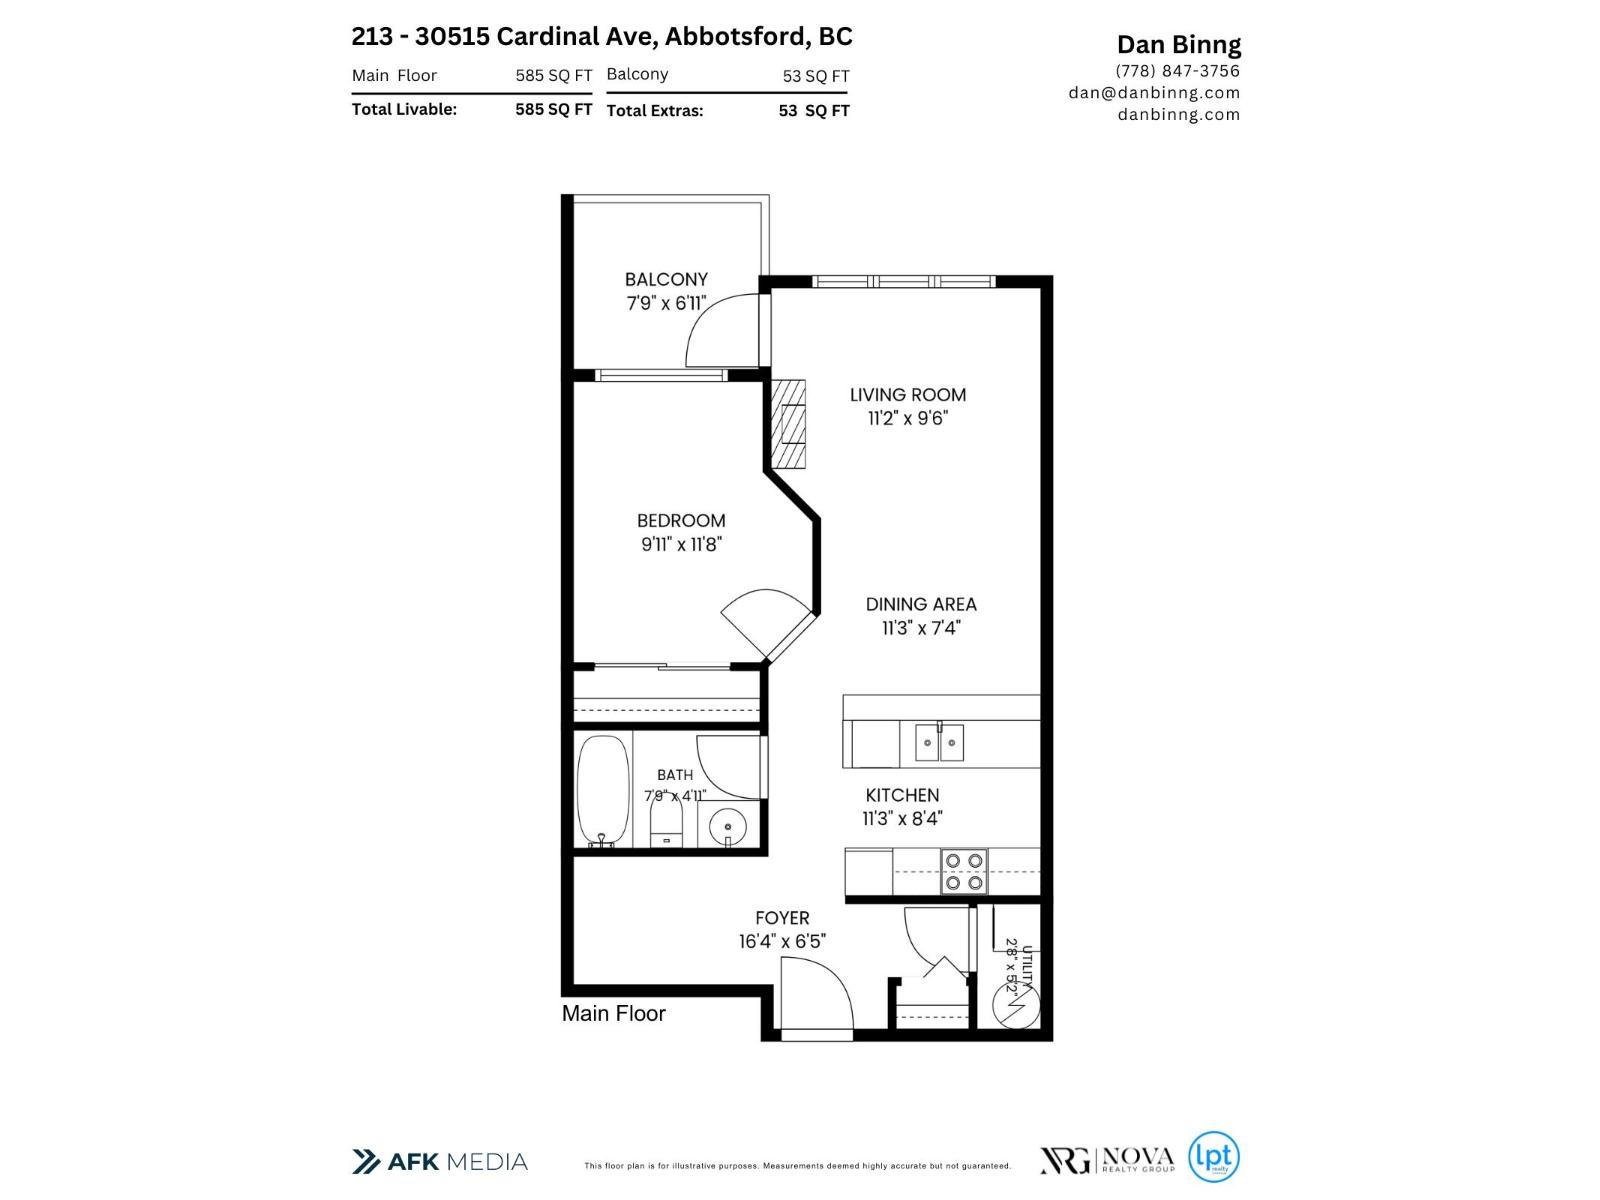
$308.57 MonthlyWelcome to Tamarind Westside! COMPLETELY RENOVATED in 2023, this beautiful 1 bed + den unit is fully turn-key and MOVE-IN READY. Updates include new flooring, stainless steel appliances, light fixtures and FRESH paint throughout. The BRIGHT and spacious living room is anchored by a cozy electric fireplace and opens onto a private balcony overlooking the green belt. The VERSATILE den space is perfect for a home office. Adding to the convenience is one underground parking stall, one storage locker, and EV charging in the building. With a convenient and CENTRAL location, you will find transit, shopping and recreation just steps away, and easy Highway 1 access just minutes from your door. Homes like this don't last! OPEN HOUSE: Saturday October 17th, 1-3pm. (id:36404)
Open House
This property has open houses!
1:00 pm
Ends at:3:00 pm
Property Details
| MLS® Number | R3174510 |
| Property Type | Single Family |
| Community Features | Pets Allowed With Restrictions, Rentals Allowed |
| Parking Space Total | 1 |
| Road Type | Paved Road |
| View Type | View |
Building
| Bathroom Total | 1 |
| Bedrooms Total | 1 |
| Age | 17 Years |
| Amenities | Clubhouse, Laundry - In Suite, Storage - Locker |
| Appliances | Washer, Dryer, Refrigerator, Stove, Dishwasher, Garage Door Opener, Intercom, Microwave, Alarm System |
| Architectural Style | Other |
| Basement Development | Unknown |
| Basement Type | None (unknown) |
| Construction Style Attachment | Attached |
| Fire Protection | Security System, Smoke Detectors, Sprinkler System-fire |
| Fireplace Present | Yes |
| Fireplace Total | 1 |
| Fixture | Drapes/window Coverings |
| Heating Fuel | Electric |
| Heating Type | Baseboard Heaters |
| Stories Total | 4 |
| Size Interior | 585 Sqft |
| Type | Apartment |
| Utility Water | Municipal Water |
Parking
| Underground | |
| Underground | |
| Visitor Parking |
Land
| Acreage | No |
| Landscape Features | Garden Area |
| Sewer | Sanitary Sewer, Storm Sewer |
Utilities
| Electricity | Available |
| Water | Available |
https://www.realtor.ca/real-estate/30401649/213-30515-cardinal-avenue-abbotsford
Interested?
Contact us for more information

The trademarks REALTOR®, REALTORS®, and the REALTOR® logo are controlled by The Canadian Real Estate Association (CREA) and identify real estate professionals who are members of CREA. The trademarks MLS®, Multiple Listing Service® and the associated logos are owned by The Canadian Real Estate Association (CREA) and identify the quality of services provided by real estate professionals who are members of CREA. The trademark DDF® is owned by The Canadian Real Estate Association (CREA) and identifies CREA's Data Distribution Facility (DDF®)
October 14 2026 07:41:31
Fraser Valley Real Estate Board
Lpt Realty Ulc