
2240 198 Street Langley, British Columbia V2Z 1Y8

$4,149,000
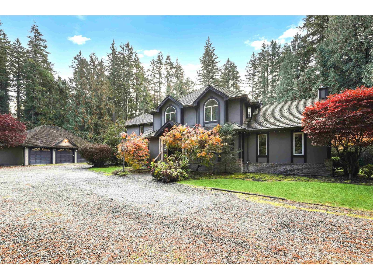
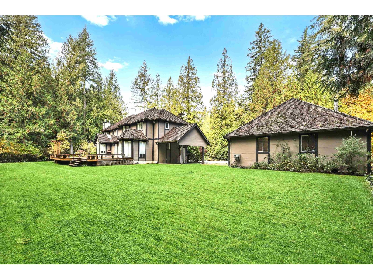
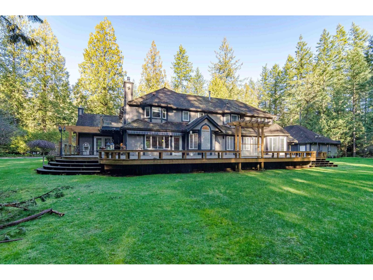
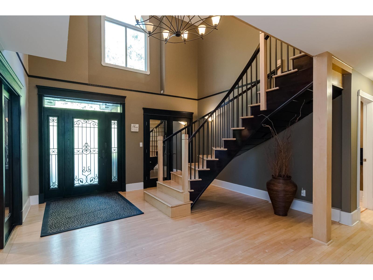
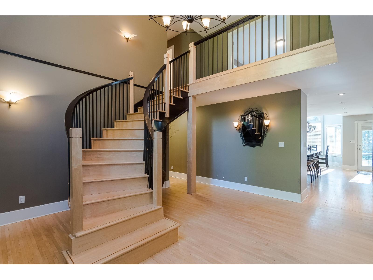
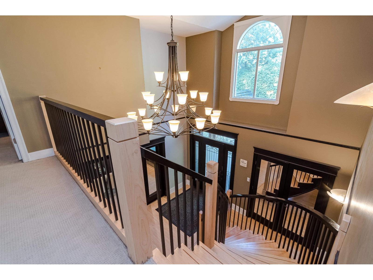
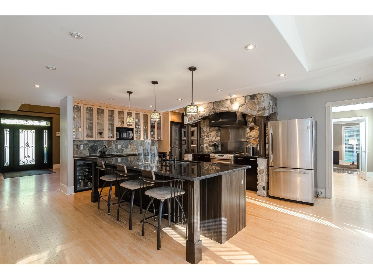
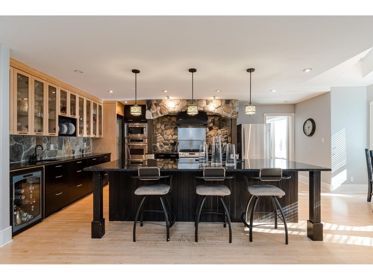
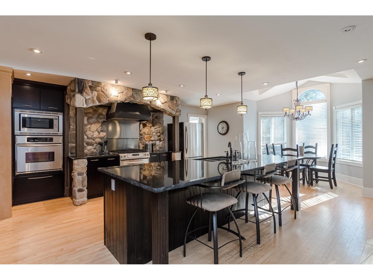
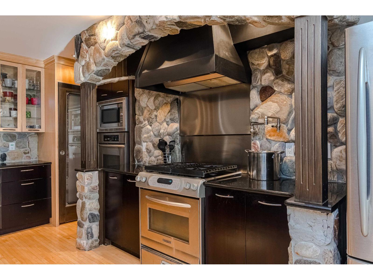
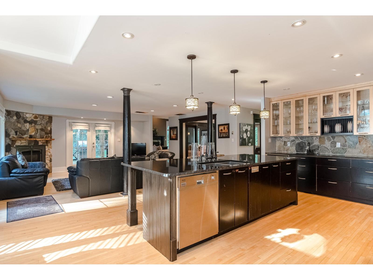
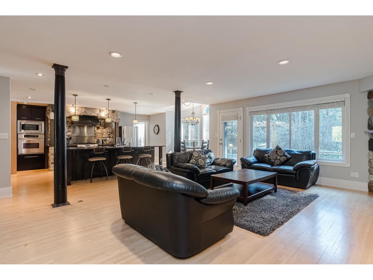
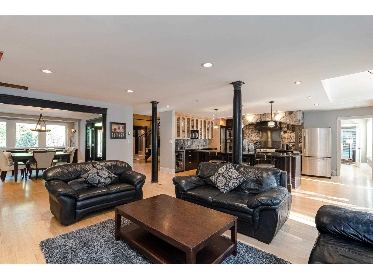
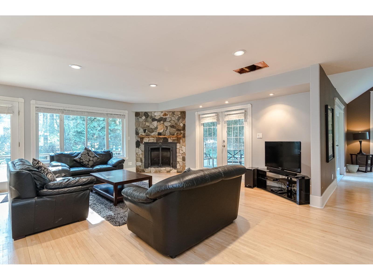
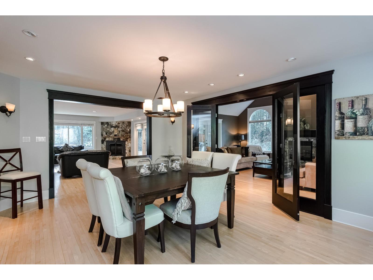
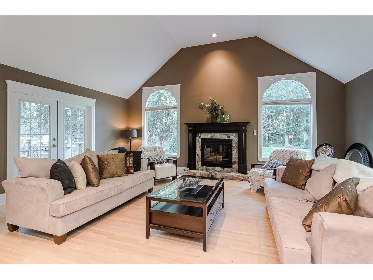
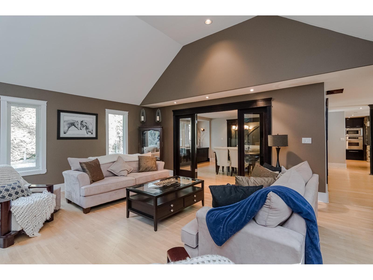
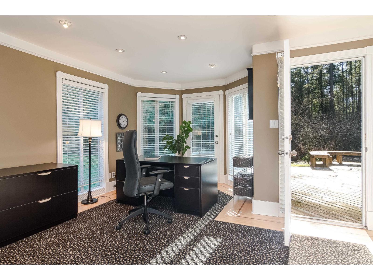
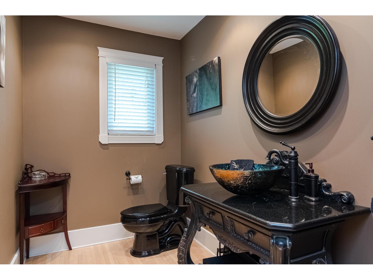
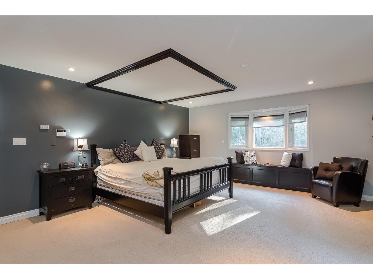
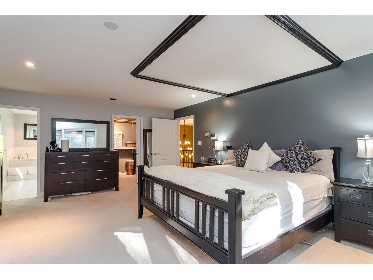
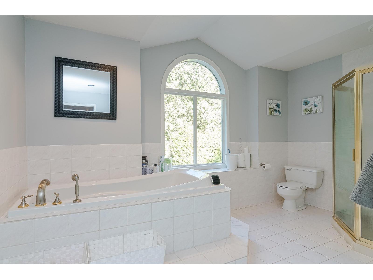
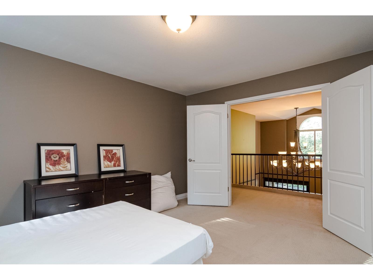
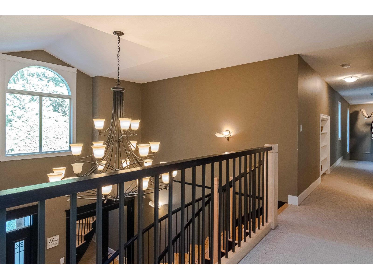
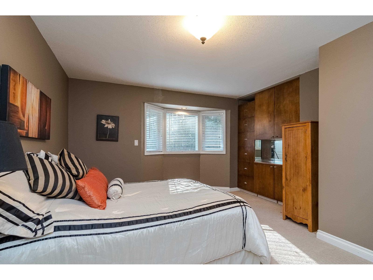
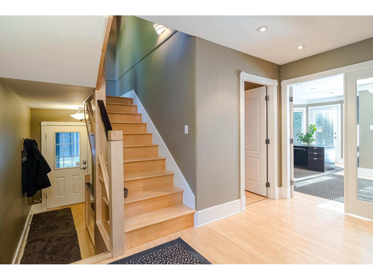
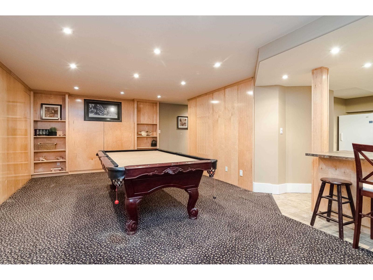
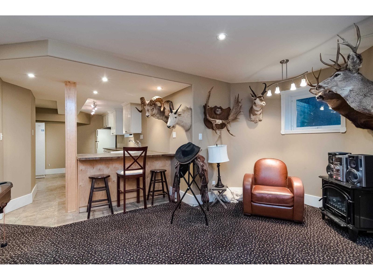
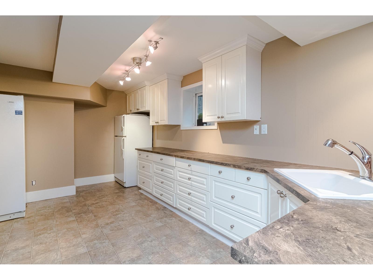
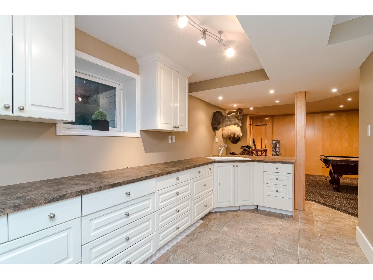
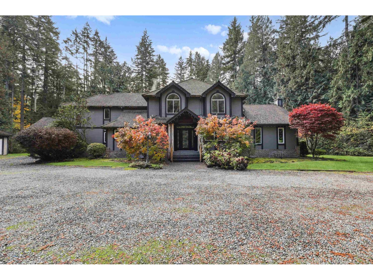
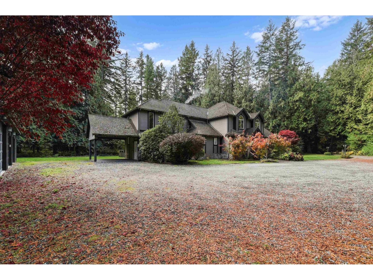
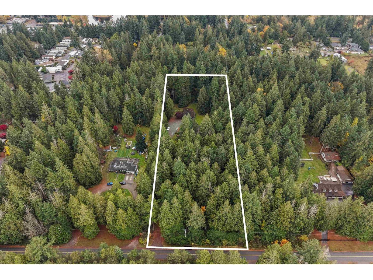
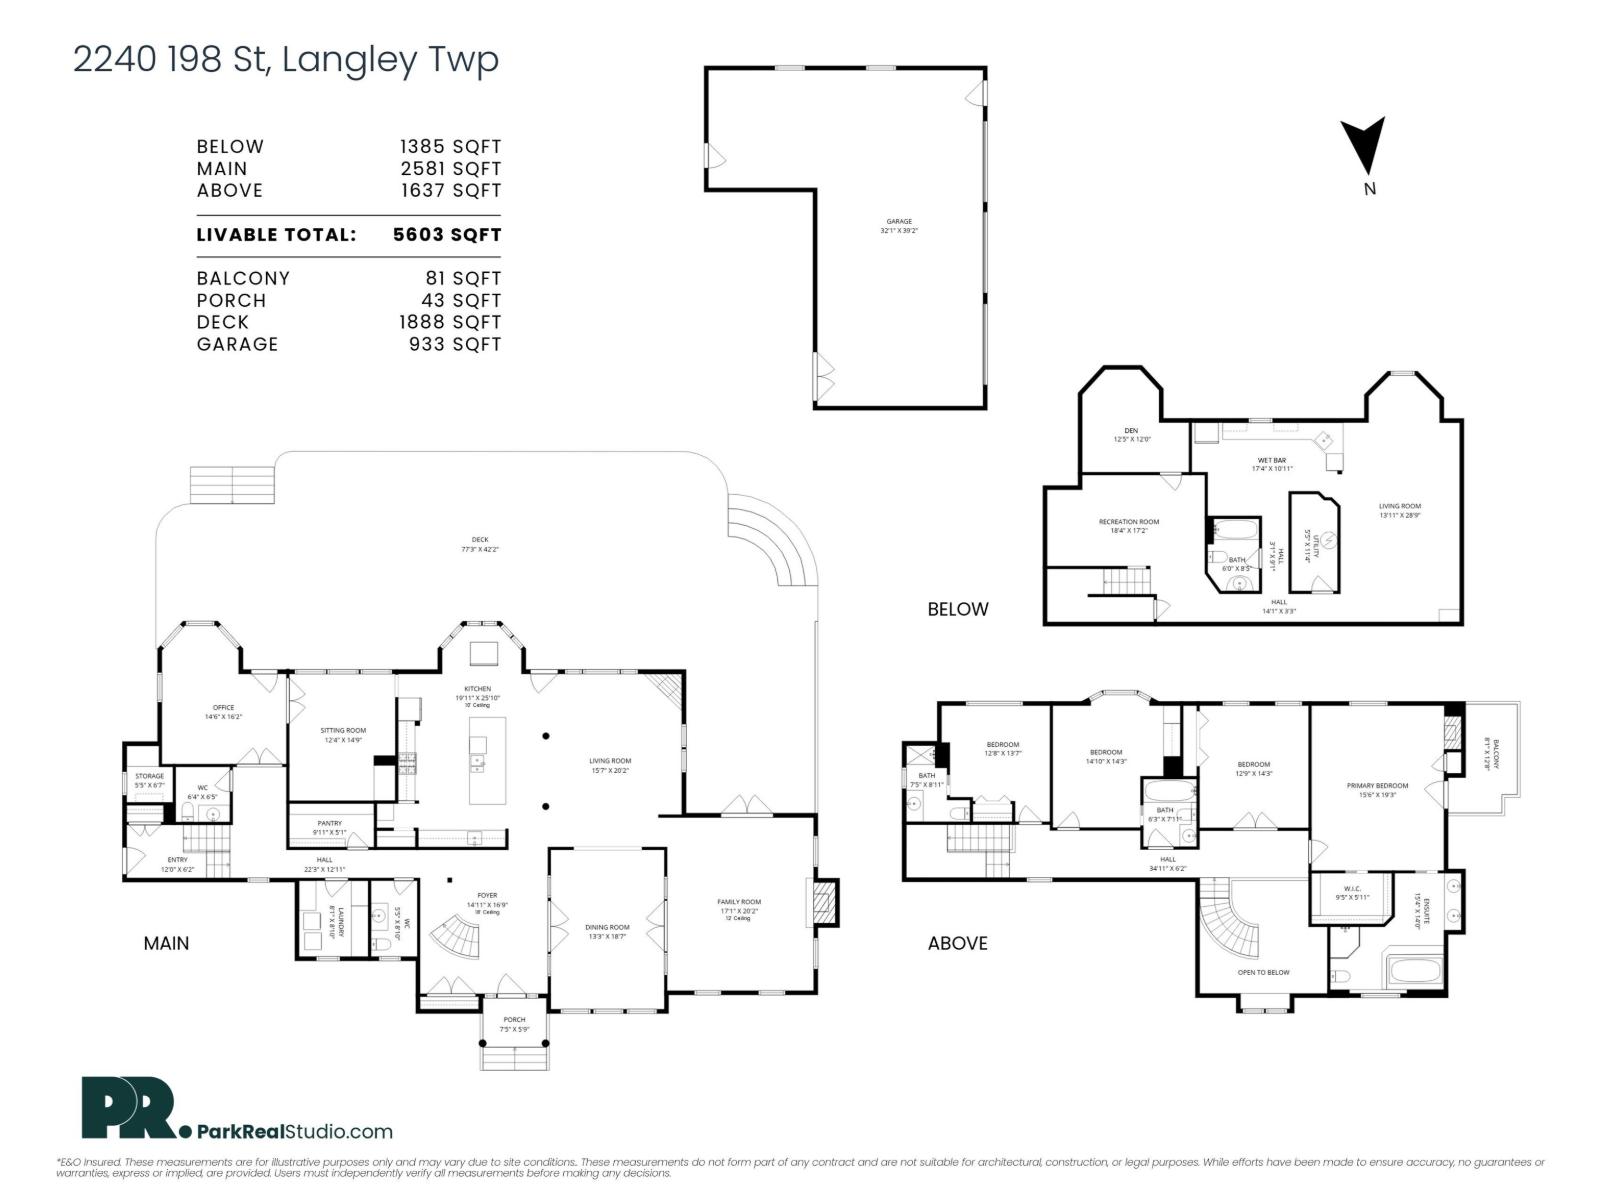
Absolutely gorgeous executive entertainers dream home nestled on a totally private 2.38 Acres Designated for 5000sqft lots in the Brkswd/Fernridge Community Plan. Previously completely reno'd with no expense spared. Large custom kitch w/island breakfast bar granite counters S/S appl. & 2nd wall oven. Open plan w/maple floors on mn, free standing curved staircase leads up to 4 bdrms w/3 ensuites & deluxe primary w/5pc ensuite walk-in closet f/p & private deck. Entertain in complete privacy on the sprawling 78x25 deck w/multiple accesses from mn flr. Fully finished bsmt w/gym, kitchen & maple walls in billiard rm. 40x32 Insulated Shop, 40x40 sports court & Tons of extra prkg too. All this on 2.38 private acres, all flat & no creeks. Live in luxury while development is around the corner! (id:36404)
Property Details
| MLS® Number | R3171797 |
| Property Type | Single Family |
| Parking Space Total | 9 |
Building
| Bathroom Total | 6 |
| Bedrooms Total | 4 |
| Age | 35 Years |
| Appliances | Washer, Dryer, Refrigerator, Stove, Dishwasher, Garage Door Opener |
| Architectural Style | 2 Level |
| Basement Development | Finished |
| Basement Type | Full (finished) |
| Construction Style Attachment | Detached |
| Fireplace Present | Yes |
| Fireplace Total | 3 |
| Fixture | Drapes/window Coverings |
| Heating Fuel | Natural Gas |
| Heating Type | Radiant Heat |
| Size Interior | 5668 Sqft |
| Type | House |
| Utility Water | Municipal Water |
Parking
| Garage | |
| Garage | |
| R V | |
| Carport |
Land
| Acreage | Yes |
| Landscape Features | Sprinkler System |
| Sewer | Septic Tank |
| Size Irregular | 102828 |
| Size Total | 102828 Sqft |
| Size Total Text | 102828 Sqft |
Utilities
| Electricity | Available |
| Natural Gas | Available |
| Water | Available |
https://www.realtor.ca/real-estate/30357782/2240-198-street-langley
Interested?
Contact us for more information

The trademarks REALTOR®, REALTORS®, and the REALTOR® logo are controlled by The Canadian Real Estate Association (CREA) and identify real estate professionals who are members of CREA. The trademarks MLS®, Multiple Listing Service® and the associated logos are owned by The Canadian Real Estate Association (CREA) and identify the quality of services provided by real estate professionals who are members of CREA. The trademark DDF® is owned by The Canadian Real Estate Association (CREA) and identifies CREA's Data Distribution Facility (DDF®)
October 02 2026 06:33:21
Fraser Valley Real Estate Board
RE/MAX Treeland Realty