
23 20856 76 Avenue Langley, British Columbia V2Y 0S7

$724,900Maintenance,
$307.74 Monthly
Maintenance,
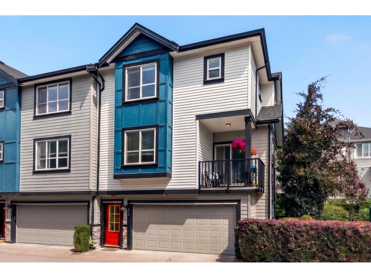
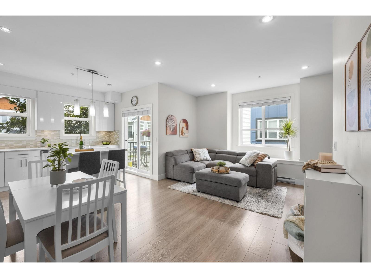
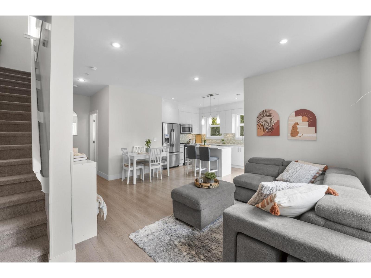
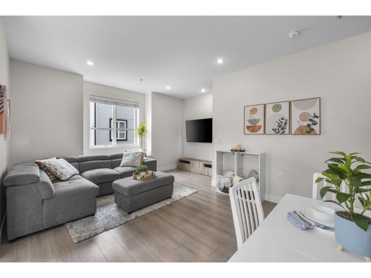
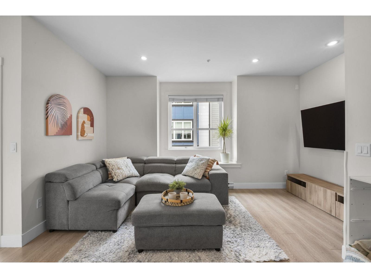
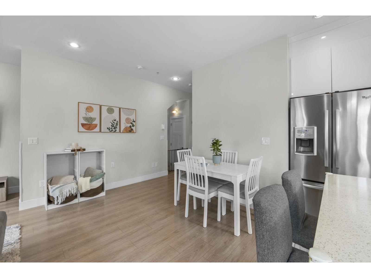
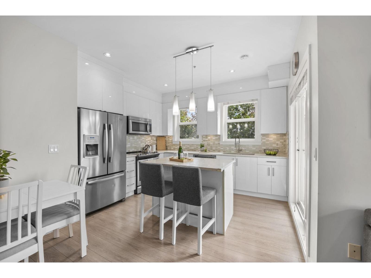
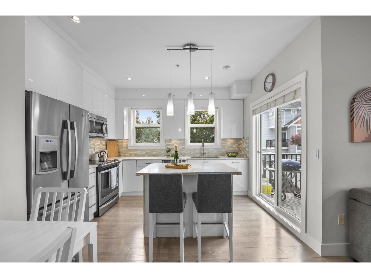
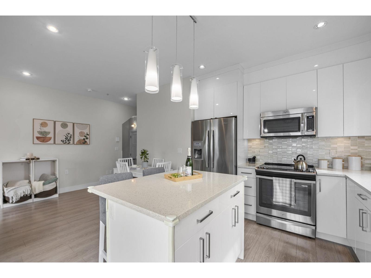
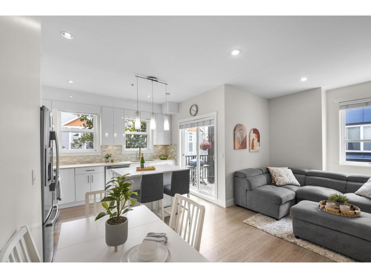
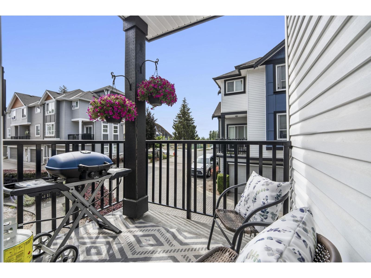
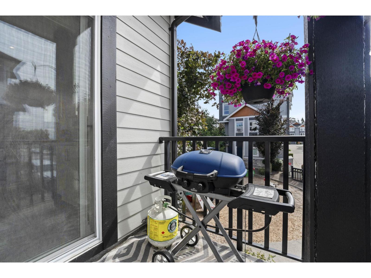
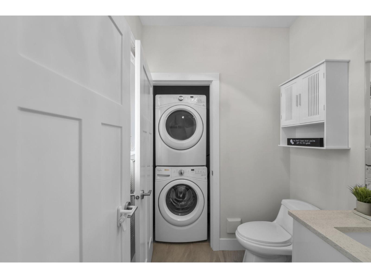
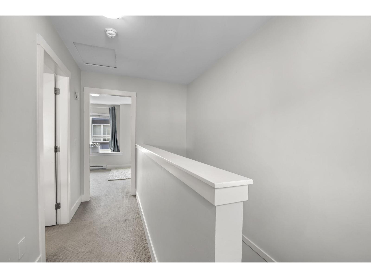
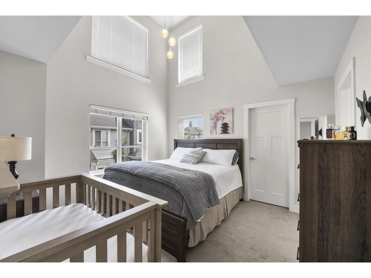
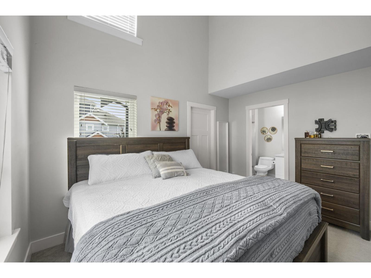
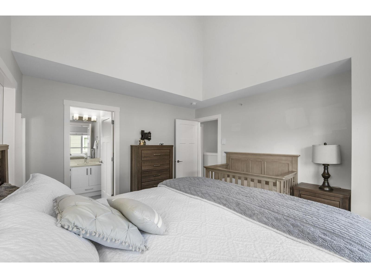
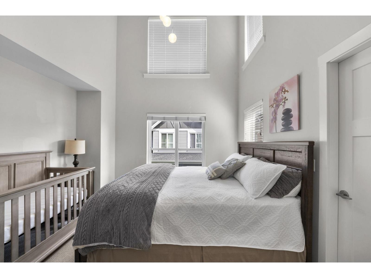
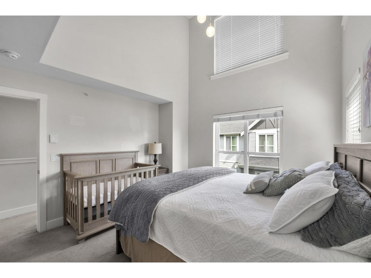
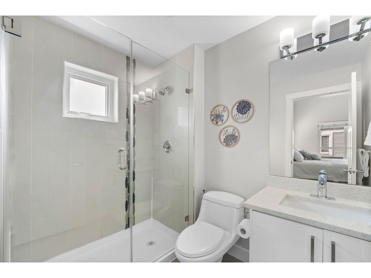
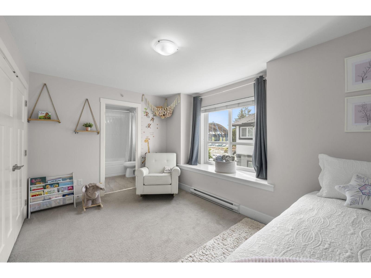
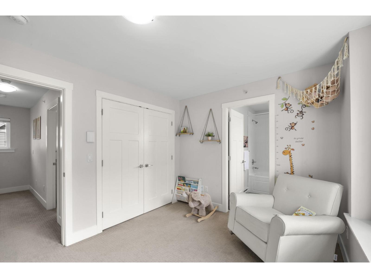
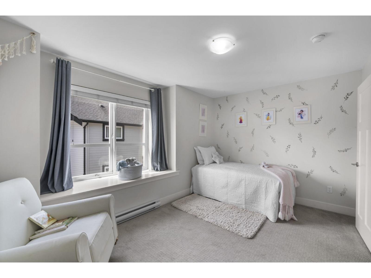
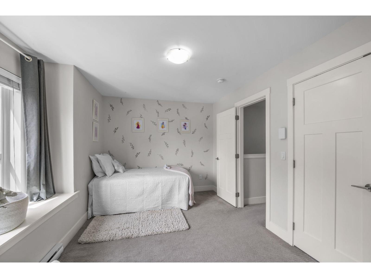
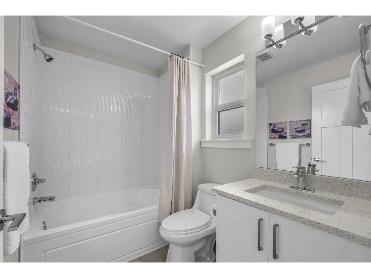
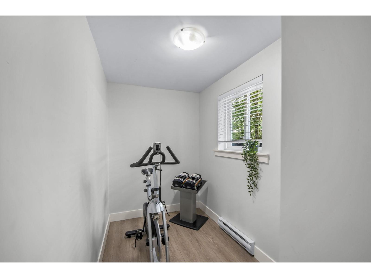
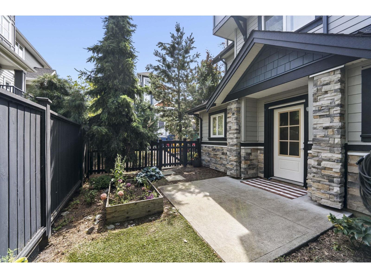
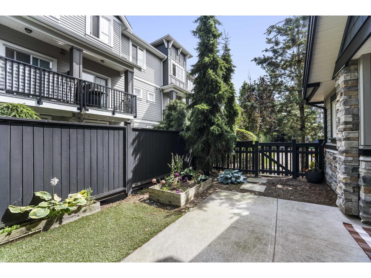
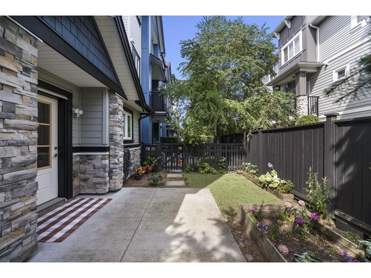
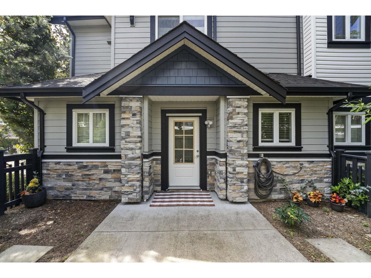
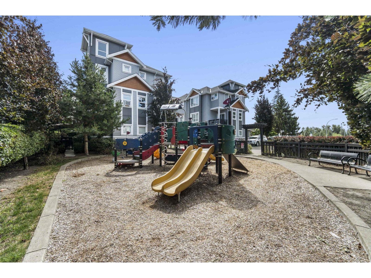
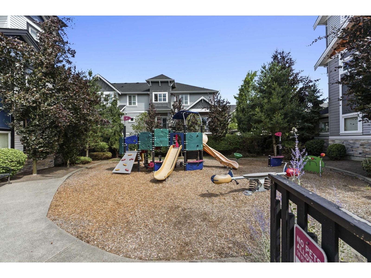
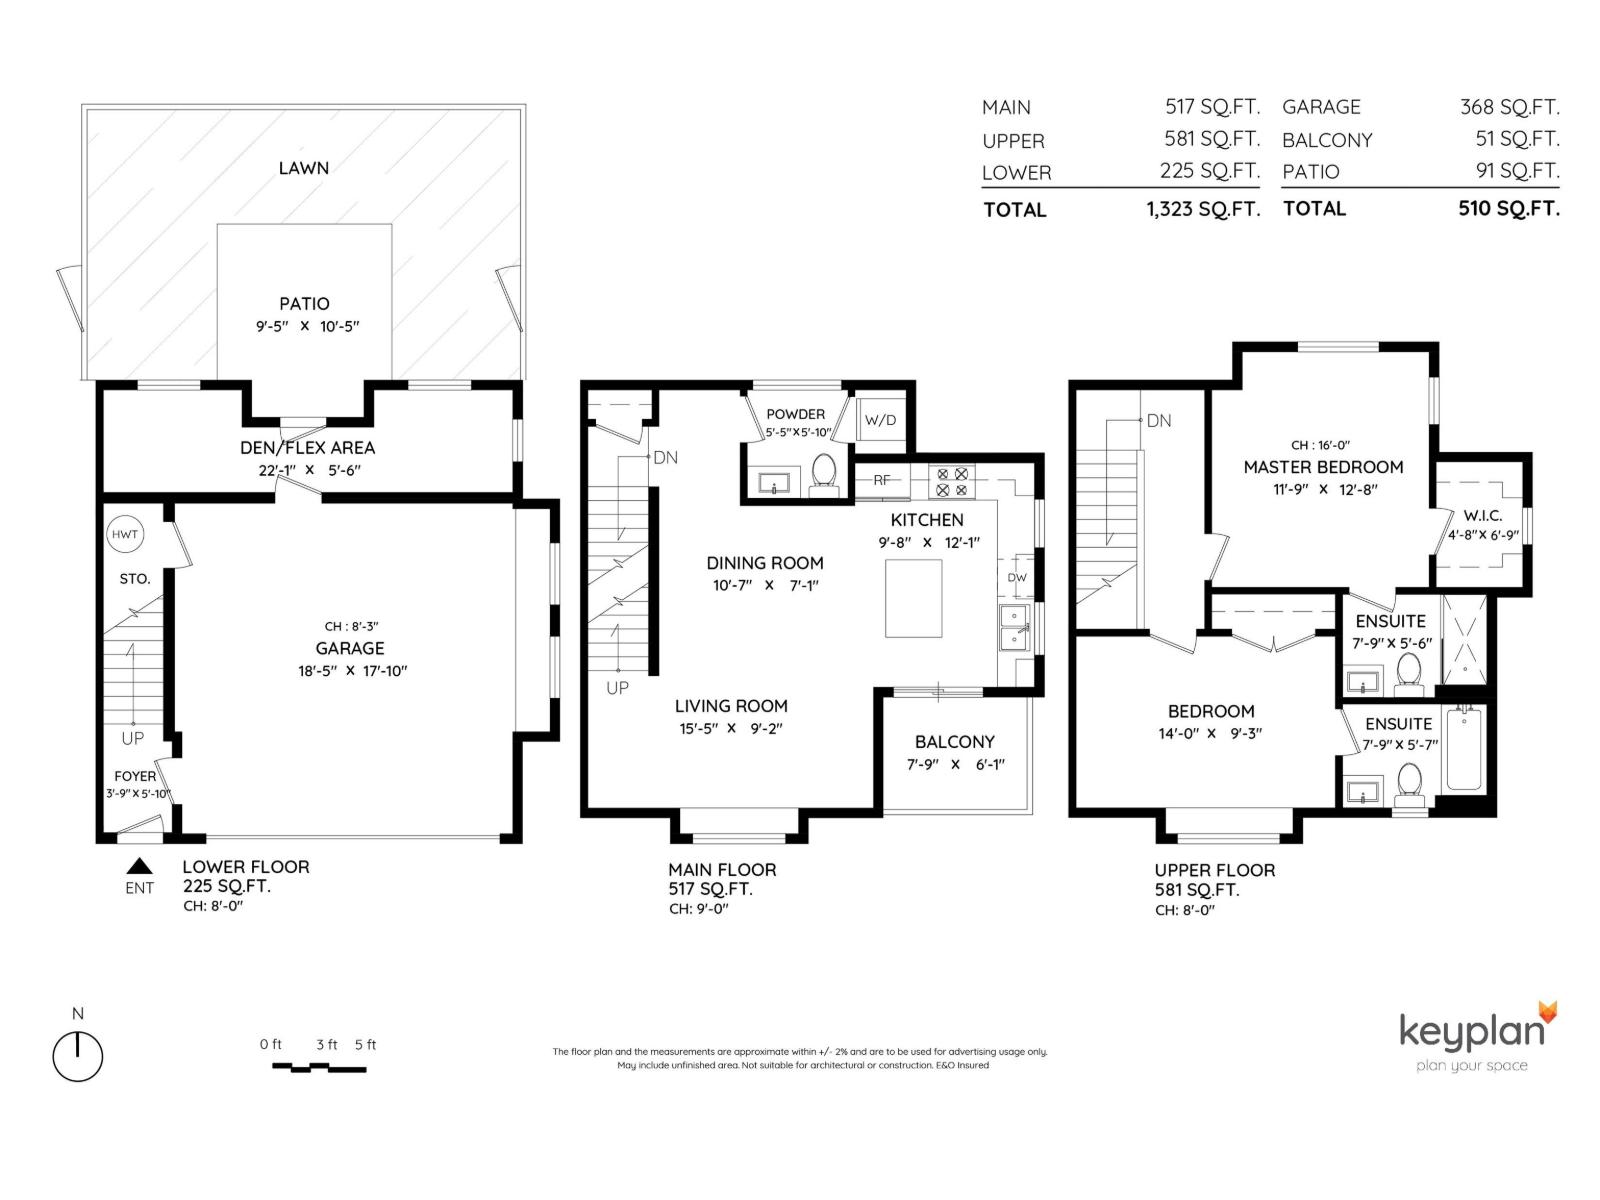
$307.74 MonthlyWelcome to LOTUS LIVING in the heart of Willoughby Heights! This bright, beautifully kept 2 bed + flex, 3 bath END UNIT townhome offers 1,323 sqft over 3 levels. The open-concept main floor features 9' ceilings, a stylish white kitchen with quartz island, S/S appliances & tile backsplash, plus a sunny balcony overlooking the park - perfect for BBQs & morning coffee. Upstairs, TWO spacious bedrooms EACH with its own ensuite; the primary boasts soaring 16' vaulted ceilings & a walk-in closet. Below, the flex room off the double garage makes an ideal home office or gym, opening onto a fully fenced yard & patio. Close to Richard Bulpitt Elementary, R.E. Mountain Secondary (IB World School), Willoughby Town Centre, Costco, transit & Hwy 1. Pet & rental friendly. Book your showing today! (id:36404)
Property Details
| MLS® Number | R3145524 |
| Property Type | Single Family |
| Community Features | Pets Allowed With Restrictions, Rentals Allowed |
| Parking Space Total | 2 |
| Structure | Playground |
Building
| Bathroom Total | 3 |
| Bedrooms Total | 2 |
| Age | 11 Years |
| Amenities | Laundry - In Suite |
| Appliances | Washer, Dryer, Refrigerator, Stove, Dishwasher, Garage Door Opener |
| Architectural Style | 3 Level, Other |
| Basement Development | Unknown |
| Basement Type | None (unknown) |
| Construction Style Attachment | Attached |
| Heating Fuel | Electric |
| Heating Type | Baseboard Heaters |
| Size Interior | 1323 Sqft |
| Type | Row / Townhouse |
| Utility Water | Municipal Water |
Parking
| Garage |
Land
| Acreage | No |
| Sewer | Sanitary Sewer, Storm Sewer |
Utilities
| Electricity | Available |
| Water | Available |
https://www.realtor.ca/real-estate/30027032/23-20856-76-avenue-langley
Interested?
Contact us for more information

The trademarks REALTOR®, REALTORS®, and the REALTOR® logo are controlled by The Canadian Real Estate Association (CREA) and identify real estate professionals who are members of CREA. The trademarks MLS®, Multiple Listing Service® and the associated logos are owned by The Canadian Real Estate Association (CREA) and identify the quality of services provided by real estate professionals who are members of CREA. The trademark DDF® is owned by The Canadian Real Estate Association (CREA) and identifies CREA's Data Distribution Facility (DDF®)
August 28 2026 06:07:27
Fraser Valley Real Estate Board
Exp Realty Of Canada, Inc.