
2514 Lynden Street Abbotsford, British Columbia V2T 3C3
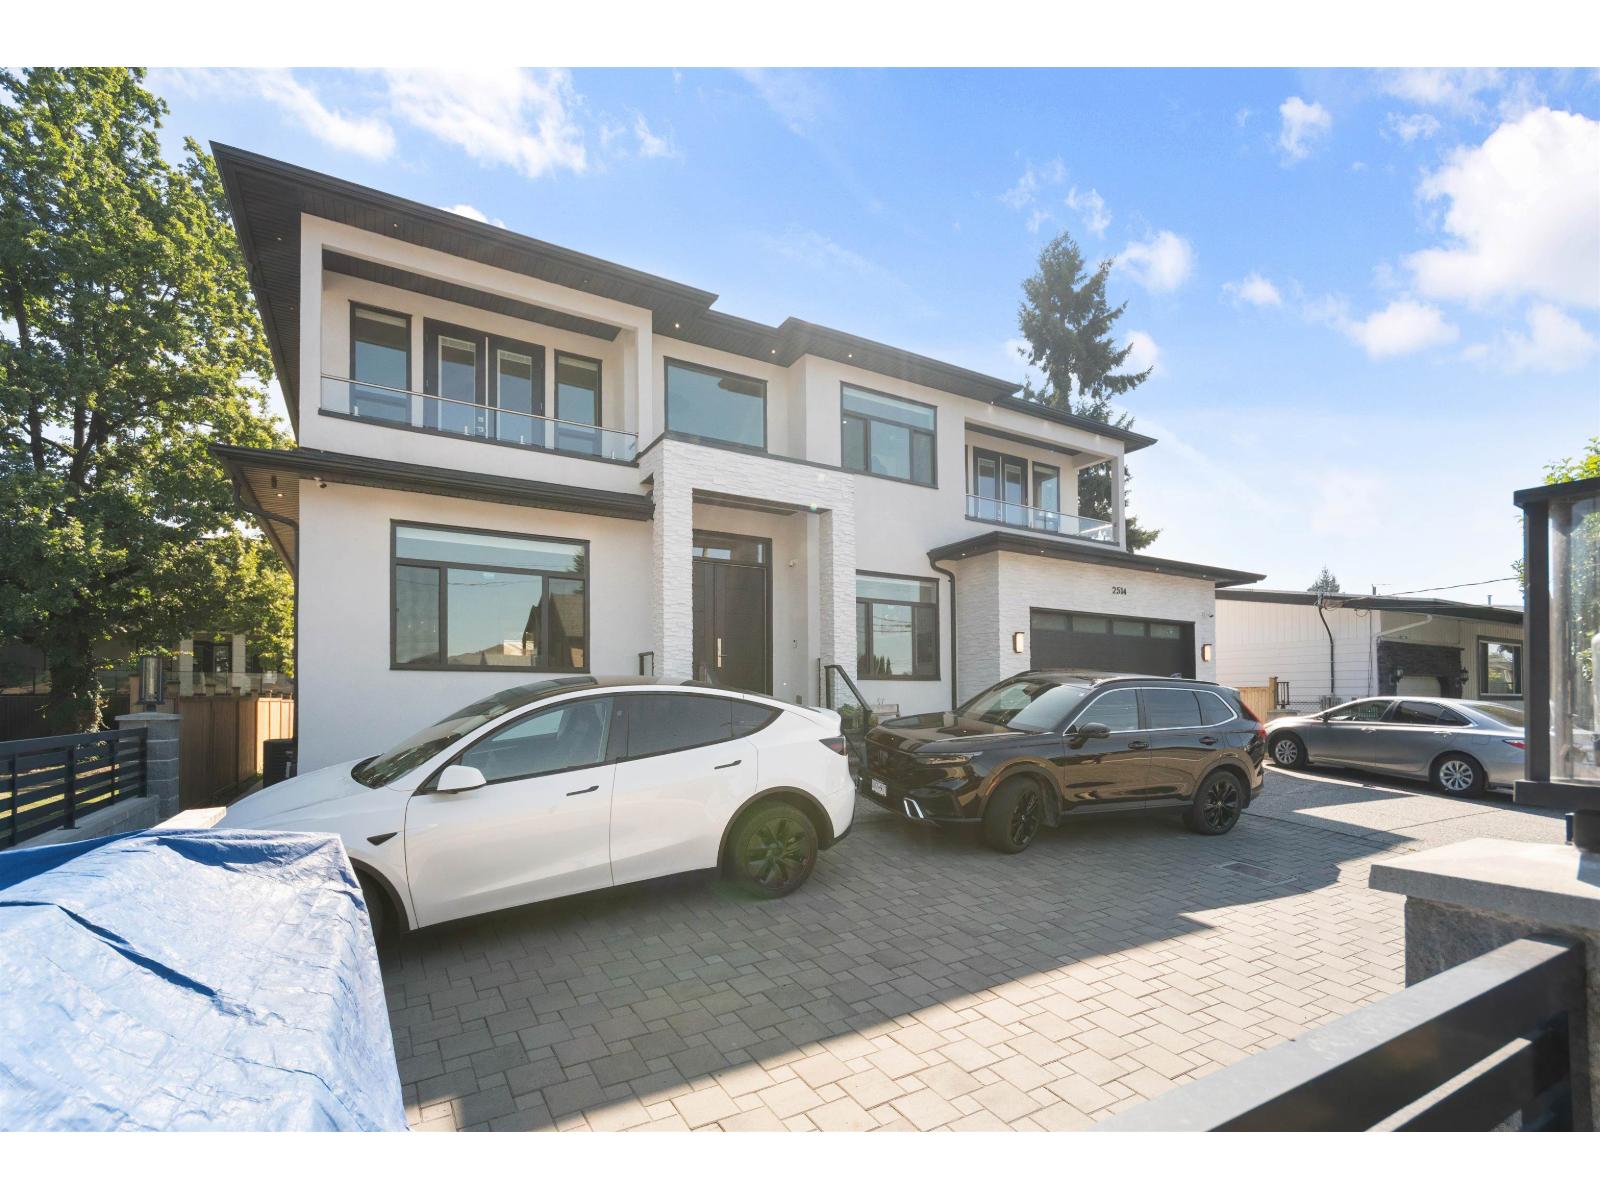

$1,999,999
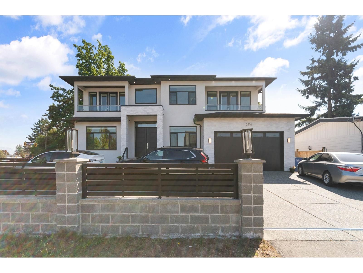
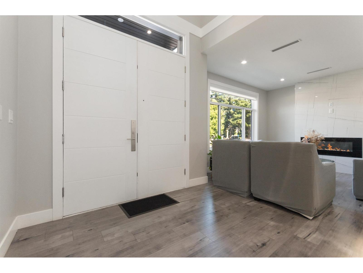
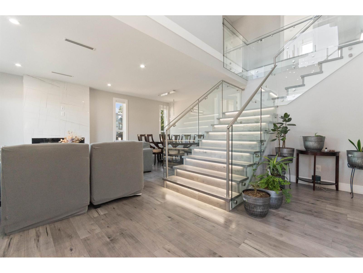
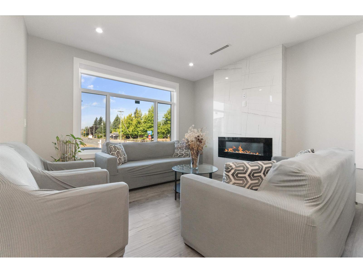
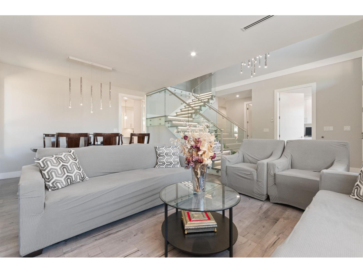
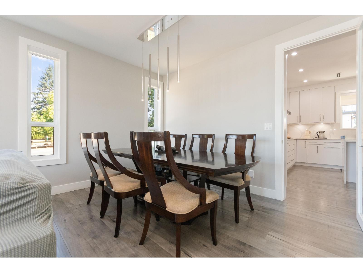
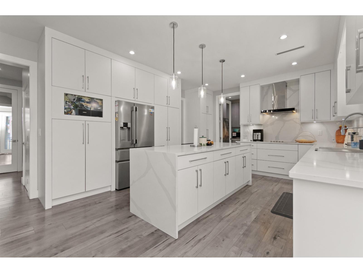
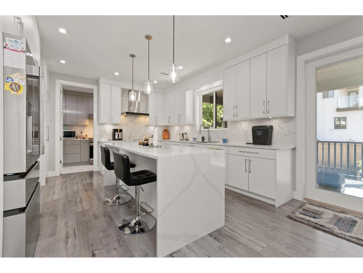
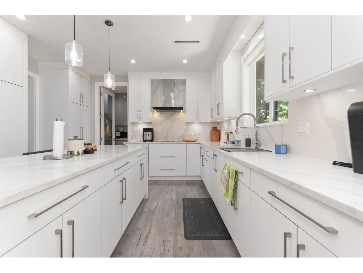
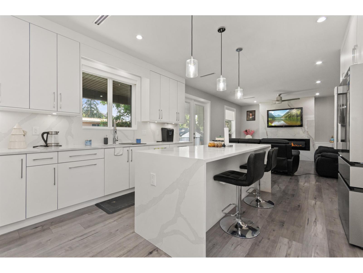
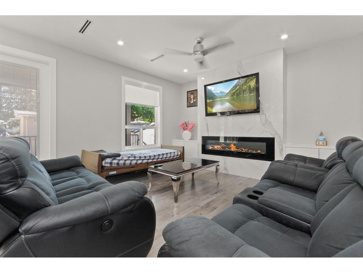
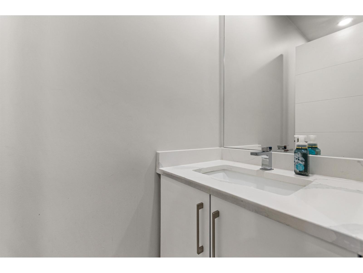
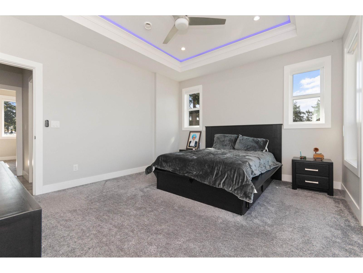
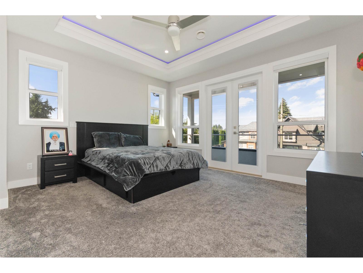
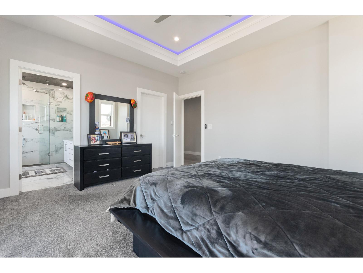
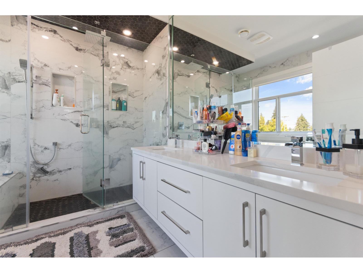
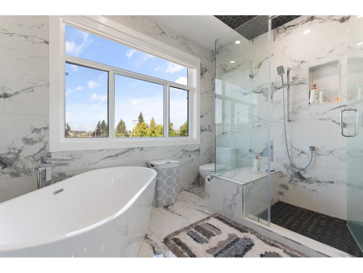
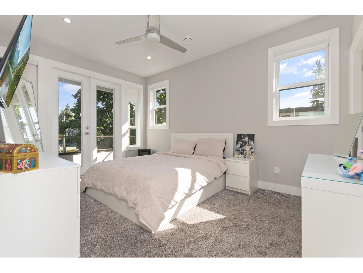
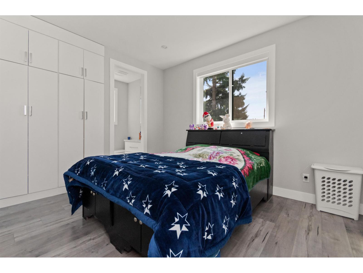
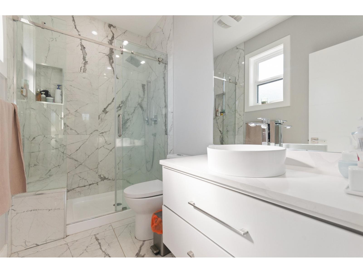
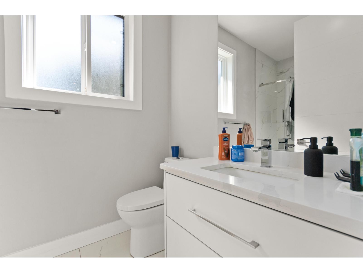
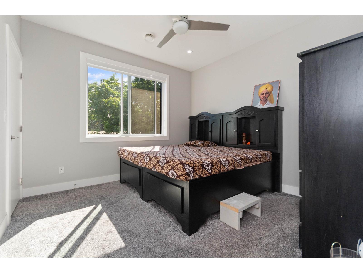
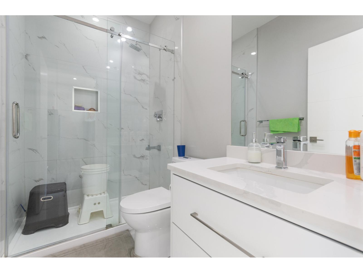
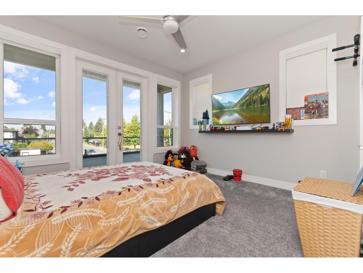
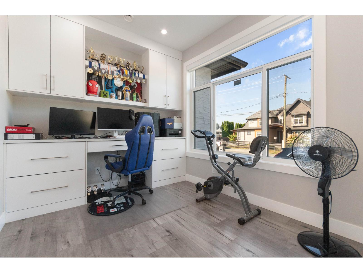
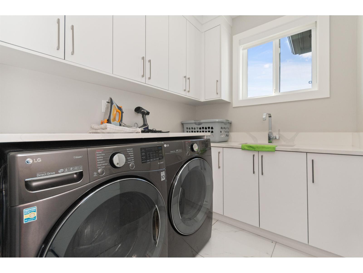
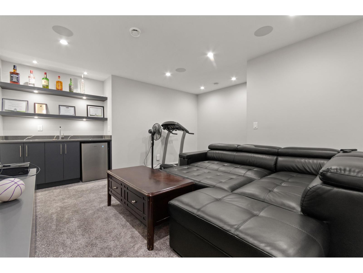
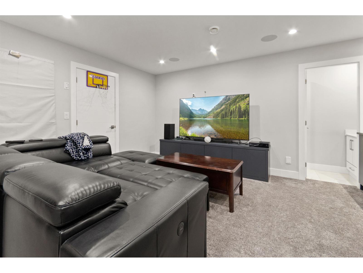
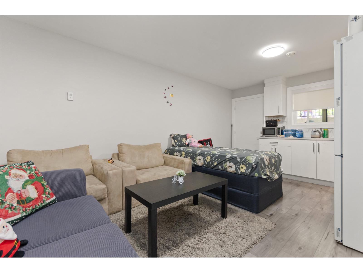
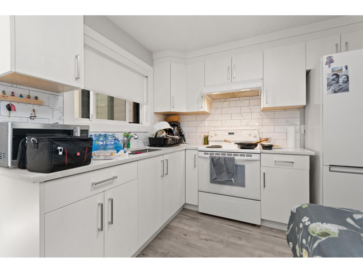
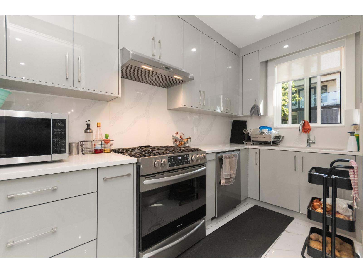
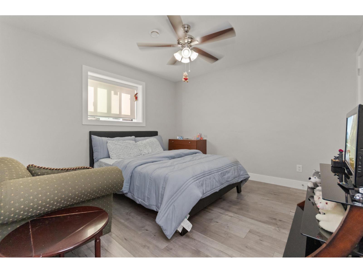
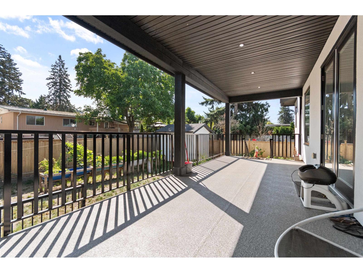
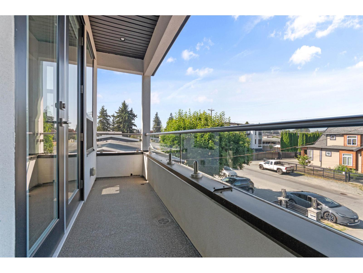
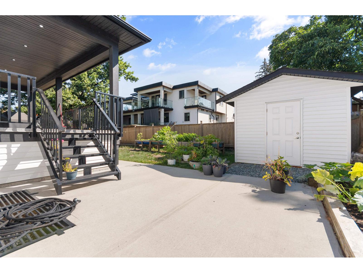
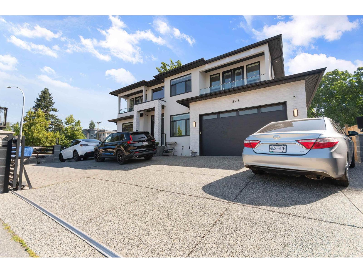
Newly built 3-storey home in the desirable Clearbrook area, offering 8 bedrooms, 9 bathrooms, and a spacious 6,809 sq. ft. lot. Designed for modern family living, this home features a bright and functional layout, 2-basement suites (2+1), and a dedicated theatre-room with wet bar for the ultimate entertainment experience. spice kitchen, Bedroom with bath on main for parents, Office, Enjoy a private yard, central location, and convenient access to shopping, schools, parks, and other amenities. A fantastic opportunity for families seeking space, comfort, and convenience in a prime location. (id:36404)
Property Details
| MLS® Number | R3157603 |
| Property Type | Single Family |
| Parking Space Total | 4 |
Building
| Bathroom Total | 9 |
| Bedrooms Total | 8 |
| Age | 5 Years |
| Architectural Style | 2 Level |
| Basement Development | Finished |
| Basement Type | Full (finished) |
| Construction Style Attachment | Detached |
| Fireplace Present | Yes |
| Fireplace Total | 1 |
| Heating Fuel | Natural Gas |
| Heating Type | Forced Air |
| Size Interior | 4508 Sqft |
| Type | House |
| Utility Water | Municipal Water |
Parking
| Garage |
Land
| Acreage | No |
| Sewer | Sanitary Sewer |
| Size Irregular | 6890 |
| Size Total | 6890 Sqft |
| Size Total Text | 6890 Sqft |
Utilities
| Electricity | Available |
| Water | Available |
https://www.realtor.ca/real-estate/30190059/2514-lynden-street-abbotsford
Interested?
Contact us for more information

The trademarks REALTOR®, REALTORS®, and the REALTOR® logo are controlled by The Canadian Real Estate Association (CREA) and identify real estate professionals who are members of CREA. The trademarks MLS®, Multiple Listing Service® and the associated logos are owned by The Canadian Real Estate Association (CREA) and identify the quality of services provided by real estate professionals who are members of CREA. The trademark DDF® is owned by The Canadian Real Estate Association (CREA) and identifies CREA's Data Distribution Facility (DDF®)
September 12 2026 01:30:01
Fraser Valley Real Estate Board
Sutton Group-West Coast Realty (Abbotsford)