
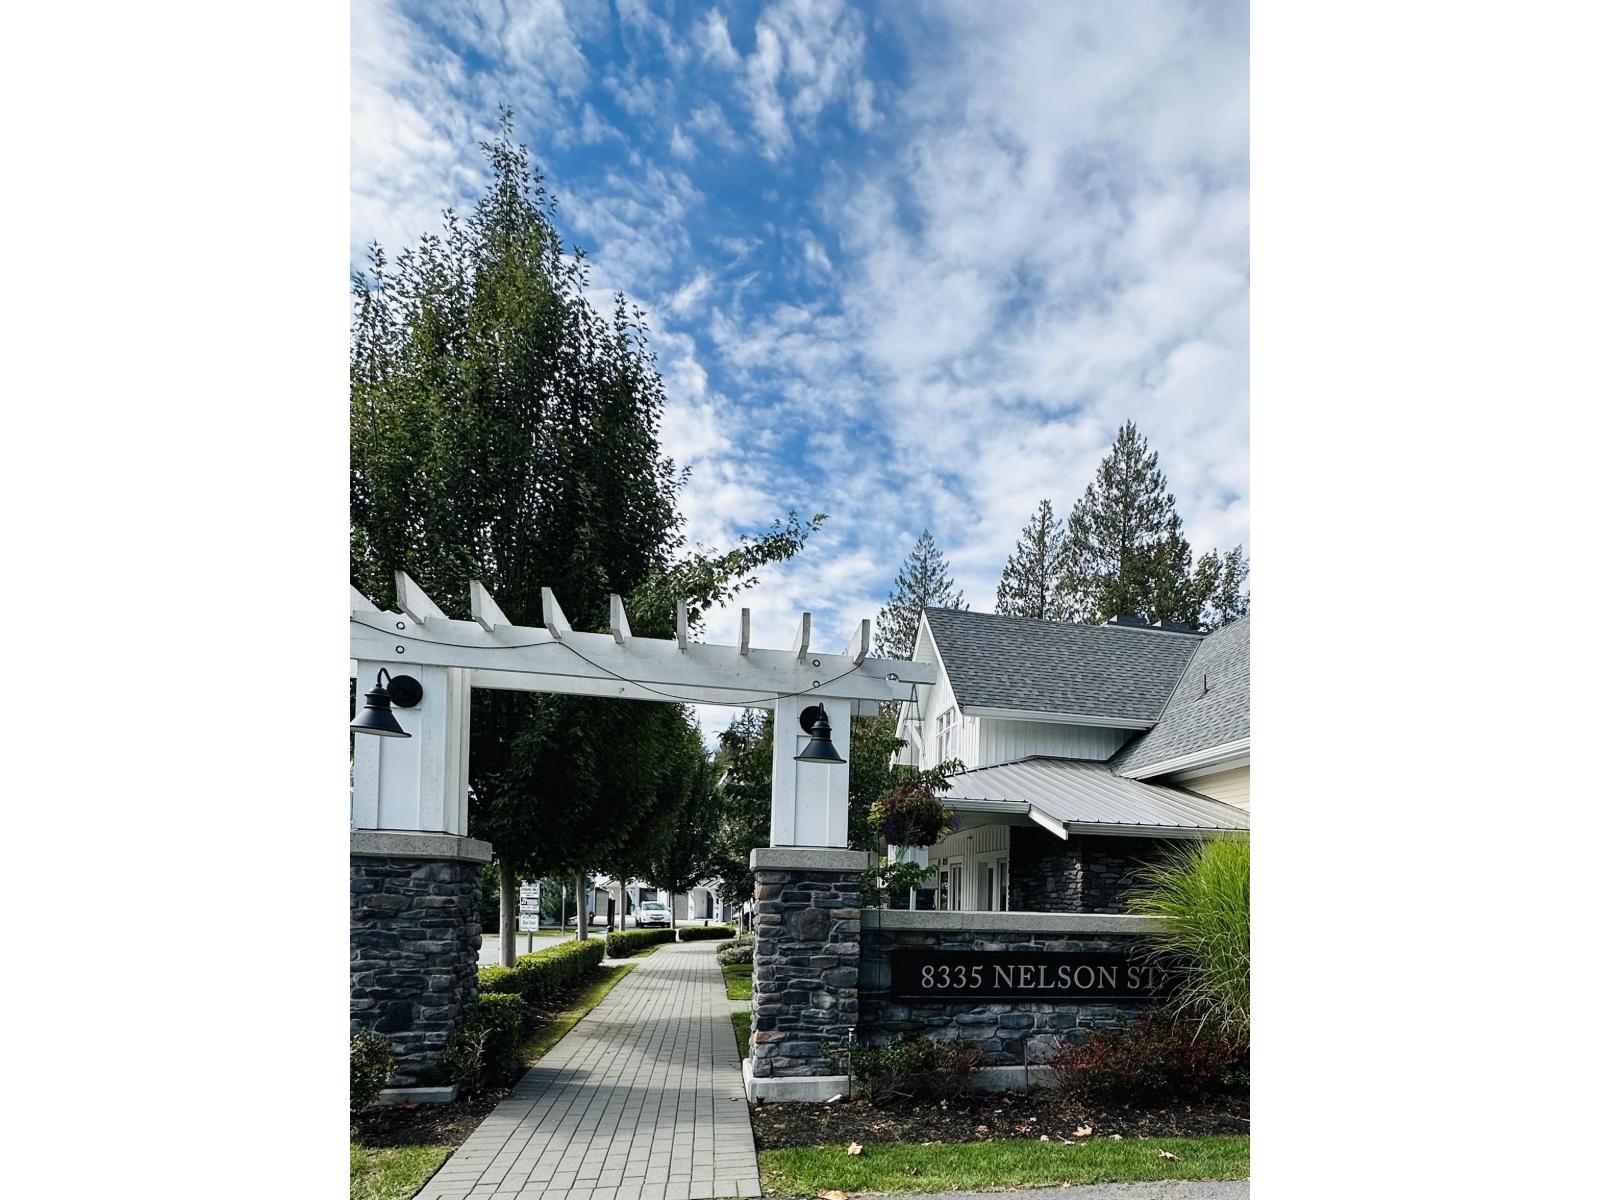
28 8335 Nelson Street Mission, British Columbia V4S 0E4

$639,999Maintenance,
$345.49 Monthly
Maintenance,
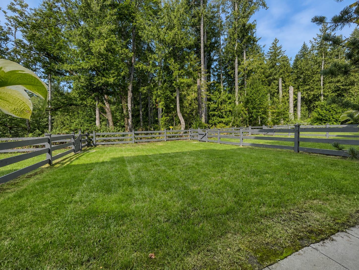
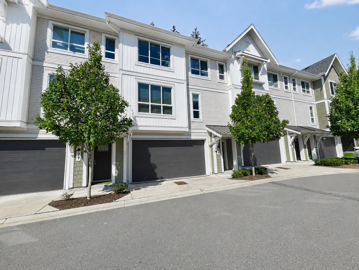
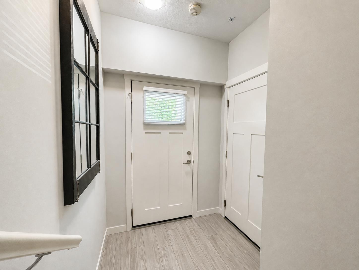
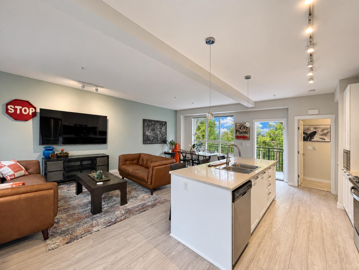
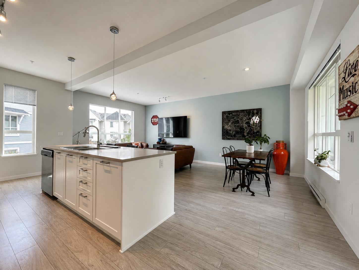
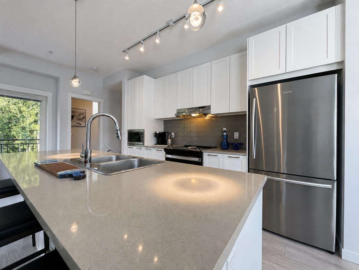
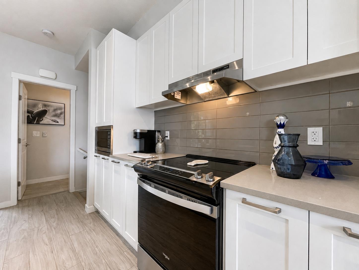
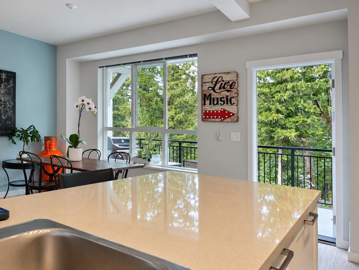
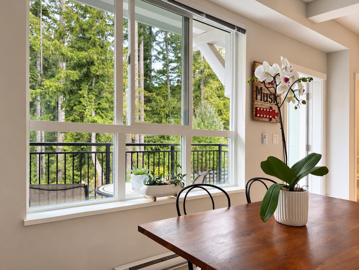
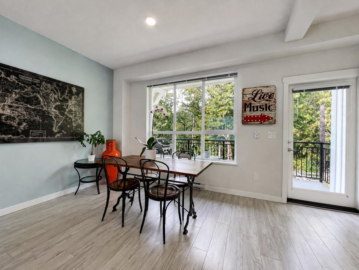
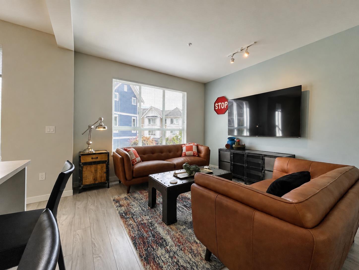
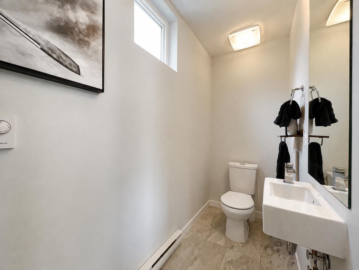
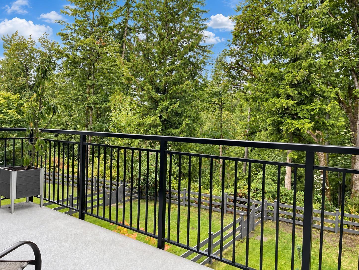
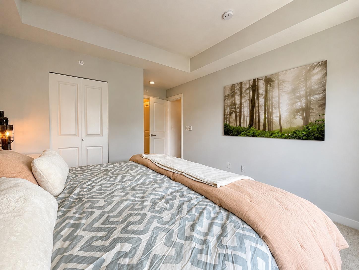
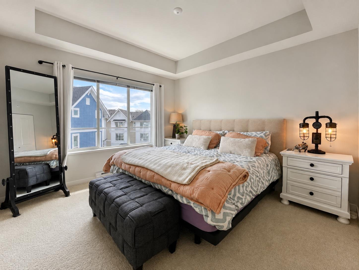
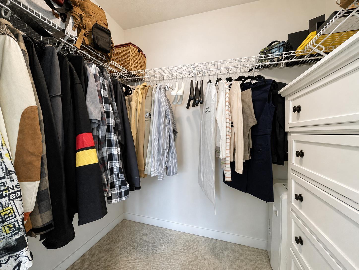
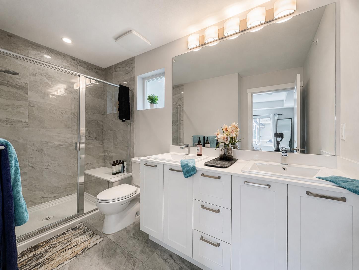
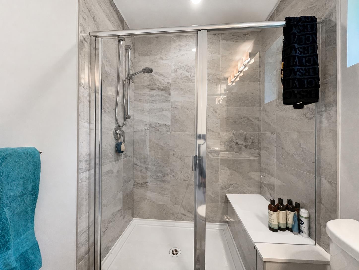
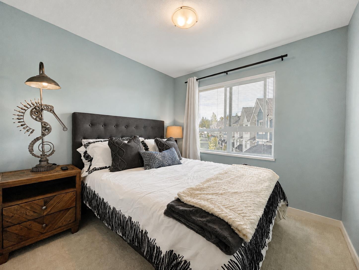
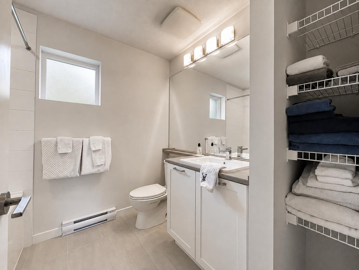
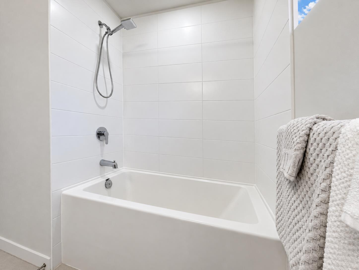
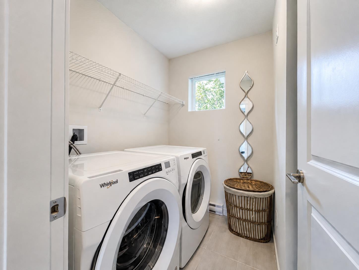
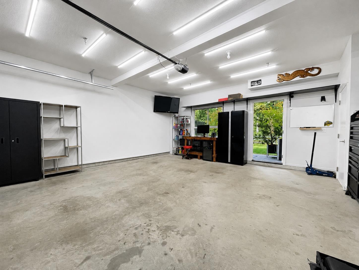
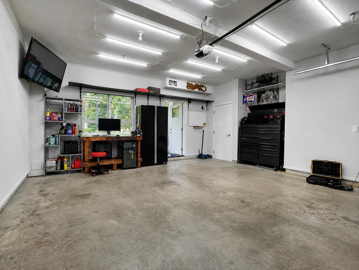
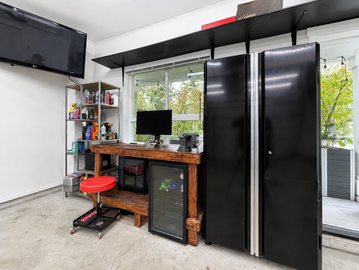
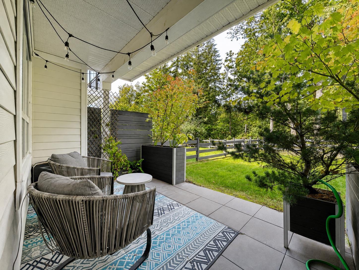
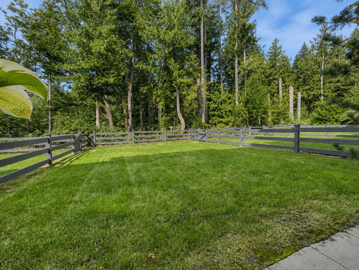
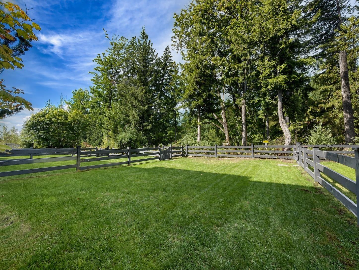
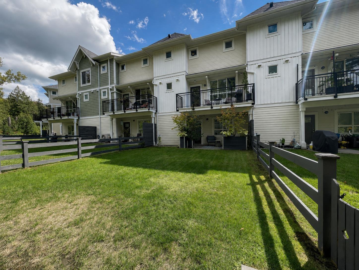
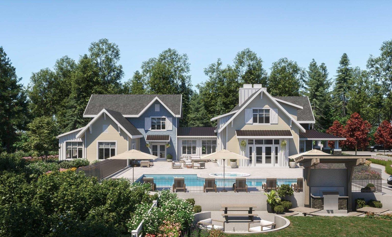
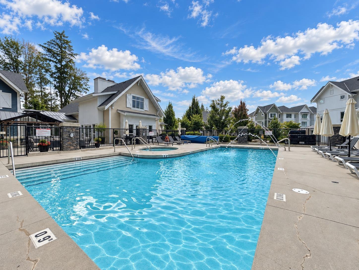
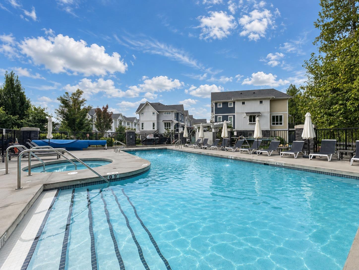
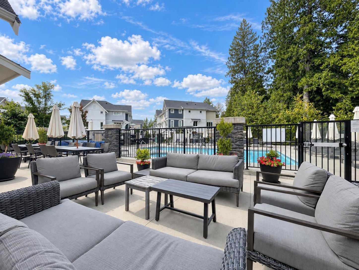
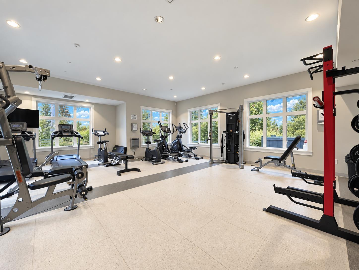
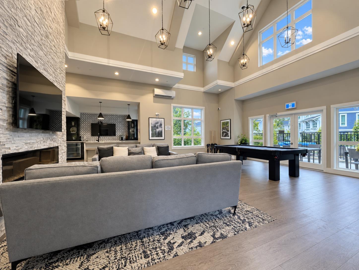
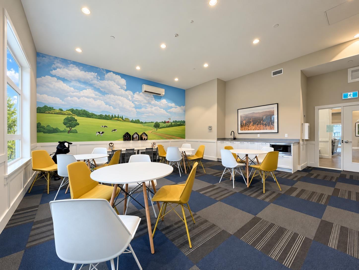
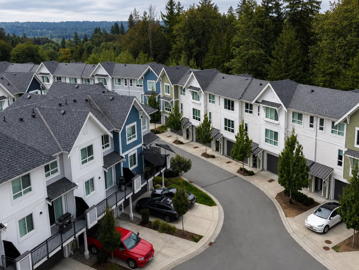
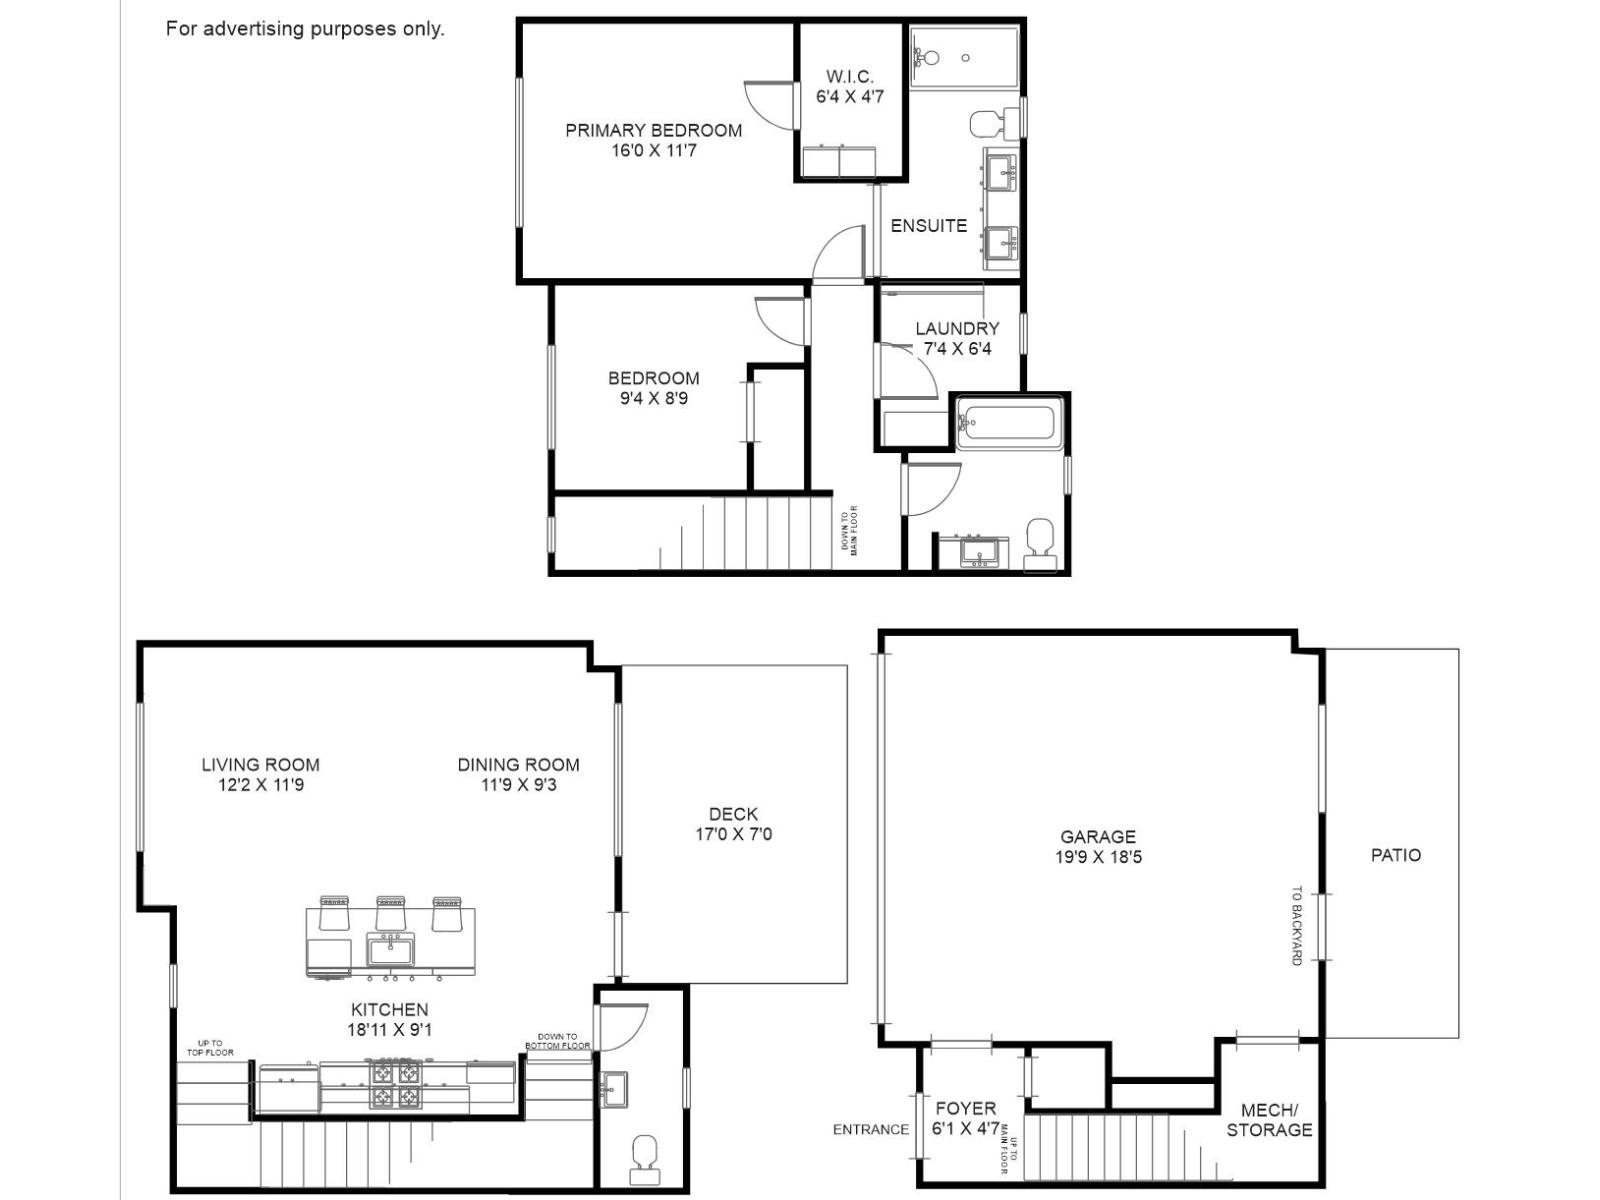
$345.49 MonthlyBacking onto a peaceful greenbelt, this townhome offers an open, airy wide layout with over-height ceilings. The kitchen features full-height cabinetry, stone counters, and a large island. The dining area opens to a generous deck overlooking private greenery. Main floor includes a powder room, while upstairs boasts 2 bedrooms, 2 full bathrooms, and laundry room with storage. The spacious primary bedroom features a walk-in closet and a stunning dual-sink ensuite with a quartz bench. A rare, over-height double side-by-side garage provides extra storage and direct patio/fenced yard access. Enjoy 8,000+ sq ft of resort amenities: outdoor pool, hot tub, gym, lounge, pet wash, and play areas. Steps to trails, Mission Golf & Country Club, Sports Park, and just 5 mins to shopping. (id:36404)
Property Details
| MLS® Number | R3163174 |
| Property Type | Single Family |
| Community Features | Pets Allowed With Restrictions, Rentals Allowed |
| Parking Space Total | 2 |
| Pool Type | Outdoor Pool |
| Structure | Playground |
Building
| Bathroom Total | 3 |
| Bedrooms Total | 2 |
| Age | 5 Years |
| Amenities | Clubhouse, Exercise Centre, Laundry - In Suite, Whirlpool |
| Appliances | Washer, Dryer, Refrigerator, Stove, Dishwasher, Microwave |
| Architectural Style | 3 Level |
| Basement Development | Unknown |
| Basement Type | None (unknown) |
| Construction Style Attachment | Attached |
| Heating Fuel | Electric |
| Heating Type | Baseboard Heaters |
| Size Interior | 1352 Sqft |
| Type | Row / Townhouse |
| Utility Water | Municipal Water |
Parking
| Garage |
Land
| Acreage | No |
| Landscape Features | Garden Area |
| Sewer | Sanitary Sewer, Storm Sewer |
| Size Irregular | 1183 |
| Size Total | 1183 Sqft |
| Size Total Text | 1183 Sqft |
Utilities
| Electricity | Available |
| Water | Available |
https://www.realtor.ca/real-estate/30269024/28-8335-nelson-street-mission
Interested?
Contact us for more information

The trademarks REALTOR®, REALTORS®, and the REALTOR® logo are controlled by The Canadian Real Estate Association (CREA) and identify real estate professionals who are members of CREA. The trademarks MLS®, Multiple Listing Service® and the associated logos are owned by The Canadian Real Estate Association (CREA) and identify the quality of services provided by real estate professionals who are members of CREA. The trademark DDF® is owned by The Canadian Real Estate Association (CREA) and identifies CREA's Data Distribution Facility (DDF®)
October 04 2026 10:31:09
Fraser Valley Real Estate Board
RE/MAX Magnolia