
2831 184 Street Surrey, British Columbia V3S 9V2

$2,799,800
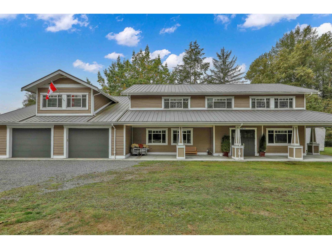
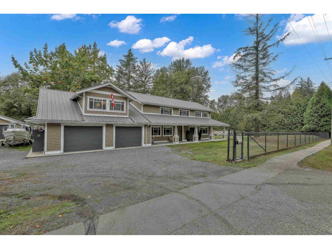
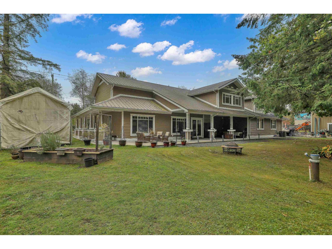
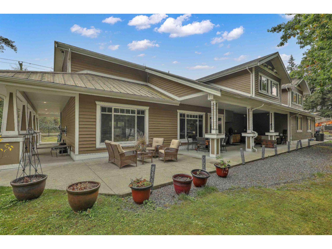
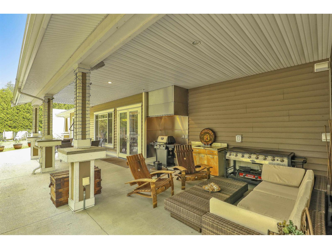
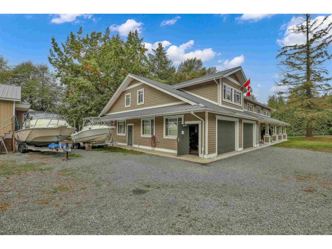
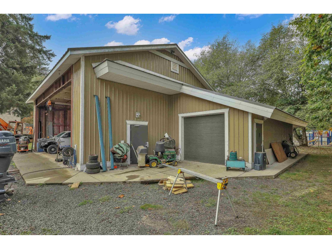
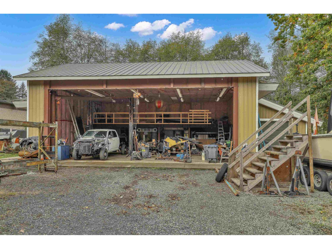
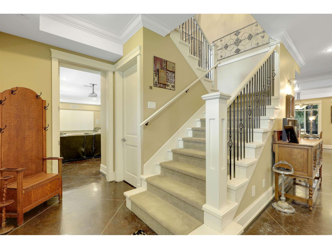
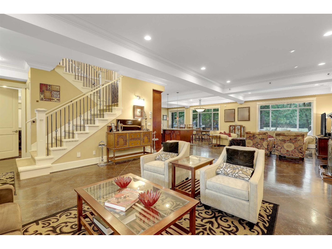
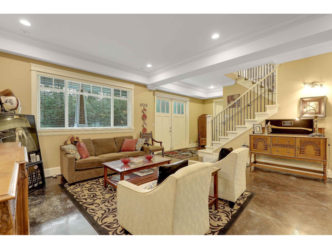
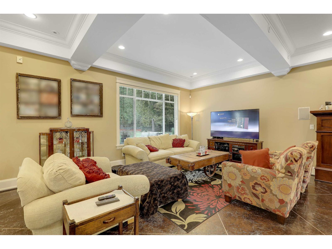
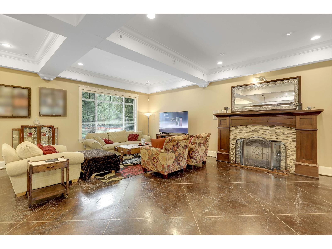
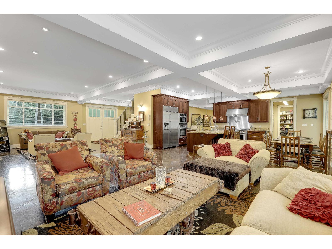
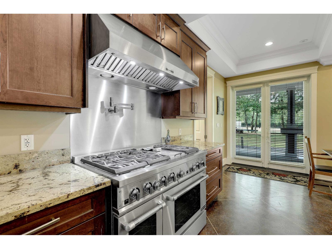
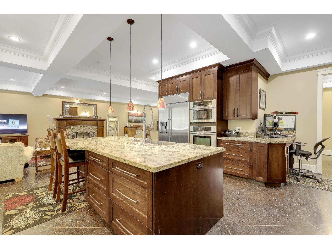
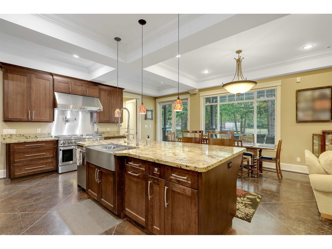
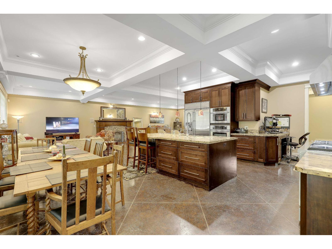
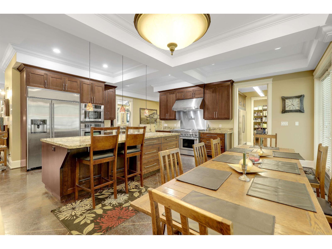
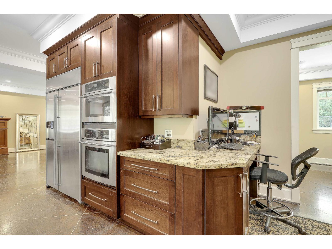
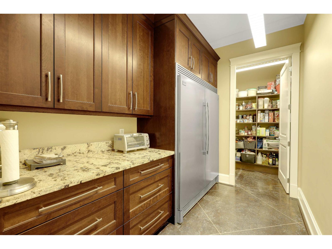
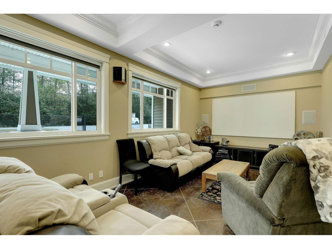
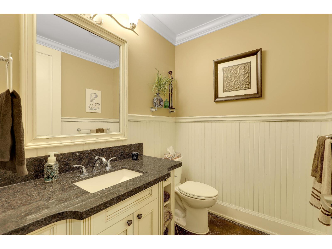
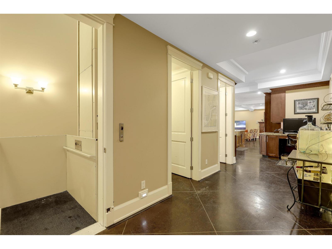
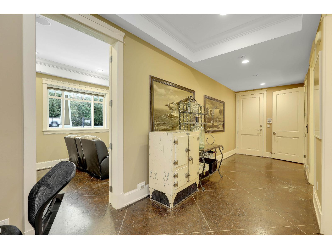
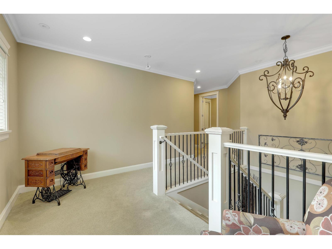
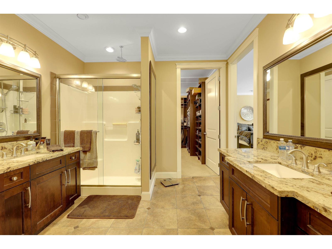
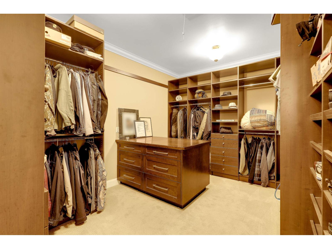
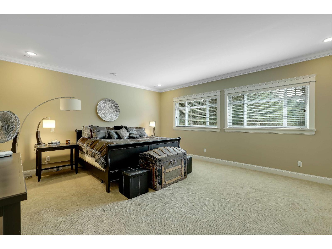
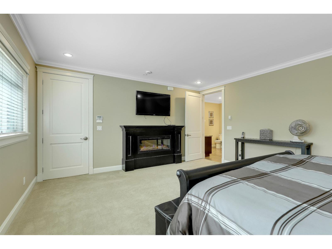
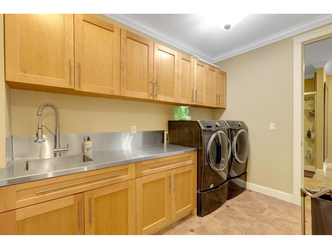
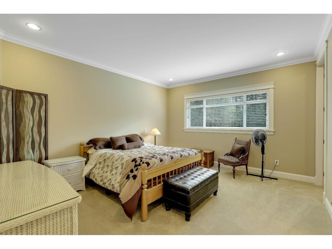
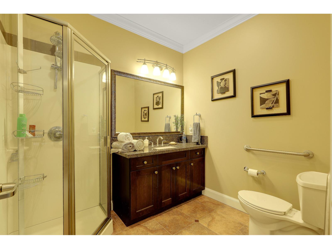
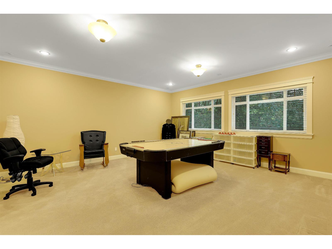
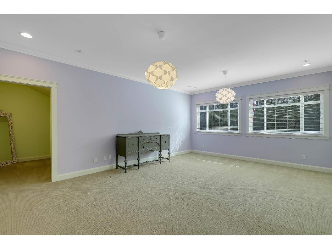
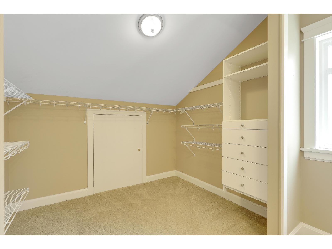
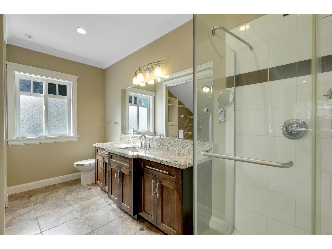
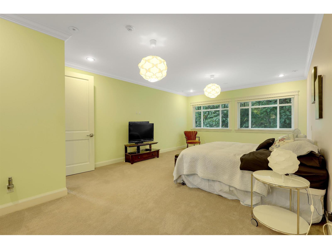
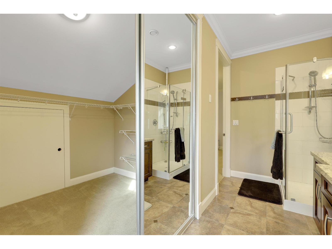
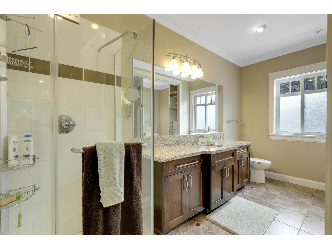
Exceptional 1.43-acre Hazelmere property featuring a 5,068 sq.ft. residence, plus approximately 2,000 sq.ft. of attached garage/workshop space and a massive 3,392 sq.ft. detached shop. The home offers an elevator, metal roof, new well installed in 2021, huge bedrooms with abundant storage and an ensuite bathroom for every bedroom. The chef's kitchen features extensive cabinetry, large island and huge walk-in pantry, opening to spacious living and family areas. Additional amenities include a games room and media room. The attached garage/workshop has in-floor hot water heat. The 3,392 sq.ft. detached shop is equipped for in-floor hot water heating and features a car lift and shop crane. There are two areas with unauthorized suite potential, including workshop area with a full bathroom. (id:36404)
Property Details
| MLS® Number | R3172689 |
| Property Type | Single Family |
| Parking Space Total | 20 |
| Structure | Workshop |
Building
| Bathroom Total | 6 |
| Bedrooms Total | 4 |
| Age | 999 Years |
| Amenities | Air Conditioning, Storage - Locker |
| Appliances | Washer, Dryer, Dishwasher, Microwave, Oven - Built-in, Refrigerator, Alarm System, Stove, Central Vacuum |
| Architectural Style | 2 Level |
| Basement Development | Unknown |
| Basement Type | None (unknown) |
| Construction Style Attachment | Detached |
| Cooling Type | Air Conditioned |
| Fire Protection | Security System |
| Fireplace Present | Yes |
| Fireplace Total | 2 |
| Heating Type | Heat Pump, Hot Water, Radiant Heat |
| Size Interior | 5068 Sqft |
| Type | House |
| Utility Water | Drilled Well |
Parking
| Detached Garage | |
| Garage | |
| R V |
Land
| Acreage | Yes |
| Sewer | Septic Tank |
| Size Irregular | 62291 |
| Size Total | 62291 Sqft |
| Size Total Text | 62291 Sqft |
Utilities
| Electricity | Available |
| Natural Gas | Available |
https://www.realtor.ca/real-estate/30377774/2831-184-street-surrey
Interested?
Contact us for more information

The trademarks REALTOR®, REALTORS®, and the REALTOR® logo are controlled by The Canadian Real Estate Association (CREA) and identify real estate professionals who are members of CREA. The trademarks MLS®, Multiple Listing Service® and the associated logos are owned by The Canadian Real Estate Association (CREA) and identify the quality of services provided by real estate professionals who are members of CREA. The trademark DDF® is owned by The Canadian Real Estate Association (CREA) and identifies CREA's Data Distribution Facility (DDF®)
October 13 2026 11:36:44
Fraser Valley Real Estate Board
Macdonald Realty (Surrey/152), Homelife Benchmark Realty Corp.