
2872 Cambie Street Abbotsford, British Columbia V4X 2R9

$1,320,000
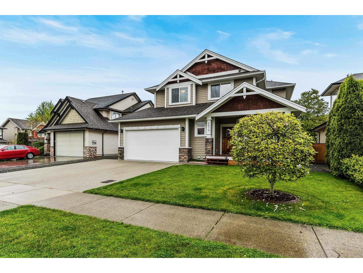
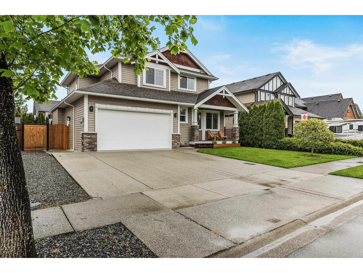
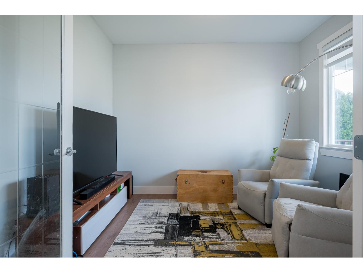
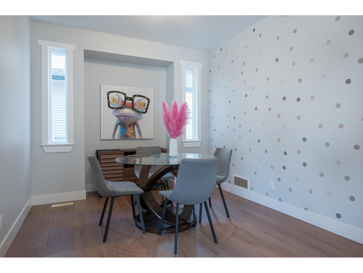
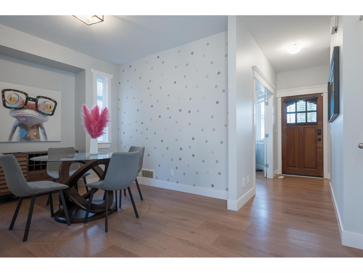
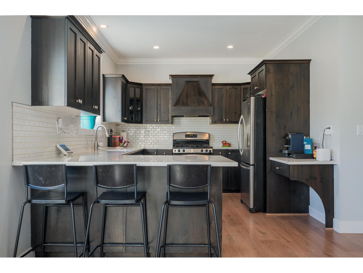
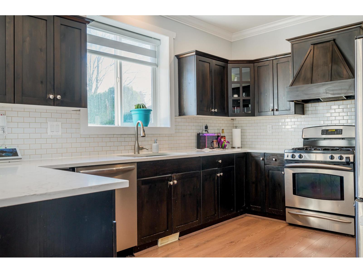
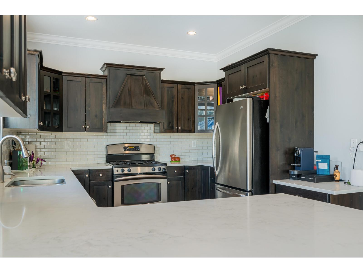
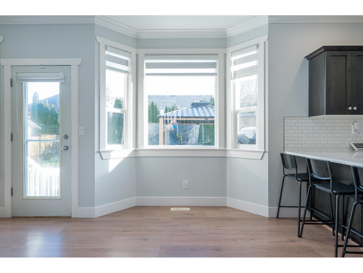
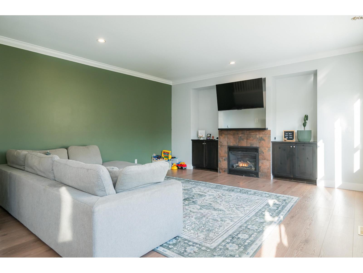
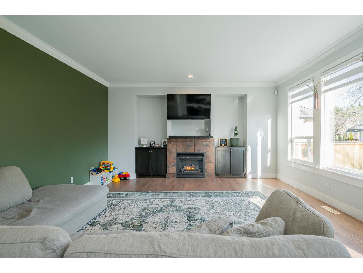
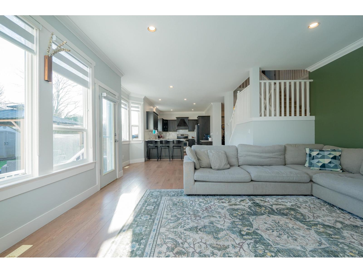
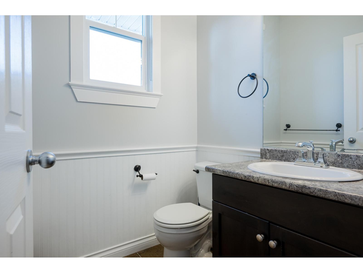
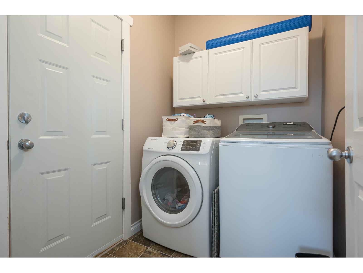
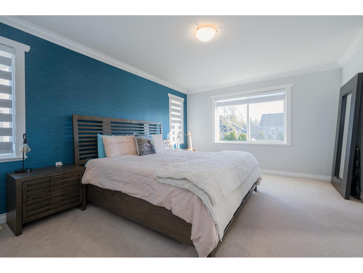
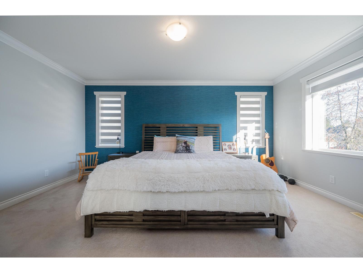
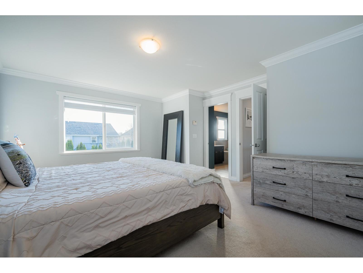
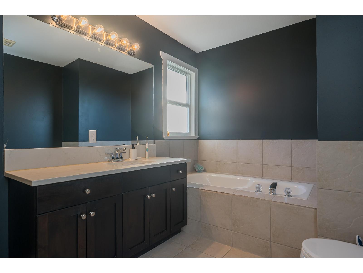
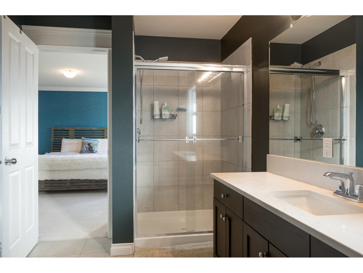
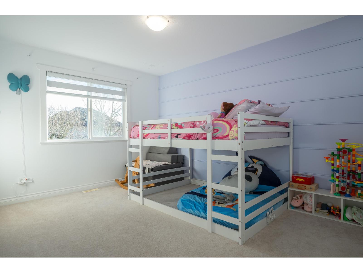
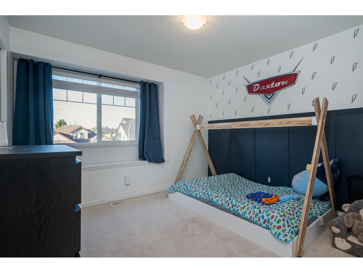
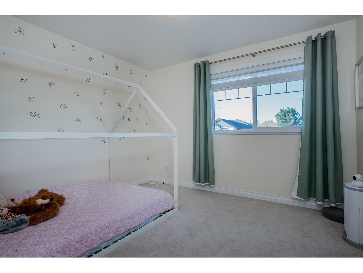
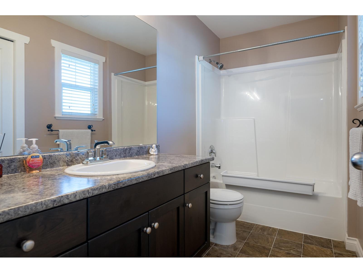
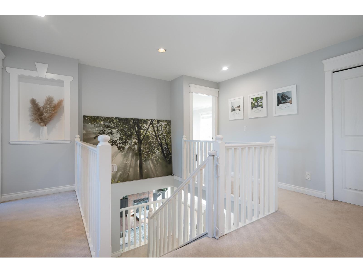
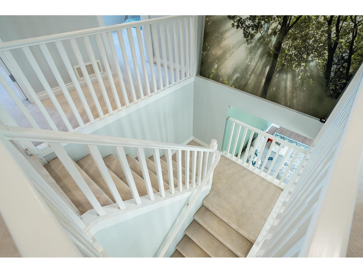
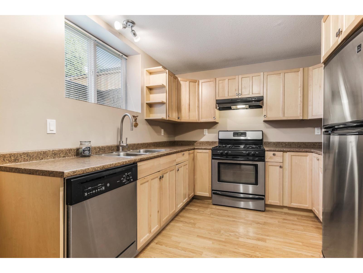
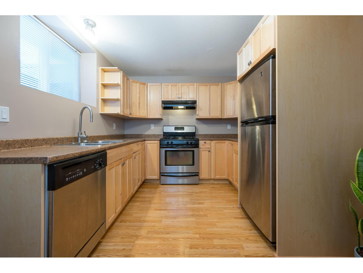
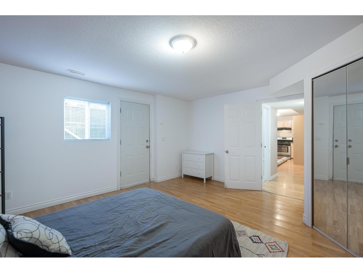
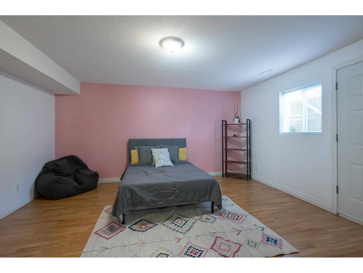
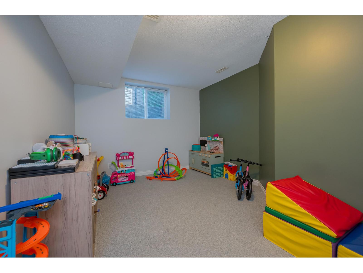
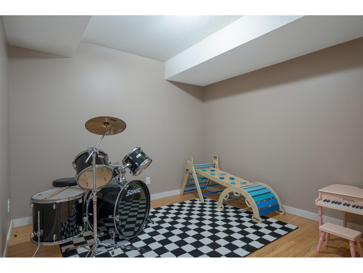
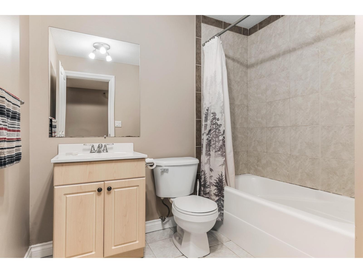
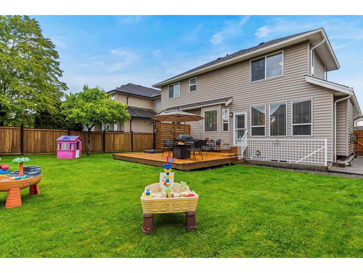
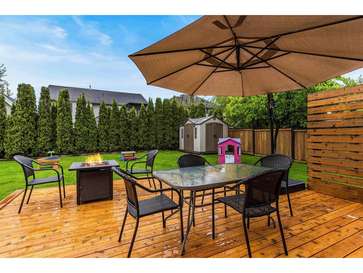
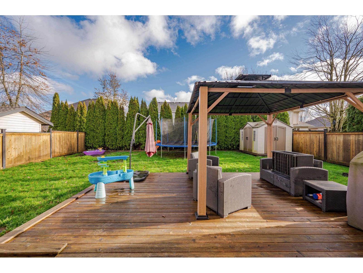
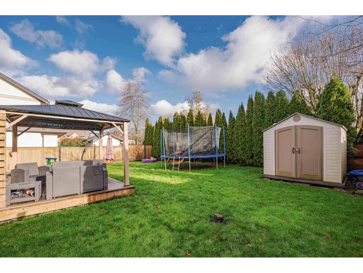
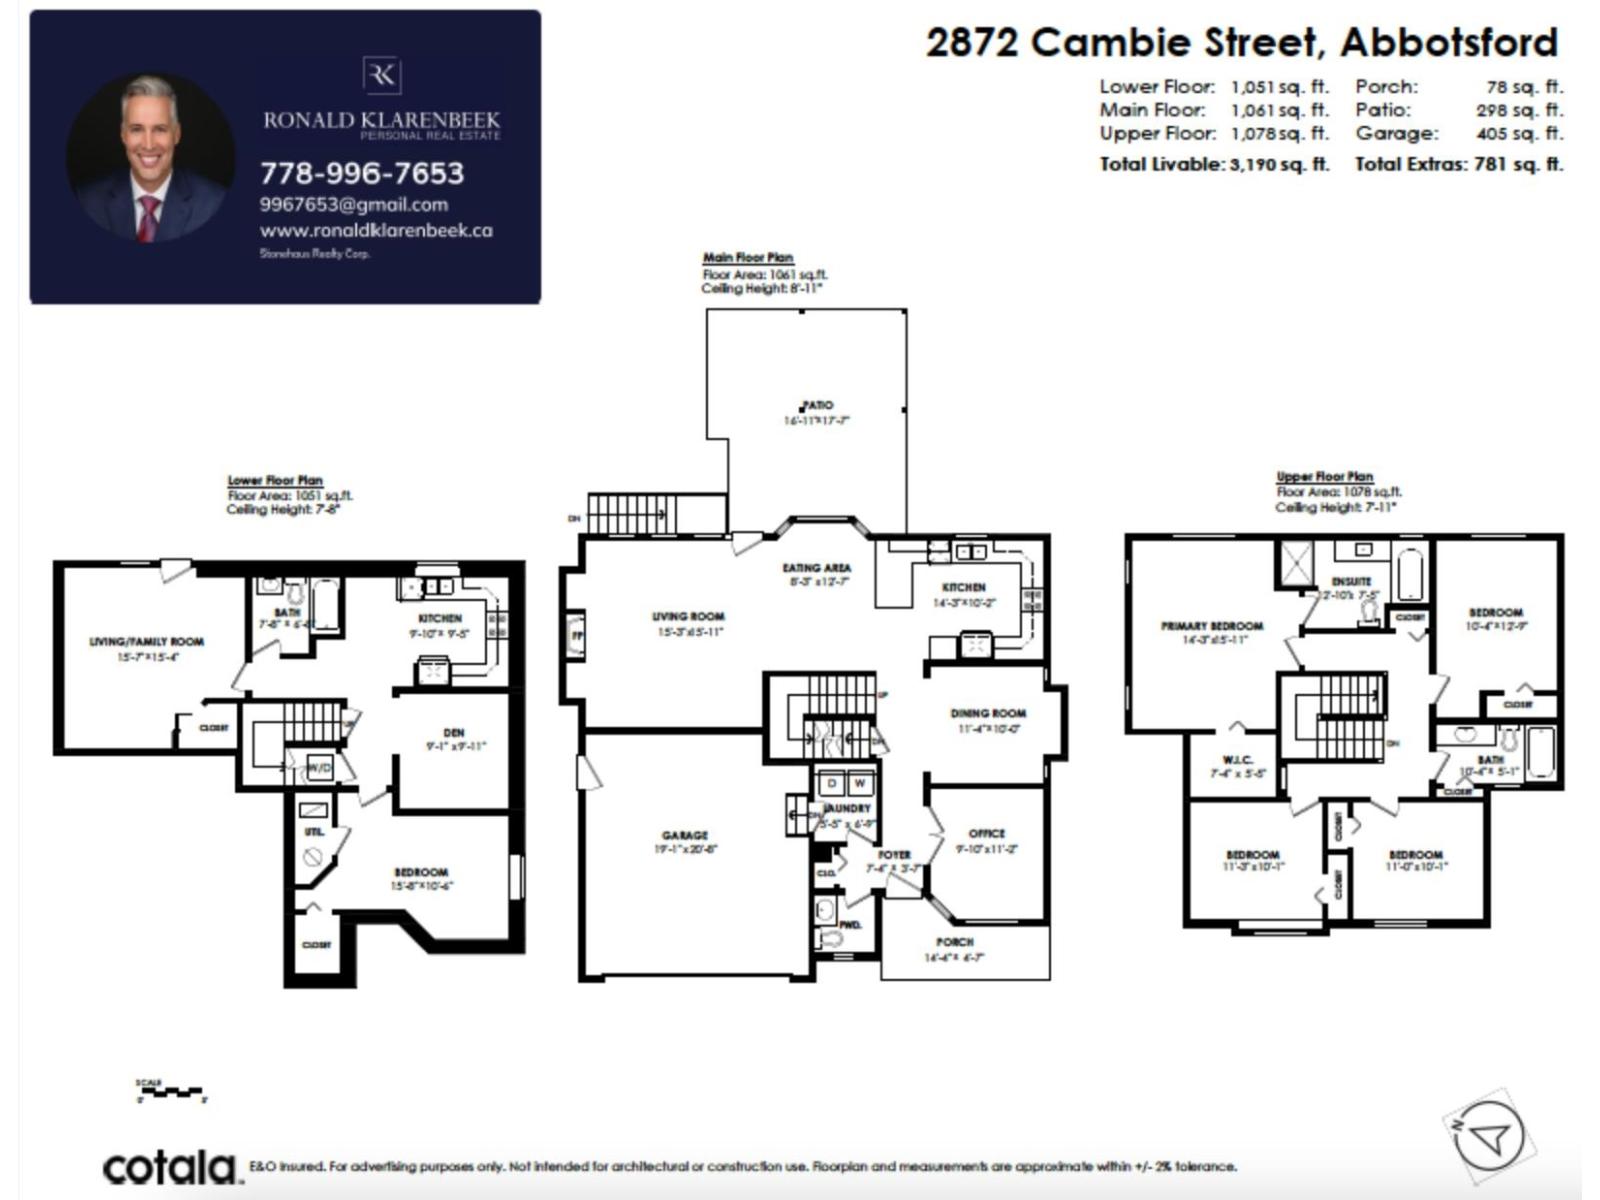
Move in before before September! Quick possession available Job Transfer Will consider all serious offers. Featuring 5 bedrooms, 2 dens, 4 bathrooms on 3 levels. 3,190 sqft of intentional space on a 5,810 sqft lot, with 9' and a large kitchen built for entertaining with lots of space and natural light, granite counters, stainless appliances & open concept sight-lines inside and out. The main floor spills out onto a large deck & a fully enclosed backyard for the kids or dog to stay safe and it that is Private, Usable & flat. Upstairs there are 4 bedrooms, 2 full bathrooms & a walk-in ensuite. Below offers a 1 bedroom, 1 den & separate living / family room lots of cupboards with separate entrance. Double garage. RV parking. Close to schools, Hwy 1 & shops. Get More space, More options, More value. Flexibility Built in. Call today. (id:36404)
Property Details
| MLS® Number | R3124447 |
| Property Type | Single Family |
| Parking Space Total | 6 |
| Road Type | Paved Road |
Building
| Bathroom Total | 4 |
| Bedrooms Total | 5 |
| Age | 21 Years |
| Amenities | Air Conditioning, Laundry - In Suite |
| Appliances | Washer, Dryer, Refrigerator, Stove, Dishwasher |
| Architectural Style | 2 Level |
| Basement Development | Finished |
| Basement Features | Unknown |
| Basement Type | Full (finished) |
| Construction Style Attachment | Detached |
| Cooling Type | Air Conditioned |
| Fireplace Present | Yes |
| Fireplace Total | 1 |
| Heating Fuel | Natural Gas |
| Heating Type | Forced Air |
| Size Interior | 3179 Sqft |
| Type | House |
| Utility Water | Municipal Water |
Parking
| Garage | |
| R V |
Land
| Acreage | No |
| Sewer | Sanitary Sewer |
| Size Irregular | 5810 |
| Size Total | 5810 Sqft |
| Size Total Text | 5810 Sqft |
Utilities
| Electricity | Available |
| Natural Gas | Available |
| Water | Available |
https://www.realtor.ca/real-estate/29770389/2872-cambie-street-abbotsford
Interested?
Contact us for more information

The trademarks REALTOR®, REALTORS®, and the REALTOR® logo are controlled by The Canadian Real Estate Association (CREA) and identify real estate professionals who are members of CREA. The trademarks MLS®, Multiple Listing Service® and the associated logos are owned by The Canadian Real Estate Association (CREA) and identify the quality of services provided by real estate professionals who are members of CREA. The trademark DDF® is owned by The Canadian Real Estate Association (CREA) and identifies CREA's Data Distribution Facility (DDF®)
May 26 2026 06:11:36
Fraser Valley Real Estate Board
Stonehaus Realty Corp.