
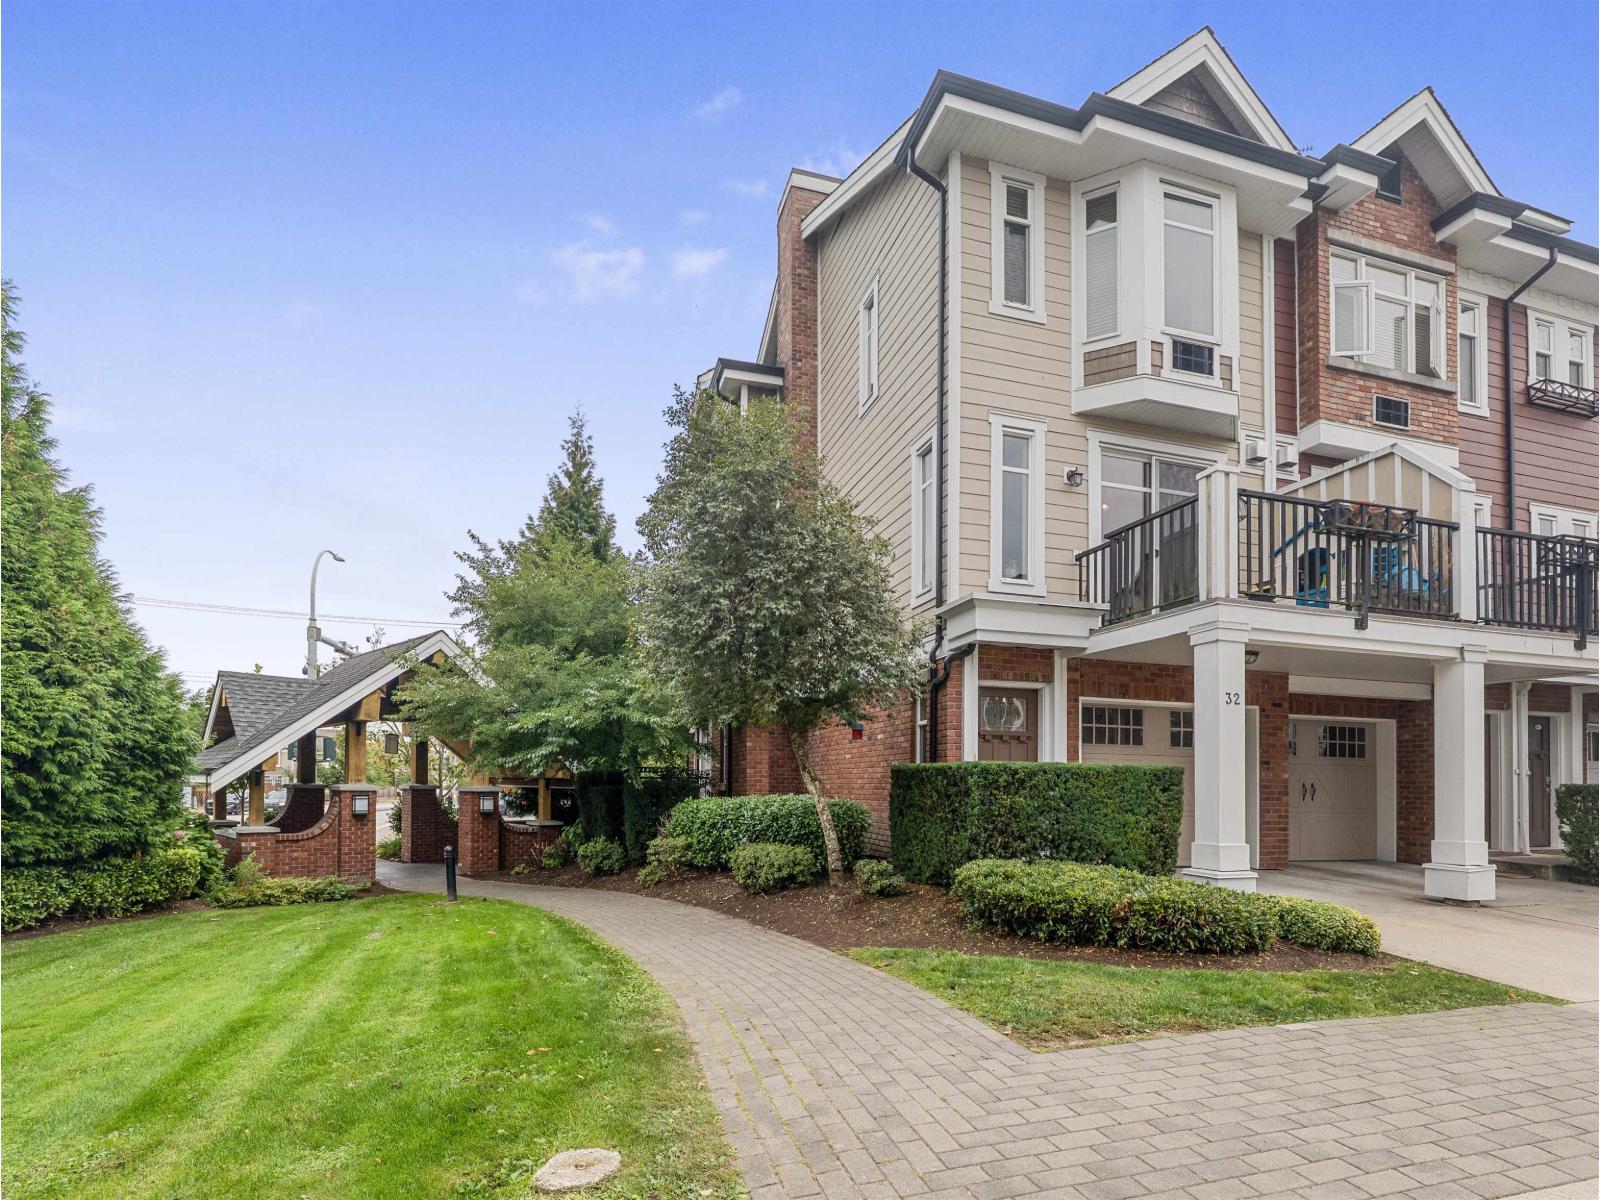
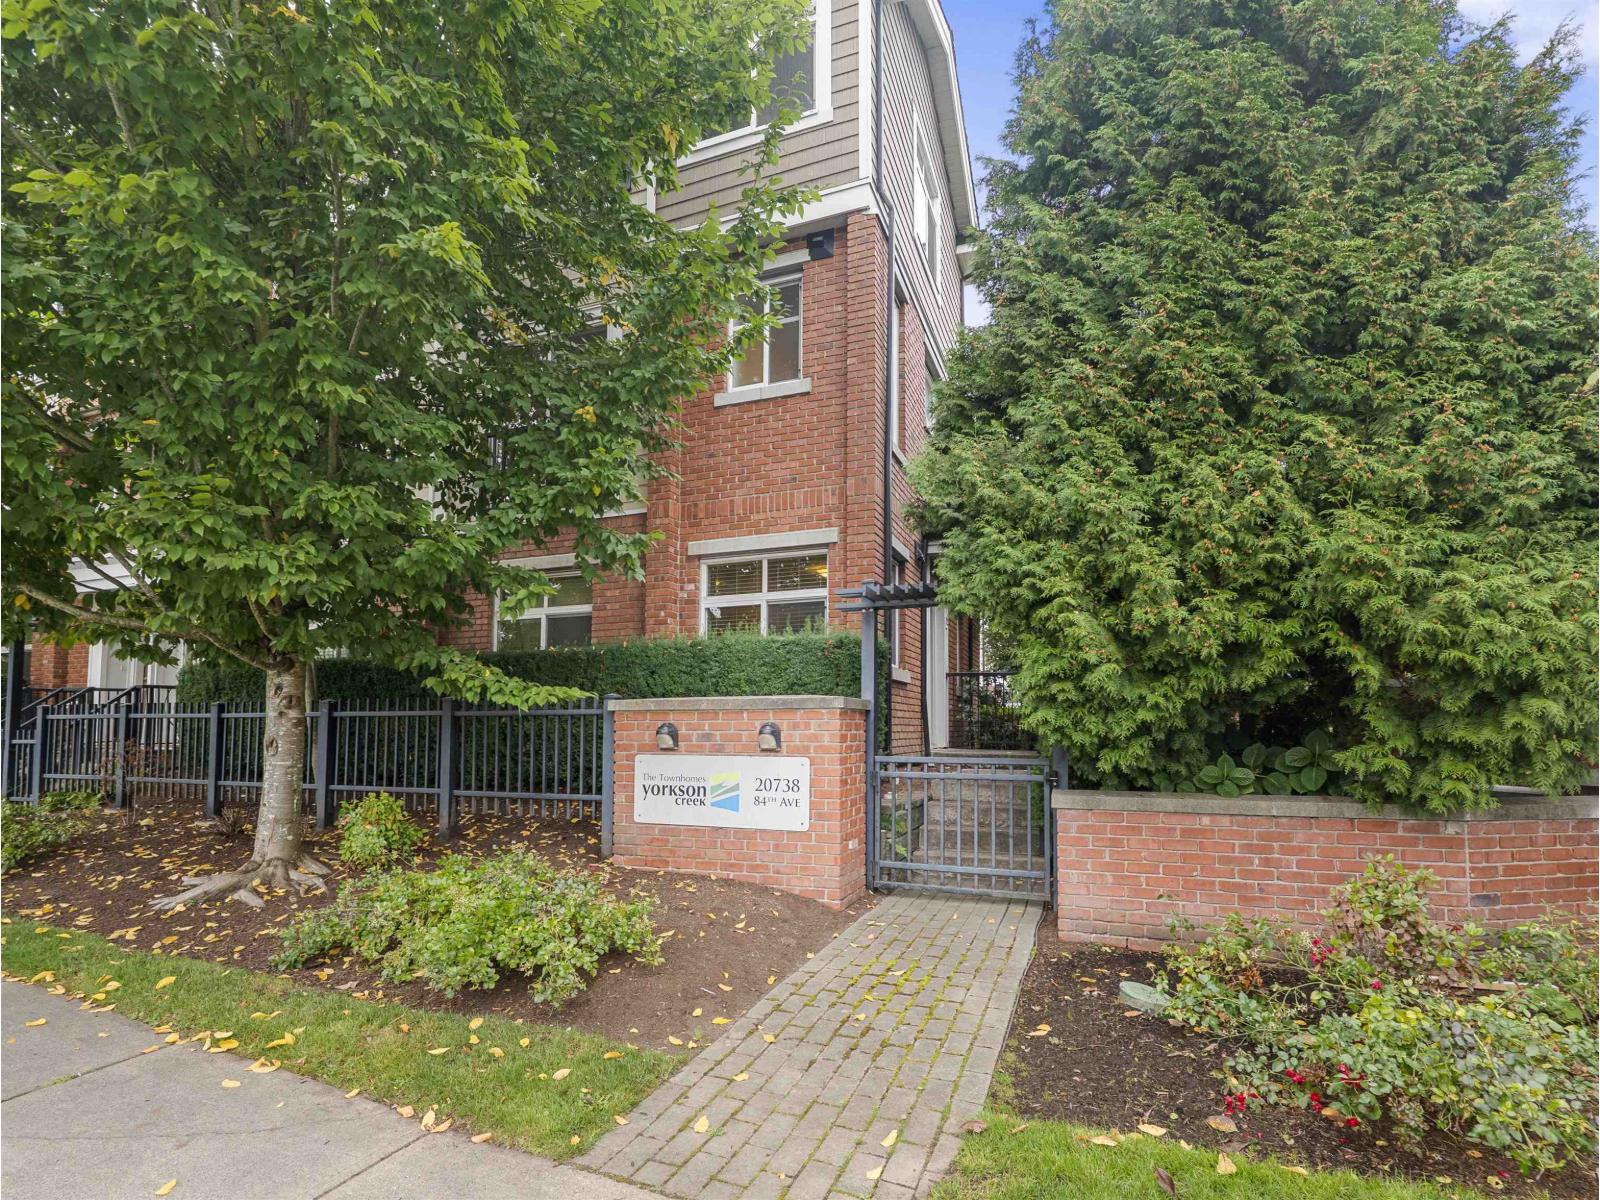
32 20738 84 Avenue Langley, British Columbia V2Y 0J6

$750,000Maintenance,
$385 Monthly
Maintenance,
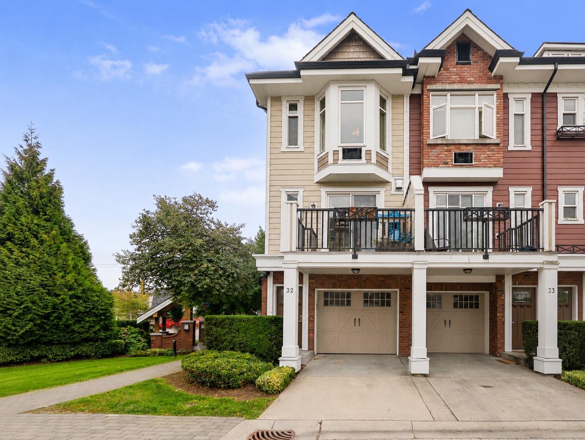
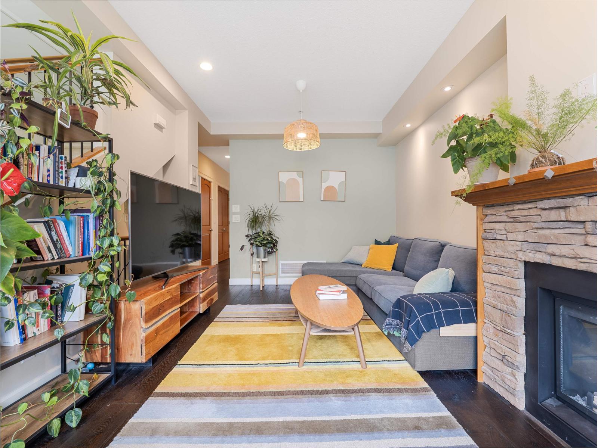
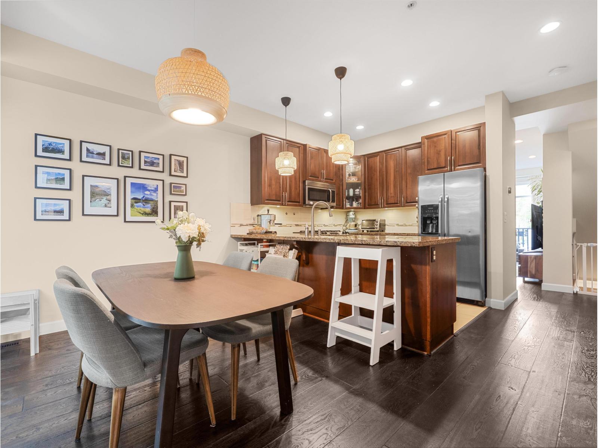
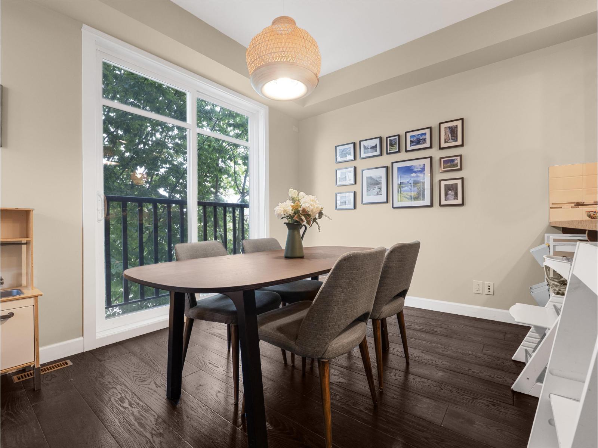
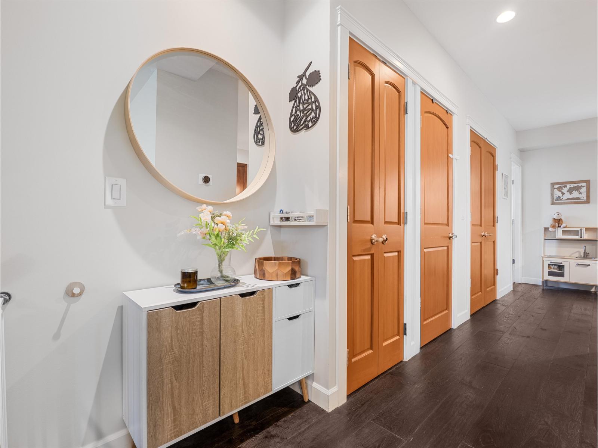
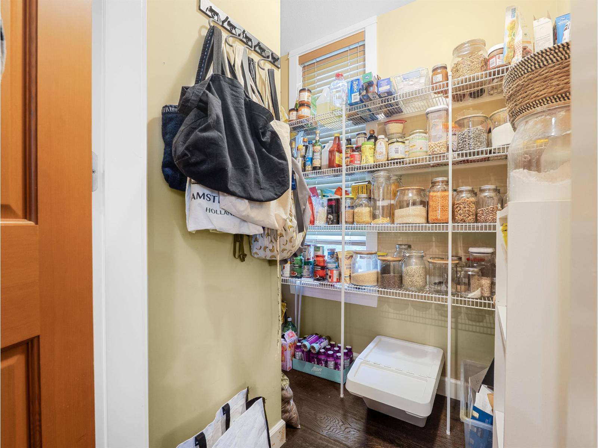
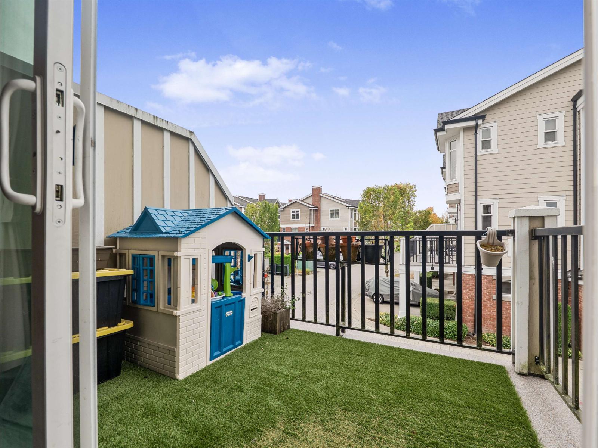
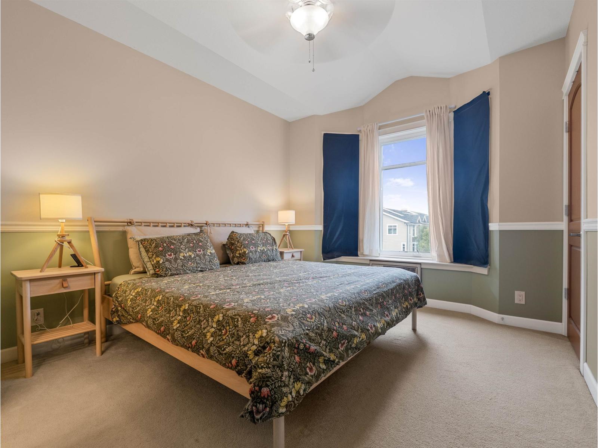
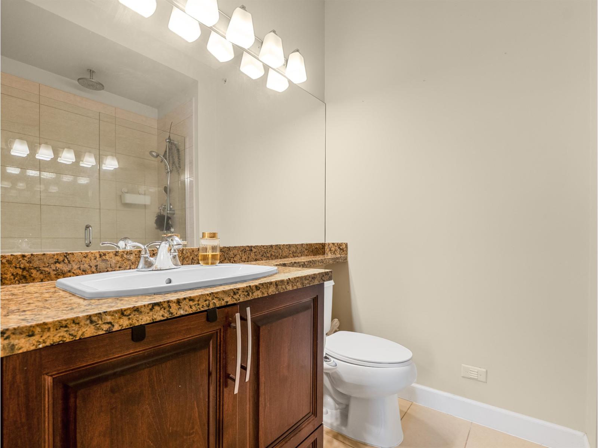
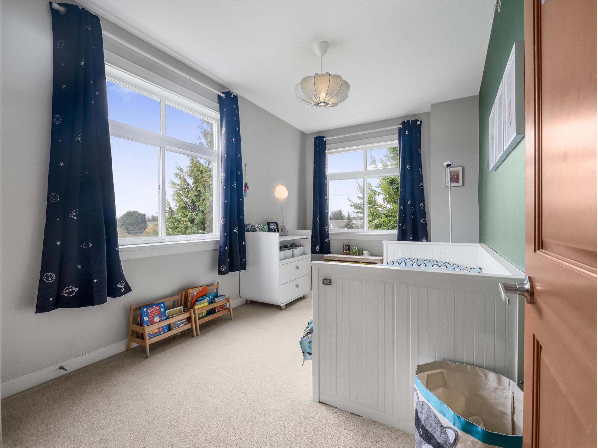
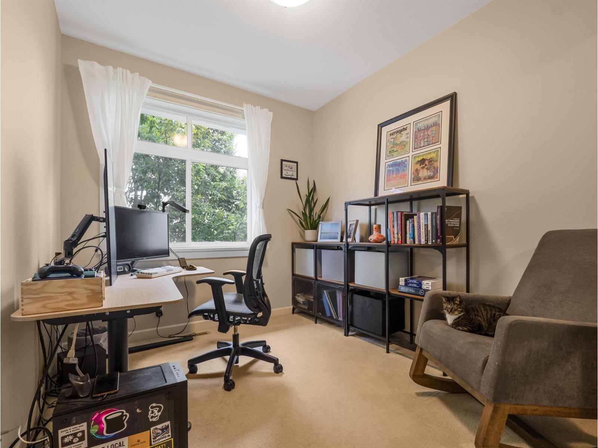
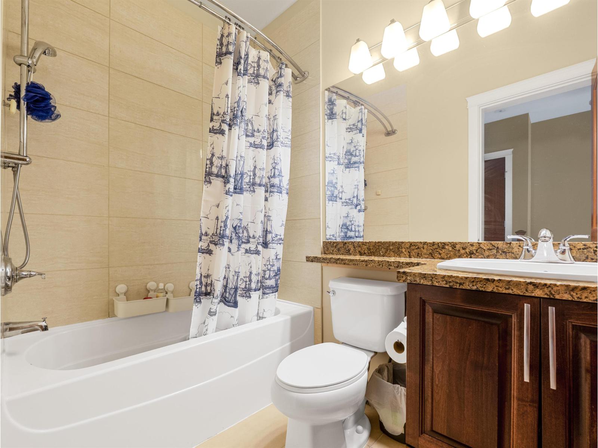
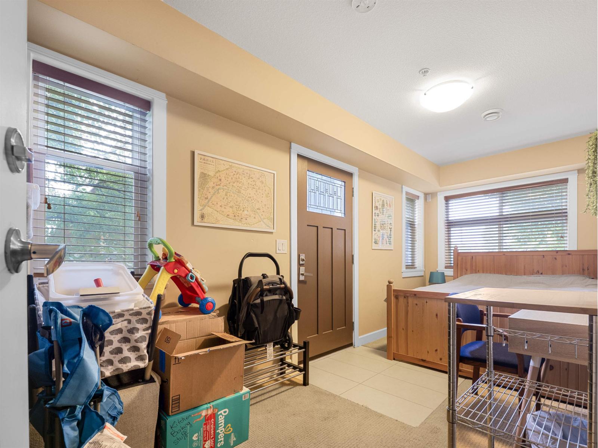
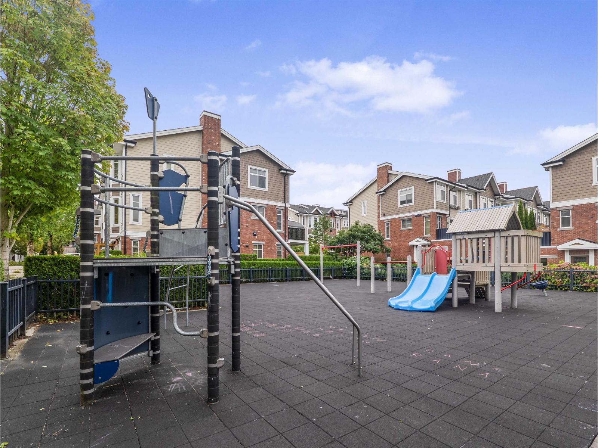
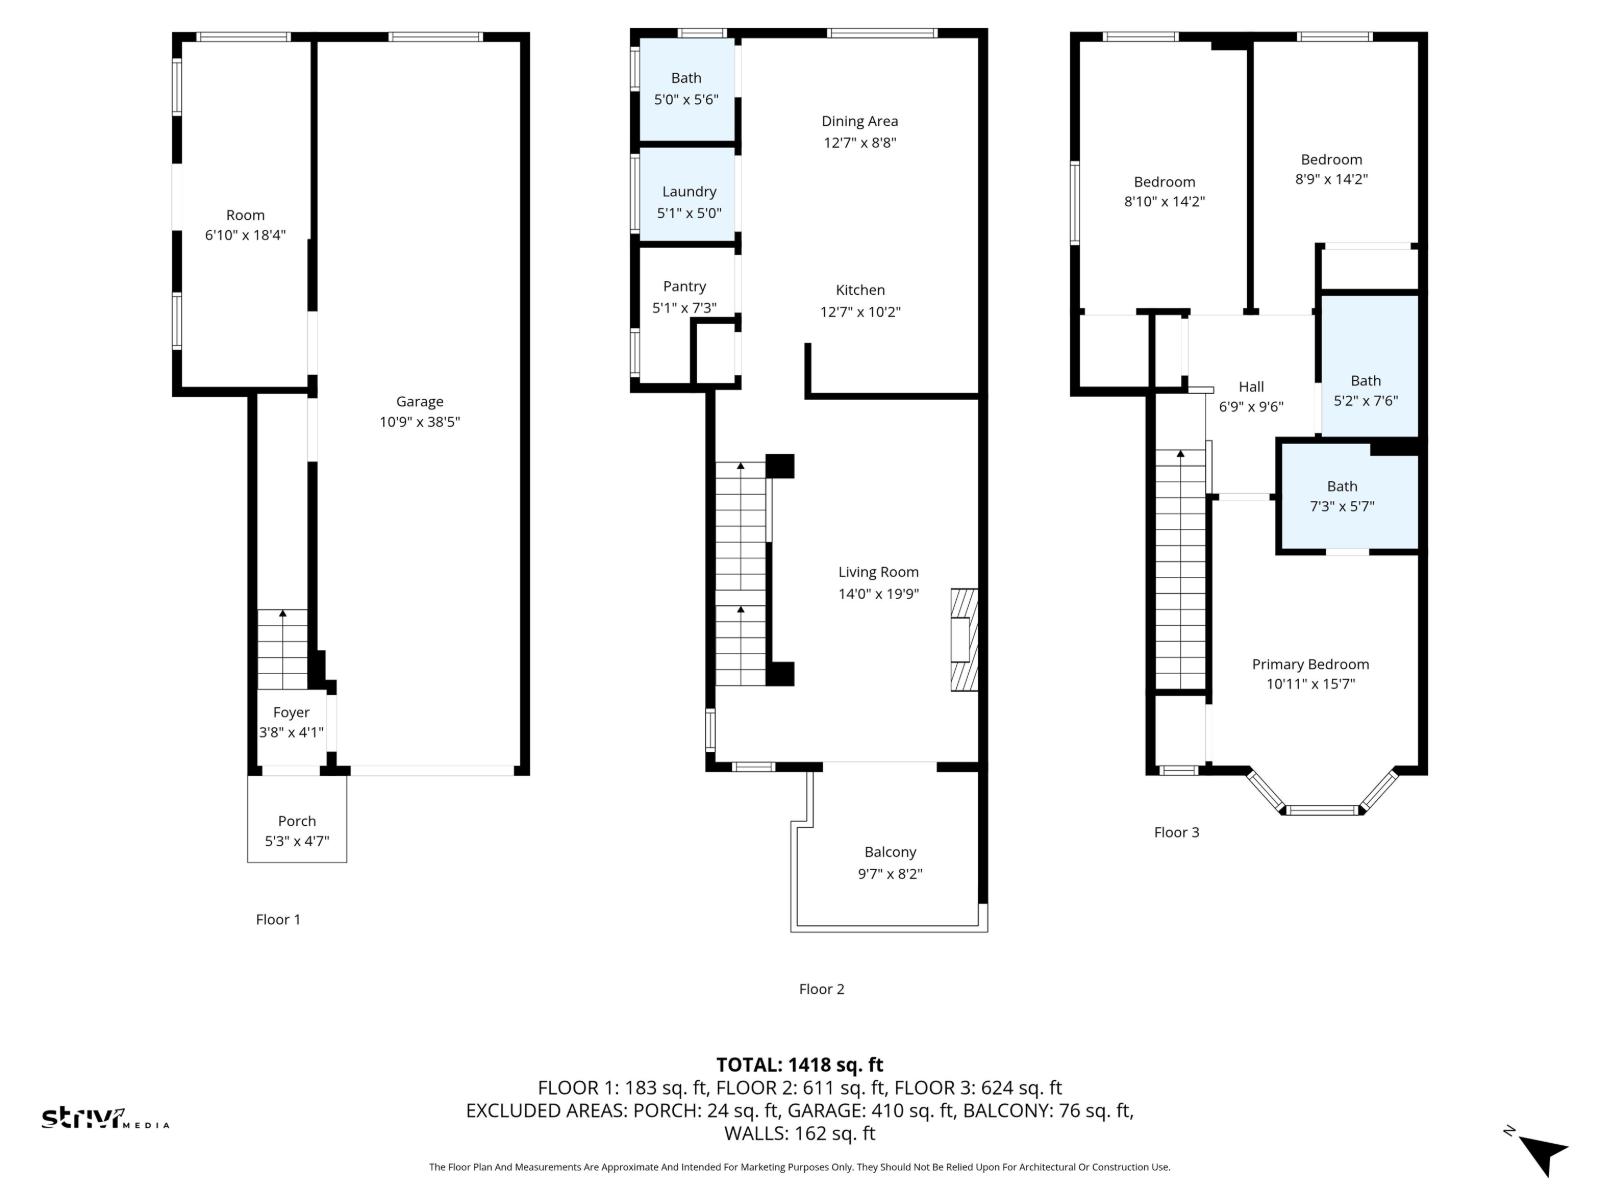
$385 MonthlyYORKSON CREEK by Quadra Homes! Bright 3 bed, 3 bath END UNIT offering 1,418 sq. ft. of well-designed living space and the extra windows and natural light only an end unit can provide. The main floor features hardwood flooring, high ceilings, granite counters, solid wood cabinetry, gas fireplace and a generous balcony. Upstairs are 3 spacious bedrooms, including a primary with semi-vaulted ceiling, & ensuite with oversized shower. The lower-level flex room with separate entrance is perfect for a home office, gym or playroom. Mountain views, 3 parking spaces and a fantastic Yorkson location close to schools, parks, shopping, Carvolth Exchange and Hwy 1. Catchments: Willoughby Elem (~3 min drive), Yorkson Middle (~3 min walk), RE Mountain (~5 min drive). (id:36404)
Property Details
| MLS® Number | R3160039 |
| Property Type | Single Family |
| Community Features | Pets Allowed, Rentals Allowed |
| Parking Space Total | 3 |
| Structure | Playground |
| View Type | Mountain View |
Building
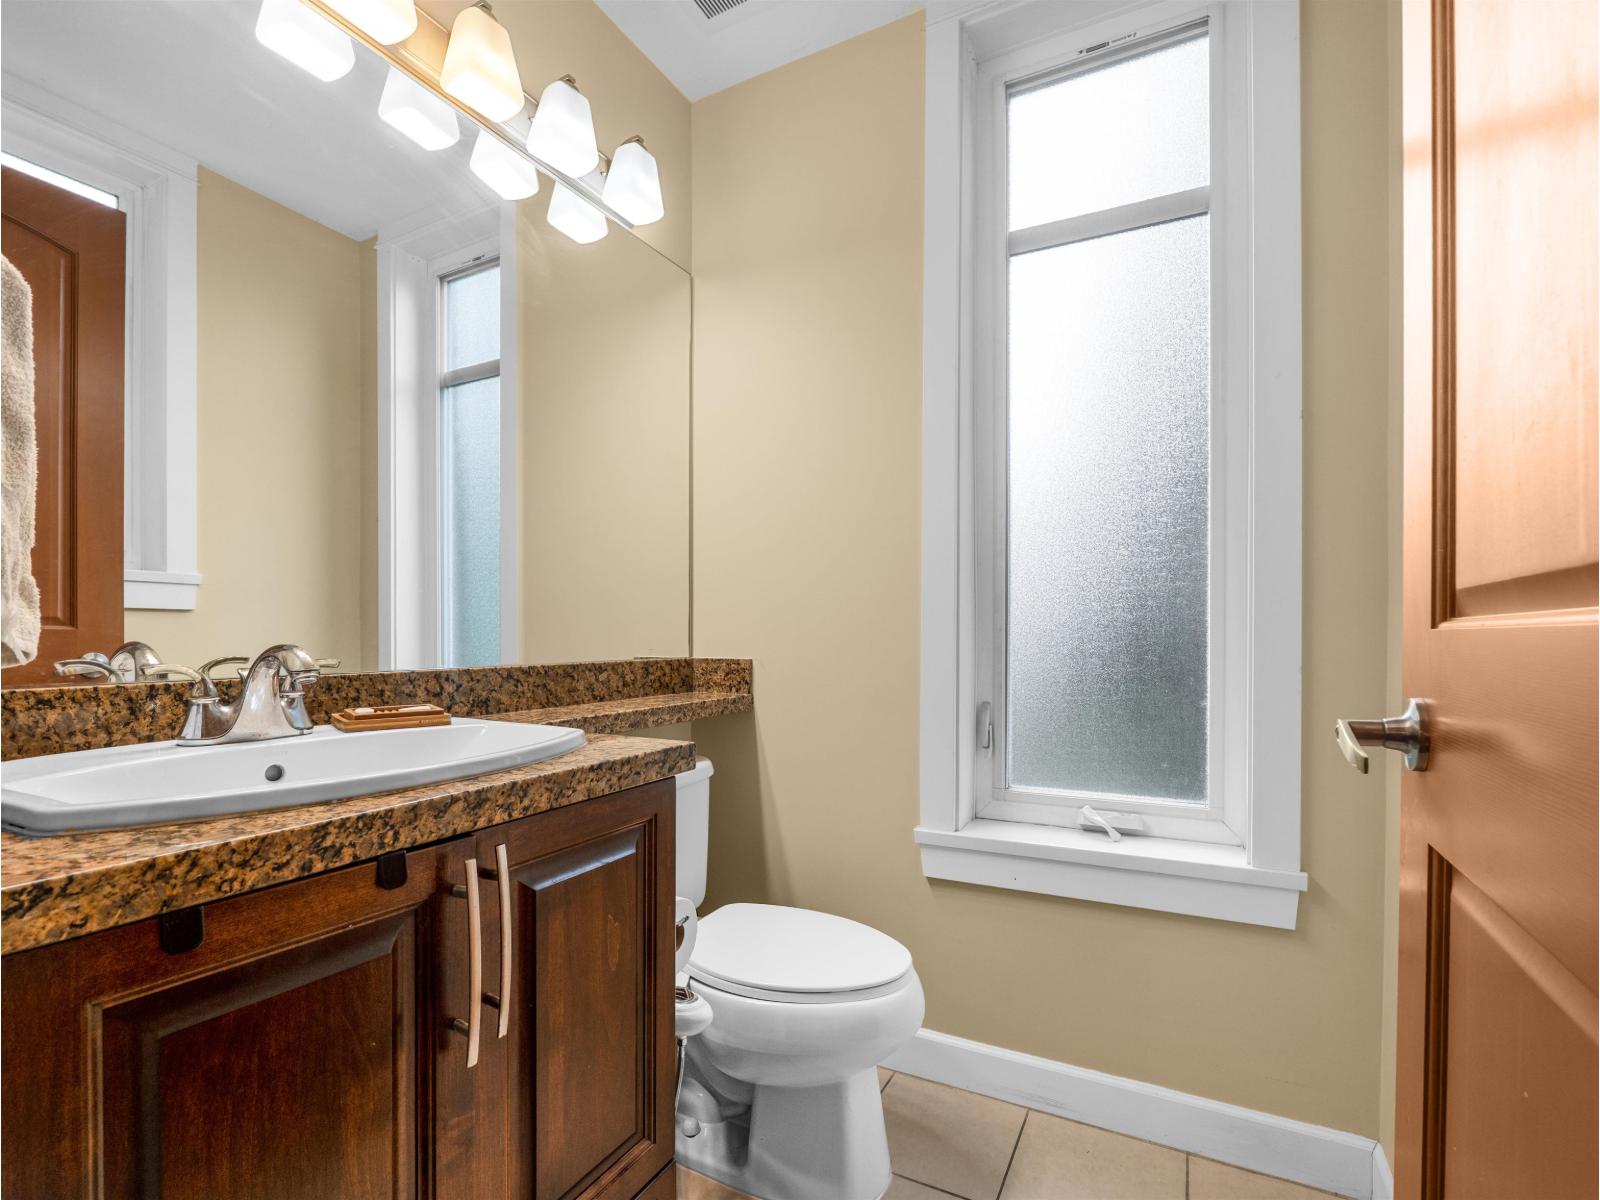
| Bathroom Total | 3 |
| Bedrooms Total | 3 |
| Age | 14 Years |
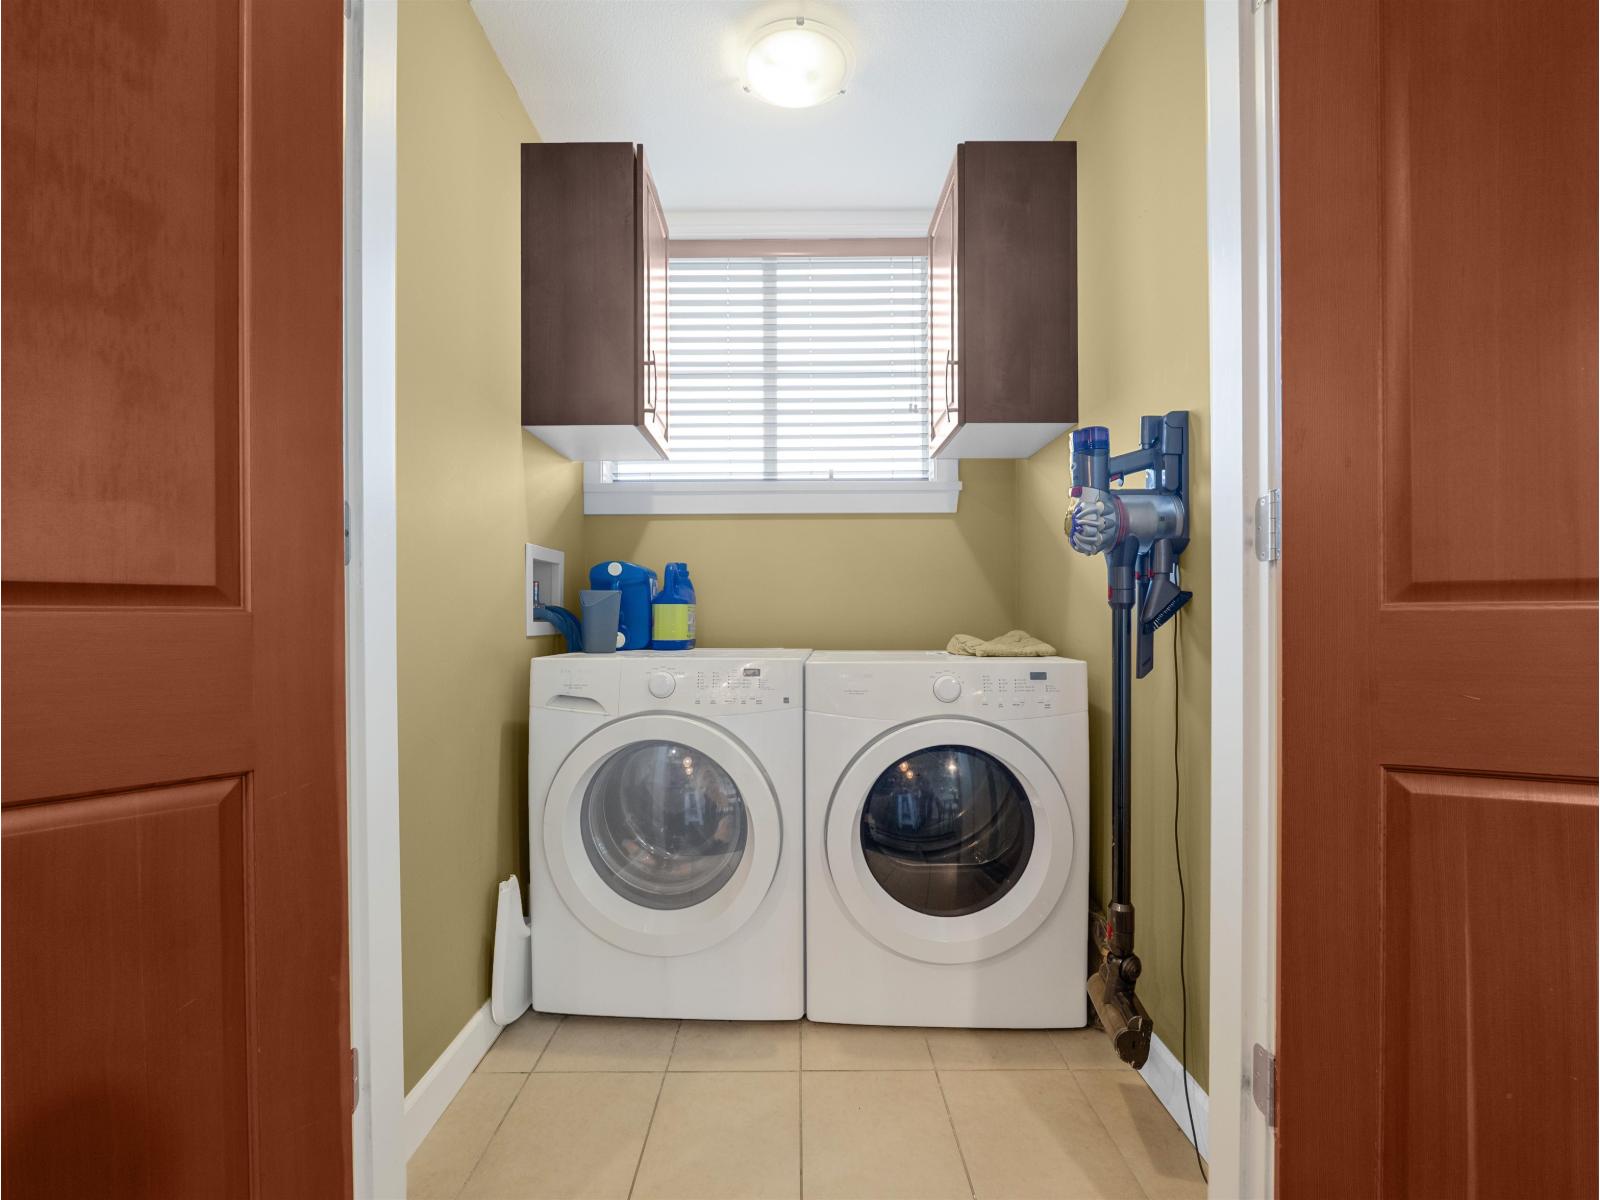
| Amenities | Clubhouse, Exercise Centre, Laundry - In Suite |
| Appliances | Washer, Dryer, Refrigerator, Stove, Dishwasher, Garage Door Opener, Microwave |
| Architectural Style | 3 Level, Other |
| Basement Development | Unknown |
| Basement Type | None (unknown) |
| Construction Style Attachment | Attached |
| Fire Protection | Smoke Detectors, Sprinkler System-fire |
| Fireplace Present | Yes |
| Fireplace Total | 1 |
| Heating Fuel | Natural Gas |
| Heating Type | Forced Air |
| Stories Total | 3 |
| Size Interior | 1418 Sqft |
| Type | Row / Townhouse |
| Utility Water | Municipal Water |
Parking
| Garage | |
| Open | |
| Visitor Parking |
Land
| Acreage | No |
| Sewer | Sanitary Sewer, Storm Sewer |
Utilities
| Electricity | Available |
| Natural Gas | Available |
| Water | Available |
https://www.realtor.ca/real-estate/30216945/32-20738-84-avenue-langley
Interested?
Contact us for more information

The trademarks REALTOR®, REALTORS®, and the REALTOR® logo are controlled by The Canadian Real Estate Association (CREA) and identify real estate professionals who are members of CREA. The trademarks MLS®, Multiple Listing Service® and the associated logos are owned by The Canadian Real Estate Association (CREA) and identify the quality of services provided by real estate professionals who are members of CREA. The trademark DDF® is owned by The Canadian Real Estate Association (CREA) and identifies CREA's Data Distribution Facility (DDF®)
October 14 2026 04:48:26
Fraser Valley Real Estate Board
Sutton Group-West Coast Realty (Surrey/24)