
32145 Clinton Avenue Abbotsford, British Columbia V2T 5B5

$1,059,000
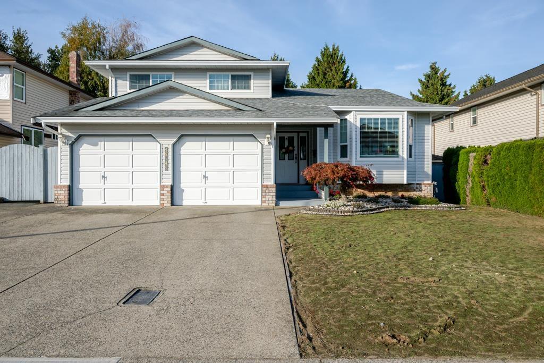
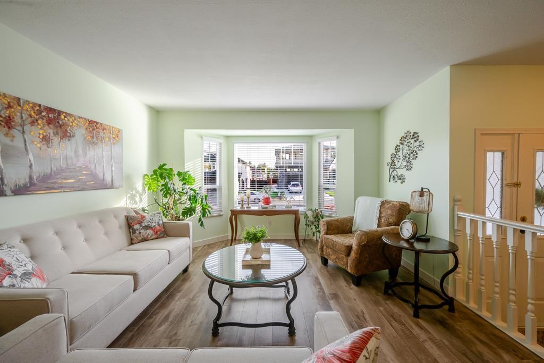
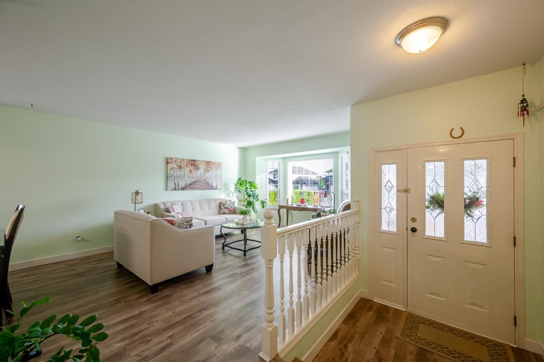
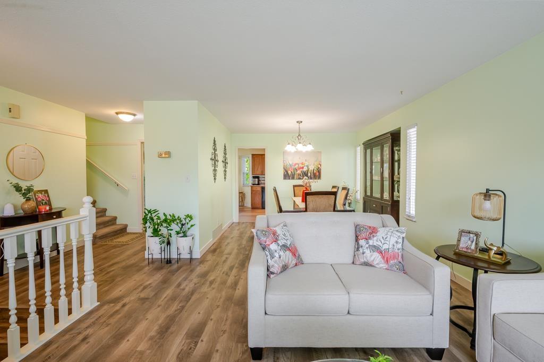
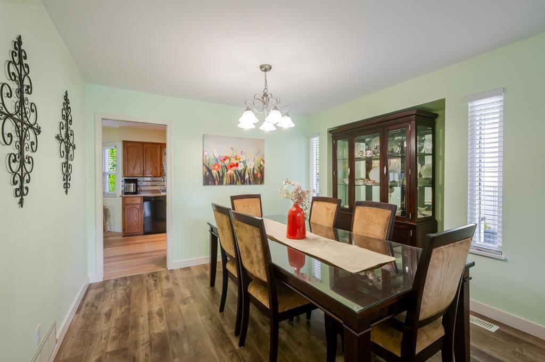
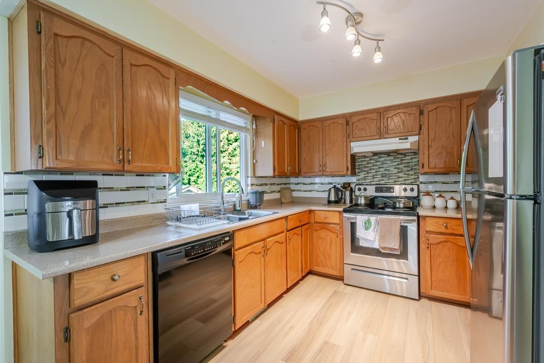
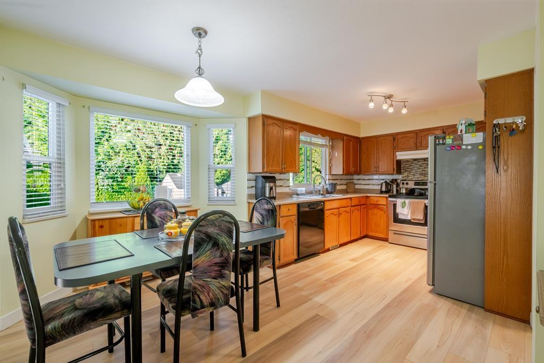
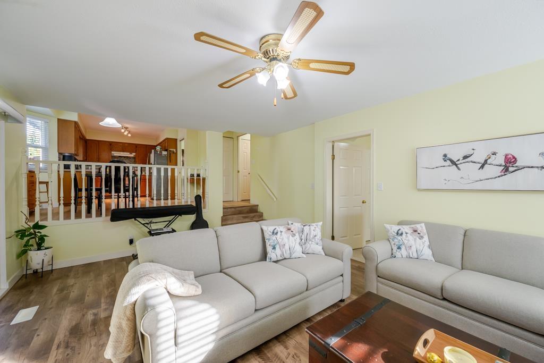
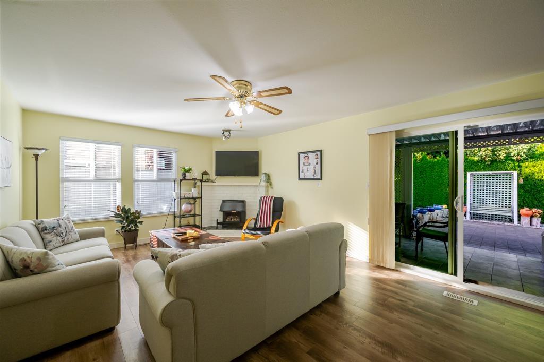
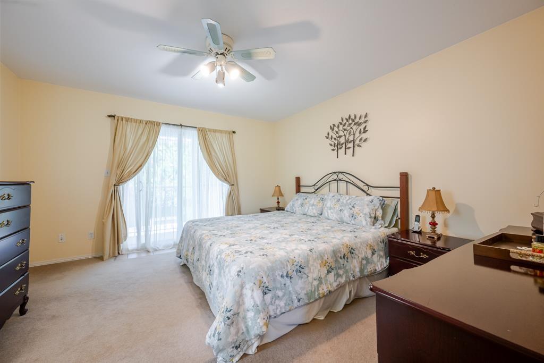
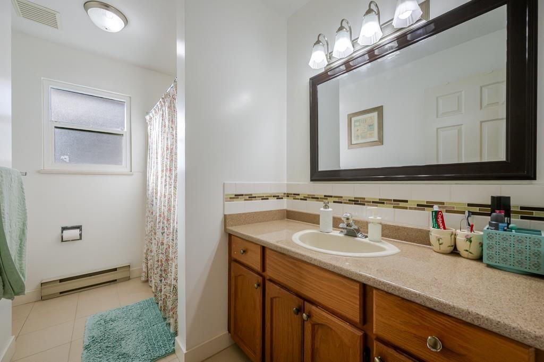
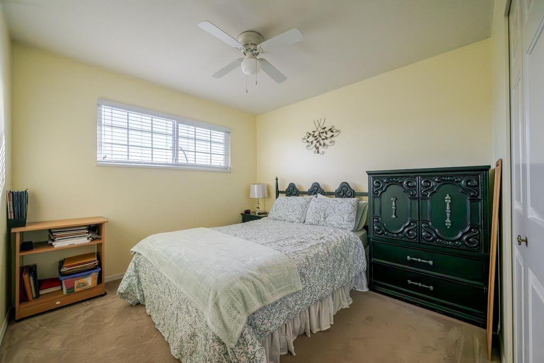
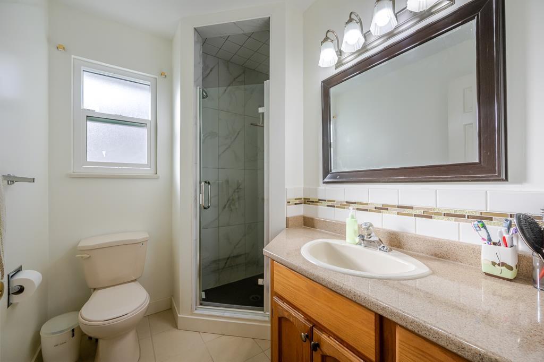
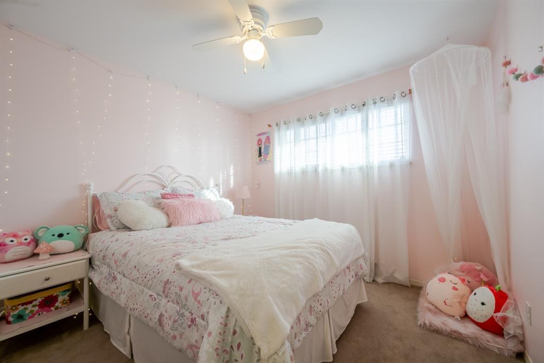
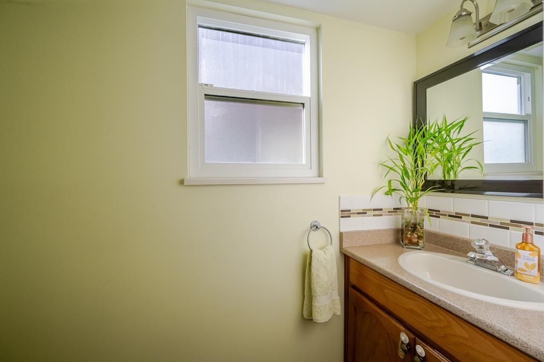
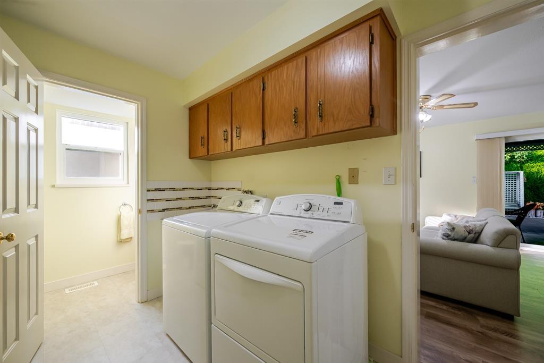
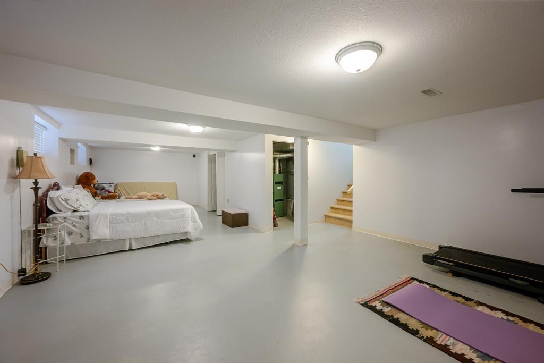
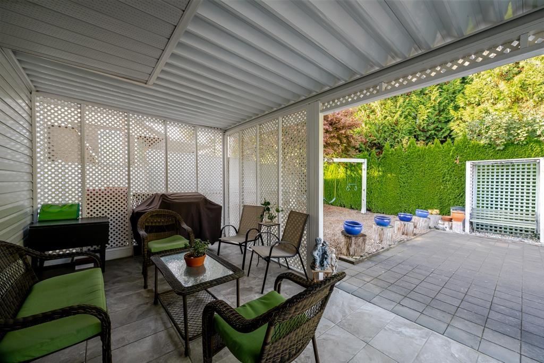
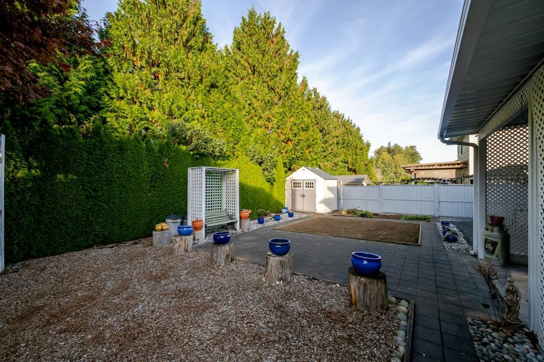
Well-kept 4-level split in the Fairfield area with 2,777 sq ft of living space. Living room with bay window flows into a sunken family room with corner gas fireplace and patio doors to the yard; laundry and a half washroom on the main floor, plus a double car garage. Kitchen features classic oak cabinetry and eating area with a bay window; dining room offers built-in hutch space and French doors to the kitchen. Upstairs: 3 generous bedrooms including a master with walk-in closet and 3-piece ensuite. Basement offers potential 2-bedroom suite, which the seller can complete on request. Side parking available for camper or trailer. Walking distance to elementary school, with a park at the back. (id:36404)
Property Details
| MLS® Number | R3173495 |
| Property Type | Single Family |
| Parking Space Total | 5 |
Building
| Bathroom Total | 3 |
| Bedrooms Total | 3 |
| Age | 38 Years |
| Architectural Style | 4 Level |
| Basement Development | Partially Finished |
| Basement Type | Partial (partially Finished) |
| Construction Style Attachment | Detached |
| Fireplace Present | Yes |
| Fireplace Total | 1 |
| Heating Fuel | Electric |
| Heating Type | Forced Air |
| Size Interior | 2777 Sqft |
| Type | House |
| Utility Water | Municipal Water |
Parking
| Garage |
Land
| Acreage | No |
| Sewer | Storm Sewer |
| Size Irregular | 6000 |
| Size Total | 6000 Sqft |
| Size Total Text | 6000 Sqft |
Utilities
| Electricity | Available |
| Natural Gas | Available |
| Water | Available |
https://www.realtor.ca/real-estate/30390280/32145-clinton-avenue-abbotsford
Interested?
Contact us for more information

The trademarks REALTOR®, REALTORS®, and the REALTOR® logo are controlled by The Canadian Real Estate Association (CREA) and identify real estate professionals who are members of CREA. The trademarks MLS®, Multiple Listing Service® and the associated logos are owned by The Canadian Real Estate Association (CREA) and identify the quality of services provided by real estate professionals who are members of CREA. The trademark DDF® is owned by The Canadian Real Estate Association (CREA) and identifies CREA's Data Distribution Facility (DDF®)
October 12 2026 11:30:23
Fraser Valley Real Estate Board
Century 21 Coastal Realty Ltd.