
3712 Dunsmuir Way Abbotsford, British Columbia V2S 6J2

$889,000
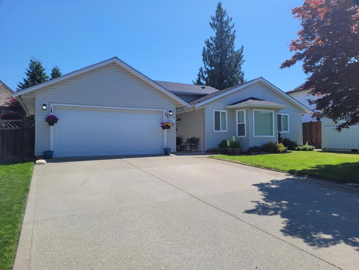
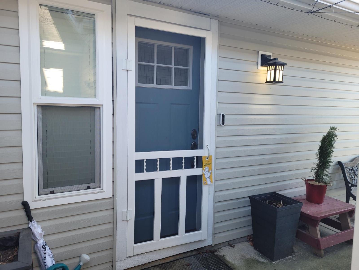
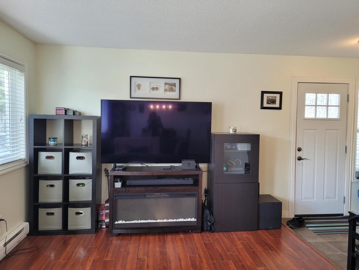
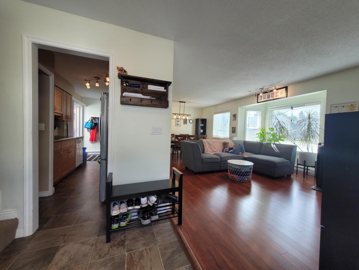
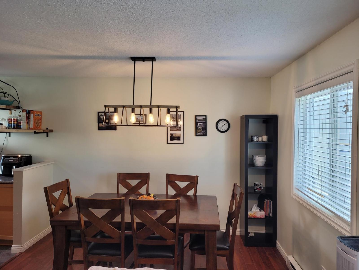
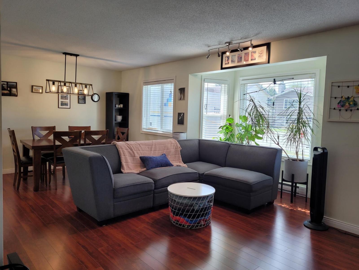
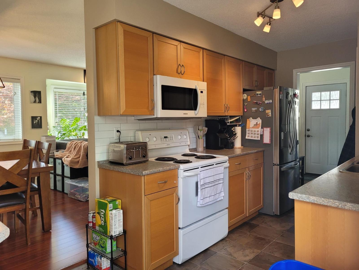
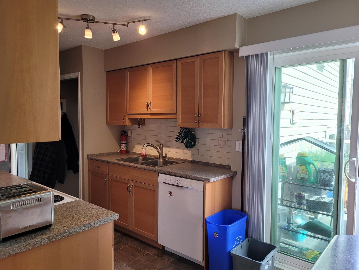
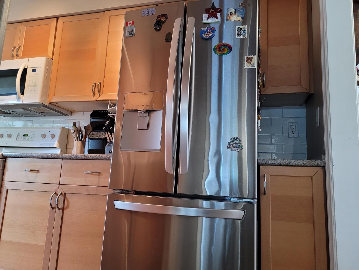
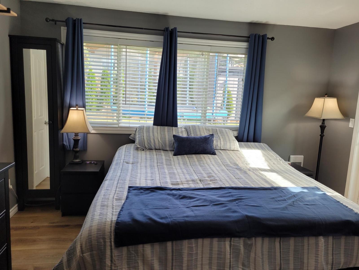
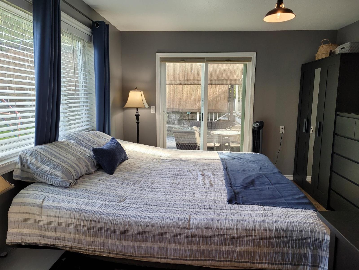
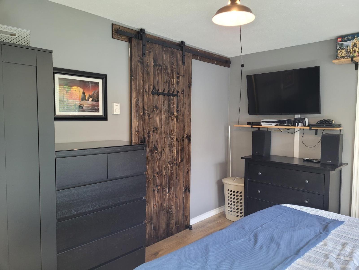
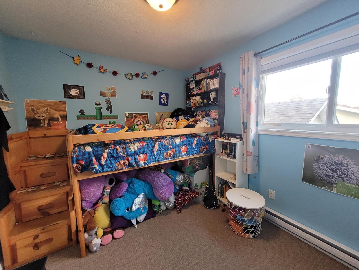
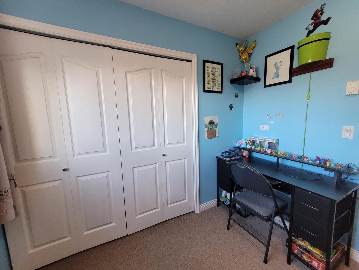
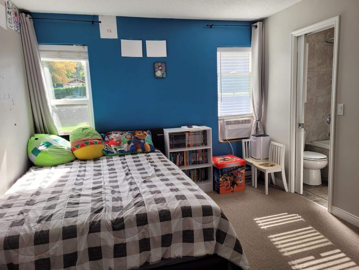
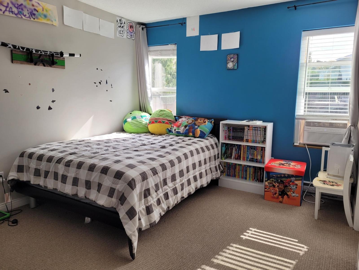
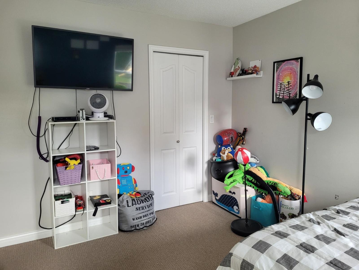
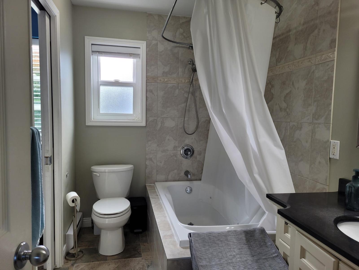
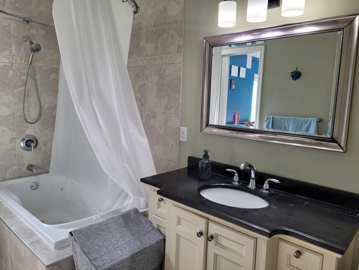
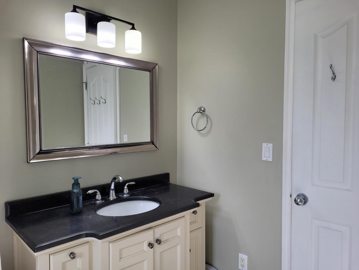
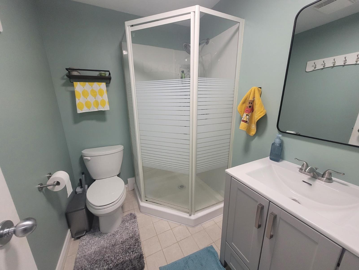
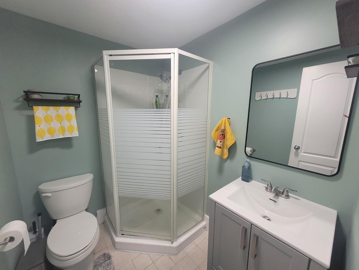
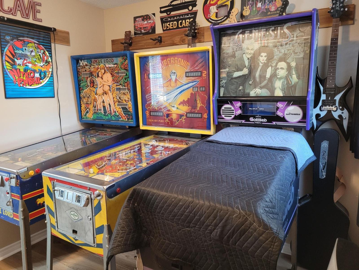
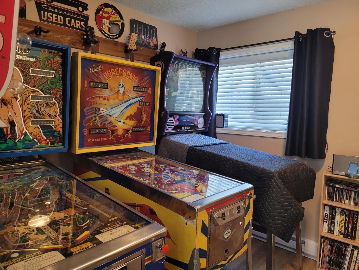
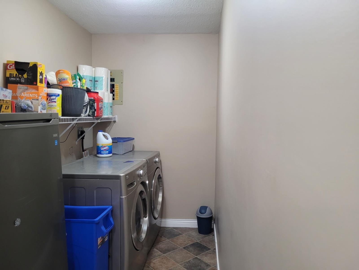
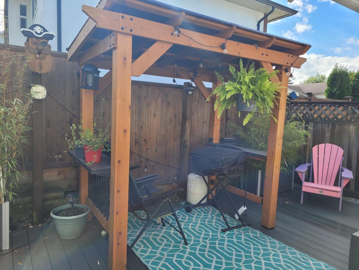
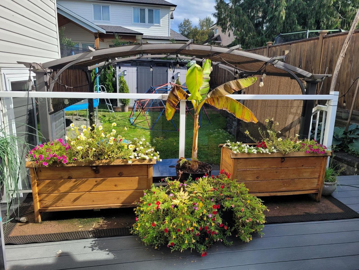
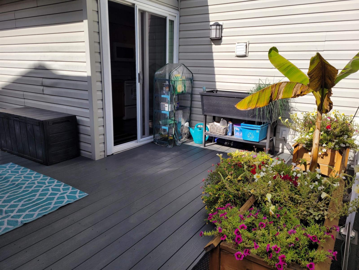
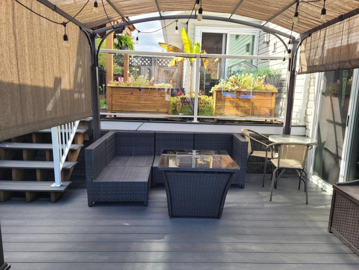
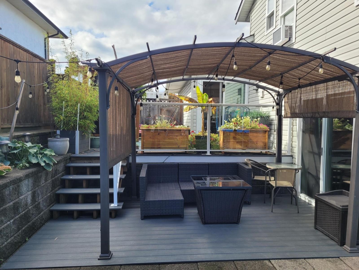
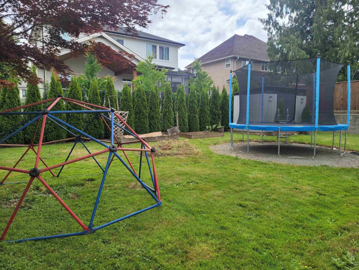
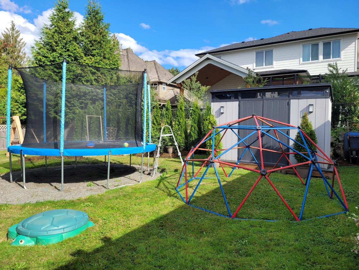
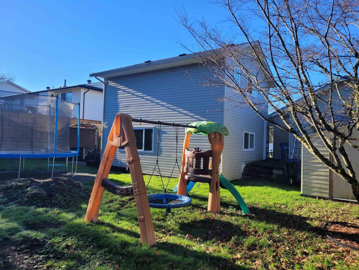
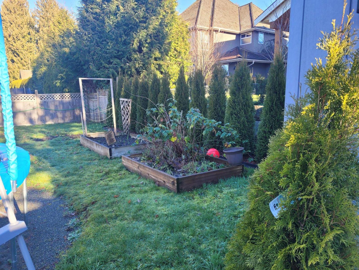
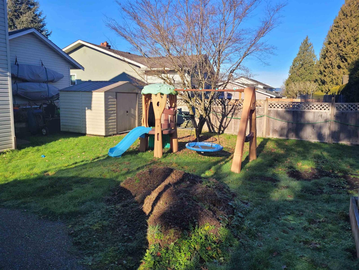
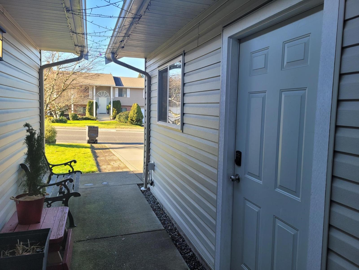
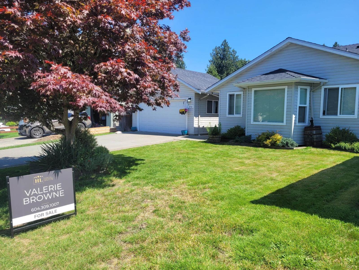
Location, Location. Walk to Batman Park, Dr. Thomas A Swift Elementary, Clayburn Middle and Robert Bateman Secondar & Abbotsford Christian Schools. Your family with love this 3 level split on crawl space. Upper floor with 2 bedrooms & bathroom. Main floor kitchen, dining & living room with bay window. A few steps to lower level bedroom, bathroom, laundry & spacious family room with slider to outdoor patio. Detached Garage. Entertaining size yard with 2 storage sheds, vegetable garden. lower and upper level patio's. Composite deck 2020, New Roof/Windows replaced 2018. New Hot Water Heater replaced 2024. This adorable home is waiting for you & your family. (id:36404)
Property Details
| MLS® Number | R3128675 |
| Property Type | Single Family |
| Parking Space Total | 4 |
Building
| Bathroom Total | 2 |
| Bedrooms Total | 3 |
| Age | 44 Years |
| Amenities | Laundry - In Suite, Storage - Locker |
| Appliances | Washer, Dryer, Refrigerator, Stove, Dishwasher, Garage Door Opener, Microwave, Storage Shed |
| Architectural Style | 3 Level |
| Basement Development | Finished |
| Basement Type | Crawl Space (finished) |
| Construction Style Attachment | Detached |
| Fire Protection | Smoke Detectors |
| Fixture | Drapes/window Coverings |
| Heating Fuel | Electric |
| Size Interior | 1408 Sqft |
| Type | House |
| Utility Water | Municipal Water |
Parking
| Other | |
| Detached Garage | |
| R V |
Land
| Acreage | No |
| Landscape Features | Garden Area |
| Sewer | Sanitary Sewer, Storm Sewer |
| Size Irregular | 6500 |
| Size Total | 6500 Sqft |
| Size Total Text | 6500 Sqft |
Utilities
| Electricity | Available |
| Water | Available |
https://www.realtor.ca/real-estate/29821775/3712-dunsmuir-way-abbotsford
Interested?
Contact us for more information

The trademarks REALTOR®, REALTORS®, and the REALTOR® logo are controlled by The Canadian Real Estate Association (CREA) and identify real estate professionals who are members of CREA. The trademarks MLS®, Multiple Listing Service® and the associated logos are owned by The Canadian Real Estate Association (CREA) and identify the quality of services provided by real estate professionals who are members of CREA. The trademark DDF® is owned by The Canadian Real Estate Association (CREA) and identifies CREA's Data Distribution Facility (DDF®)
August 13 2026 05:57:46
Fraser Valley Real Estate Board
Homelife Advantage Realty Ltd.