
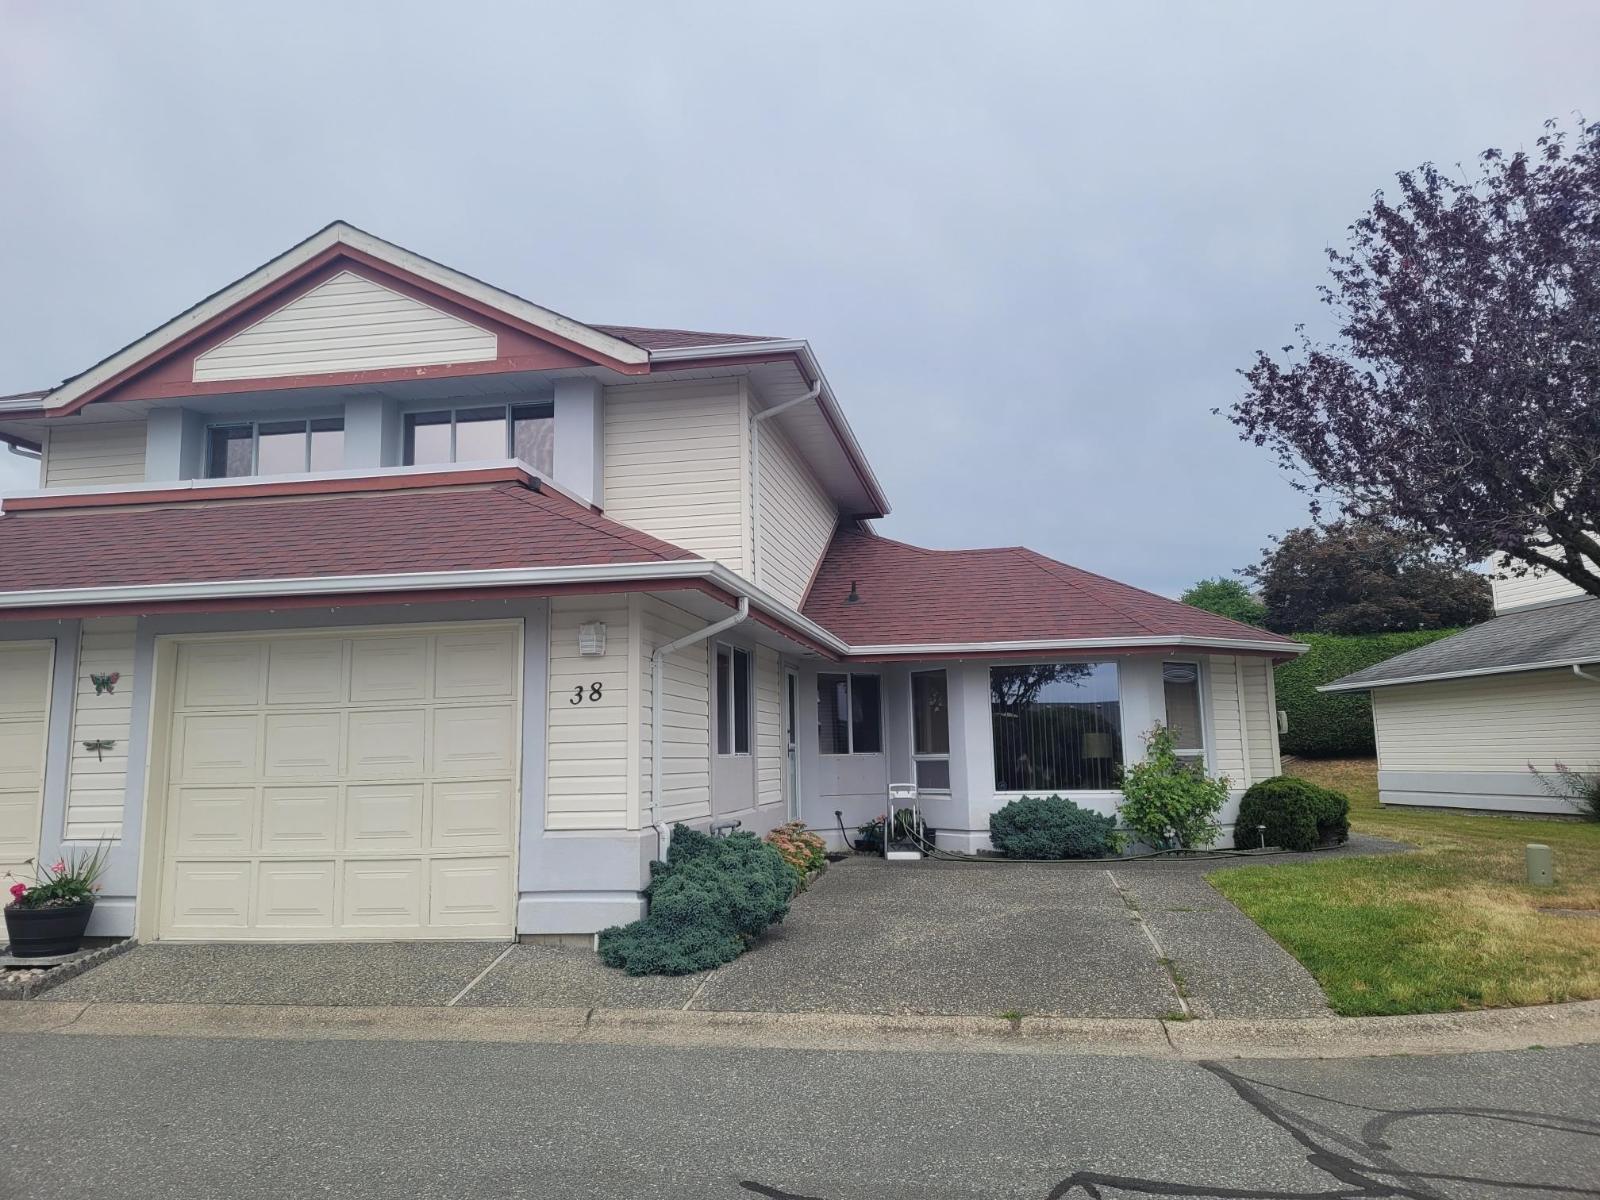
38 31406 Upper Maclure Road Abbotsford, British Columbia V2T 5L8

$699,000Maintenance,
$422.76 Monthly
Maintenance,
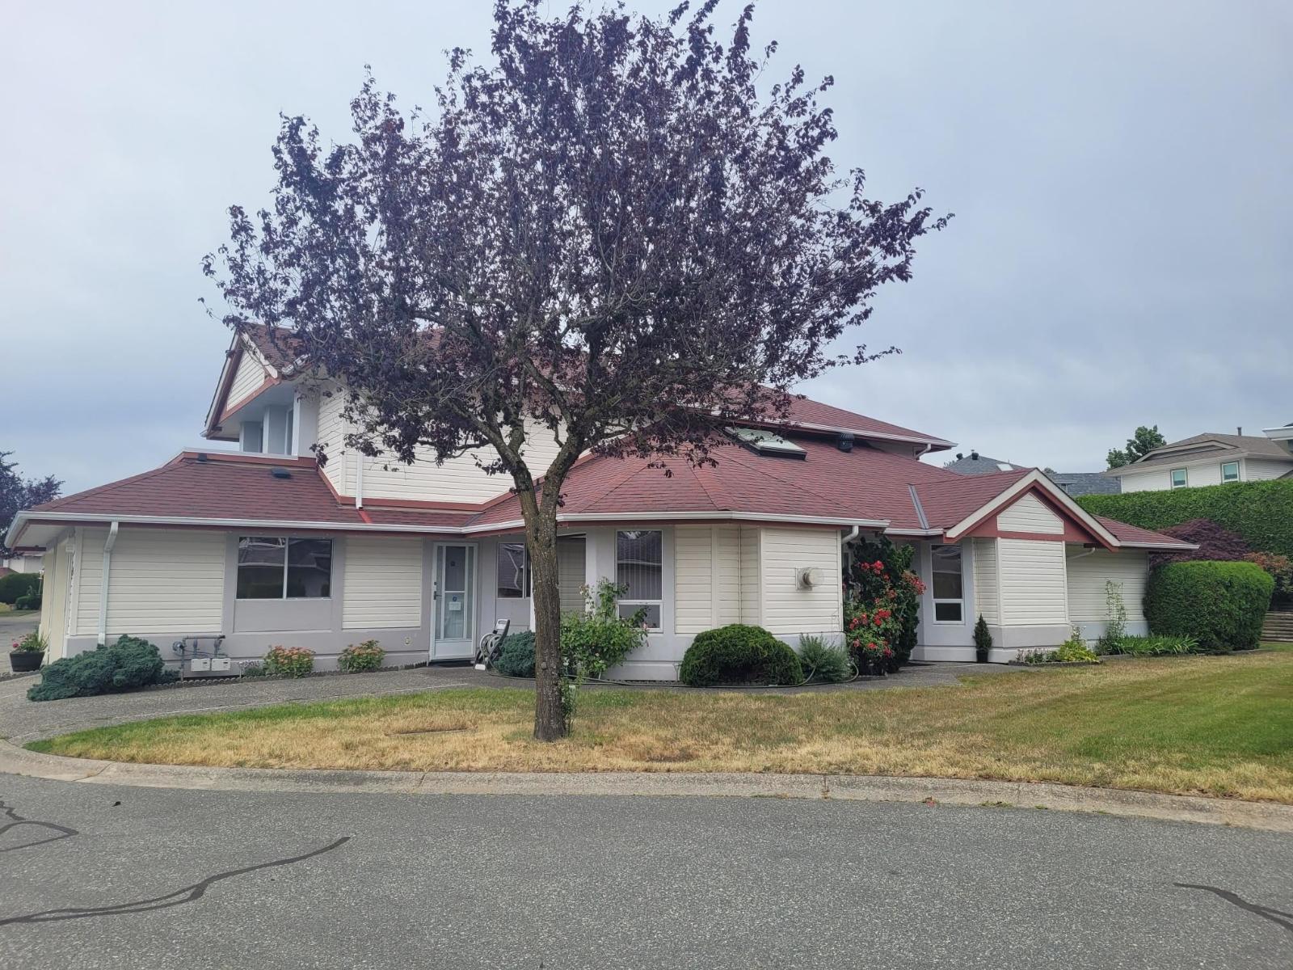
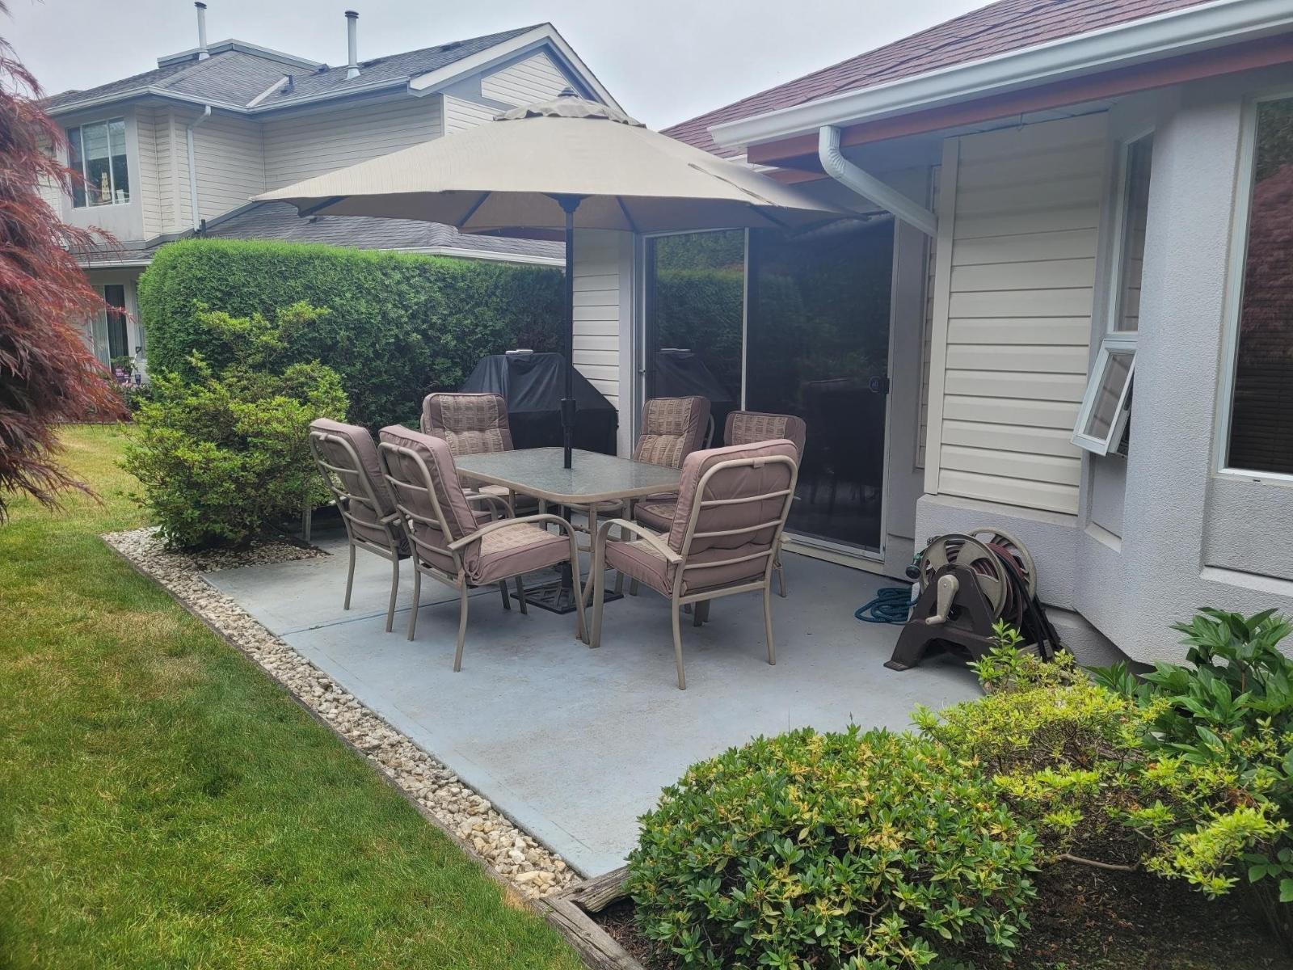
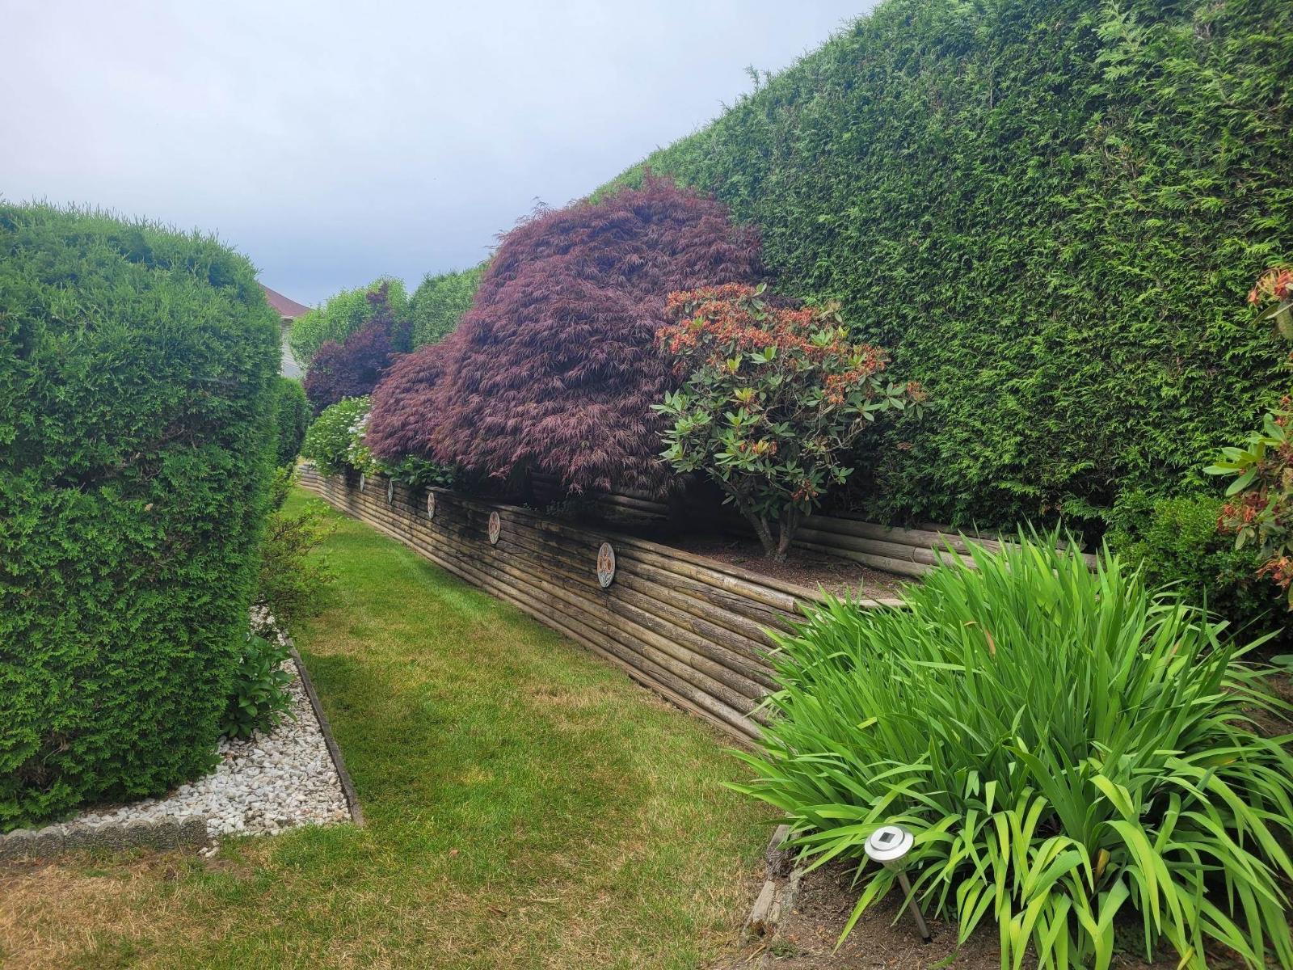
$422.76 MonthlyEllwood Estates is a well planned gated community with lots of green space and visitor parking. You will love the main floor bright unique open floor plan with Primary Bedroom, Living & Dining Rooms, Kitchen, Spacious Family Room & 2 piece Powder Room. Primary Bedroom boast 5 piece ensuite. Laundry off kitchen with plenty of storage. Hot Water in floor radiant heat. Upper level with 2 spacious bedrooms, study and 4 piece bathroom. Light switches conveniently placed for wheel chairs. Single garage and a open parking spot. This home is located toward the back of the complex with private hedged patio. New Furnace 2025. Family & Pet Friendly one dog or cat. (id:36404)
Property Details
| MLS® Number | R3140347 |
| Property Type | Single Family |
| Community Features | Pets Allowed With Restrictions, Rentals Allowed |
| Parking Space Total | 2 |
Building
| Bathroom Total | 3 |
| Bedrooms Total | 3 |
| Age | 33 Years |
| Amenities | Clubhouse, Exercise Centre, Laundry - In Suite |
| Appliances | Washer, Dryer, Refrigerator, Stove, Dishwasher, Freezer, Garage Door Opener, Central Vacuum |
| Architectural Style | 2 Level |
| Basement Development | Unknown |
| Basement Features | Unknown |
| Basement Type | None (unknown) |
| Construction Style Attachment | Attached |
| Fire Protection | Smoke Detectors |
| Fireplace Present | Yes |
| Fireplace Total | 1 |
| Heating Fuel | Natural Gas |
| Heating Type | Hot Water |
| Size Interior | 1870 Sqft |
| Type | Row / Townhouse |
| Utility Water | Community Water User's Utility |
Parking
| Other | |
| Garage | |
| Visitor Parking |
Land
| Acreage | No |
| Sewer | Sanitary Sewer |
Utilities
| Electricity | Available |
| Natural Gas | Available |
| Water | Available |
https://www.realtor.ca/real-estate/30055166/38-31406-upper-maclure-road-abbotsford
Interested?
Contact us for more information

The trademarks REALTOR®, REALTORS®, and the REALTOR® logo are controlled by The Canadian Real Estate Association (CREA) and identify real estate professionals who are members of CREA. The trademarks MLS®, Multiple Listing Service® and the associated logos are owned by The Canadian Real Estate Association (CREA) and identify the quality of services provided by real estate professionals who are members of CREA. The trademark DDF® is owned by The Canadian Real Estate Association (CREA) and identifies CREA's Data Distribution Facility (DDF®)
July 21 2026 05:08:53
Fraser Valley Real Estate Board
Homelife Advantage Realty Ltd.