
403 3192 Gladwin Road Abbotsford, British Columbia V2T 6M9

$434,900Maintenance,
$576.84 Monthly
Maintenance,
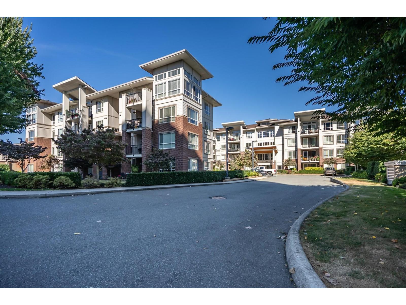
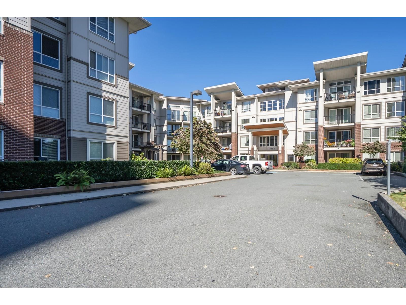
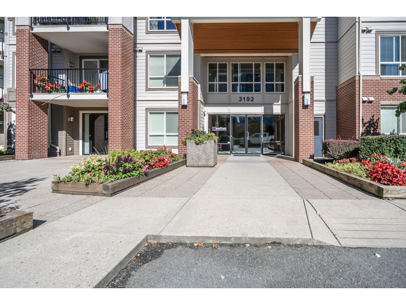
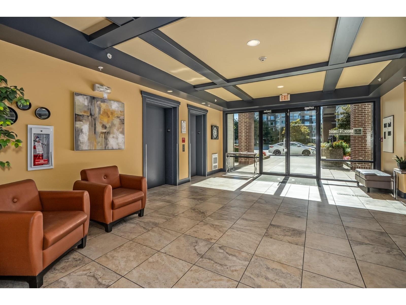
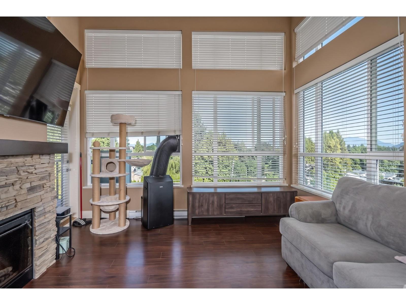
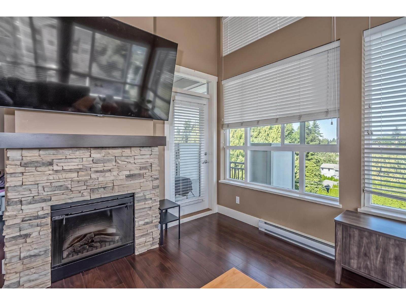
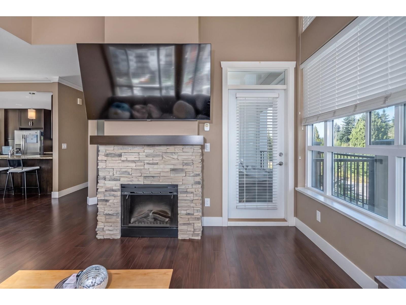
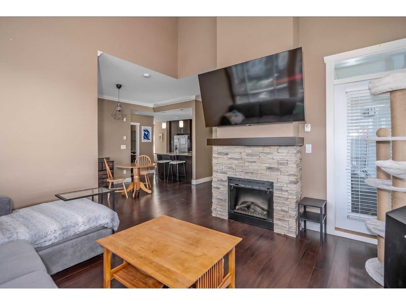
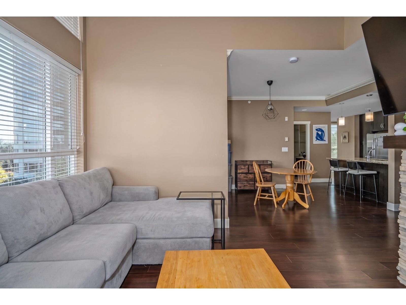
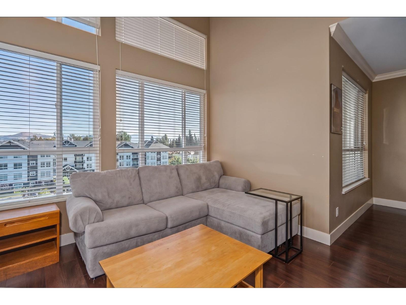
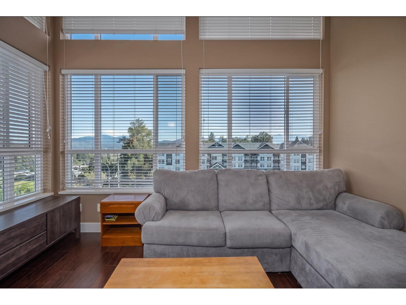
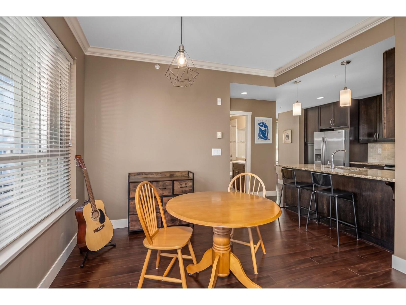
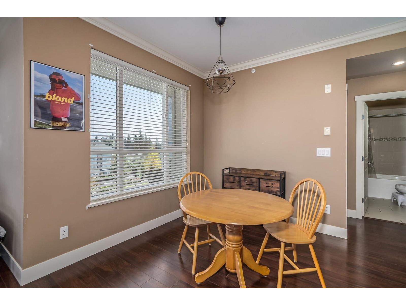
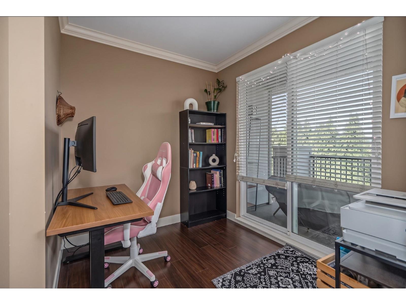
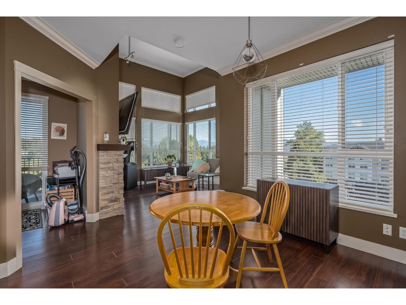
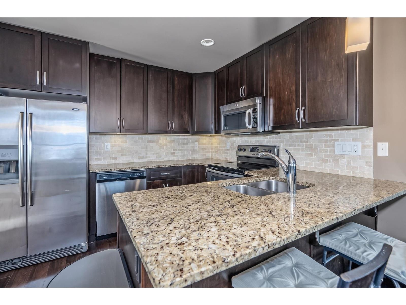
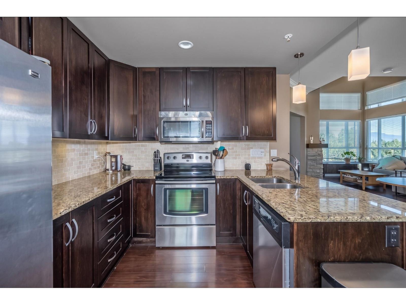
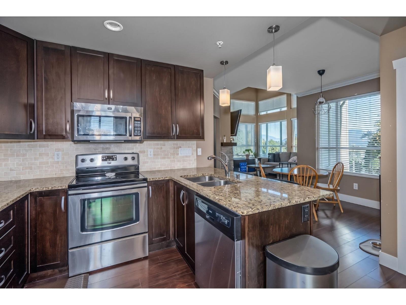
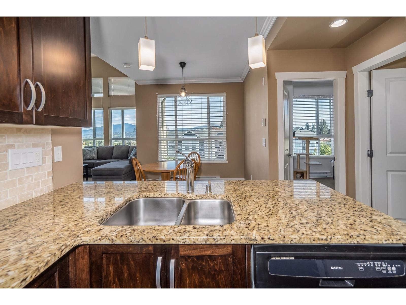
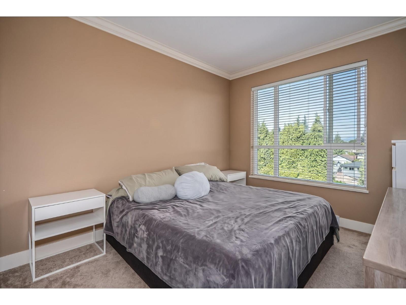
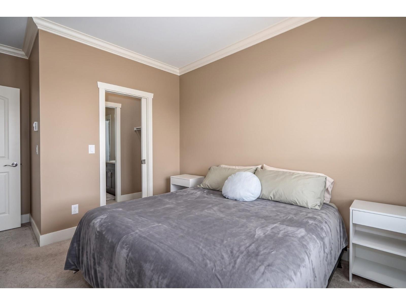
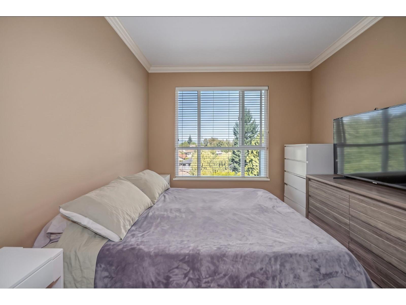
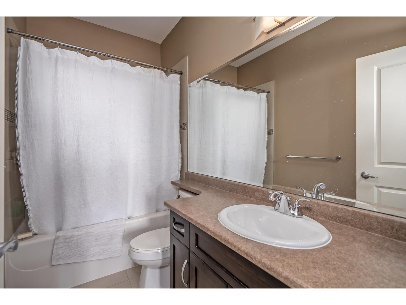
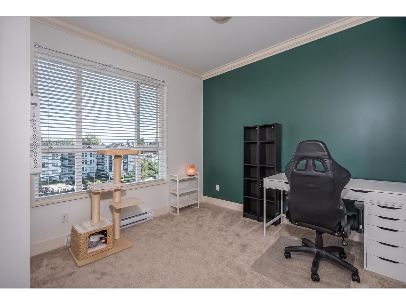
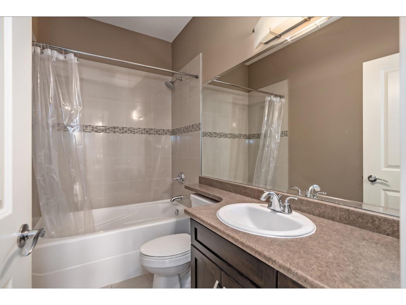
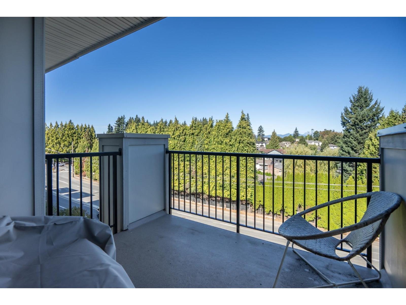
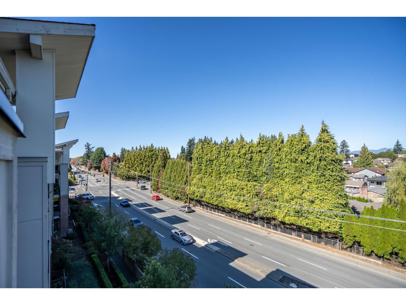
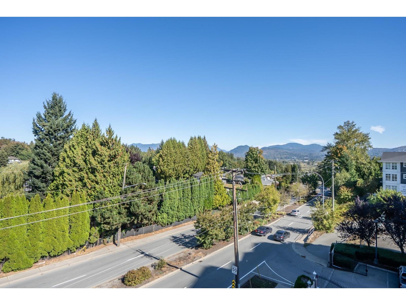
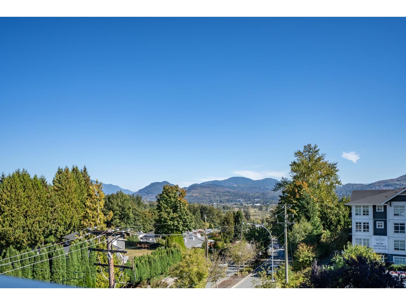
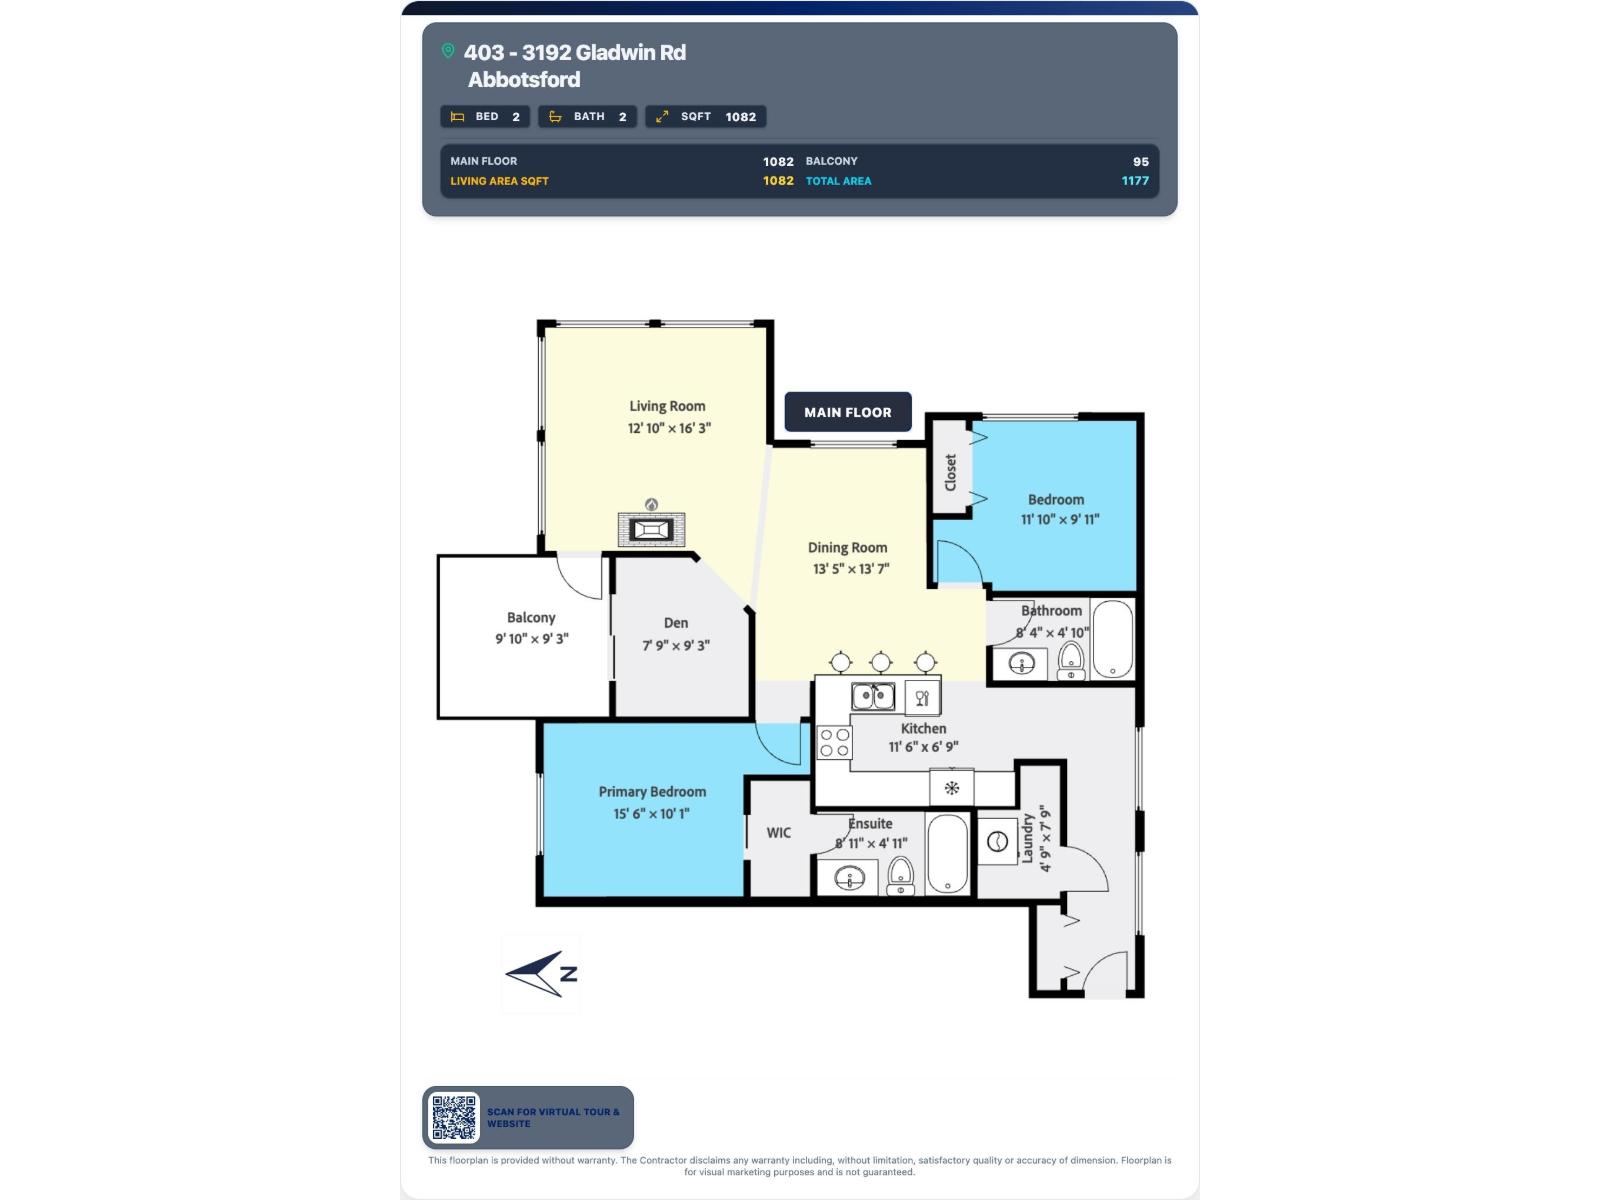
$576.84 MonthlyRARE TOP FLOOR PENTHOUSE CORNER UNIT! Welcome to Brooklyn! LOWEST PRICE POINT IN THE BUILDING! Rare Opportunity to Own a Top Floor Penthouse Corner Unit with 1082 Sq Ft of Living Space! This Spacious 2 Bdrm + Den Home Offers a Unique Layout That Feels More Like a Private Home Than a Typical Condo! Soaring 11 Foot Ceilings in the Main Living Area Create an Incredible Sense of Space & Light. Large 95 Sq Ft Balcony w/ Access From Both the Living Room & Den are Perfect for Entertaining, BBQs or Relaxing. Bedrooms Are Thoughtfully Separated for Privacy, w/ Master Offering Walk-Through Closet & Ensuite. Large Den Makes an Ideal Home Office, Gym or Flex Space. Includes 2 Parking Stalls & Storage Locker. Gated Community w/ Amenities Room. Walk to Superstore, Cora's, Trading Post, Gyms & Sevenoaks. (id:36404)
Property Details
| MLS® Number | R3170375 |
| Property Type | Single Family |
| Community Features | Pets Allowed, Rentals Allowed |
| Parking Space Total | 2 |
| View Type | Mountain View |
Building
| Bathroom Total | 2 |
| Bedrooms Total | 2 |
| Age | 14 Years |
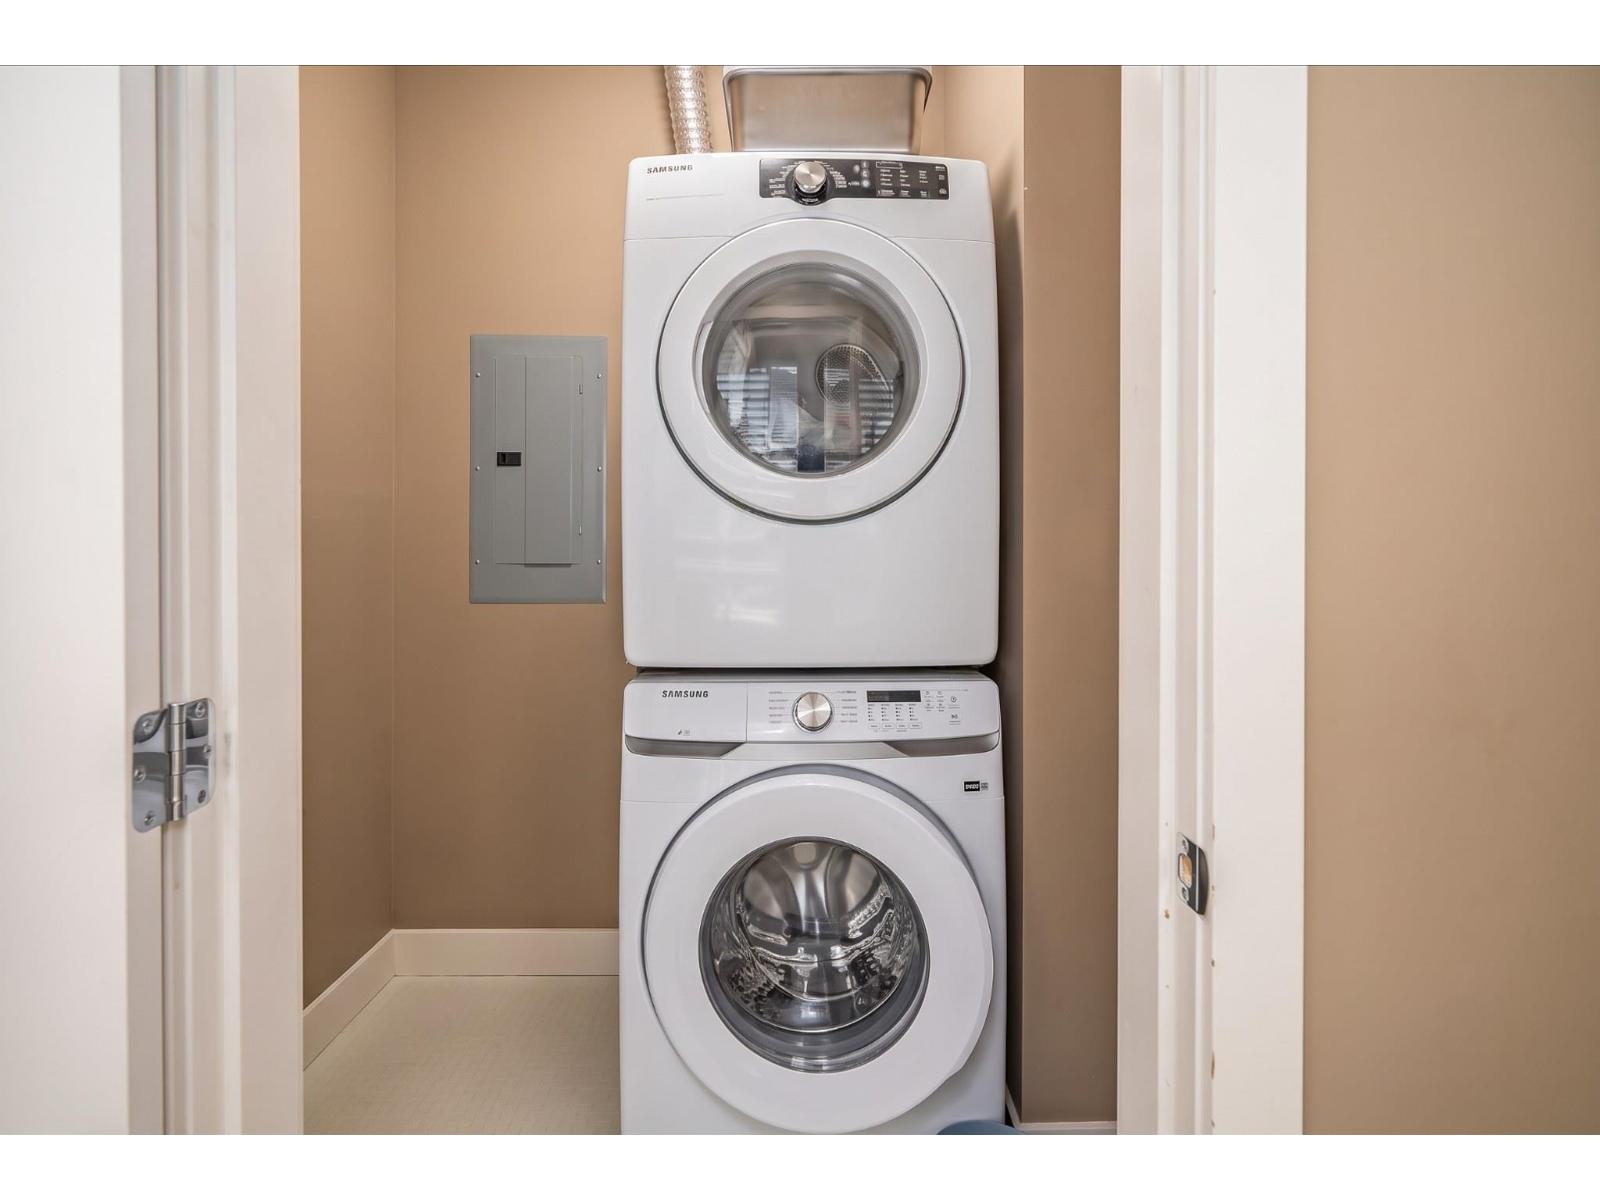
| Amenities | Laundry - In Suite, Storage - Locker |
| Appliances | Washer, Dryer, Refrigerator, Stove, Dishwasher |
| Architectural Style | Penthouse |
| Basement Development | Unknown |
| Basement Type | None (unknown) |
| Construction Style Attachment | Attached |
| Fireplace Present | Yes |
| Fireplace Total | 1 |
| Heating Fuel | Electric |
| Heating Type | Baseboard Heaters |
| Stories Total | 4 |
| Size Interior | 1082 Sqft |
| Type | Apartment |
| Utility Water | Community Water User's Utility |
Parking
| Underground | |
| Tandem | |
| Visitor Parking |
Land
| Acreage | No |
| Sewer | Sanitary Sewer, Storm Sewer |
Utilities
| Electricity | Available |
| Water | Available |
https://www.realtor.ca/real-estate/30350918/403-3192-gladwin-road-abbotsford
Interested?
Contact us for more information

The trademarks REALTOR®, REALTORS®, and the REALTOR® logo are controlled by The Canadian Real Estate Association (CREA) and identify real estate professionals who are members of CREA. The trademarks MLS®, Multiple Listing Service® and the associated logos are owned by The Canadian Real Estate Association (CREA) and identify the quality of services provided by real estate professionals who are members of CREA. The trademark DDF® is owned by The Canadian Real Estate Association (CREA) and identifies CREA's Data Distribution Facility (DDF®)
October 01 2026 05:52:44
Fraser Valley Real Estate Board
Coldwell Banker Executives Realty