
4484 210a Street Langley, British Columbia V3A 8M2

$1,298,888
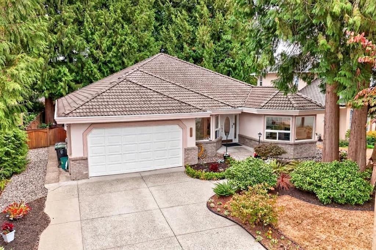
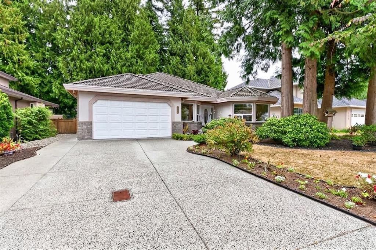
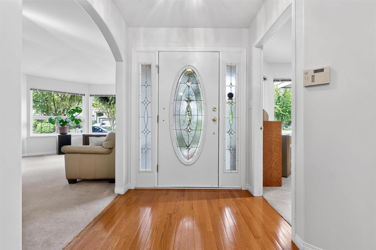
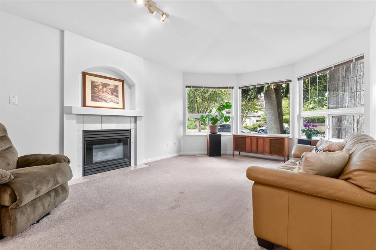
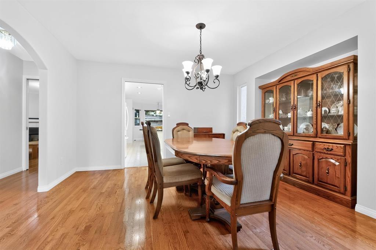
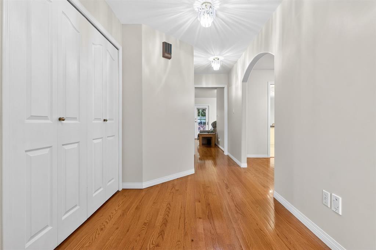
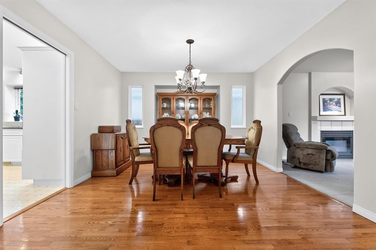
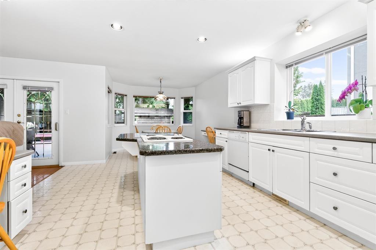
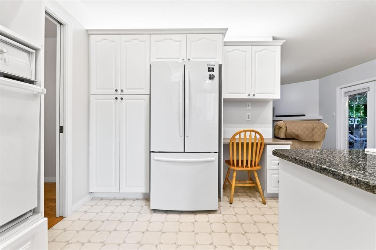
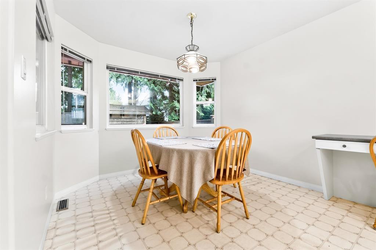
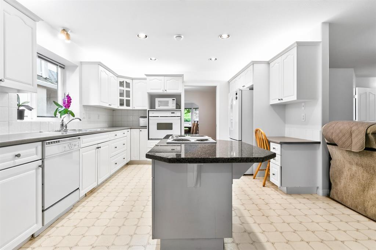
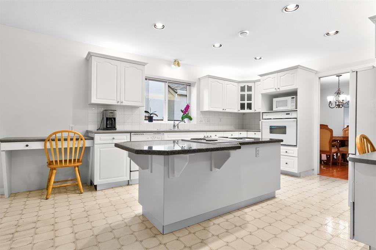
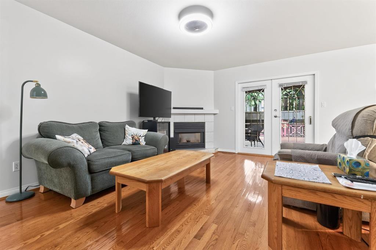
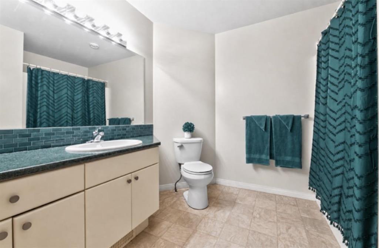
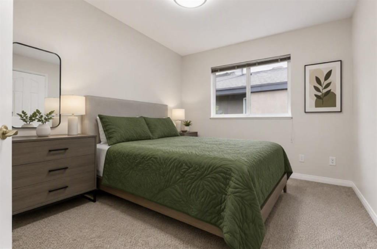
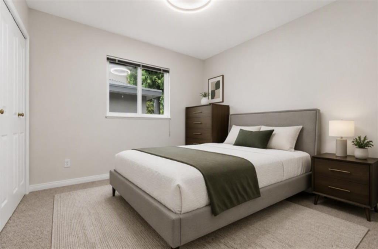
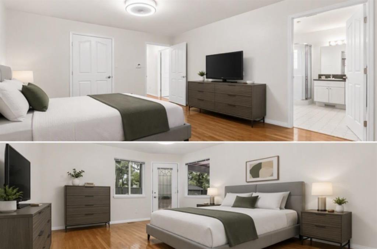
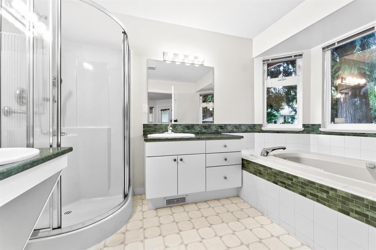
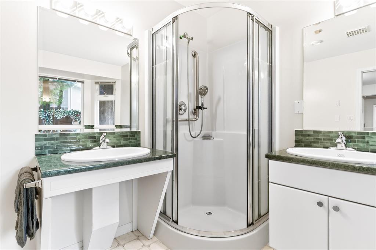
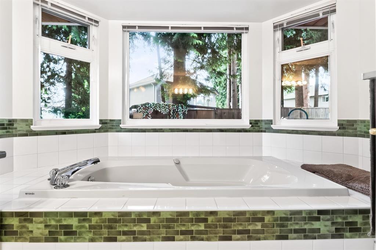
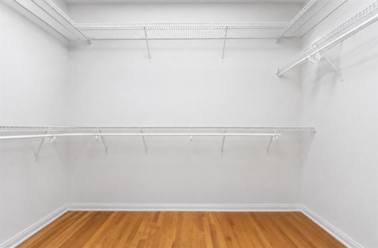
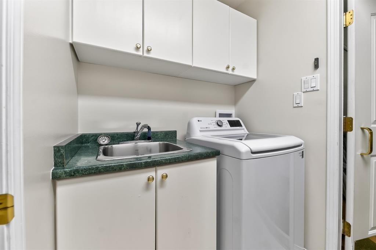
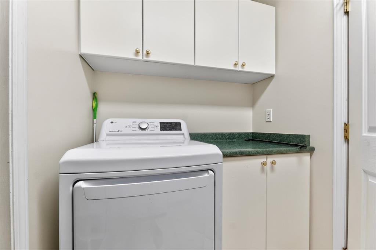
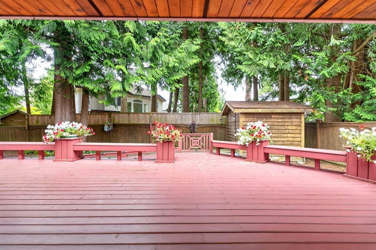
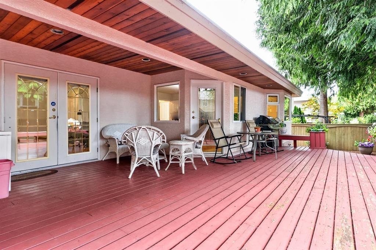
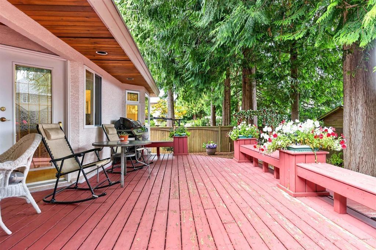
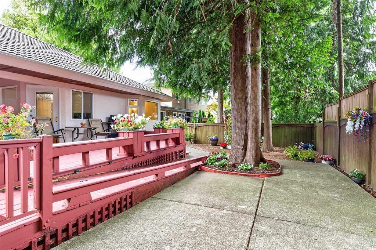
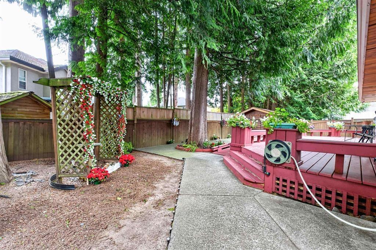
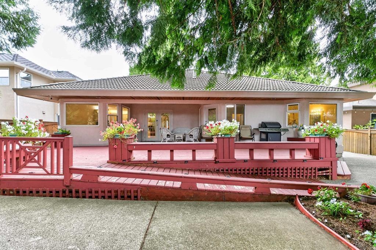
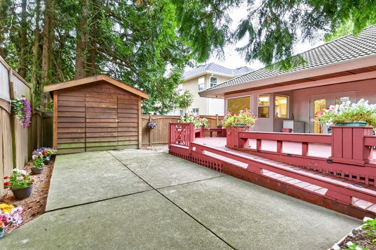
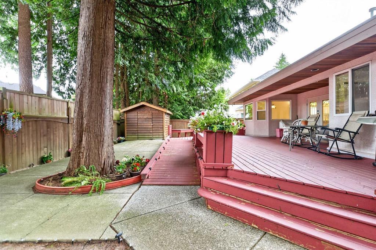
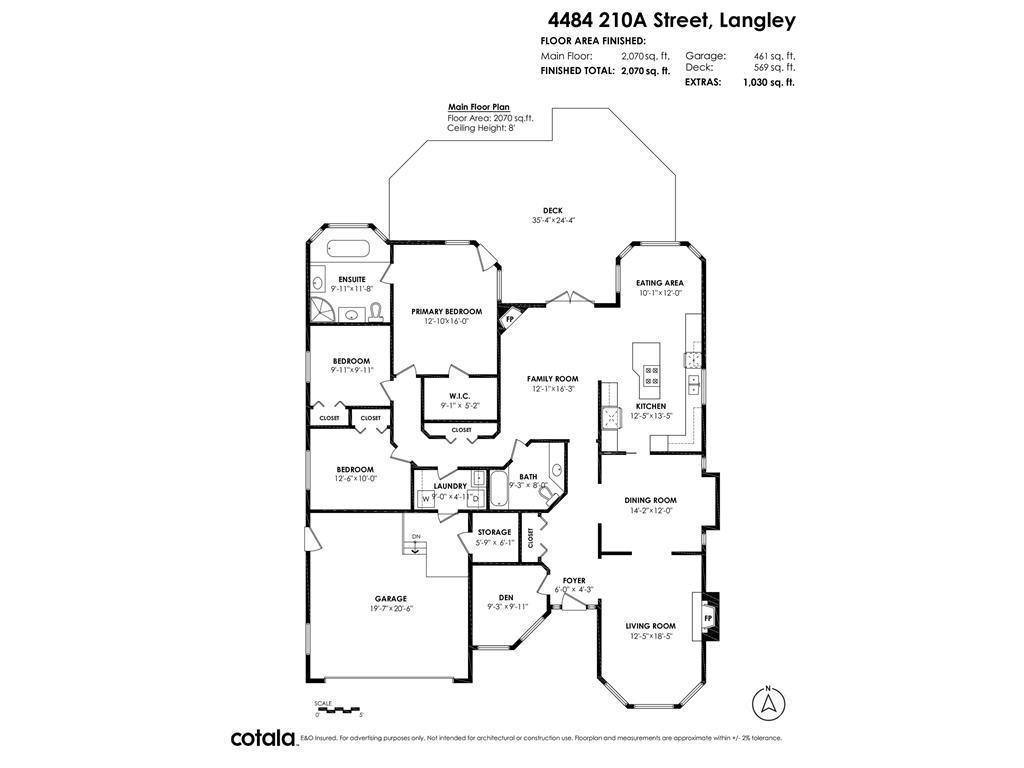
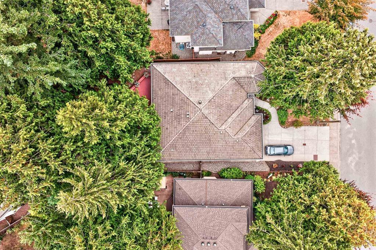
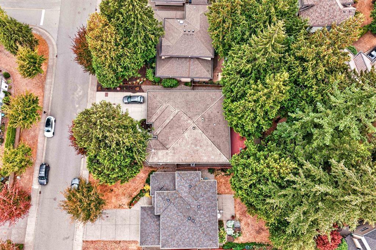
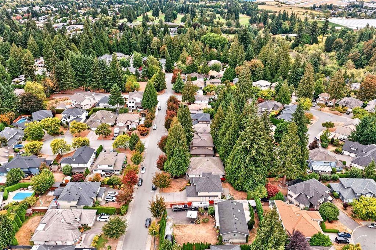
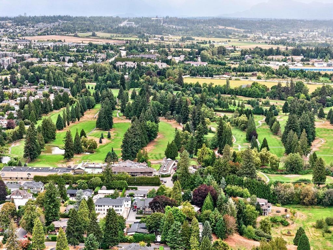
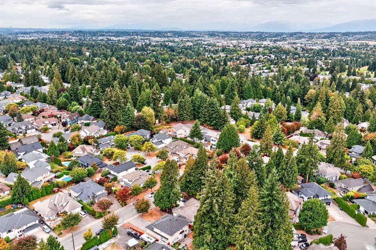
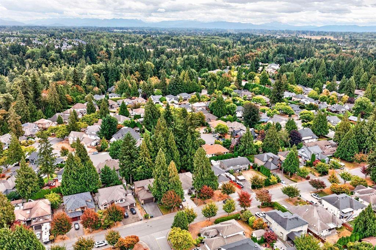
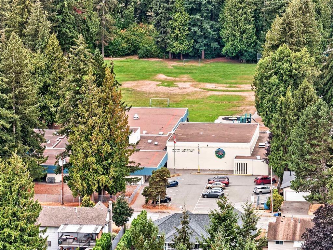
Cedar Ridge ~ Beautiful 3 Bed, 2 Bath + Den Custom Rancher. Features Vaulted Ceilings in The Living Room with Gas Fireplace & Bay Window, Formal Dining Room with Hardwood Floors & Hutch Area. Family Room has a Gas Fireplace & French Doors Leading to a Large Private Sundeck. Fresh New Paint Through-Out, Newer Furnace & AC System and Newer Clothes Washer & Dryer. Large Kitchen with Granite Counter Island, Newer Fridge, Recessed Lighting & A Bay Window Eating Area. Primary Bedroom has Hardwood Floors, A Large Walk-in Closet, Separate Door to the Sundeck and 5 Piece En-suite with Jetted Tub. Wheelchair Friendly Home, Features a Tile Roof, Low Maintenance Yard & A Storage Shed w/Newer Roof. Located in a Nice Family Neighbourhood. Close to Schools, Shops, Restaurants & Golf.O/H Sun.Oct 11.2-4pm. (id:36404)
Property Details
| MLS® Number | R3171849 |
| Property Type | Single Family |
| Parking Space Total | 6 |
| Road Type | Paved Road |
Building
| Bathroom Total | 2 |
| Bedrooms Total | 3 |
| Age | 31 Years |
| Amenities | Air Conditioning, Laundry - In Suite, Storage - Locker |
| Appliances | Washer, Dryer, Garage Door Opener, Jetted Tub, Oven - Built-in, Range, Refrigerator, Storage Shed |
| Architectural Style | Ranch |
| Basement Development | Finished |
| Basement Type | Crawl Space (finished) |
| Construction Style Attachment | Detached |
| Cooling Type | Air Conditioned |
| Fireplace Present | Yes |
| Fireplace Total | 2 |
| Fixture | Drapes/window Coverings |
| Heating Fuel | Natural Gas |
| Heating Type | Forced Air |
| Size Interior | 2070 Sqft |
| Type | House |
| Utility Water | Municipal Water |
Parking
| Garage | |
| Open |
Land
| Acreage | No |
| Landscape Features | Garden Area |
| Sewer | Sanitary Sewer, Storm Sewer |
| Size Irregular | 6997 |
| Size Total | 6997 Sqft |
| Size Total Text | 6997 Sqft |
Utilities
| Electricity | Available |
| Natural Gas | Available |
| Water | Available |
https://www.realtor.ca/real-estate/30358594/4484-210a-street-langley
Interested?
Contact us for more information

The trademarks REALTOR®, REALTORS®, and the REALTOR® logo are controlled by The Canadian Real Estate Association (CREA) and identify real estate professionals who are members of CREA. The trademarks MLS®, Multiple Listing Service® and the associated logos are owned by The Canadian Real Estate Association (CREA) and identify the quality of services provided by real estate professionals who are members of CREA. The trademark DDF® is owned by The Canadian Real Estate Association (CREA) and identifies CREA's Data Distribution Facility (DDF®)
October 11 2026 11:18:35
Fraser Valley Real Estate Board
RE/MAX Treeland Realty