
5 8567 204 Street Langley, British Columbia V2Y 3R2

$1,395,000Maintenance,
$1,234.33 Monthly
Maintenance,
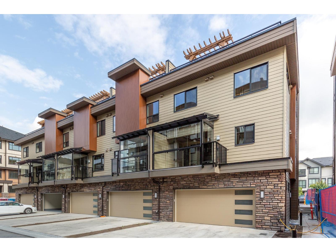
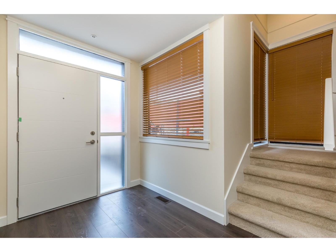
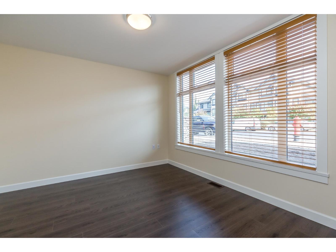
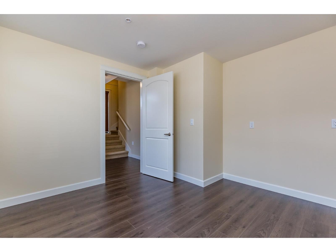
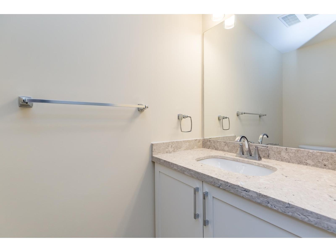
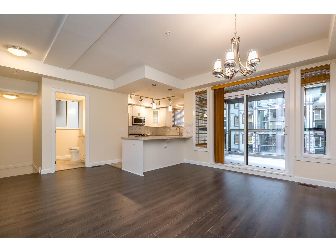
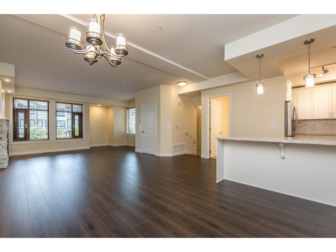
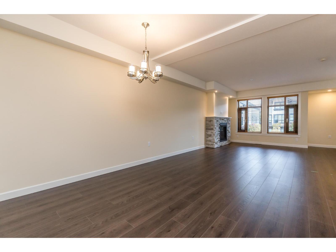
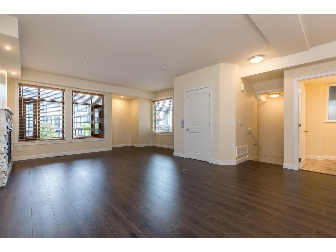
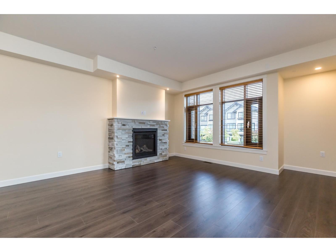
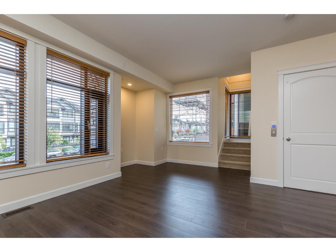
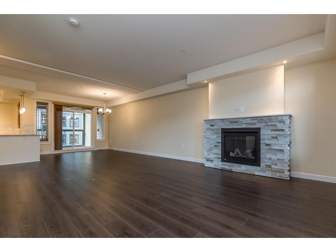
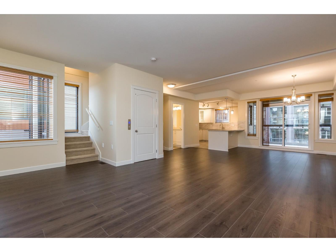
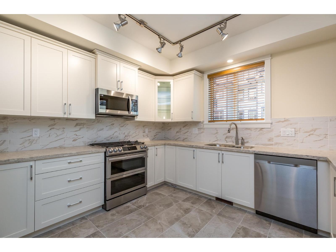
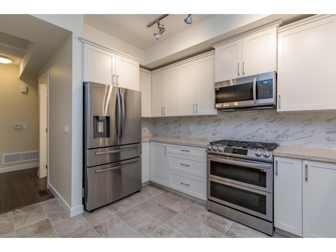
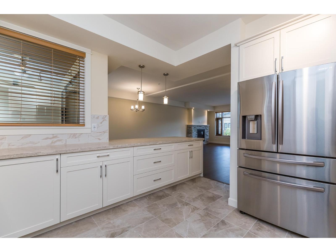
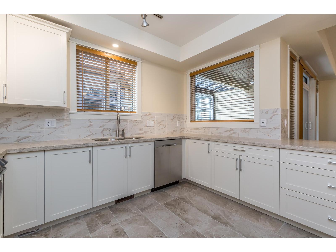
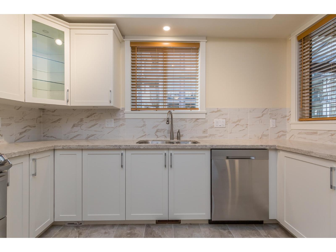
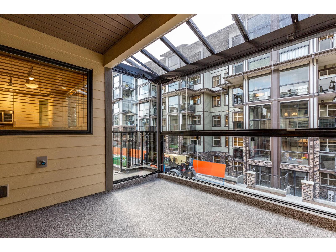
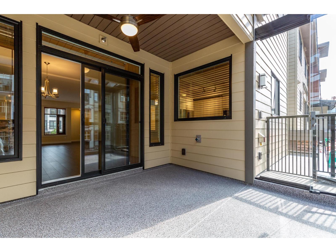
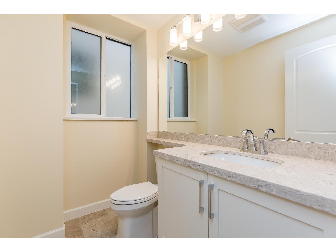
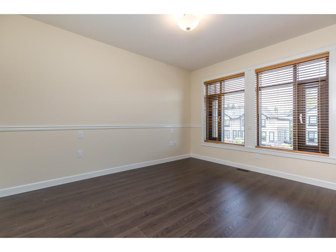
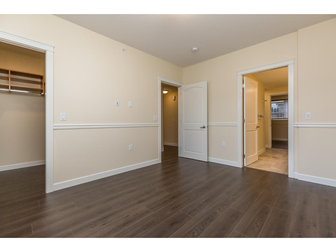
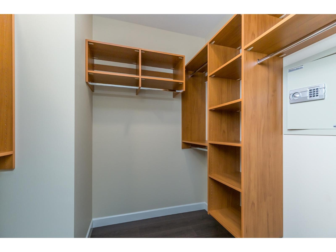
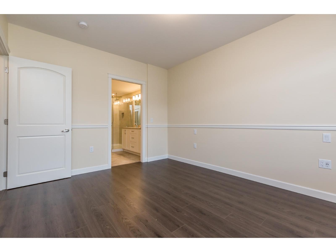
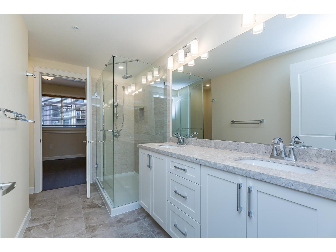
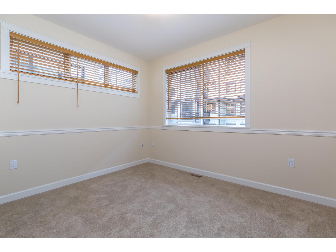
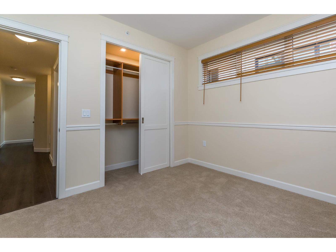
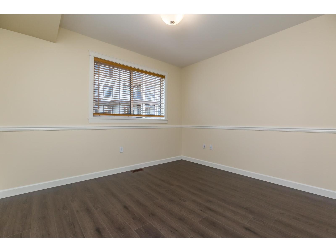
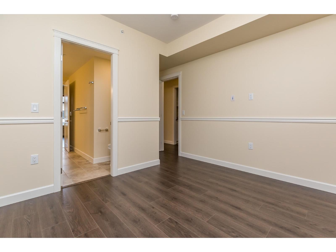
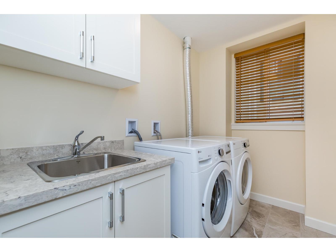
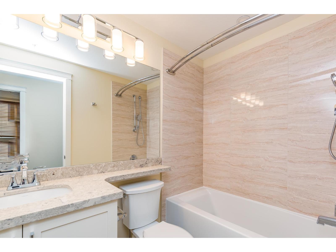
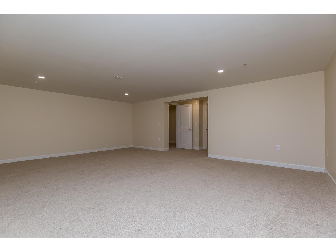
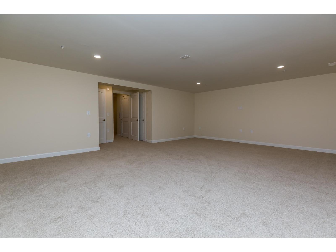
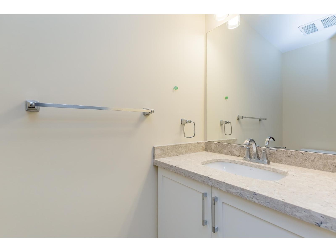
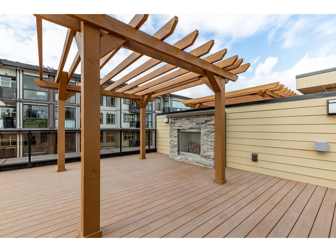
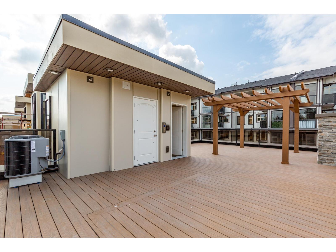
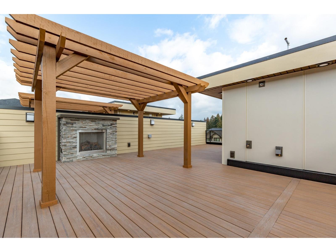
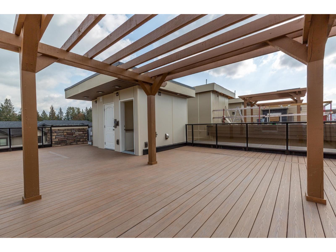
$1,234.33 MonthlyYorkson Park East! New 3915 SqFt luxury T/H in one of Willoughby's best locations. This unique 4 bed, 5 bath corner home ticks all the boxes incl A/C, 19 ft long driveway, a chef inspired kitchen w/ white custom cabinetry & eating bar, quartz counters, ceramic backsplash & floors, high end SS gas stove & matching fridge. 127 SqFt retractable glass solarium w/ gas outlet for BBQ can be used in any season! Open concept living area incl engineered H/W floors & cozy gas f/p. Master suite feat a spa like ensuite w/ seamless glass shower w/ rain head, heated floors & W/I closet organizers. Bsmt offers a HUGE media room w/ concrete ceiling for sound proofing & gym area. Elevator to all 5 levels + an amazing 718 SqFt roof top patio w/ custom pergola, outdoor gas f/p & area for hot tub and bbq. (id:36404)
Property Details
| MLS® Number | R3145443 |
| Property Type | Single Family |
| Community Features | Pets Allowed With Restrictions, Rentals Allowed |
| Parking Space Total | 4 |
Building
| Bathroom Total | 5 |
| Bedrooms Total | 4 |
| Age | 4 Years |
| Amenities | Air Conditioning, Clubhouse, Exercise Centre, Laundry - In Suite, Storage - Locker |
| Appliances | Washer, Dryer, Refrigerator, Stove, Dishwasher, Garage Door Opener |
| Architectural Style | 3 Level |
| Basement Development | Finished |
| Basement Type | Full (finished) |
| Construction Style Attachment | Attached |
| Cooling Type | Air Conditioned |
| Fireplace Present | Yes |
| Fireplace Total | 2 |
| Heating Fuel | Natural Gas |
| Heating Type | Forced Air |
| Size Interior | 3915 Sqft |
| Type | Row / Townhouse |
| Utility Water | Municipal Water |
Parking
| Other | |
| Garage | |
| Visitor Parking |
Land
| Acreage | No |
| Sewer | Sanitary Sewer, Storm Sewer |
Utilities
| Electricity | Available |
| Natural Gas | Available |
| Water | Available |
https://www.realtor.ca/real-estate/30026110/5-8567-204-street-langley
Interested?
Contact us for more information

The trademarks REALTOR®, REALTORS®, and the REALTOR® logo are controlled by The Canadian Real Estate Association (CREA) and identify real estate professionals who are members of CREA. The trademarks MLS®, Multiple Listing Service® and the associated logos are owned by The Canadian Real Estate Association (CREA) and identify the quality of services provided by real estate professionals who are members of CREA. The trademark DDF® is owned by The Canadian Real Estate Association (CREA) and identifies CREA's Data Distribution Facility (DDF®)
August 26 2026 09:11:34
Fraser Valley Real Estate Board
RE/MAX Treeland Realty