
52 34250 Hazelwood Avenue Abbotsford, British Columbia V2S 7L4

$858,800Maintenance,
$493.20 Monthly
Maintenance,
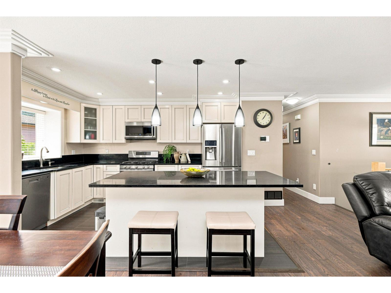
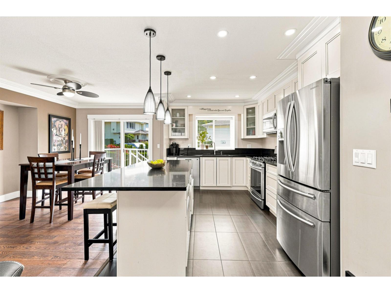
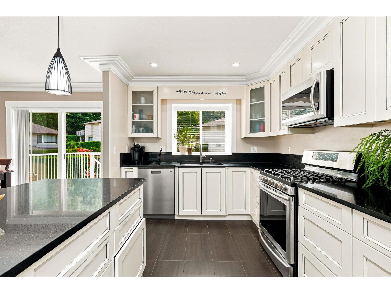
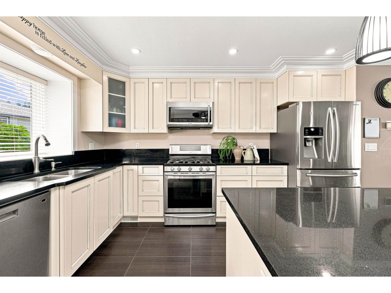
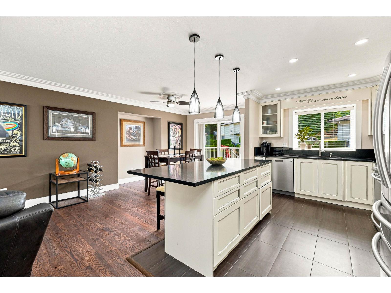
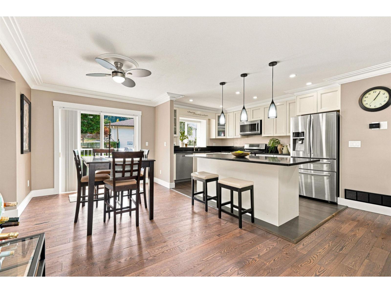
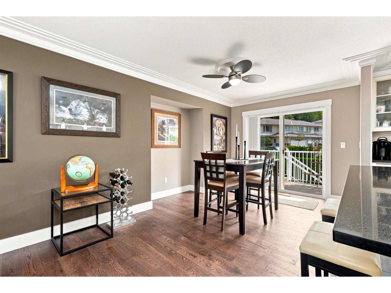
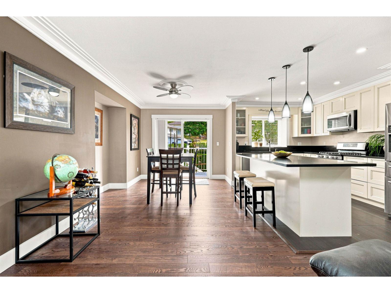
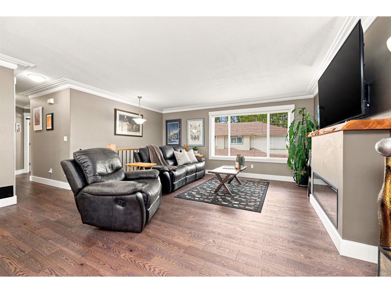
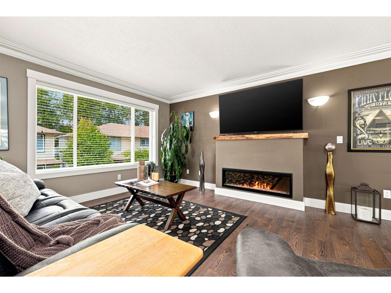
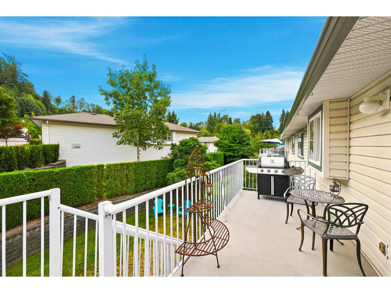
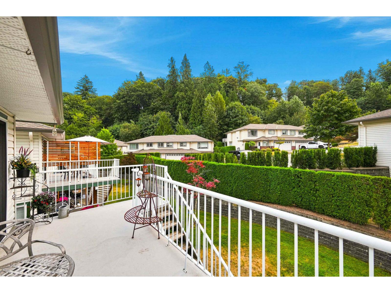
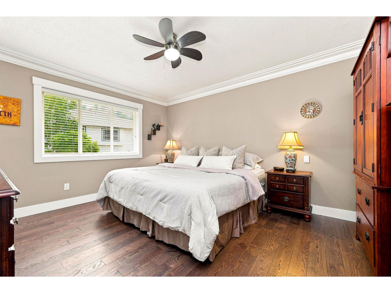
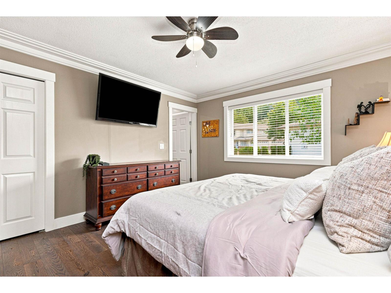
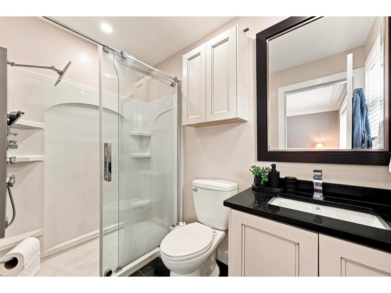
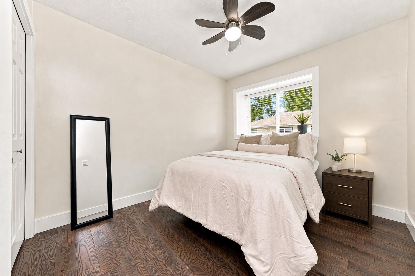
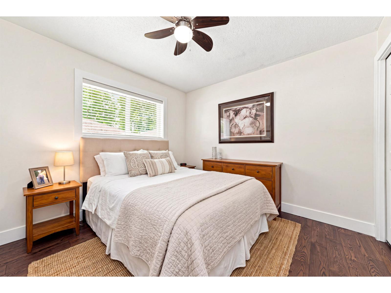
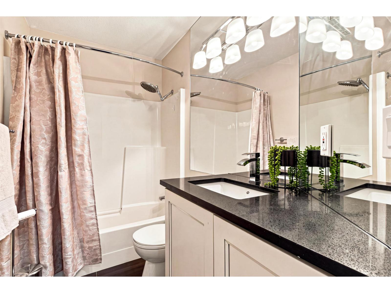
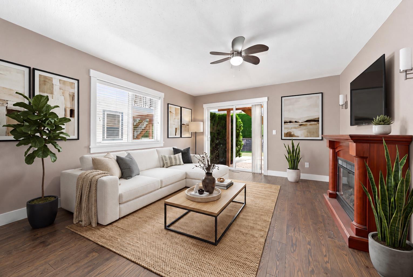
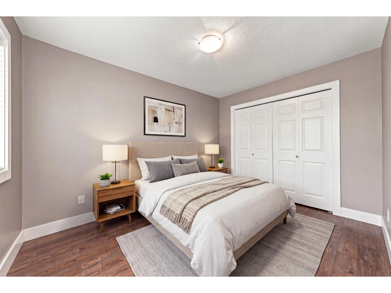
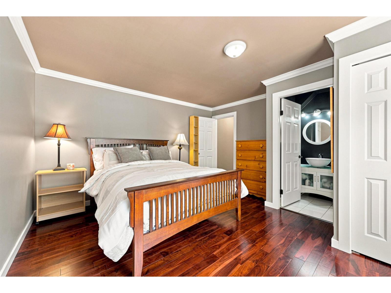
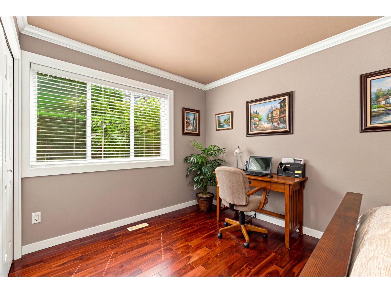
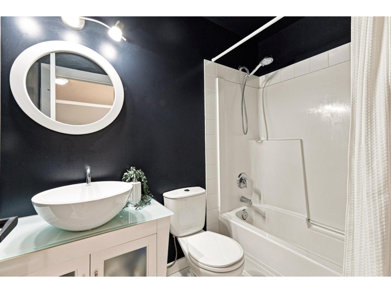
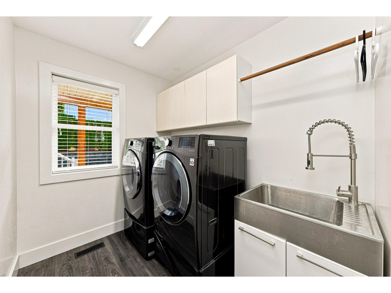
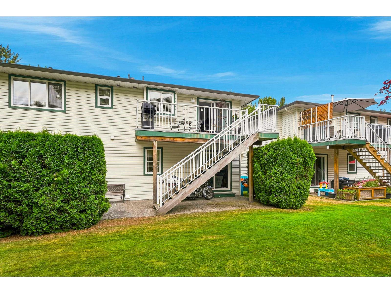
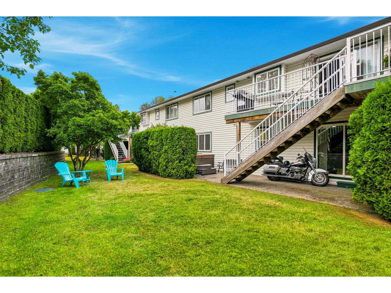
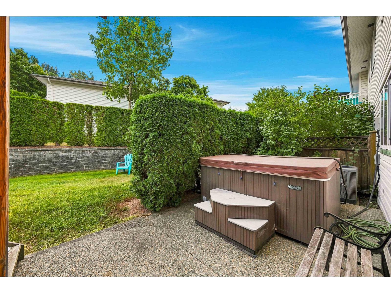
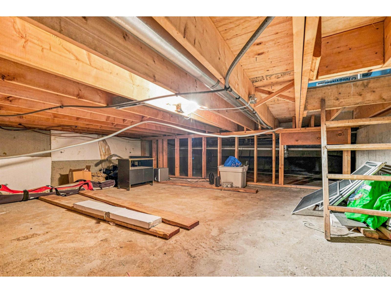
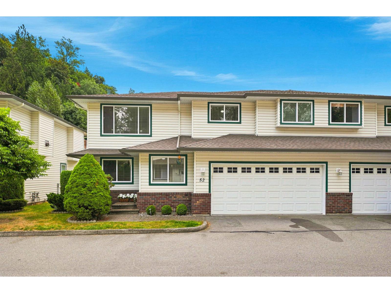
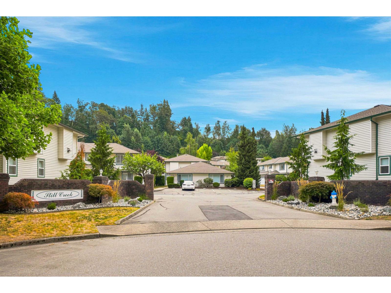
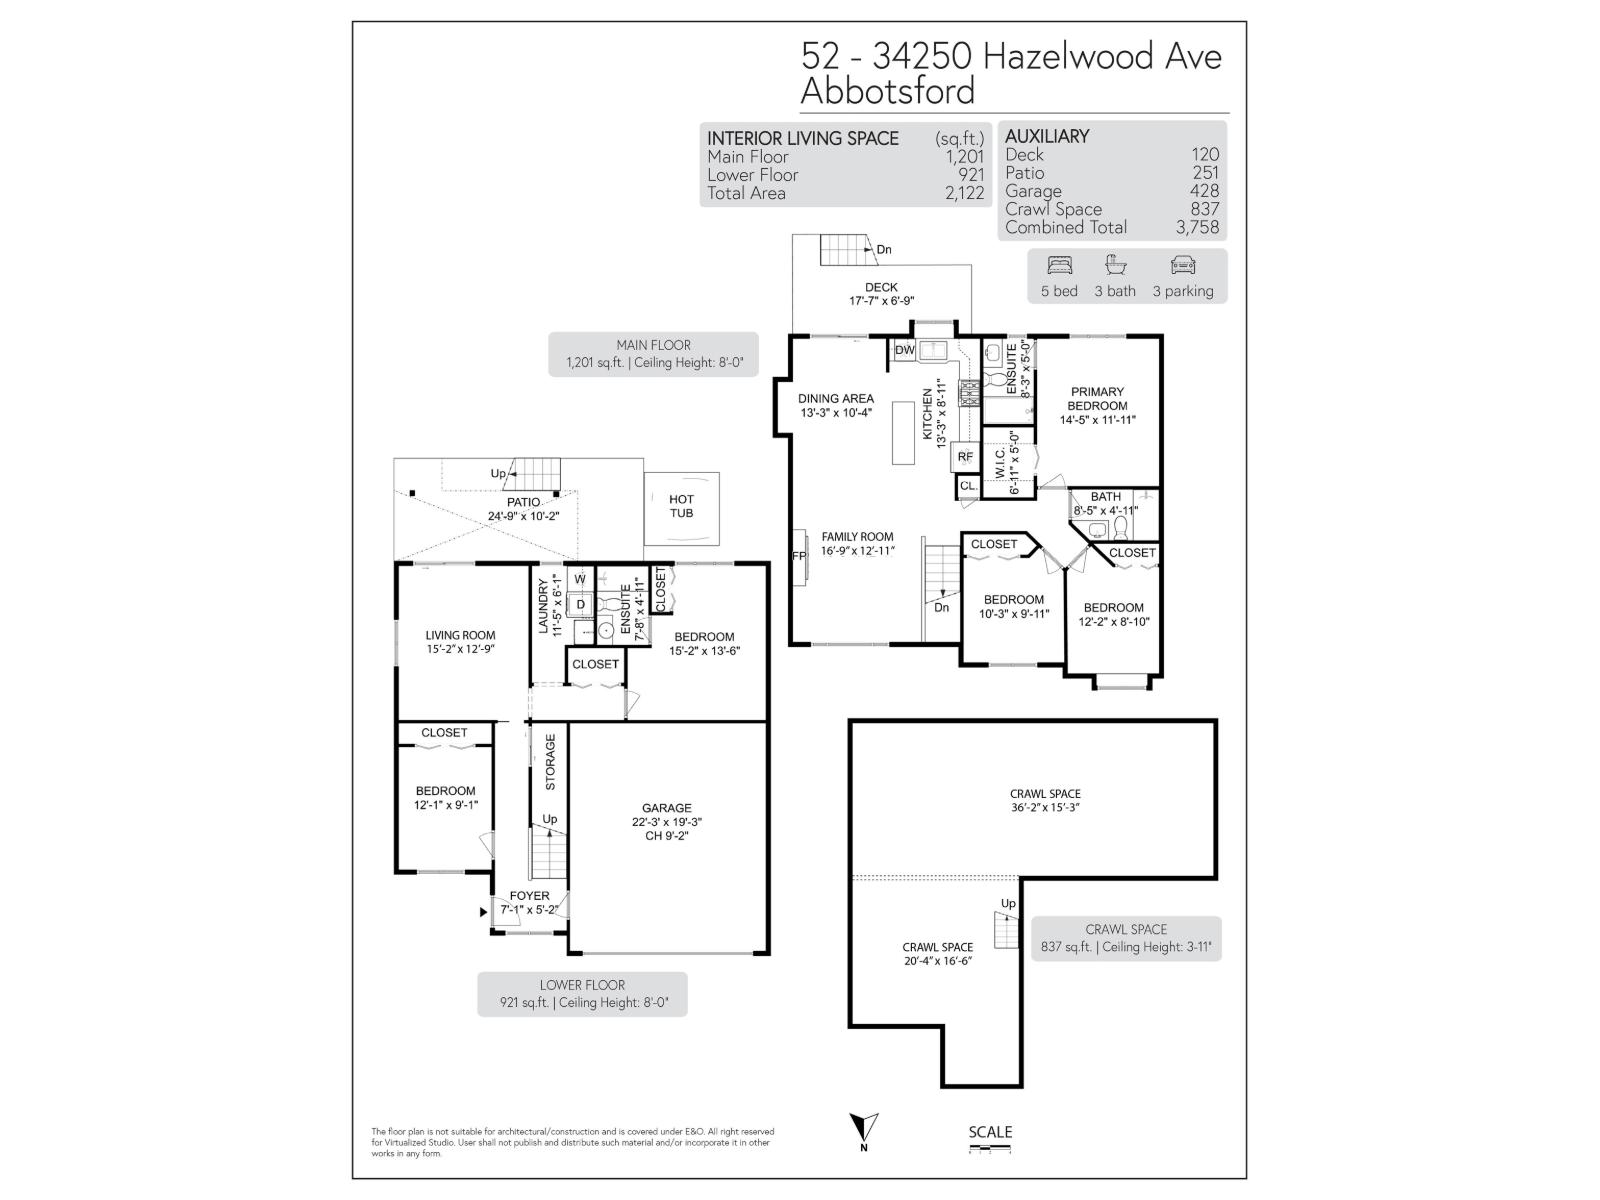
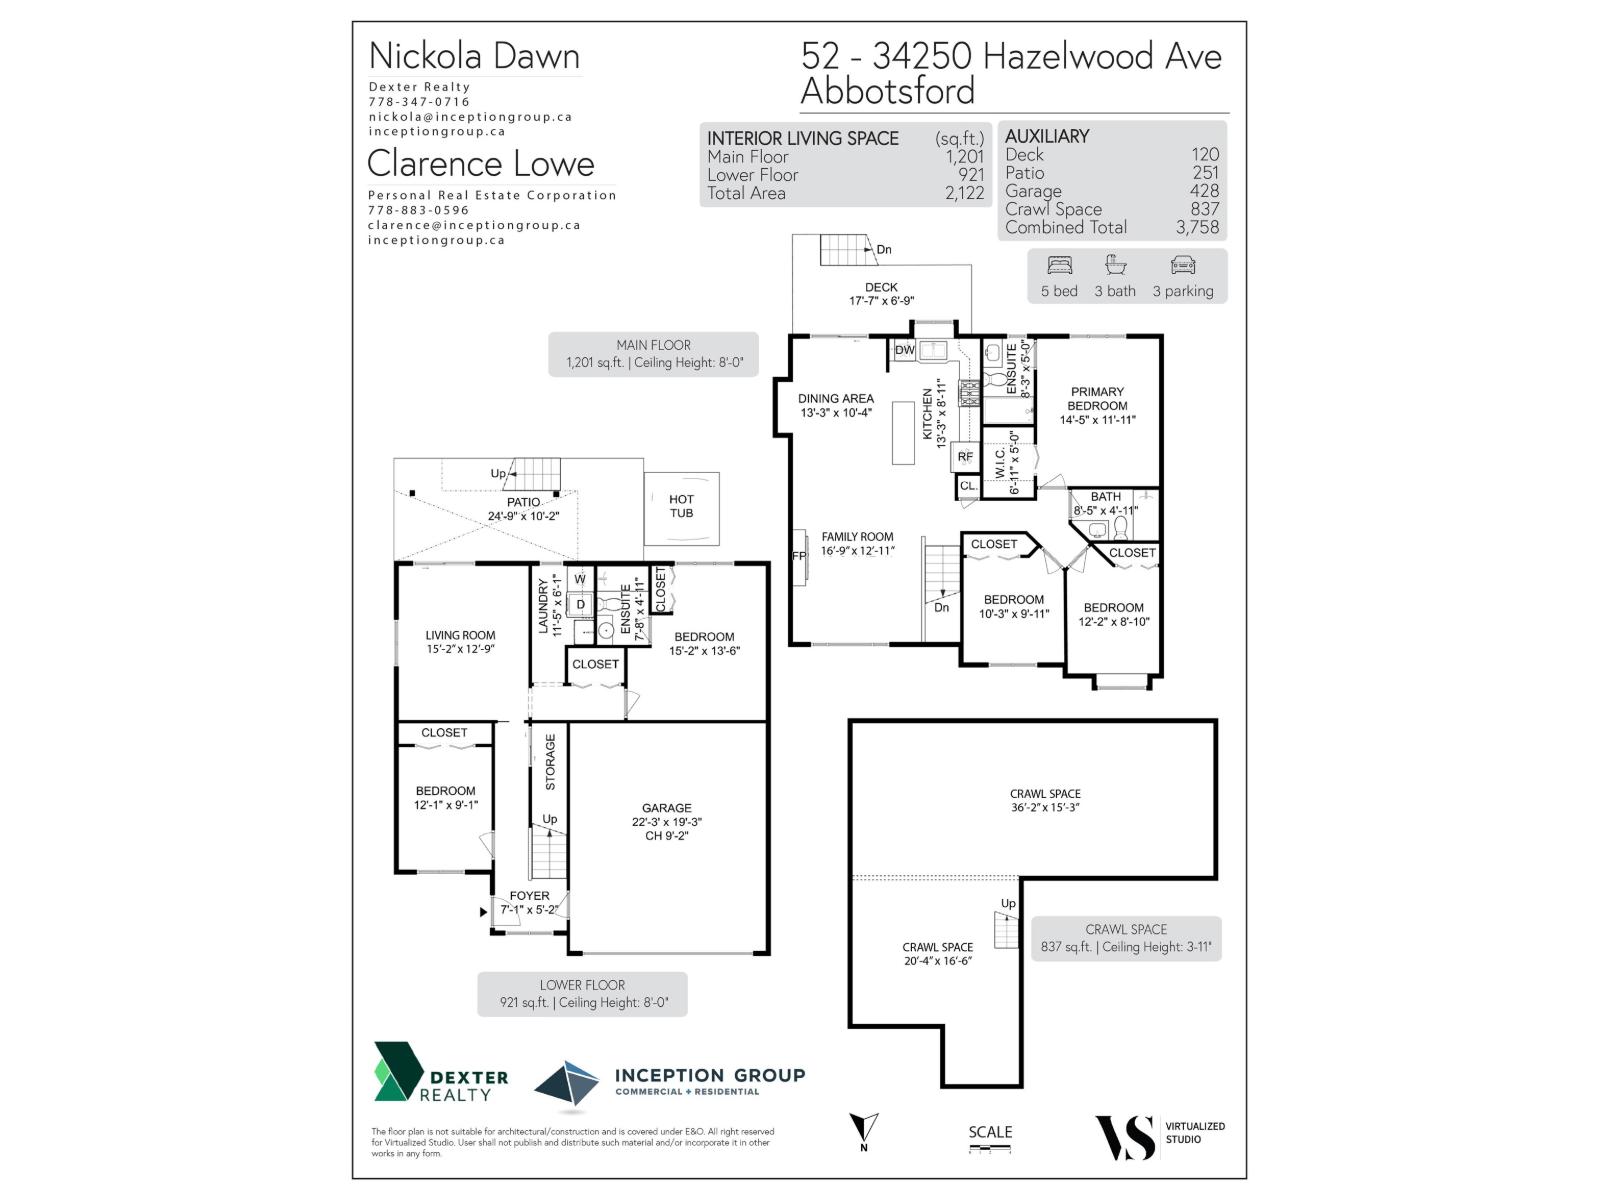
$493.20 MonthlyQuiet complex at the end of a cul-de-sac, surrounded by green space this 5 bedroom home has over $100,000 in updates! The kitchen has been opened up and features soft-close cabinetry, quartz countertops, SS appliances and a gas range. Hardwood flooring runs throughout, modern crown moulding, extra-wide baseboards, updated lighting in every room, new railings, renovated bathrooms and a contemporary fireplace. The primary has a beautifully updated 5-foot walk-in shower. Enjoy year-round comfort with A/C, high-efficiency furnace and on-demand hot water. Outside, 2 decks, a manicured backyard and a private hot tub. Additional highlights include extra-large LG laundry w/bonus 2nd washer, rare & expansive crawl space for additional storage, 3 parking & pets allowed,no size restrictions!OH Sun2-4 (id:36404)
Property Details
| MLS® Number | R3156233 |
| Property Type | Single Family |
| Parking Space Total | 3 |
Building
| Bathroom Total | 3 |
| Bedrooms Total | 5 |
| Age | 32 Years |
| Amenities | Clubhouse, Laundry - In Suite, Storage - Locker |
| Appliances | Washer, Dryer, Refrigerator, Stove, Dishwasher, Garage Door Opener, Hot Tub, Microwave |
| Architectural Style | 2 Level, Other |
| Basement Development | Finished |
| Basement Type | Crawl Space (finished) |
| Construction Style Attachment | Attached |
| Cooling Type | Air Conditioned |
| Fireplace Present | Yes |
| Fireplace Total | 1 |
| Fixture | Drapes/window Coverings |
| Heating Type | Forced Air |
| Size Interior | 2122 Sqft |
| Type | Row / Townhouse |
| Utility Water | Municipal Water |
Parking
| Garage |
Land
| Acreage | No |
| Landscape Features | Garden Area |
| Sewer | Sanitary Sewer, Storm Sewer |
Utilities
| Electricity | Available |
| Natural Gas | Available |
| Water | Available |
https://www.realtor.ca/real-estate/30164057/52-34250-hazelwood-avenue-abbotsford
Interested?
Contact us for more information

The trademarks REALTOR®, REALTORS®, and the REALTOR® logo are controlled by The Canadian Real Estate Association (CREA) and identify real estate professionals who are members of CREA. The trademarks MLS®, Multiple Listing Service® and the associated logos are owned by The Canadian Real Estate Association (CREA) and identify the quality of services provided by real estate professionals who are members of CREA. The trademark DDF® is owned by The Canadian Real Estate Association (CREA) and identifies CREA's Data Distribution Facility (DDF®)
October 09 2026 01:07:39
Fraser Valley Real Estate Board
Dexter Realty