
5920 131 Street Surrey, British Columbia V3X 0G4

$1,488,000
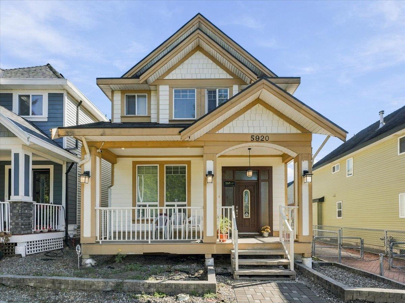
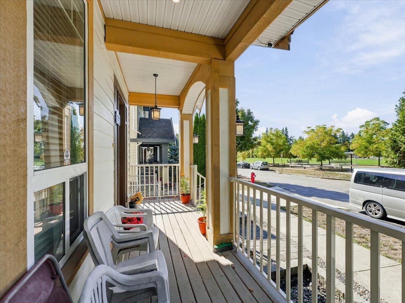
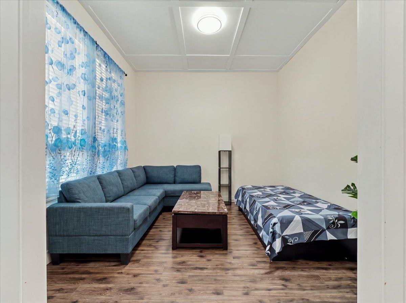
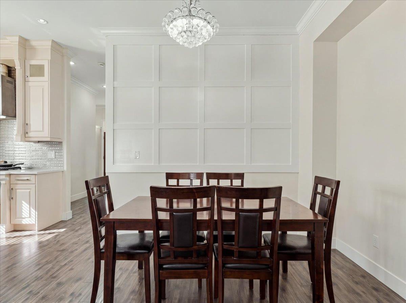
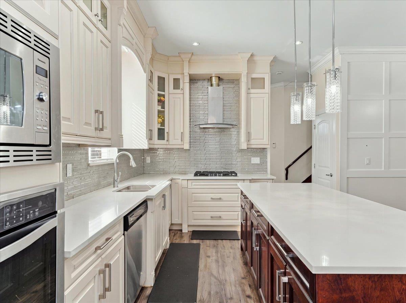
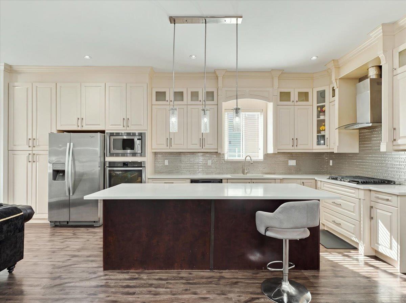
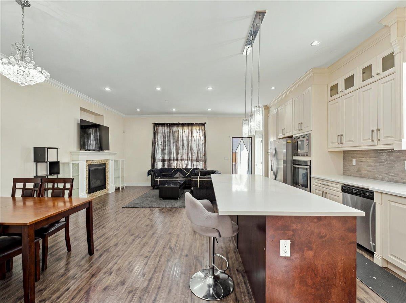
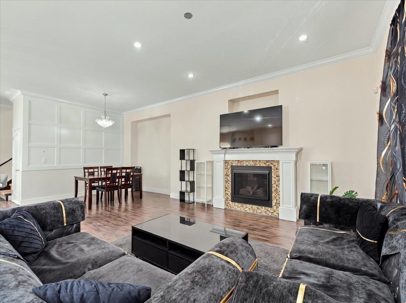
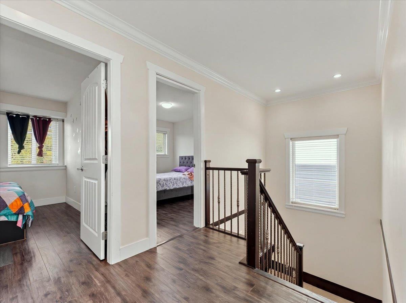
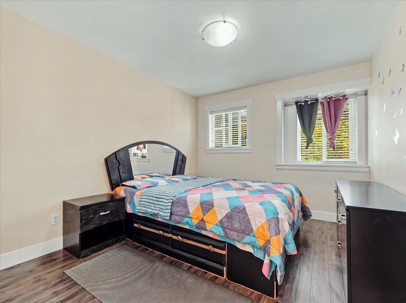
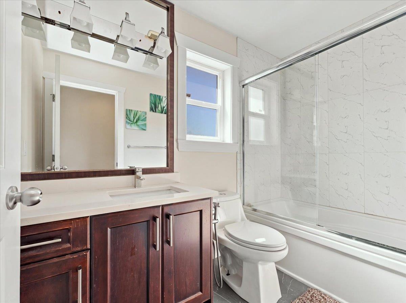
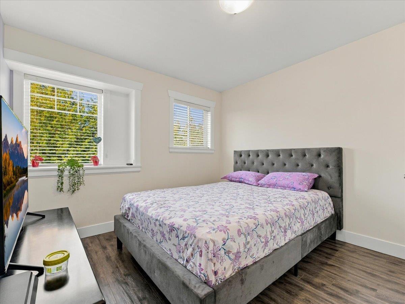
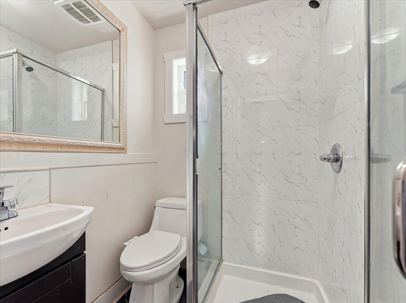
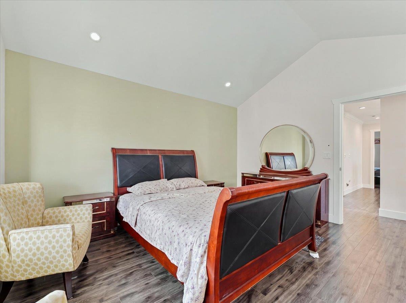
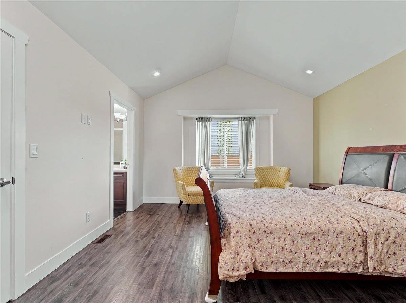
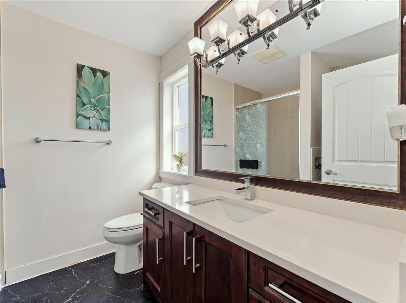
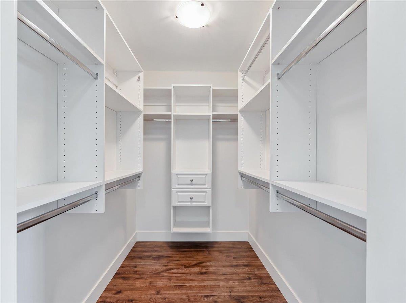
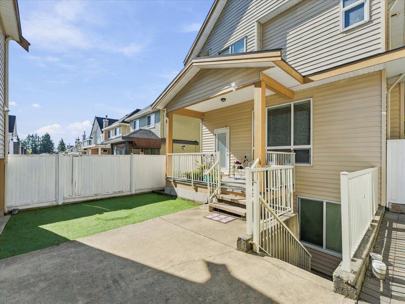
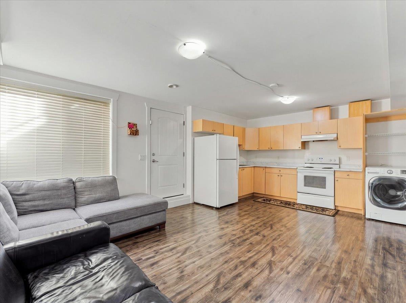
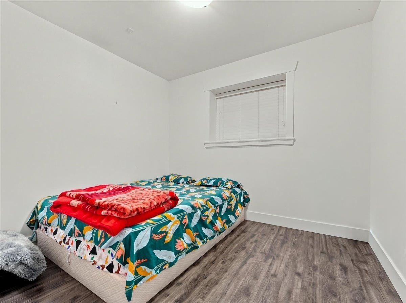
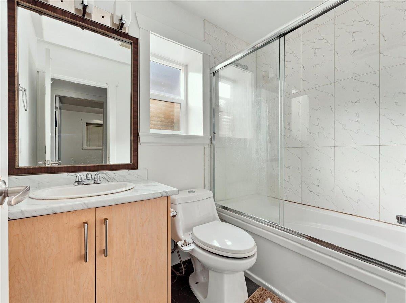
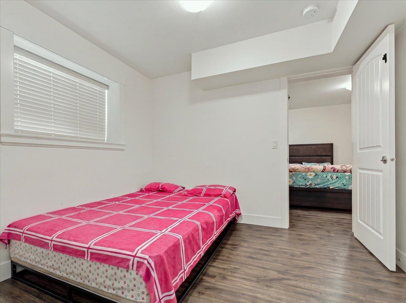
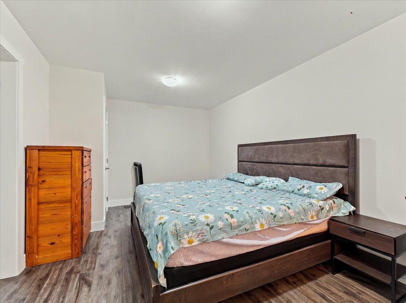
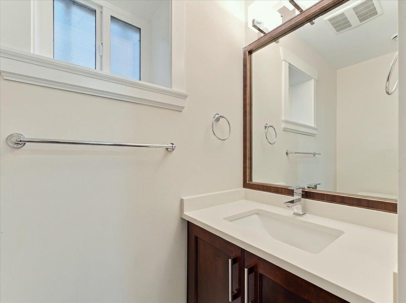
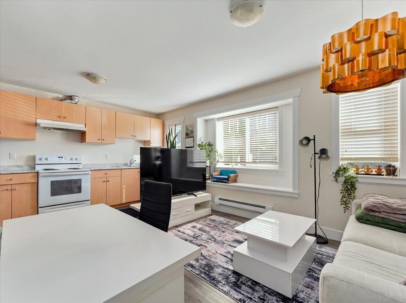
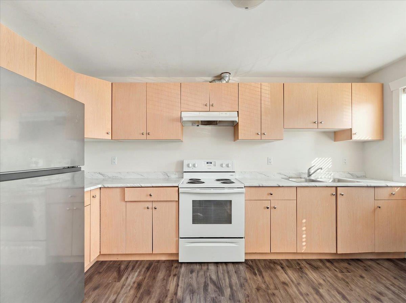
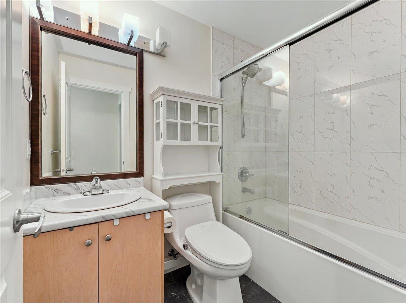
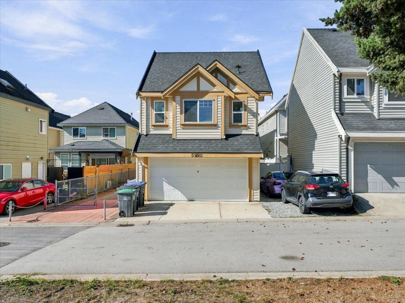
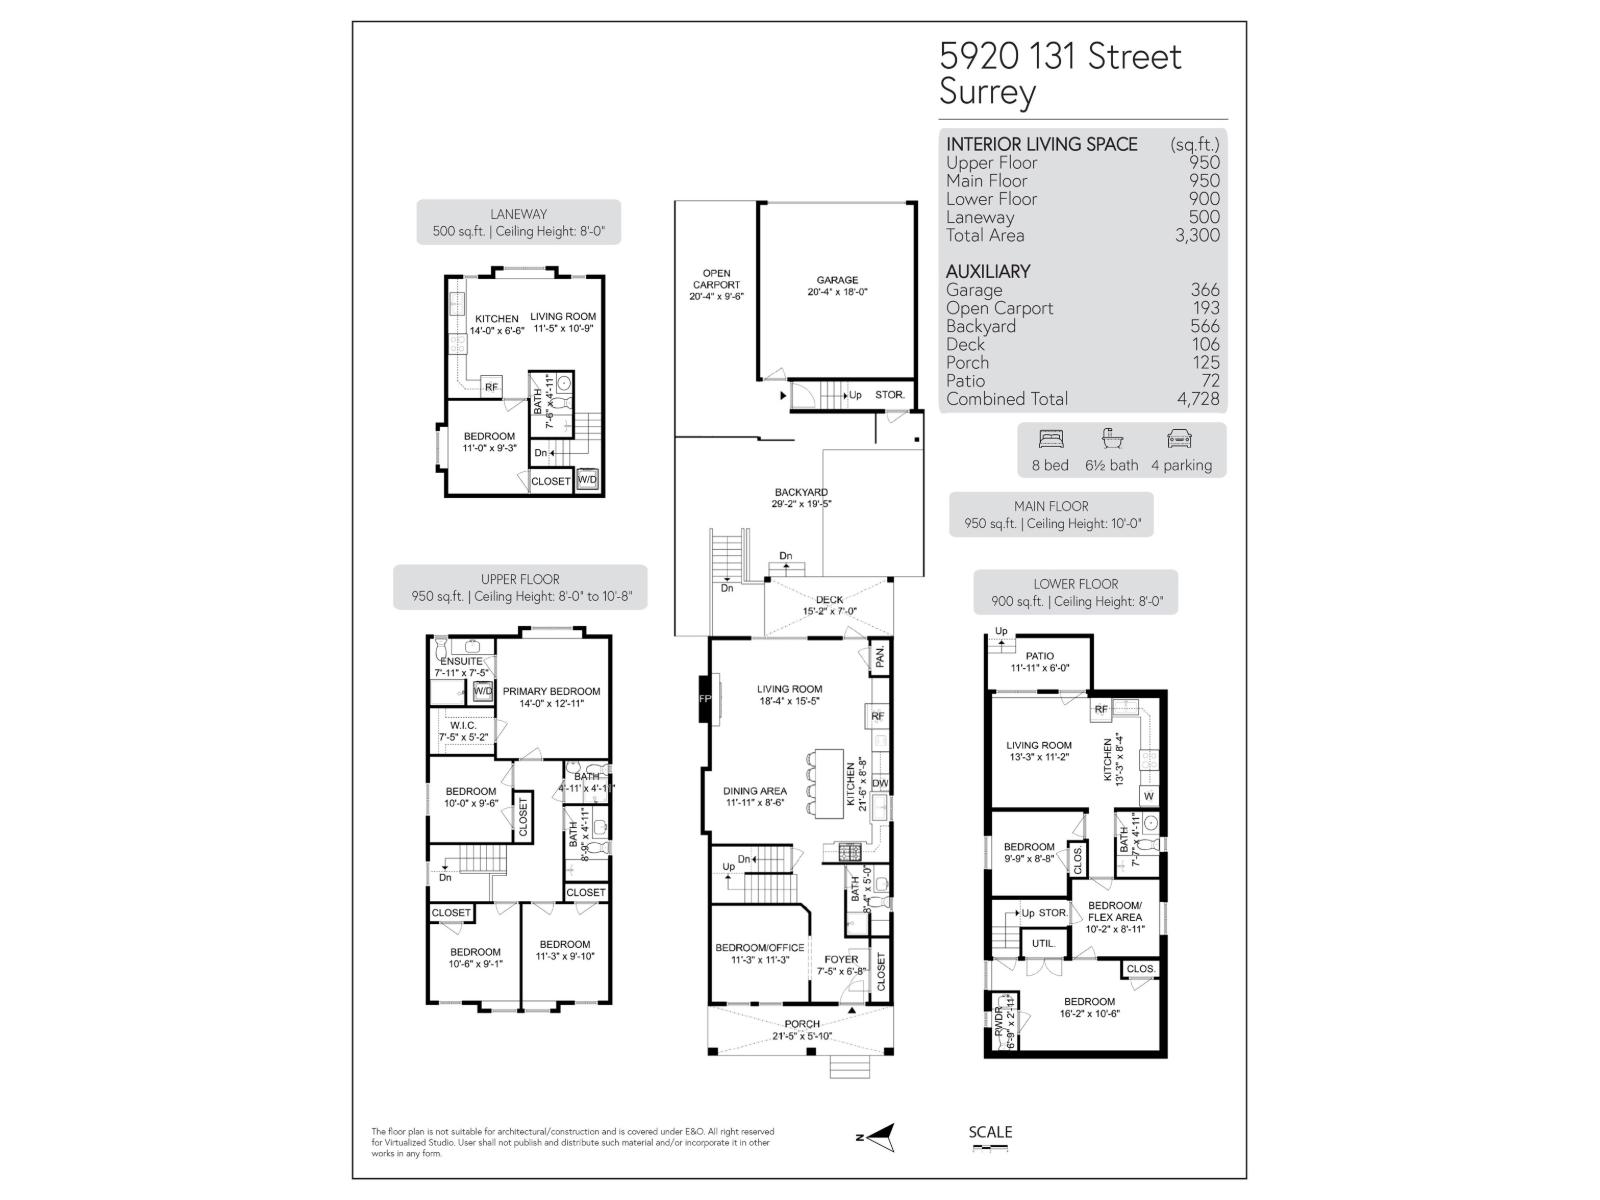
Income-producing opportunity in Panorama Ridge! This custom-built 2015 home offers approx. 3,300 sqft. of living space with 8 bedrooms and 7 bathrooms on a 3,540 sqft. lot. Featuring three separate living spaces-a spacious 4-bedroom + den main residence, 3-bedroom basement suite and separate 1-bedroom coach home-all currently rented, generating $5,850/month. Located right in front of West Newton Park and near Panorama Park Elementary, Panorama Ridge Secondary, shopping, restaurants and everyday amenities, with convenient access to Hwy 10, 91 & 99 and transit connections. A versatile property offering multiple income streams in an established Panorama Ridge neighbourhood. Open House. Sunday, October 11 - 2 pm to 4 pm (id:36404)
Property Details
| MLS® Number | R3171218 |
| Property Type | Single Family |
| Parking Space Total | 4 |
| Pool Type | Outdoor Pool |
| Road Type | Gravel Road |
| Structure | Playground |
Building
| Bathroom Total | 7 |
| Bedrooms Total | 8 |
| Age | 11 Years |
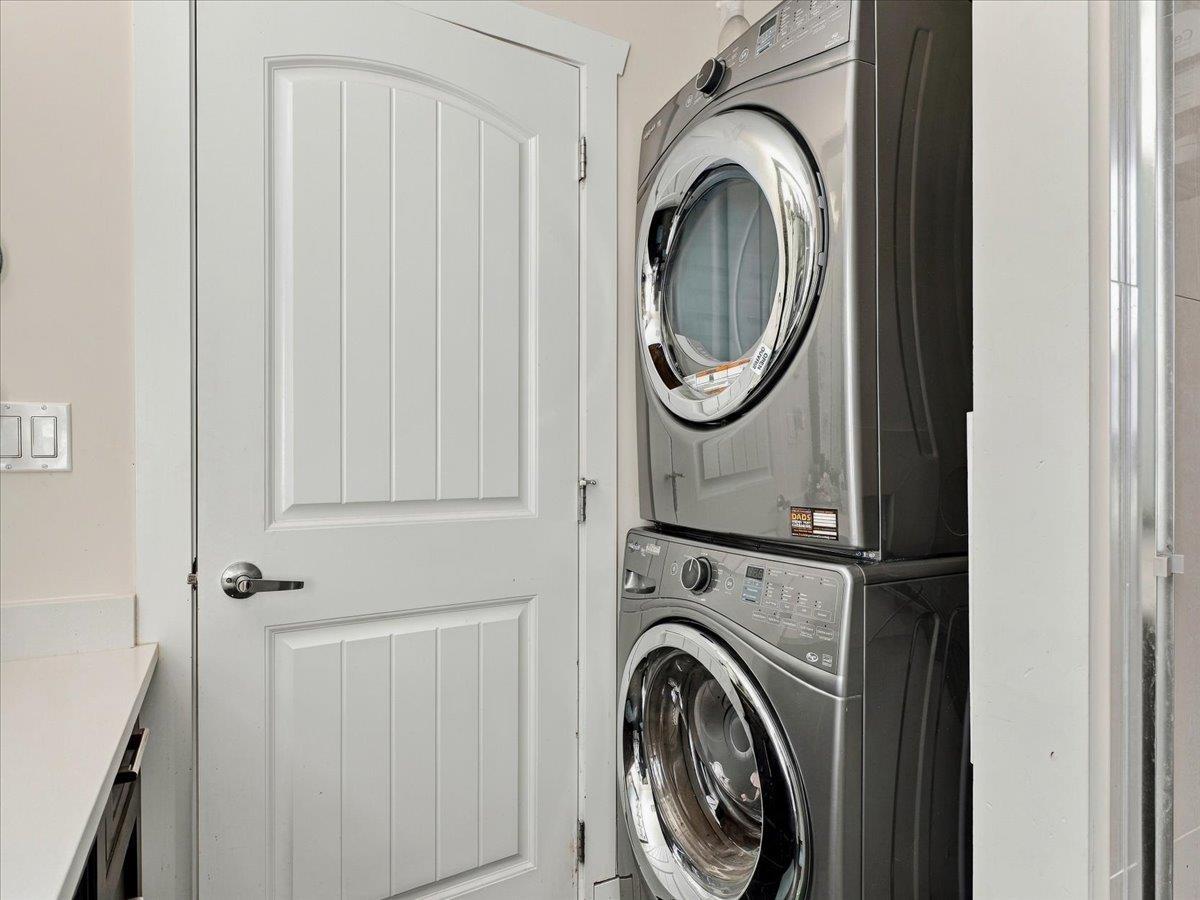
| Amenities | Laundry - In Suite |
| Appliances | Washer, Dryer, Refrigerator, Stove, Dishwasher, Microwave, Oven - Built-in, Alarm System |
| Architectural Style | 2 Level, Carriage |
| Basement Development | Finished |
| Basement Features | Separate Entrance |
| Basement Type | Full (finished) |
| Construction Style Attachment | Detached |
| Fire Protection | Security System, Smoke Detectors |
| Fireplace Present | Yes |
| Fireplace Total | 1 |
| Fixture | Drapes/window Coverings |
| Heating Type | Forced Air |
| Size Interior | 3300 Sqft |
| Type | House |
| Utility Water | Municipal Water |
Parking
| Other | |
| Detached Garage |
Land
| Acreage | No |
| Sewer | Sanitary Sewer |
| Size Irregular | 3540 |
| Size Total | 3540 Sqft |
| Size Total Text | 3540 Sqft |
Utilities
| Electricity | Available |
| Natural Gas | Available |
| Water | Available |
https://www.realtor.ca/real-estate/30351181/5920-131-street-surrey
Interested?
Contact us for more information

The trademarks REALTOR®, REALTORS®, and the REALTOR® logo are controlled by The Canadian Real Estate Association (CREA) and identify real estate professionals who are members of CREA. The trademarks MLS®, Multiple Listing Service® and the associated logos are owned by The Canadian Real Estate Association (CREA) and identify the quality of services provided by real estate professionals who are members of CREA. The trademark DDF® is owned by The Canadian Real Estate Association (CREA) and identifies CREA's Data Distribution Facility (DDF®)
October 11 2026 11:18:29
Fraser Valley Real Estate Board
Ypa Your Property Agent