
60 15151 Edmund Drive Surrey, British Columbia V3S 0B2

$839,000Maintenance,
$385.31 Monthly
Maintenance,
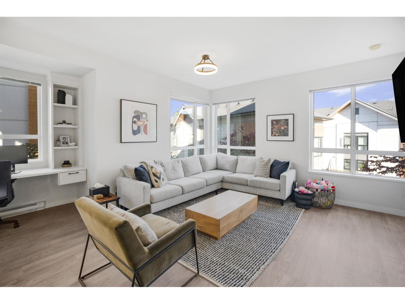
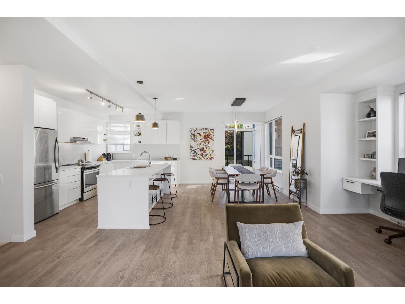
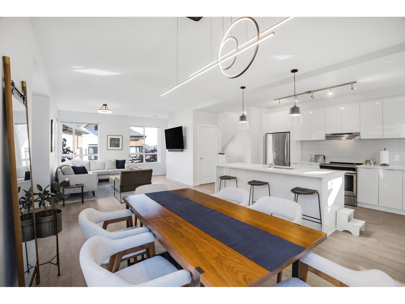
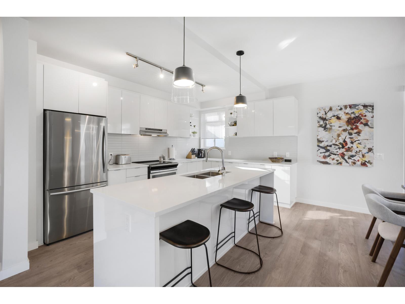
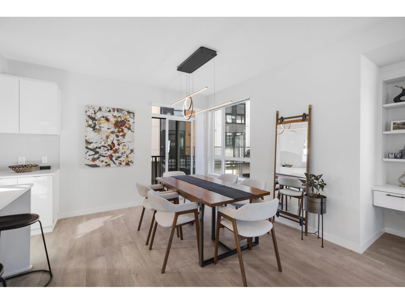
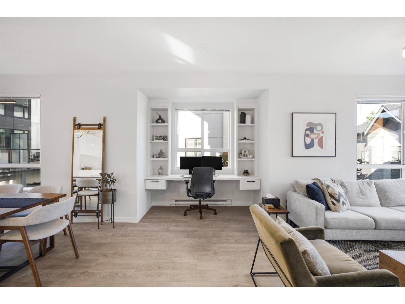
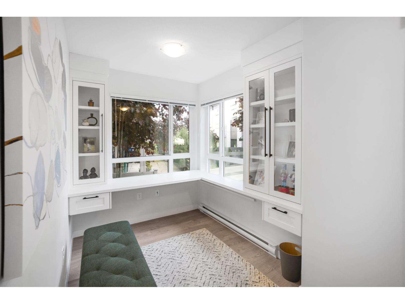
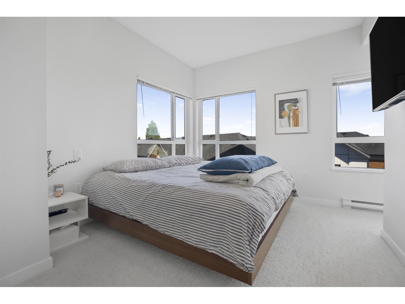
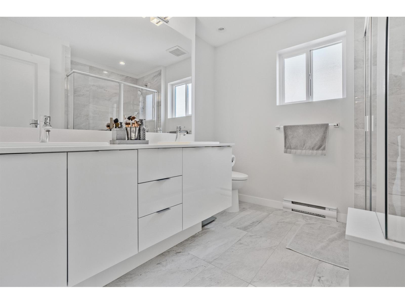
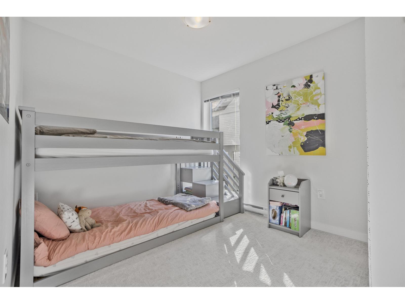
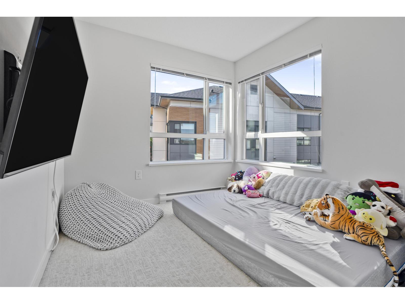
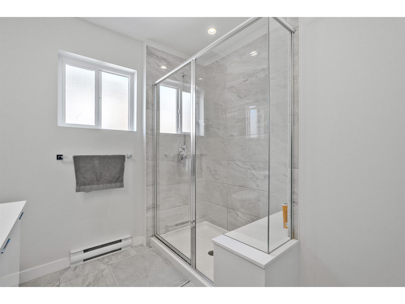
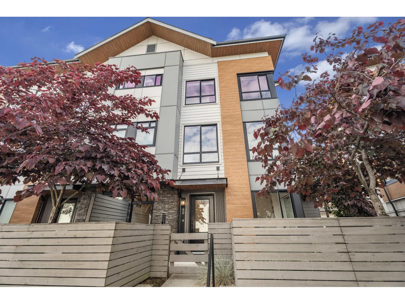
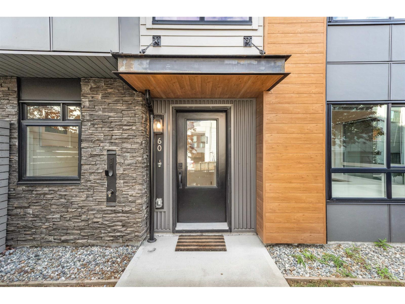
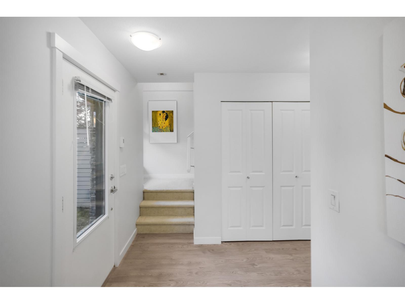
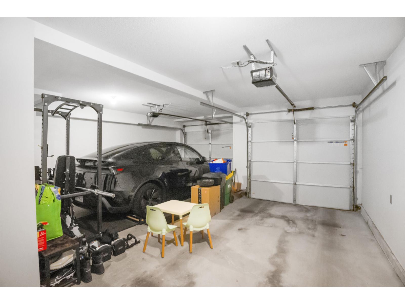
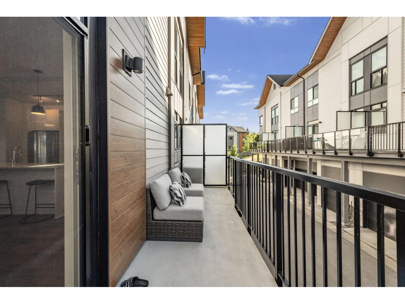
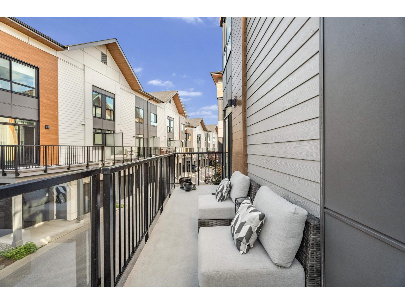
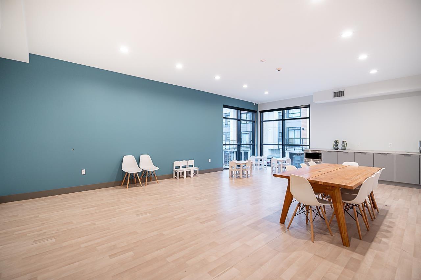
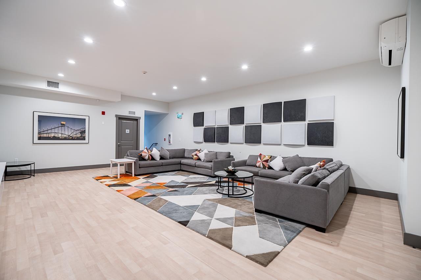
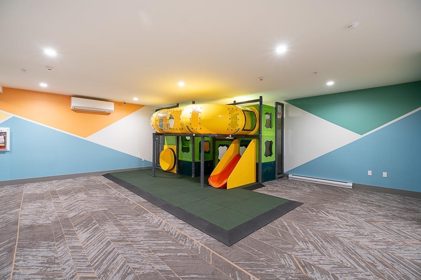
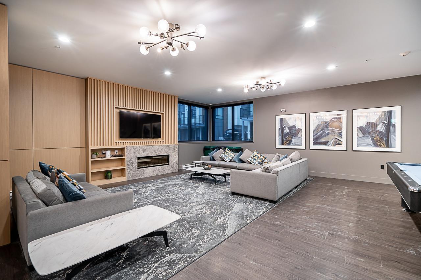
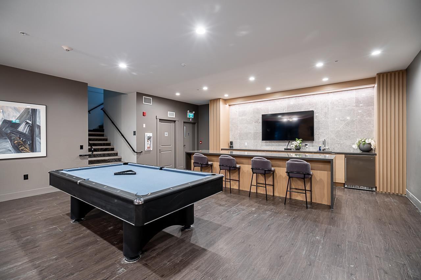
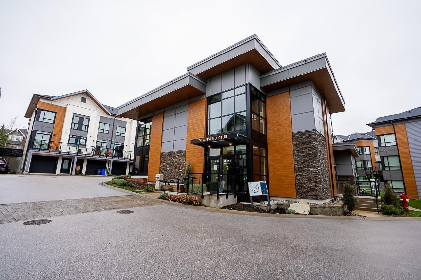
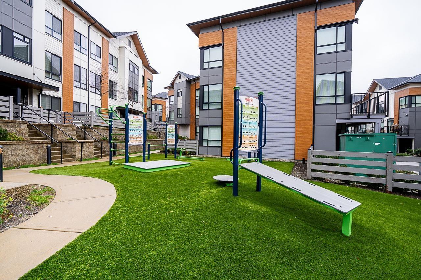
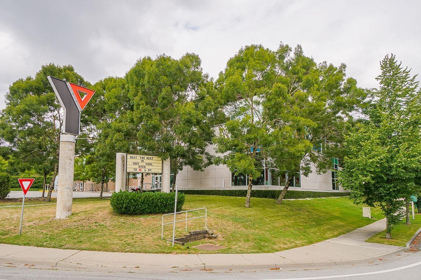
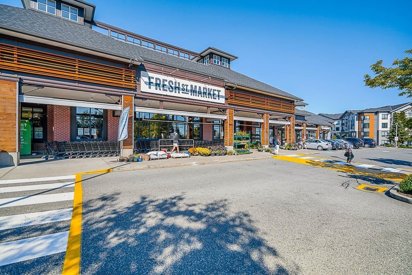
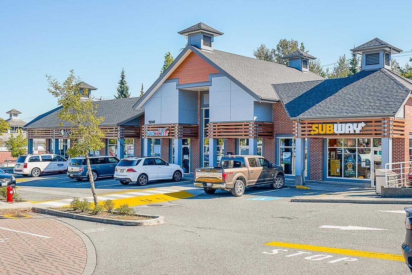
$385.31 MonthlyWelcome to Townsend by Polygon in Panorama Village! This prime corner unit is tucked away from traffic noise and floods with natural light through windows on all sides. Offering 3 bedrooms + den, 2.5 baths, and 9' ceilings, the open-concept main floor features a gourmet kitchen with quartz countertops, stainless steel appliances, and a large island. The primary bedroom boasts a spa-inspired ensuite and dual walk-in closets. Double side-by-side garage, sunny deck, and a versatile den perfect for an office or gym. Exclusive access to a 3-storey clubhouse with lounge and theatre room. Steps to YMCA, Fresh Street Market, shops, and restaurants. Like-new - won't last! (id:36404)
Property Details
| MLS® Number | R3145761 |
| Property Type | Single Family |
| Community Features | Pets Allowed With Restrictions, Rentals Allowed |
| Parking Space Total | 2 |
| Structure | Playground |
Building
| Bathroom Total | 3 |
| Bedrooms Total | 3 |
| Age | 5 Years |
| Amenities | Clubhouse, Laundry - In Suite |
| Architectural Style | 3 Level |
| Basement Development | Unknown |
| Basement Type | None (unknown) |
| Construction Style Attachment | Attached |
| Heating Fuel | Electric |
| Heating Type | Baseboard Heaters |
| Stories Total | 3 |
| Size Interior | 1514 Sqft |
| Type | Row / Townhouse |
| Utility Water | Municipal Water |
Parking
| Other | |
| Garage | |
| Visitor Parking |
Land
| Acreage | No |
| Sewer | Storm Sewer |
Utilities
| Electricity | Available |
| Water | Available |
https://www.realtor.ca/real-estate/30028293/60-15151-edmund-drive-surrey
Interested?
Contact us for more information

The trademarks REALTOR®, REALTORS®, and the REALTOR® logo are controlled by The Canadian Real Estate Association (CREA) and identify real estate professionals who are members of CREA. The trademarks MLS®, Multiple Listing Service® and the associated logos are owned by The Canadian Real Estate Association (CREA) and identify the quality of services provided by real estate professionals who are members of CREA. The trademark DDF® is owned by The Canadian Real Estate Association (CREA) and identifies CREA's Data Distribution Facility (DDF®)
August 13 2026 05:57:47
Fraser Valley Real Estate Board
Lpt Realty Ulc