
7 32929 Cherry Avenue Mission, British Columbia V2V 0M3

$679,900Maintenance,
$342.26 Monthly
Maintenance,
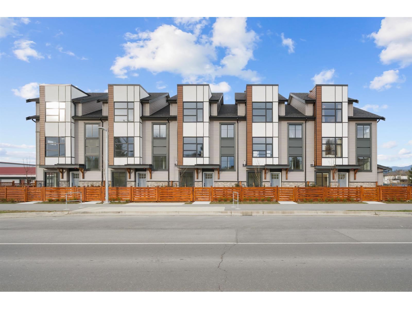
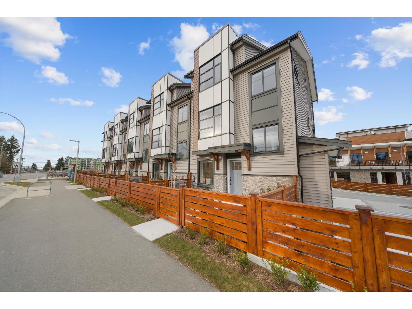
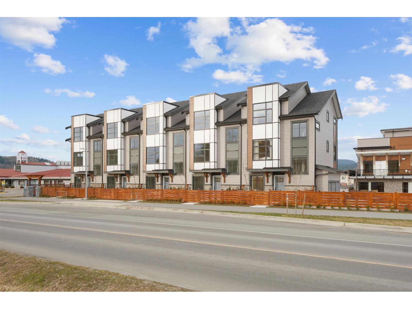
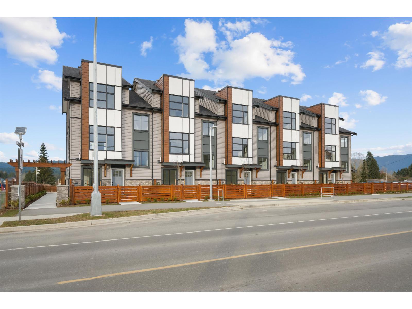
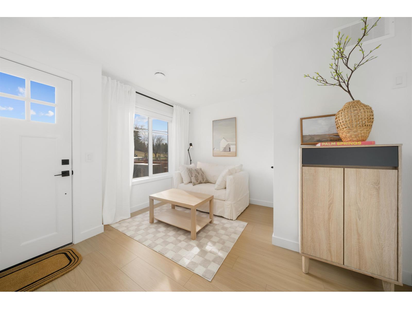
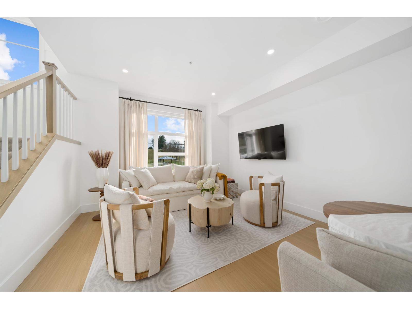
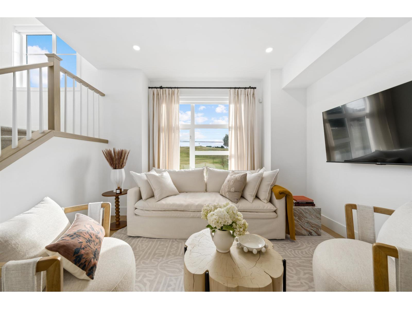
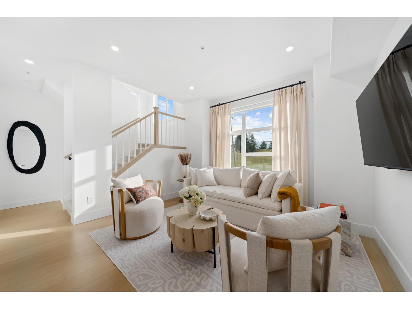
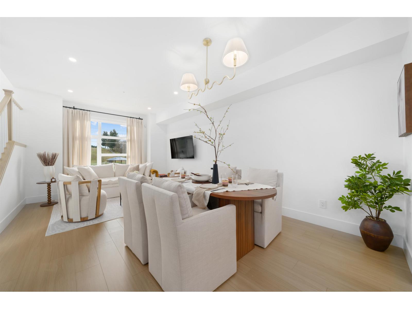
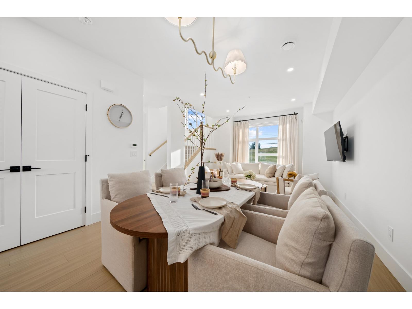
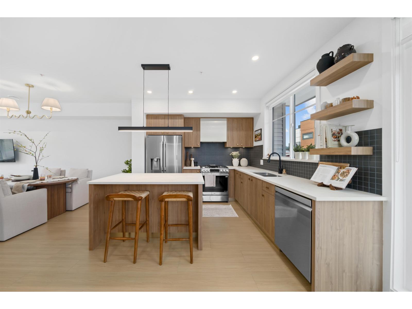
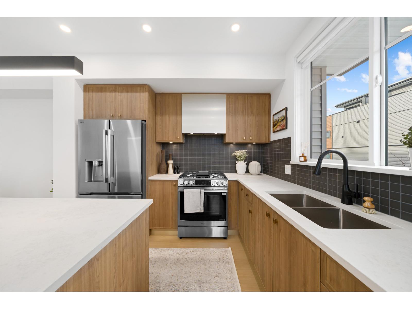
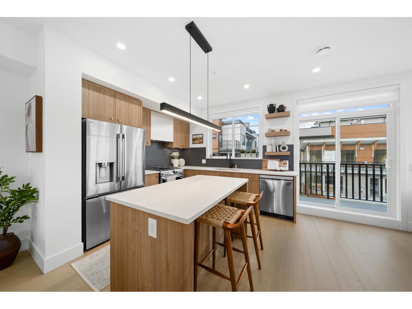
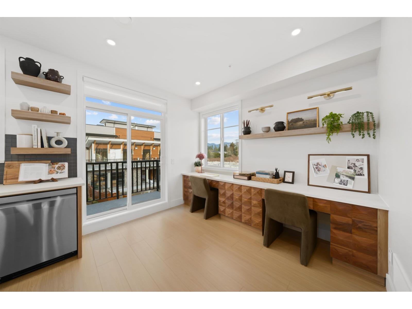
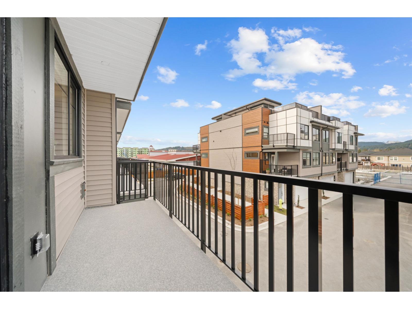
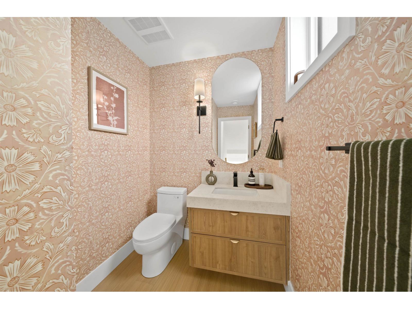
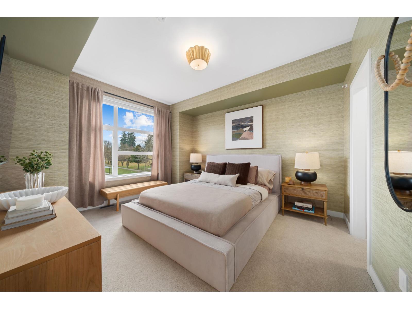
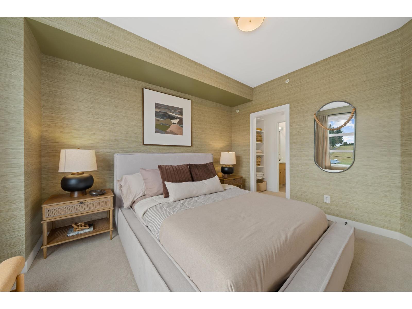
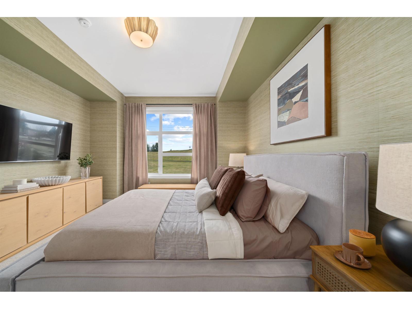
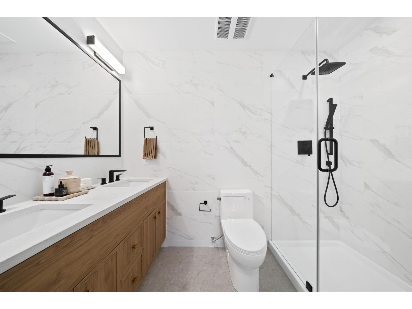
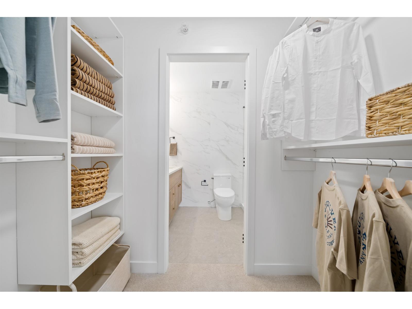
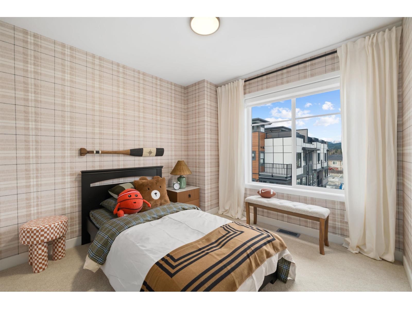
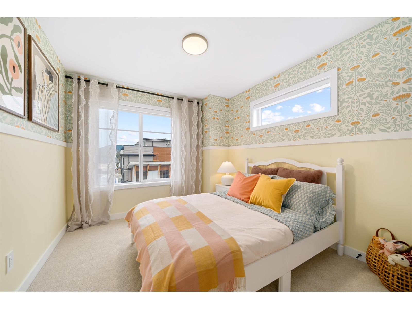

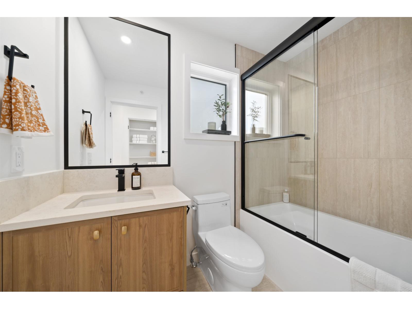
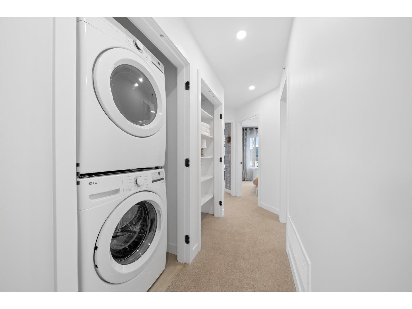
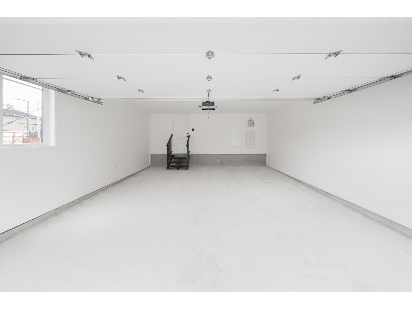
$342.26 MonthlyMODERN STYLE meets everyday functionality at Madison, Central Mission's newest upscale townhome community. Ideally located beside Albert McMahon School and Griner Park, Madison offers a collection of thoughtfully designed 3 & 4 bedroom homes with tandem and side-by-side garages. This 3 bedroom + flex A Plan features a contemporary kitchen with large island and versatile flex space, flowing into a bright, open living and dining area. The spacious primary suite offers a luxurious ensuite with dual sinks, sleek black fixtures and floor-to-ceiling porcelain tile. Every home includes LG stainless steel appliances, GAS cooktop. quartz countertops, forced-air heating & A/C, plus a fenced yard for kids and pets. Enjoy the two-level amenity room, perfect for gathering with family & friends! (id:36404)
Property Details
| MLS® Number | R3158881 |
| Property Type | Single Family |
| Community Features | Pets Allowed With Restrictions |
| Parking Space Total | 2 |
Building
| Bathroom Total | 3 |
| Bedrooms Total | 3 |
| Amenities | Air Conditioning, Clubhouse, Laundry - In Suite |
| Appliances | Washer, Dryer, Refrigerator, Stove, Dishwasher, Garage Door Opener, Microwave, Alarm System - Roughed In |
| Architectural Style | 3 Level |
| Basement Development | Partially Finished |
| Basement Type | Partial (partially Finished) |
| Constructed Date | 2026 |
| Construction Style Attachment | Attached |
| Fire Protection | Unknown, Smoke Detectors, Sprinkler System-fire |
| Fixture | Drapes/window Coverings |
| Heating Fuel | Natural Gas |
| Heating Type | Forced Air |
| Stories Total | 3 |
| Size Interior | 1573 Sqft |
| Type | Row / Townhouse |
| Utility Water | Municipal Water |
Parking
| Garage |
Land
| Acreage | No |
| Sewer | Sanitary Sewer, Storm Sewer |
Utilities
| Electricity | Available |
| Natural Gas | Available |
https://www.realtor.ca/real-estate/30197307/7-32929-cherry-avenue-mission
Interested?
Contact us for more information

The trademarks REALTOR®, REALTORS®, and the REALTOR® logo are controlled by The Canadian Real Estate Association (CREA) and identify real estate professionals who are members of CREA. The trademarks MLS®, Multiple Listing Service® and the associated logos are owned by The Canadian Real Estate Association (CREA) and identify the quality of services provided by real estate professionals who are members of CREA. The trademark DDF® is owned by The Canadian Real Estate Association (CREA) and identifies CREA's Data Distribution Facility (DDF®)
August 26 2026 01:31:38
Fraser Valley Real Estate Board
Royal LePage Elite West