
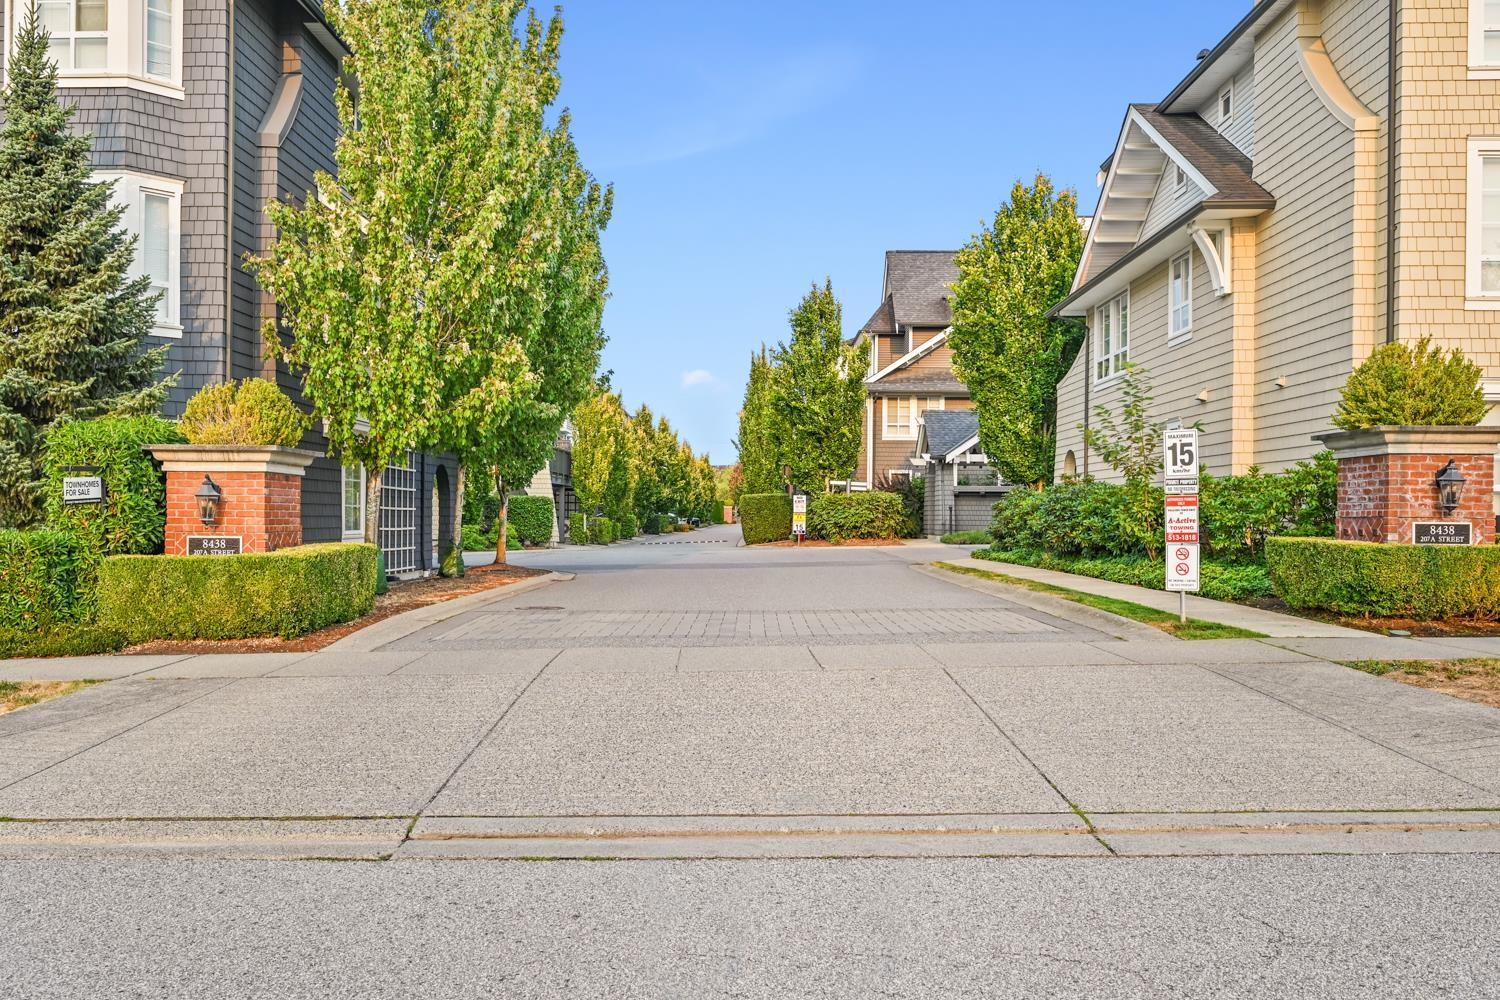
76 8438 207a Street Langley, British Columbia V2Y 0N8

$720,000Maintenance,
$354.57 Monthly
Maintenance,
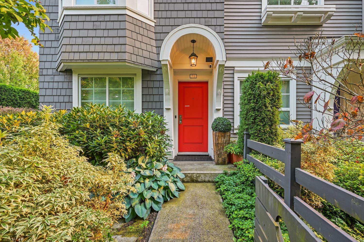
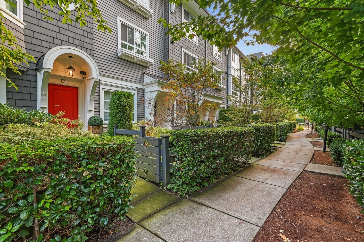
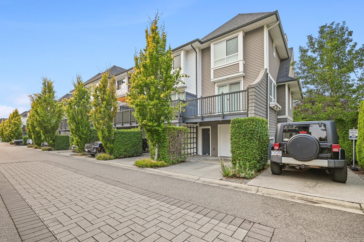
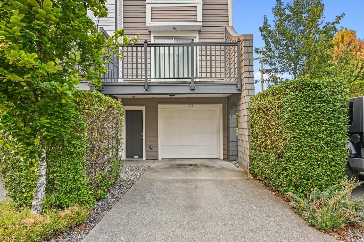
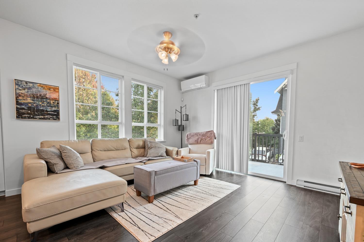
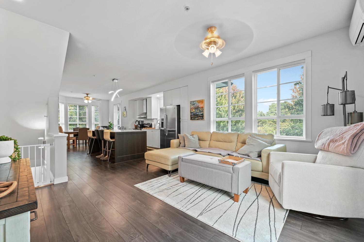
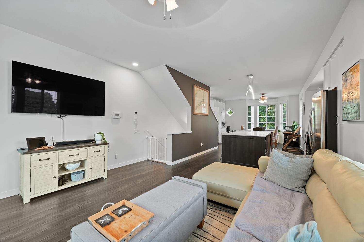
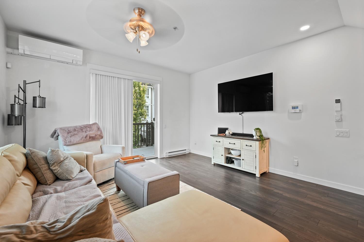
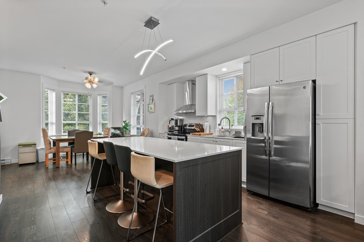
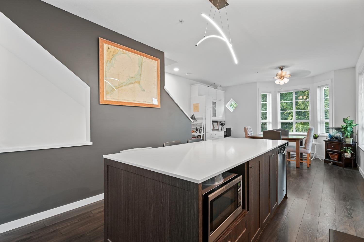
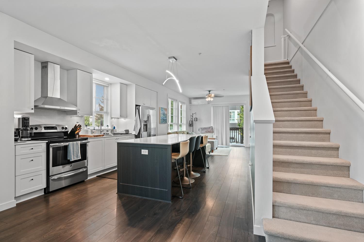
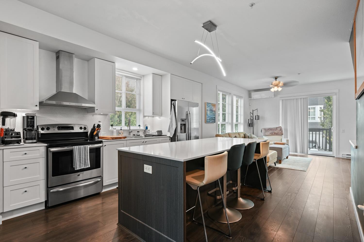
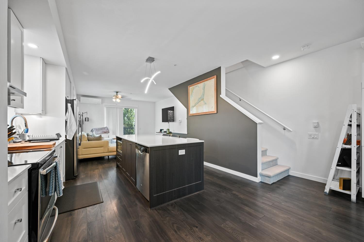
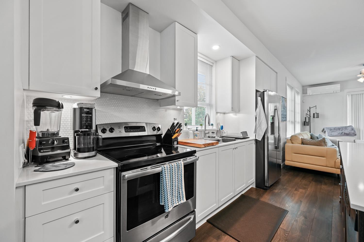
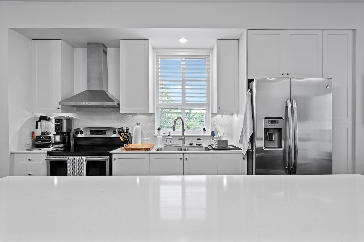
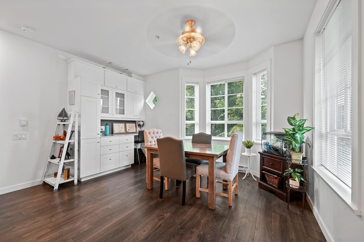
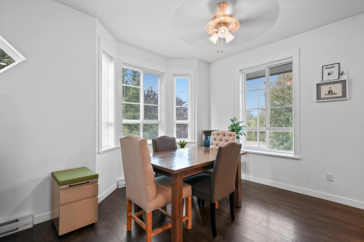
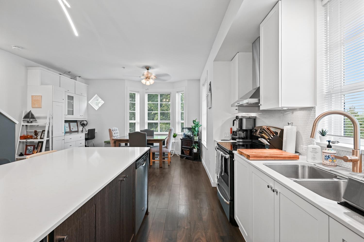
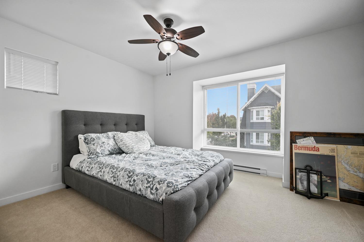
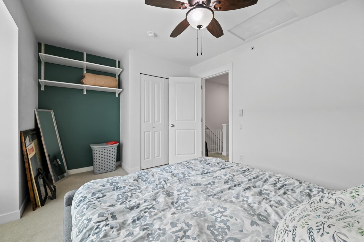
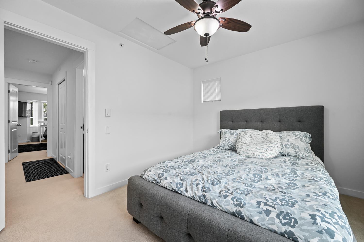
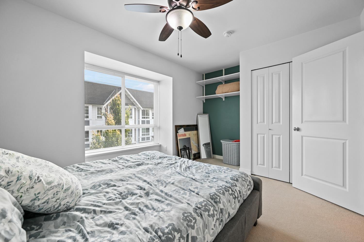
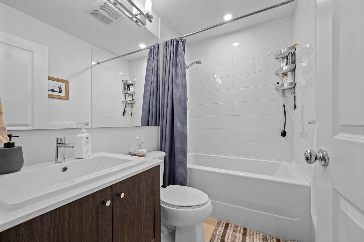
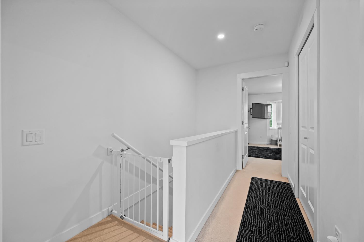
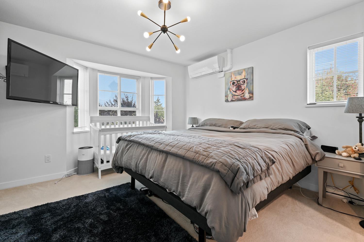
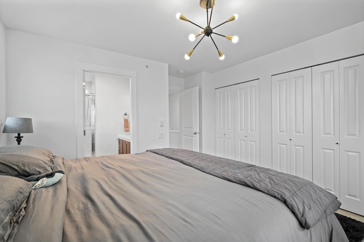
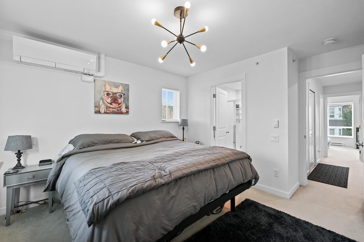
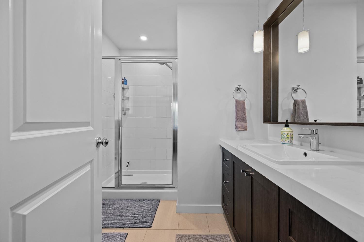
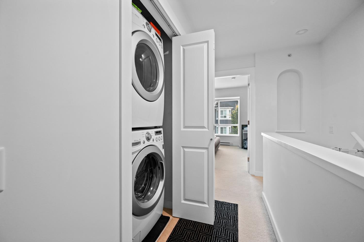
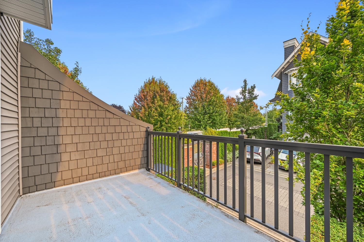
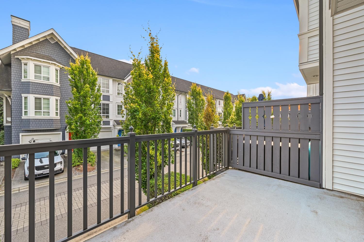
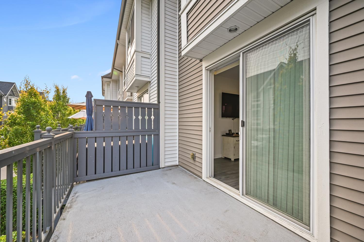
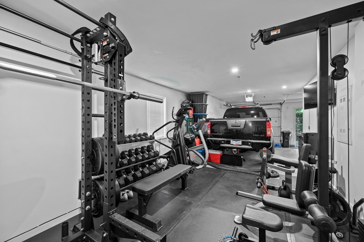
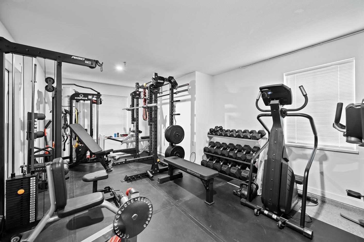
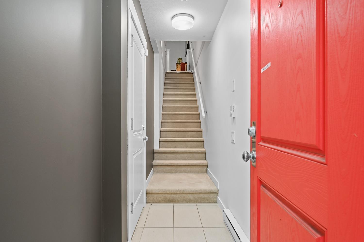
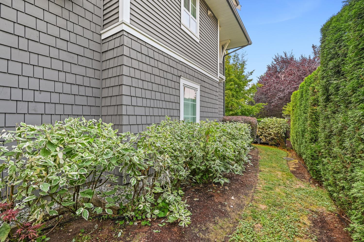
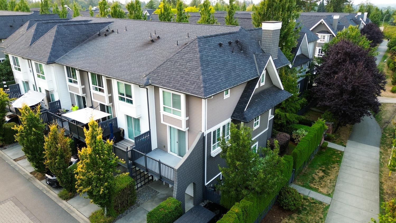
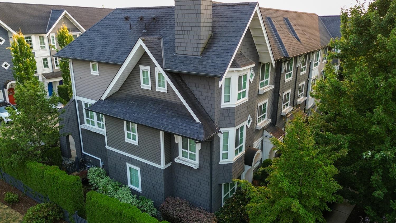
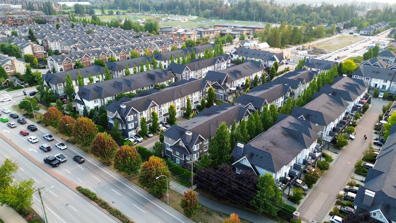
$354.57 MonthlyYORK by MOSAIC Homes. This End Unit plan has1190 sqft of Well Thought Living Space with 2 bedrooms, 2 bathrooms and an extra flex space downstairs currently used as a gym. This Bright End Unit has extra set of Large Windows for Natural Light and a Spacious open concept living design with a Large Designer Kitchen and Dining area. Upstairs features 2 Large Bedrooms, a MASSIVE 14'4 x 14'2 Primary Bedroom with Ensuite and a 14'2 x 11' 2nd Bedroom that fits all sized beds. Washer/Dryer stacker upstairs, Double Tandem Garage and 1 Parking spot out front. Full width South Facing deck is perfect for S BBQ'ing, entertaining and compliments your bonus side yard. Close to everything including Schools, Shopping, Amenities, Transit, the #1 Hwy, Nature Trails and has a 2021 Heat Pump Mini Split AC unit (id:36404)
Property Details
| MLS® Number | R3157361 |
| Property Type | Single Family |
| Community Features | Pets Allowed |
| Parking Space Total | 3 |
Building
| Bathroom Total | 2 |
| Bedrooms Total | 2 |
| Age | 11 Years |
| Amenities | Laundry - In Suite |
| Appliances | Washer, Dryer, Refrigerator, Stove, Dishwasher, Garage Door Opener, Alarm System |
| Architectural Style | 3 Level, Other |
| Basement Development | Unknown |
| Basement Type | None (unknown) |
| Construction Style Attachment | Attached |
| Cooling Type | Air Conditioned |
| Fire Protection | Security System, Smoke Detectors, Sprinkler System-fire |
| Fixture | Drapes/window Coverings |
| Heating Fuel | Electric |
| Heating Type | Baseboard Heaters |
| Size Interior | 1190 Sqft |
| Type | Row / Townhouse |
| Utility Water | Municipal Water |
Parking
| Garage | |
| Open | |
| Visitor Parking |
Land
| Acreage | No |
| Sewer | Sanitary Sewer, Storm Sewer |
Utilities
| Electricity | Available |
| Water | Available |
https://www.realtor.ca/real-estate/30175931/76-8438-207a-street-langley
Interested?
Contact us for more information

The trademarks REALTOR®, REALTORS®, and the REALTOR® logo are controlled by The Canadian Real Estate Association (CREA) and identify real estate professionals who are members of CREA. The trademarks MLS®, Multiple Listing Service® and the associated logos are owned by The Canadian Real Estate Association (CREA) and identify the quality of services provided by real estate professionals who are members of CREA. The trademark DDF® is owned by The Canadian Real Estate Association (CREA) and identifies CREA's Data Distribution Facility (DDF®)
October 06 2026 10:18:26
Fraser Valley Real Estate Board
RE/MAX Sabre Realty Group