
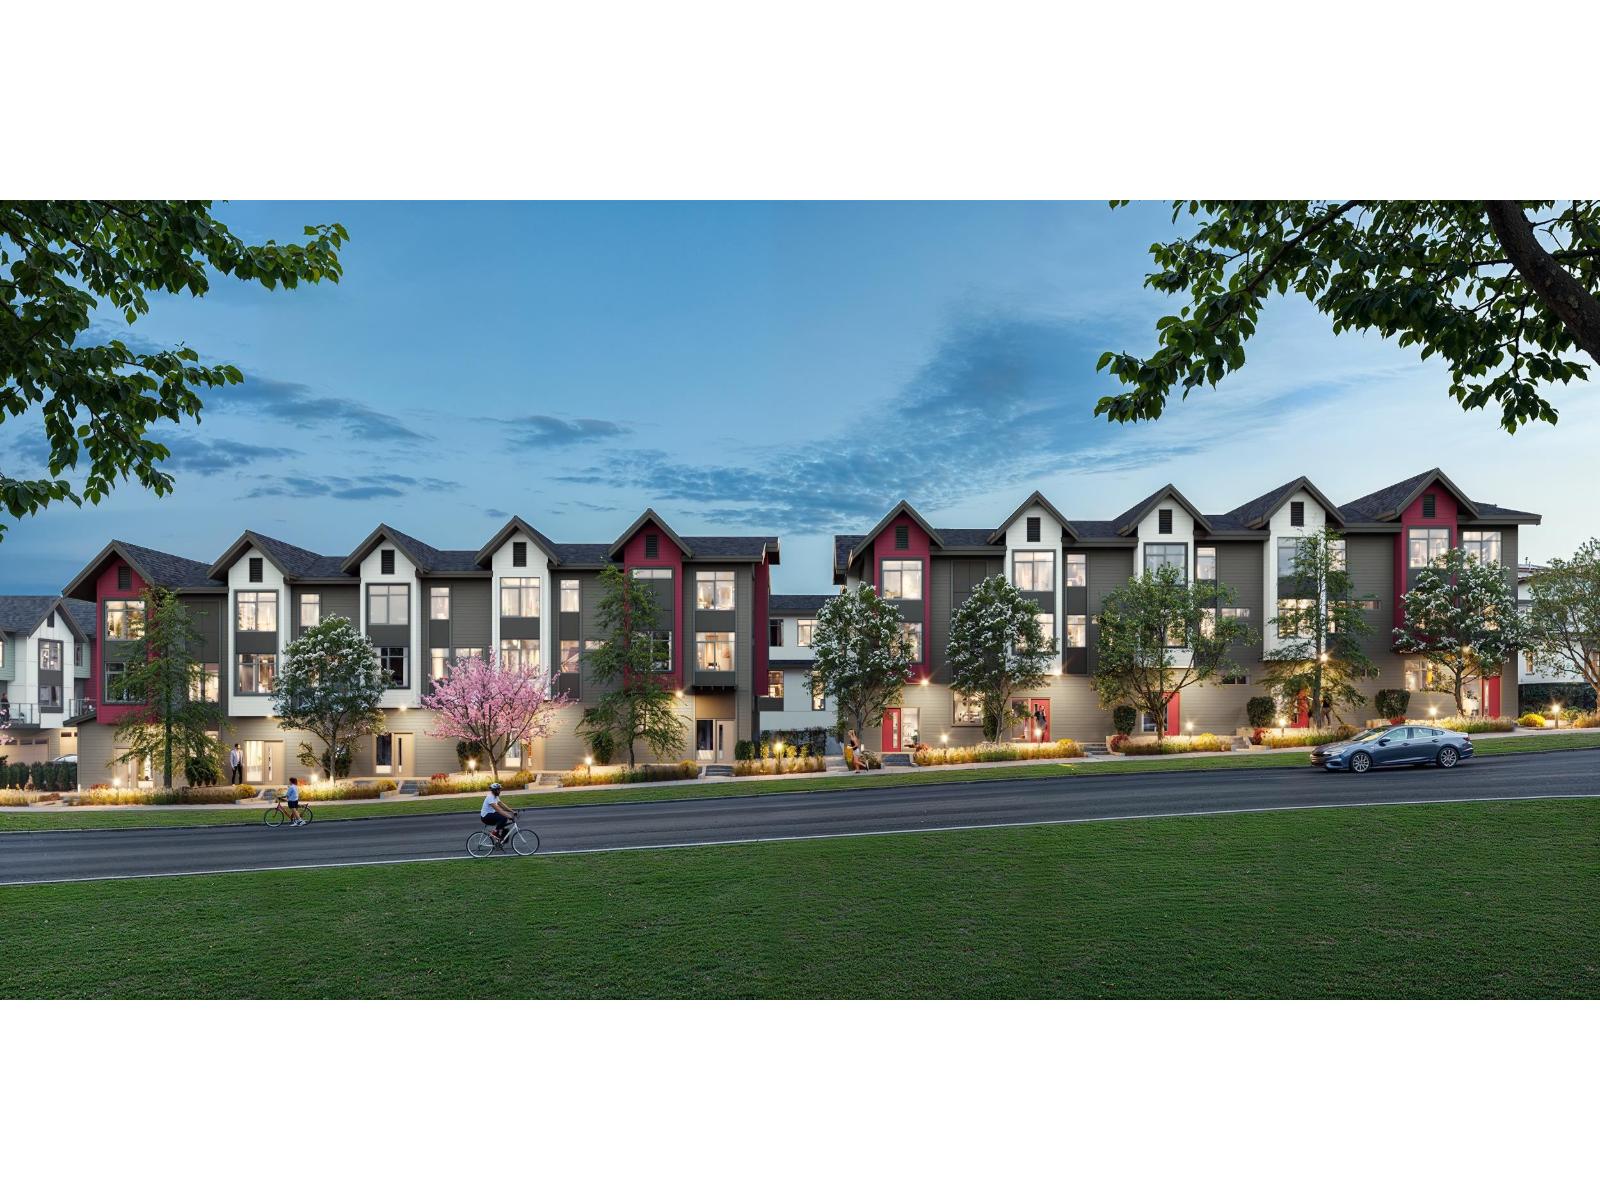
16 10660 127a Street
Surrey, British Columbia
Welcome to The Westminster by Eden Ave Developments, a boutique townhome community in the heart of South Westminster, Surrey. Choose from 2, 3 and 4 bedroom plans up to 1,750 sf, with side by side and tandem layouts, two covered garage parking spaces and EV charging rough-in in every home. Buyers love the generous room sizes and practical layouts, with a gas stove, BBQ gas connection and built-in media unit all included. Minutes to Scott Road and Gateway SkyTrain, Hwy 17 and the Pattullo Bridge for an easy commute to Vancouver and Burnaby, with Khalsa School, shopping and parks close by. A thoughtfully planned, family friendly community with quality finishes throughout, completing late fall 2026. Ask about the exclusive 1.99% rate program. GRAND OPENING SEPT 20 12-4PM. (id:36404)
Oakwyn Realty Ltd.
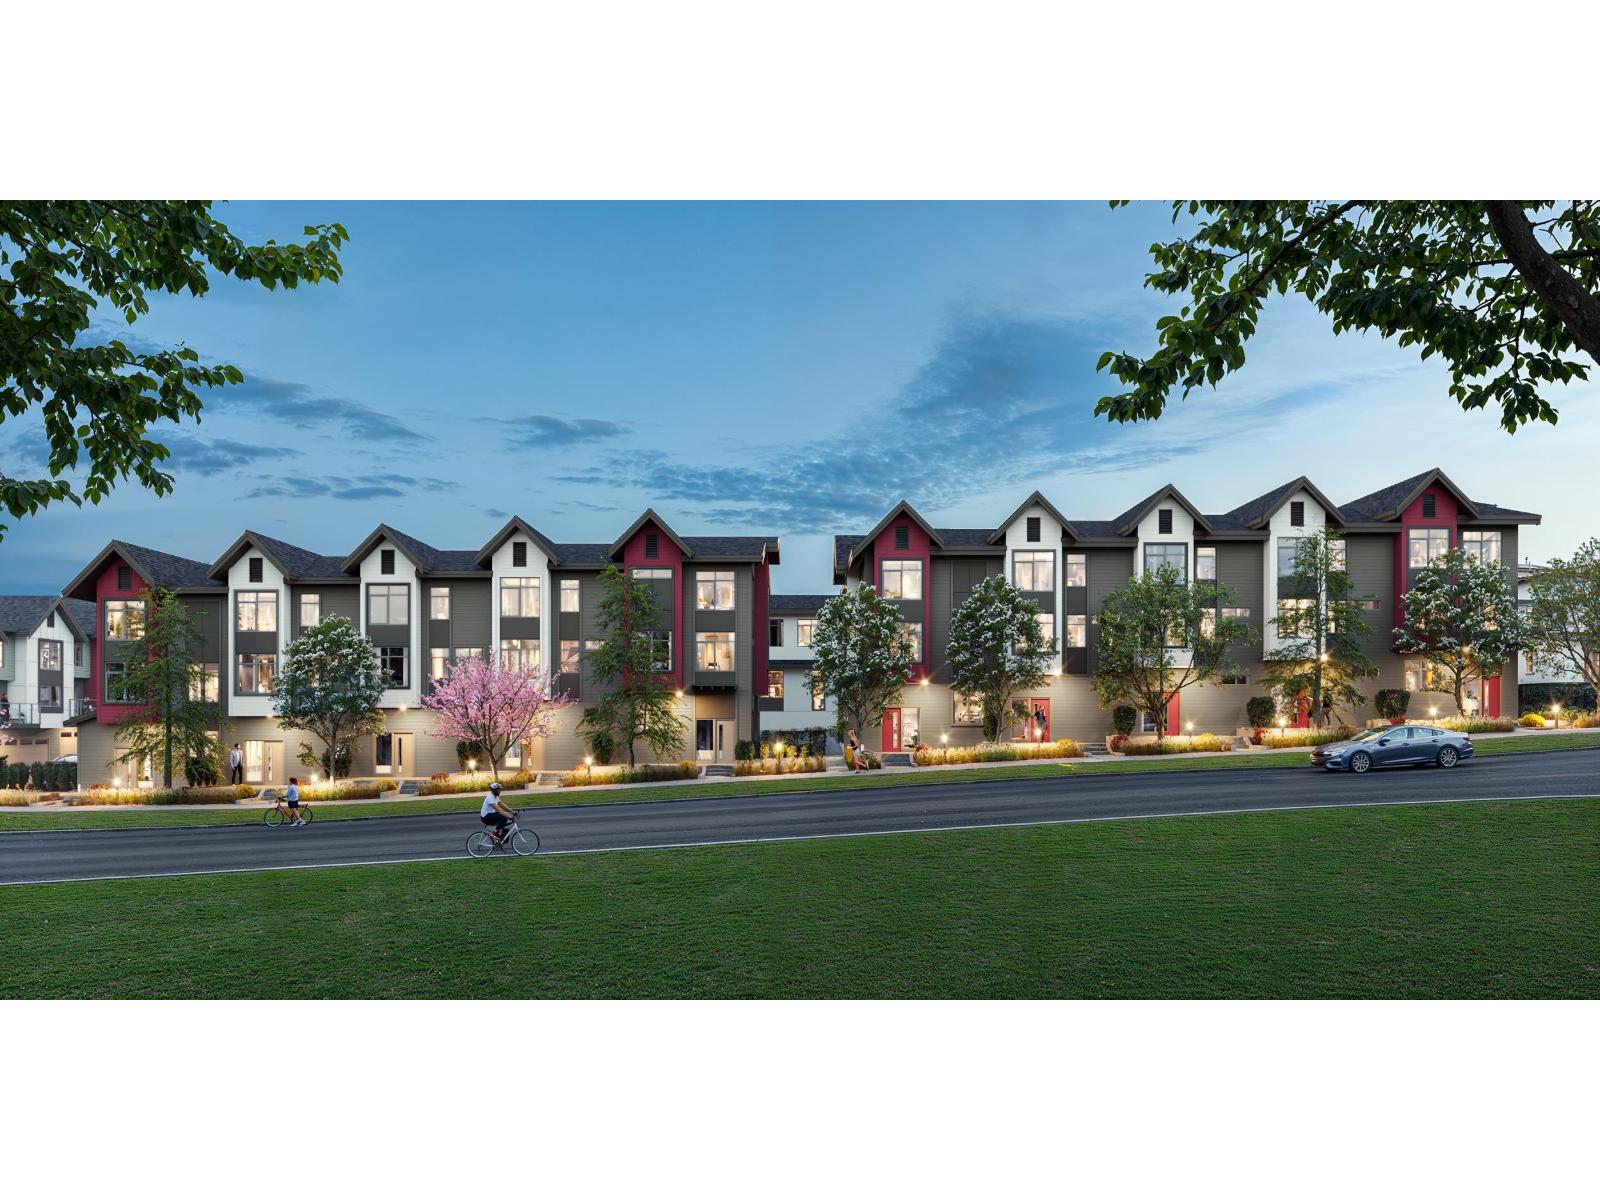
15 10660 127a Street
Surrey, British Columbia
Welcome to The Westminster by Eden Ave Developments, a boutique townhome community in the heart of South Westminster, Surrey. Choose from 2, 3 and 4 bedroom plans up to 1,750 sf, with side by side and tandem layouts, two covered garage parking spaces and EV charging rough-in in every home. Buyers love the generous room sizes and practical layouts, with a gas stove, BBQ gas connection and built-in media unit all included. Minutes to Scott Road and Gateway SkyTrain, Hwy 17 and the Pattullo Bridge for an easy commute to Vancouver and Burnaby, with Khalsa School, shopping and parks close by. A thoughtfully planned, family friendly community with quality finishes throughout, completing late fall 2026. Ask about the exclusive 1.99% rate program. GRAND OPENING SEPT 20 12-4PM. (id:36404)
Oakwyn Realty Ltd.
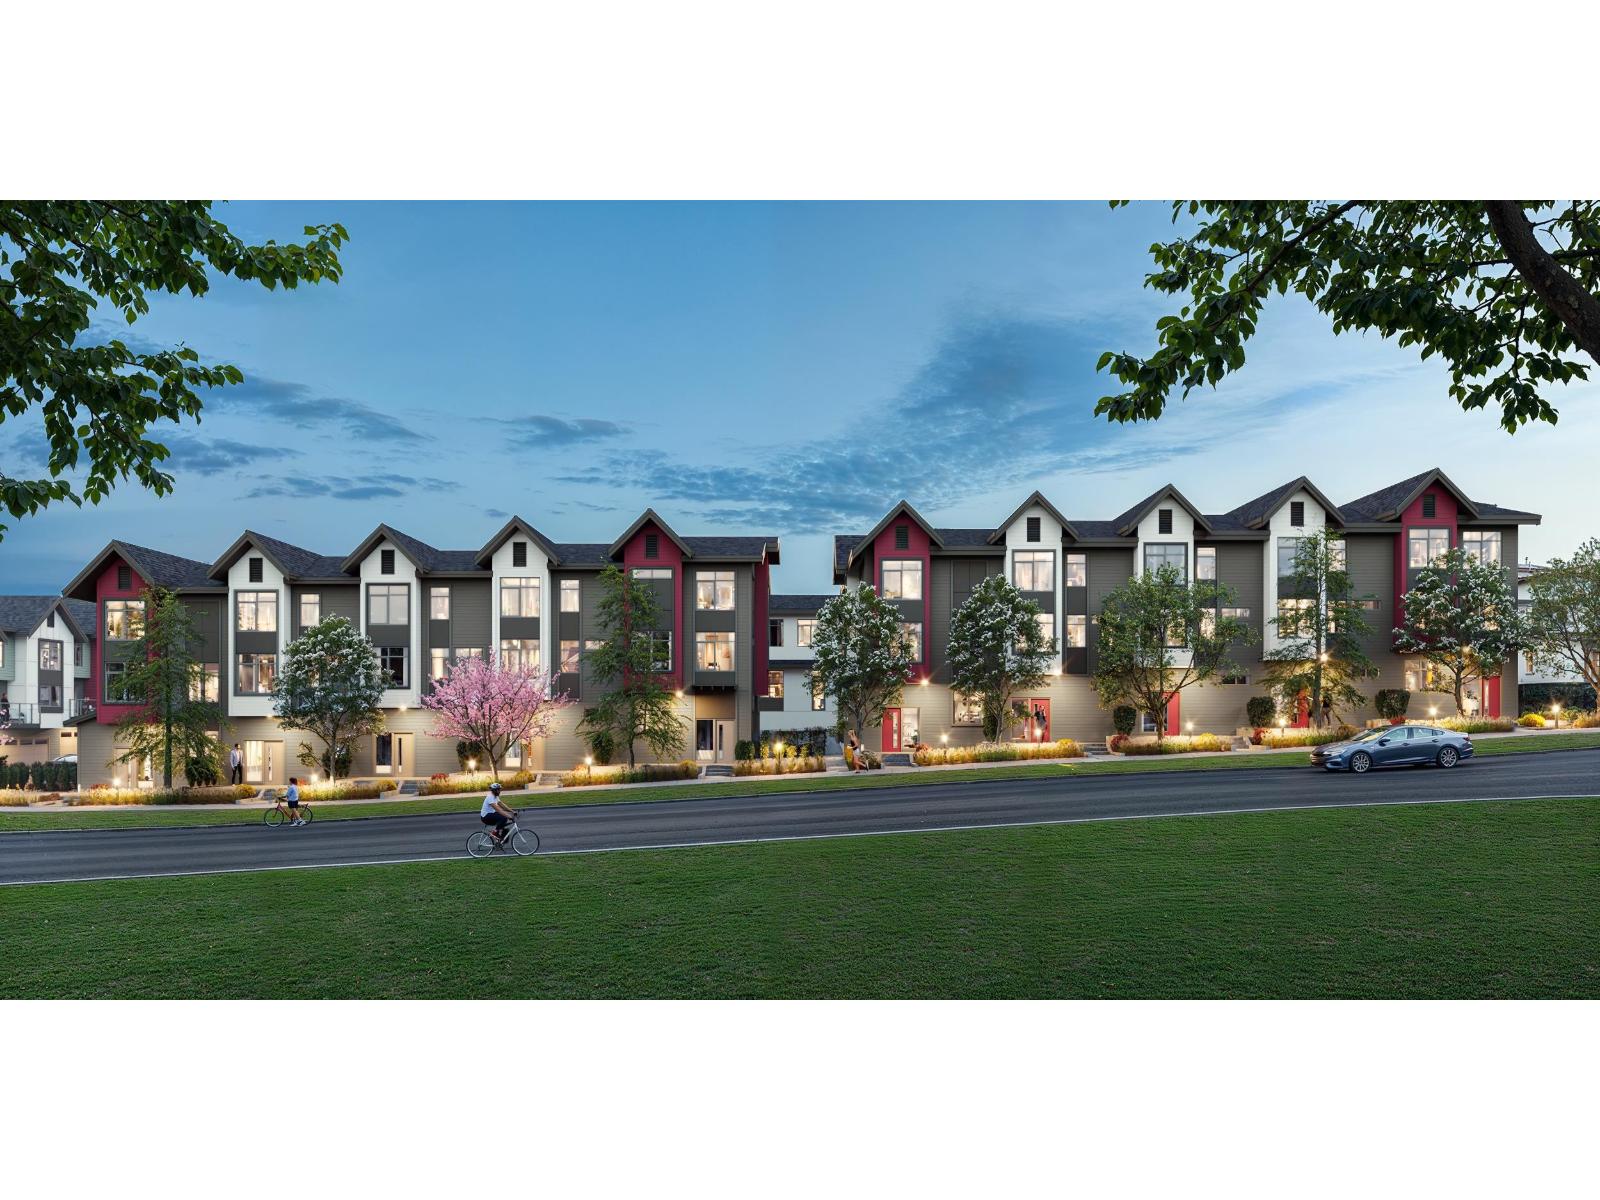
14 10660 127a Street
Surrey, British Columbia
Welcome to The Westminster by Eden Ave Developments, a boutique townhome community in the heart of South Westminster, Surrey. Choose from 2, 3 and 4 bedroom plans up to 1,750 sf, with side by side and tandem layouts, two covered garage parking spaces and EV charging rough-in in every home. Buyers love the generous room sizes and practical layouts, with a gas stove, BBQ gas connection and built-in media unit all included. Minutes to Scott Road and Gateway SkyTrain, Hwy 17 and the Pattullo Bridge for an easy commute to Vancouver and Burnaby, with Khalsa School, shopping and parks close by. A thoughtfully planned, family friendly community with quality finishes throughout, completing late fall 2026. Ask about the exclusive 1.99% rate program. GRAND OPENING SEPT 20 12-4PM. (id:36404)
Oakwyn Realty Ltd.
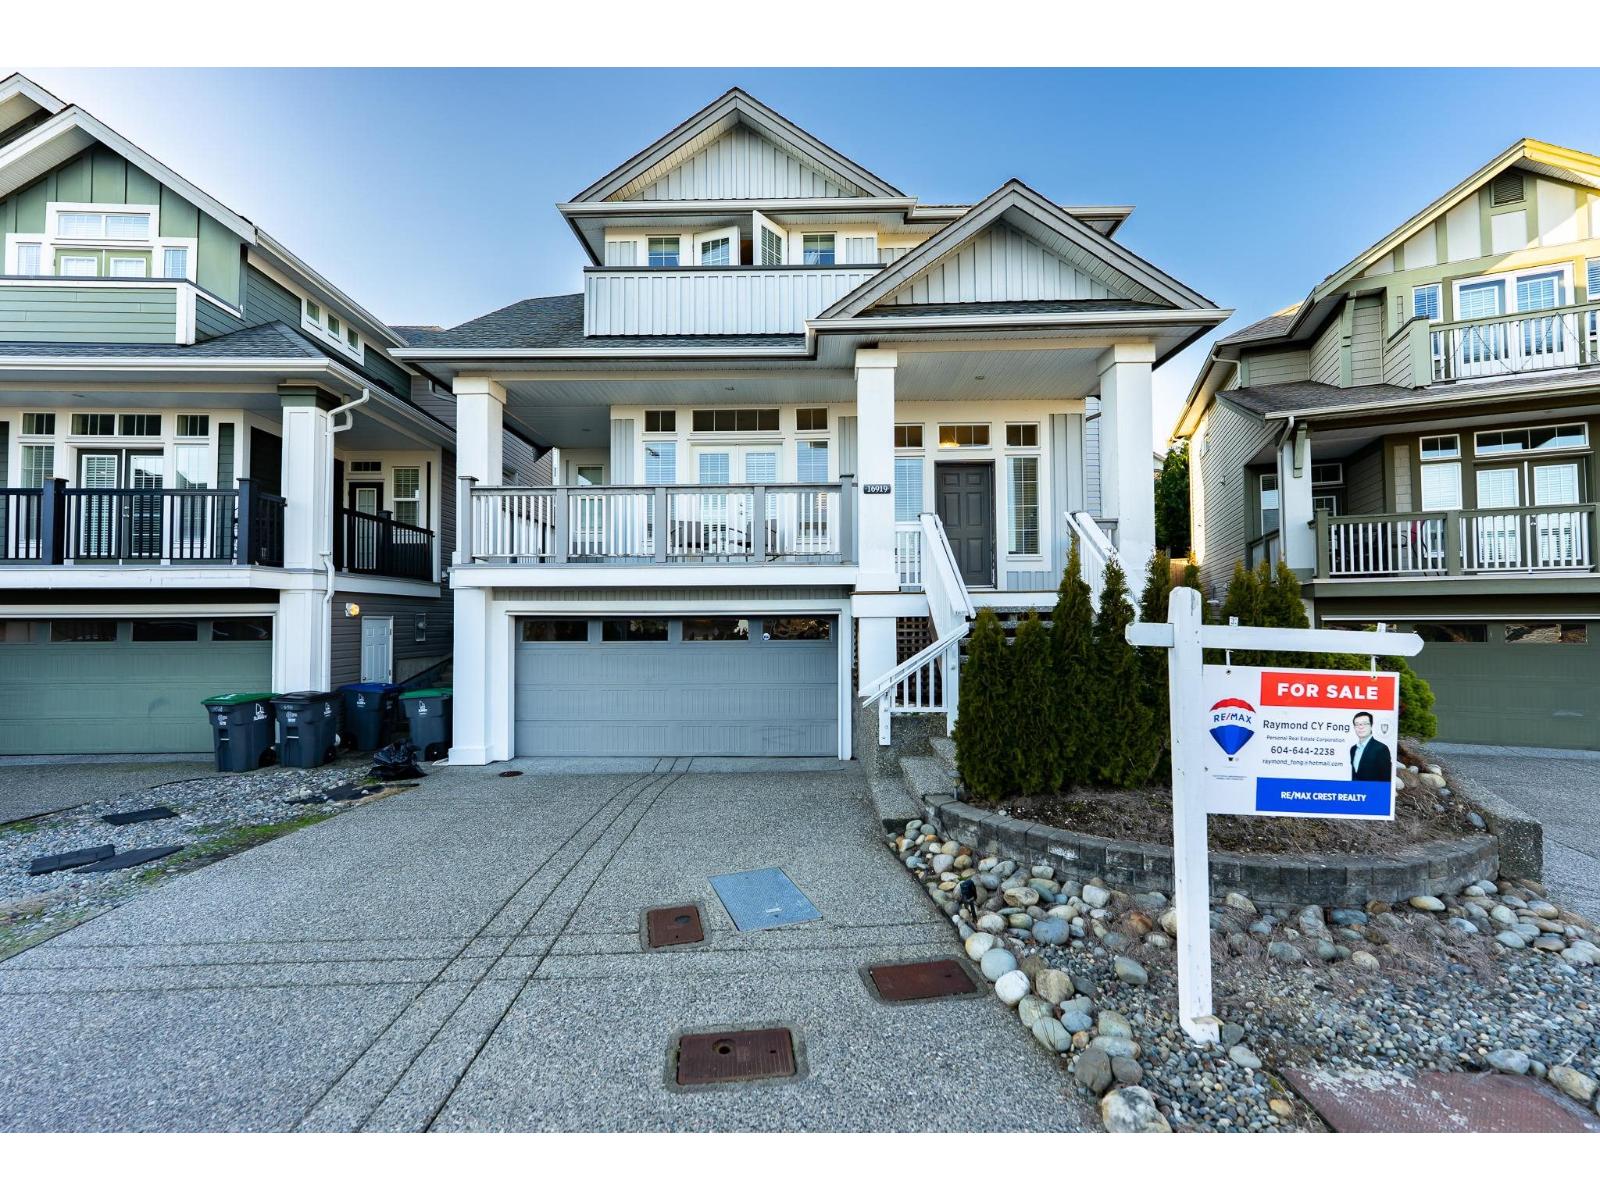
16919 79 Avenue
Surrey, British Columbia
Beautifully maintained 2 storey home with basement featuring 4 spacious bedrooms, 1 flex room/office area on main floor. Nestled in the quiet Cul de sac of Fleetwood, it offers the perfect blend of style and functionality for any family. The main level boasts high-end hardwood flooring and an open-concept layout connecting the living room, dining area, and chef's kitchen-ideal for entertaining. The kitchen features s/s appliances, oversized quartz countertops, and a breakfast bar. Minutes walk to the top rated schools, bus station and upcoming skytrain station. Close to parks, golf club and restaurant. (id:36404)
RE/MAX Crest Realty
3558 204 Street
Langley, British Columbia
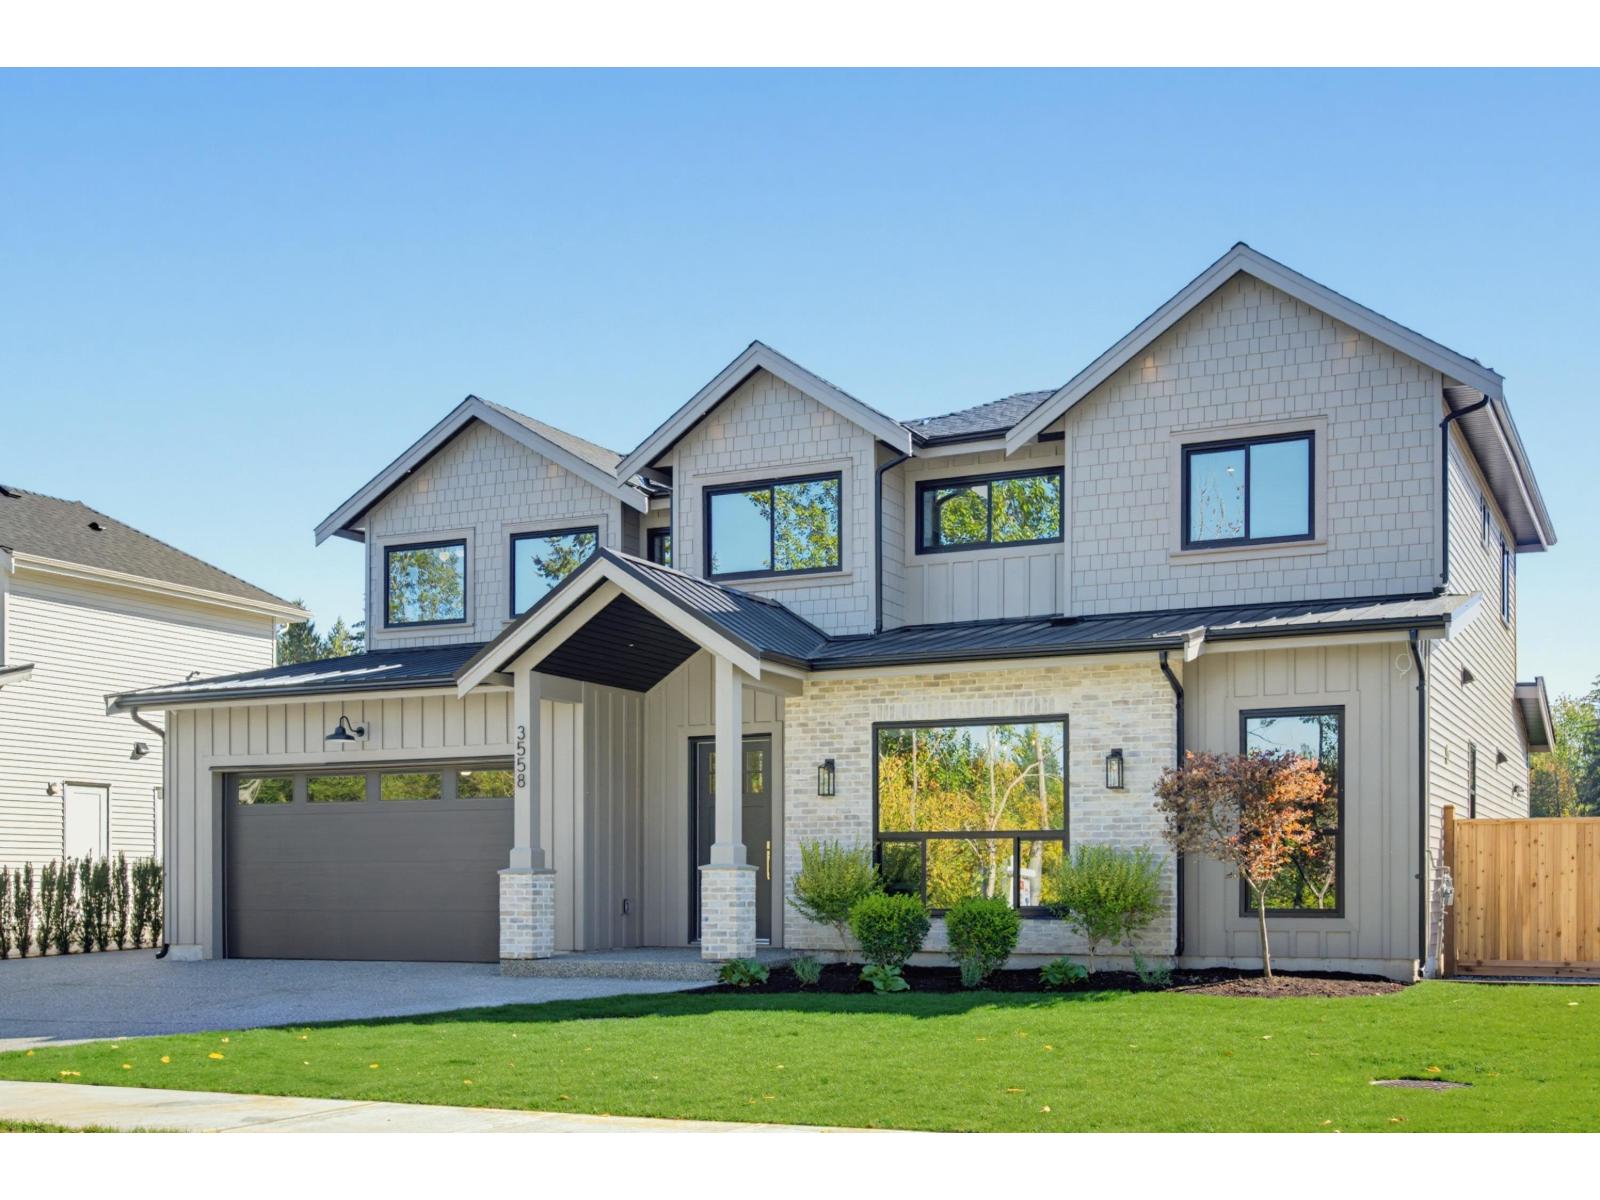
BRAND NEW 4 BED, 4 BATH 2-STOREY HOME w/ above ground 1 Bedroom legal suite in Brookswood's Noel Landing! Bright, open main living space w/ loads of natural light, beautiful white cabinetry, gold fixtures & Fisher Paykel stainless steel appliance package including gas range & built-in microwave. Fantastic prep kitchen w/ large counters, floating shelves, apron sink & bar fridge, w/ potential to convert to a spice kitchen. Spacious dining area, plus a tucked-away office / flex space perfect for working from home. Upstairs features a spacious primary bedroom w/ 5-pc ensuite & 3 additional bedrooms. 1-BEDROOM SUITE with separate entrance offers the flexibility of a Mortgage helper or nanny/in-law suite. Additional features include Double garage, RV Parking, fenced backyard & covered patio. (id:36404)
RE/MAX Treeland Realty
201 1475 Foster Street
Surrey, British Columbia
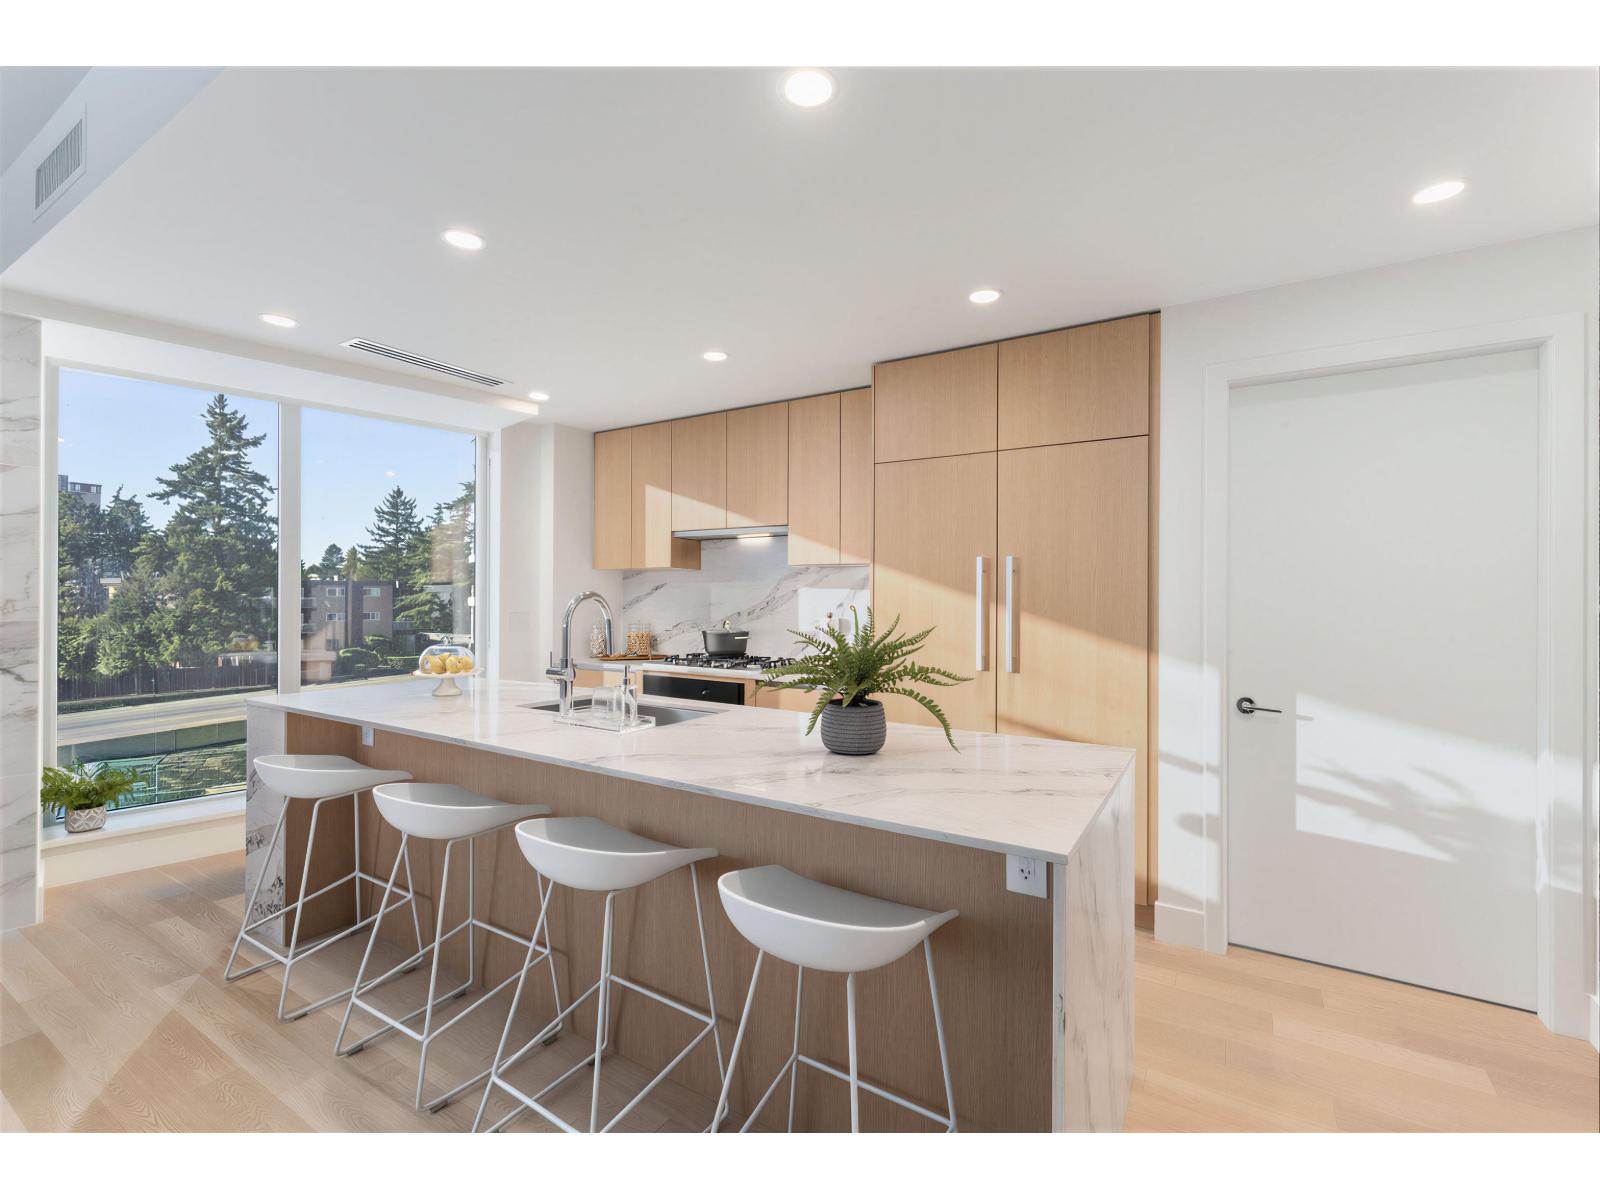
Move in today to the concluding chapter of The Foster Martin Community Tower. - the third and final tower - Landmark Tower. This is a west facing C plan unit, with garden/plaza view, start living the dream. Bright, natural light will hug all of the corners of your home as you gaze at the view. This home offers a huge master bedroom with 4 piece ensuite and a large walk-in closet. The kitchen is fully equipped for a master chef with a 48" full size Miele integrated appliance package. As a resident of Foster Martin, you will have access to 10,000 square feet of health and wellness amenities the Shore Club, including heated indoor/outdoor, a fully equipped gym and yoga room, full service concierge. (id:36404)
Youlive Realty
73 16678 25 Avenue
Surrey, British Columbia
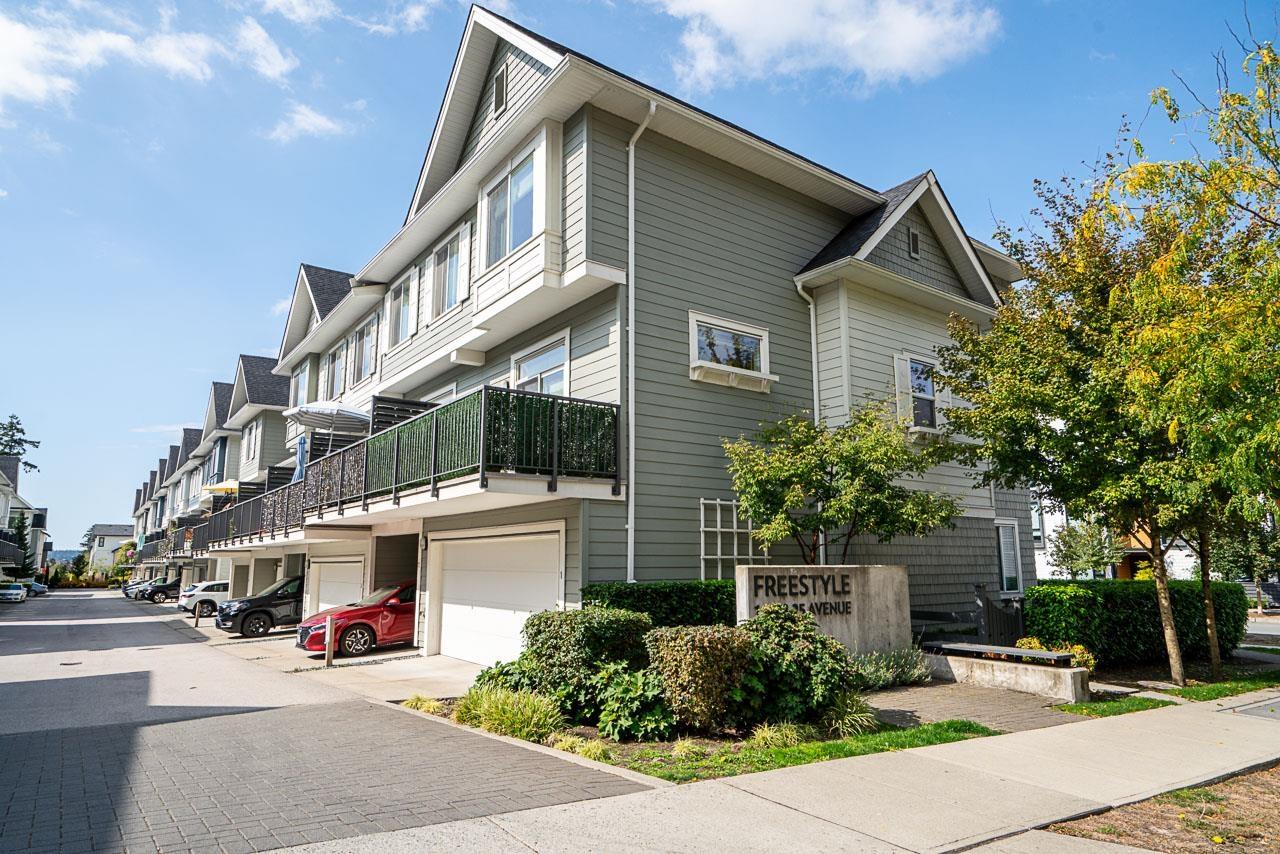
Located in Freestyle by Dawson + Sawyer, one of Grandview Heights' most popular communities, this desirable townhome stands out with four bedrooms and a spacious side-by-side double garage-a rare and practical combination. Enjoy a thoughtfully designed layout with room for the whole family, guests or a home office. Ideally situated close to schools, parks, shopping, restaurants, recreation with indoor pool and transit, this home offers comfort, convenience and exceptional value in a highly sought-after neighbourhood. (id:36404)
Homelife Benchmark Realty Corp.
5573 125a Street
Surrey, British Columbia
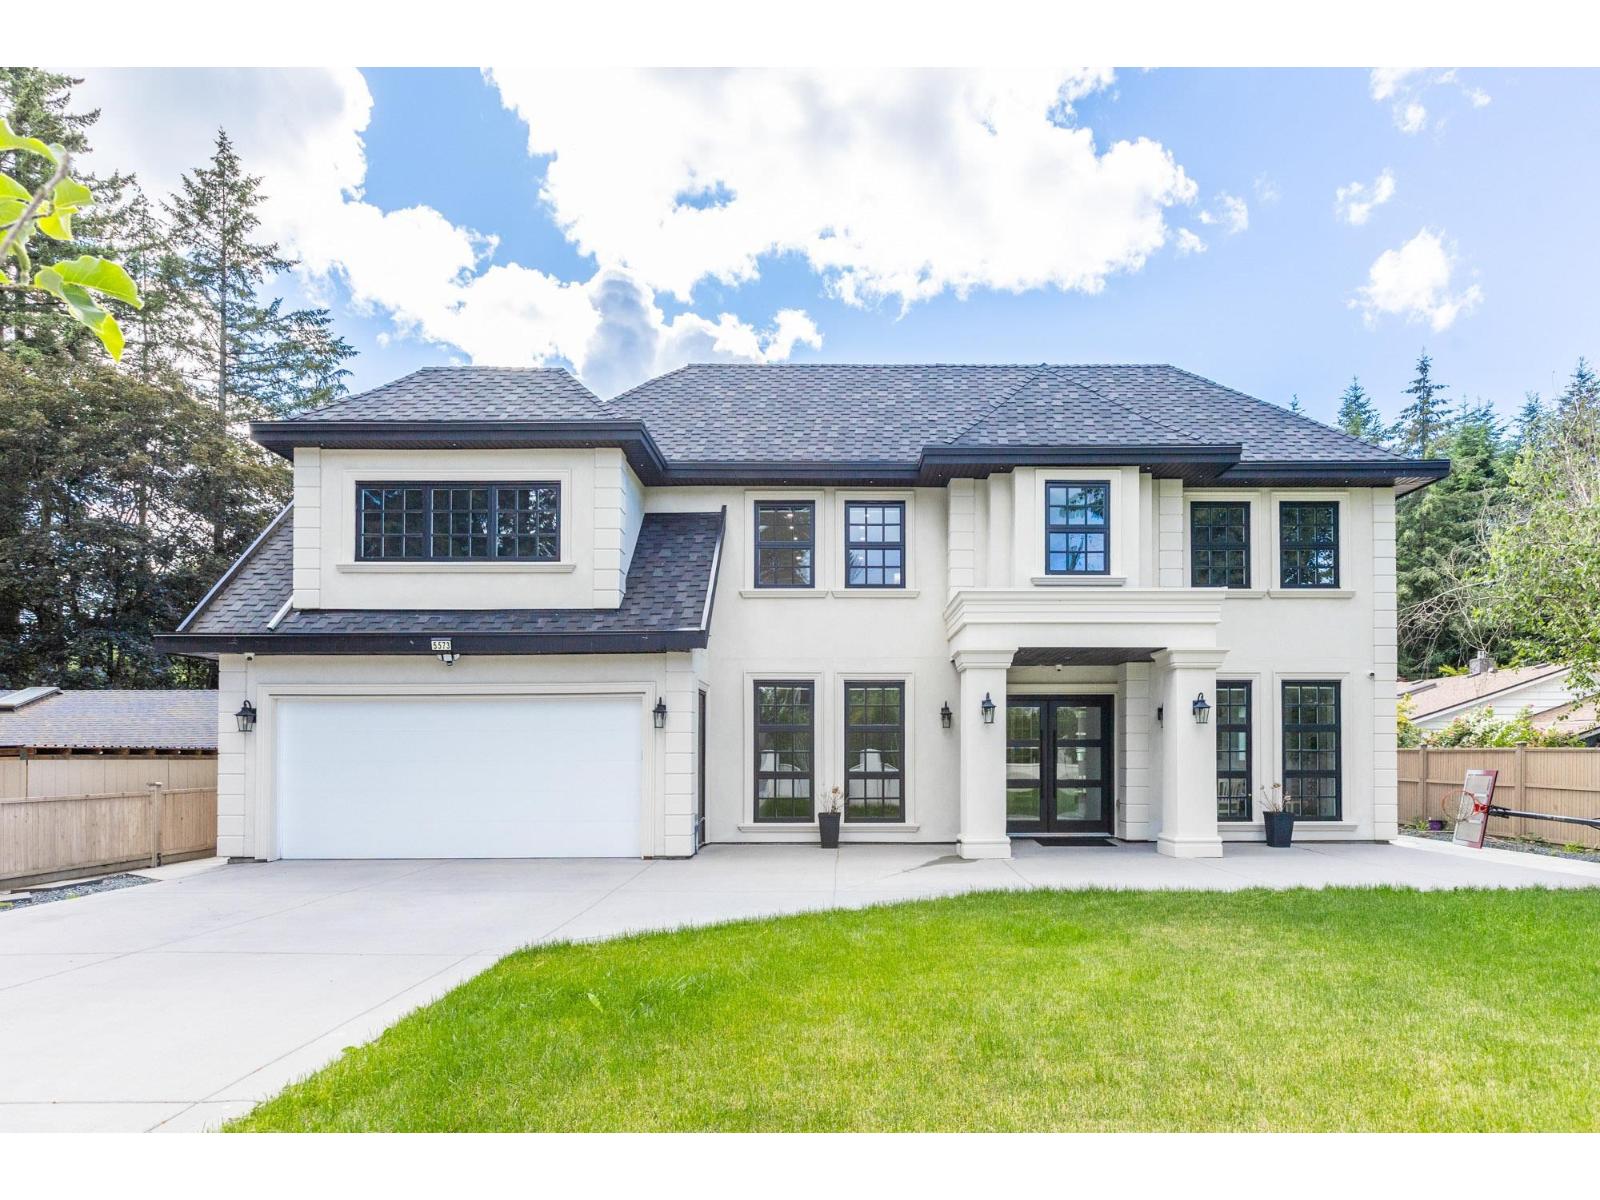
Located in desirable Panorama Ridge, this custom home offers an open-concept main floor with a grand entry, formal living and dining areas with wine rack, spacious family room with vaulted ceilings, stunning floating staircase, gourmet kitchen plus spice kitchen, mudroom with sink, and an office with full bath and separate entrance. Includes a legal 2-bedroom suite. Upstairs features 3 large primary bedrooms with spa-inspired ensuites featuring soaker tubs and custom showers, a theatre room with wet bar, full bath, and huge deck. Situated on an 11,137 sq. ft. lot with a covered patio and spacious backyard, perfect for entertaining. (id:36404)
Planet Group Realty Inc.
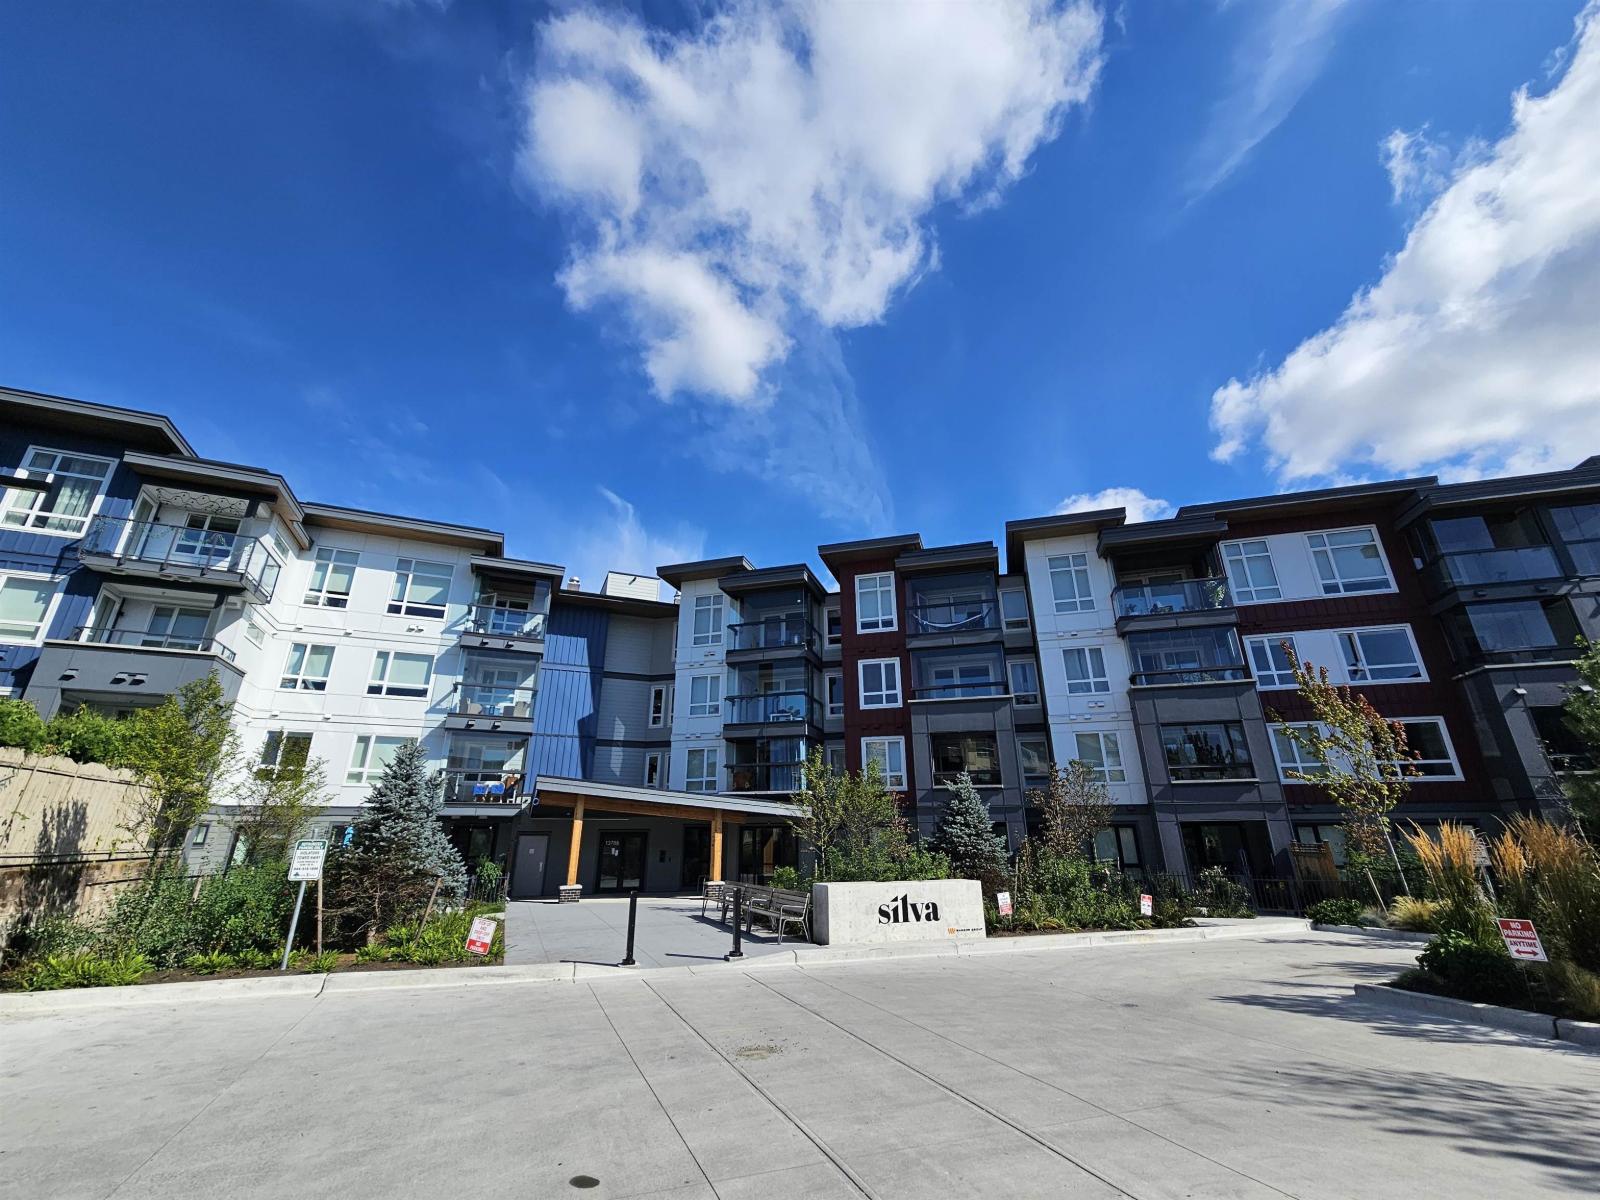
311 13788 76 Avenue
Surrey, British Columbia
RARE FIND! 2 PARKING STALLS, 2 STORAGE LOCKERS & A/C! Welcome to Silva in East Newton! This bright 1 bed, 1 bath condo offers 559 sq ft of smart living space with 8'8" ceilings, laminate floors, quartz counters, stainless steel appliances and a gas range. A custom wall-mounted built-in adds stylish storage. Enjoy a fitness centre, landscaped courtyard with bocce, teahouse and dog wash. Shopping is less than 200m away, with Frank Hurt Park across the street and transit, schools and recreation nearby. With an EXTRA parking stall and storage locker purchased by the owners, this home offers a rare combination of comfort, convenience and practical extras. OH Oct 17, 2-4pm. (id:36404)
Trg The Residential Group Realty
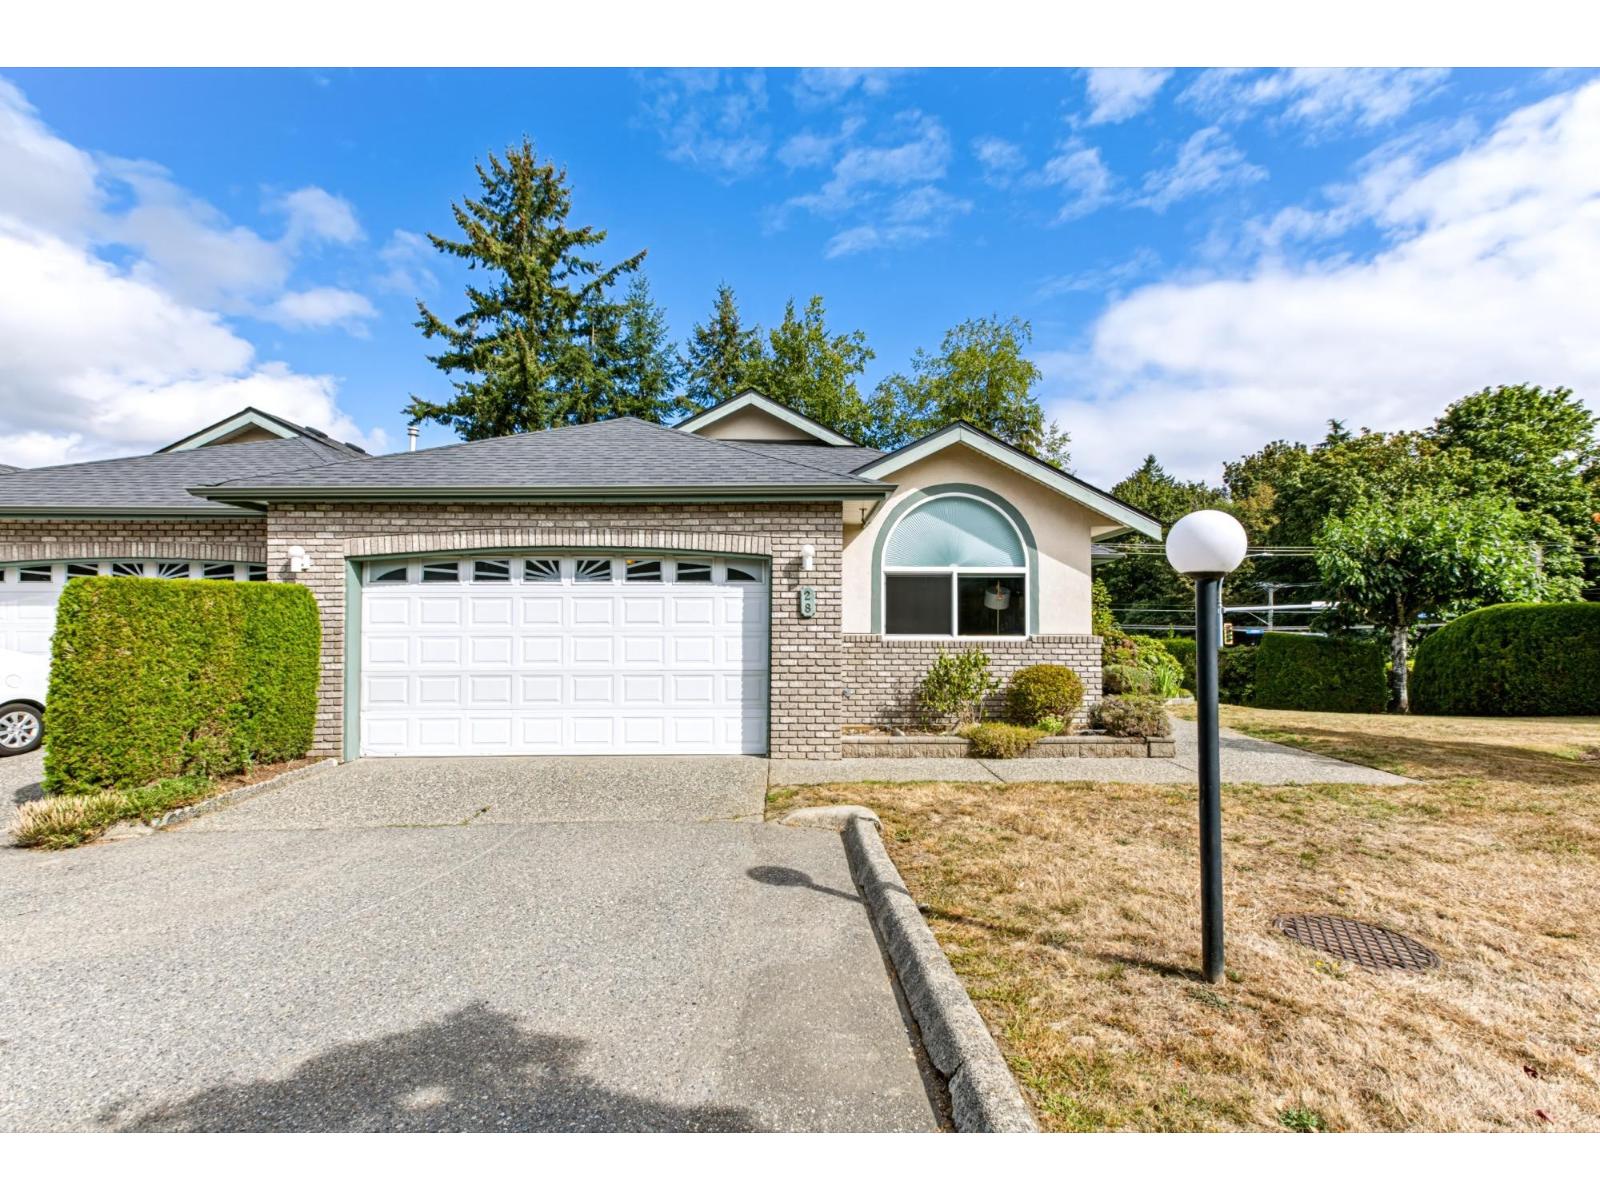
28 32777 Chilcotin Drive
Abbotsford, British Columbia
WOW! This immaculate end-unit home has undergone a complete head-to-toe makeover & offers over 3,000 sq.ft. of beautifully designed living space. The main floor features a bright, open-concept kitchen with classic white cabinetry, stainless-steel appliances, & gorgeous hardwood flooring throughout. The primary & second bedrooms are conveniently located on the main level, along with two full bathrooms. Enjoy seamless indoor-outdoor living with a private covered deck just off the kitchen for summer barbeques. The lower level offers an expansive family room with wet bar, an additional bedroom & full bathroom, plus a dedicated workshop and additional patio space. Features include a double-wide garage with extra-height ceilings, abundant storage, air conditioning, new hot water tank, and serviced furnace. As an end unit, the home enjoys exceptional privacy with meticulously maintained gardens and generous side and backyard space. Brand new washer & dryer. Strata plan indicates 3,008 sq.ft. A truly exceptional home! (id:36404)
Homelife Benchmark Realty Corp.
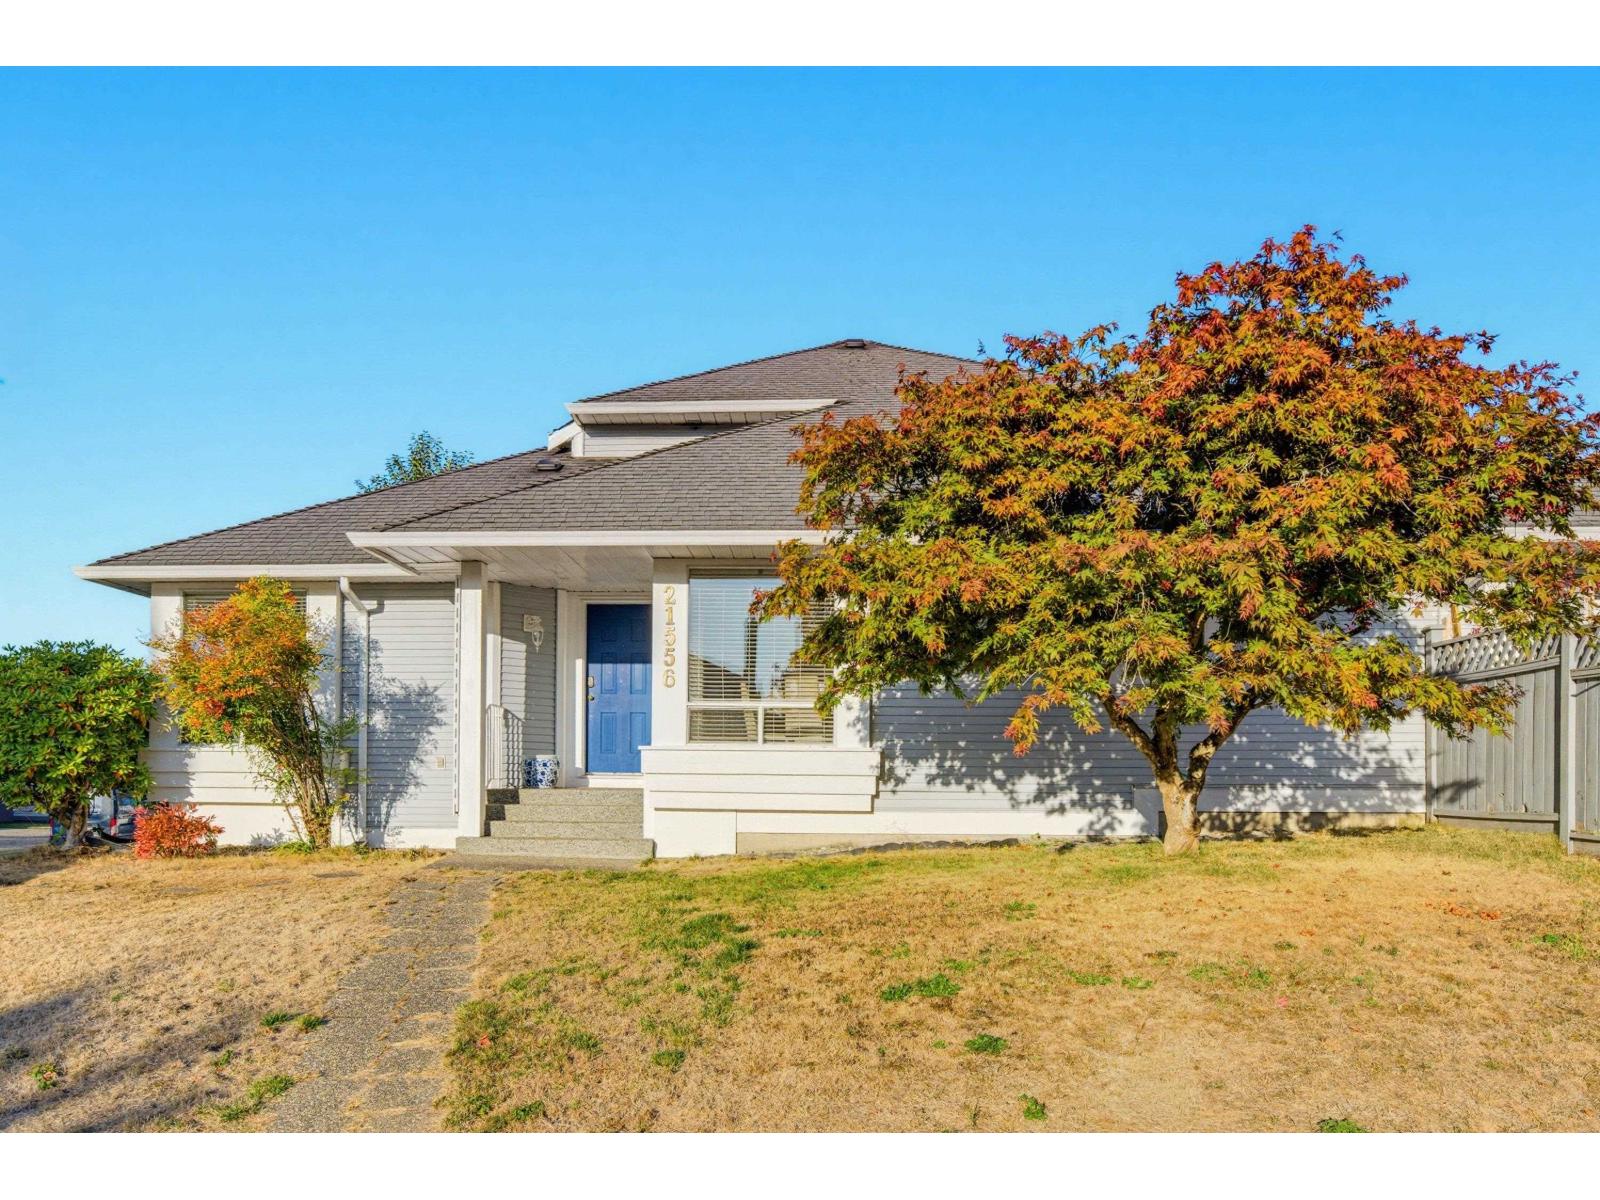
21556 86a Crescent
Langley, British Columbia
Our newest listing is in the beautiful established area of Forest Hills in Walnut Grove! Situated on a corner lot on the hill giving you views of the north shore mountains! Fantastic neighbours, beautiful landscaping and a private south facing back yard with storage shed. Offering almost 2000 sq ft, this rancher with a loft has primary on the main and 2 additional bdrms up. Lots of windows make this home nice and bright! Primary boasts a walk in closet and large 4 pc ensuite. Kitchen has tons of white cabinetry, new stove and a large centre island / prep space. Well sized laundry room with newer washer and dryer and space for storage. Updates include windows, roof (40 yr) hot water tank and more! The huge patio is a great space to relax and enjoy your private, beautiful yard! Call today! (id:36404)
RE/MAX Treeland Realty
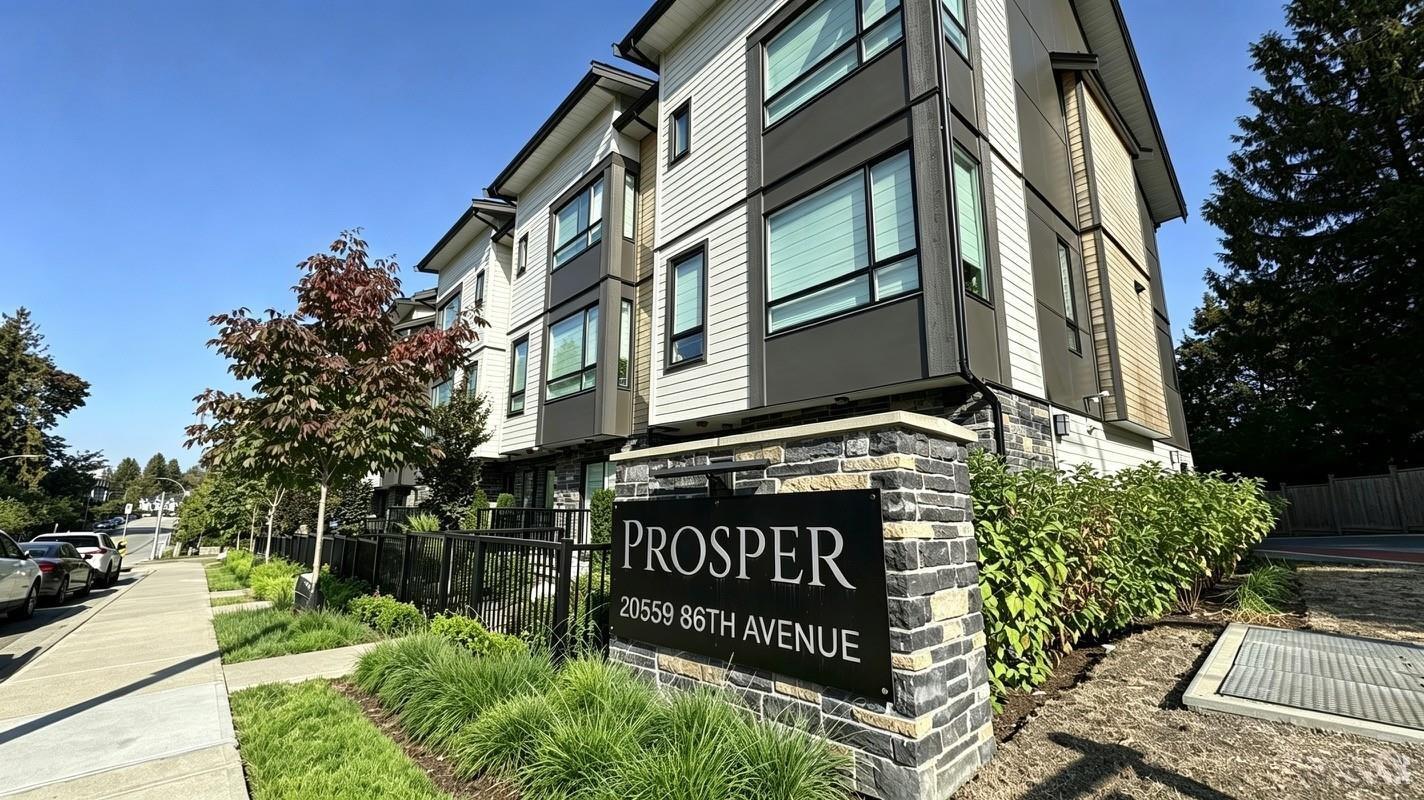
12 20559 86 Avenue
Langley, British Columbia
Duplex-style living in the heart of Willoughby! This beautifully designed 4 bed, 4 bath end-unit at Prosper offers nearly 1,900 sqft of modern living with the privacy and feel of a duplex. The lower level features a bedroom, full bath and private entrance-perfect for extended family, guests, a home office. The bright main floor offers an open-concept layout with a sleek kitchen, gas range, spacious living and dining areas. Upstairs features generous bedrooms and a serene primary suite. Enjoy a double garage, private patio and excellent access to parks, schools and Carvolth Exchange. A versatile home ideal for both comfortable living and investment opportunities!Some photos are digitally staged. Open house Saturday October 17 2026 from 2pm to 4pm (id:36404)
Luxmore Realty