
976 Parker Street
White Rock, British Columbia
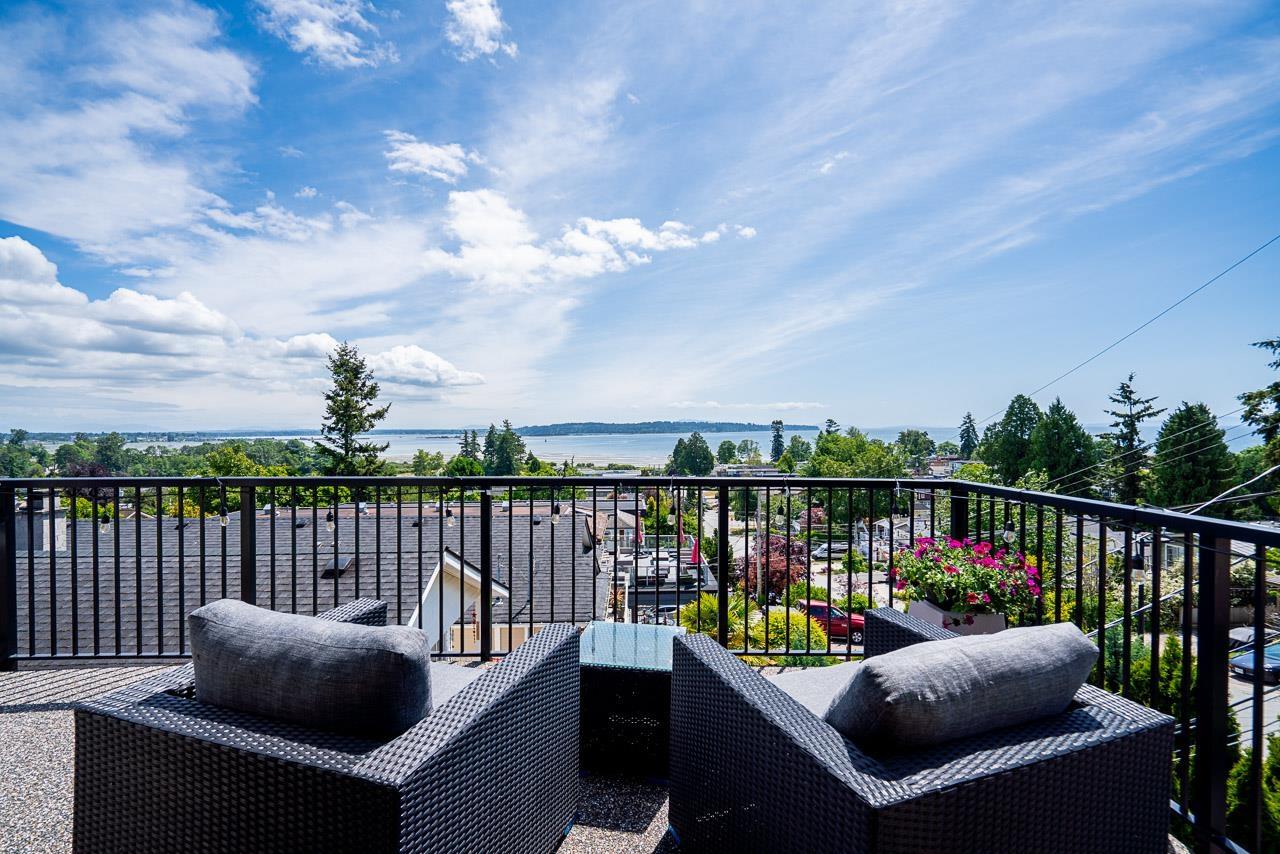
VIEW VIEW VIEW! 180 degrees of unobstructed views of the ocean from the large balcony on the upper floor! Welcome to 976 Parker Street in White Rock that features 8 bedrooms and 4 washrooms! The main floor features a foyer as you enter, a living room, kitchen, and 3 bedrooms one of which has an ensuite bathroom with a walk in closet and its own balcony. Upstairs features 2 big bedrooms, a kitchen, dining area, living room, and a massive deck with unobstructed views of the ocean and mountains. Downstairs features a kitchen, dining area, living room, and 3 bedrooms which can be used as a suite. Centrally located with schools, shopping, parks, major routes and the White Rock beach minutes away! (id:36404)
Century 21 Coastal Realty Ltd.
17791 20 Avenue
Surrey, British Columbia
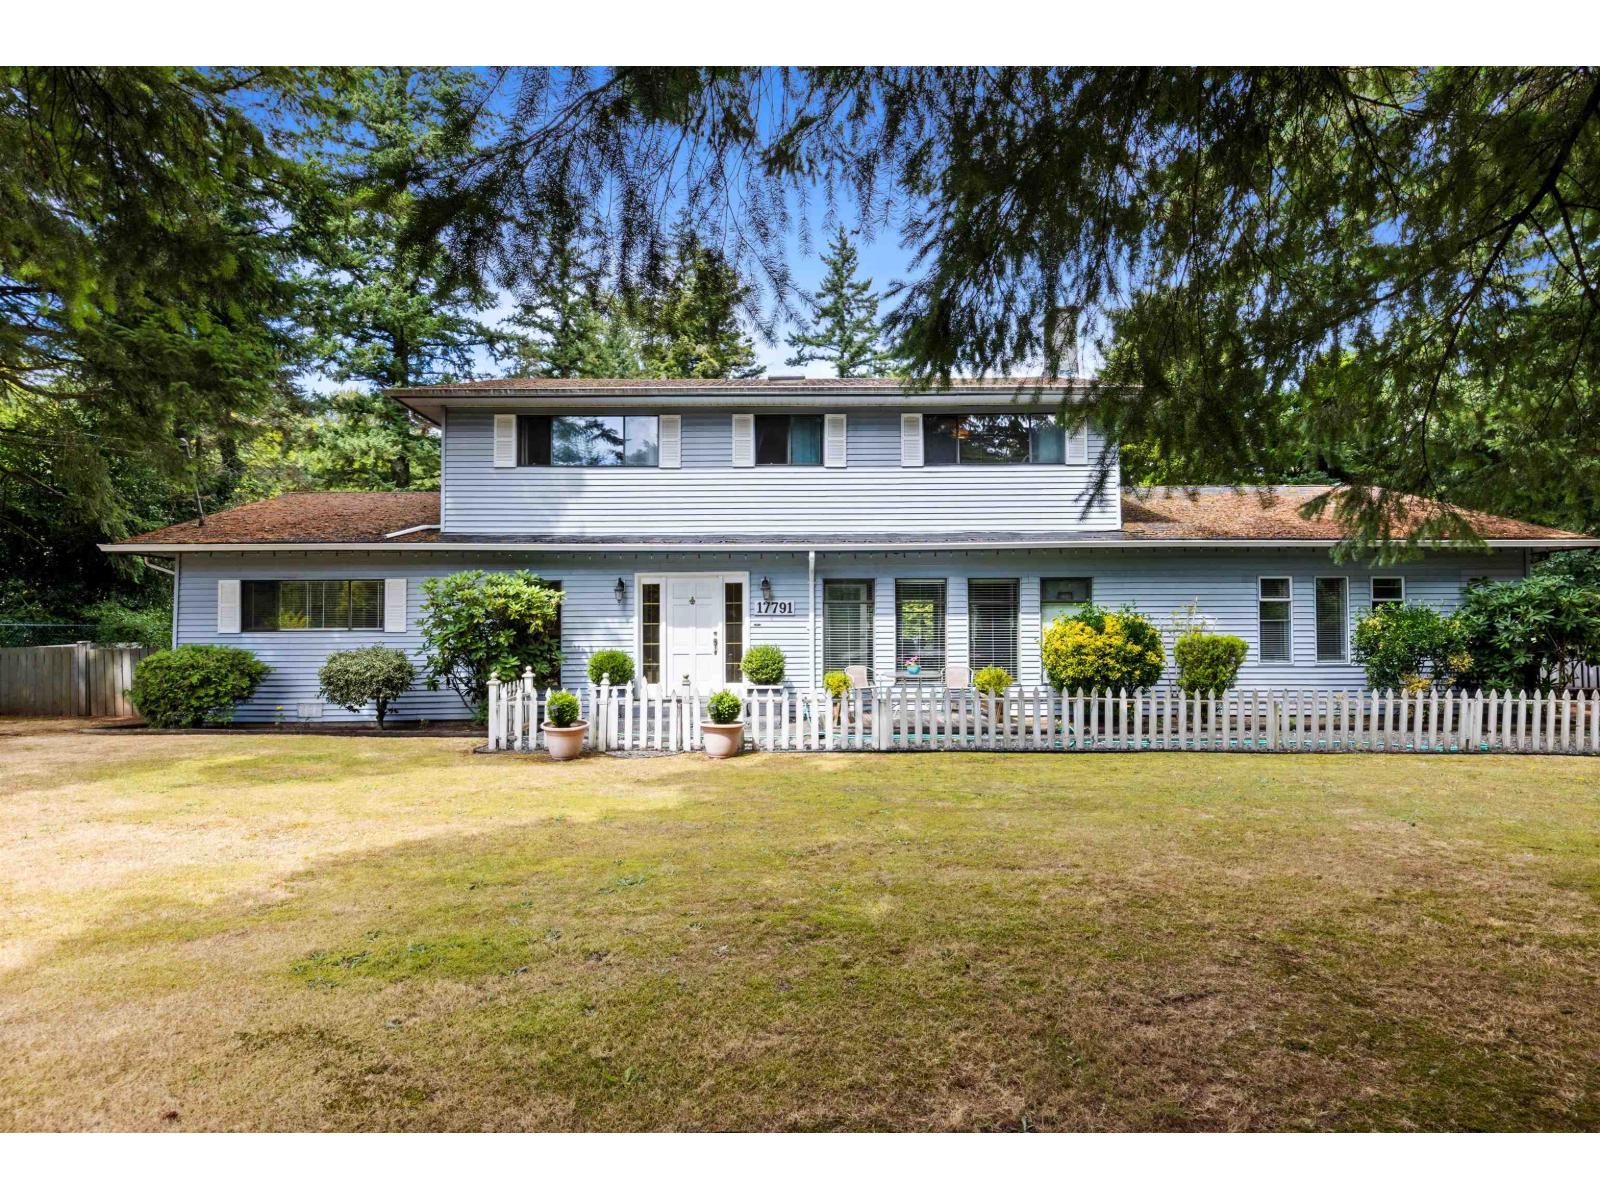
Prime investment and future development opportunity in the highly desirable Grandview Heights community of South Surrey. Situated within the Grandview Area 3 NCP, this property offers potential for up to 15 units per acre, making it a strategic acquisition for builders and long-term investors. The flat, usable lot is positioned in the heart of ongoing growth, surrounded by new townhome and single-family developments. Just minutes to Grandview Corners, Morgan Crossing, top-rated schools, and major commuter routes. Enjoy the added lifestyle appeal of being steps to Redwood Park, offering expansive green space, walking trails, and a natural retreat that enhances both end-user desirability and future marketability. Buyers to verify development potential with the City of Surrey. (id:36404)
Exp Realty
15573 Finlay Court
White Rock, British Columbia
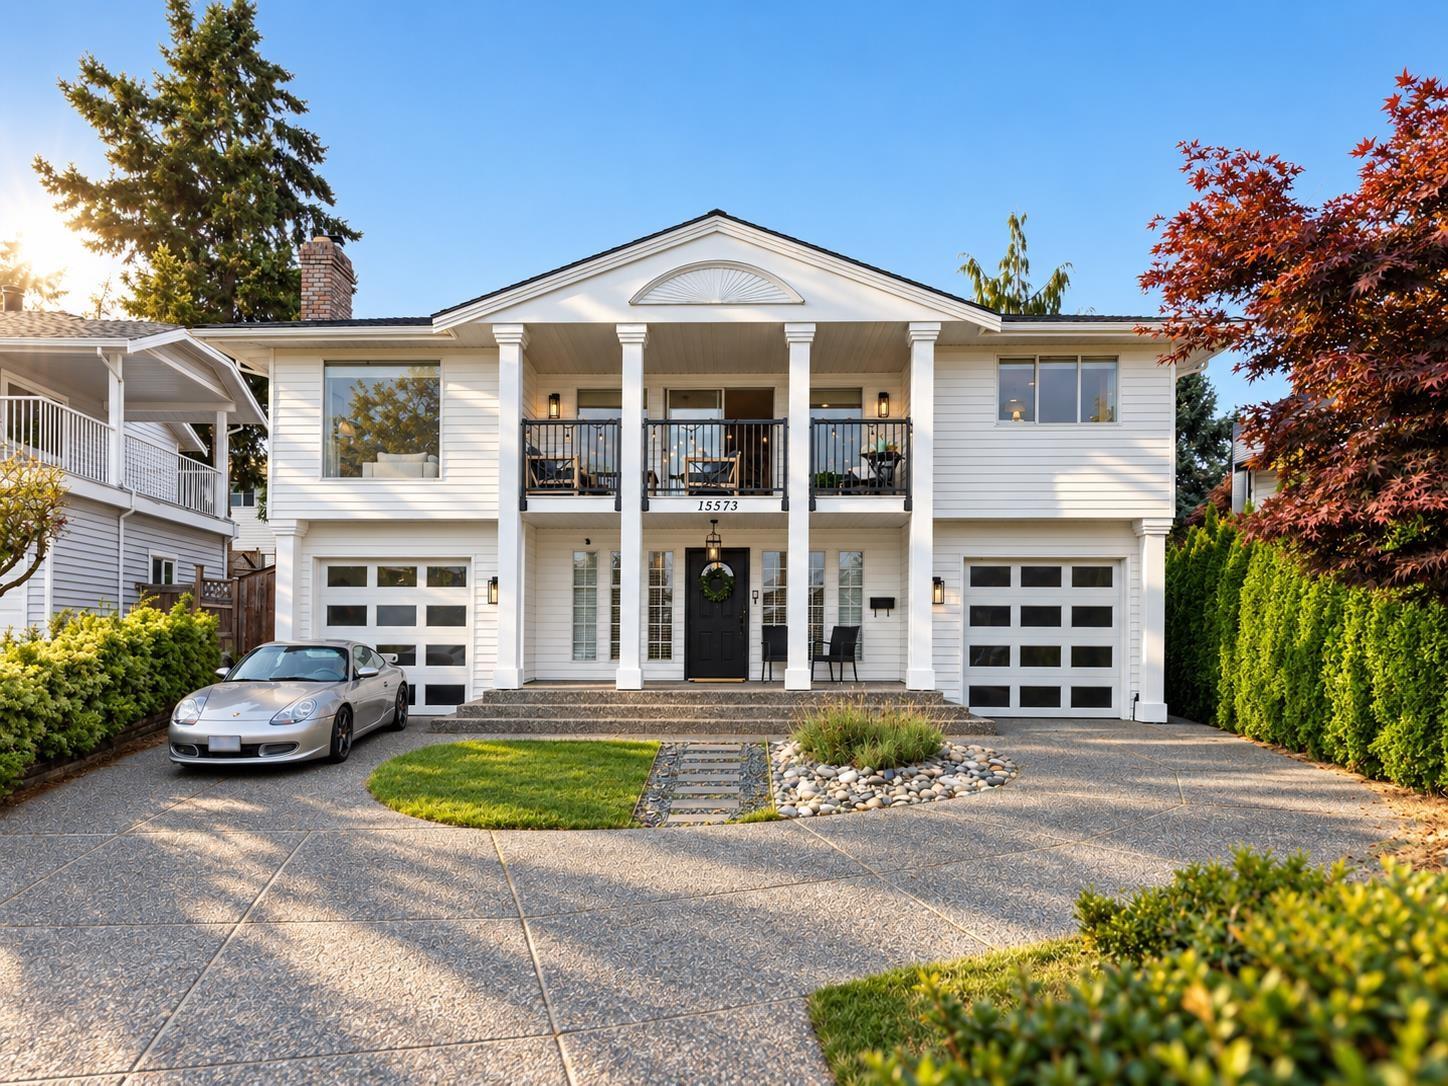
Nestled in an exclusive, quiet cul-de-sac, this charming Colonial masterpiece redefines luxury coastal living. Designed to maximize natural light, the home features an elegant open-concept living area that flows seamlessly onto an intimate viewing deck. Here, you will enjoy front-row seats to spectacular Semiahmoo Bay sunsets and majestic Mount Baker views. The beautifully updated kitchen is stylishly appointed with stainless steel appliances, granite countertops, and a built-in wine rack. Retreat to the main-floor primary bedroom, boasting a lavish, spa-inspired ensuite. Below, a private lower level offers two refined bedrooms. Outside, an extensive deck leads to a secluded backyard oasis, complete with a relaxing hot tub. Located just a short, peaceful stroll from the beach. (id:36404)
Angell
36 16228 16 Avenue
Surrey, British Columbia
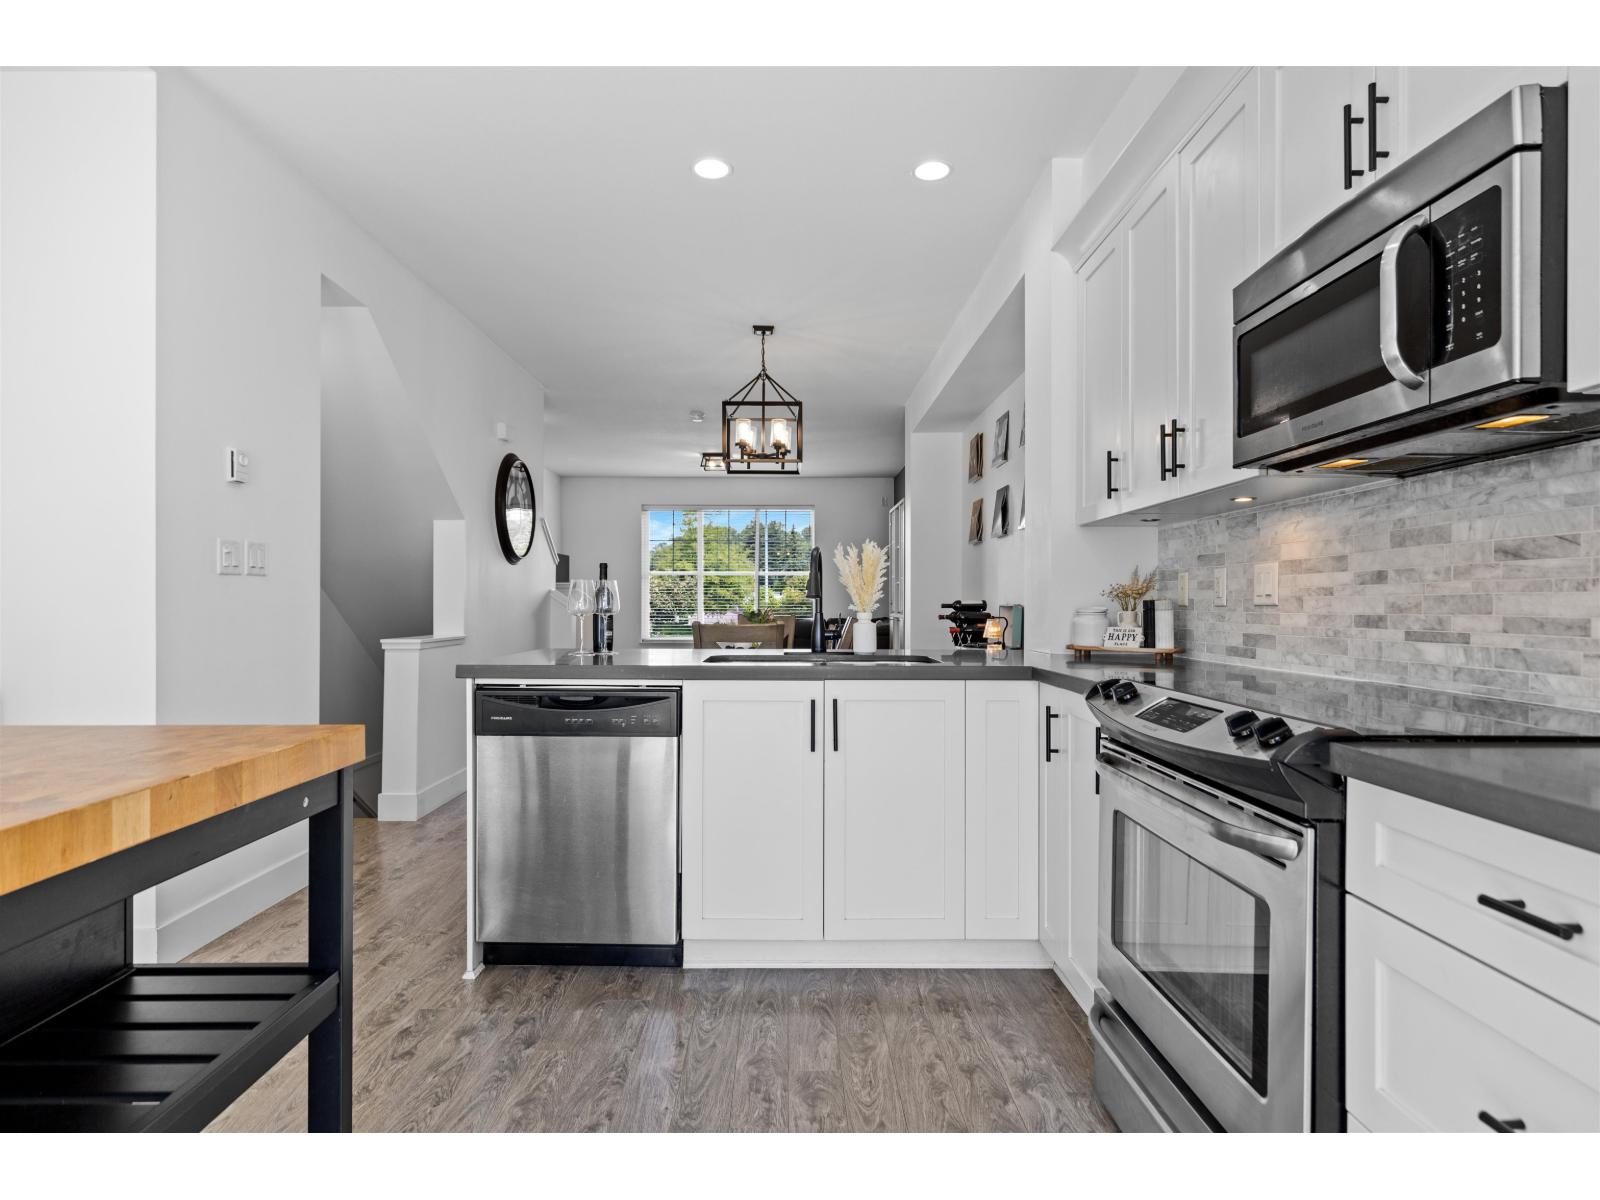
Highly sought-after 4 Bed + 3 Bath townhome in the Pier 16 complex! Bright & open main level features a sun-filled kitchen flowing to a south-facing patio, a dining area, & a cozy living room, ideal for entertaining. Perfect for all families, the entry/downstairs level boasts a private bedroom with a full bathroom, excellent for guests, or an office. Upstairs offers a spacious primary bedroom with walk-through closet & dual-sink ensuite, plus 2 more bedrooms, a full bath, & handy upper laundry. Minutes to schools, shopping, recreation, highway access, & White Rock's waterfront (id:36404)
Angell
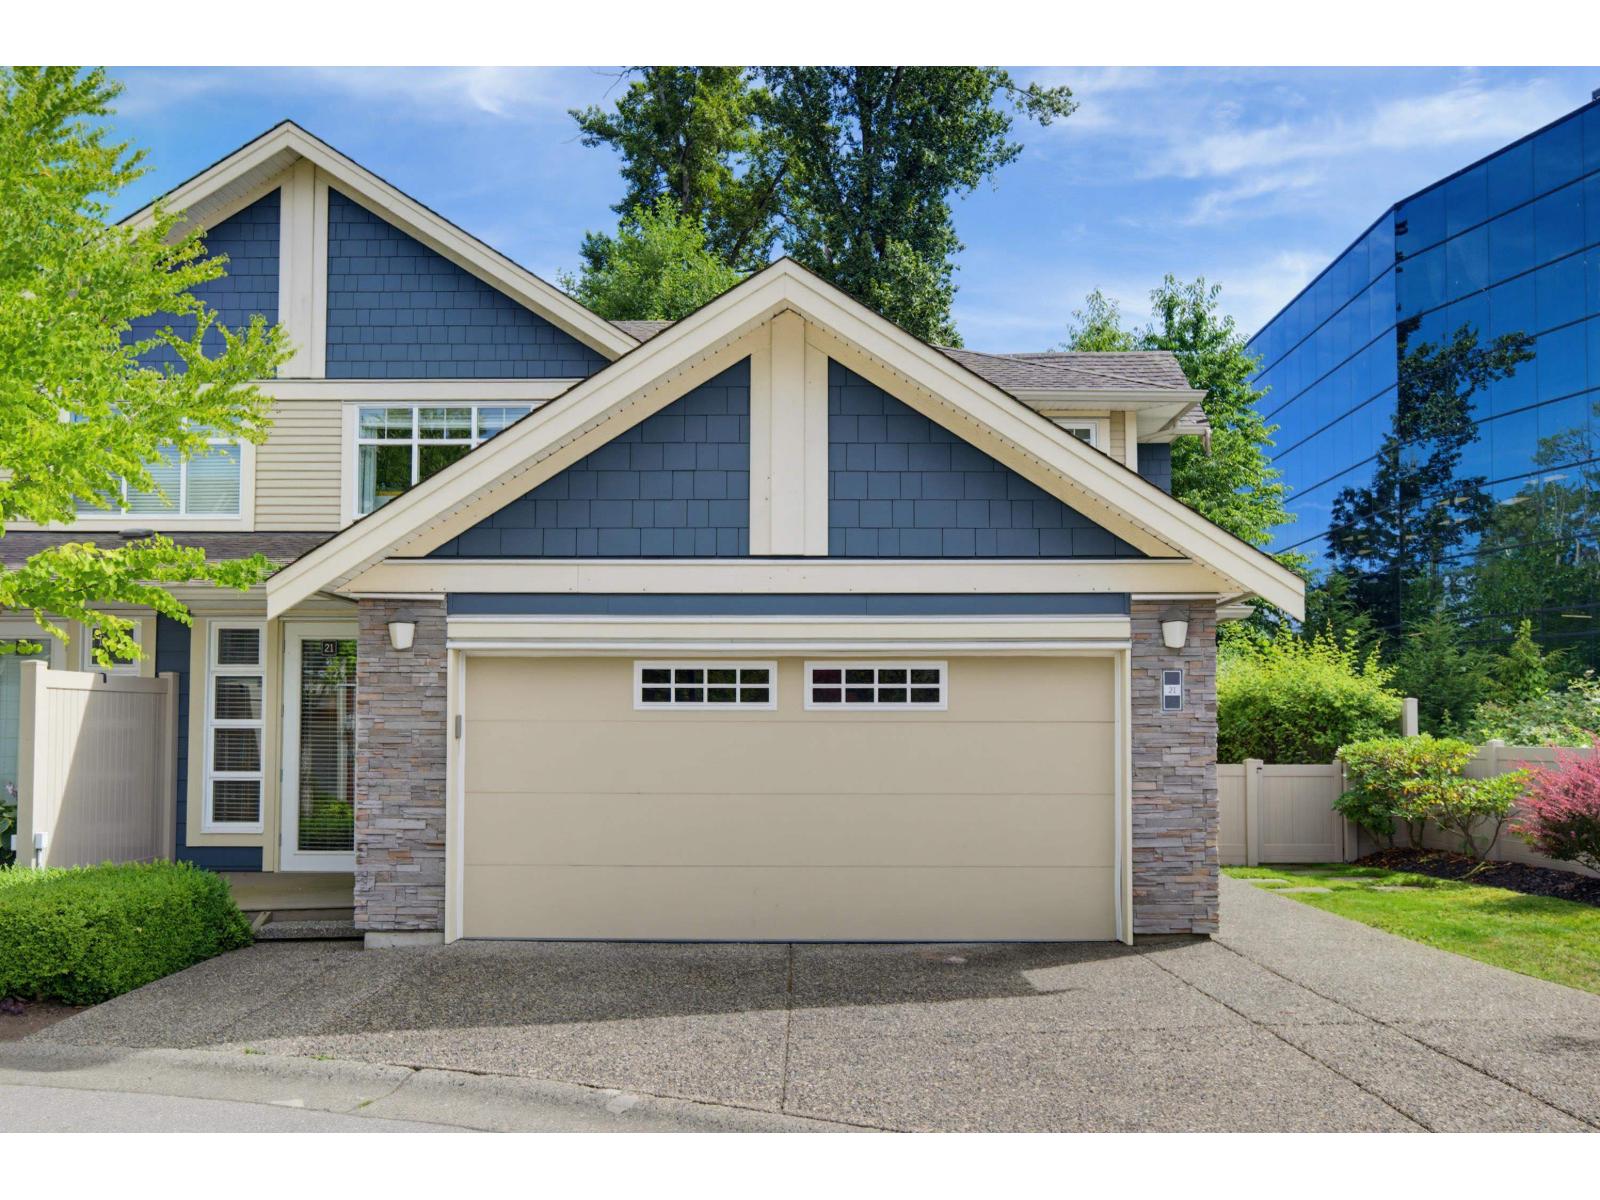
21 15454 32 Avenue
Surrey, British Columbia
Perfect family home in Nuvo 1! This beautifully renovated END unit offers 4 bed, 4 bath, and 3,200+ sq ft of space for the whole family, backing onto a fenced, private yard with green space and a creek. A separate-entrance LIVE/WORK studio adds huge work-from-home potential. The open-concept main floor features custom detailing, a fireplace, and a gourmet kitchen with gas range, stainless appliances, and granite counters, made for family gatherings. The primary suite is a true parents' retreat, with a walk-in closet and a stunning 6-piece ensuite with stand-alone tub and double shower. The finished basement adds a wine room, home gym, and wet bar. Private lot, close to shopping, transit, top schools, and parks. Book your showing today! (id:36404)
Royal LePage Little Oak Realty
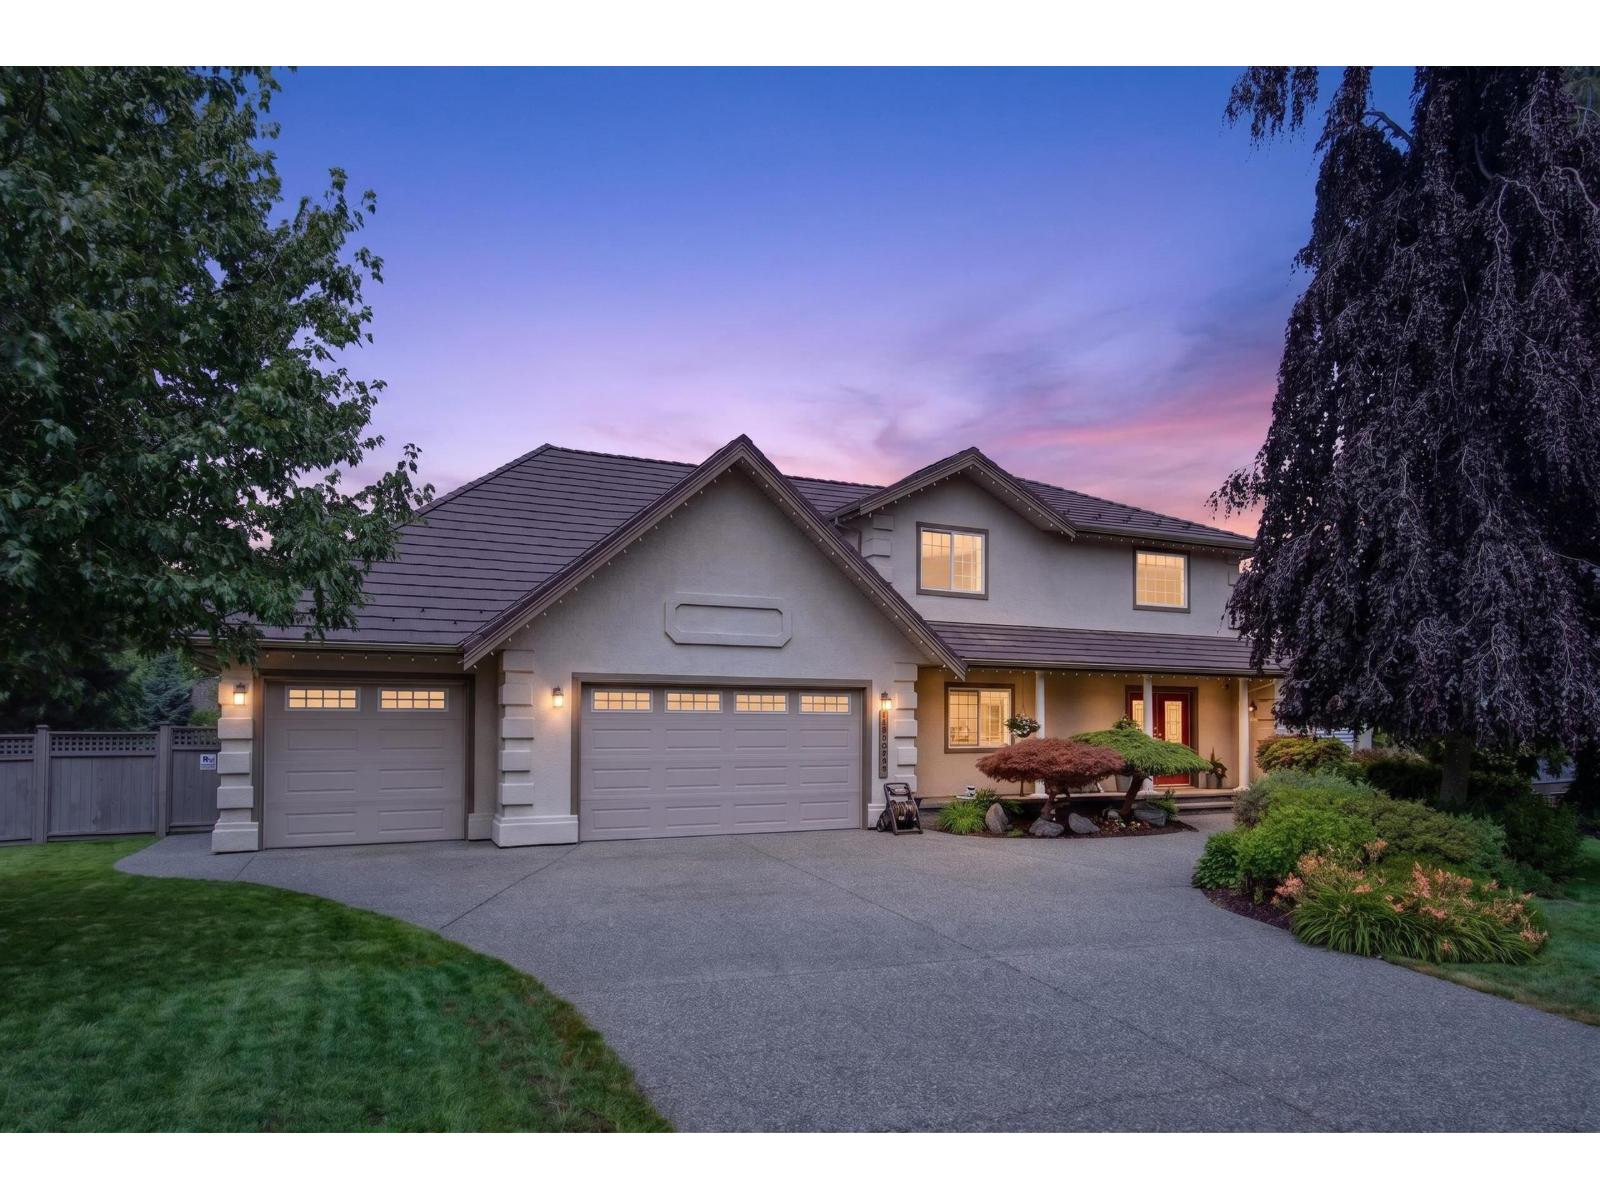
18055 98 Avenue
Surrey, British Columbia
Prestigious Abbey Ridge! This custom-built home sits on an expansive 13,900+ sq. ft. lot and offers exceptional space, privacy and flexibility. A rare 630+ sq. ft. main-floor primary suite features a walk-in closet and luxurious 6-piece ensuite, plus a versatile second bedroom or office. The bright, oversized kitchen opens to a generous covered back deck, perfect for entertaining and enjoying stunning sunset views. Upstairs offers 3 spacious bedrooms, while the lower level features a large rec room, wet bar, hobby room and nanny-suite rough-in. Major 2022 updates include furnace, hot water on demand, A/C and newer roof with transferable warranty, plus a recently repainted exterior. A truly special Fraser Heights home! (id:36404)
Engel & Volkers Vancouver
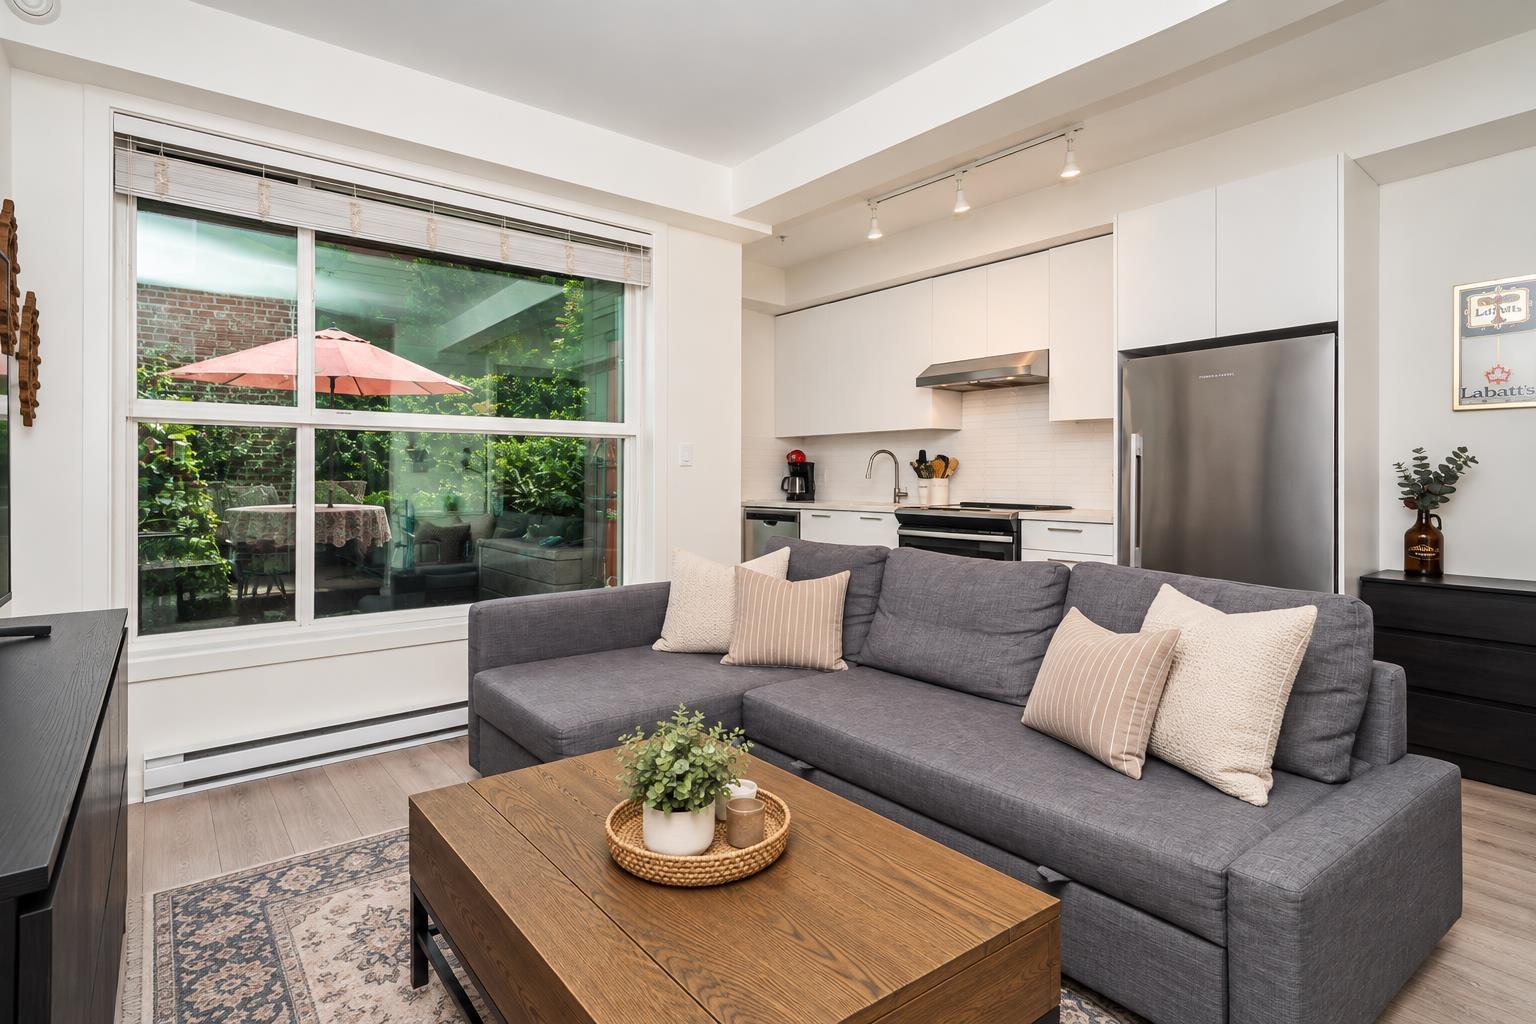
108 7809 209 Street
Langley, British Columbia
Welcome to The Wyatt! This sweet ground-floor 1-bedroom, 1-bathroom home offers modern living in the heart of Willoughby. Enjoy 8'10" ceilings, oversized windows, durable laminate flooring, and a stylish kitchen with quartz counters, full-height backsplash and Fisher & Paykel/Whirlpool appliances. A private patio provides easy outdoor access. Located directly across from vibrant Willoughby Town Centre, with shopping, dining, transit, schools and Hwy 1 all close by. Includes 1 secure parking stall conveniently located near the storage locker, 1 locker, visitor parking, and access to a lounge and meeting room. Pet & rental friendly. Still under 2-5-10 warranty! Note: Bedroom window faces interior of condo, see floor plan. (id:36404)
Macdonald Realty (Surrey/152)
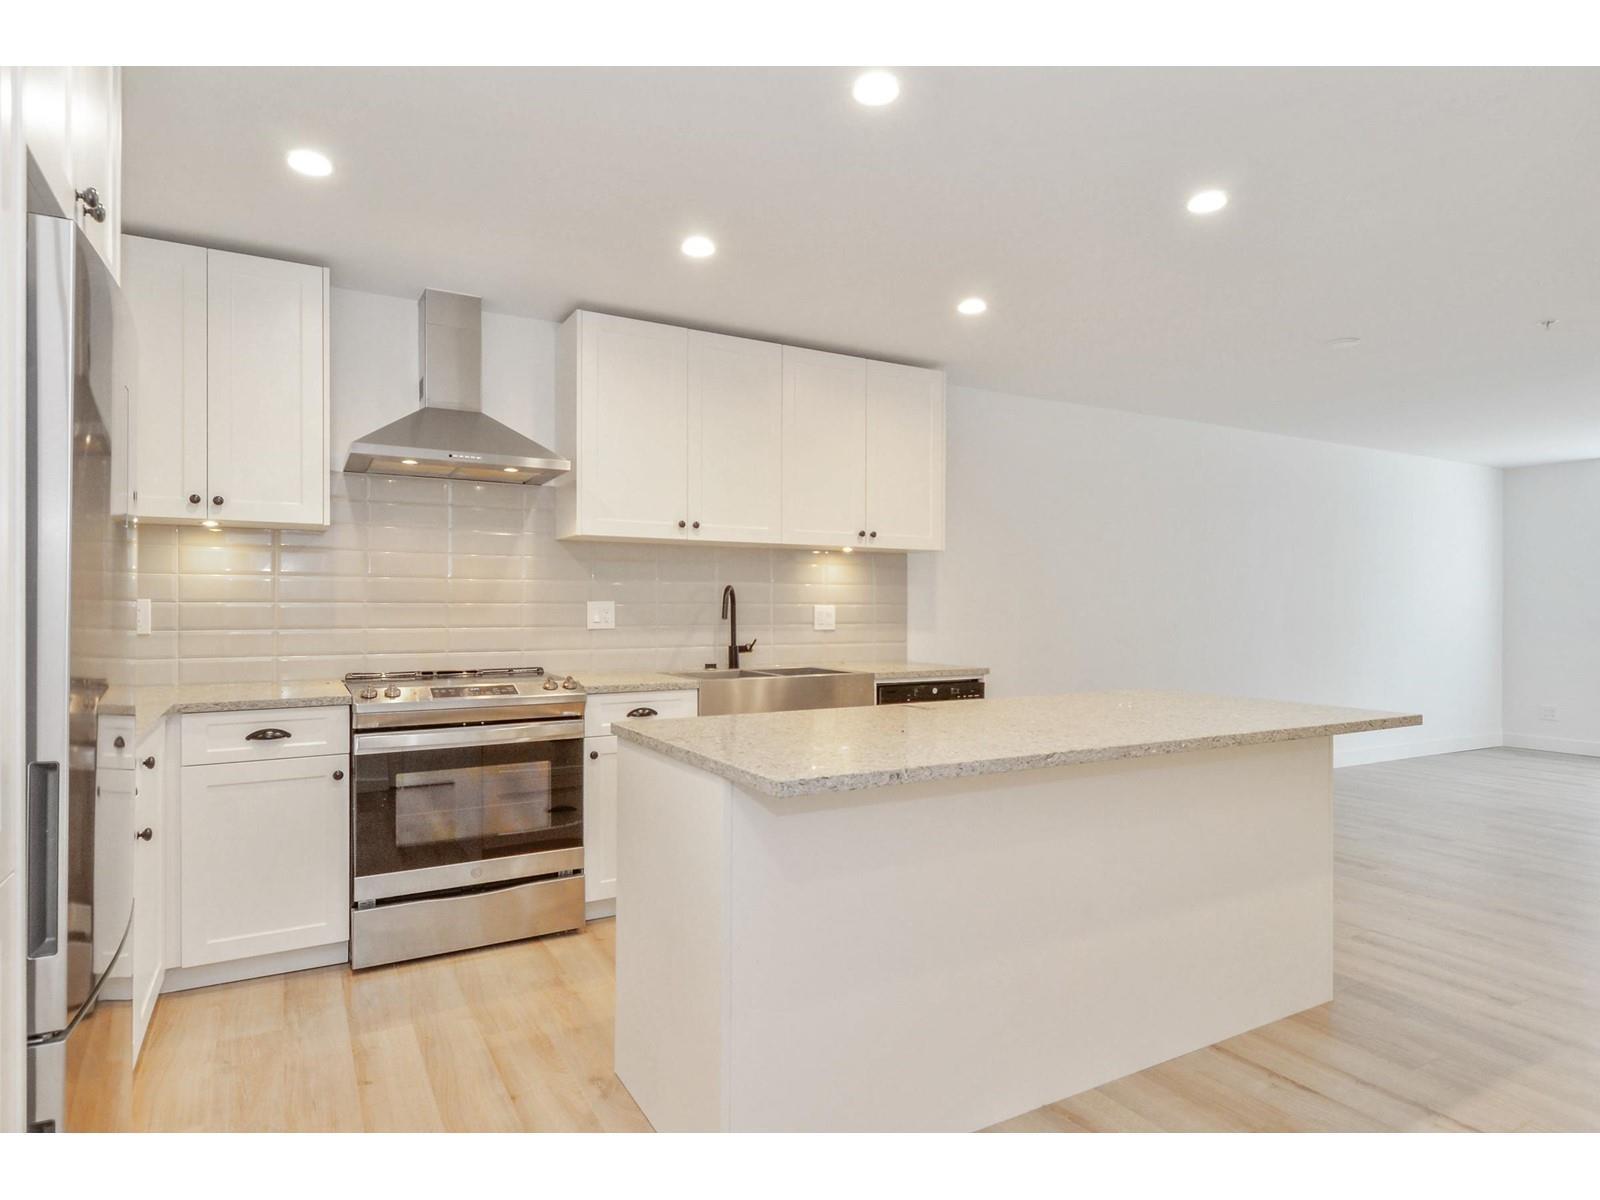
A108 20487 65 Avenue
Langley, British Columbia
Location !! Welcome to "Township commons" by Kingdom Properties. Future skytrain nearby. Almost 1,100 sf on this UNIQUE ground floor corner unit. One of the few units with a huge corner patio with fenced backyard overlooking the inner garden. Unit features 2 bedrooms, 2 full baths and a kitchen with quartz counter top finishing. Unit was just painted. 2 side-by-side parking with 1 storage. Walking distance to Walmart, Costco, London drugs, Save-on-foods, bunch of restaurants and other stores. School Catchments are Garnett Elementary, Peter Ewart Middle School and Mountain Secondary. (id:36404)
Team 3000 Realty Ltd.
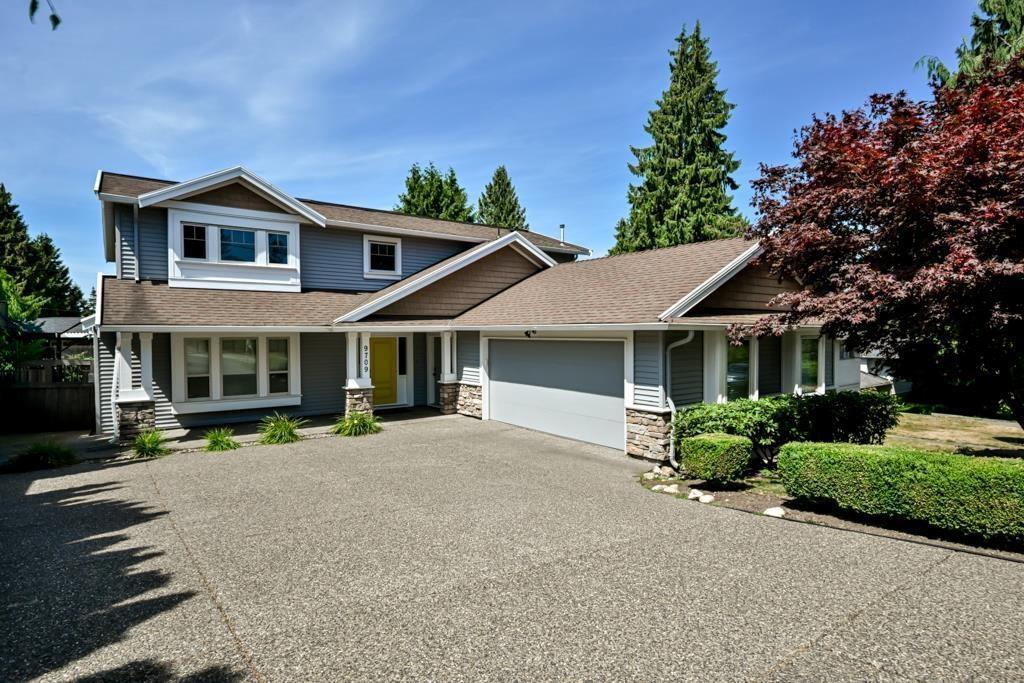
9709 Crown Crescent
Surrey, British Columbia
Beautifully maintained and extensively updated home offering 5 bedrooms and 3.5 bathrooms in an exceptional view location just steps from Royal Heights Park. Functional layout features a main floor bedroom with ensuite, perfect for guests or extended family. Upstairs offers 4 spacious bedrooms, including a stunning primary retreat with heated ensuite floors and a soaker tub. Updates include the kitchen, bathrooms, flooring, fresh paint and a new hot water tank. Bonus spice kitchen and central A/C for year-round comfort. Enjoy the low-maintenance turf yard, putting green and multisport court tiles. Incredible 5' crawl space provides abundant storage or an amazing kids' play area. Simply move in and enjoy the spectacular city, mountain and river views! (id:36404)
RE/MAX Performance Realty
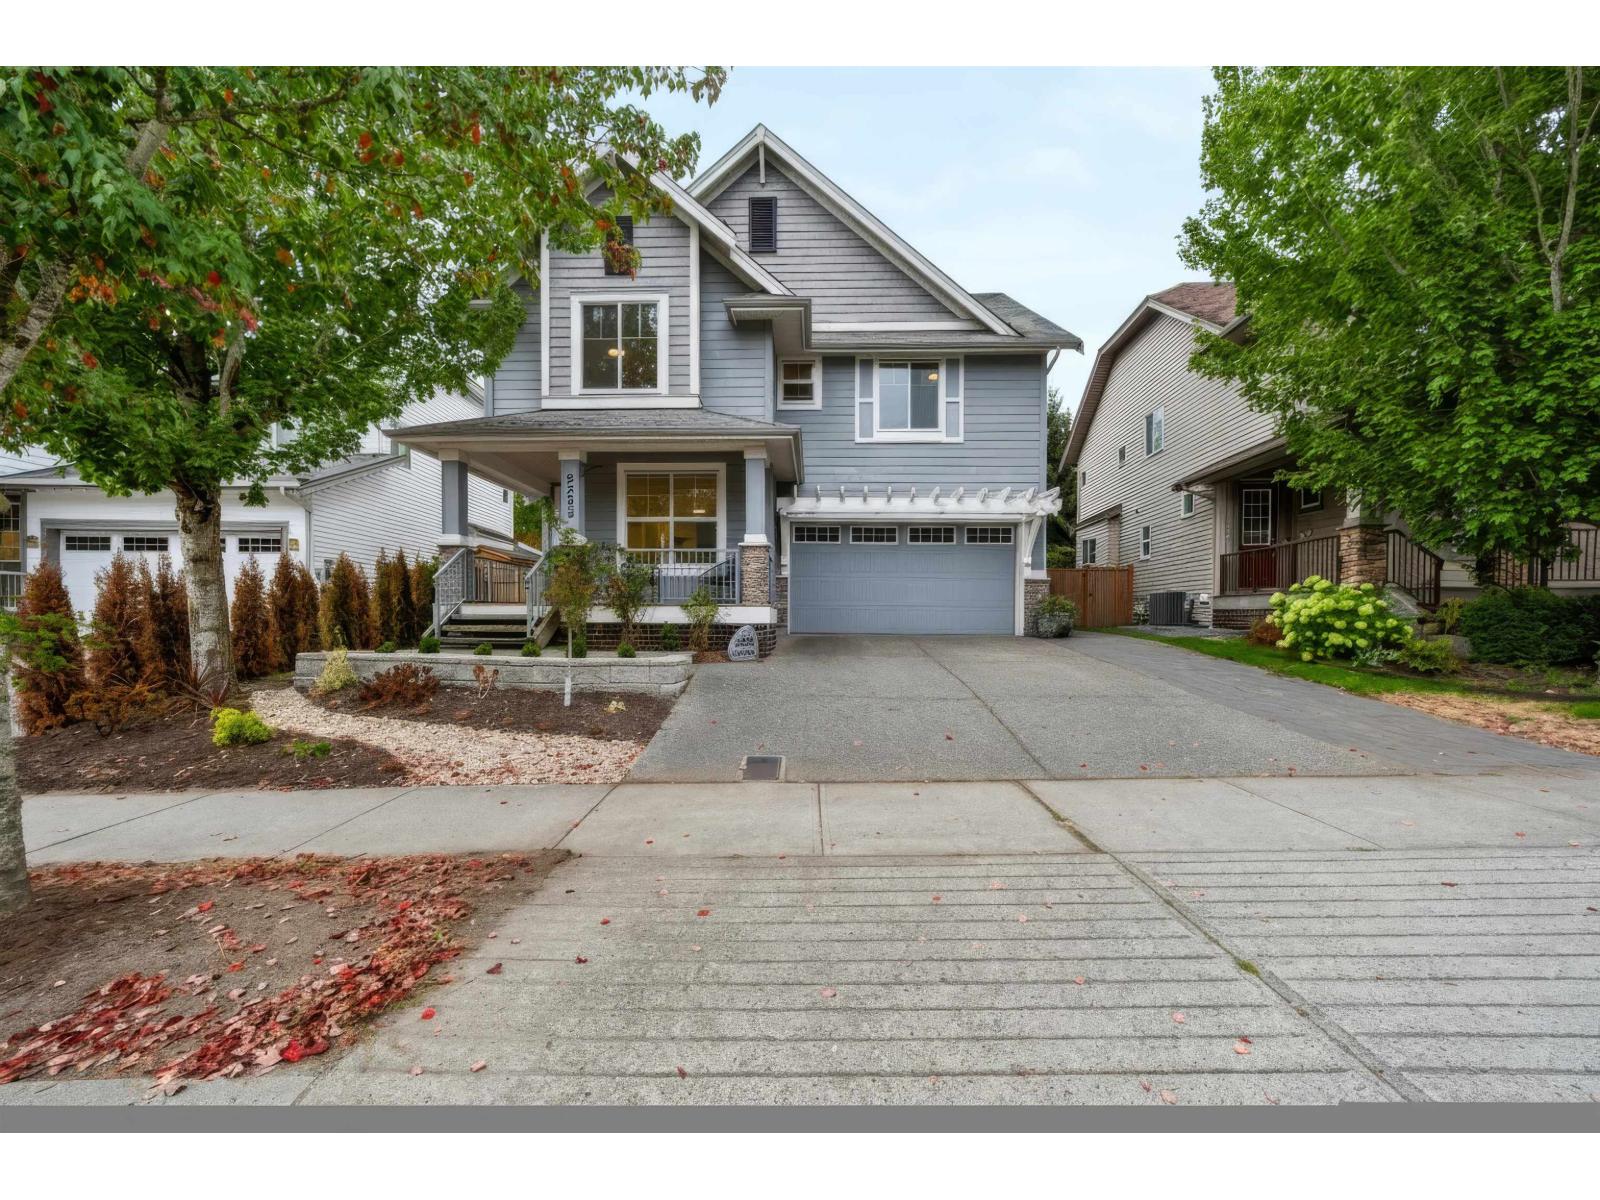
2293 Merlot Boulevard
Abbotsford, British Columbia
Welcome to Pepin Brook Vineyard Estates! This beautifully renovated and updated 6 bedroom & 4 bathroom home offers over 3,200 sq. ft. of living space in one of West Abbotsford's most desirable neighbourhoods. The bright and functional layout features an updated kitchen with stainless steel appliances, updated bathrooms, newer flooring, and fresh paint throughout. The main floor offers spacious living and entertaining areas, while the primary bedroom impresses with vaulted ceilings, additional windows, and a private ensuite. The fully finished basement includes a fully self-contained income helper with separate laundry, providing excellent flexibility for extended family or rental income. Enjoy a fully fenced private backyard, double garage, and beautifully maintained exterior. (id:36404)
Exp Realty Of Canada Inc.
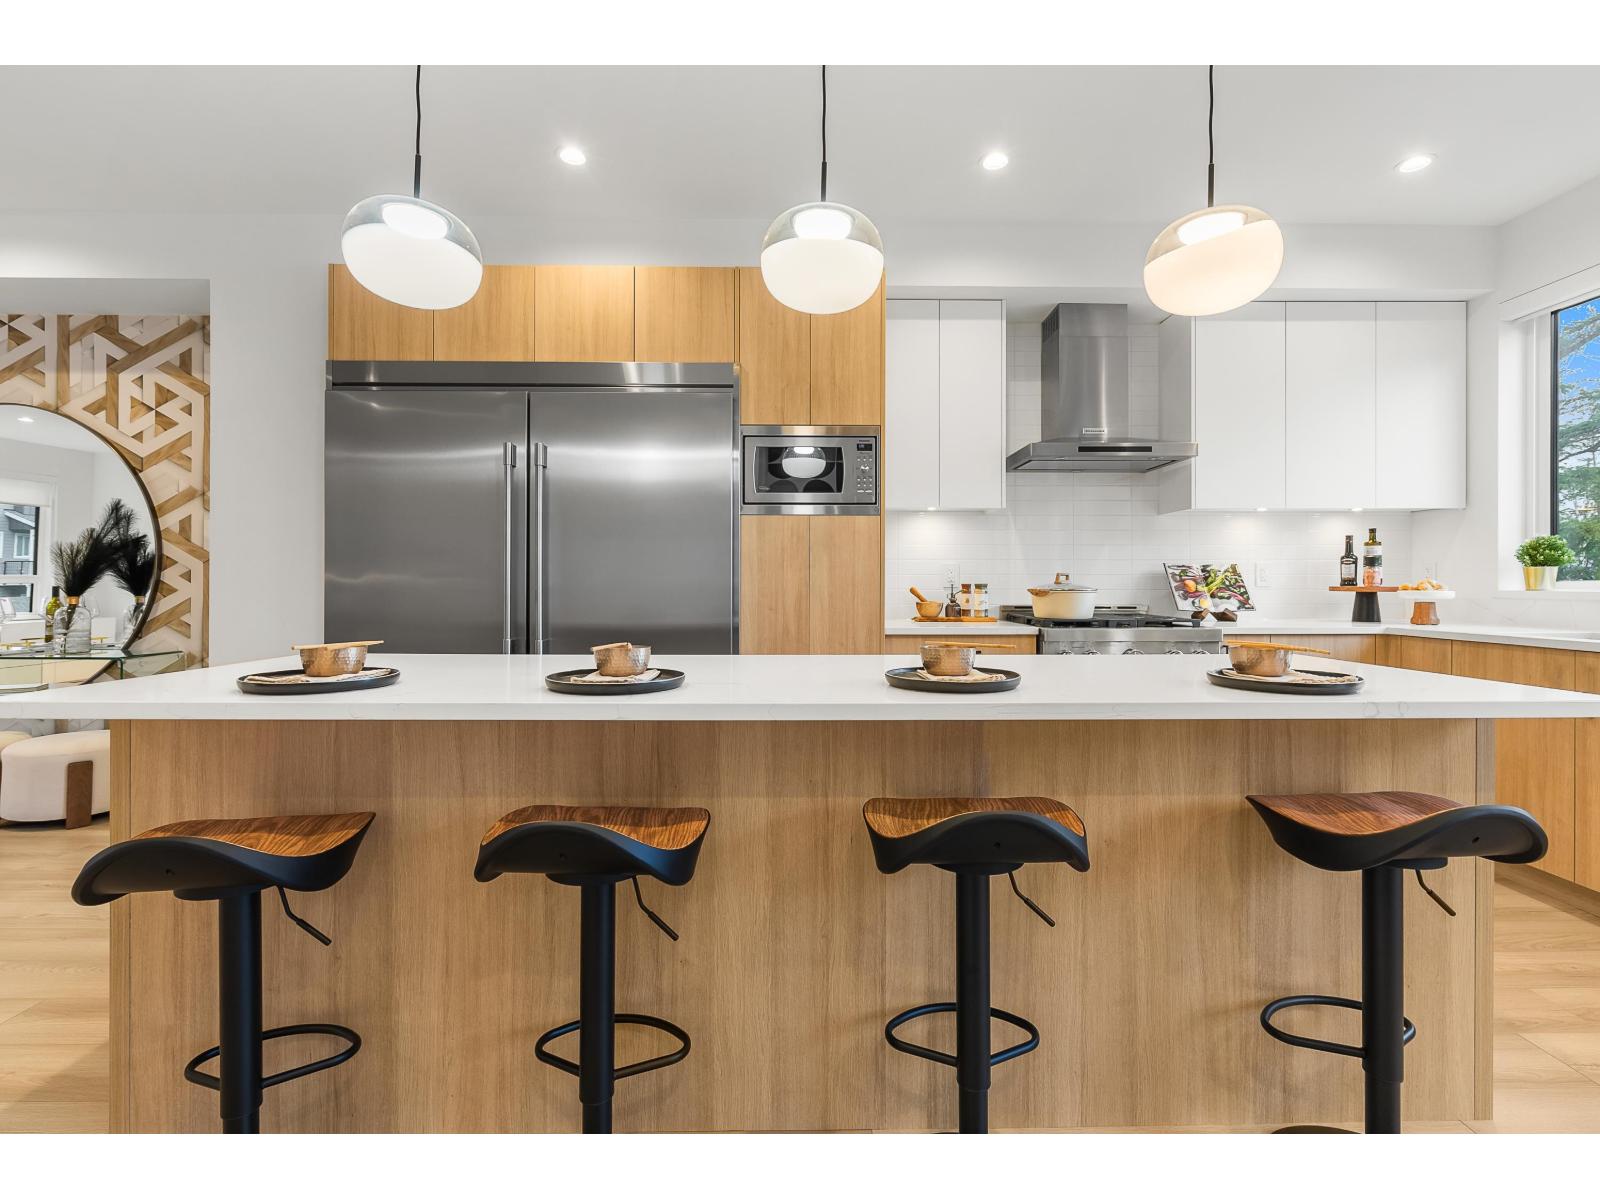
6 17538 100 Avenue
Surrey, British Columbia
We saved the best for last! Featuring the largest yard at The Beverly with mountain views from all 3 levels . Move-In Ready. Escape to The Beverly at Fraser Heights- a prestigious community that's over 90% sold with only 3 homes remaining. Own a luxurious 4BR, 3.5BA home near top-ranking schools, including Fraser Heights Secondary with a unique STEM program through Simon Fraser Uni. Only 5 mins from parks, schools, and Guildford Town Centre. Quick 20-min commute to the Tri-Cities. Open floor plans, high ceilings throughout, Chef's kitchen, named as a 2025 Georgie Awards Finalist for Best New Multifamily Kitchen., spa-inspired ensuite, double garage, EV ready, BBQ hookup, tankless H/W & A/C included. Show home open SAT/SUN 2pm-4pm or by appointment. #38-17538 100 Ave, Surrey (MLS# R311960). (id:36404)
Century 21 Coastal Realty Ltd.
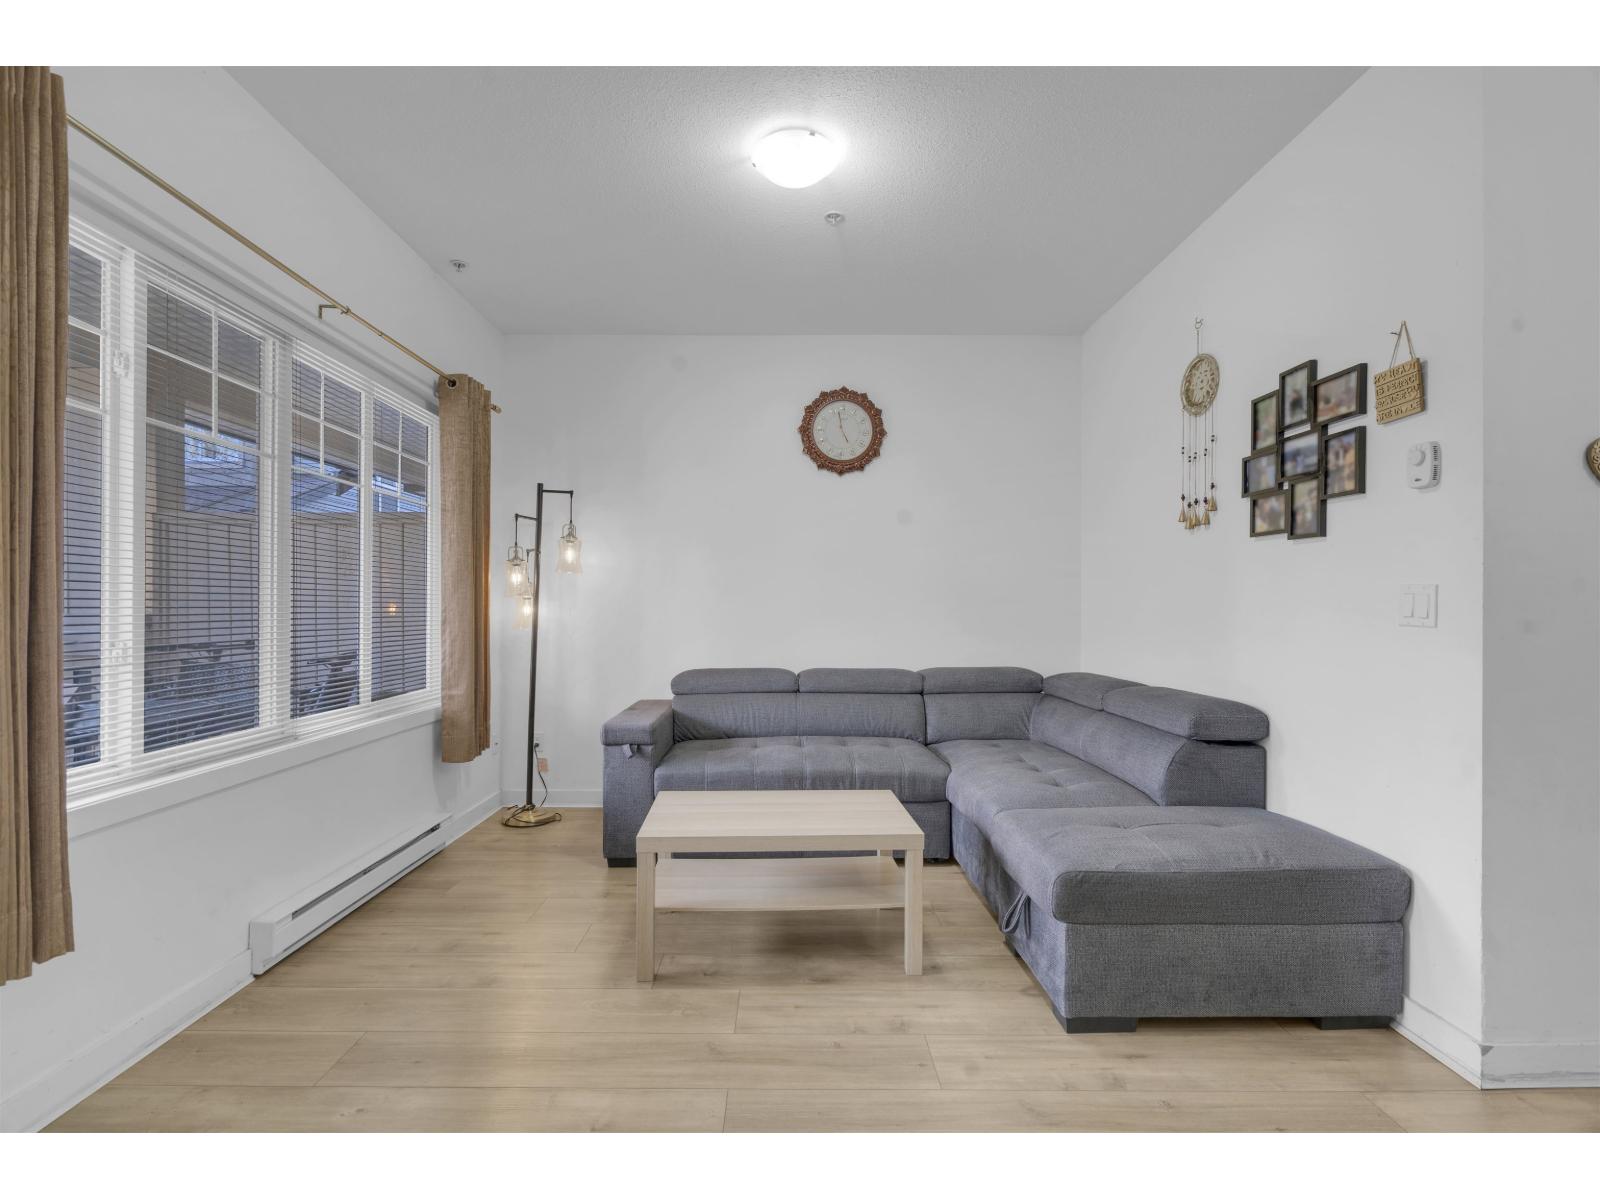
235 13958 108 Avenue
Surrey, British Columbia
Welcome to Aura 3! This bright and spacious 1,301 SF townhome offers an open-concept layout with large picture windows and 9 ft ceilings, creating a perfect blend of comfort and style. Enjoy numerous upgrades including updated flooring and carpet, along with a new range, fridge, microwave, and hot water tank. Upstairs features 3 generously sized bedrooms, including a spacious primary with ensuite. The complex has been recently updated with a new roof, adding long-term value. Complete with 2 underground parking stalls and 1 storage locker. Conveniently located near Surrey Central SkyTrain, T&T, SFU, shopping, recreation centre, Hwy 1, and Pattullo Bridge. Ideal for first-time buyers or investors! (id:36404)
Real Broker B.c. Ltd.