
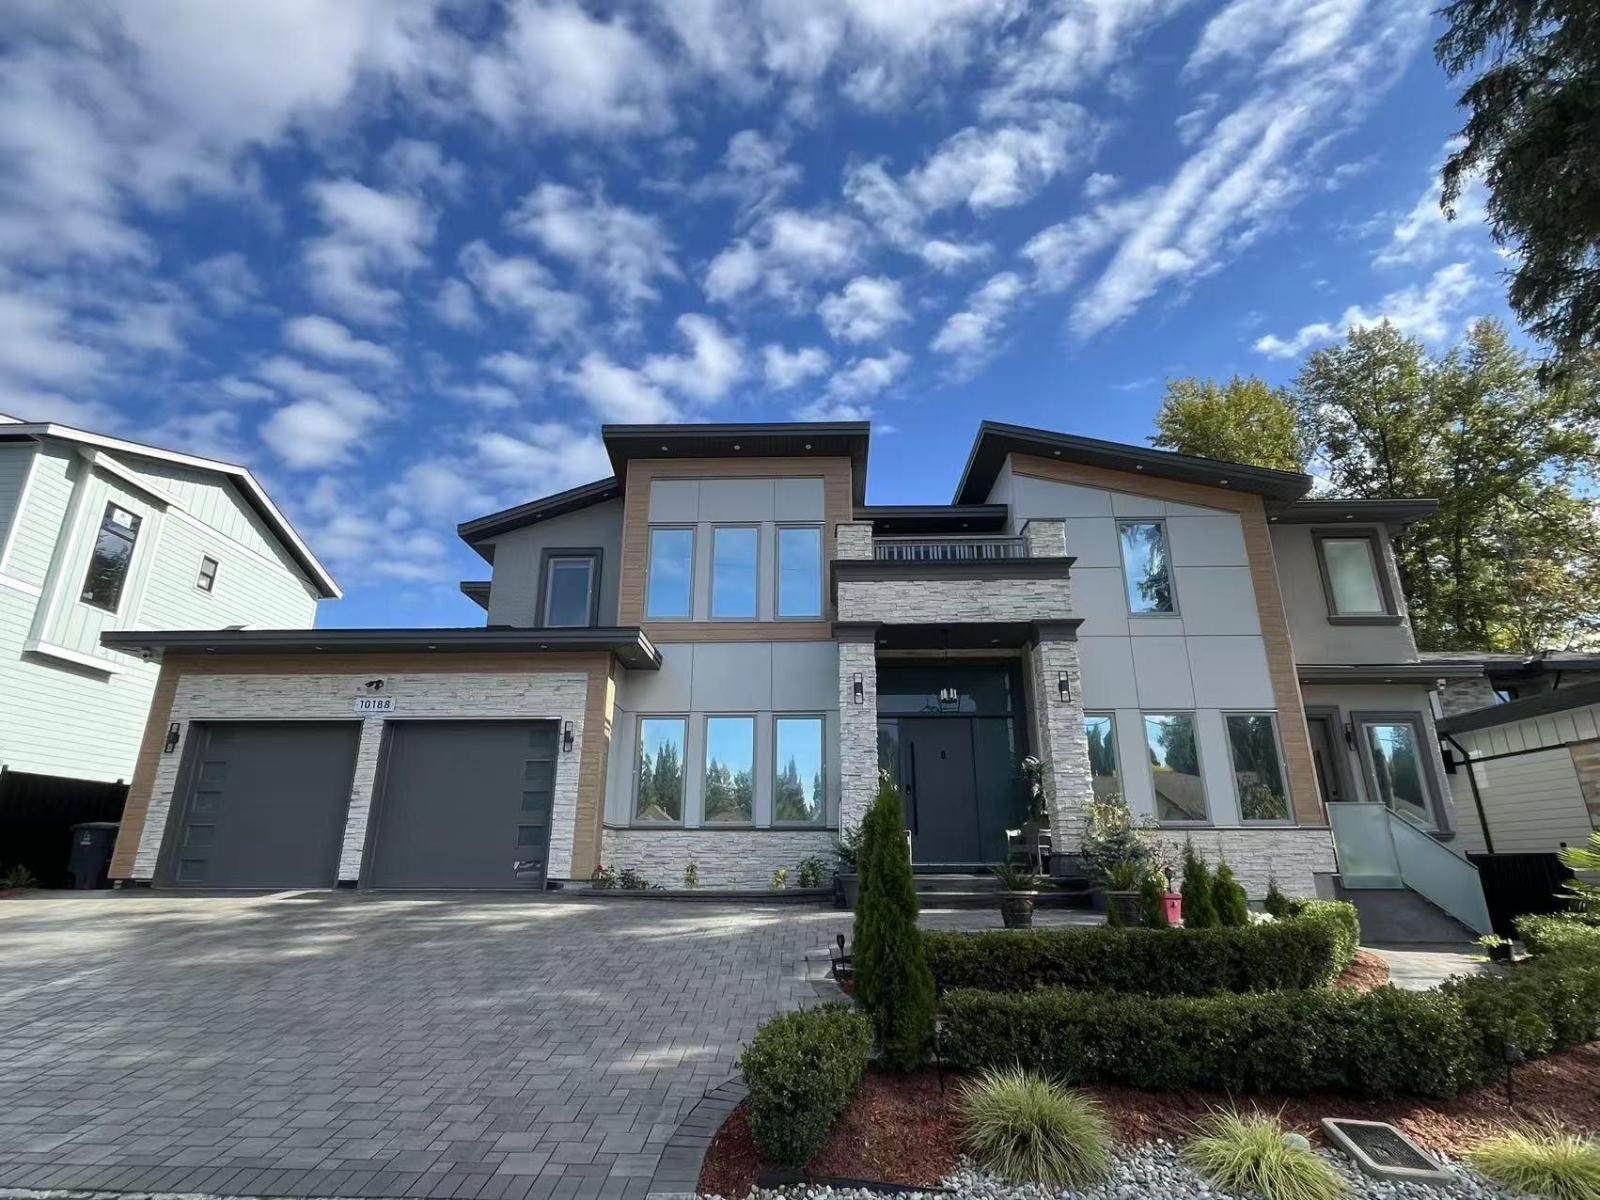
10188 161st Street
Surrey, British Columbia
Located in prestigious Fleetwood, North Surrey, this quality custom-built 3-storey home sits on an impressive 86-ft-wide lot and offers 8 bedrooms & 9 bathrooms with a spacious, functional open-concept layout. Features include radiant heating, HRV & A/C, a large office, and a generous primary bedroom with full ensuite and powder room on the main floor. The fully finished basement includes 2 separate 2-bedroom suites plus a 1-bedroom onsuite-excellent mortgage helper potential. Enjoy a theatre room with built-in projector screen, abundant parking, and a double garage with 14-ft ceiling, ideal for boats or RVs. Walking distance to schools & recreation centre, with Anniedale-Tynehead Trail steps away. A truly exceptional Fleetwood home! (id:36404)
Royal LePage West Real Estate Services
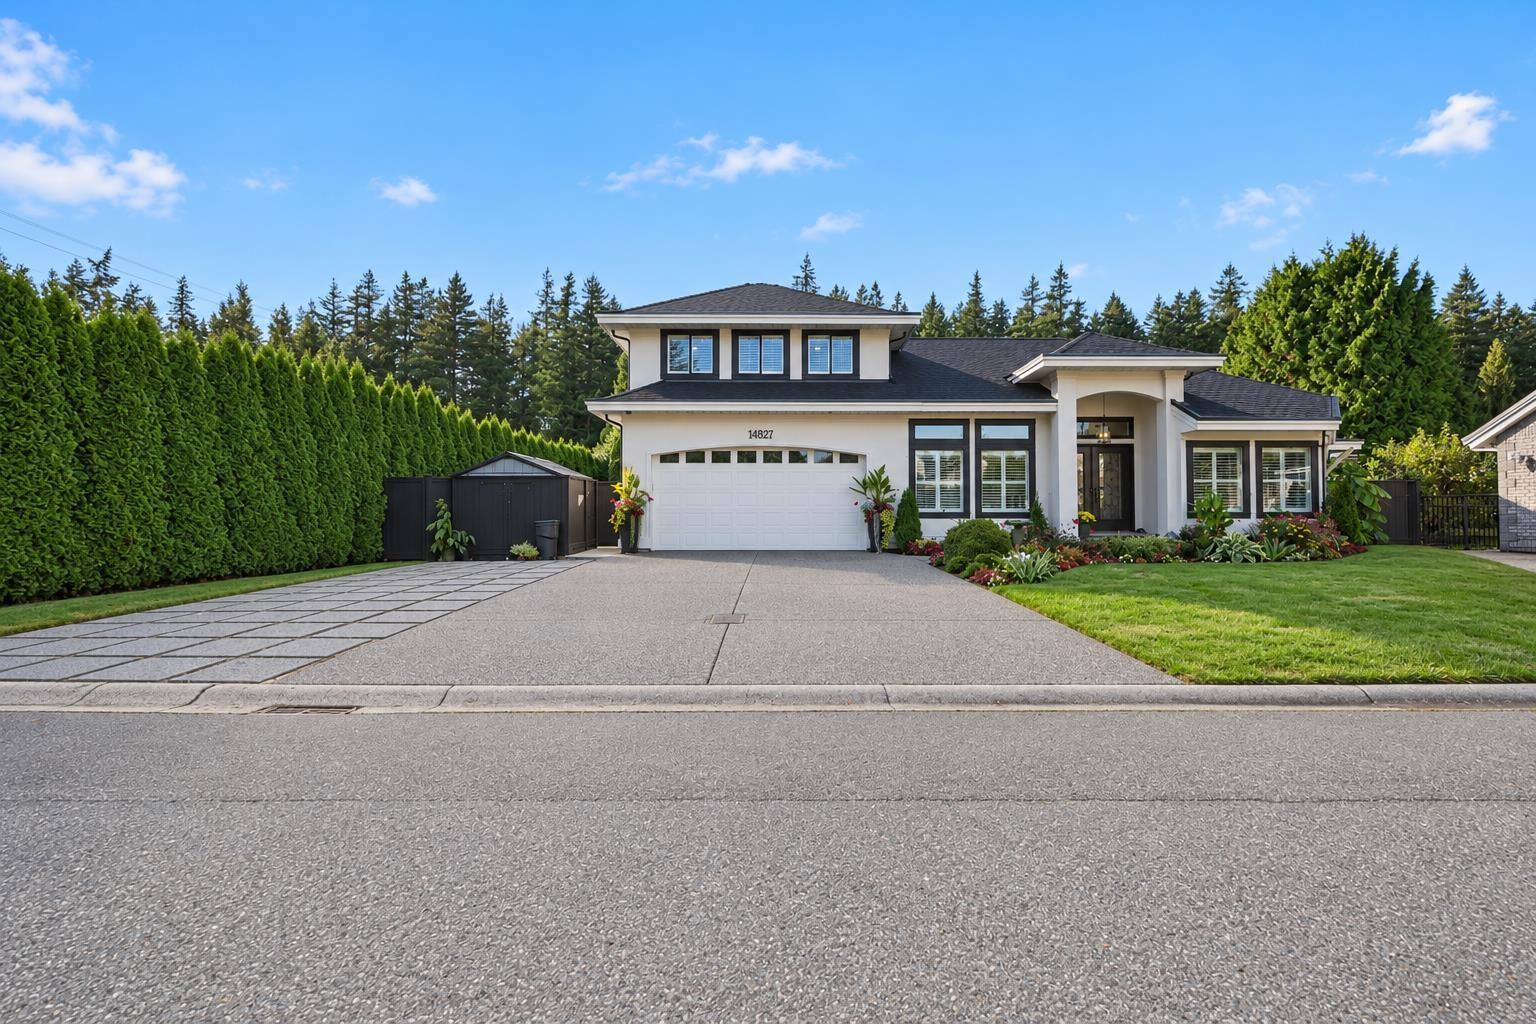
14827 24 Avenue
Surrey, British Columbia
Sherbrooke Estates - Rancher & Loft. 2439 sq. ft. Primary bedrooms, walk in closets, spa like baths on both levels. Recently renovated top to bottom - Move in Ready. High & vaulted ceilings, detailed finish, bright white kitchen, high end appliances, double electric ovens, gas stove, 8" engineered oak wide plank flooring, 2 gas fireplaces, California shutters, freshly painted, including ceiling, new roof, Navien hot water on demand, copper piping, crawl space for storage. 7164 sq. ft. cul de sac lot, wide driveway, RV parking behind gate. Entertainer's private western exposed back garden, 16' x 24' covered patio, hot water tap, faux grass, vegetable garden on side on home. Blocks to Peninsula Village, Semiahmoo Trail/Secondary Schools. Steps to Sunnyside Forest, miles of walking trails. (id:36404)
Homelife Benchmark Realty Corp.
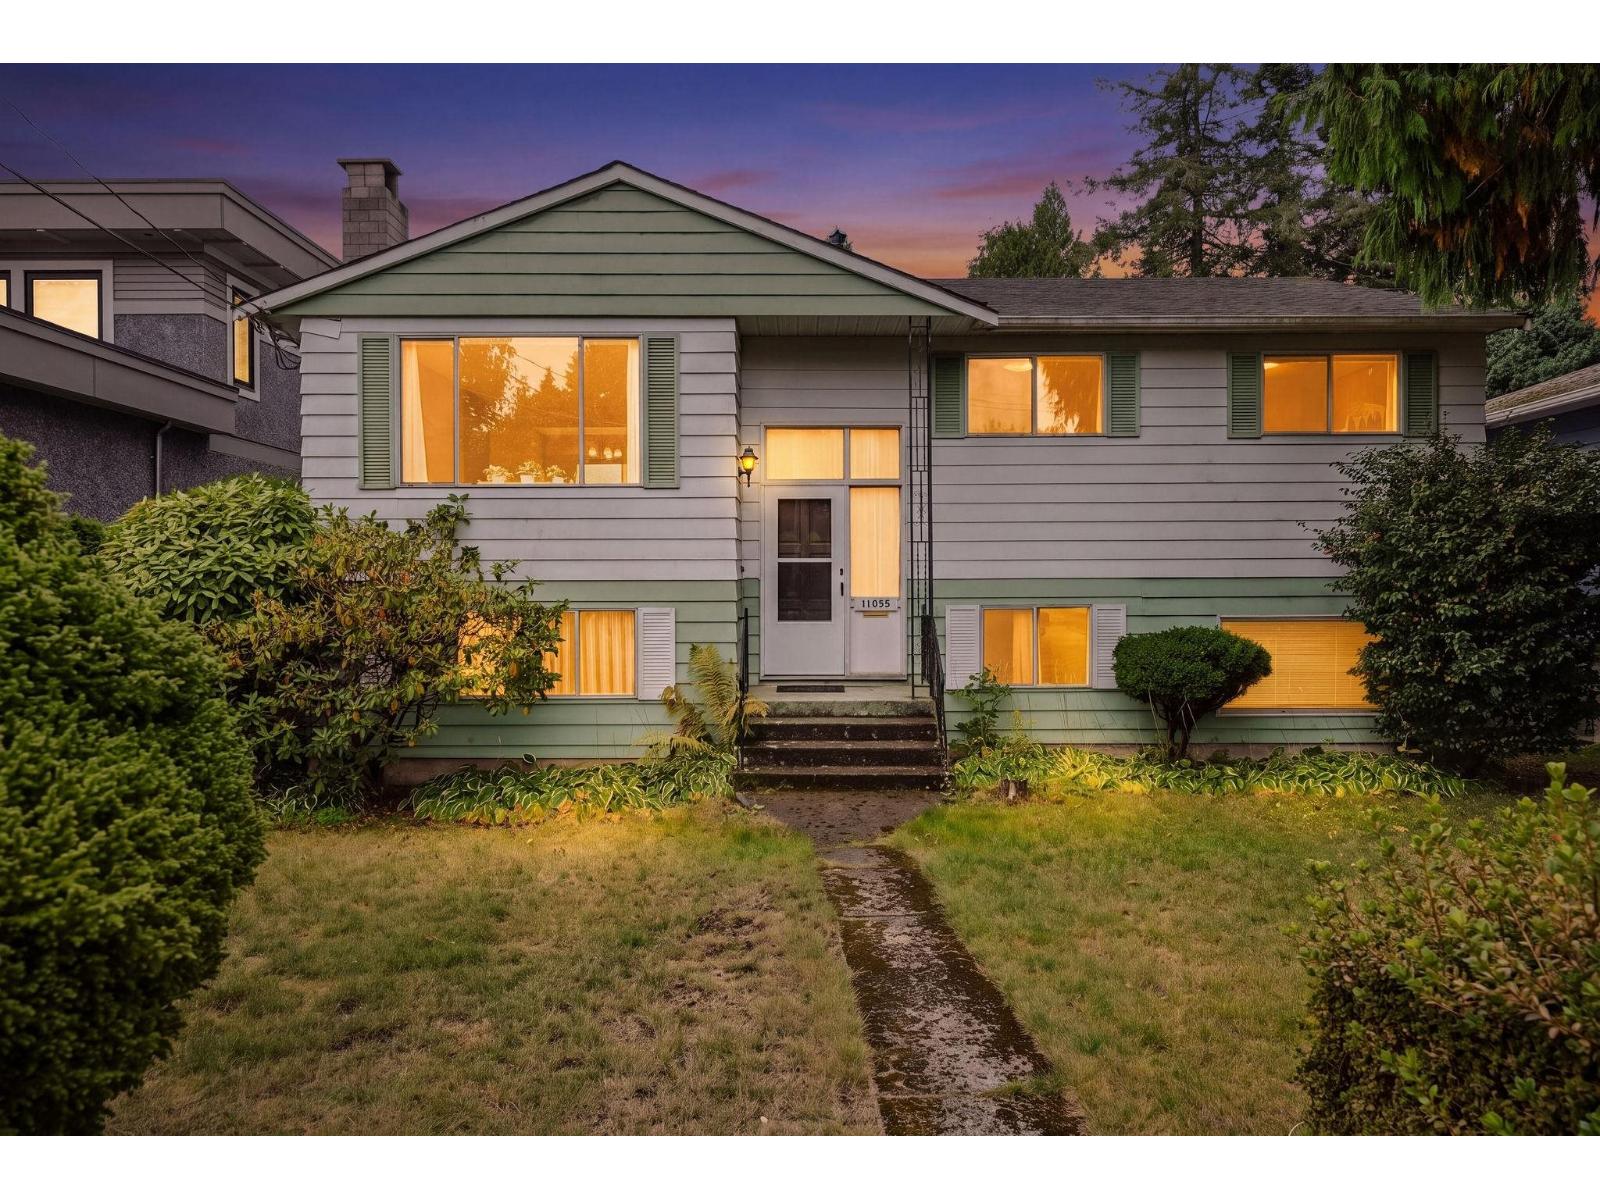
13696 Blackburn Avenue
White Rock, British Columbia
Lovely Street in a Family neighborhood with a great school catchment Ray Shepherd Elementary. 6940 SF South Facing grassy Back-Yard with lane access. Easy Revenue home - fixer upper or hold and build later. Home is circa 1973 Good Bones roof replaced 2020,Carrier Nat gas furnace. Large windows lots of natural light in every room. Three bedrooms up 1224 SF Sun Deck 137 SF South Facing and Basement 874 SF with a 1/2 bath, Large rec room and 4 th bedroom or office down and laundry - one car garage- access off laneway.2 natural gas fireplaces. Sundeck off the Kitchen with stairs down to the back yard. Easy to Show- Vacant (id:36404)
Hugh & Mckinnon Realty Ltd.
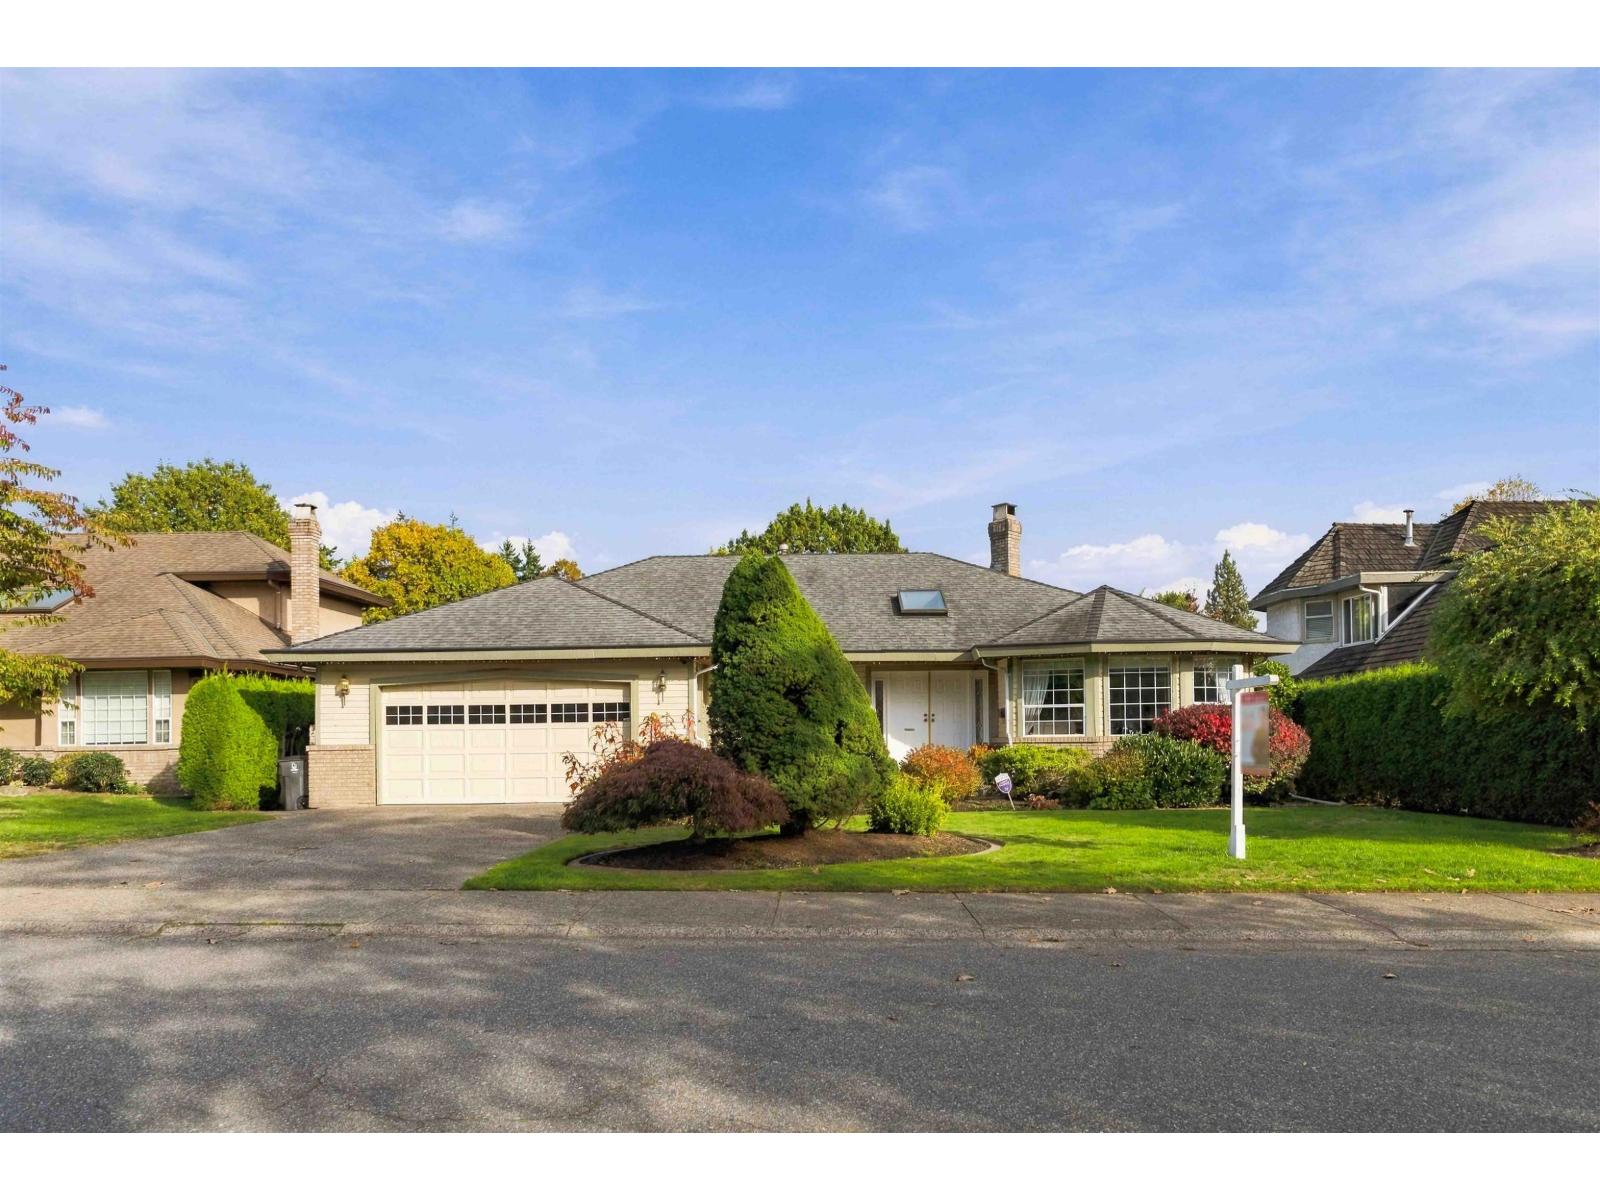
10536 Birchtree Grove
Surrey, British Columbia
OPEN HOUSE SAT. OCT 10 FROM 2-4 PM. Spacious rancher on one of Glenwood Estates nicest cul de sacs! Come view this solid 3 bedroom home in clean and mostly original condition offering a functional, nicely laid out floor plan with generous room sizes. A see-through gas fireplace separates the living room and family room, and large windows fill the home with natural light. The oversized oak kitchen provides plenty of room to work with. Out back, mature cedar hedges create a private yard. Loads of storage under the entire house thanks to the 6.5 foot high walk in crawl space. Just steps away from the park and Fraser Wood Elementary as well as a short walk to Fraser Heights Secondary. Move in and enjoy, or build your dream home on a prime lot. Call today to book your showing. (id:36404)
Homelife Benchmark Realty Corp.
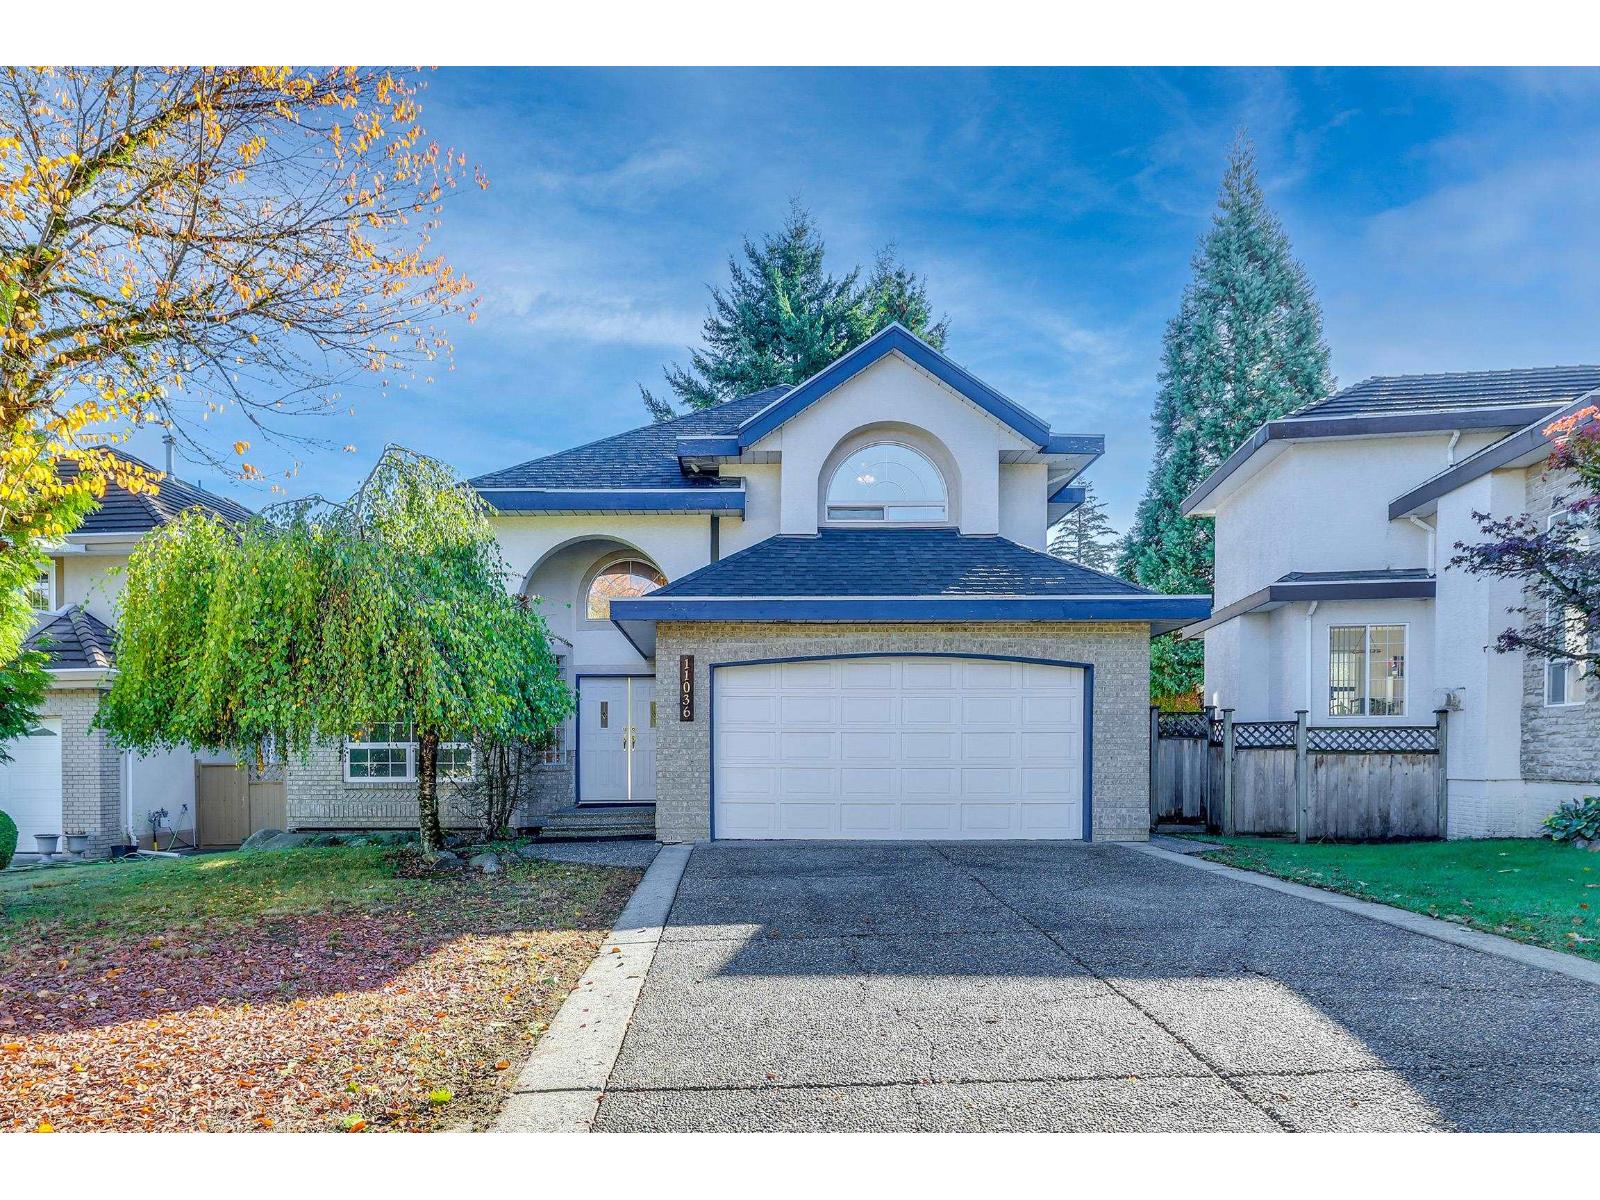
11036 163a Street
Surrey, British Columbia
Prime Fraser heights location on a quiet, peaceful street! walk to parks, top schools and transit. Main floor boasts high ceilings, open-concept living, a large dining area, and a bright kitchen with a gas stove & Sub-Zero fridge. Upper level features 4 generous bedrooms, including a massive master suite with a private balcony. The versatile lower level easily converts to a 2-bedroom suite. A must-see home! Open House on 10/10/2026 & 10/17/2026 at 2PM - 4PM (id:36404)
Lehomes Realty Premier
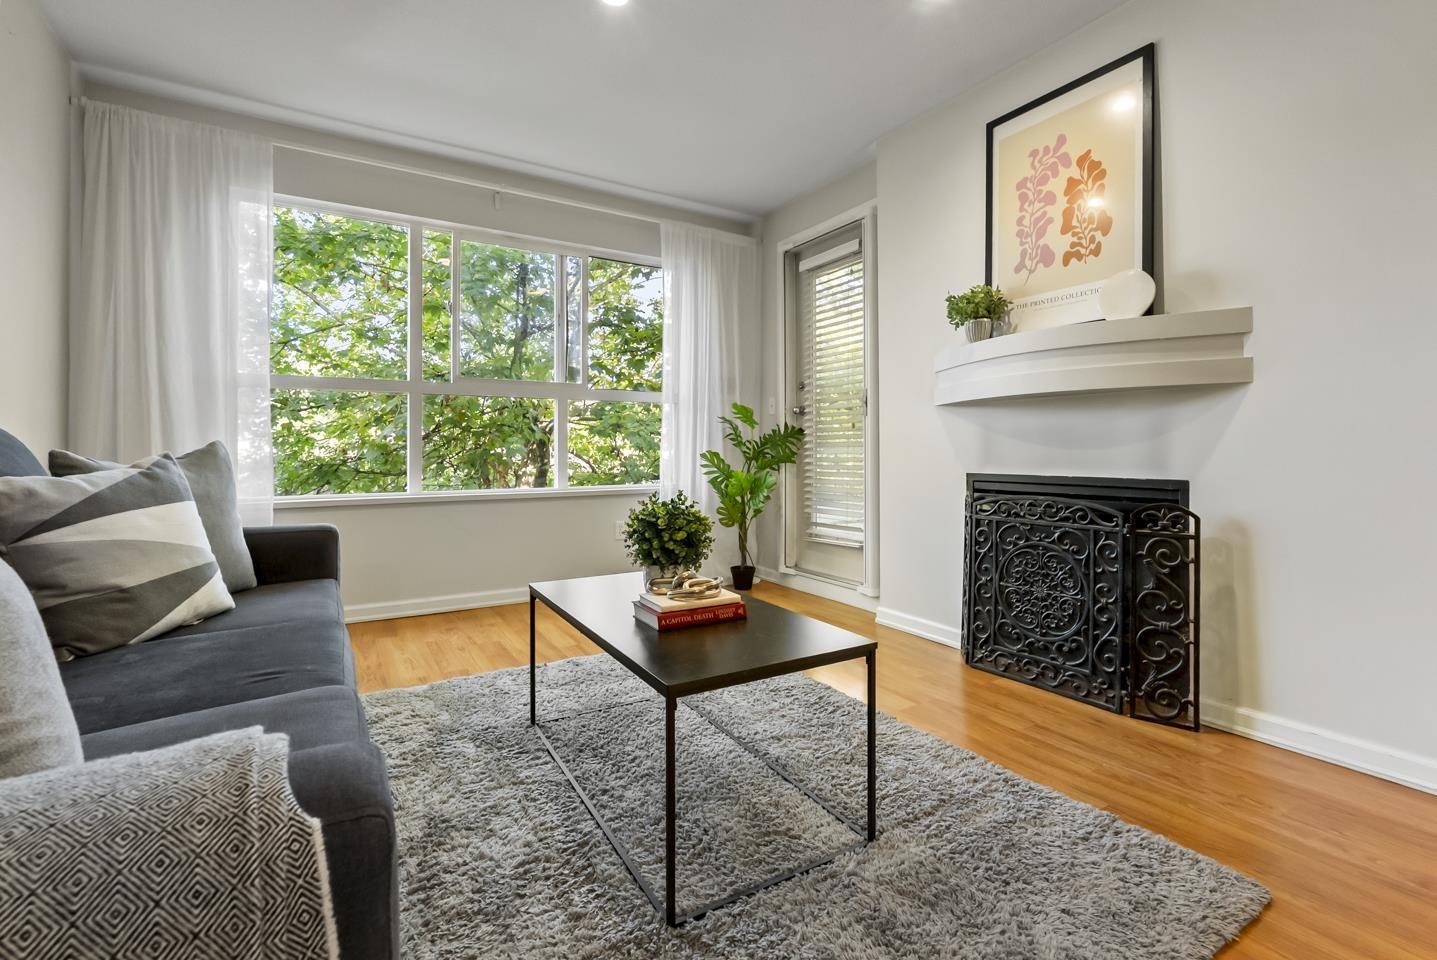
311 10188 155 Street
Surrey, British Columbia
Stylishly appointed 2BR 2BTH Guildford condo & only unit in the building w/true open concept layout. Unlike every other home here, this has no pony wall dividing the kitchen from the living space, creating one bright, seamless room that lives larger than the rest. The updated eat-in kitchen flows effortlessly into your generous living area w/sleek stainless steel appliances & modern cabinetry. This north facing home stays cool & comfortable through toasty summer days, w/sunlight pouring through picture window out to a covered balcony overlooking the manicured garden. Both bedrooms sit on opposite sides for privacy, w/ a tranquil master featuring mirrored closets & full ensuite. Sommerset offers 2 parking stalls, storage lockers, workshop, clubhouse & playground. Steps to schools, T&T, mall (id:36404)
Exp Realty Of Canada Inc.
Exp Realty Of Canada Inc.
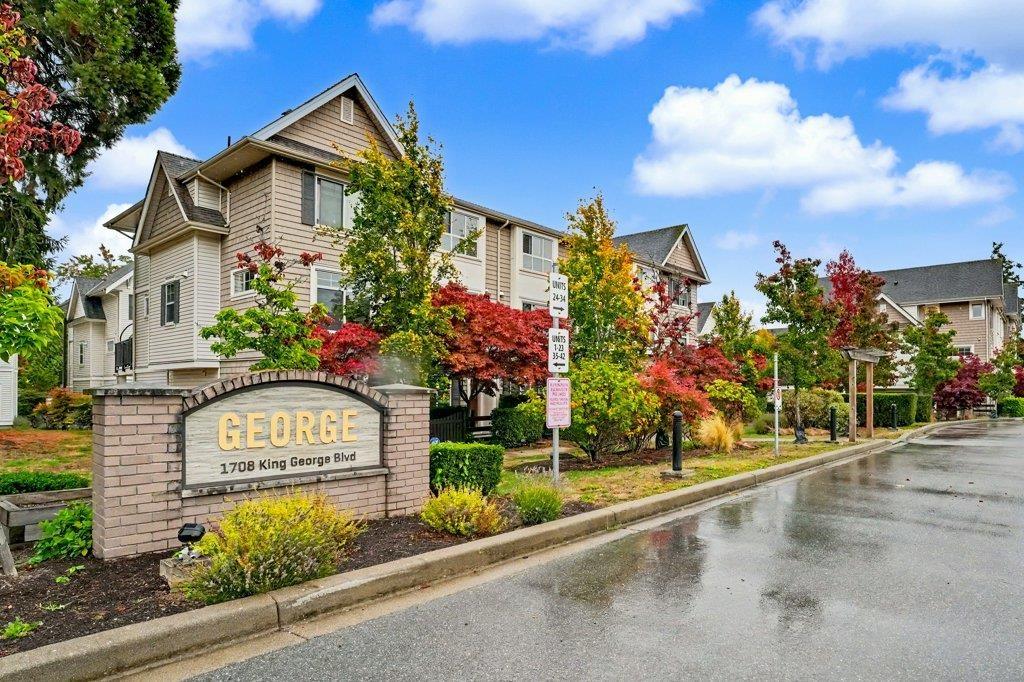
8 1708 King George Boulevard
Surrey, British Columbia
Welcome to Unit 8 at GEORGE! Original owners. This 3 bed, 3 bath home sits on the quiet side of the complex and looks out over the green space. The open-concept kitchen has a large island, quartz countertops and stainless steel appliances. It flows into a spacious living room, with a large deck off the living area that's ideal for entertaining. You also get a covered patio and a fenced yard, a great spot for the kids to play or for hosting friends. The primary bedroom fits a king-size bed and has its own 3-piece ensuite. Flex room in garage can be used for office, workshop, or removed for tandem parking. You're close to White Rock Beach, Crescent Beach and the shops at Morgan Crossing, with great restaurants, shopping and quick highway access just minutes away. School catchments are South Meridian Elementary and Earl Marriott Secondary. Book your showing today! (id:36404)
Oakwyn Realty Ltd.
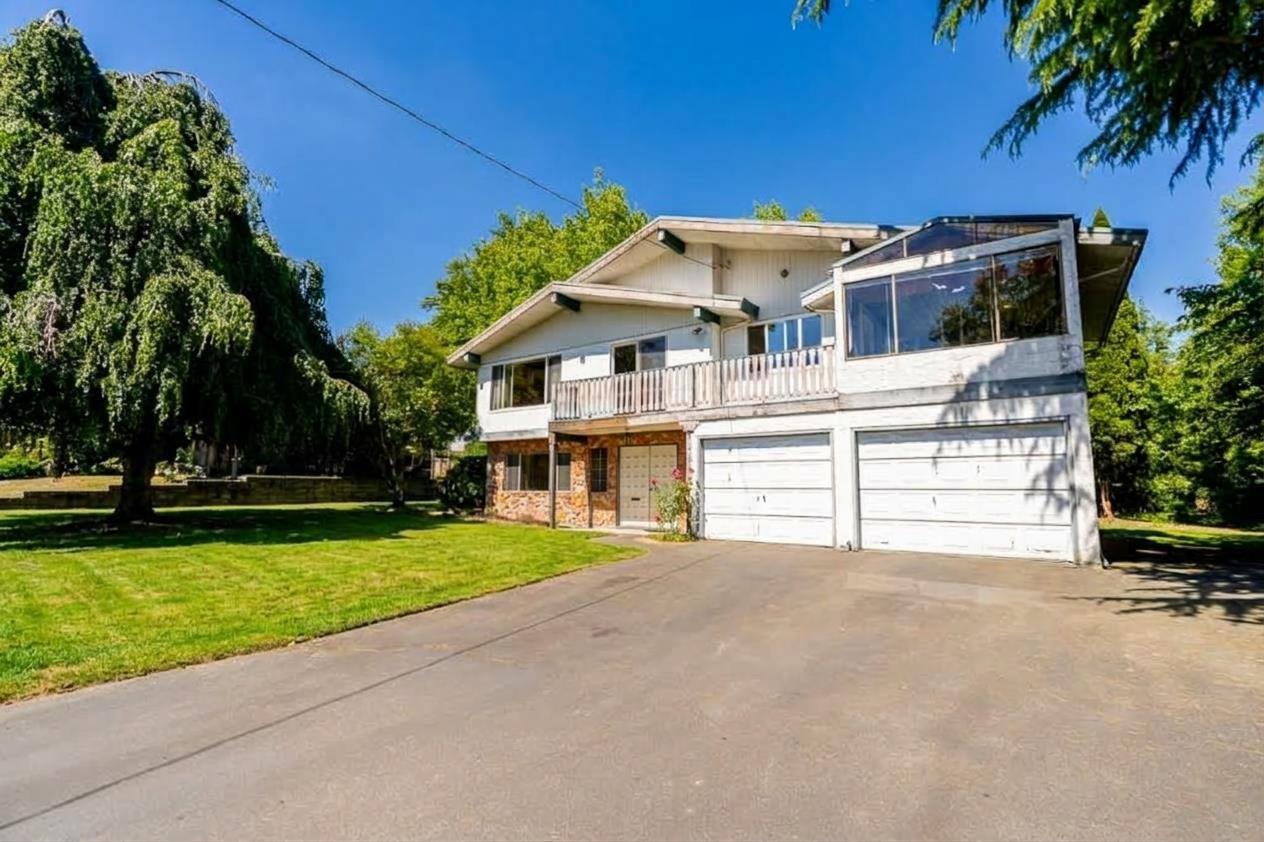
5462 Bakerview Drive
Surrey, British Columbia
Welcome to this HALF ACRE property with an impressive 101-ft frontage nestled in a quiet, child-safe cul-de-sac within exclusive East Panorama Ridge, this meticulously maintained property is surrounded by multi-million dollar estates and boasts great views. Situated on a massive 21,130 SF lot, it offers the ultimate canvas for your dream luxury build. The existing home spans nearly 3,000 SF and features updates including a newer furnace and hot water tank. The upper level provides 3 beds and 2 full baths, while the lower level is perfectly configured for a 2-bedroom suite. Walk to the new École Snokomish French Immersion Elementary, and enjoy quick access to Panorama Ridge shopping, Fresh St. Market, and dining. A rare opportunity in an elite neighborhood! Some exterior images AI generated (id:36404)
Royal LePage Global Force Realty
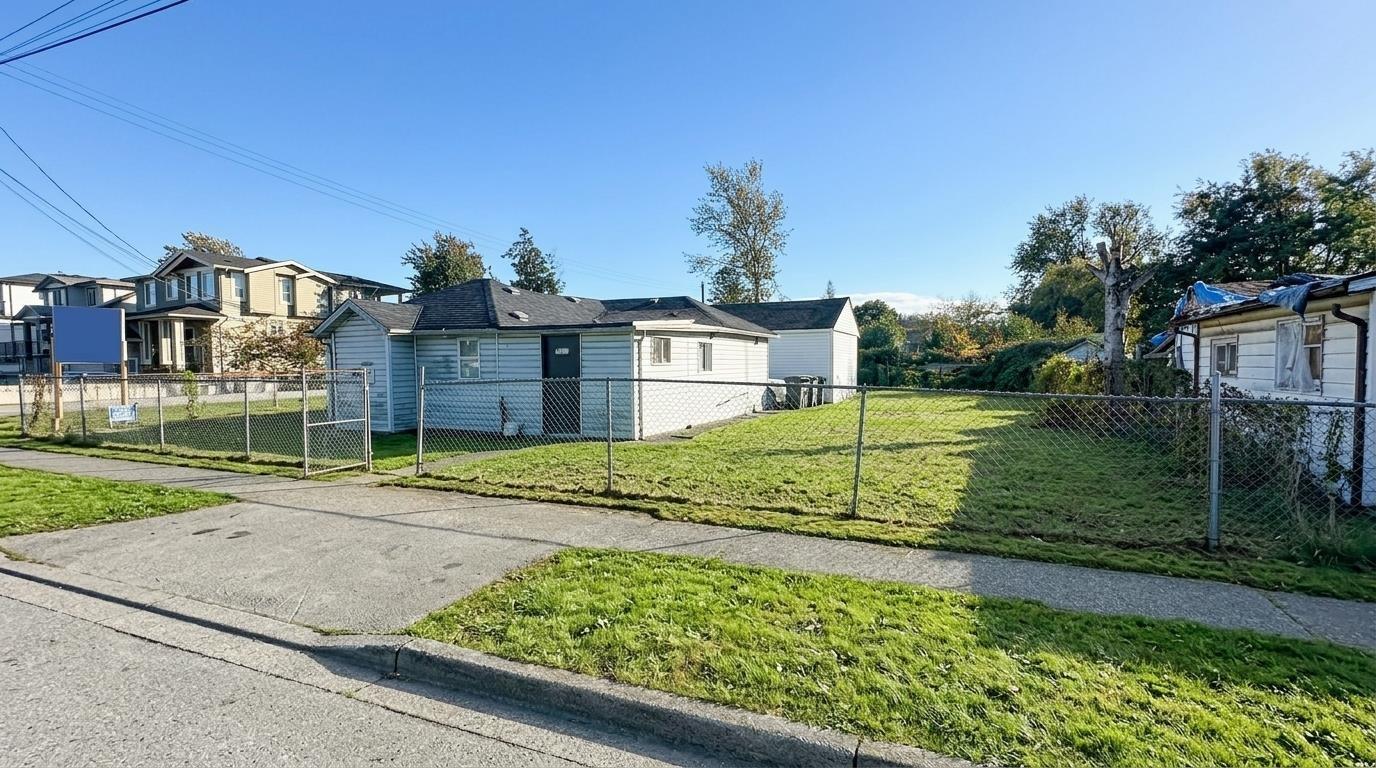
12666 114 Avenue
Surrey, British Columbia
Investors and developers, alert! Incredible opportunity in a highly desirable, central, and quiet neighbourhood! This 3-bedroom rancher sits on a massive 8,671 sq. ft. rectangular corner lot with R3 zoning, opening up fantastic development and multi-unit potential.(Buyers Must Do Their Own Due Diligence). A premier holding property, it generates an impressive total rental income of $4,500/month on a flexible month-to-month basis (Home: $3,000/month | Storage Shed: $1,500/month). All measurements are approximate and should be verified by the Buyer/Buyer's Agent. Call right away to schedule a private viewing! Disclaimer: All images have been edited with AI. Please visit the property to view its actual condition. It is the responsibility of the buyer or the buyer's representative to verify all details. (id:36404)
Century 21 Coastal Realty Ltd.
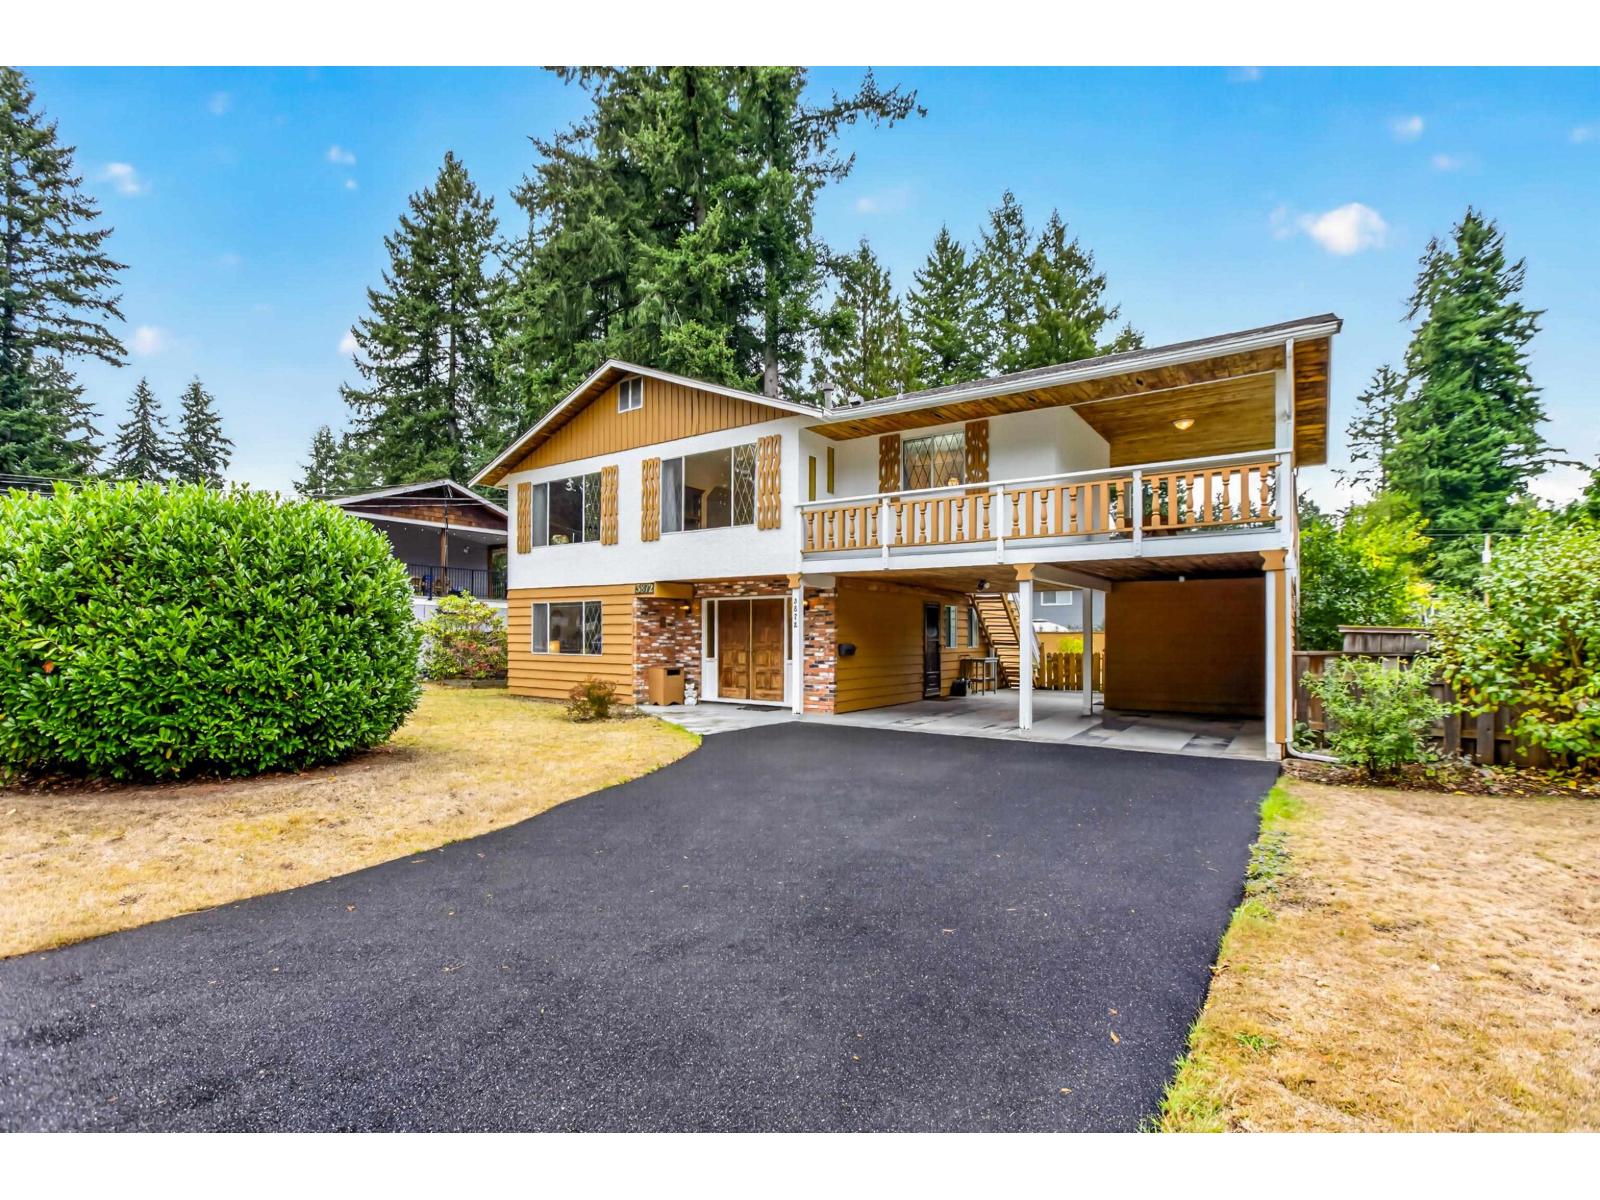
3872 203a Street
Langley, British Columbia
Full of 1970s charm and meticulously cared for, preserved and maintained over the years, this solid Brookswood home offers 2,329 sq. ft. of living space on a generous 10,000+ sq. ft. lot. Mostly original and exceptionally well kept, it has great bones for someone looking to renovate, modernize or explore a future rebuild. The main floor features 3 bedrooms, family room, dining room and a large wraparound deck off the kitchen. Downstairs offers a living room, rec room, bathroom, laundry, storage and a den ideal as a 4th bedroom, with room to create a 5th. The roof was replaced approximately 6 years ago. Once home to a beautiful garden, the spacious yard offers incredible potential for gardening, entertaining and outdoor living. Walking distance to schools and transit. (id:36404)
RE/MAX Colonial Pacific Realty
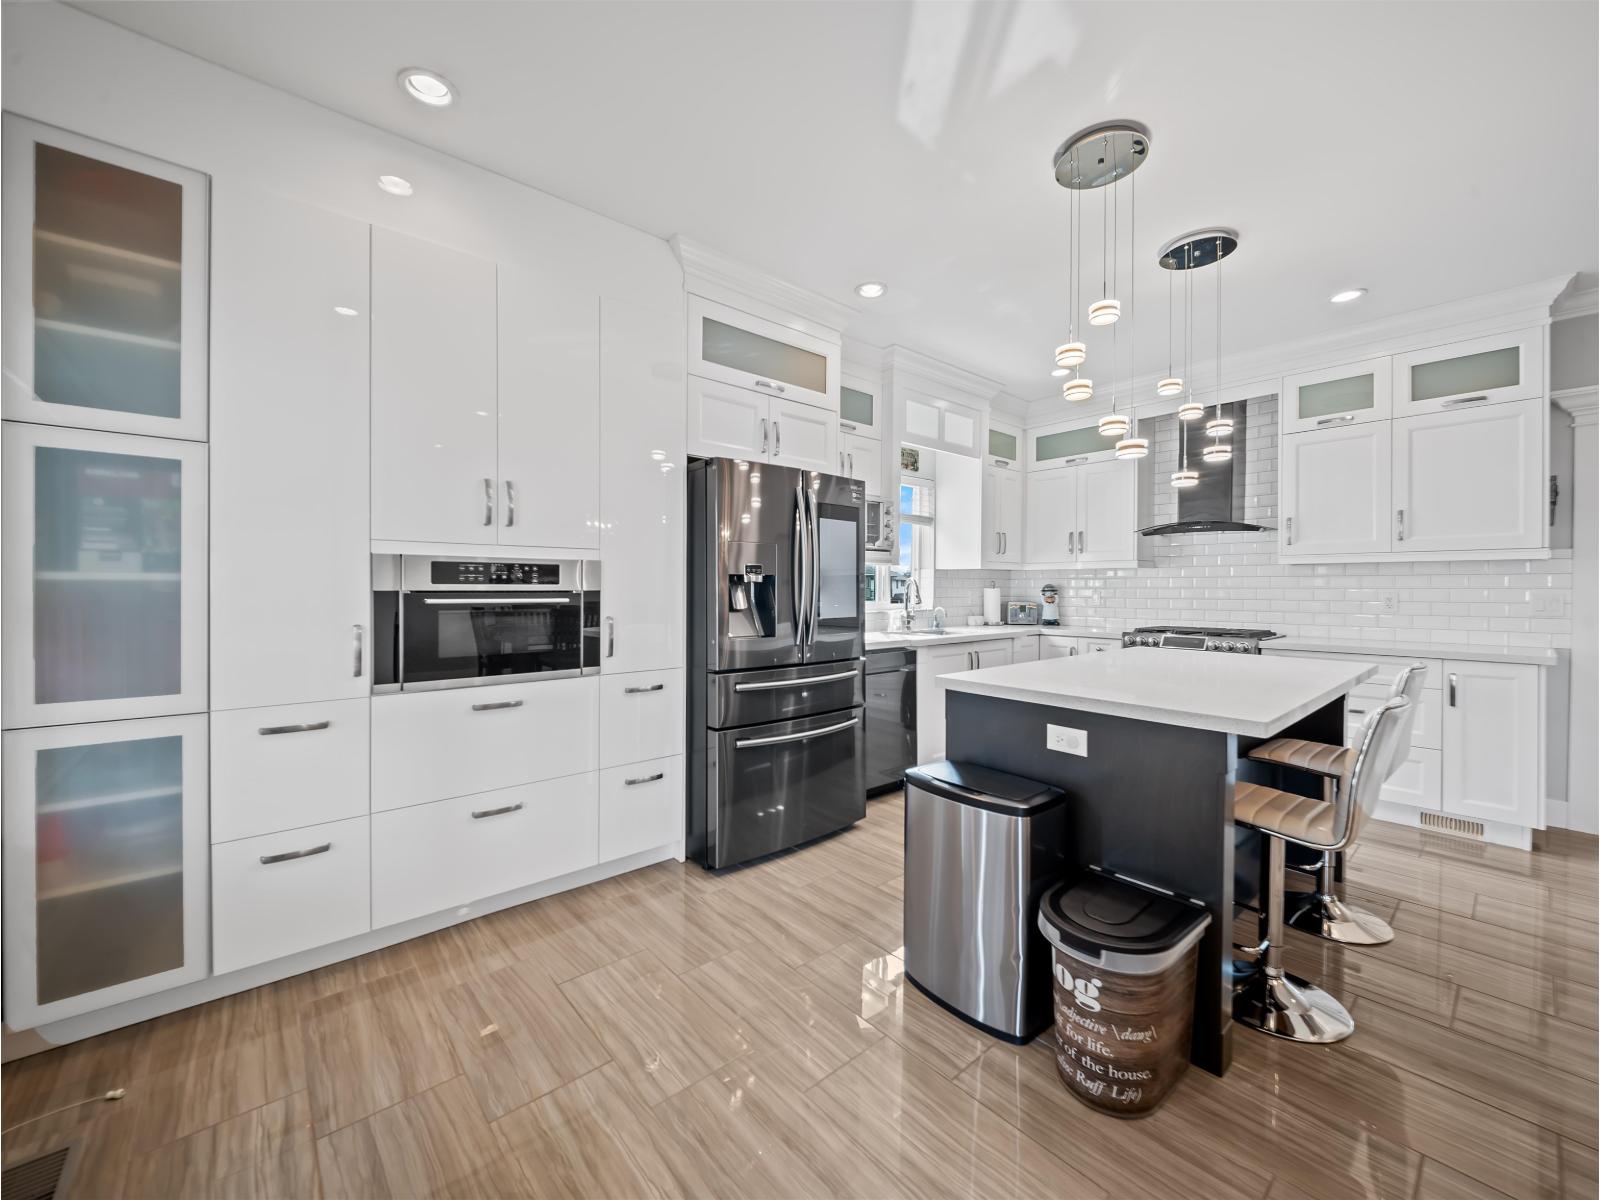
27649 Lundeberg Avenue
Abbotsford, British Columbia
Welcome to Station Woods in West Abbotsford! This beautifully finished custom-built home offers over 2,600 sq. ft. of spacious, functional living with an open-concept layout and high ceilings throughout. The kitchen is the heart of the home, featuring a large centre island, updated smart appliances, custom built-in pantry, quality cabinetry and plenty of space for entertaining. Additional features include crown mouldings, modern lighting, quality laminate & tile flooring & a warm designer colour palette. Downstairs offers a spacious 2-bedroom LEGAL SUITE providing excellent mortgage-helper potential, plus a large rec room or 4th bedroom and full bathroom for the main home's use. Turnkey family home offers incredible flexibility for your growing family, just move in! (id:36404)
Royal LePage Sterling Realty
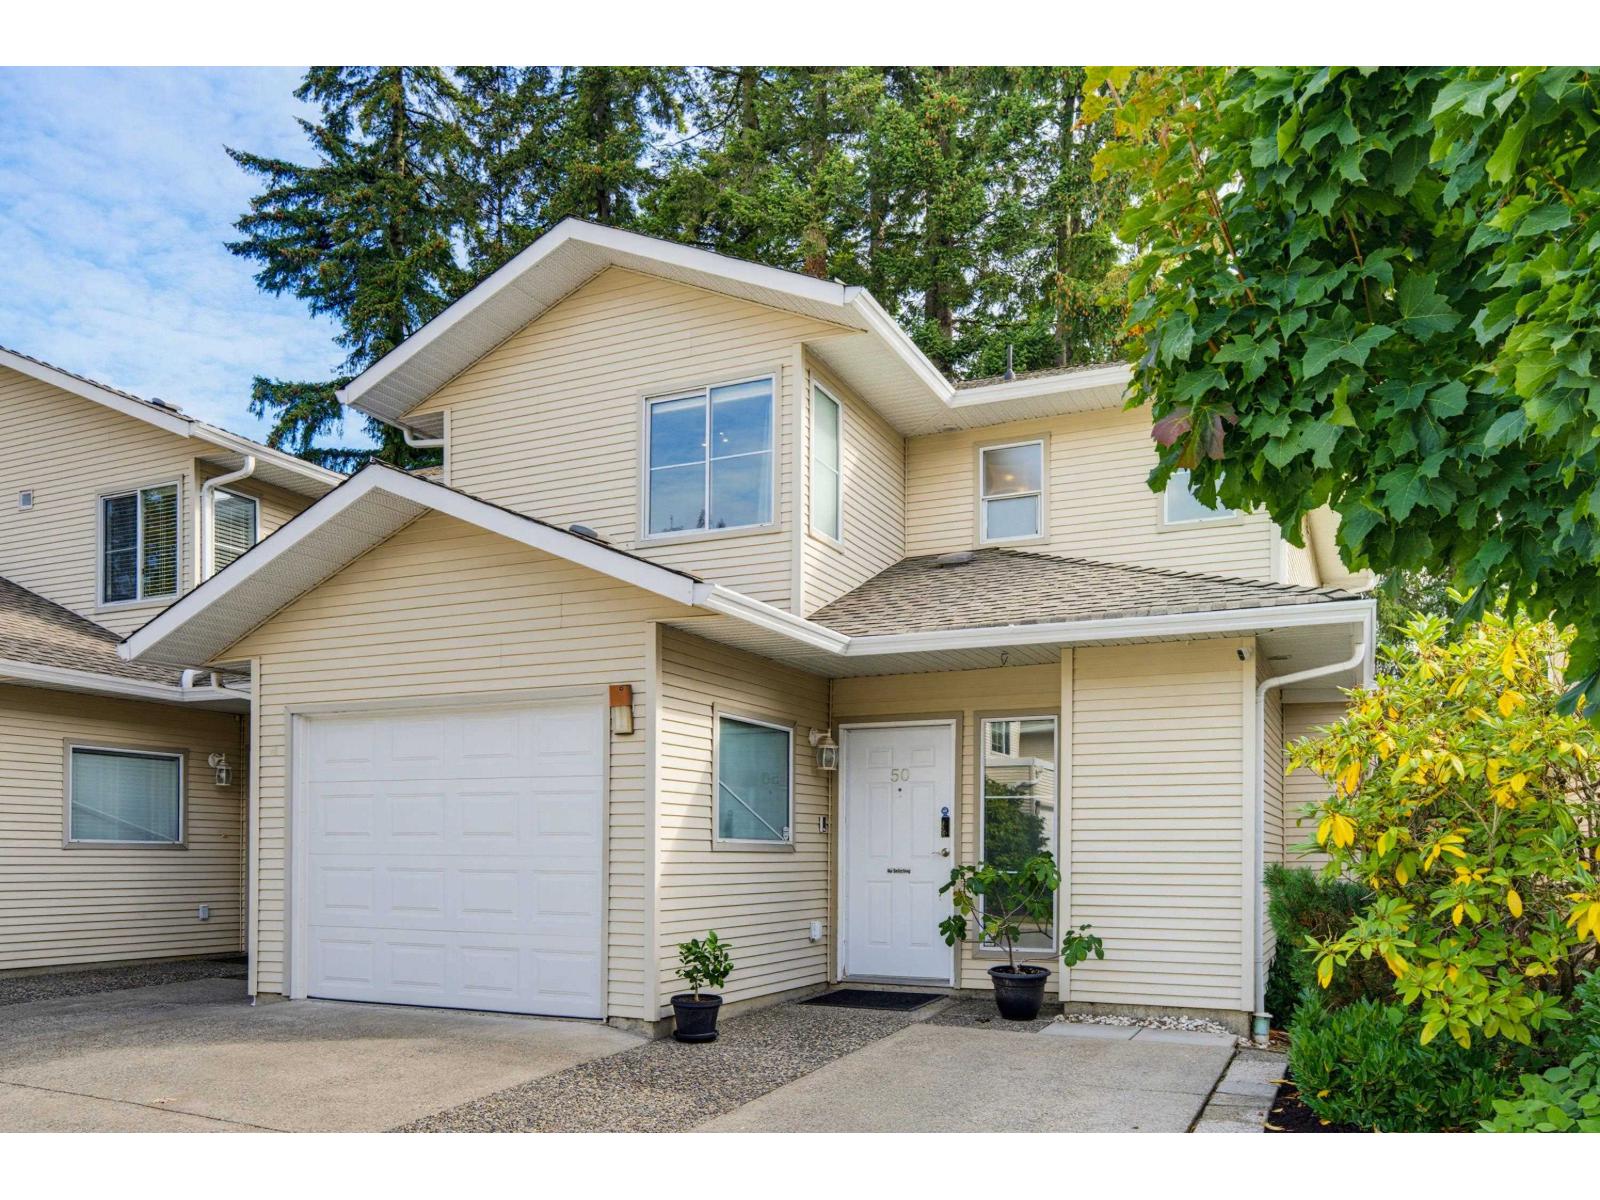
50 16016 82 Avenue
Surrey, British Columbia
Welcome to Maple Court, where Fleetwood living feels like home. Enjoy morning coffee on your newly built backyard deck, summer evenings entertaining, and a private retreat that extends your living space. This beautifully updated 3-bed, 3-bath duplex-style townhouse has one shared wall, offering the privacy of a house with townhouse ease. Completely re-piped with Poly-B removed. The main floor features an updated kitchen with newer cabinetry, appliances, granite counters & backsplash. Laminate/tile flooring, pot lights, crown mouldings, updated baths, newer paint & carpet add polish throughout. Upstairs, three generous bedrooms offer space for family, guests or a home office. Walk to Walnut Road Elementary & Fleetwood Park Secondary, with shopping, aquatic centre, parks & recreation nearby. (id:36404)
Team 3000 Realty Ltd.
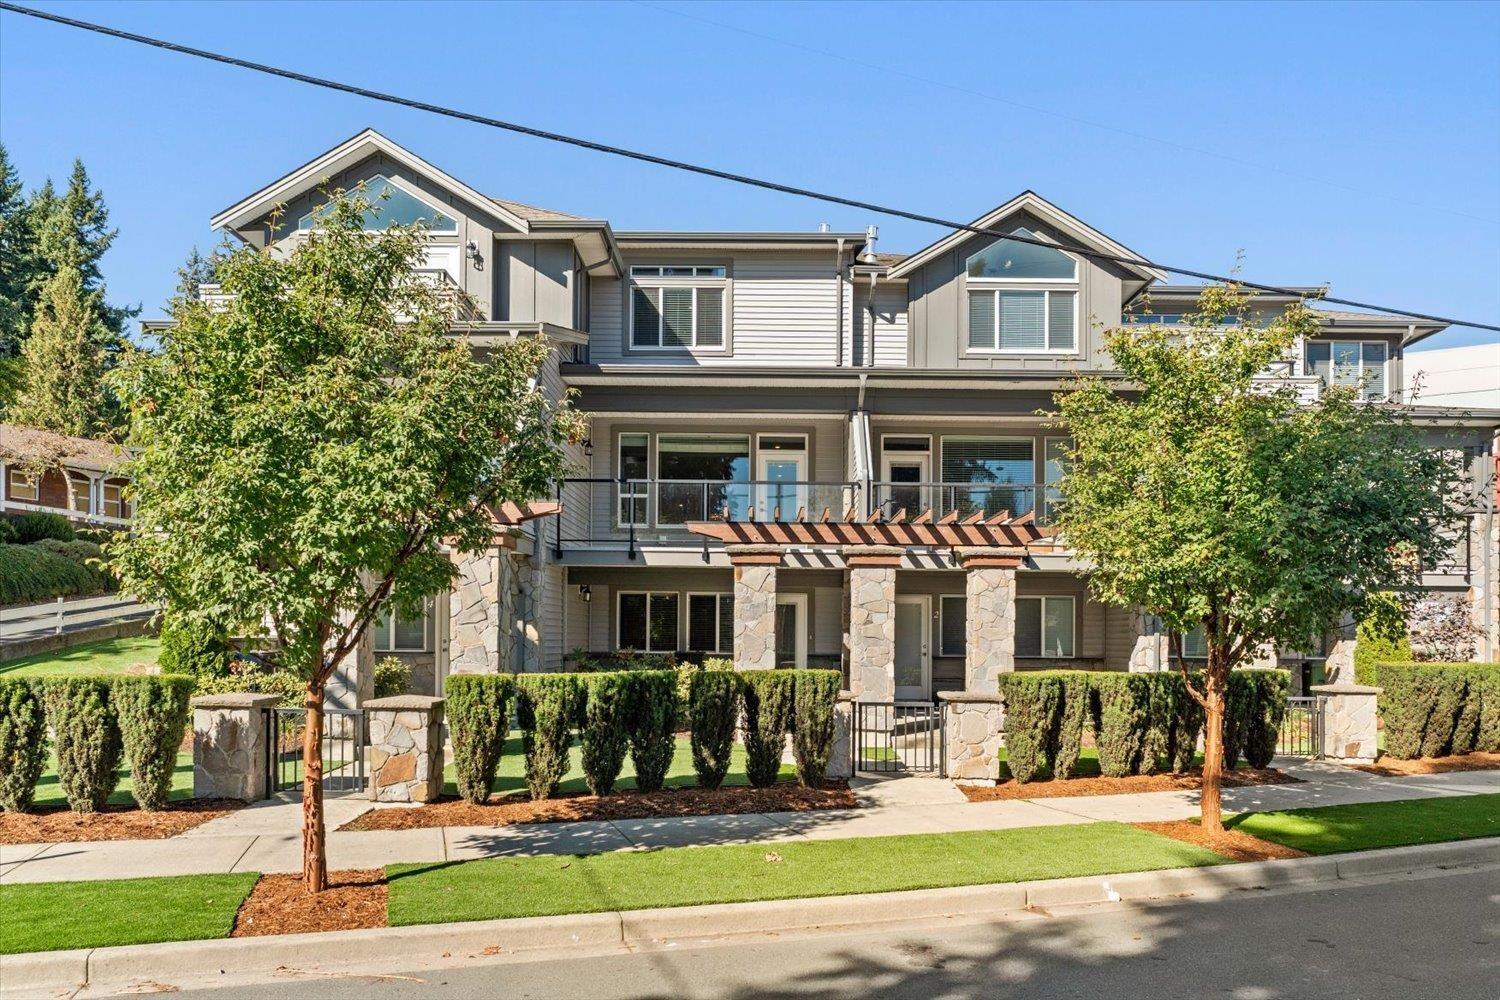
3 32955 Mill Lake Road
Abbotsford, British Columbia
These rarely available townhomes offer an opportunity to live in a desirable area with access to beautiful Mill Lake at your doorstep! Built in 2020, this nearly 2600 sq/ft 2 bdrm 4 bth home features quality craftsmanship and design throughout. The kitchen comes equipped with premium appliances including a gas range, quartz countertops, and more storage that you'll find in most townhomes. A large alcove, perfect for an at home office sits between the bedrooms upstairs. Massive 16'x31' rec room offers opportunity to partition a third bedroom or use as you see fit. Prime central location gives the ability to walk to shopping, dining, recreation, schools etc. AC installed. No limit on pets, size to be no taller than your knee. Don't miss your opportunity, schedule your private viewing today! (id:36404)
RE/MAX Truepeak Realty
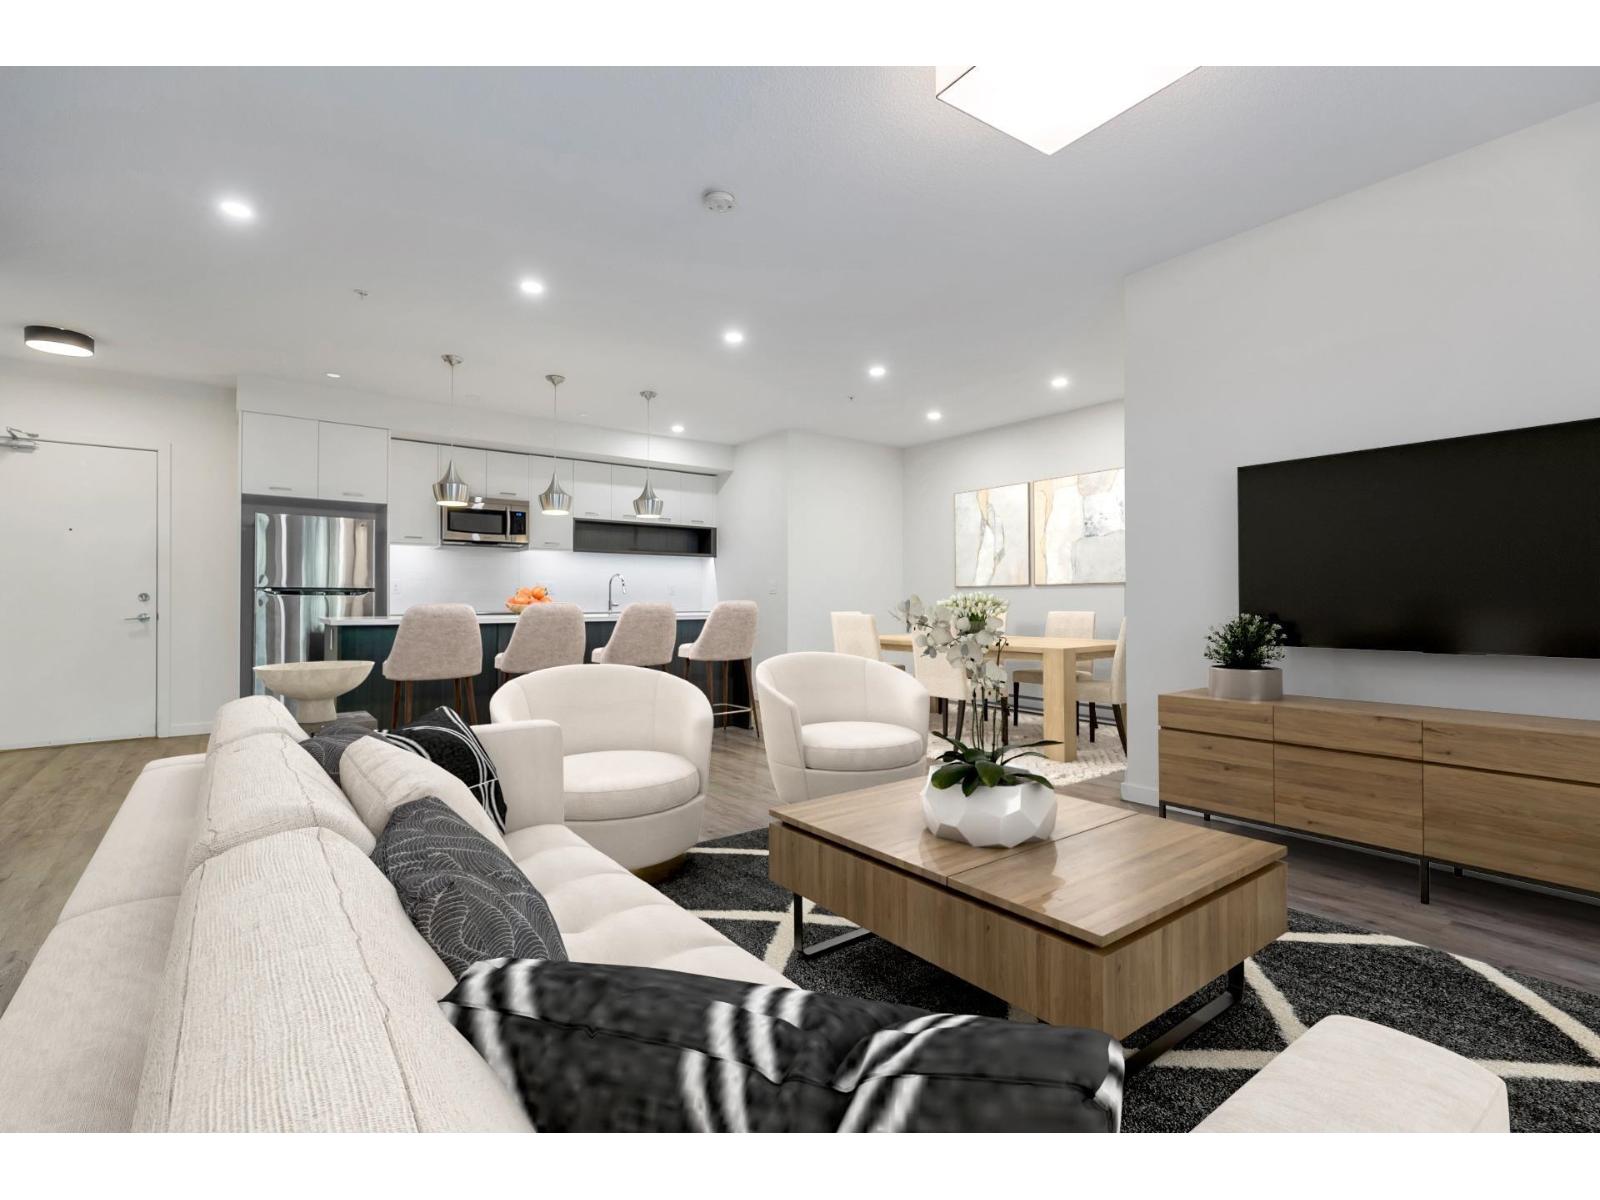
B005 20087 68 Avenue
Langley, British Columbia
Welcome to your quiet retreat, steps from the action! Located in Langley's Willoughby neighbourhood, this LARGE 2 bedroom offers a large, open floorplan with well over 1200 sq ft; townhouse space without the stairs! Conveniently on the 1st floor, meaning EASY ACCESS for groceries or to let the pup out. Features include HIGH CEILINGS, ensuite with double sinks, & a LARGE KITCHEN with 9' island, making food prep a breeze! Step onto your private patio overlooking GREENSPACE and listen to the birds chirp while winding down your day. Need to shop? You're just down the road from Costco, BestBuy and downtown Langley, with easy 200th St access to freeway. Second parking stall available for $50/month. This beautiful home won't last long. Book your private showing today! (id:36404)
Exp Realty Of Canada Inc.
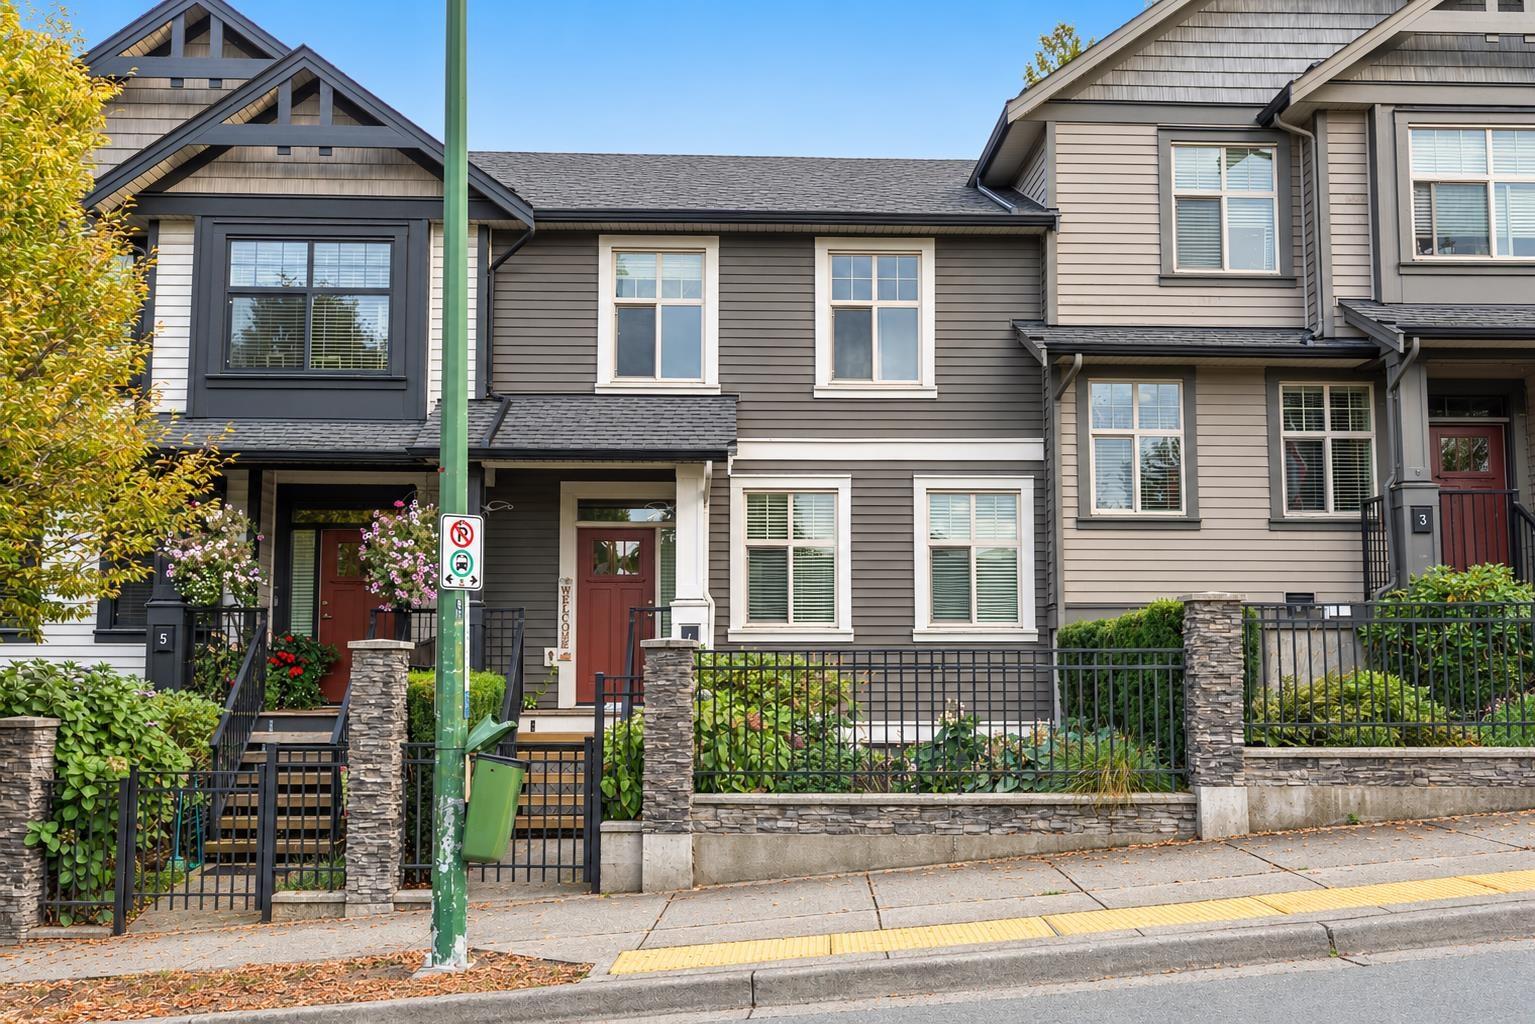
4 35298 Marshall Road
Abbotsford, British Columbia
Welcome to popular Eagles Gate! An East Abbotsford gem situated in desirable location. This family-oriented townhome offers three bedrooms and four bathrooms over nearly 2000 square feet. Find three bedrooms plus 5-piece ensuite and 4-piece family bath above. Main floor hosts spacious living room, eating area, kitchen, dining room, and powder room. Basement hosts a cozy family/rec room, 4-piece bathroom and access to your private double garage. Other features include laundry above, street parking out front (across road), A/C, massive partially covered balcony, electric fireplace, granite counters and more. This strata community welcomes two dogs or two cats or one of each. Great school catchment, transit and more. (id:36404)
Homelife Advantage Realty Ltd.
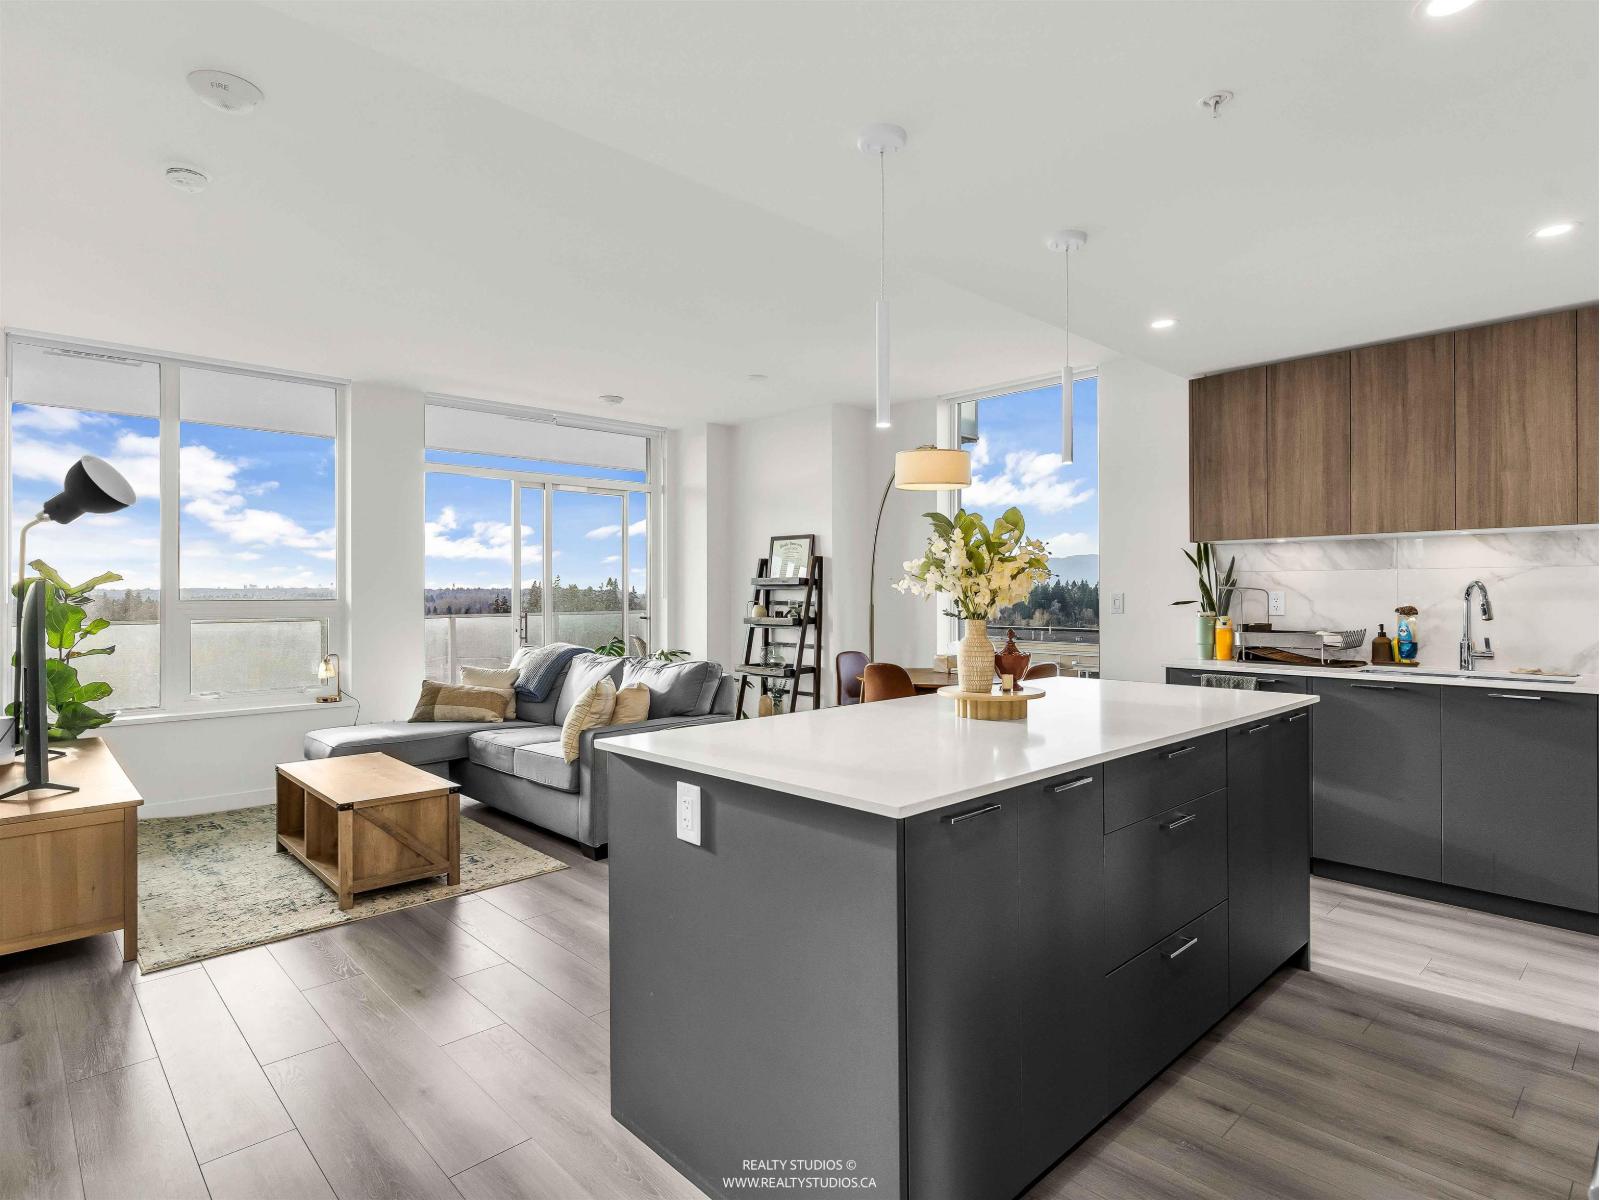
608 8551 201 Street
Langley, British Columbia
The TOWERS at Latimer Heights-Langley's premier concrete residential high-rise. 1 bed + den corner unit features 265 sq. ft wraparound deck and NW exposure with breathtaking panoramic sweeping views of the mountains and city. Enjoy a sleek modern kitchen with large island, quartz countertops, under-cabinet lighting, premium soft-close cabinetry and Fulgor Milano appliances. Exclusive indoor amenities, including a state-of-the-art fitness center, yoga studio, a fully equipped dog wash station, and lounge with kitchen. Discover incredible 50,000 sq. ft. of outdoor facilities: basketball court, putting green, playground, community garden, fire pit lounge, and dog park. Includes secure ev-ready parking and storage locker. (id:36404)
Evergreen West Realty
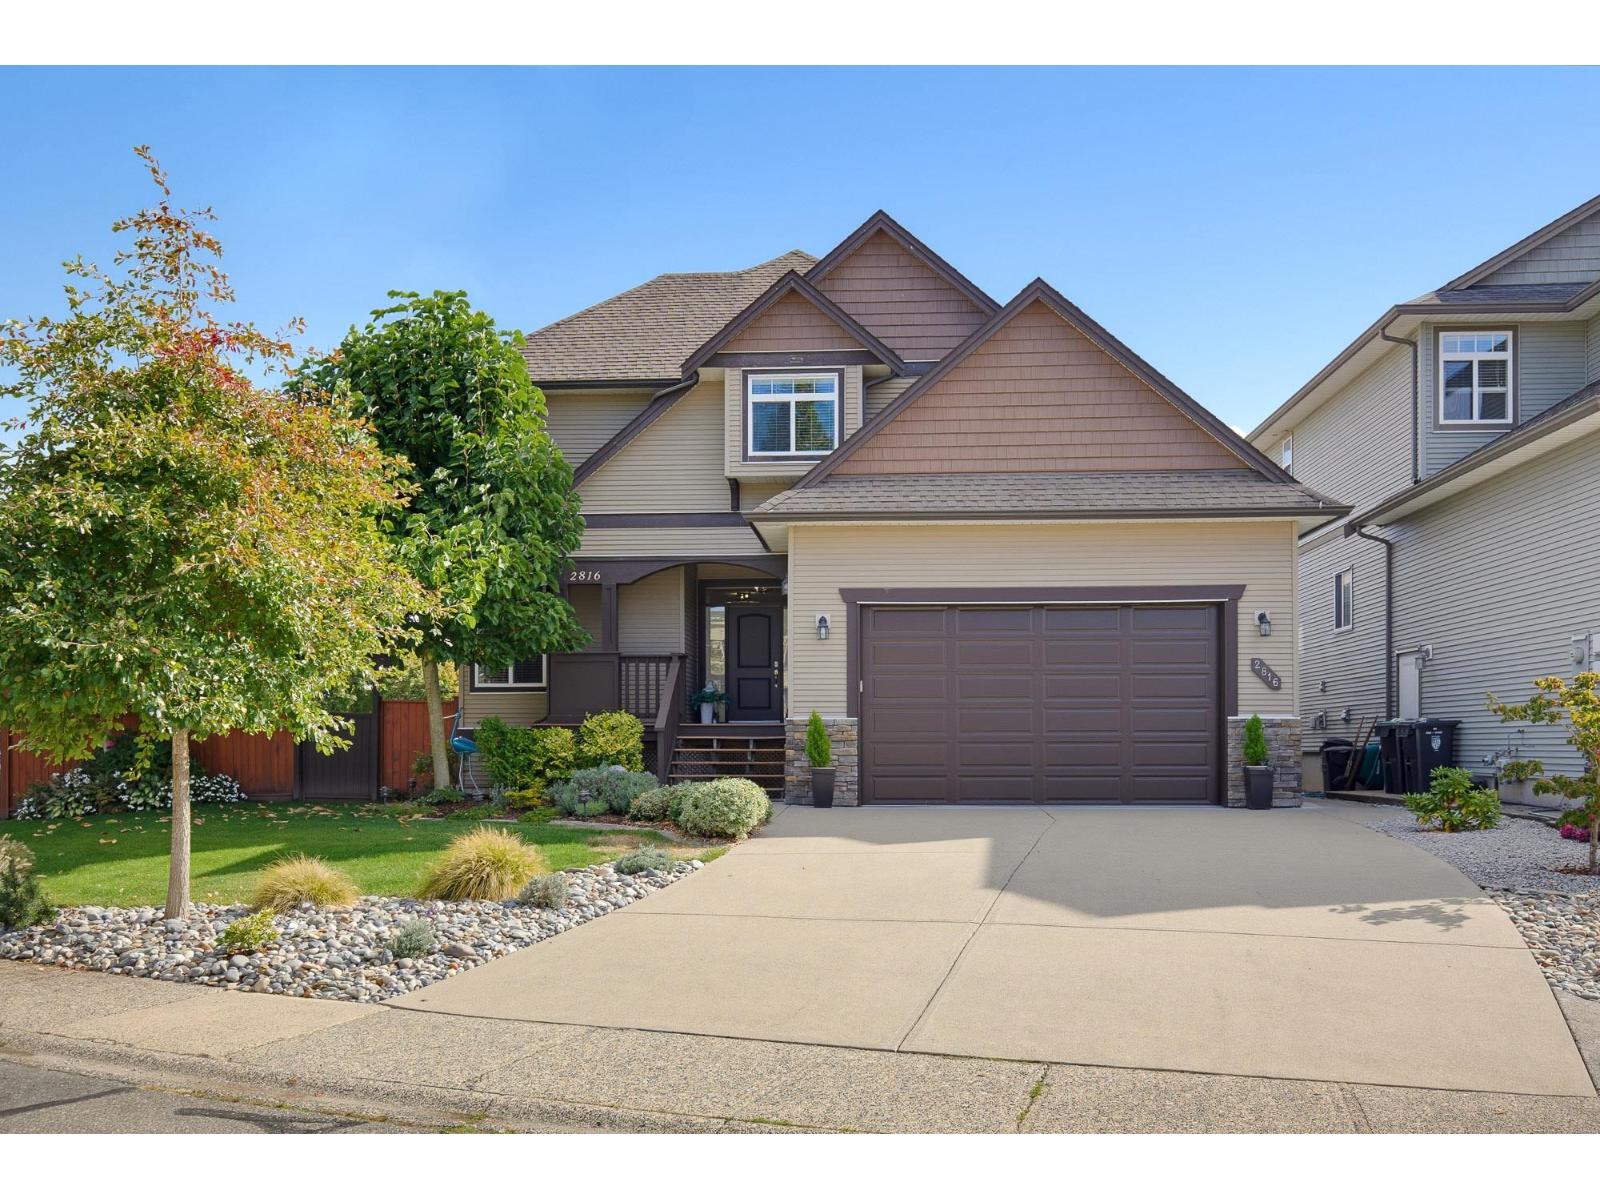
2816 Woodland Drive
Langley, British Columbia
Beautifully designed 2-storey with full basement offering exceptional space, comfort & flexibility! Built in 2009, this home features a fully finished walkout basement with potential for a legal suite. Open-concept main floor boasts soaring vaulted ceilings, abundant windows, spacious kitchen with walk-in pantry & generous counter space, plus a covered deck showcasing stunning Mt. Baker views. Upstairs offers 3 large bedrooms, including a primary retreat with 5-piece ensuite & oversized walk-in closet. Basement features 2 bedrooms, full bath, large rec room with gas fireplace, rough-in plumbing & covered patio access. Bonus features include A/C, irrigation system & 3 large storage areas! (id:36404)
Royal LePage - Wolstencroft
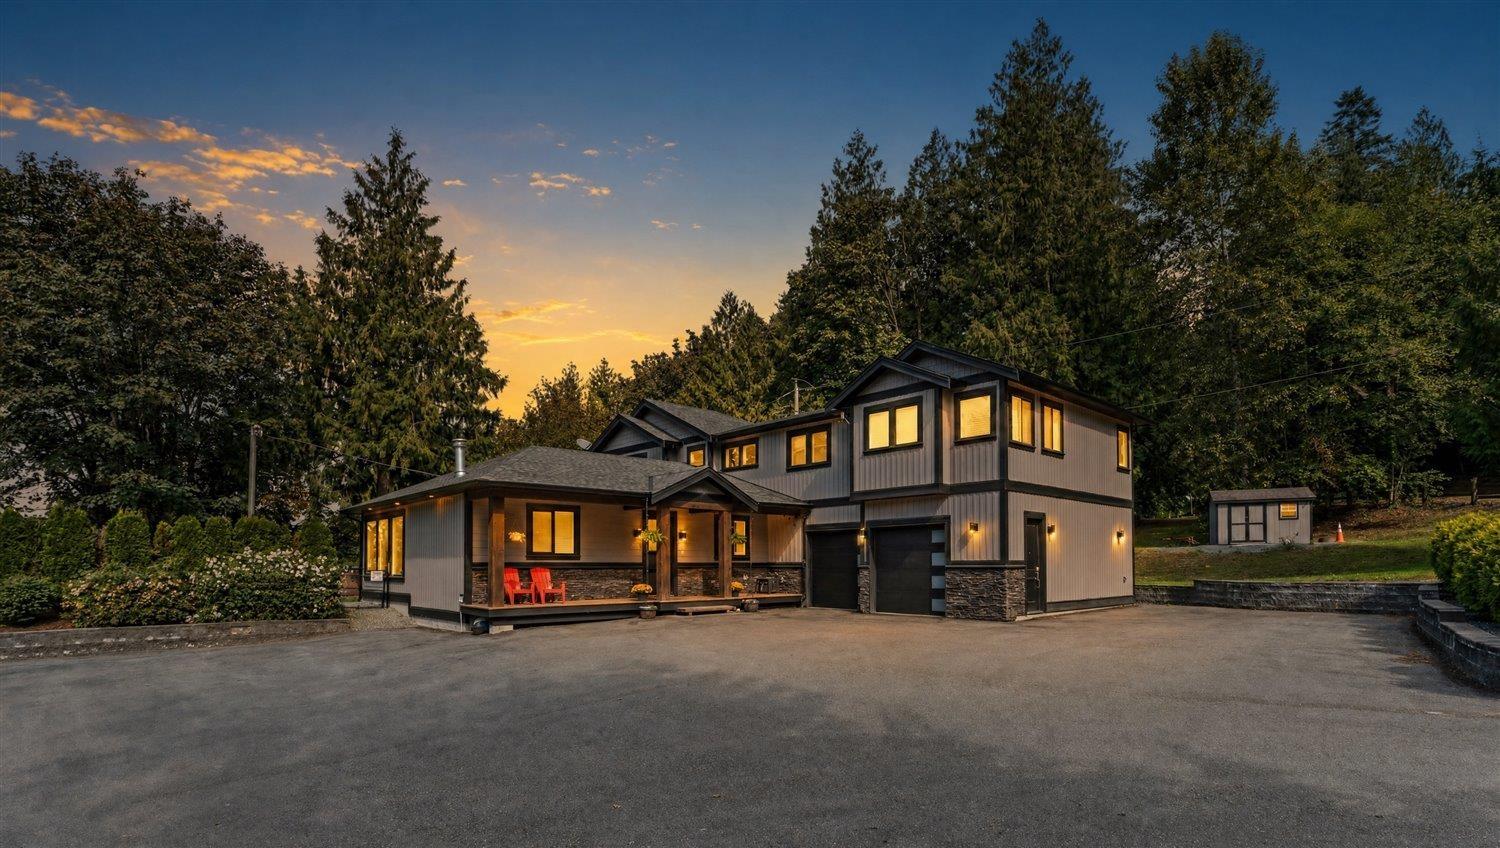
41501 Old Yale Road
Abbotsford, British Columbia
one-of-a-kind Majuba Hill estate. Set on 11.9 spectacular acres, the property has been thoughtfully developed over two decades with multiple plateaus, incredible infrastructure and breathtaking views. At the upper entrance sits a newly constructed 3,301 sq ft home featuring a legal suite above the double garage, ample parking and beautifully landscaped grounds. Inside, soaring windows and an open-concept design showcase the views while creating a luxurious yet welcoming atmosphere, complemented by quality construction and designer finishes throughout. Multiple decks extend the living outdoors with a fireplace, hot tubs and exceptional entertaining spaces. And that's only the beginning. Beyond the gates, approximately 10 acres offer a second residence, multiple massive shops, serviced RV si (id:36404)
Homelife Advantage Realty Ltd.
Advantage Property Management
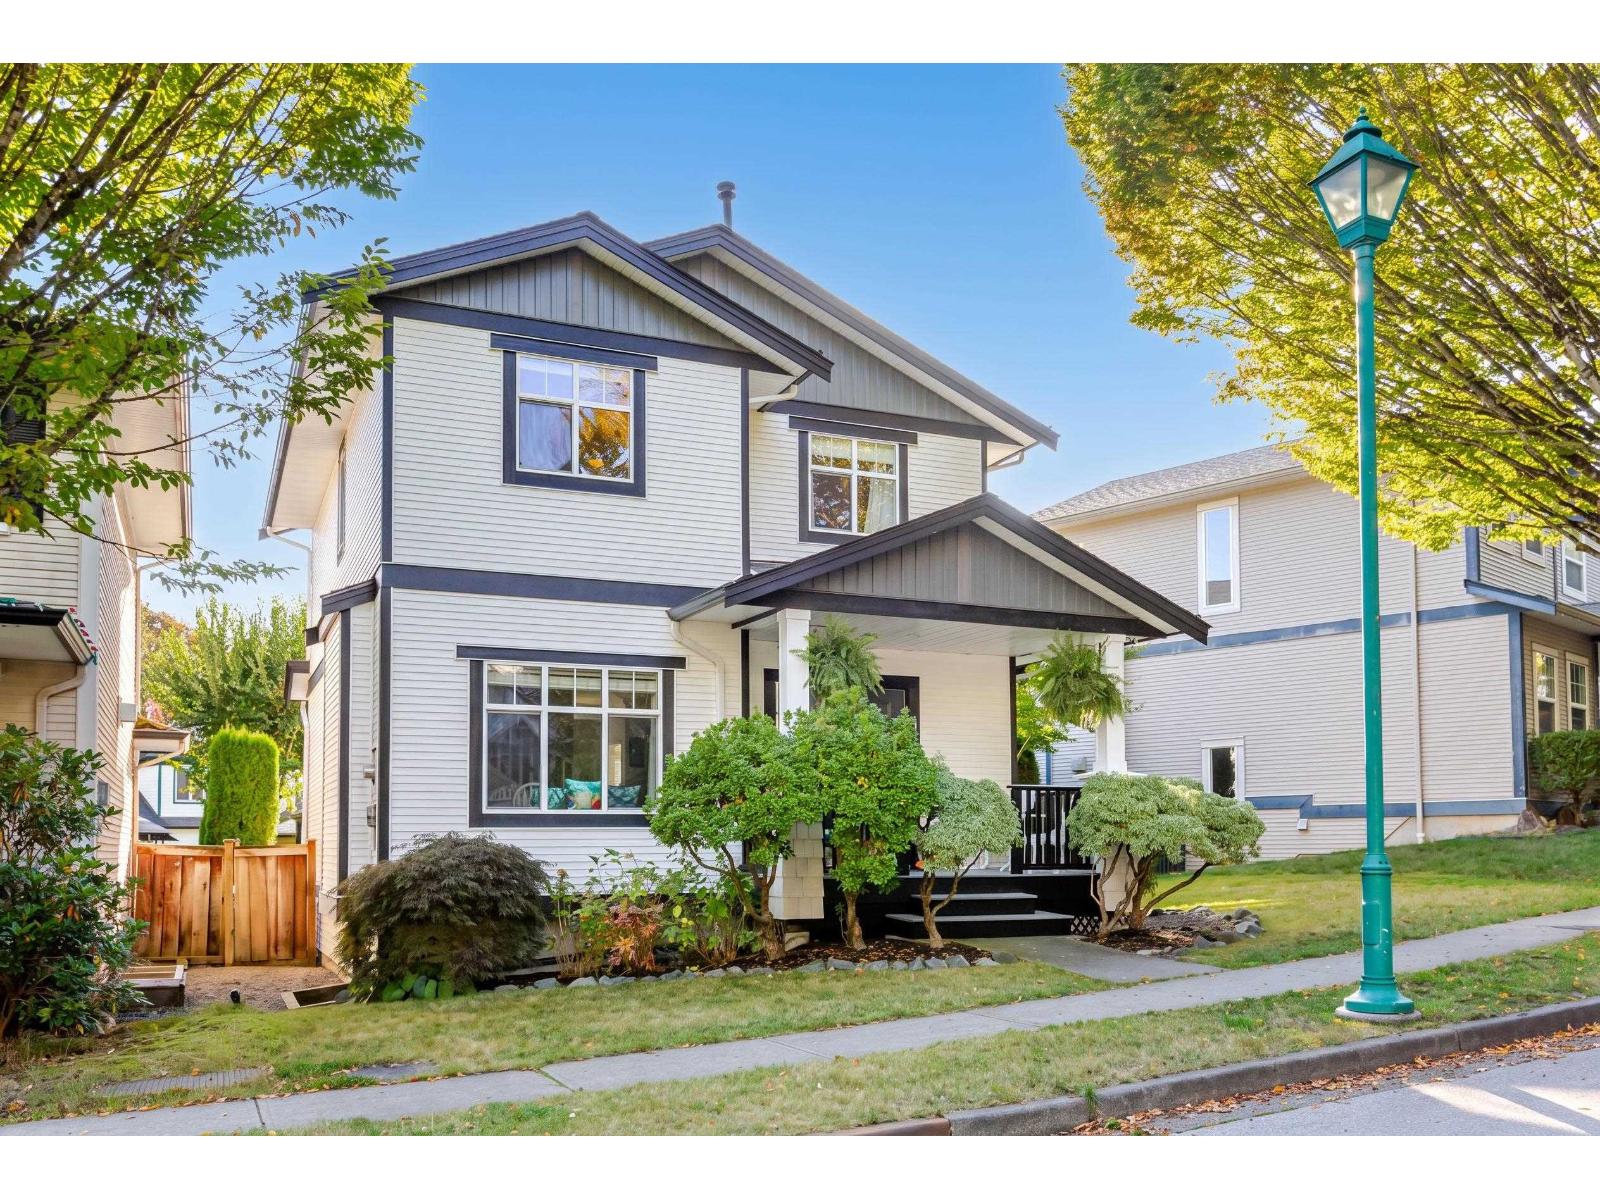
4373 Atwood Crescent
Abbotsford, British Columbia
Located in the highly desirable Auguston community, this beautifully maintained 2161 sqft two-storey home w/ a basement offers comfortable family living. The open-concept kitchen w/ an expansive island & stainless steel appliances, and spacious living room is complemented by a gas fireplace. Highlights incl crown moulding, hardwood flooring, a newer roof, air conditioning & double garage. Enjoy the fenced backyard w/ a glass-covered patio & gazebo-perfect for relaxing or entertaining. The basement provides flexible addtl living space, ideal for a media room, kids' playroom, or family hangout. Conveniently located near Auguston Traditional Elementary School, golf, scenic walking & hiking trails & popular downhill mountain biking- an ideal location for families & outdoor enthusiasts. (id:36404)
Royal LePage - Wolstencroft
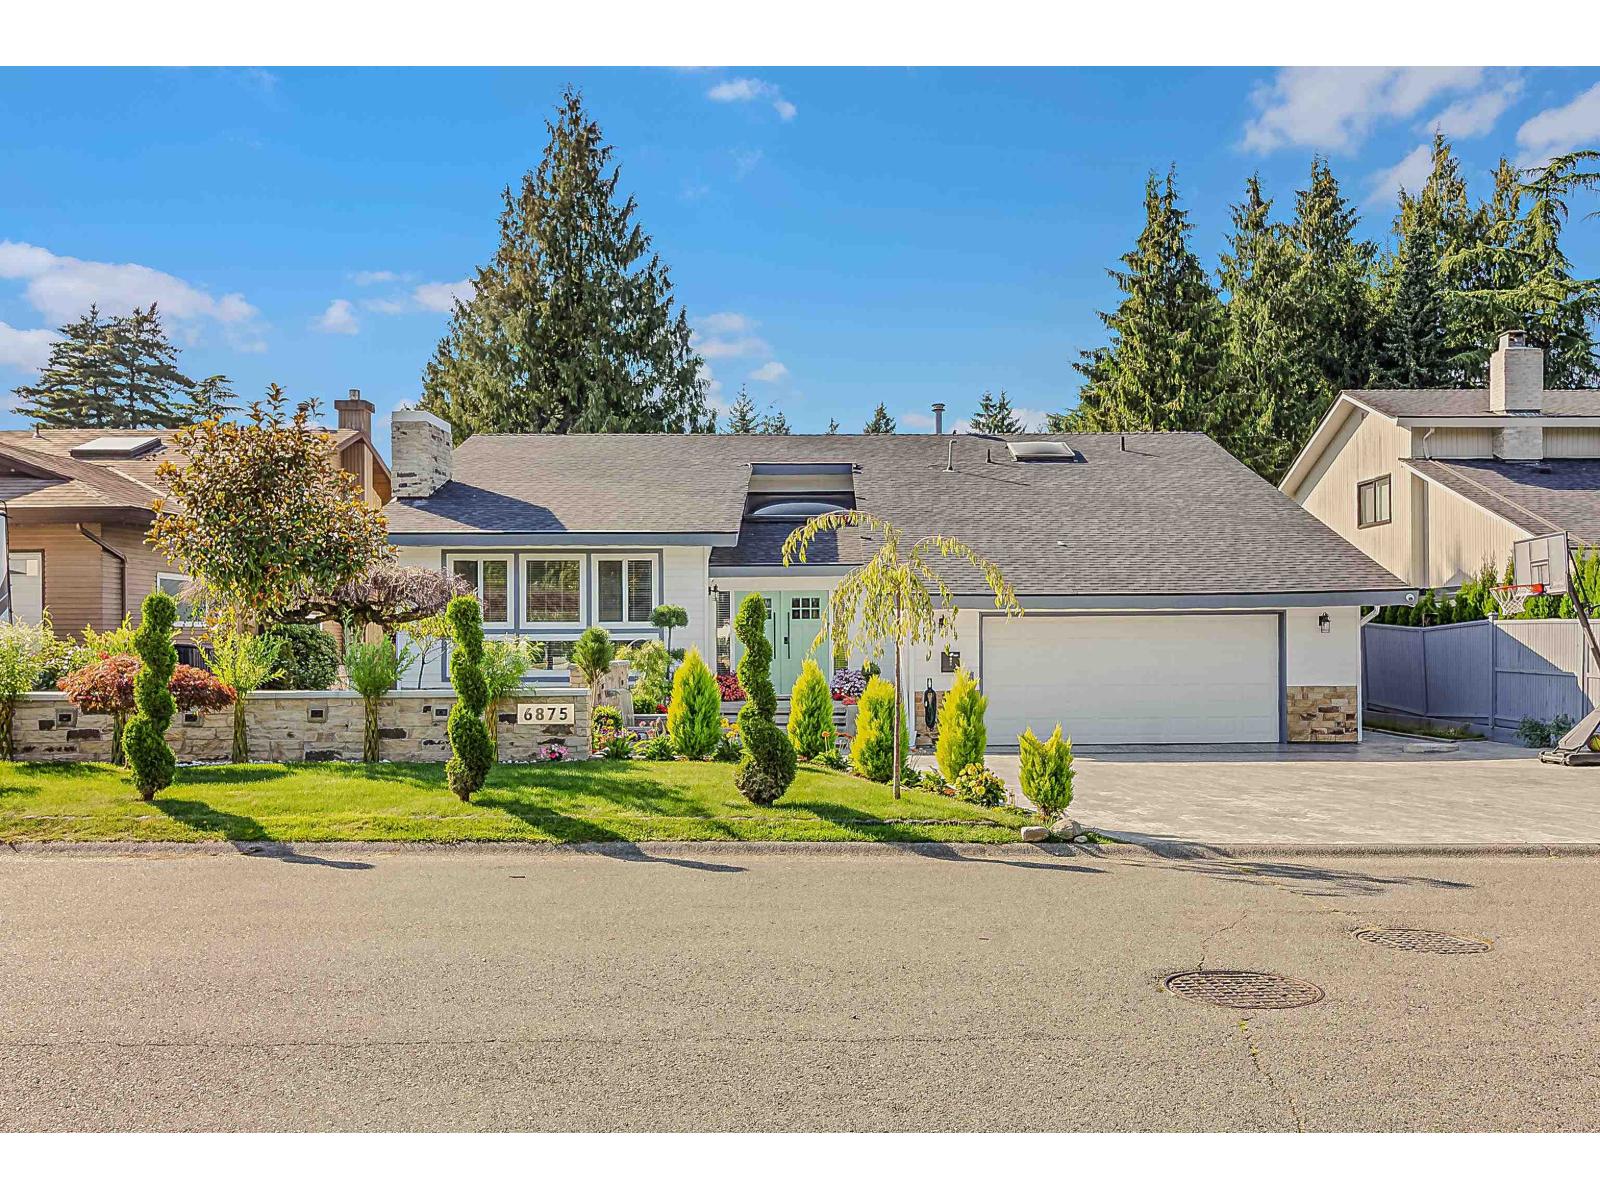
6875 Rockford Place
Delta, British Columbia
Sunshine Hills!! its all about the neighbourhood. Welcome to this very well kept and tastefully renovated 2 storey home with Westcoast contemporary styling, vaulted Cedar ceilings, open riser staircase designed to let natural light flow. This home offers 5 bedrooms and 4 washrooms, 3160 sqft floor space on 7363 sqft lot. Solid home with great architectural lines. Walking distance to famous Seaquam Secondary school which is known for IB program. Well kept backyard for summer BBq's (id:36404)
Royal LePage Global Force Realty
6520 Bradford Place
Delta, British Columbia
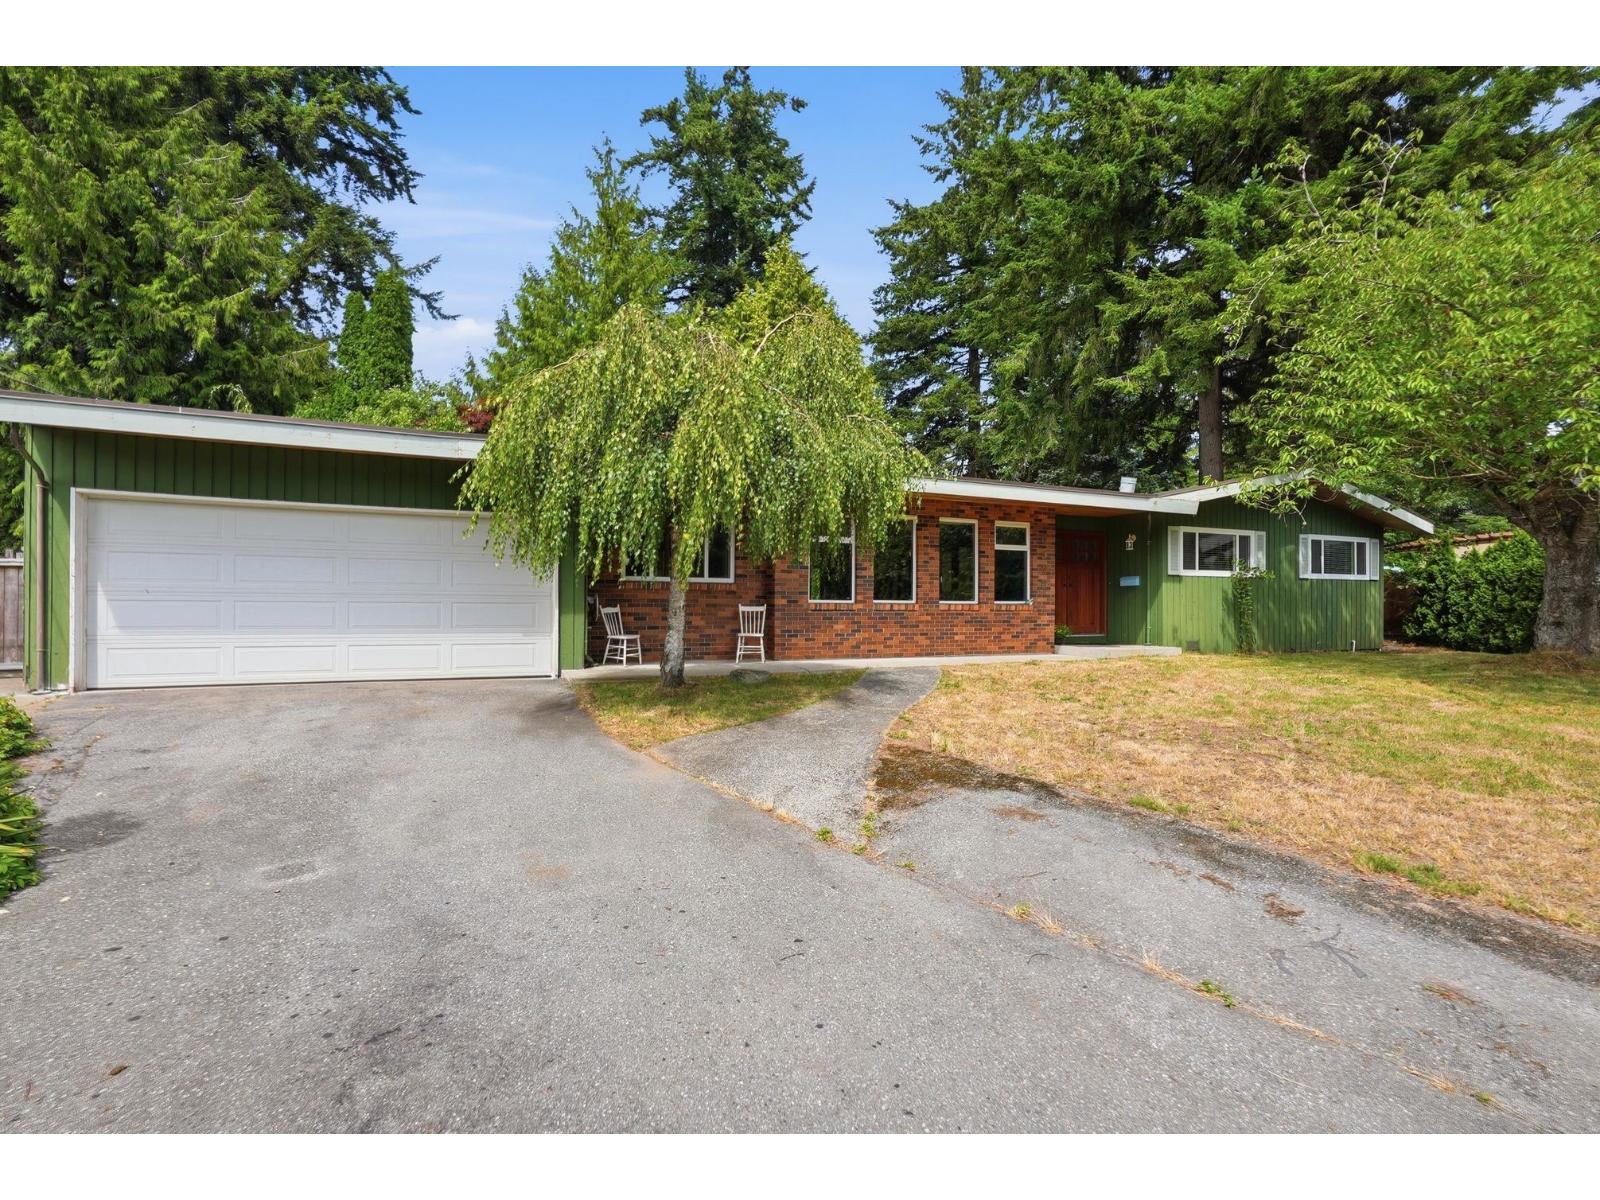
Rarely available large rancher in desirable Sunshine Hills, tucked away on a quiet cul-de-sac and situated on a generous 10,392 sq. ft. lot. Offering 2,179 sq. ft. of well-designed living space with 4 bedrooms, 3 bathrooms, a den, family room, and games room, this home boasts a spacious, functional layout ready for your personal touch. Major updates include Roof, windows, front door, garage door, furnace, hot water tank, pool liner, pool pump. Step outside to enjoy the low-maintenance saltwater pool with solar heating. An exceptional opportunity to customize a solid home in a sought-after neighbourhood, just minutes from Sunshine Hills Elementary (French Immersion), Seaquam Secondary IB program, parks, shopping, and recreation. (id:36404)
RE/MAX Performance Realty
56 14058 61 Avenue
Surrey, British Columbia
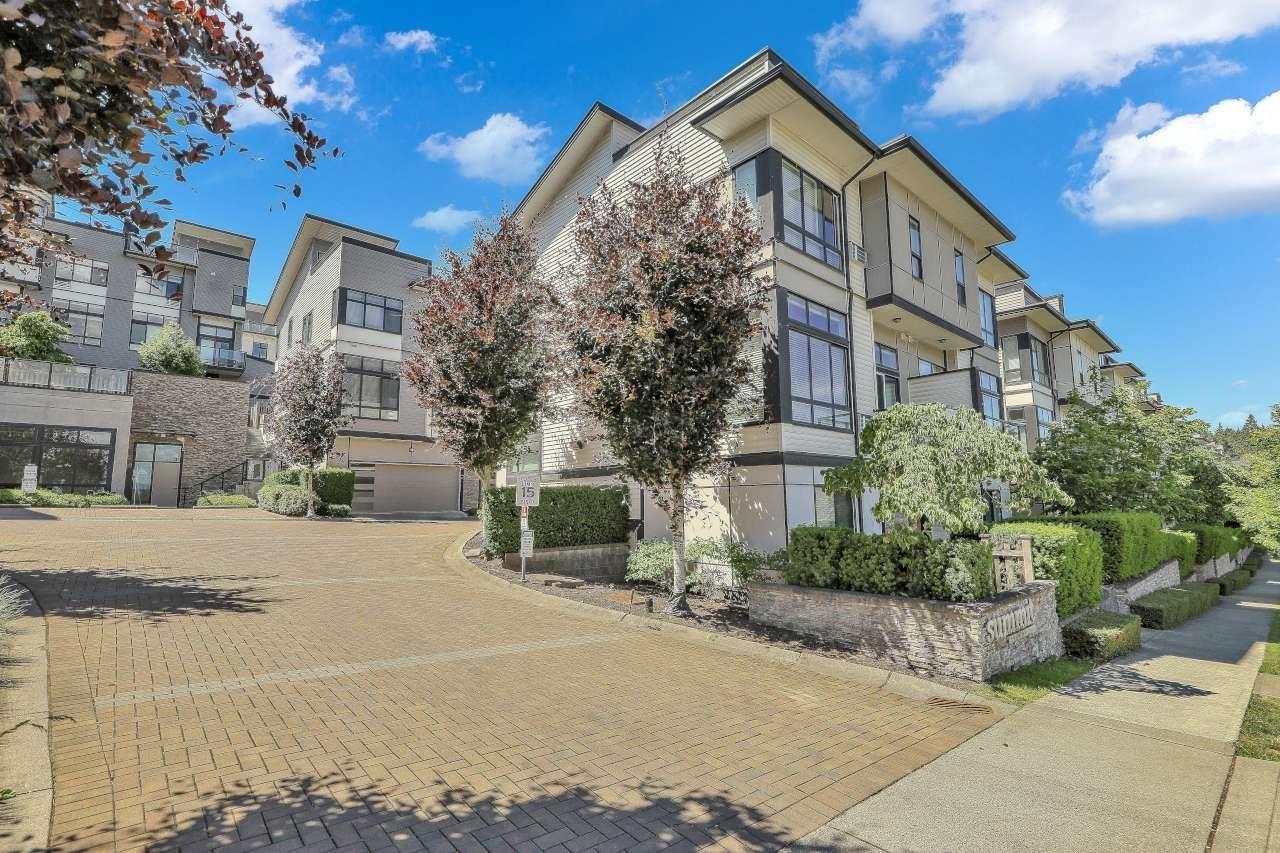
Welcome to SUMMIT in Sullivan Station! This executive duplex-style townhome boasts a luxurious design with a rooftop deck. Featuring 4 bedrooms and 4 baths, it offers a spacious split-level layout for bedroom privacy. Fully updated, it showcases upgraded laminate walls and a stunning oversized quartz kitchen island with high-end appliances, including a gas range and built-in wine fridge. The guest bedroom has an ensuite, while the master bedroom features a beautifully finished ensuite. Enjoy a double side-by-side garage and a large private rooftop deck with breathtaking mountain views and built-in gas for barbecuing. Conveniently located with low strata fees, this unit is close to schools and public transportation. (id:36404)
Royal LePage Global Force Realty
221 9456 134 Street
Surrey, British Columbia
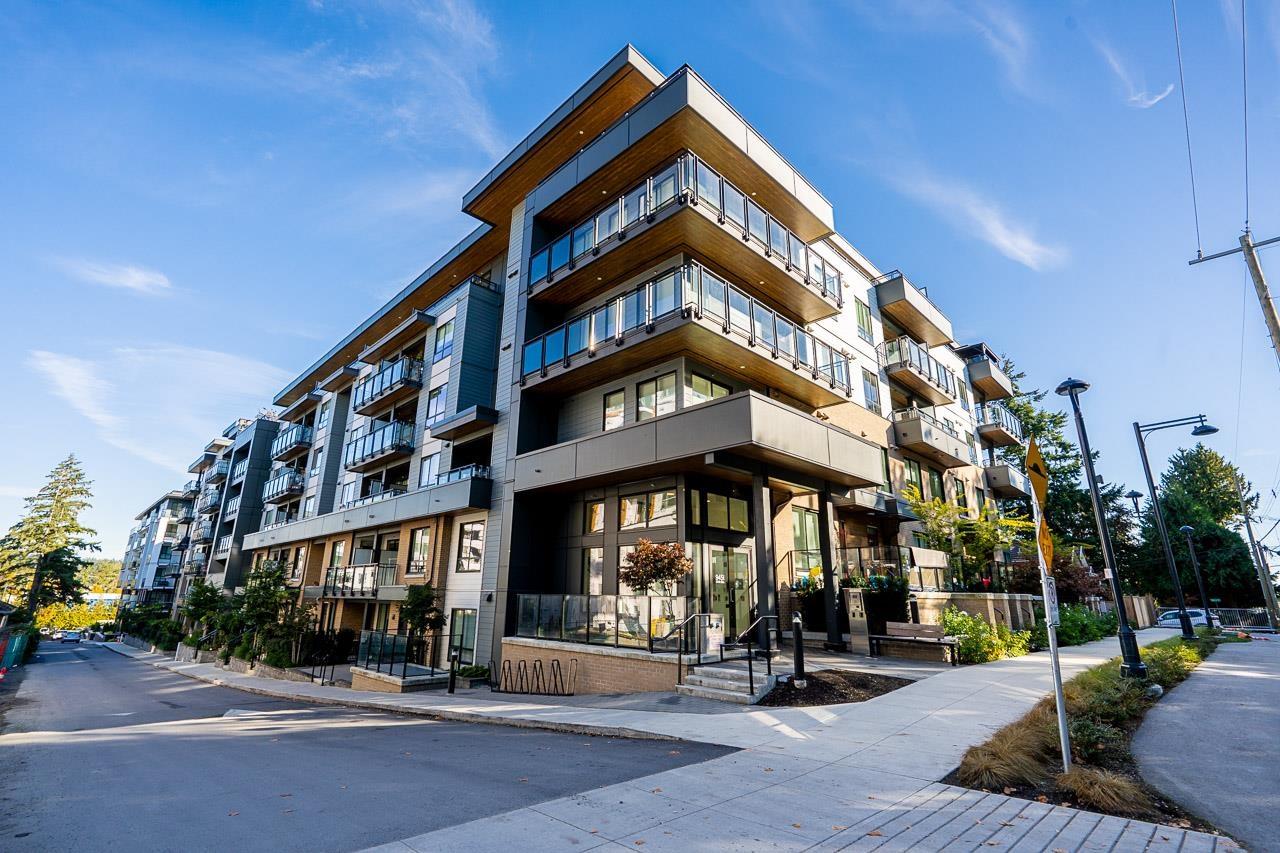
Quinn by Porte Homes! This bright 2 bed + den/flex, 2 bath home offers 888 sq.ft. of thoughtfully designed living on the 2nd floor with a modern light colour scheme. Enjoy a gourmet kitchen with full-size stainless steel appliances, quartz countertops, pantry and stylish open shelving, plus large windows and spa-inspired bathrooms. Amenities include a fitness centre, social lounge, games room, workspace, courtyard with BBQ + fire pit, community gardens and kids' play area. Across from Queen Elizabeth Meadows Park and minutes to schools, SFU, Surrey Memorial Hospital, Central City, King George SkyTrain and the growing Surrey City Centre. (id:36404)
RE/MAX Treeland Realty
2 19128 61a Avenue
Surrey, British Columbia
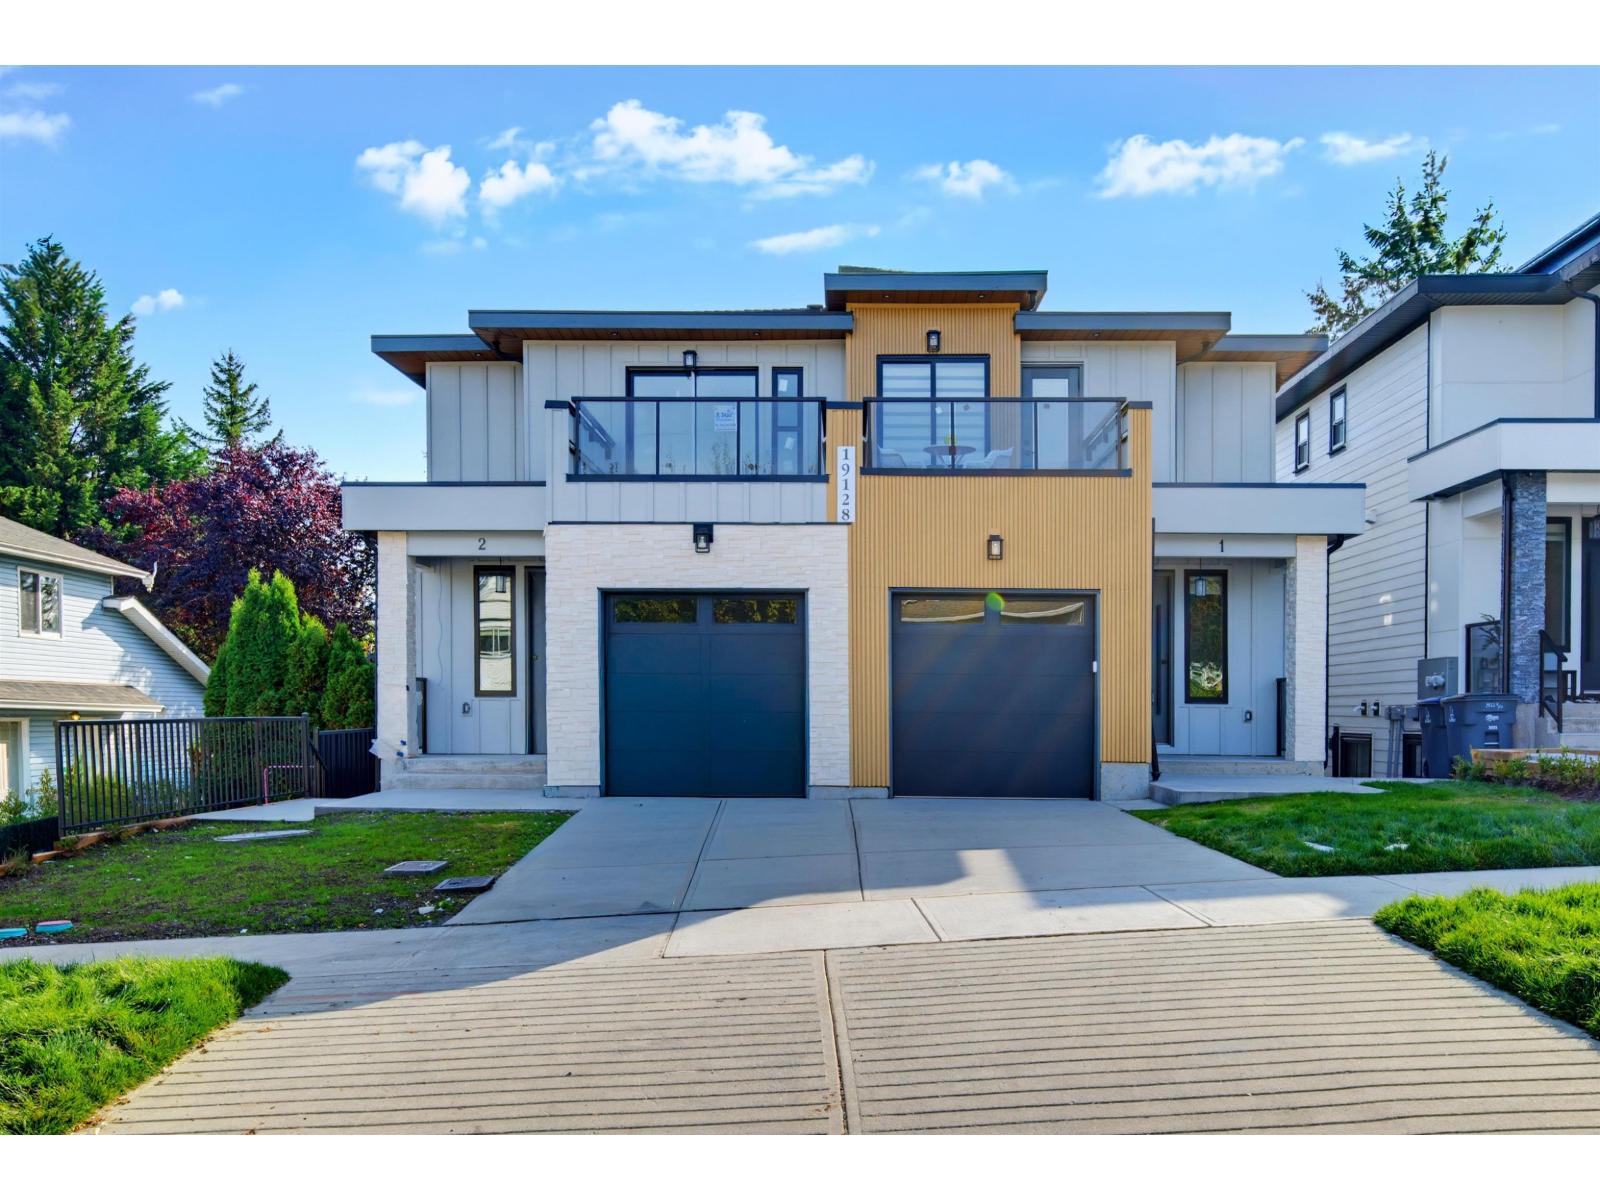
NO STRATA FEES | BRAND NEW | 3,029 SQ. FT. | LEGAL 2-BEDROOM SUITE Welcome to this exceptional brand-new 3,029 sq. ft. semi-detached single-family home in one of Cloverdale's most desirable locations. Offering a perfect blend of contemporary design, spacious living, functionality, and excellent income potential, this impressive residence is ideal for families, investors, or buyers seeking a premium home with added flexibility. The main floor features a bright open-concept layout ideal for both everyday family living and entertaining. The impressive island kitchen showcases high-end stainless-steel appliances, ample cabinetry, and a seamless connection to the dining and family areas. The main level also includes a family room, office/den, full bathroom, and patio access. (id:36404)
Lpt Realty Ulc