
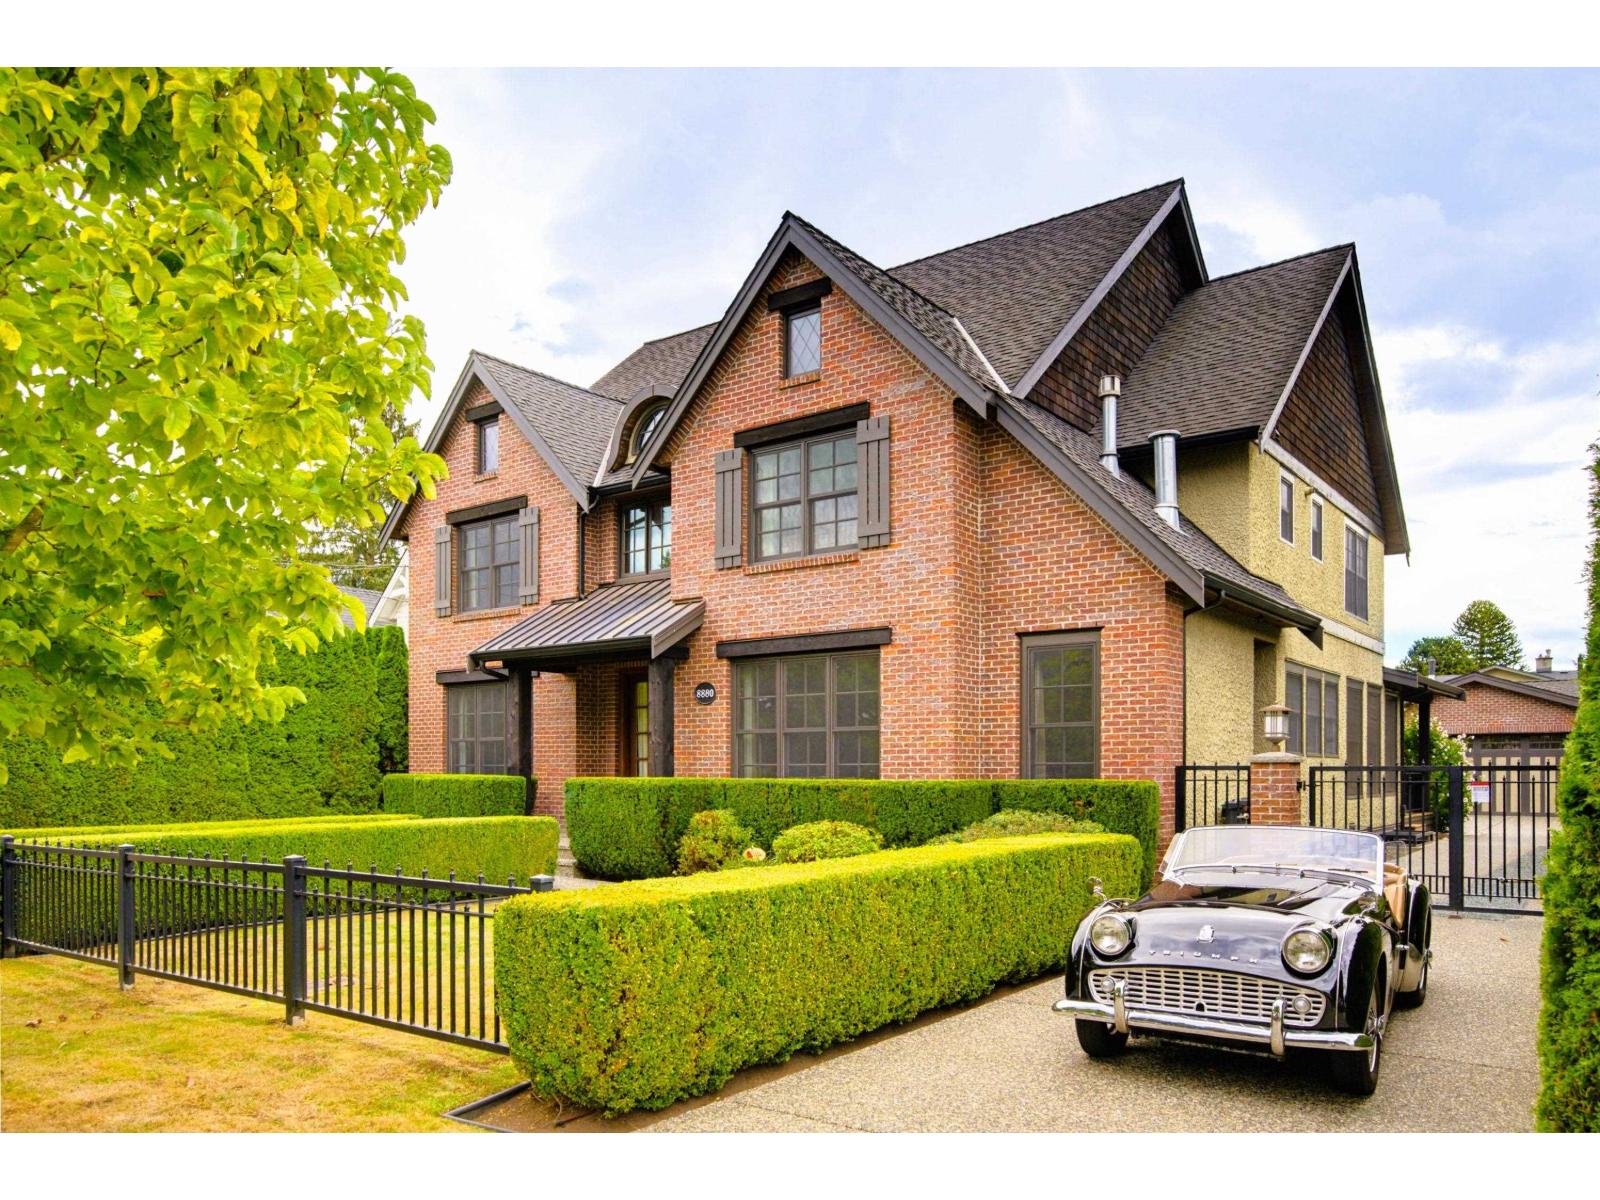
8880 Mcallister Street
Langley, British Columbia
Looking for a home that can adapt as your family changes? This expansive 5,400 sf custom home by White Hills Construction offers refined living within walking distance of historic Fort Langley. European craftsmanship is evident throughout, with 9' ceilings, 2x6 construction, premium windows with vertical-grain fir trim, quarter-sawn white oak floors, solid fir doors & built-in sound. Chef's kitchen pairs custom cabinetry and Miele appliances with a huge butcher-block island made for cooking and gathering. 4 bedrooms up include 3 ensuites, while the primary retreat features a luxurious Grohe-appointed ensuite. Finished basement offers a spacious rec room, wet bar, gym and abundant storage. Outside, gated access leads to the detached garage, while the hardwood deck and striking courtyard waterfall create a peaceful setting for entertaining, relaxing and enjoying long summer evenings. (id:36404)
Macdonald Realty
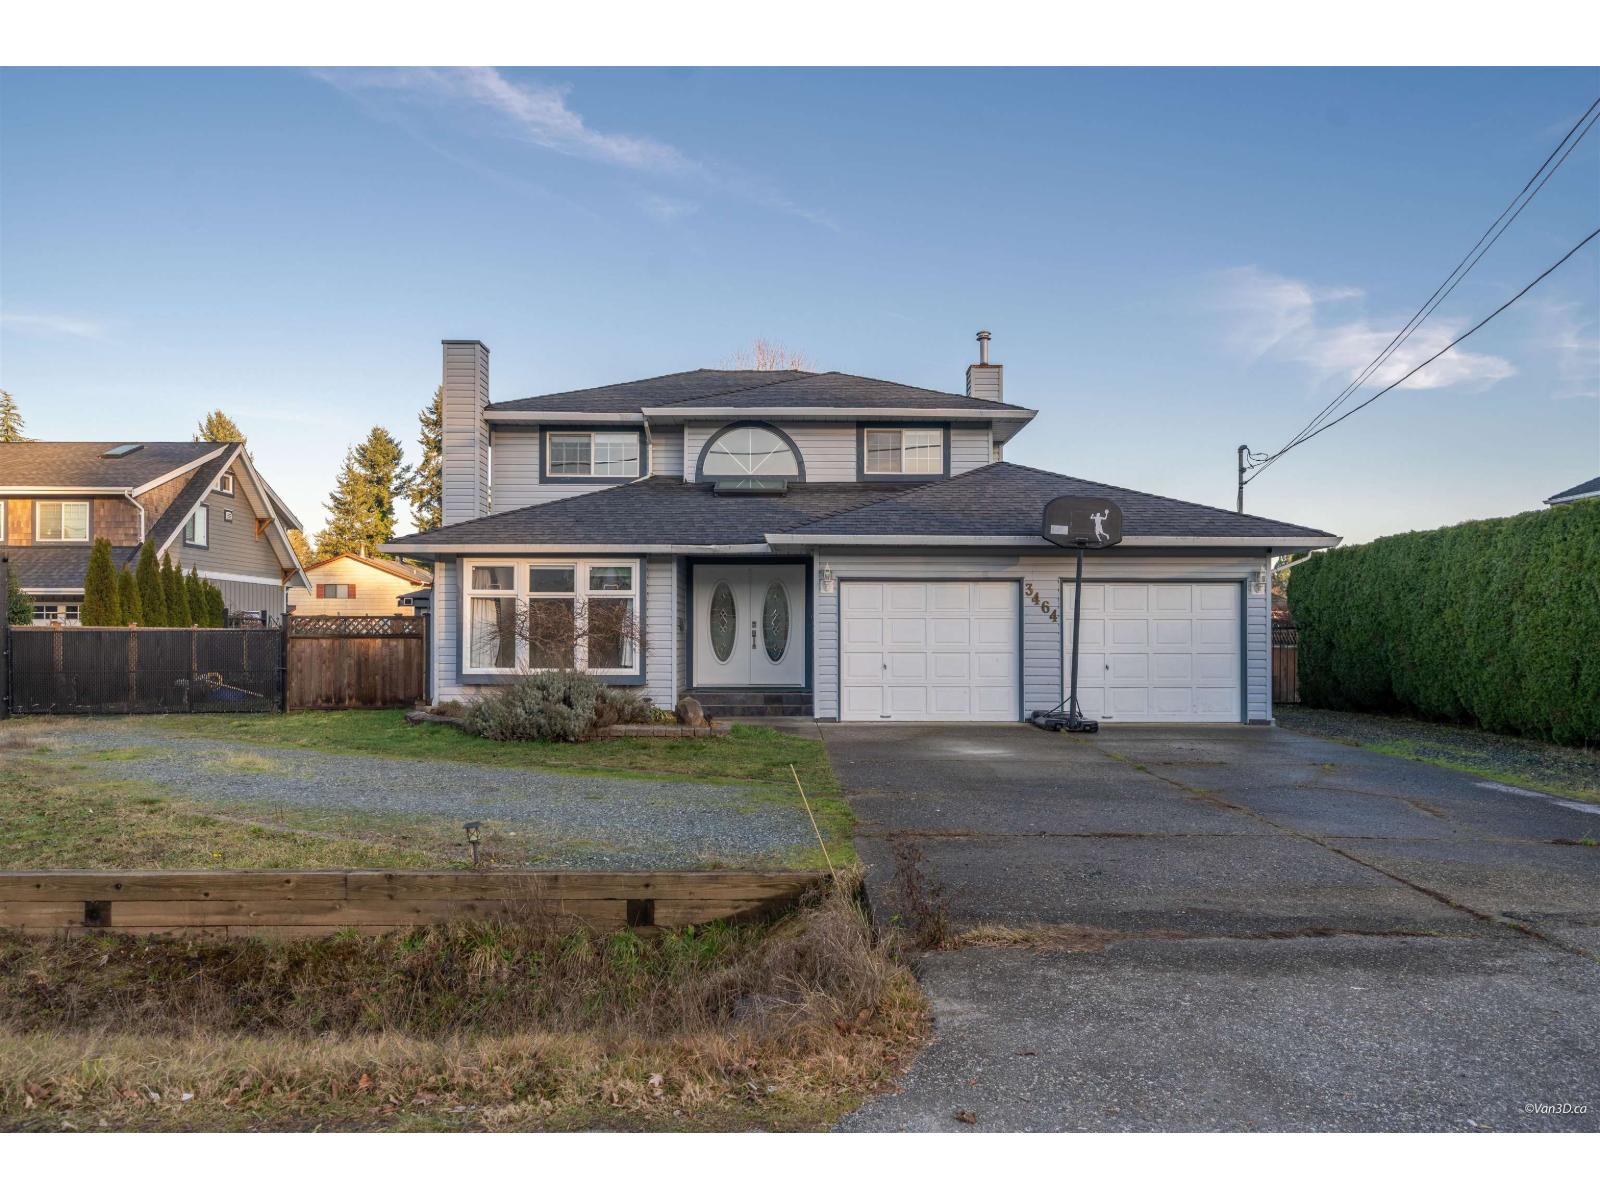
3464 196 Street
Langley, British Columbia
Newly renovated detached home with A/C in Brookswood! Rare 4 bed & 4 bath family home with A/C plus a 1 bedroom + ensuite on the main floor, perfect for in-laws or guests. Set on a sunny 10,014 SF lot with RV/Boat parking storage shelter and gated access on both sides. Entertain on the huge covered sundeck with bar. Bright white Euro cabinets with large roll-out pantry drawers, stainless appliances incl. KitchenAid oven & Fisher Paykel fridge. Large rec room, high-efficiency furnace, new built-in vacuum, newer hot water tank and 15-year roof. Spa-like ensuite with tiled walk-in shower & custom closet cabinets. Bonus 14' x 10' workshop with steel door, some vinyl windows & thermal roll-down blinds. (id:36404)
Sutton Group-West Coast Realty (Surrey/24)
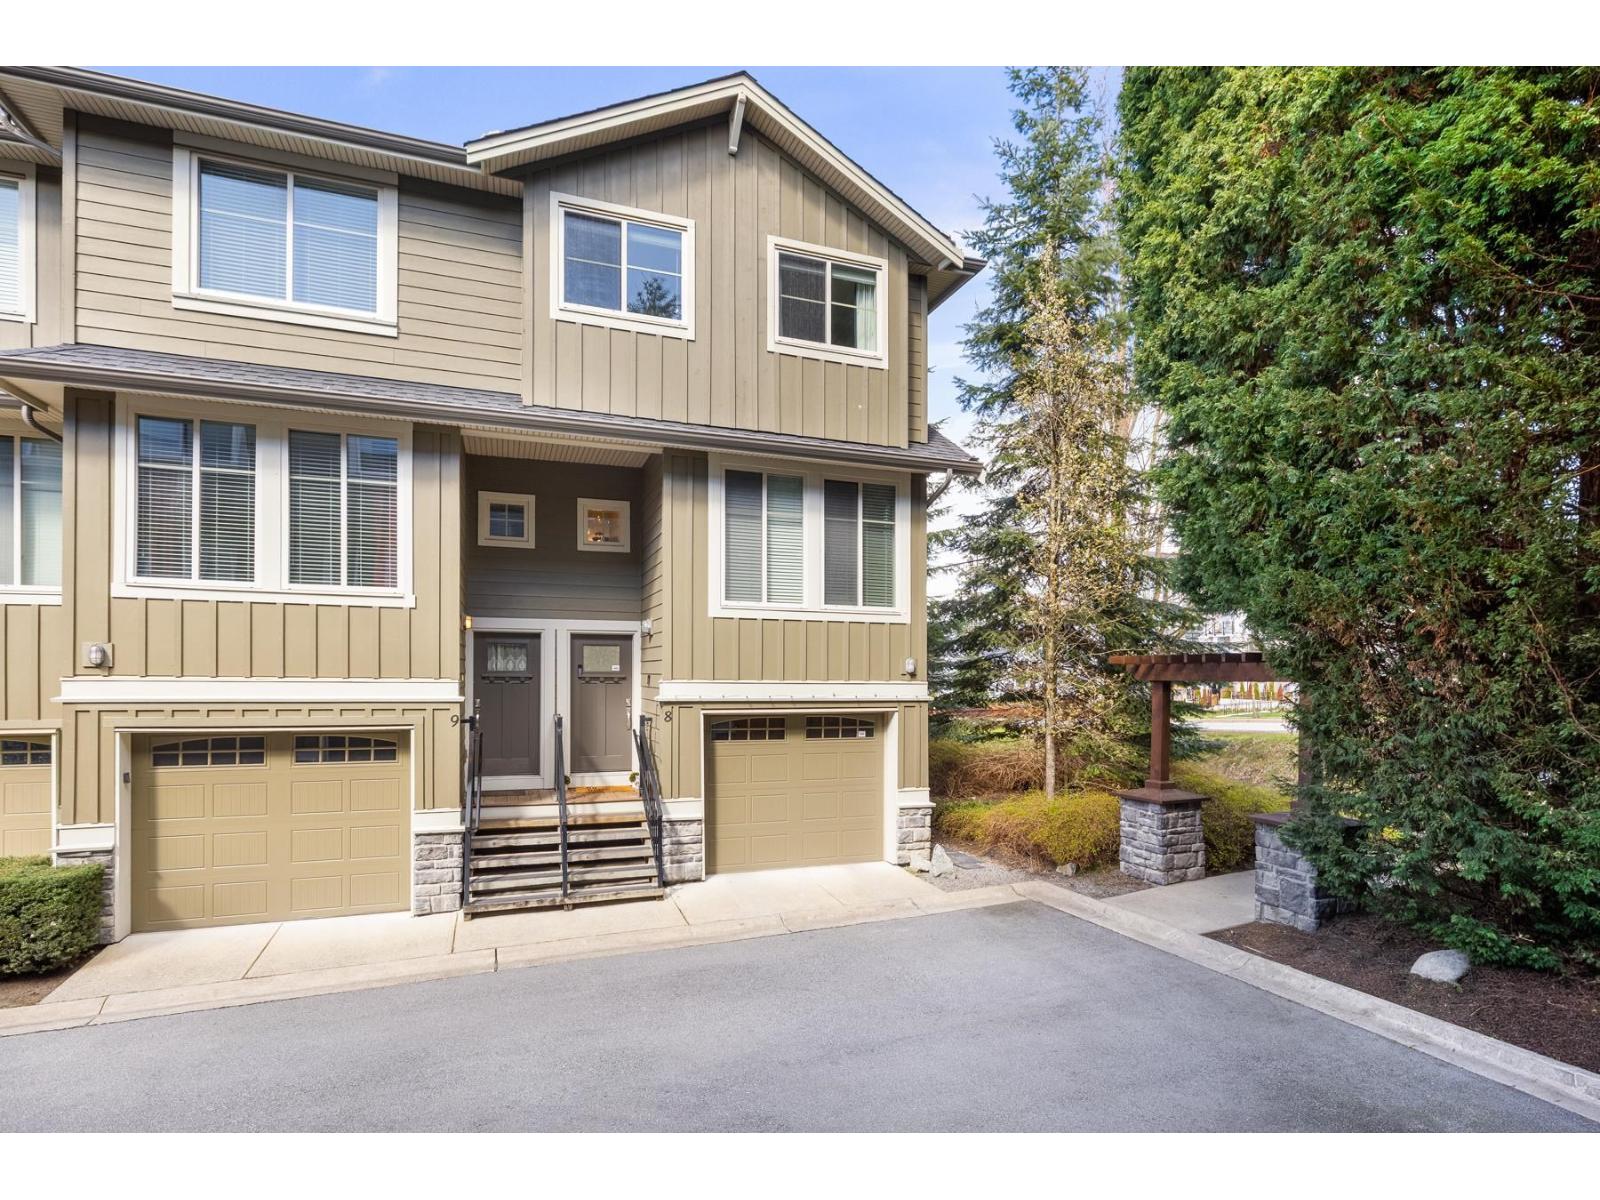
8 3266 147 Street
Surrey, British Columbia
PRICED TO SELL! Welcome to Elgin Oaks, a bright, move-in-ready 3-bed / 2.5-bath END/CORNER UNIT in one of South Surrey's top school districts. This stylish townhome features a well-appointed open kitchen/dining area, a large family living space, and a private backyard. Upstairs offers a spacious primary bedroom with an ensuite, plus two additional bedrooms, all fitting queen beds. Oversized garage with space for storage, ample visitor parking, and walkable to everyday amenities. Minutes to shopping, dining, transit, and Crescent Beach. Close access to the Highway/Bus Loop for downtown commutes. Semiahmoo Trail Elementary + Elgin Park Secondary School Catchments. Close to Crescent Beach + White Rock Beach. Call your agent today! (id:36404)
Sotheby's International Realty Canada
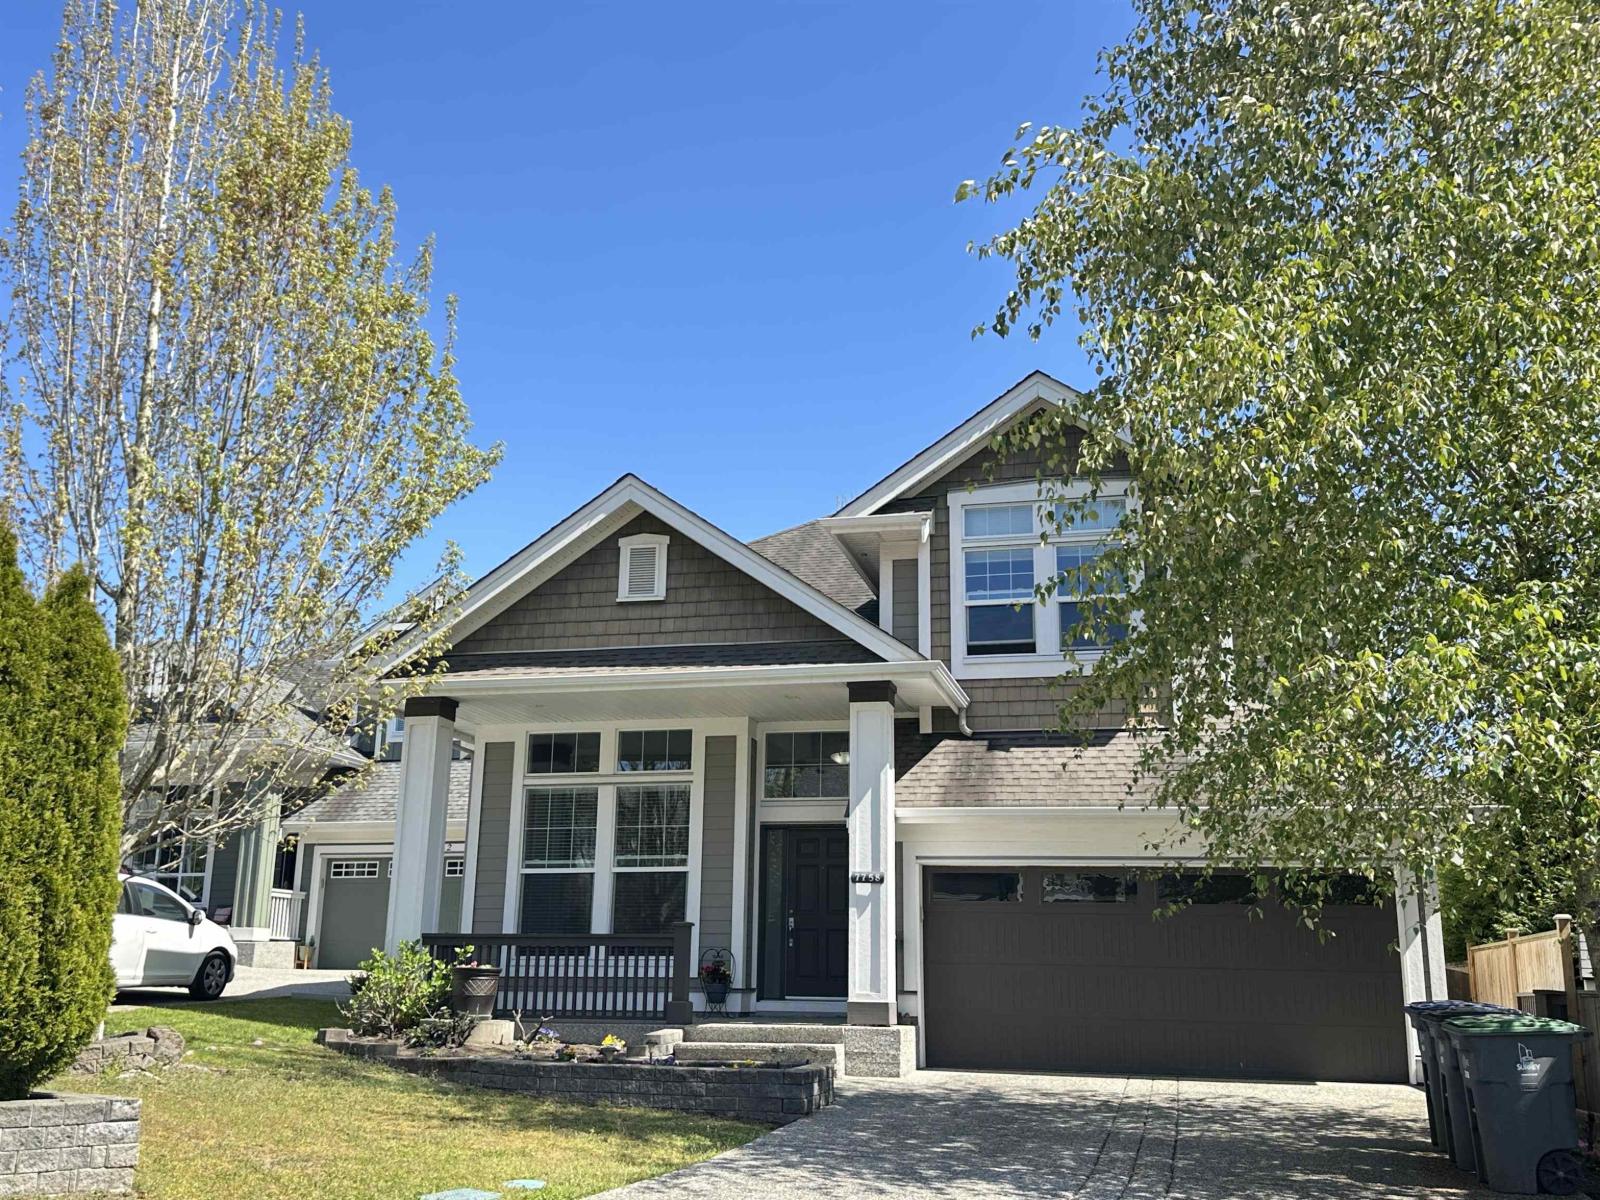
7758 169a Street
Surrey, British Columbia
Sought after single house in FLEETWOOD, the fast growing community along the Fraser Hwy in Surrey. Within walking distance to the future skytrain station & Surrey Public Golf Course. This beautiful 3 level FOXRIDGE HOME features high ceilings, hardwood floors, granite counters, and quality stainless appliances. luxurious Master bedroom has its own balcony and 4 pieces ensuite. Fully finished basement with family room, games room, guest room, full bath and flex room/office area. The separate entrance makes it easy to be converted to a rental suite. Study/office on the main provides the possibility of work from home. Practice putting in your own fenced back yard while enjoying the green and BBQ on the huge covered deck. This is where you call home sweet home. New floor & paint! Move-in ready (id:36404)
Sutton Group - 1st West Realty
6221 148 Street
Surrey, British Columbia
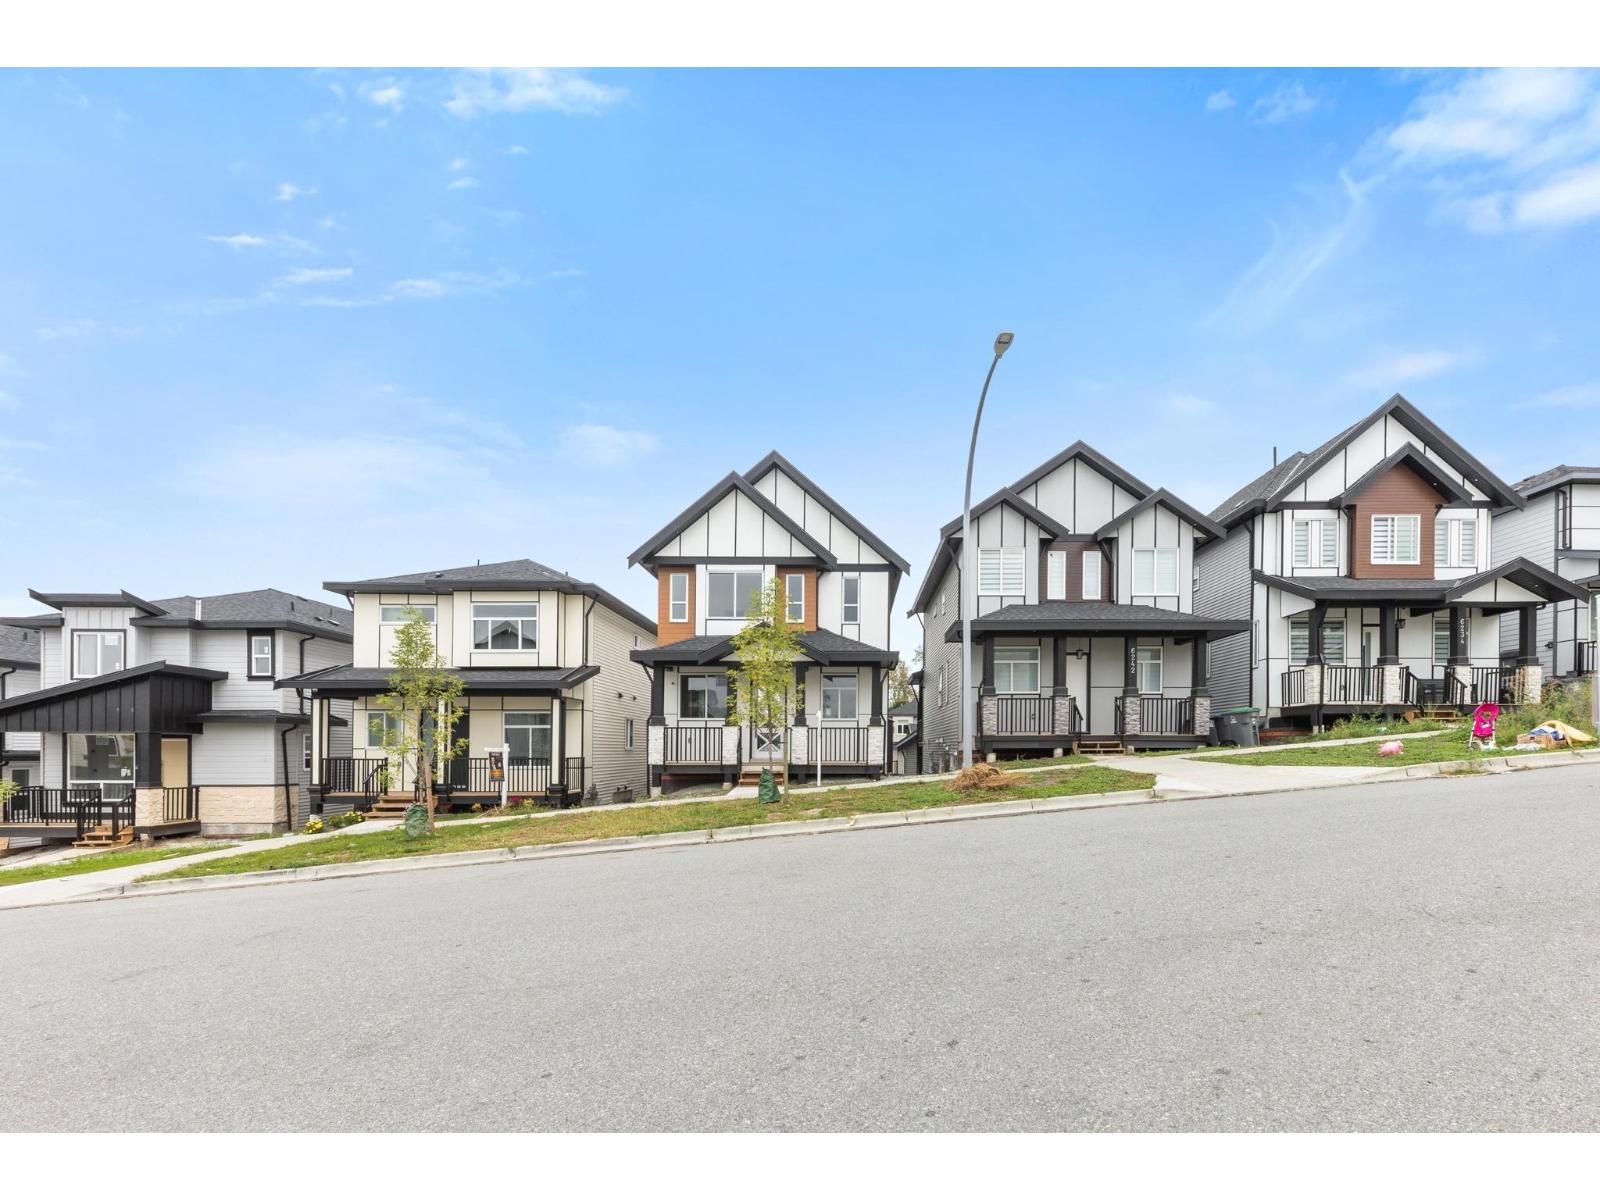
Custom built situated in Sullivan with features found in much expensive homes. Main floor features living & dining room & separate family. Spice kitchen with top stainless steel appliances, main kitchen with island. Laundry and 2-PC washroom ANDBEDRROM part of main floor Top floor features master bedroom with en-suite plus 2 other good size bedrooms & 1-fullwashroom. Enjoy radiant heat. A legal 2bedroom suite with 1-full & another rec room with full washroom! Centrally located in trendy Sullivan areas, this residence allows easy access to amenities, schools, public transportation and highways. Ready to move in. OPEN HOUSE 12-2 PM. (id:36404)
Planet Group Realty Inc.
9935-9937 138 Street
Surrey, British Columbia
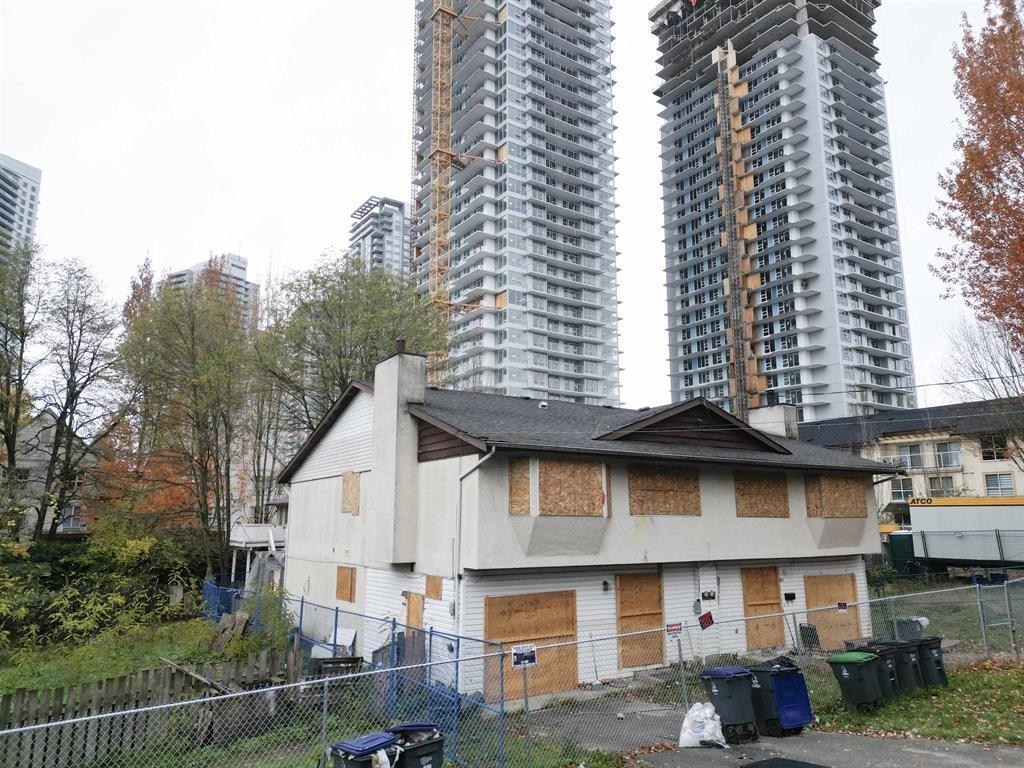
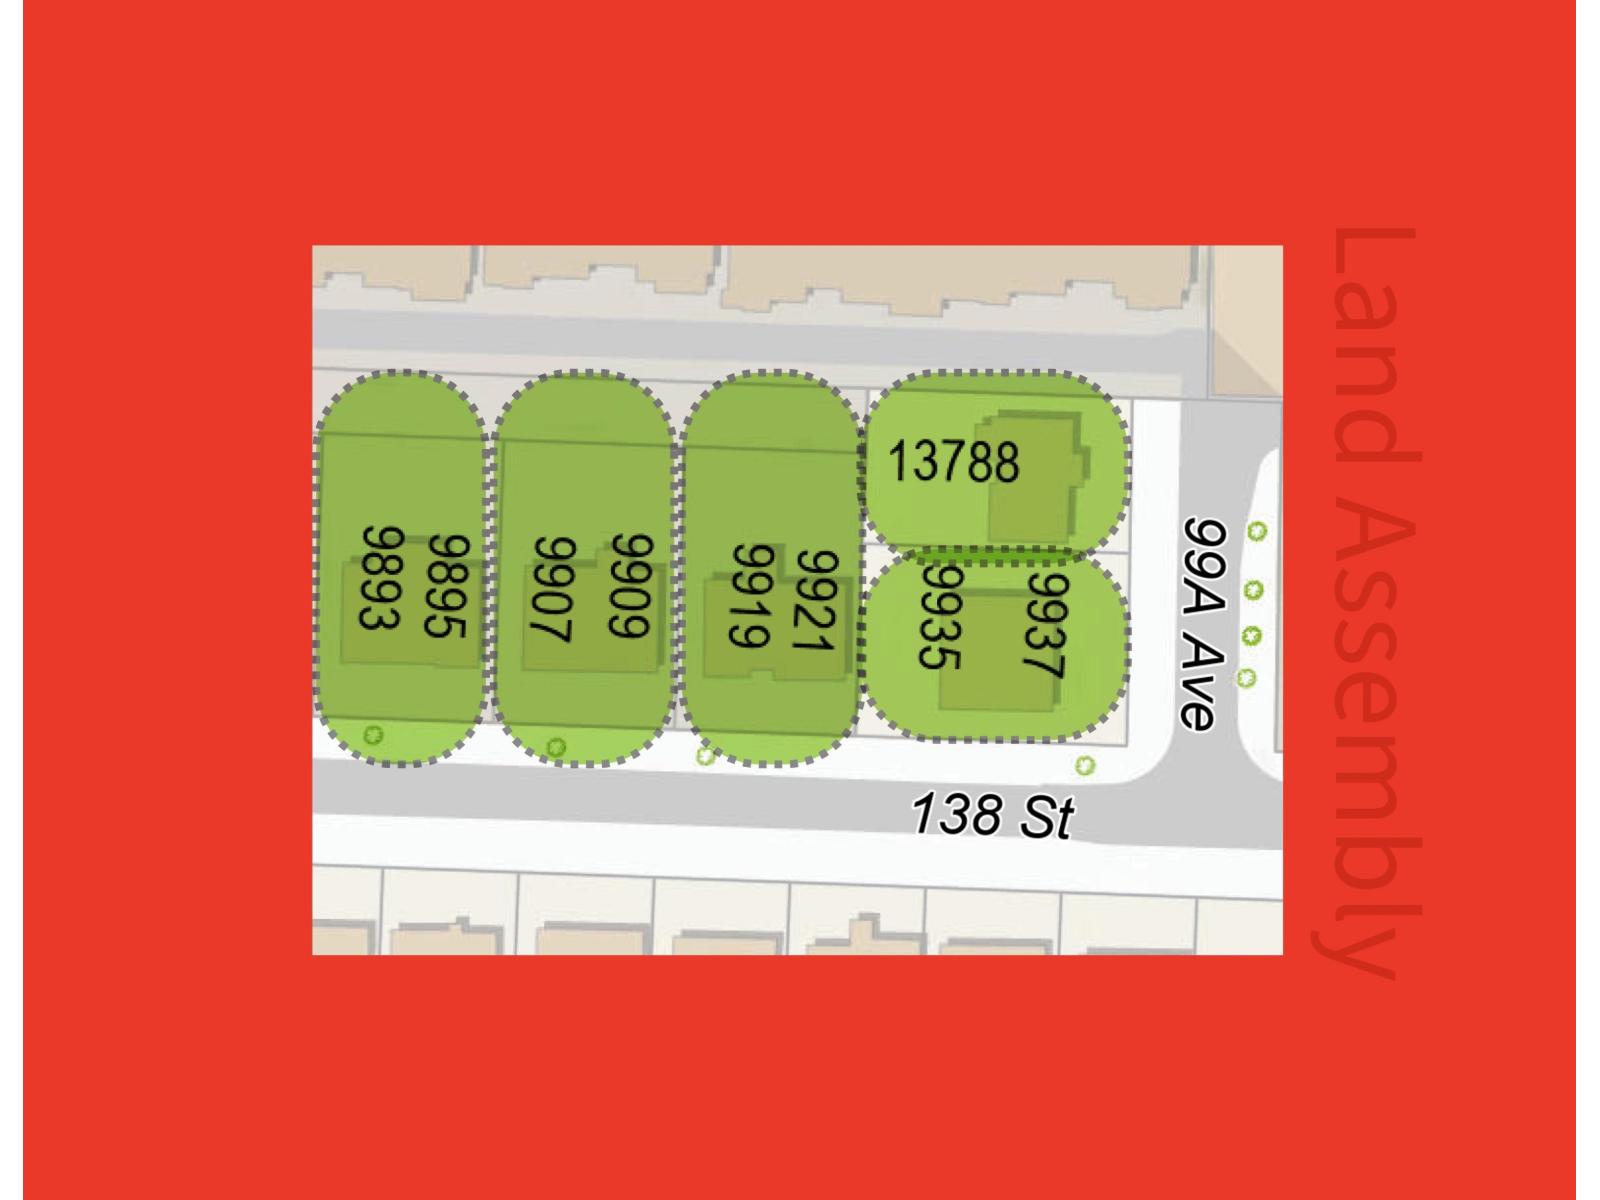
MID TO HIGH RISE RESDIDENTIAL ZONING under the current Surrey City Centre Plan. 10,127sqft CORNER LOT with a side by side duplex. The building is in need of renovations. Minutes to SKYTRAIN, shopping, Surrey Memorial Hospital, the health district, and much more, this location cannot be beat. Call today for further information. (id:36404)
RE/MAX 2000 Realty
303 13398 104 Avenue
Surrey, British Columbia
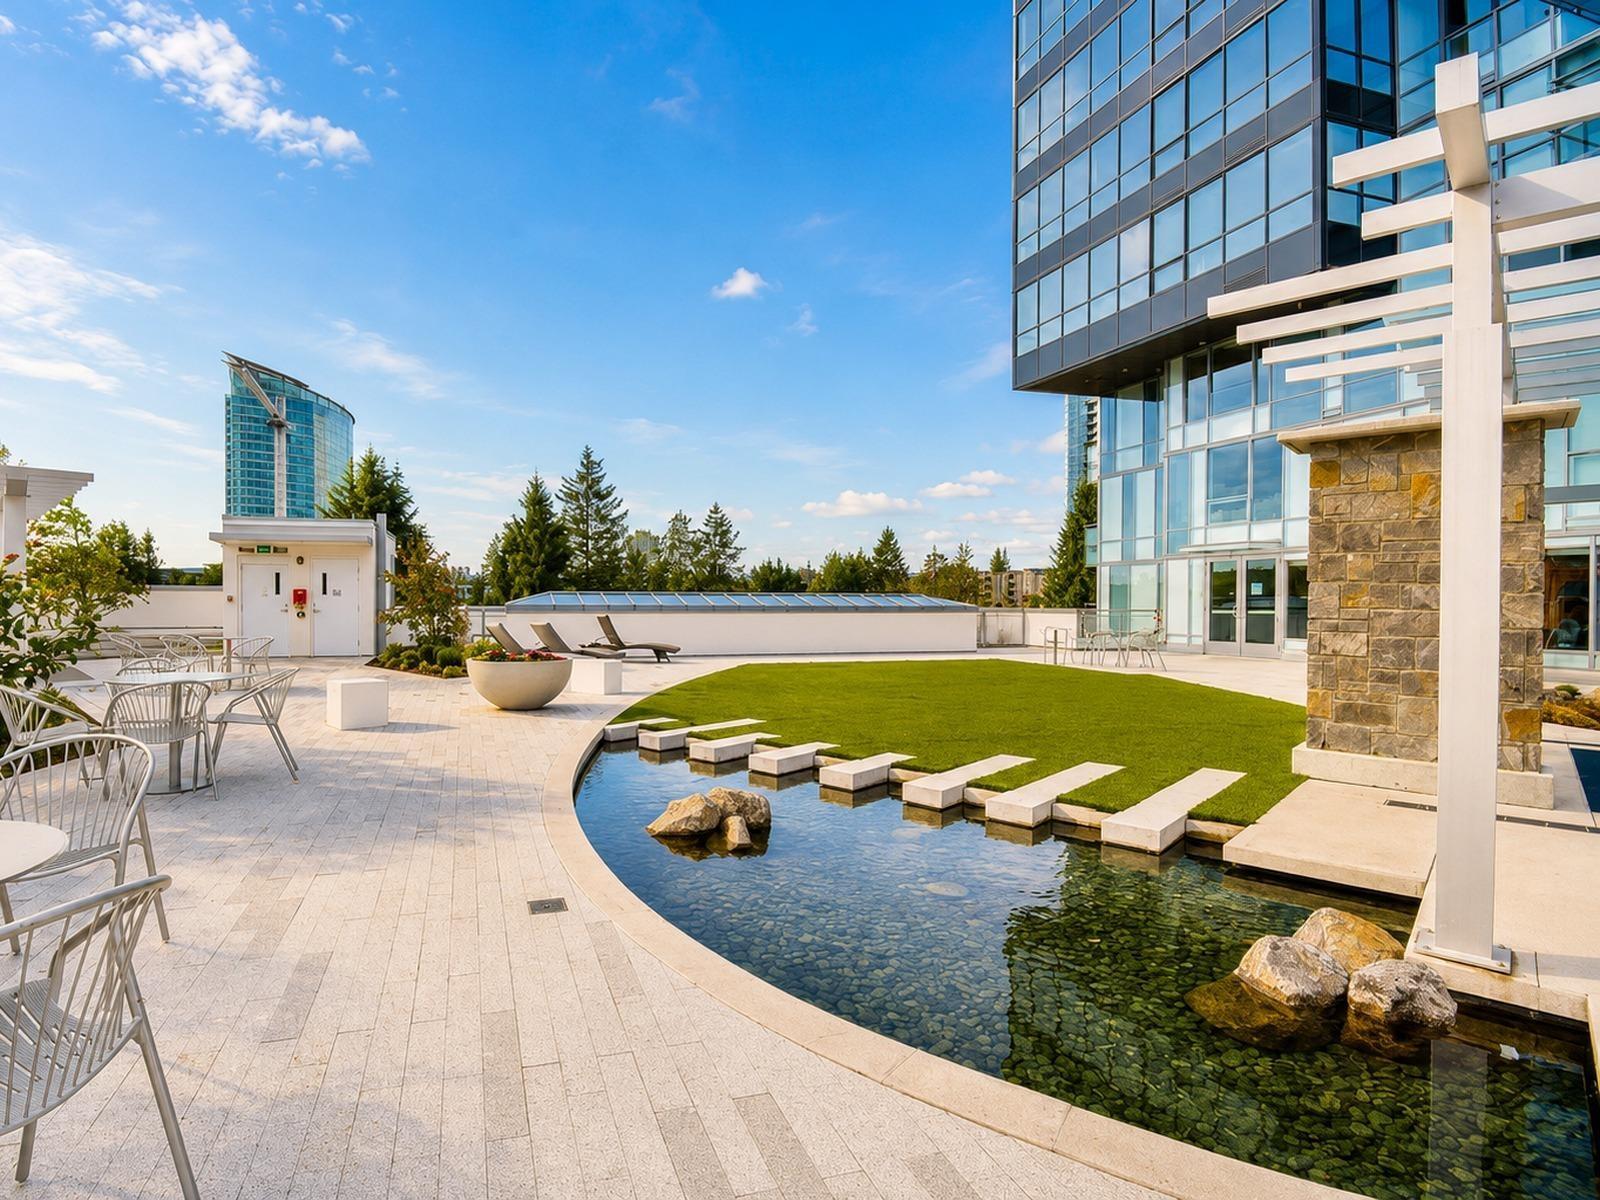
Welcome to the highly sought-after BOSA Properties University District! This bright and efficient semi-furnished West-facing 1-bedroom condo showcases BOSA SPACE smart integrated furniture throughout. The bedroom features a Queen-size Murphy bed with built-in closet organizers. Enjoy a modern chef-inspired kitchen complete with quartz countertops, premium European-style appliances, and a kitchen island with an extendable dining table accommodating up to 8 guests. The living area offers custom wall shelving with a floating TV panel and an additional hidden guest bed. Residents enjoy exceptional amenities including a rooftop garden, fitness centre, and stylish lounge. Prime location steps to SkyTrain, City Hall, SFU, UBC, shopping, restaurants, library, and T&T Supermarket. (id:36404)
Oakwyn Realty Ltd.
2903 13325 102a Avenue
Surrey, British Columbia
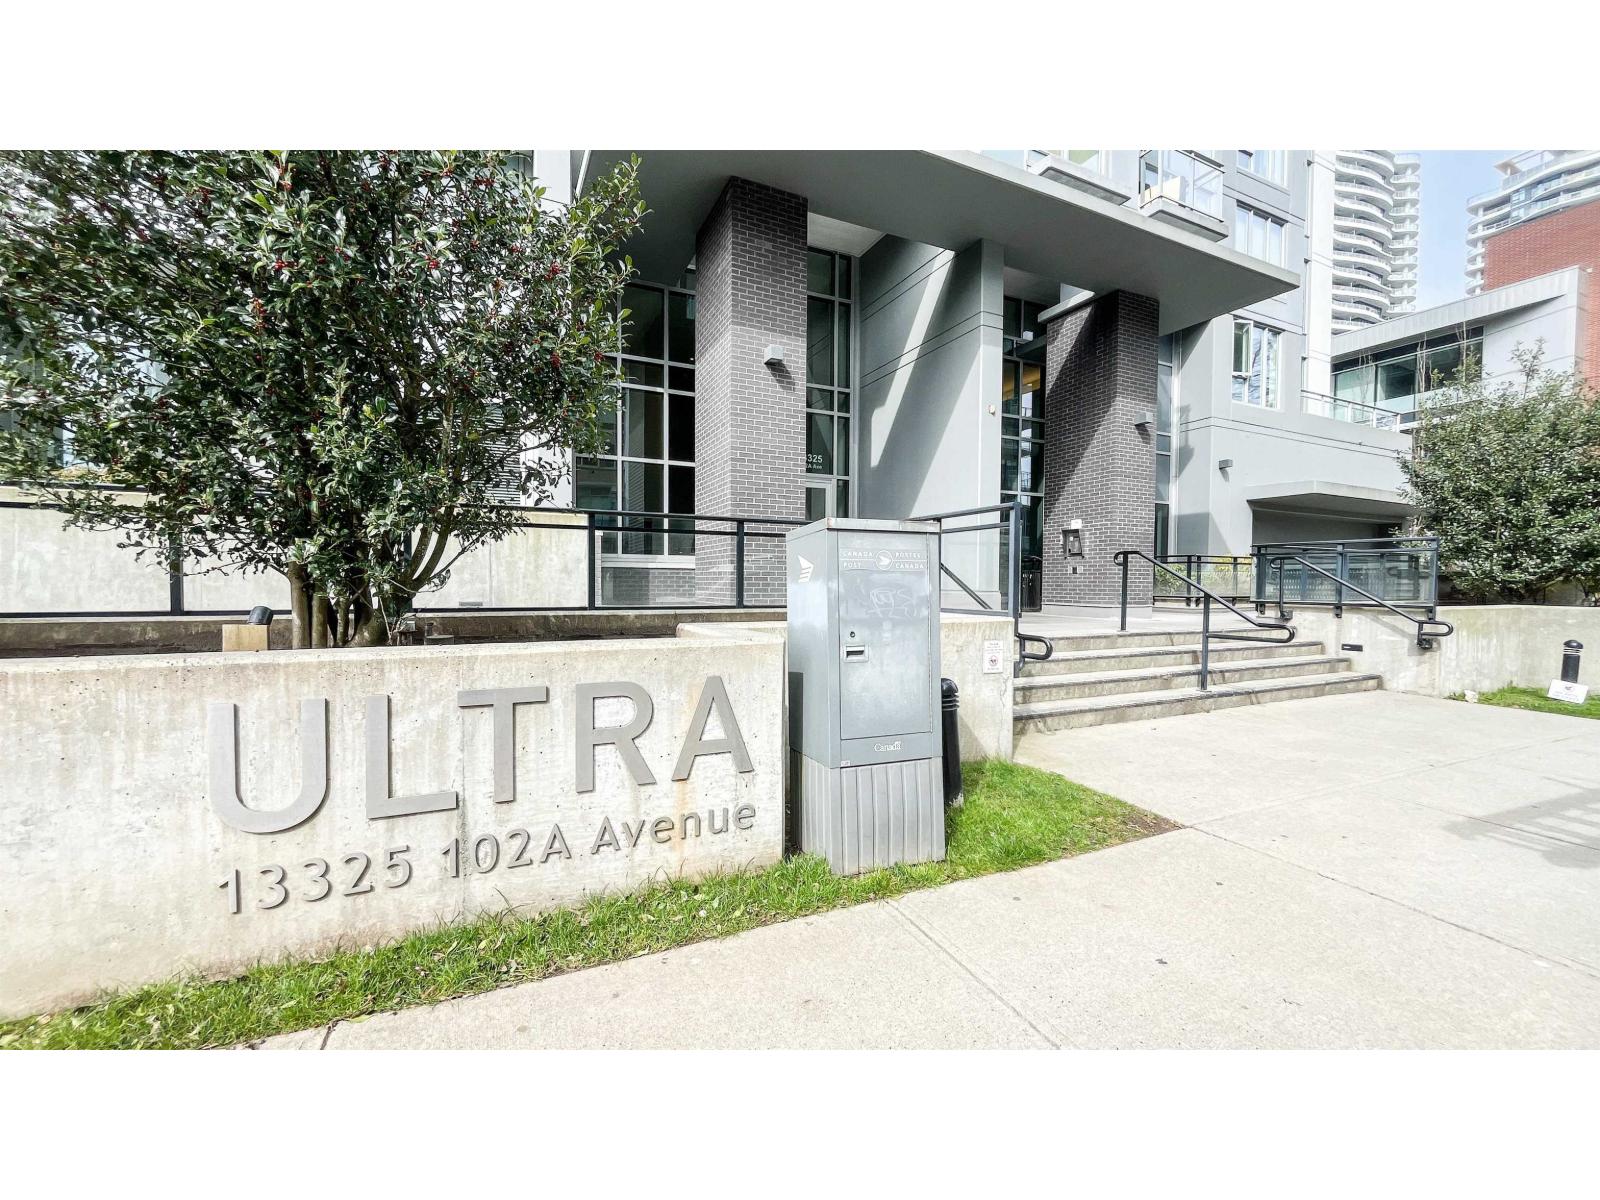
Set in West Village, this home offers vibrant urban living in Surrey's growing City Centre. Simon Fraser University Surrey Campus, Expo Line SkyTrain, Central City Shopping Centre, T&T Supermarket, Safeway and Kwantlen Park are all a short walk away. Close to Holland Park and Tom Binnie Park. This concrete high-rise studio is efficiently designed and sits on the 29th floor with sweeping mountain views. Features include laminate flooring, stainless steel appliances, quartz countertops, and low strata fees. Ideal for investors or first-time buyers. Building amenities include fitness centre, meeting room with WiFi, and more. Includes storage locker. Rentals allowed, no pets. (id:36404)
Oakwyn Realty Ltd.
9909 138 Street
Surrey, British Columbia
Fraser Hwy Corridor land assembly opportunity. Located approx. 300 Meters from the new King George SkyTrain Station within the Provincial Transit-Oriented Area (TOA) offering significant redevelopment potential under current provincial legislation. Preliminary feasibility analysis suggests potential for high rise residential development subject to municipal and provincial approvals. Buyer to verify all information and conduct own due diligence. ""each Property sold as is, where is." (id:36404)
Engel & Volkers Vancouver
12682 Crescent Road
Surrey, British Columbia
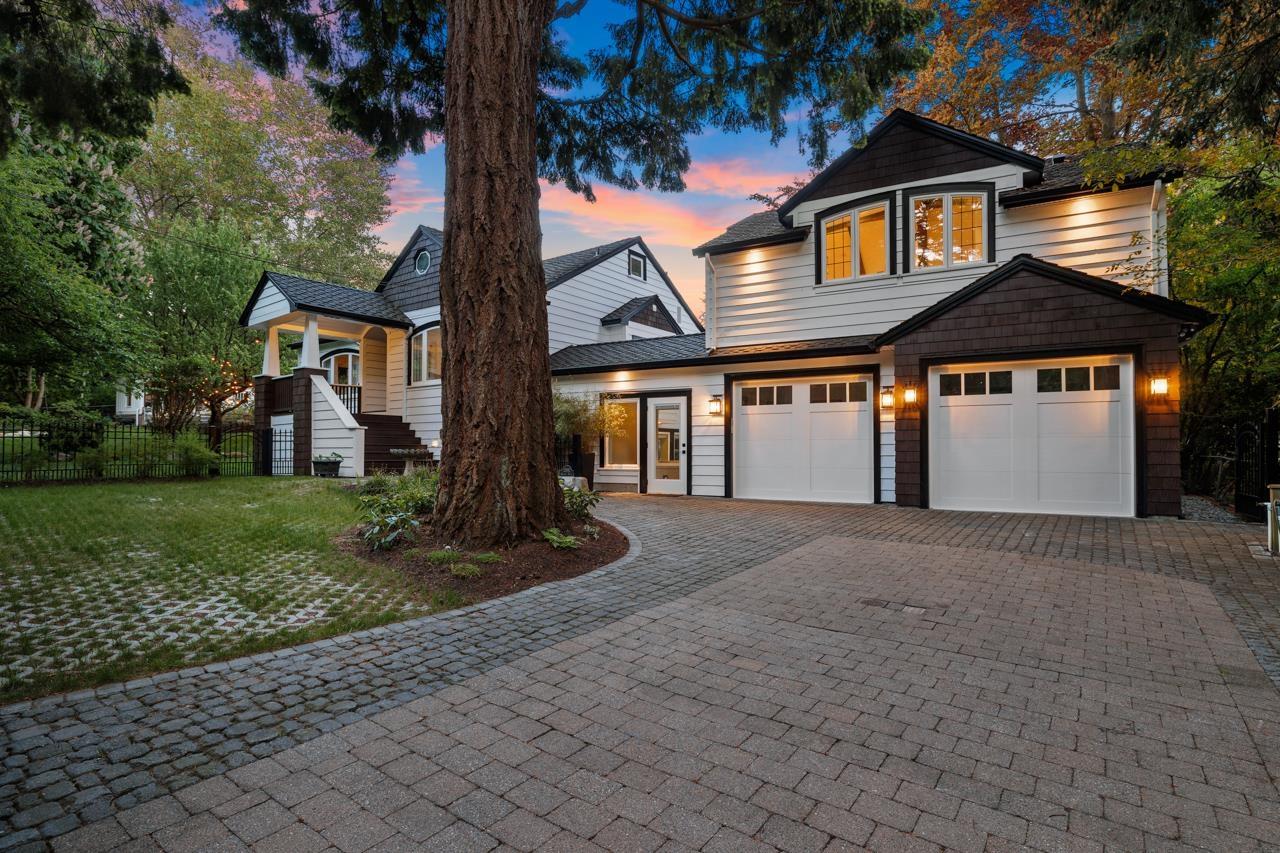
Rarely offered such a unique and special property- Heritage and Character abound in this remodeled and ready to move into home in the Crescent Hts/Beach area. Sellers have spent $$$ updating and making it the perfect home that can work for Multi Generational living. A mid 1940's home that offers a Legal suite in the part walkout basement and an attached Accessory living space above the garage that is like a Carriage home- just completed and awaits. You will see the quality and modern convivences that have been done to livewell inside and the very special yard that features numerous outdoor living spaces set amongst mature shrubs and hedges that make this a really "one of a kind" property. Easy walking to the Crescent beach or coffee shops and restaurants. (id:36404)
Engel & Volkers Vancouver (Branch)
9947 116a Street
Surrey, British Columbia
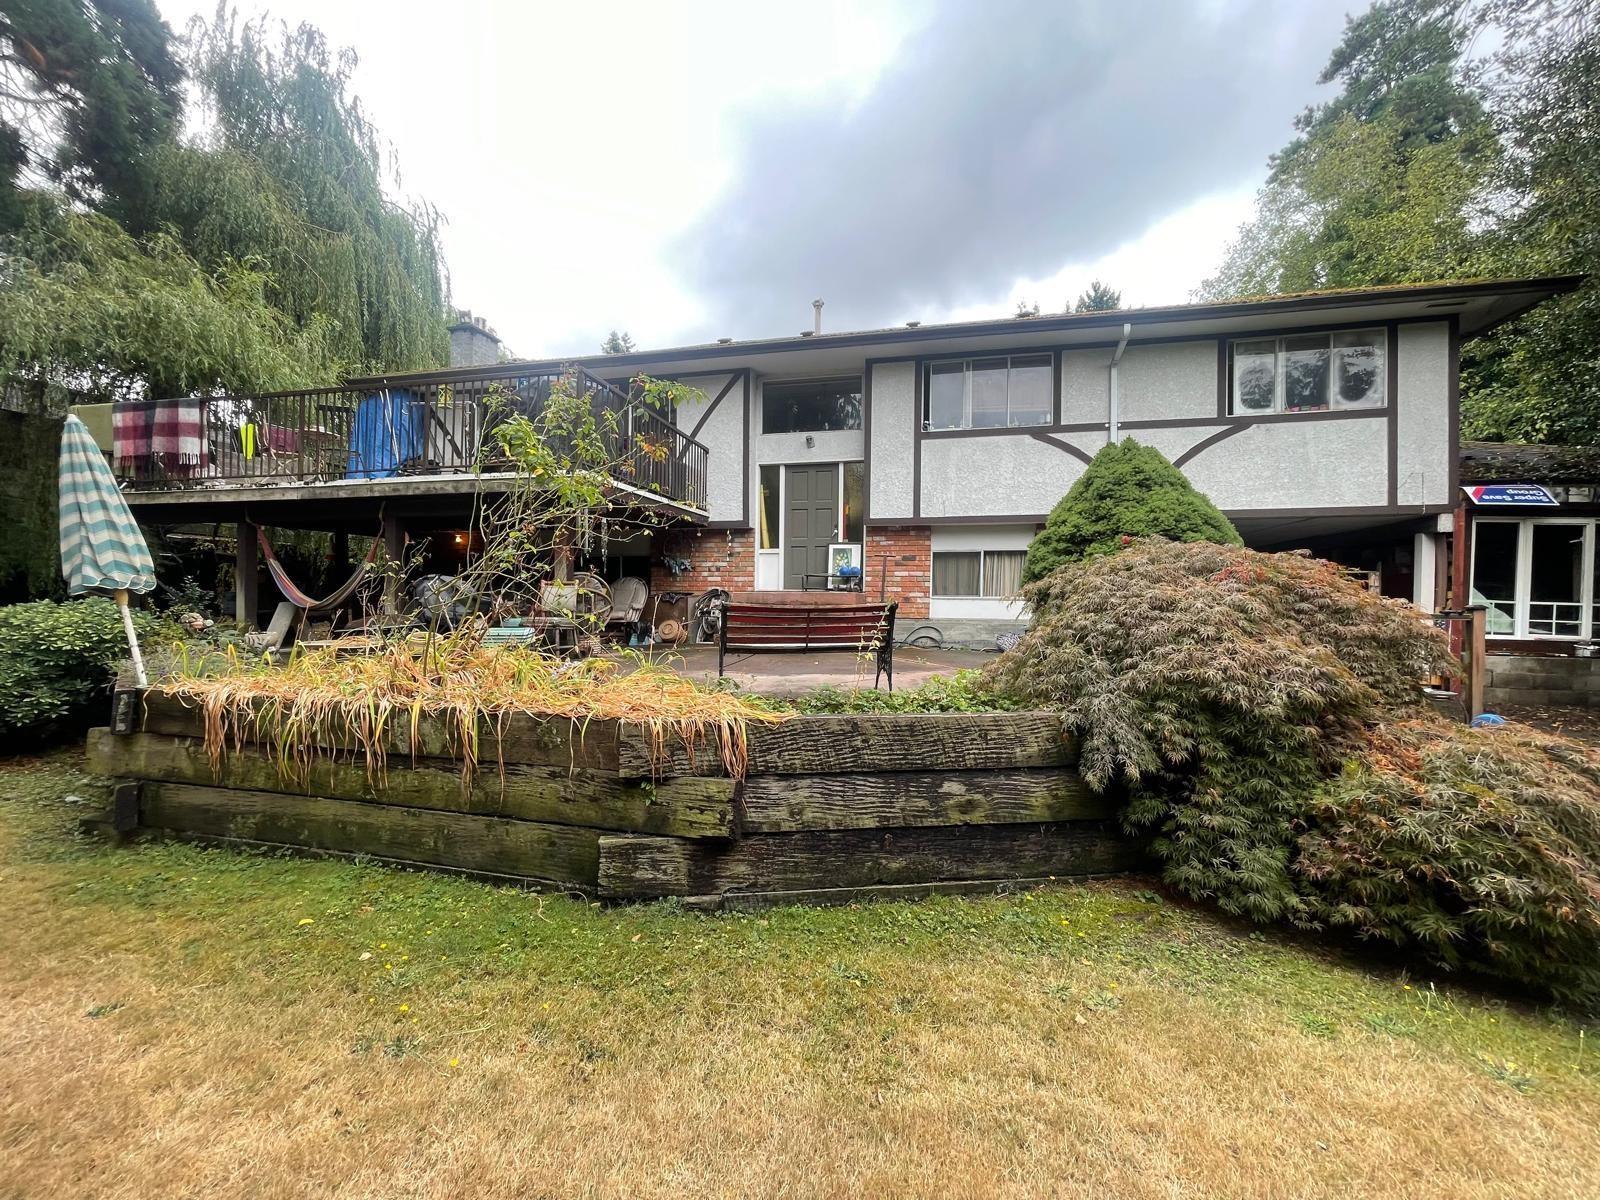
Centrally located 2,700 sq ft basement entry home situated on an 17,768 sq ft lot with mountain and city views. This property offers 5 bedrooms and 3 bathrooms. The upper floor features 3 large bedrooms, a generous kitchen with eating nook, spacious living room with fireplace, and a large sundeck. The lower level provides additional living space with 2 bedrooms, a full bathroom and large living area with gas fireplace. Double carport with plenty of additional parking. Convenient location close to schools, transit, shopping and easy access to Scott Road SkyTrain. (id:36404)
RE/MAX 2000 Realty
27047 35a Avenue
Langley, British Columbia
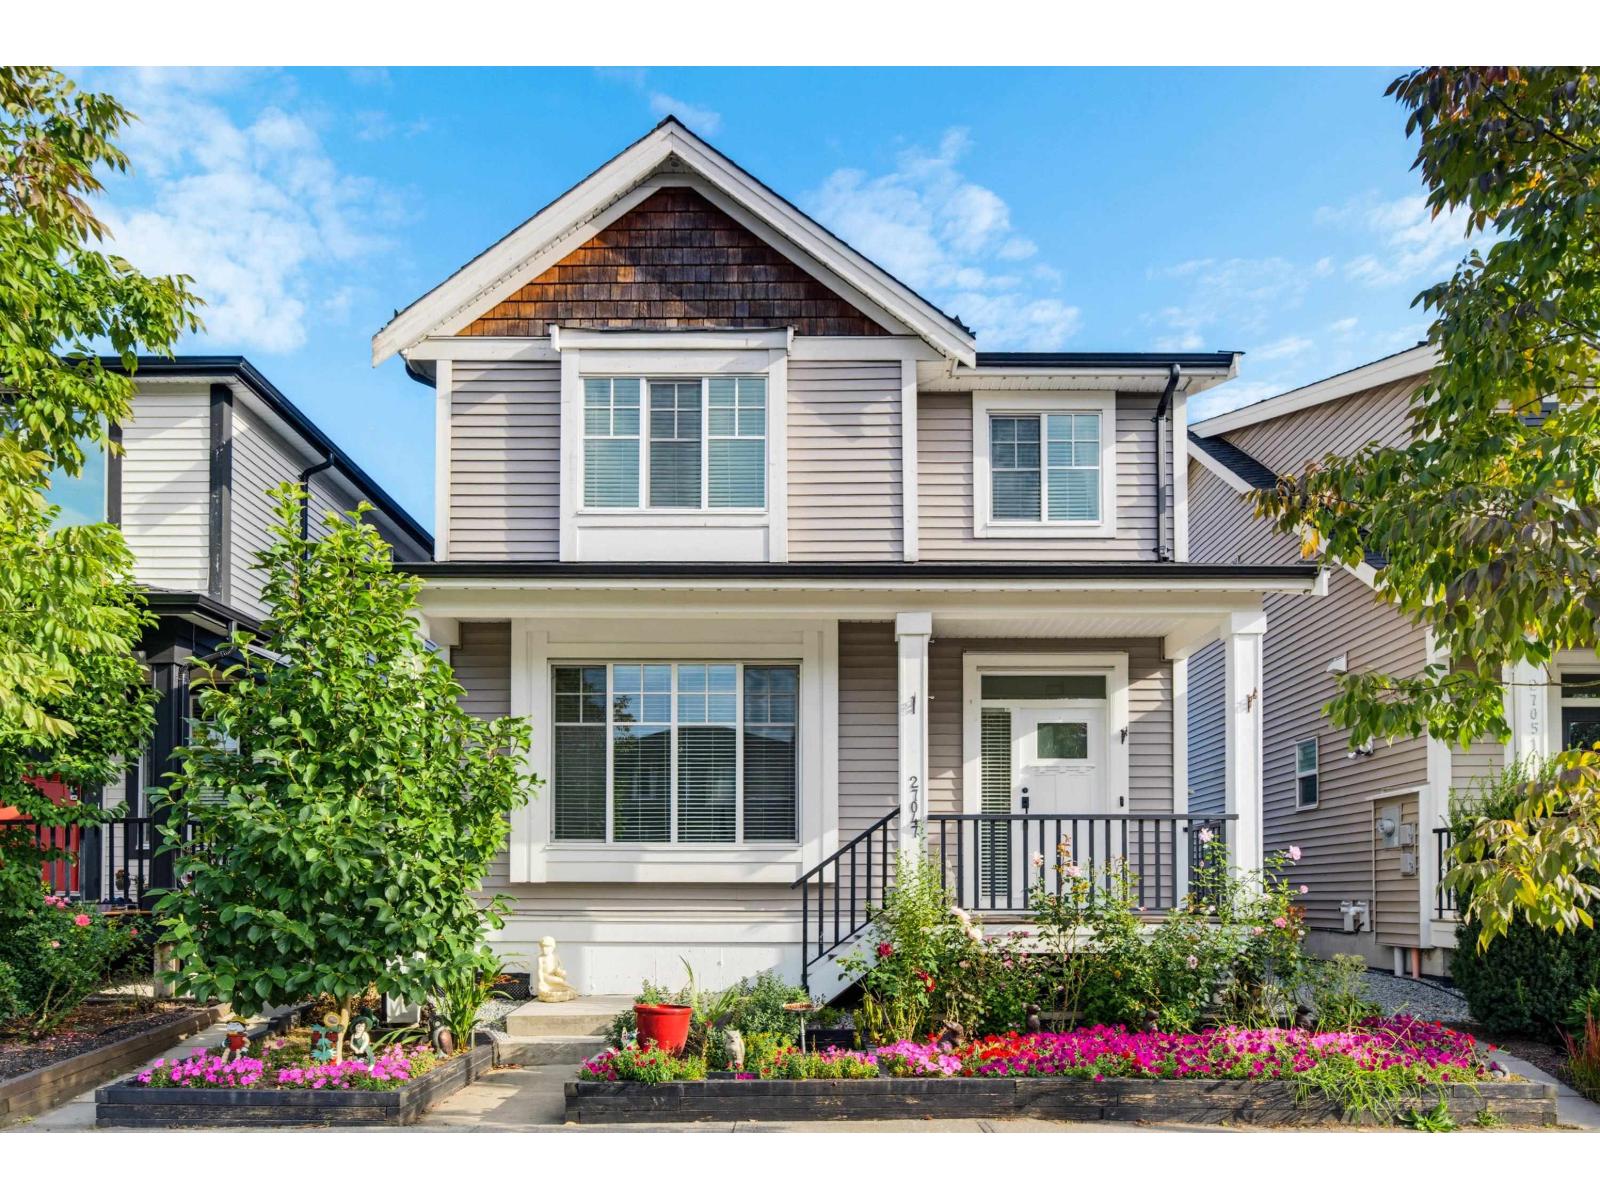
Welcome to The Meadows. This beautifully maintained 2016-built home offers style, space and versatility in one of Aldergrove's sought-after family neighbourhoods. New carpets, fresh paint and a new kitchen in basement makes this home turn key ready. The bright, open-concept main floor features 5 bedrooms, 4 bathrooms and 9' ceilings, creating a spacious and inviting feel. The fully legal basement suite offers excellent flexibility for extended family or mortgage assistance, while the additional rec room provides even more space to grow. Enjoy A/C, a covered patio for year-round outdoor living and a detached double garage w/ EV charger. Ideally located close to schools, parks, shopping and Hwy 1. A wonderful home in a welcoming community! (id:36404)
Oakwyn Realty Ltd.