
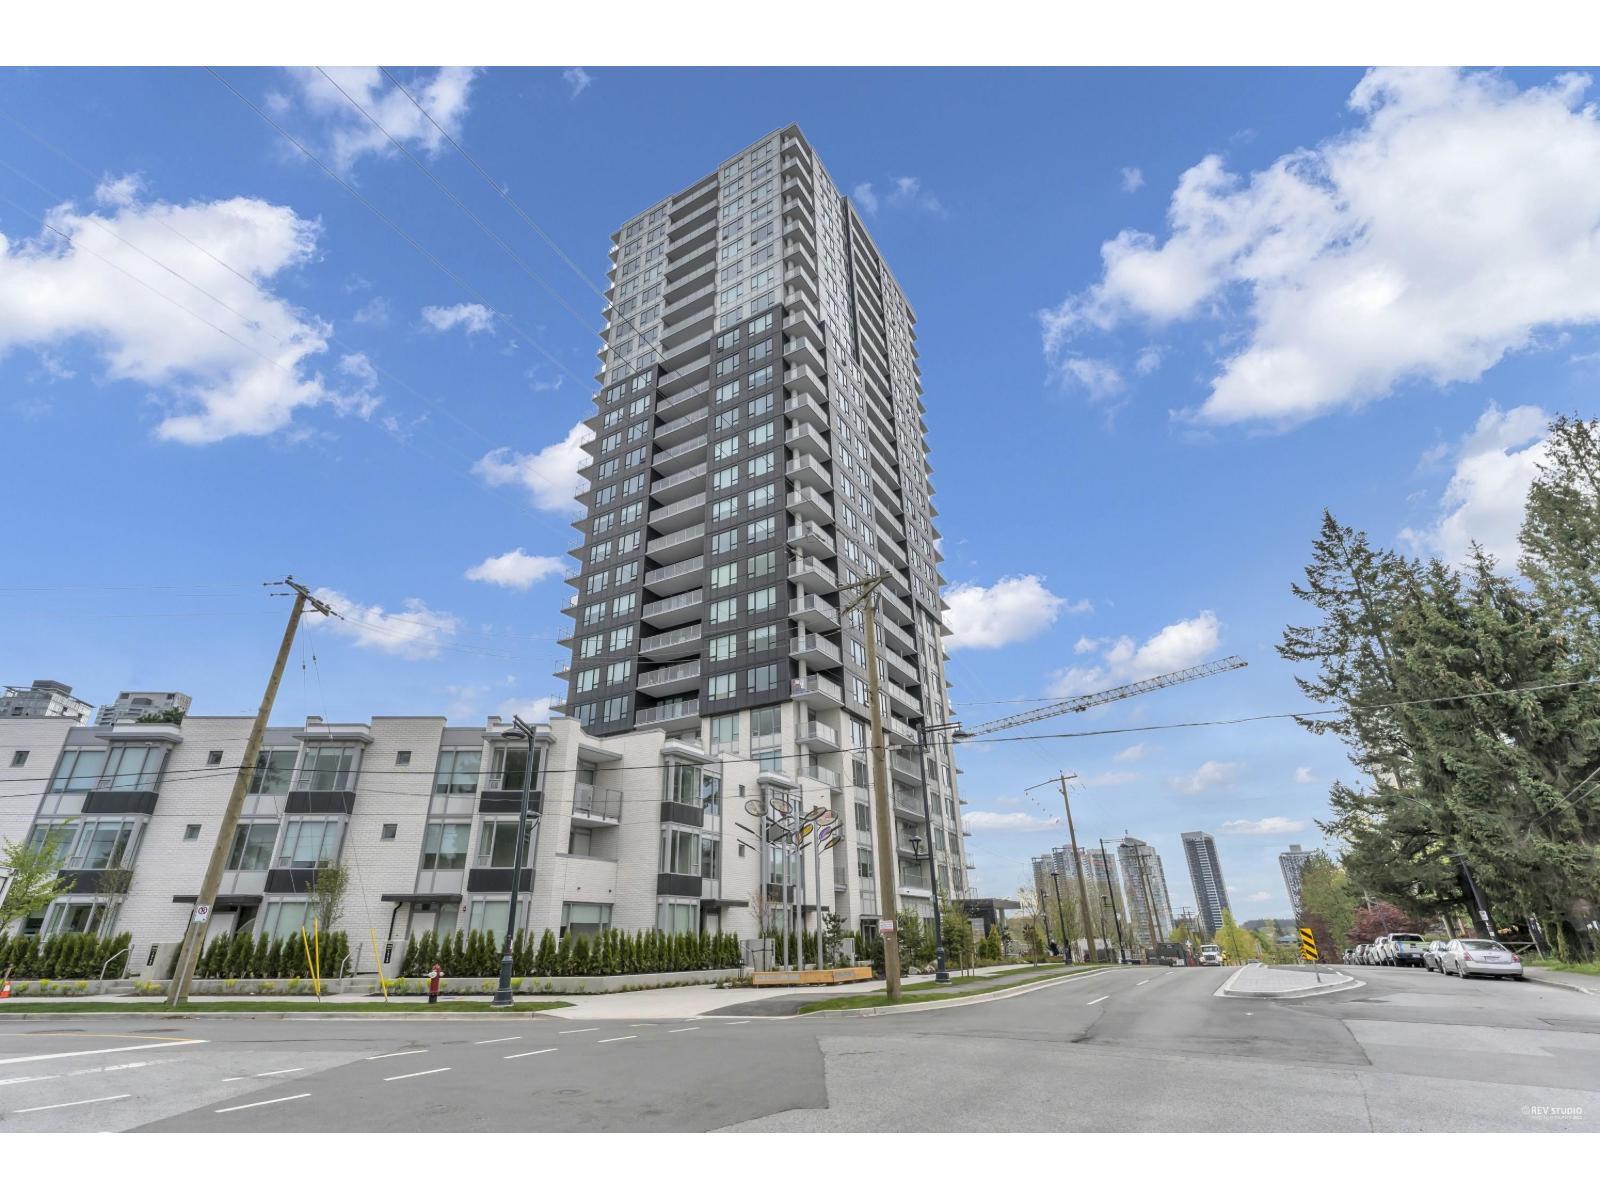
202 13359 Old Yale Road
Surrey, British Columbia
Welcome to The Holland by Town line Homes! This bright and functional 1-bedroom, 1-bathroom home (Unit #202) features an open-concept layout designed for modern living. Enjoy cooking in the open kitchen equipped with stainless steel appliances and a gas range, plus year-round comfort with central air conditioning. Ideally situated just steps from Holland Park, SFU campus, Central City Shopping Centre, and a quick 10-minute walk to Surrey Central Sky Train Station. Outstanding building amenities include a fully equipped gym, yoga studio, party room, music studio, out door BBQ lounge, study room, and concierge service. Includes 1 parking stall and 1 storage locker - a perfect opportunity for first-time buyers or investors! (id:36404)
Unilife Realty Inc.
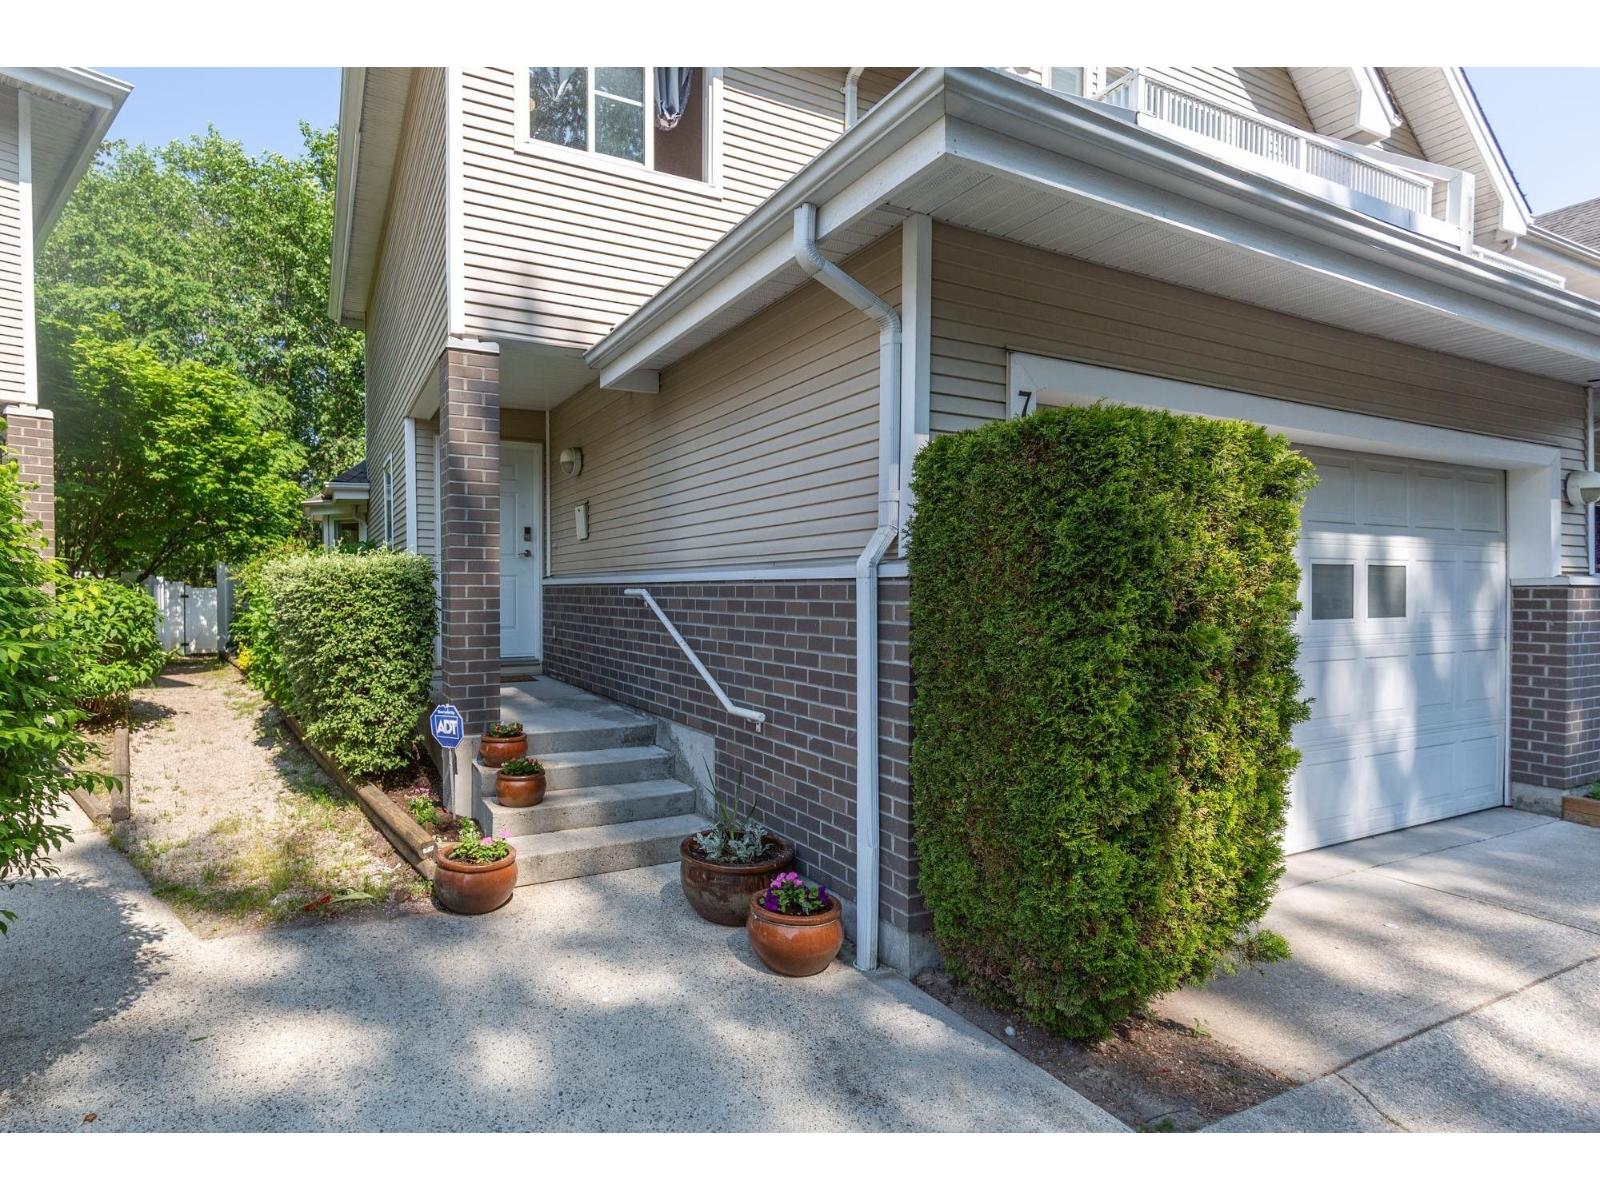
7 13918 58 Avenue
Surrey, British Columbia
Rare bright end-unit townhome in sought-after Alder Park! Boasting over 2,300 sq ft, this unique layout offers 5 bedrooms and 4 bathrooms. Extra side windows fill the open-concept main floor with beautiful natural light, featuring a cozy gas fireplace and seamless access to a private backyard backing onto peaceful greenspace. Upstairs features generous bedrooms, including a primary suite with a walk-in closet, private balcony, and ensuite. The fully finished basement adds incredible versatility with an additional bedroom and bathroom. Gated community nestled in 4.5 acres of natural parkland with a double garage, clubhouse, and playground. Close to schools, transit, and shopping. Showings by appointment. (id:36404)
Grand Central Realty
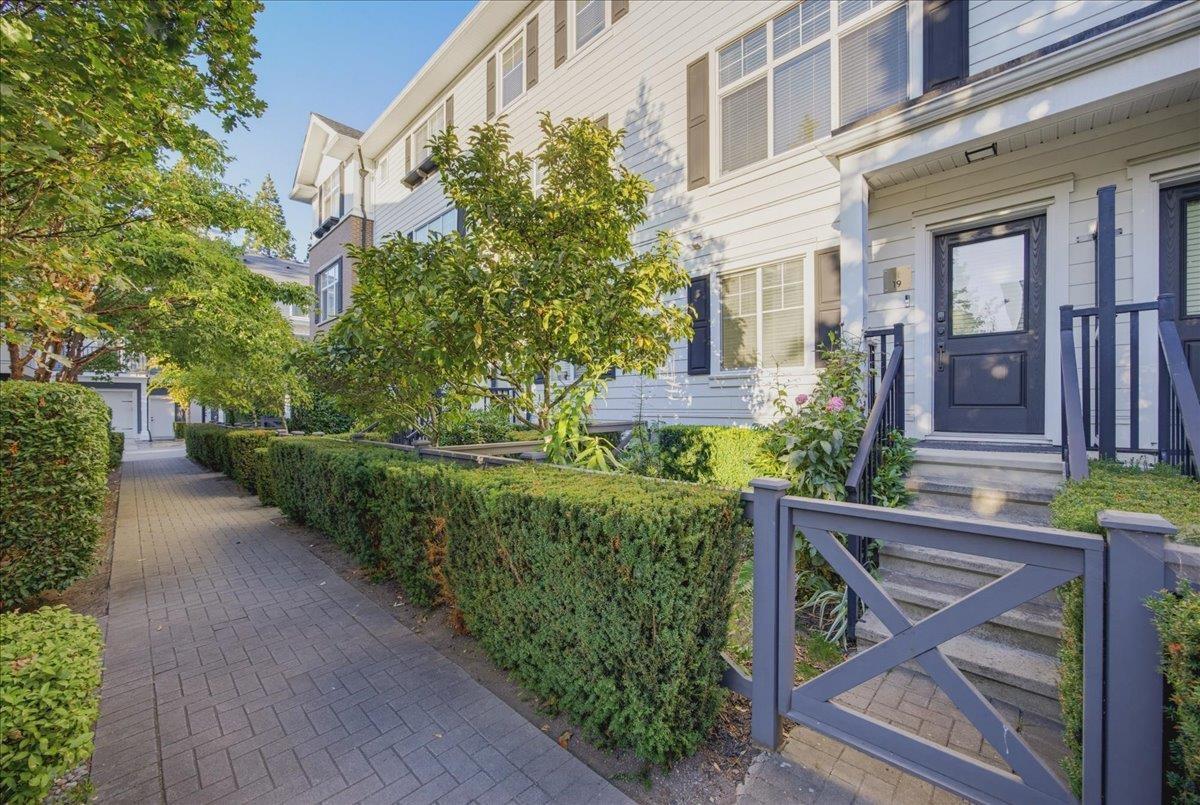
19 16458 23a Avenue
Surrey, British Columbia
Welcome to Essence at the Hamptons! This bright and beautifully maintained 3 bedroom, 3 bathroom townhome has been lovingly cared for by its original owner and offers over 1,600 sq. ft. of living space. The main floor features an open and functional layout with spacious living and dining areas, a bright kitchen with pantry, and a family room that opens onto a private balcony. Upstairs you'll find two generous bedrooms, including a spacious primary with ensuite, while the lower level offers a third bedroom and additional bathroom. Complete with a large garage and plenty of storage. Located in a well maintained complex with a community centre and basketball court, all within walking distance to the shops, restaurants and amenities at Grandview Corners and Morgan Crossing. (id:36404)
Macdonald Realty (Surrey/152)
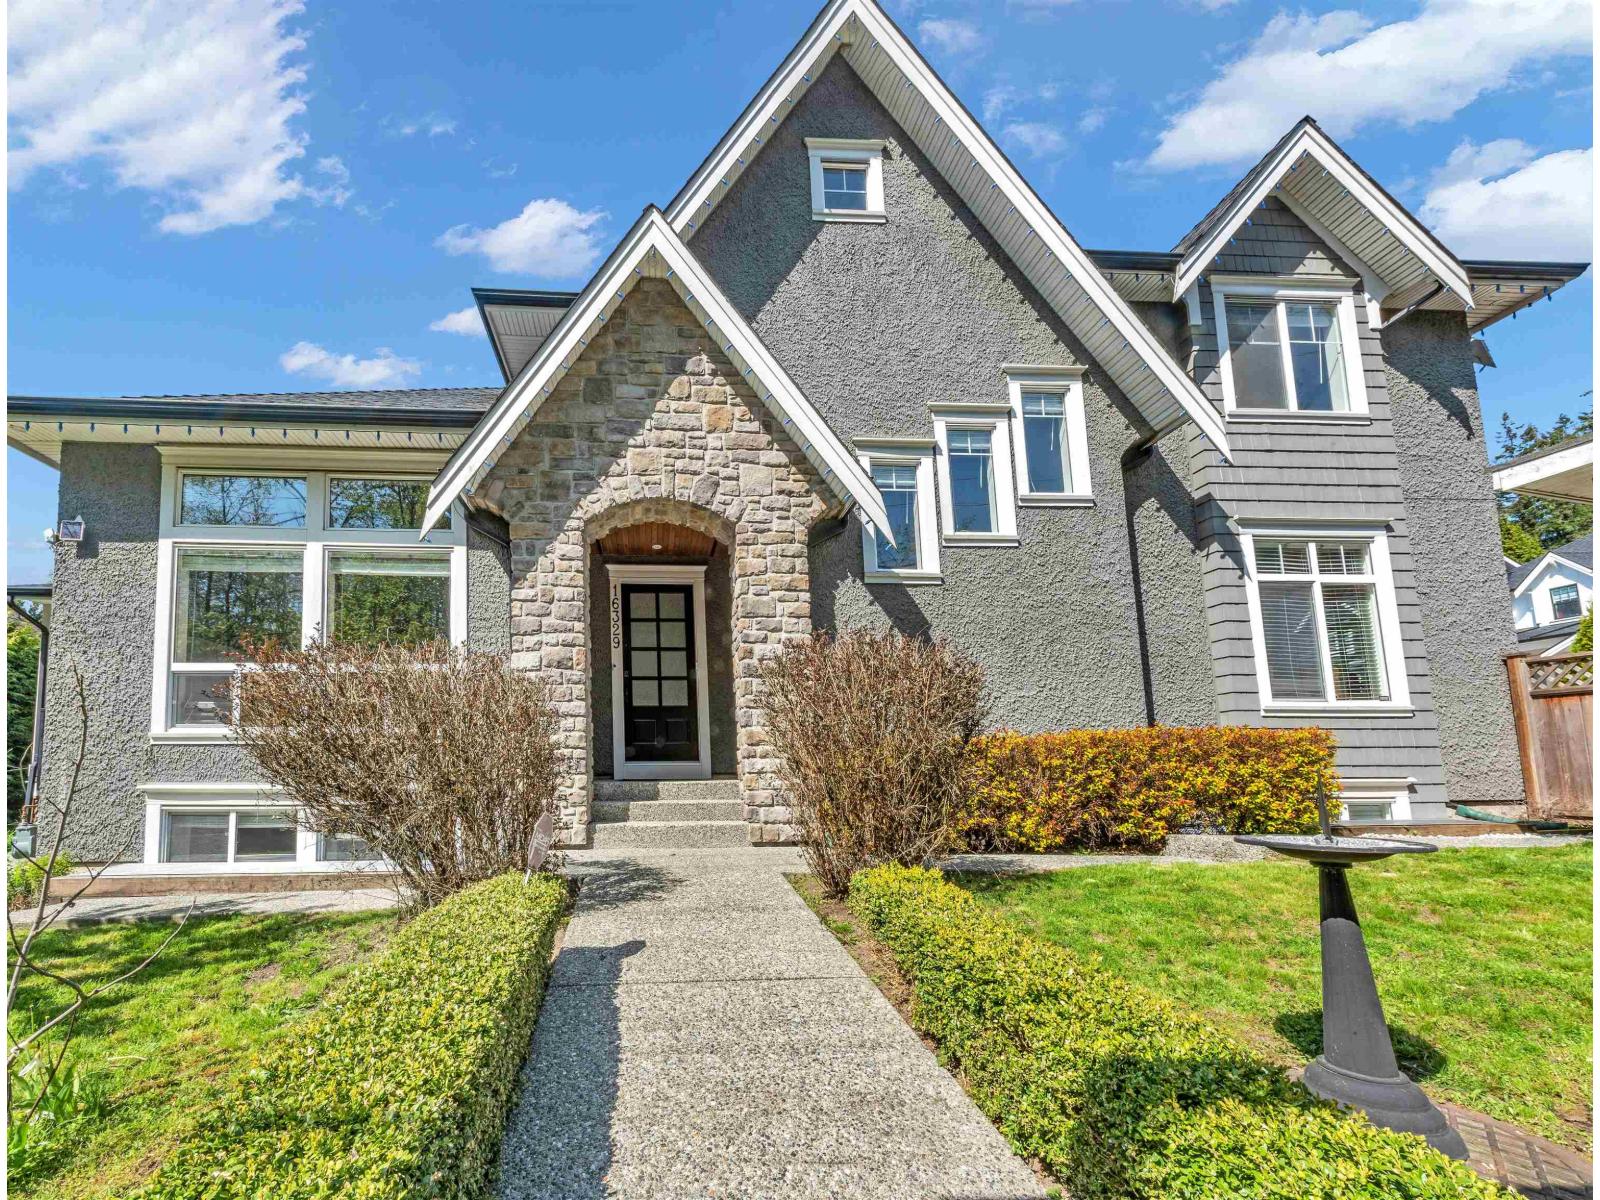
16329 8 Avenue
Surrey, British Columbia
This exceptional custom home has exquisite craftsmanship and premium features. The well-designed floor plan includes a stunning great room, dining area, and covered patio. The gourmet kitchen has high-end appliances, a wine bar, and a spacious quartz-topped island, with abundant built-in cabinetry throughout. The upper level has a master bedroom with a luxurious ensuite, two bedrooms with ensuites, and a loft area. The lower level has a media room, full bath, and another bedroom, with a rec room that has its own entrance and can be converted into one or two bedrooms. The home's interior/exterior sound system adds to its allure, making it a must-see for those seeking a luxurious and functional living space. New refrigerator, freezer, and hood fans. (id:36404)
RE/MAX Crest Realty
13409 56 Avenue
Surrey, British Columbia
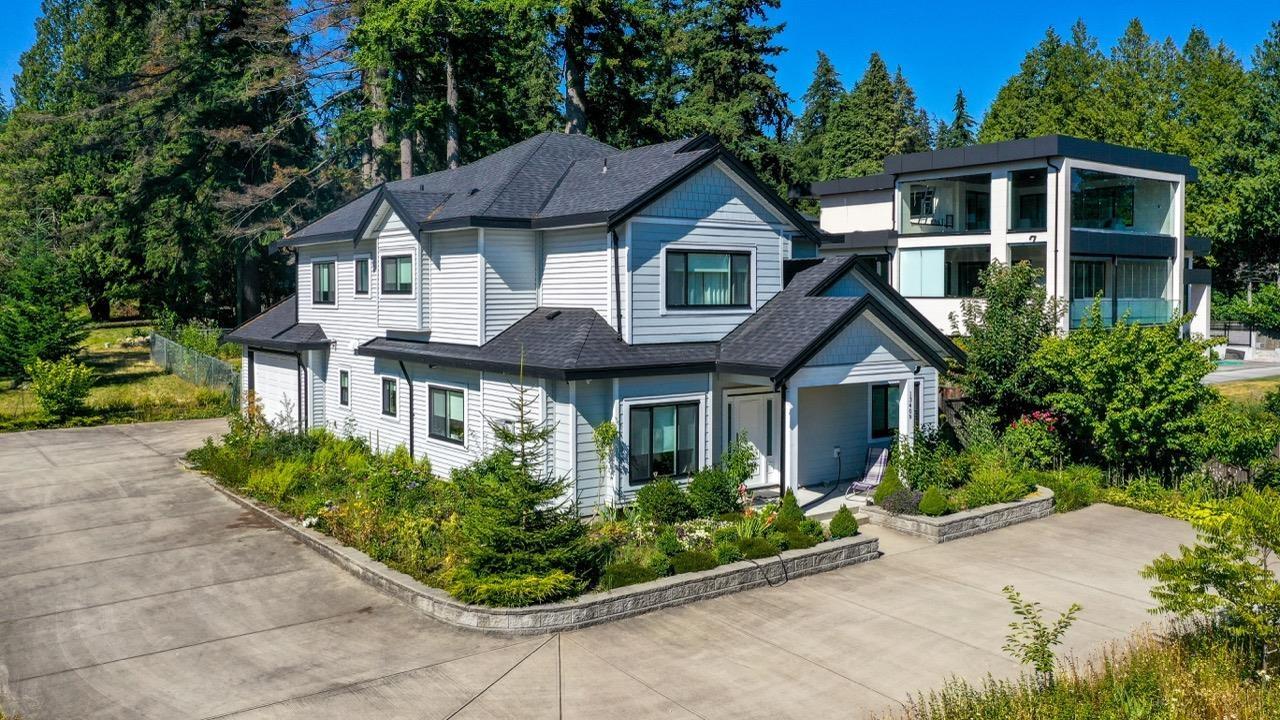
Attention builders and developers! Panorama Ridge North side of 56th. One of the few remaining 1.53 acre (66,536 sqft) potential sub-dividable lot with a 2018 built home included. Flat and rectangular lot. Depending on build style, potentially capture ocean and Mt. Baker views. For further details please call LR. (id:36404)
Angell
1495 164 Street
Surrey, British Columbia
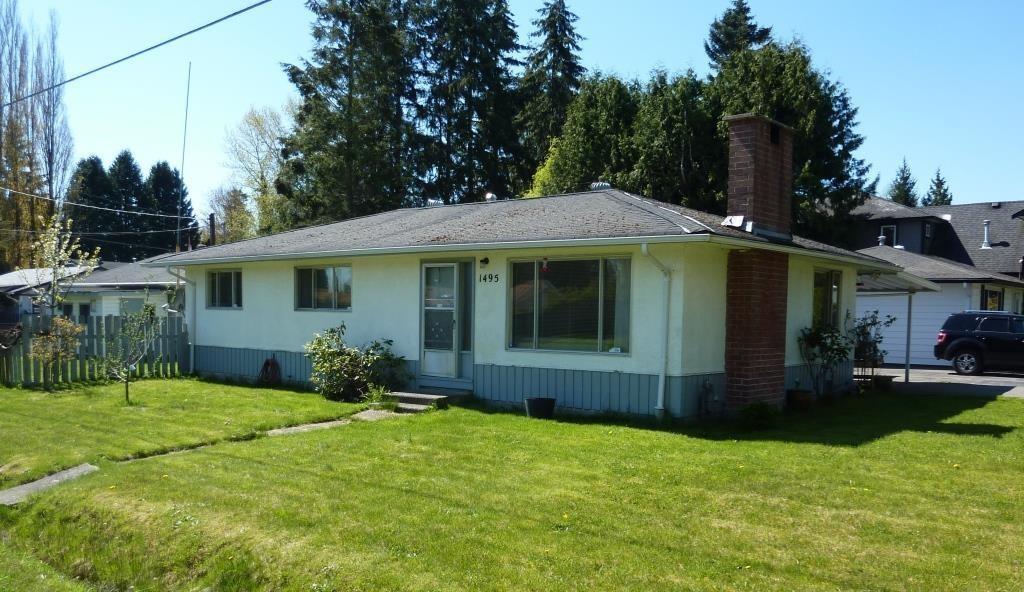
PERFECT BUILDING OPPORTUNITY! Located in South Surrey, this solid 3-bedroom rancher sits on an approximately 7,500 sq. ft. lot with lane access and a detached garage/workshop. Build your dream home, Duplex with Suites, or Triplex/Fourplex (Buyer to confirm with city hall). Surrounded by ongoing growth and redevelopment, this property offers strong future potential, including possible land assembly opportunities (buyer to verify with the City of Surrey). Conveniently located near Highway 99, White Rock, shopping, schools, transit, and other key amenities. (id:36404)
Coldwell Banker Universe Realty
429 15956 86a Avenue
Surrey, British Columbia
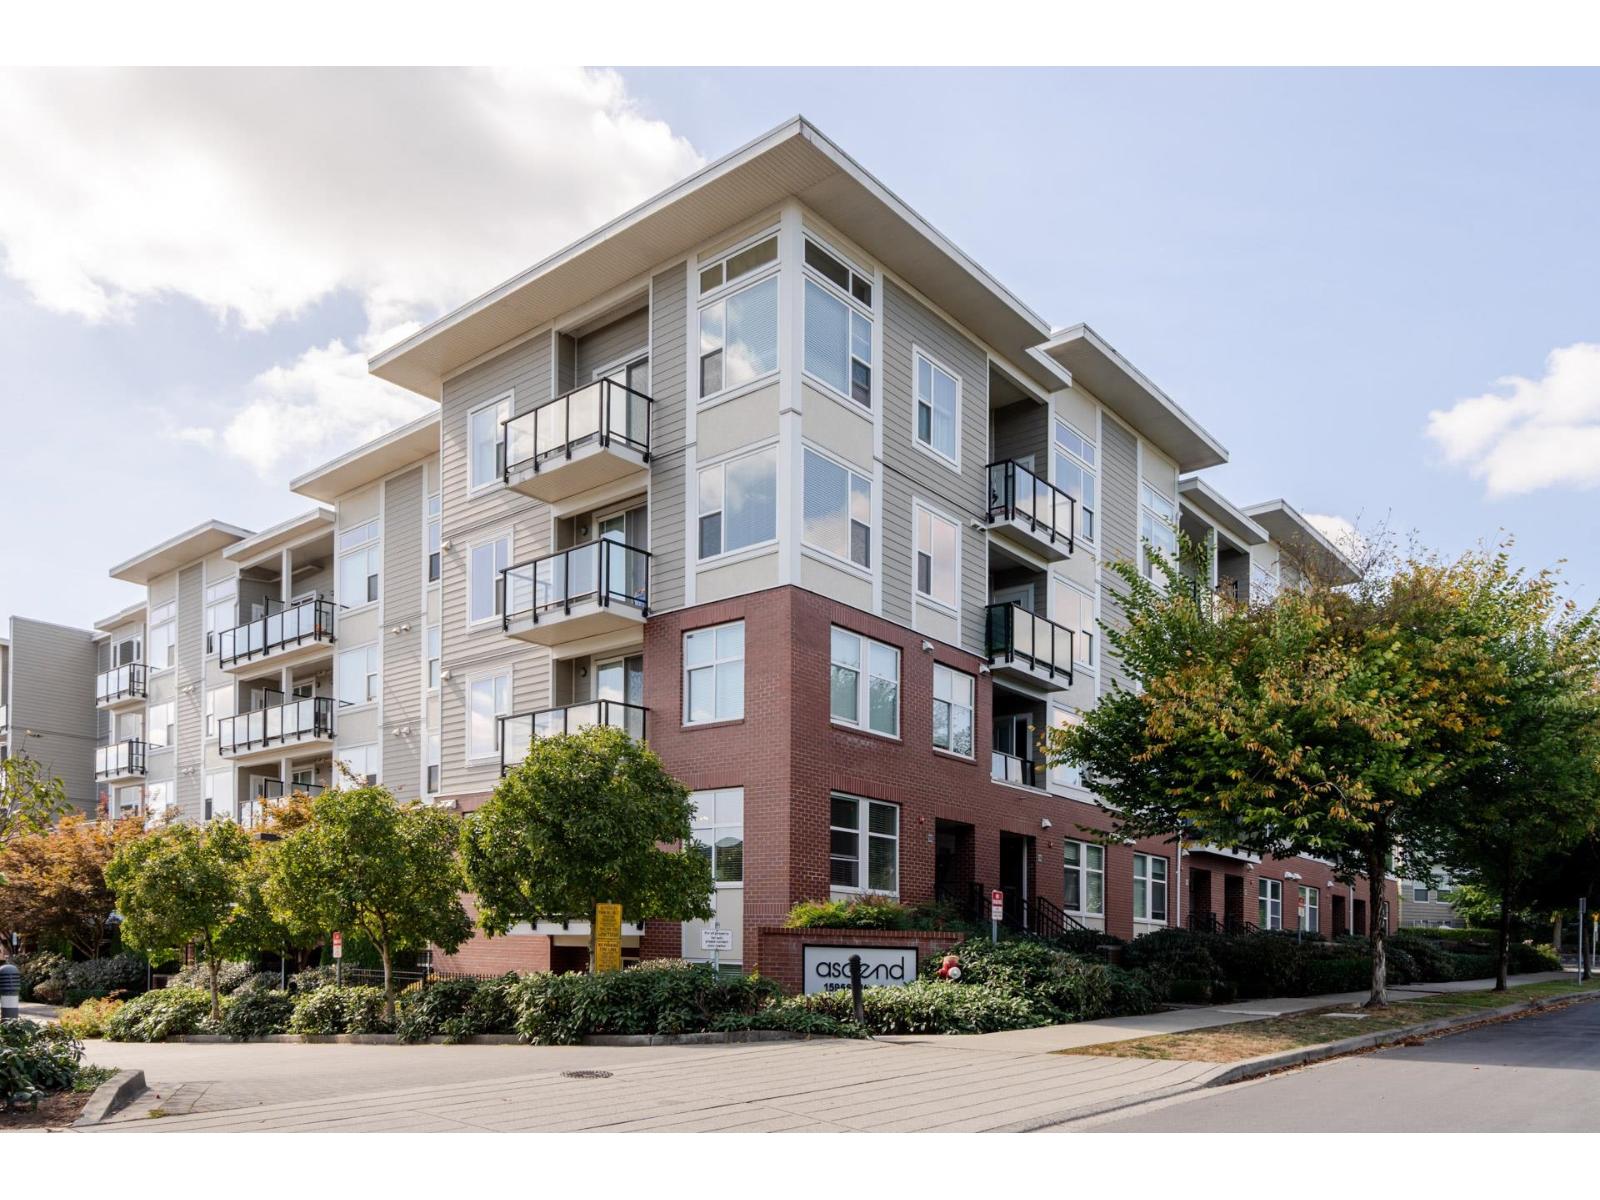
Welcome to ASCEND in the heart of Fleetwood! This quiet, top-floor penthouse unit offers just under 700 sq. ft. of open-concept living space, featuring 11ft ceiling in the living room that creates an airy & spacious feel. The bright East-facing home is thoughtfully designed w/ laminate flooring, granite countertops, & motorized blinds for added comfort & convenience. The bedroom offers a peaceful retreat, while the well-appointed bathroom & generous living space make this home both comfortable & functional. An extra wide parking stall and a storage locker is a must! Walking distance to future Fraser Hwy skytrain station & local shops. 10 min drive to Hwy 1. Perfect home for first time home buyers, investors and empty nesters. OH Sat Oct 17 2-4pm. (id:36404)
RE/MAX 2000 Realty
9511 160 Street
Surrey, British Columbia
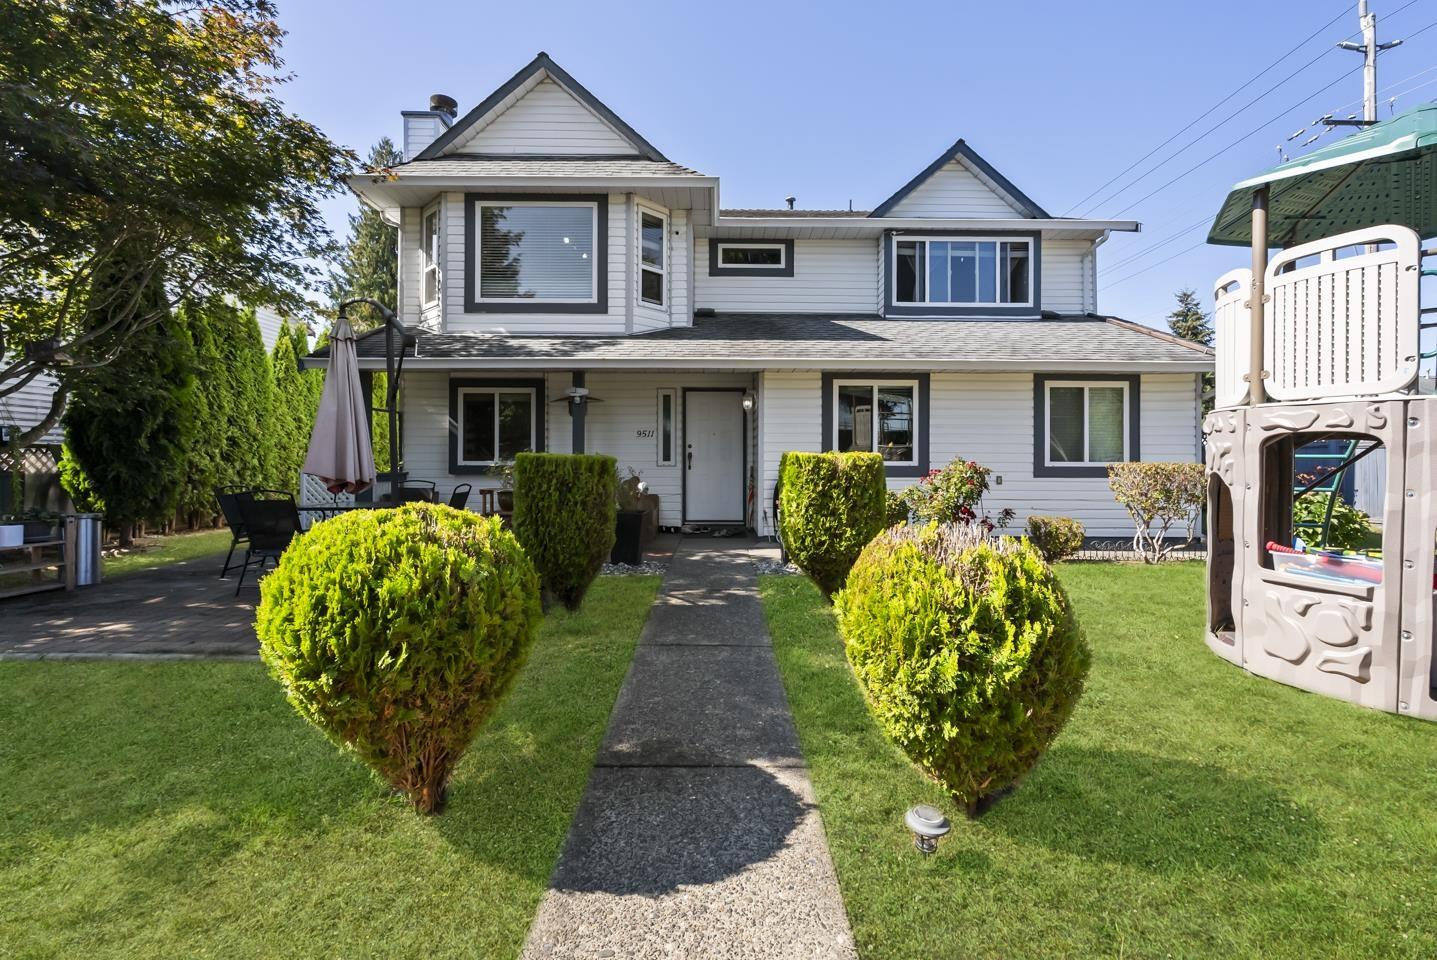
Discover incredible value in this spacious 2,879 sqft, 7-bedroom, 4-bathroom home designed for large families and smart investors. The stunningly updated modern kitchen features stainless steel appliances and seamless quartz countertops. Enjoy peace of mind with triple-pane vinyl windows, plus an updated furnace and hot water tank. Sip your morning coffee in the park-like front yard, or unwind on the expansive deck featuring a new aluminum patio cover with a skylight. A fantastic 2-bedroom walkout basement suite with a separate entry. Located incredibly well, you are steps from North Surrey Secondary, direct bus routes, Meagan Anne MacDougall Park, and just minutes to Guildford Town Centre, Tynehead Park, and Hwy 1! Open house on Oct 17 from 2:30-4:30pm (id:36404)
Exp Realty Of Canada Inc.
509 3317 148 Street
Surrey, British Columbia
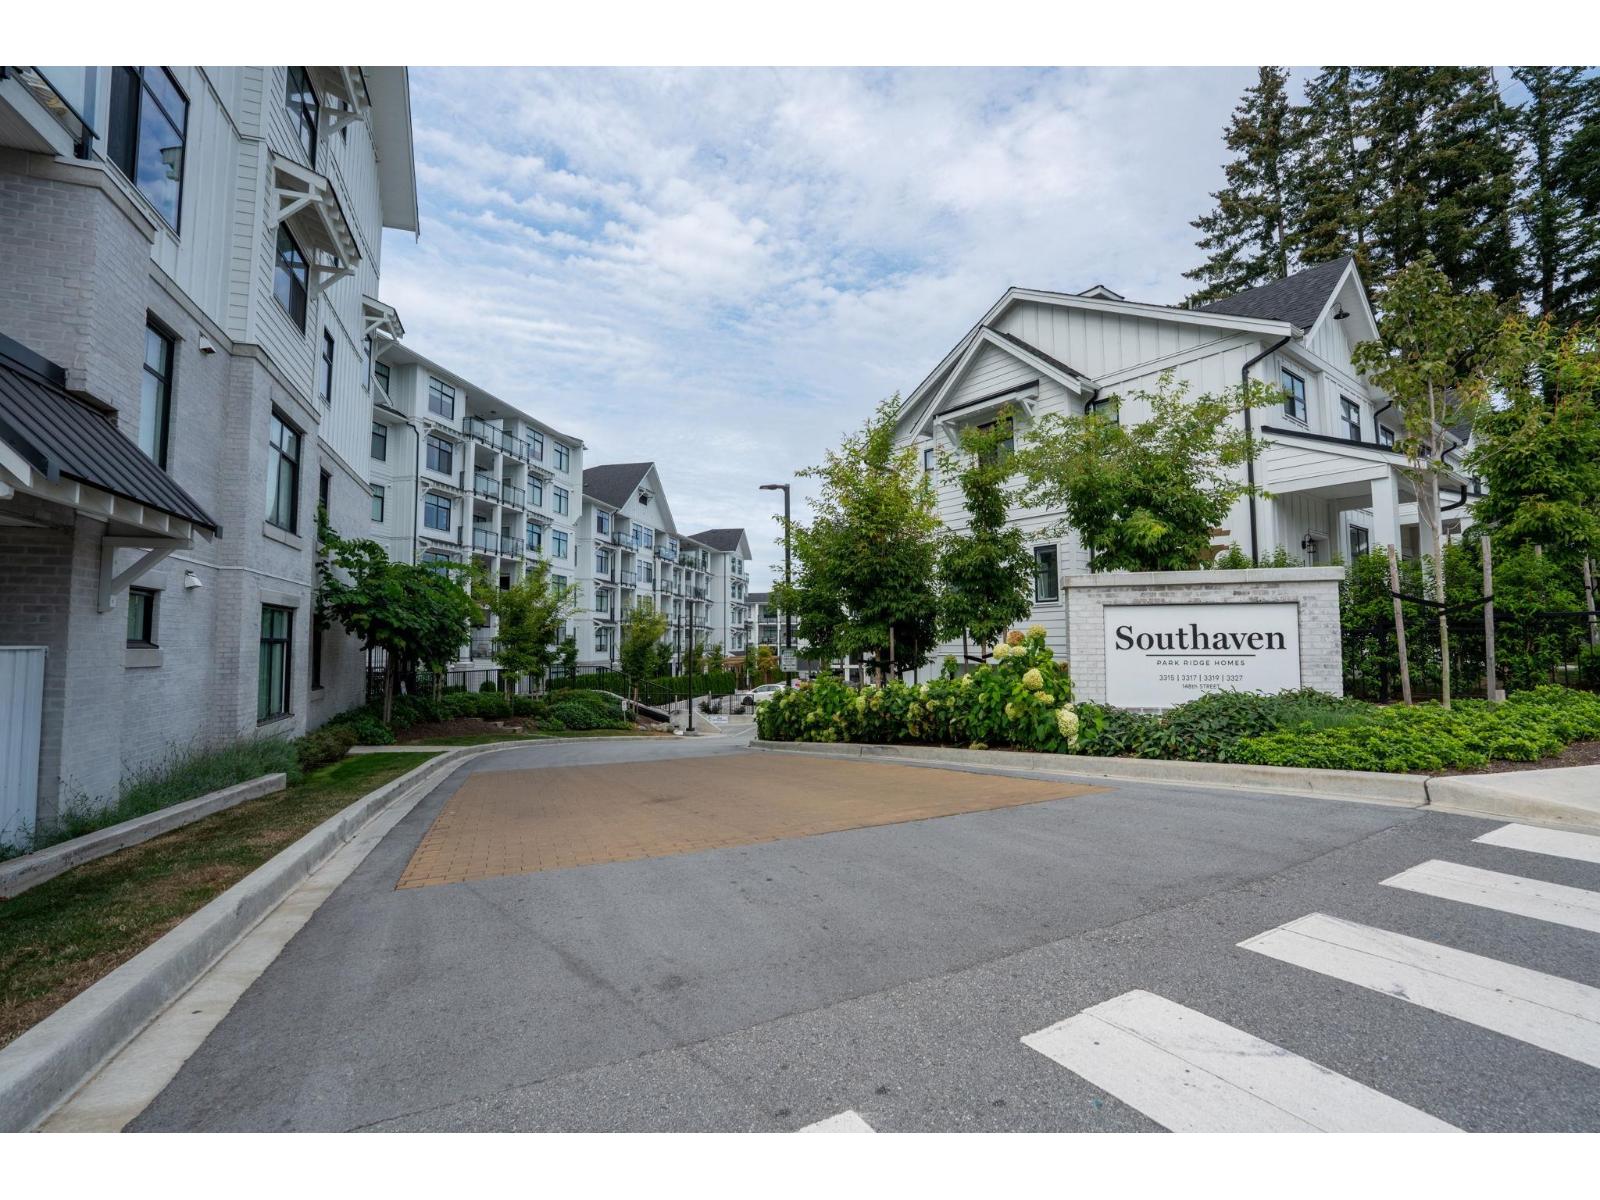
Welcome to Southaven, a Modern Farmhouse inspired condo community in South Surrey built by Park Ridge Homes. This bright CORNER HOME offers 2 bedrooms, 2 bathrooms & 853 sqft of well planned living. The OPEN CONCEPT layout is lined w/ oversized windows and finished with flat panel, soft close cabinetry throughout. The beautiful kitchen features quartz counters and Samsung s/s appliances including a 5 burner GAS RANGE. Stay comfortable year round with AIR CONDITIONING. Building amenities include a gym and billiard room. Centrally located steps to Choices Market, minutes to the shops and restaurants at Morgan Crossing & Grandview Corners, plus quick access to the park and ride. Easy access to Hwy 99. Book your private showing today. (id:36404)
Lpt Realty Ulc
10023 173a Street
Surrey, British Columbia
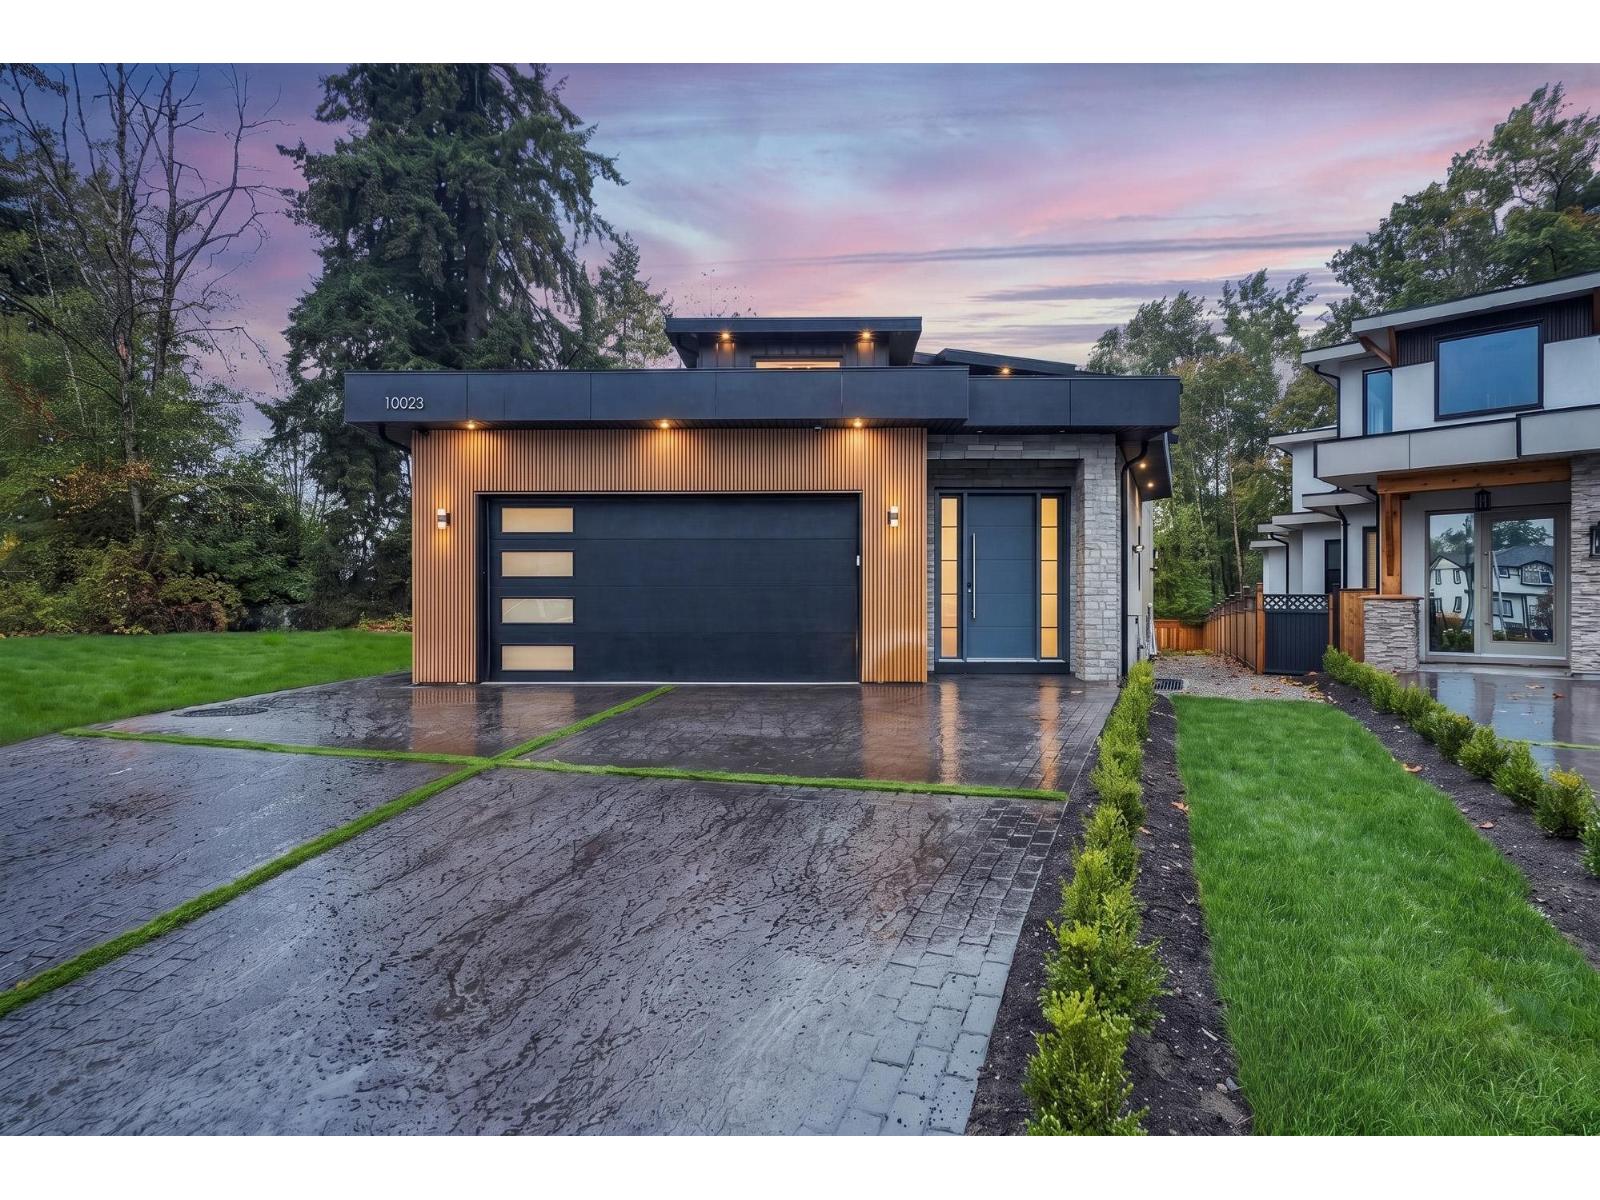
Welcome to this stunning new custom-built home in Fraser Heights, featuring 10 beds & 8 baths. Bright and airy with large windows throughout, the home also includes a gourmet wok kitchen perfect for any chef, a cozy living room with a fireplace, & floating shelves. Enjoy premium features like radiant heating, air conditioning, security cameras, & a built-in vacuum system. Best of all, the property comes with two mortgage helpers (2 + 3 Bed suites), offering excellent value. Conveniently located near restaurants, cafes, grocery stores, & within the catchment for Bothwell Elementary, Fraser Heights Secondary, & close to Pacific Academy. Quick access to Hwy 1, Hwy 15, Hwy 17, & Golden Ears Way, commuting is effortless. Don't miss this opportunity-book your showing today! (id:36404)
Luxmore Realty
13 6575 192 Street
Surrey, British Columbia
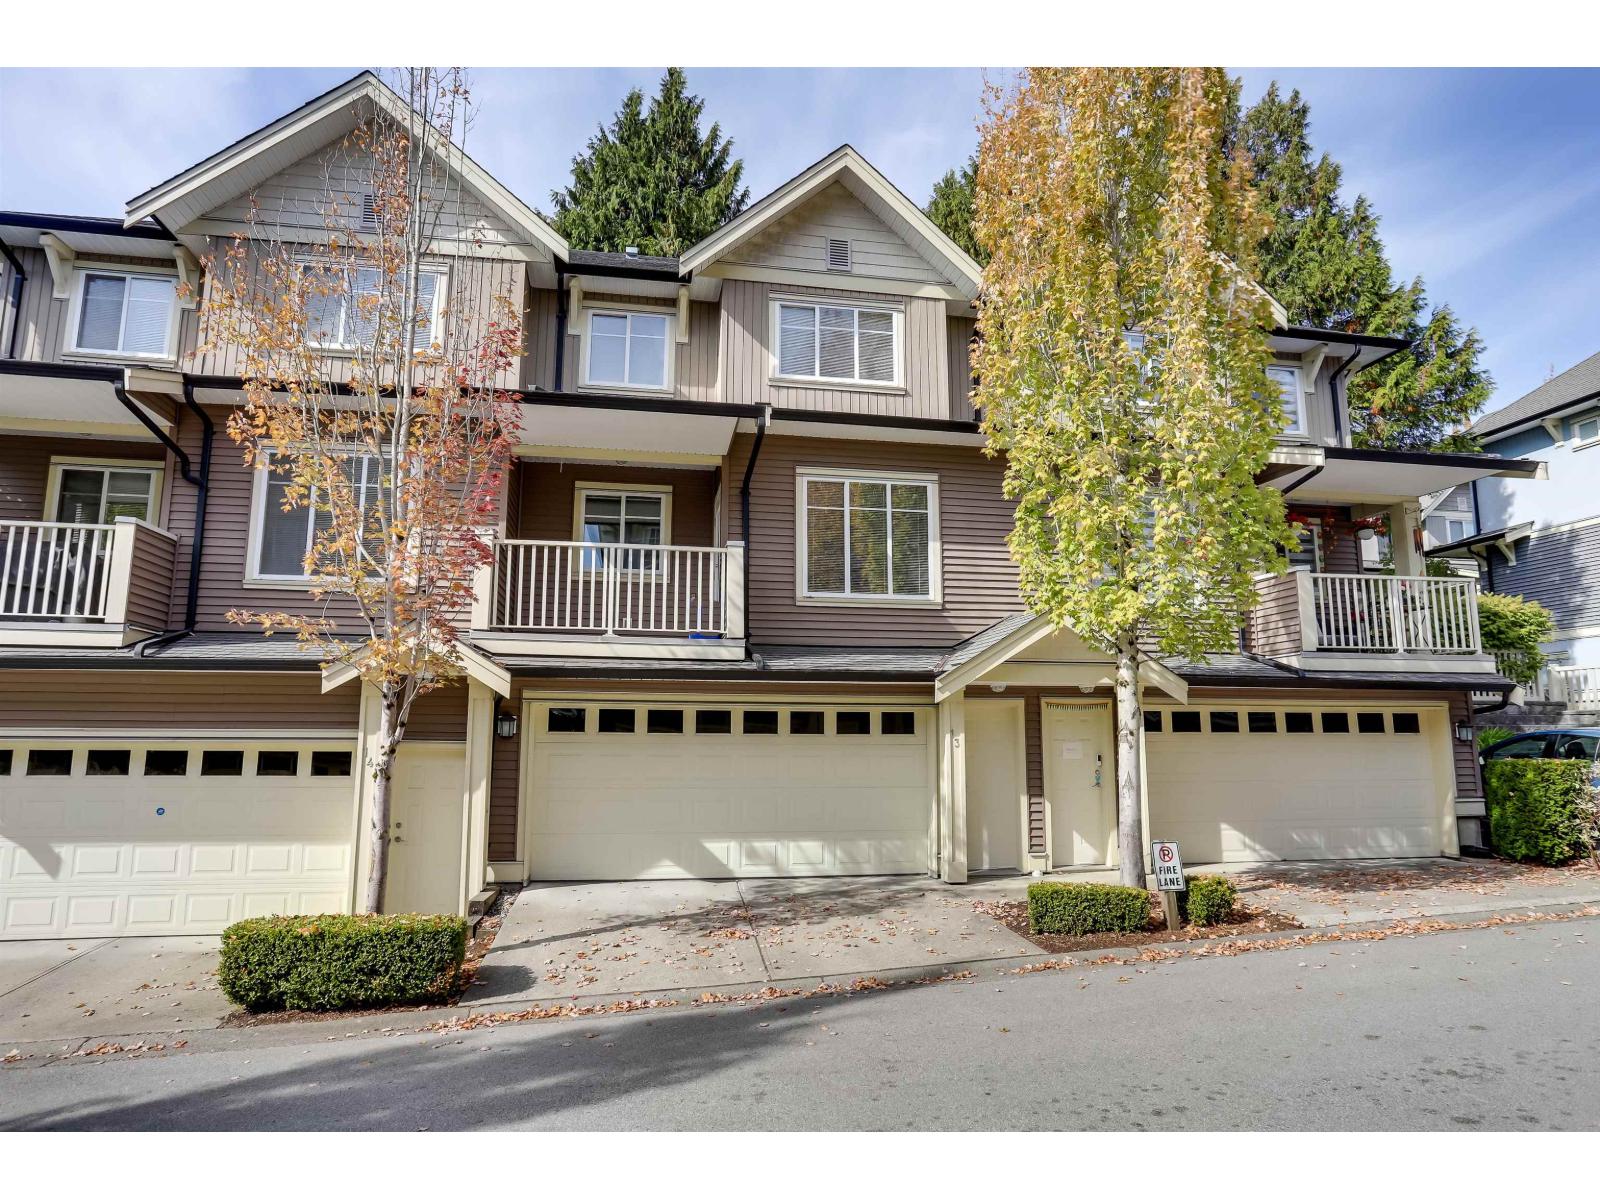
Welcome to IXIA! An expansive family townhome with a functional 21' x 20' side-by-side double garage. Perfectly laid out with 3 upstairs bedrooms, including a primary bedroom with a beautiful private ensuite and walk-in closet. Downstairs features a huge basement rec room, while the main level offers airy 9' ceilings, a convenient powder room, and fresh paint throughout. Move-in ready with immediate possession available. Already setup for EV charging with an installed power controller. Tucked away on a quiet street yet moments from local amenities, you're just a 10-minute walk to the future 190th & Fraser SkyTrain. Ideally located for peace and convenience. Check it out today! (id:36404)
RE/MAX Treeland Realty
14455 30a Avenue
Surrey, British Columbia
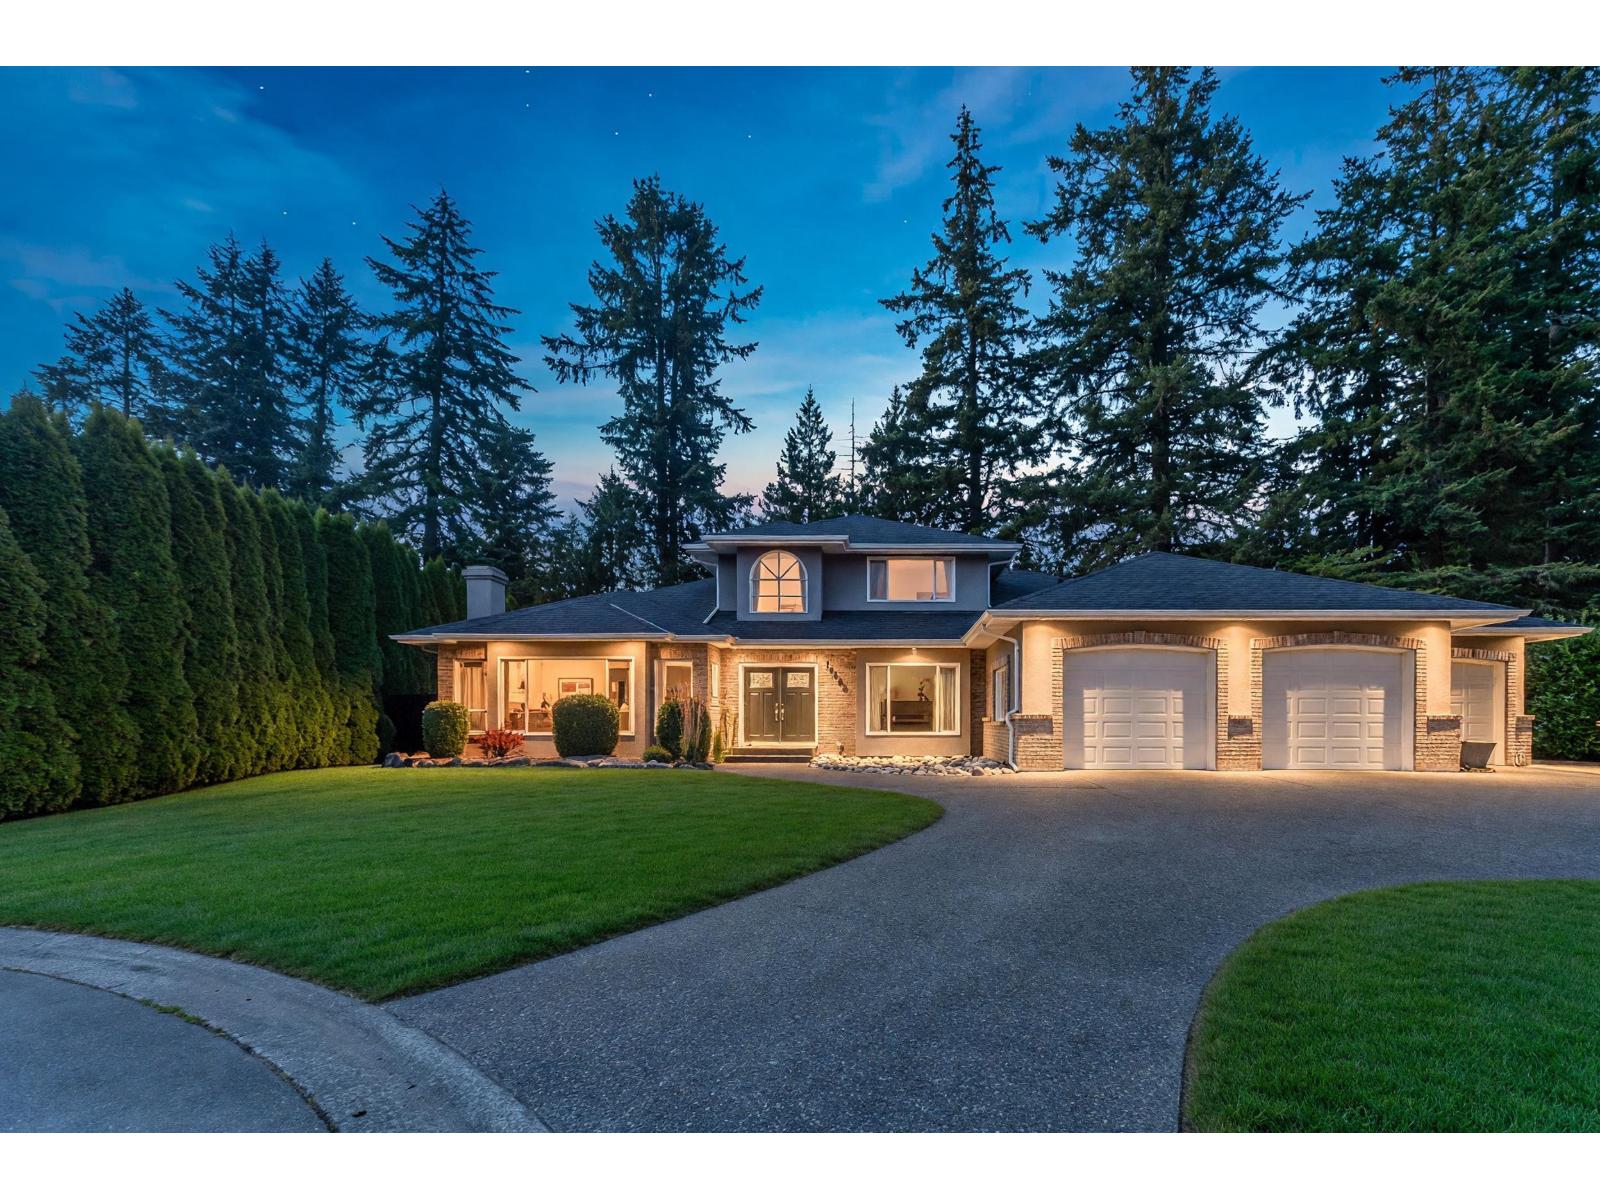
ELGINCHANTRELL - Beautifully updated 2-storey home offering timeless elegance, thoughtful improvements & wonderful family living in a sought-after neighbourhood. Welcoming foyer with updated tile/doors leads to an arched staircase, spacious office, elegant living & dining rooms with south-facing bay windows, oak flooring, gas fireplace & two-level ceilings. Renovated kitchen features granite counters, island seating for 4, Bosch appliances & bright nook overlooking the private north-facing backyard. Family room showcases refinished oak flooring with decorative inlay, Montigo fireplace & French doors to the garden. Main-floor accessible bathroom renovated in 2022 with quartz bench, walk-in shower & grab bars. Primary bedroom has new oak flooring; primary ensuite tile flooring updated 2026. New washer/dryer (2024), roof (2021), furnace (2017), hot water tank (2020) & permitted 3rd garage addition (2015). Private tree-lined yard with gazebo & new fencing. Walk to Semiahmoo Trail Elementary & Elgin Park Secondary. (id:36404)
RE/MAX Colonial Pacific Realty
7836 127 Street
Surrey, British Columbia
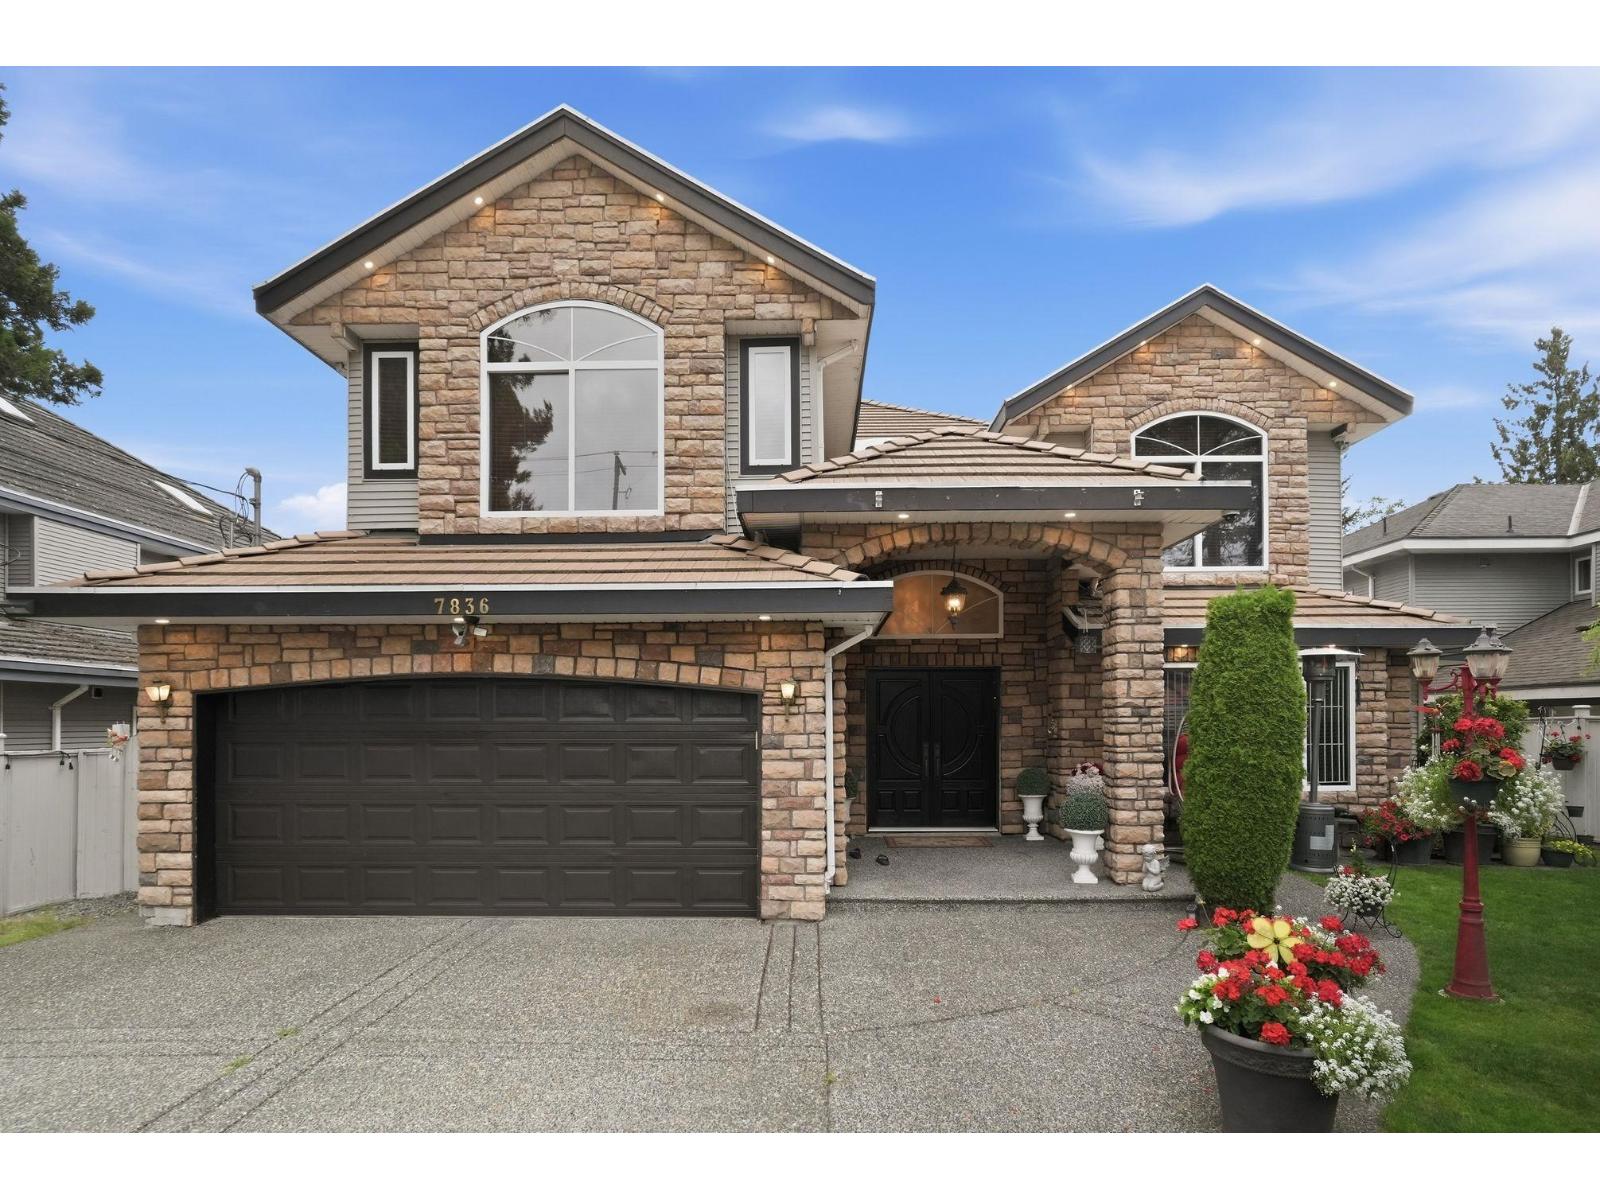
Welcome to this spacious and well-maintained family home in the heart of West Newton! Situated on a 7,157 SQFT lot, this impressive 2-storey residence offers 7 bedrooms and 6 bathrooms with a functional layout designed for comfortable everyday living. Enjoy generous living and dining spaces, a bright open-concept kitchen, and ample room for entertaining or accommodating a growing family. The self-contained suite provides excellent mortgage helper potential or space for extended family. Ideally located close to schools, parks, shopping, restaurants, transit, and major commuter routes, this home offers the perfect blend of space, convenience, and opportunity. OPEN HOUSE SAT 2-4PM. (id:36404)
Royal LePage Global Force Realty
15476 110th Avenue
Surrey, British Columbia
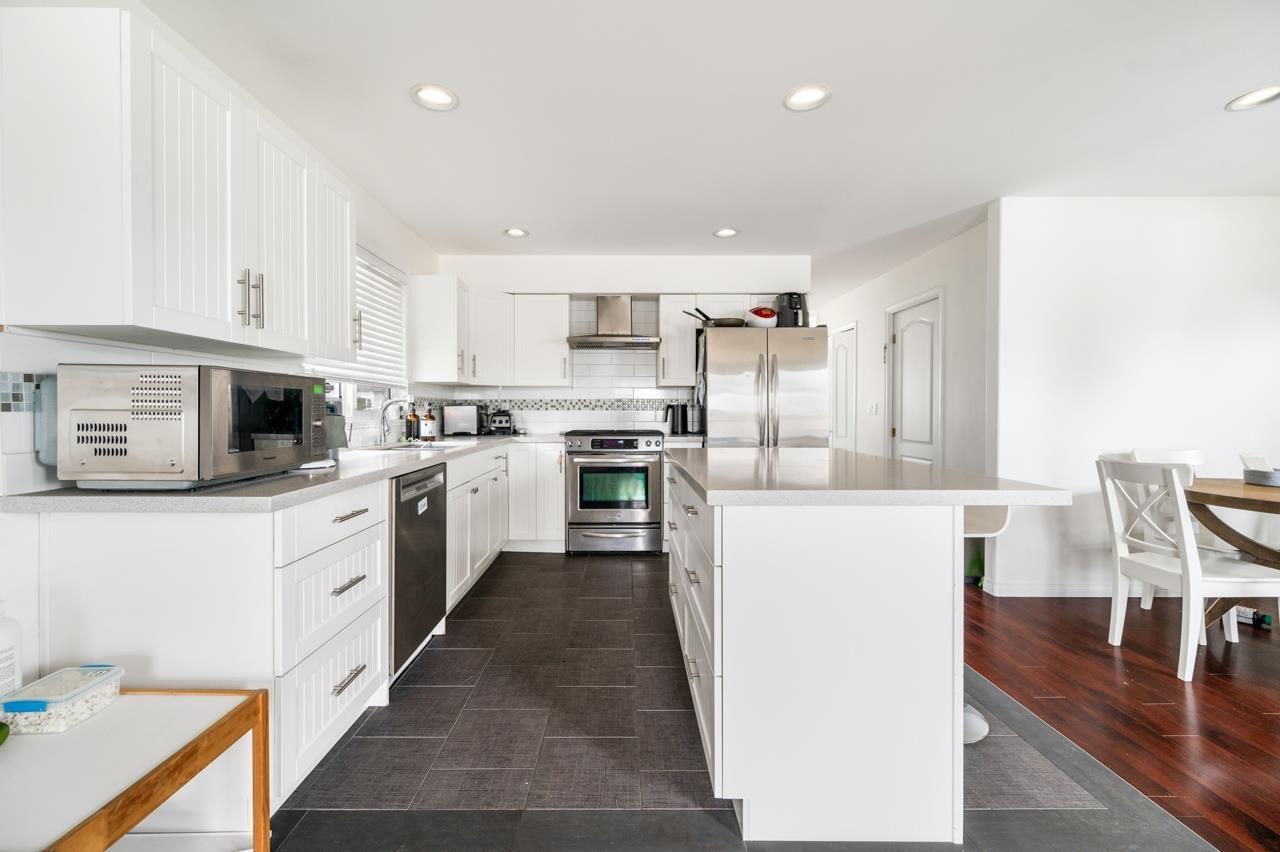
Well maintained 7 bed + 4 bath home in Fraser Heights. 2storey with a basement that contains an in-law 2 bed suite. Bright and spacious main floor features dining/living room with cozy gas fireplace. Open concept kitchen with adjoining family and eating rooms, great for large family dinners & entertainment. Upstairs boasts 4 well sized bedrooms. Master with a large walk-in and spa like in-suite. Basement beautifully updated with a large storage area, 2 bedrms and separate entrance. Fenced yard, patio area, shed, lane access with lots of parking. Great location, close to hwy, shopping, city center, schools and public transportation. OPEN HOUSE SAT OCT 17th, 3pm to 4:30pm. (id:36404)
Sutton Group-West Coast Realty
3 16772 61 Avenue
Surrey, British Columbia
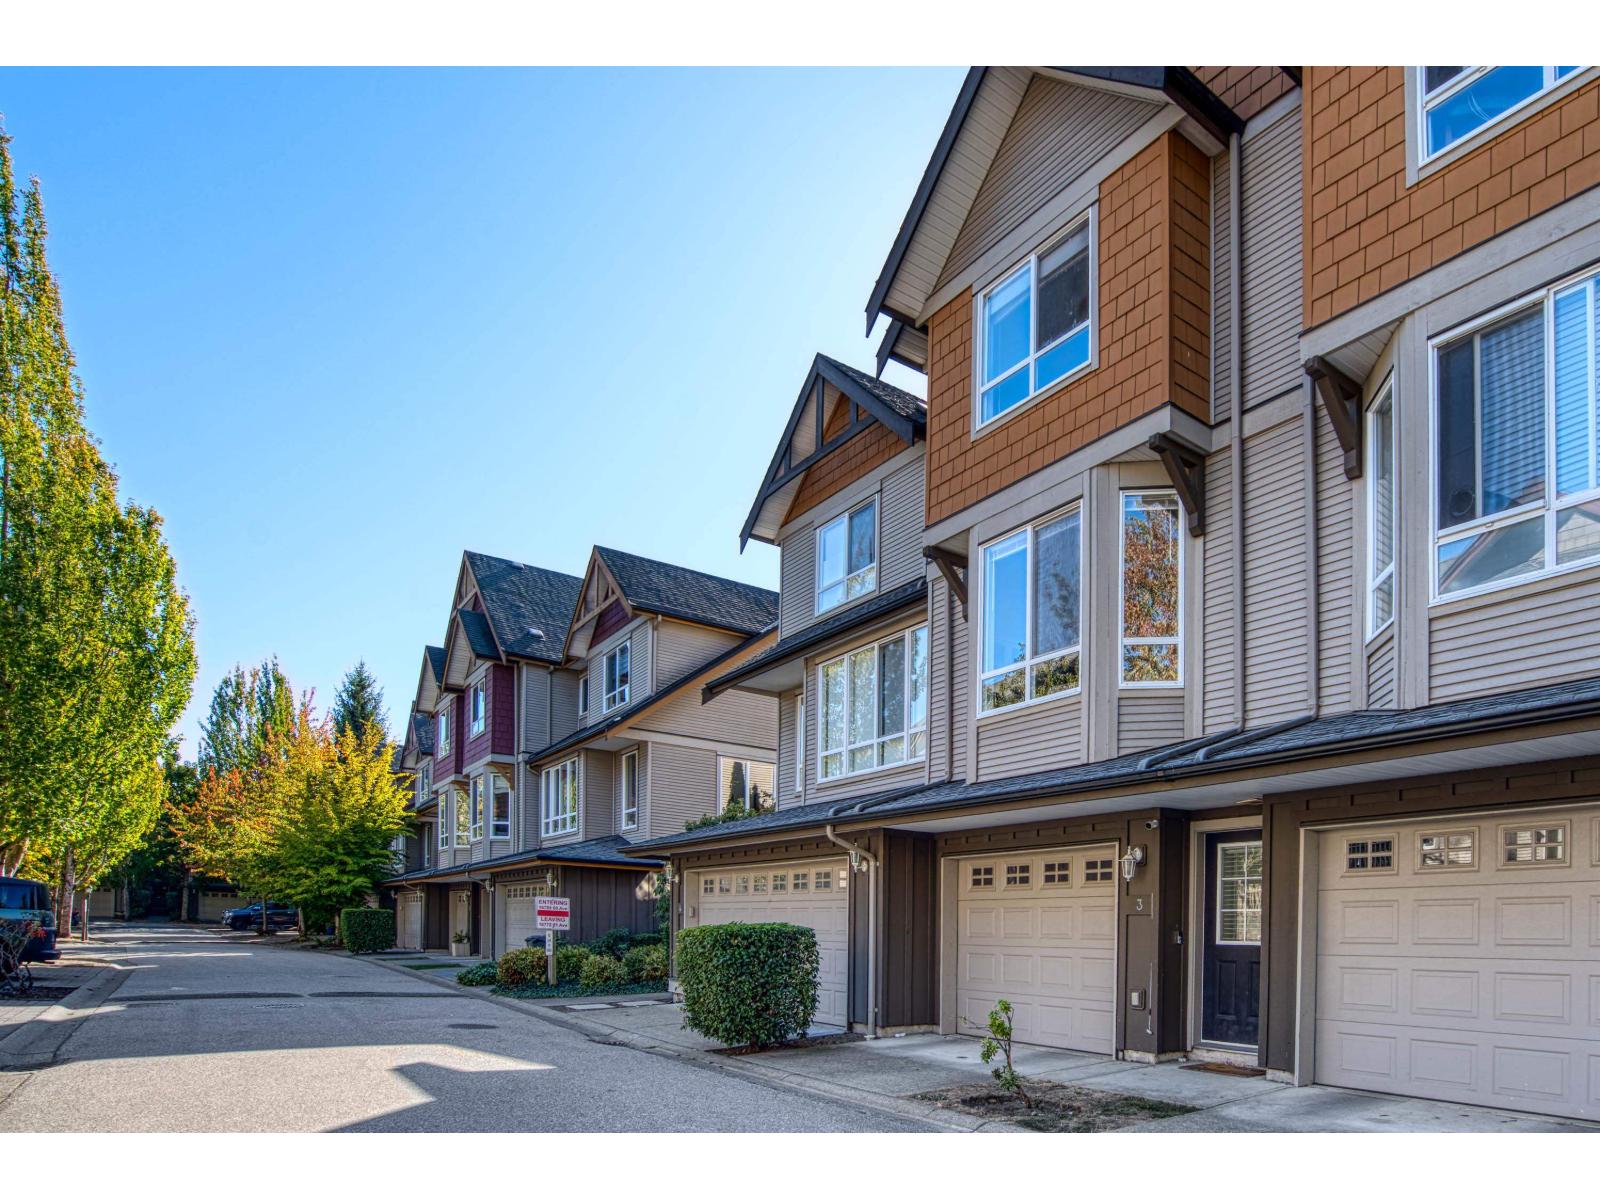
WELCOME TO LAREDO! This beautiful 2-bedroom, 2-bathroom, 1,275 sq. ft. townhome offers comfort, style, and an unbeatable West Cloverdale location. The bright, open-concept layout features a spacious living room with a cozy fireplace and a well-appointed kitchen with granite counters, stainless steel appliances, a glass-tile backsplash, and plenty of storage. Updates include fresh paint, new laminate flooring and baseboards, newer carpeting and newer fridge, stove, dishwasher, and hot water tank (2024). Step outside to your private yard backing onto the peaceful green space and scenic walking trail. Enjoy this well-run complex close to schools, shopping, restaurants, transit, and the Cloverdale Athletic Park. A fantastic starter home and a place to call home! (id:36404)
Royal LePage - Wolstencroft
807 9981 Whalley Boulevard
Surrey, British Columbia
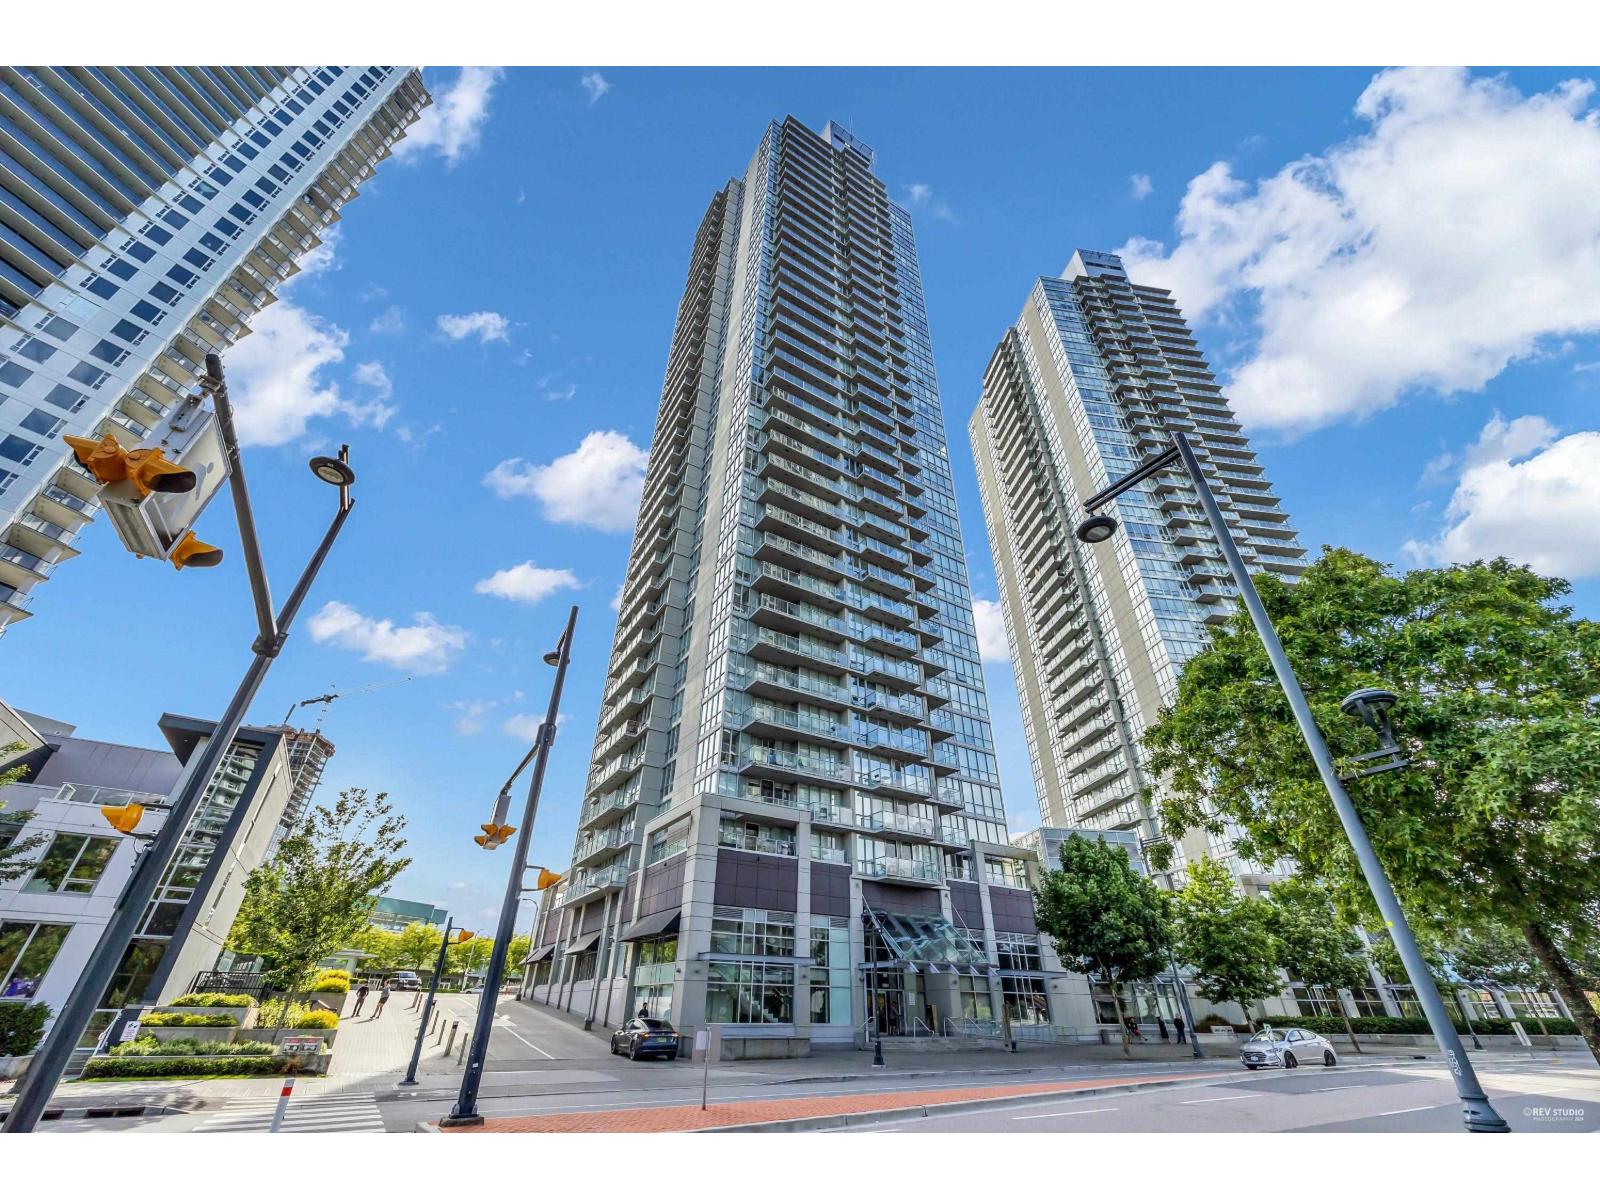
LANDMARK DOWNTOWN SURREY LIVING! Located in the heart of Surrey, This corner unit is just steps from King George SkyTrain Station and within walking distance of Central City Mall, SFU, Surrey City Hall, major banks, restaurants, shopping. This bright southwest-facing corner home offers abundant natural light, year-round warmth, and fantastic city views. The extra-large private 26 feet long balcony is perfect for summer BBQs, entertaining guests, or simply relaxing while enjoying the views. Enjoy an impressive collection of resort-style amenities, including a theatre room, 2-lane bowling alley, conference room, residents' lounge, billiards room, yoga studio, and fully equipped fitness centre. OPEN HOUSE 2-4PM, SUNDAY OCT. 11 (id:36404)
Srs Panorama Realty
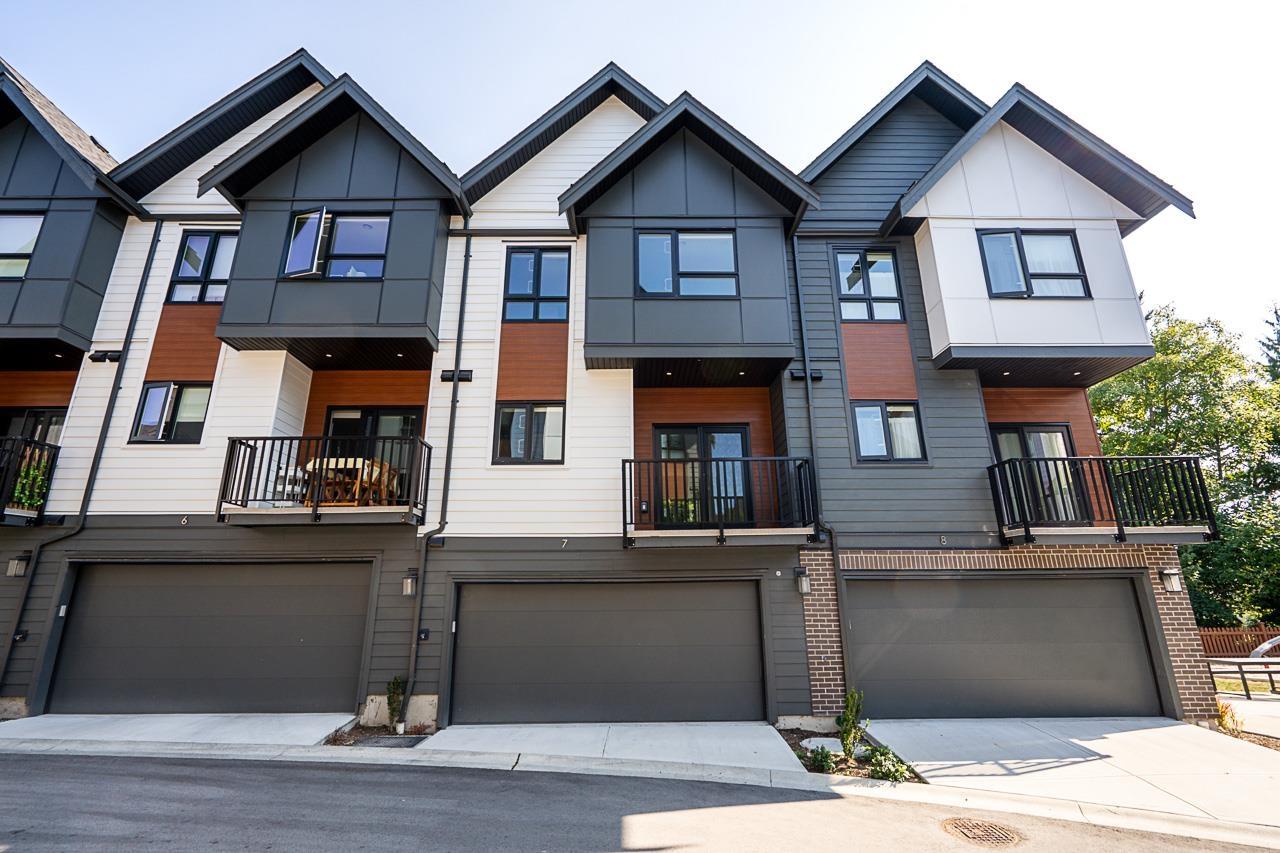
7 1959 165a Street
Surrey, British Columbia
Welcome to Glenmont, a boutique community of just 50 contemporary townhomes in the heart of Grandview, South Surrey. This beautifully designed home offers 3 spacious bedrooms plus a versatile flex room, ideal for a home office, gym or playroom. The bright, open-concept layout features high ceilings, wide-plank flooring and a timeless neutral palette. The modern kitchen is finished with quartz countertops, matte black accents and premium Fisher & Paykel appliances. A side-by-side garage with an EV charging outlet adds everyday convenience. Ideally located near excellent schools, shopping, restaurants, parks and recreation, this is refined and functional living in one of South Surrey's most desirable neighbourhoods. Open House Oct 10th 2-4pm (id:36404)
Sutton Premier Realty
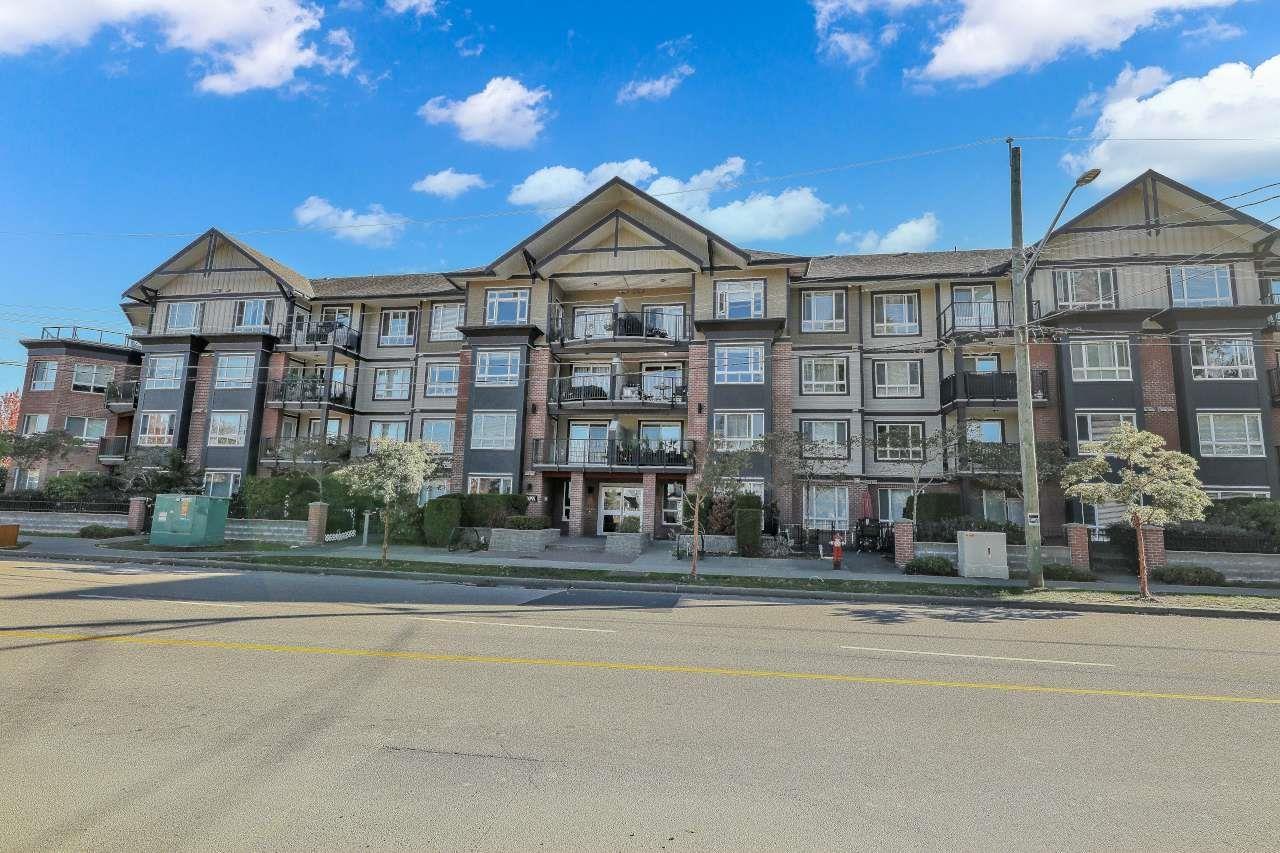
205 14960 102a Avenue
Surrey, British Columbia
This immaculate 986 sq ft corner home features 2 bedrooms, 2 bathrooms, and a den/office, providing a private and quiet living space with abundant natural light from oversized windows and Southern/Western exposure. With durable laminate flooring, granite countertops, stainless steel appliances, and modern fixtures, the split bedroom design enhances privacy and functionality. The unit includes an in-suite laundry, 2 side-by-side underground parking spaces, and an IKEA PAX wardrobe. Ideally located within walking distance to Guildford Mall, shopping, dining, the Recreation Centre, and public transit, with easy access to HWY 1 and Skytrain, this is a must-see property-showings by appointment only! (id:36404)
Sutton Premier Realty
Royal LePage Global Force Realty
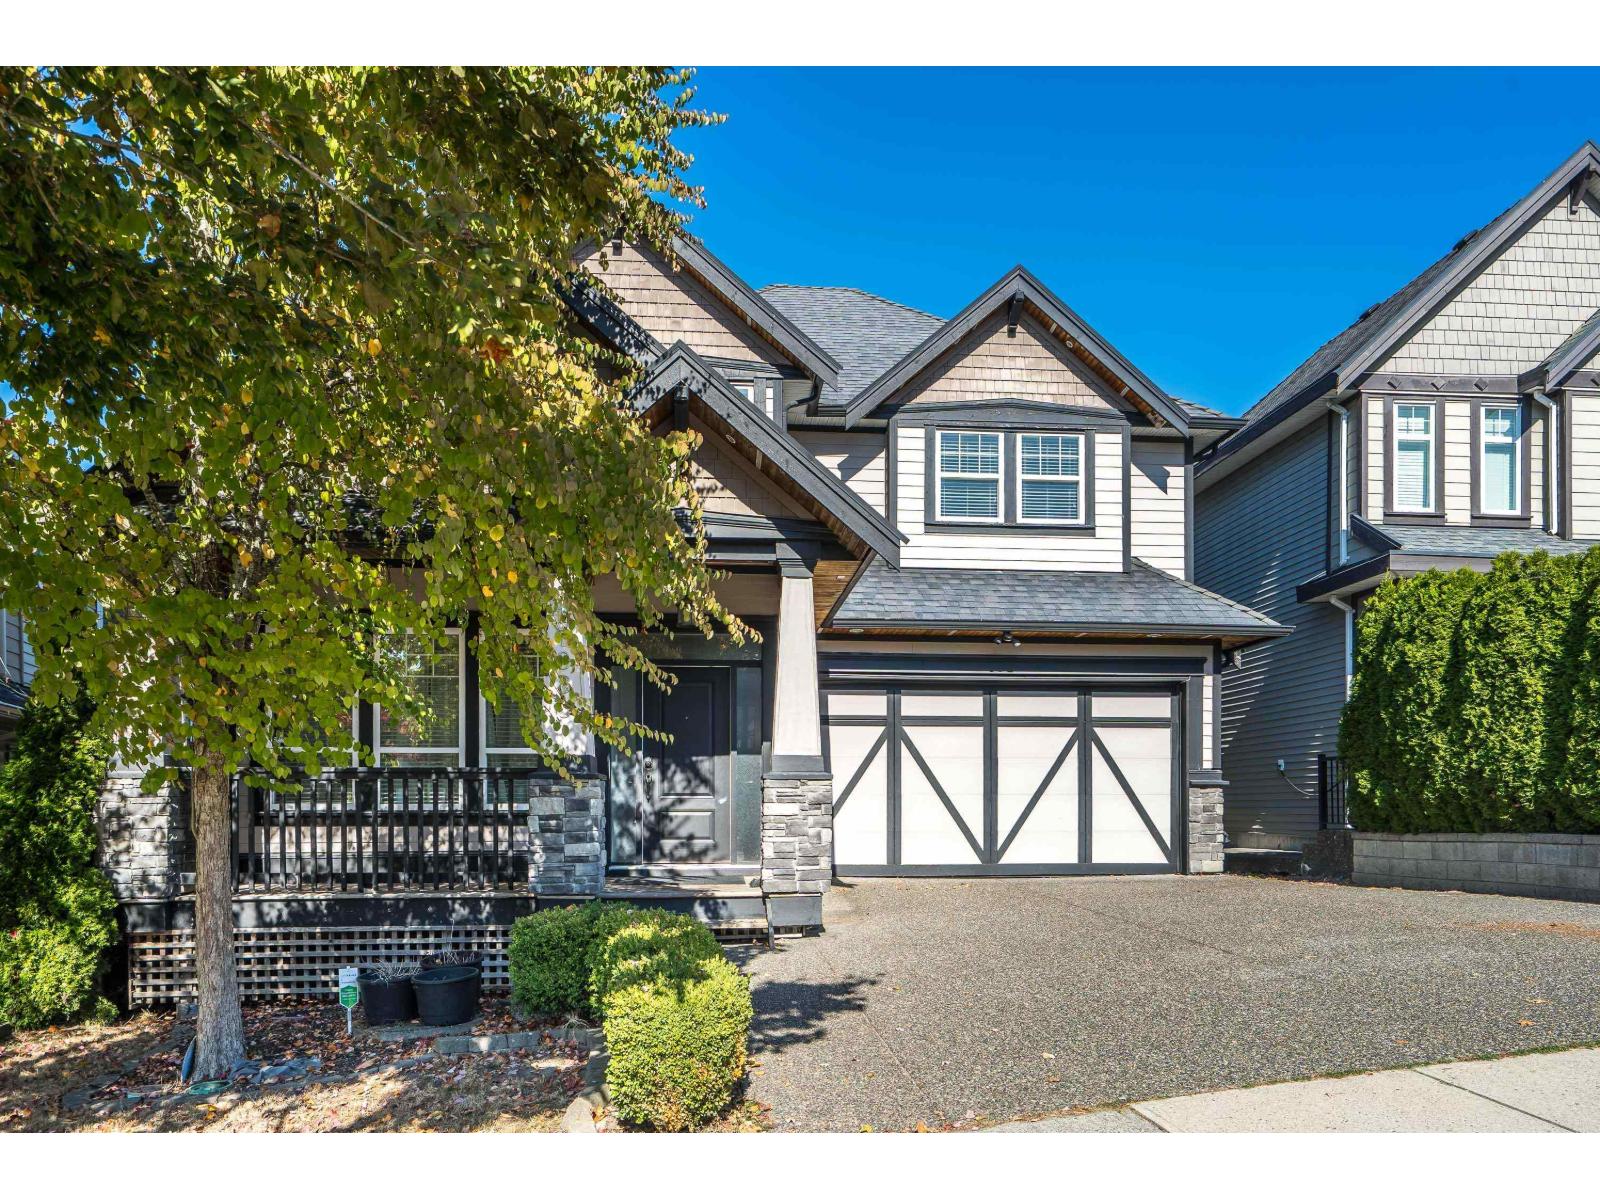
17863 71a Avenue
Surrey, British Columbia
Stunning two-storey home featuring a fully finished basement with a private 2-bedroom suite! The main floor welcomes you with a functional den, full bath, and a bright white kitchen opening to an airy living space with high ceilings and natural light. Elegant crown mouldings and coffered ceilings run throughout. Upstairs offers 3 spacious bedrooms (with potential for a 4th), including a primary suite with a walk-in closet and jetted tub. Downstairs features a suite with a large media room and a projector ceiling outlet that could double as the 2nd bedroom for the suite. Enjoy an oversized back deck for entertaining and high garage ceilings for storage. Prime location near shops, parks, and schools-1 km to the new 184 St SkyTrain! Book your private showing today! (id:36404)
Royal LePage - Wolstencroft
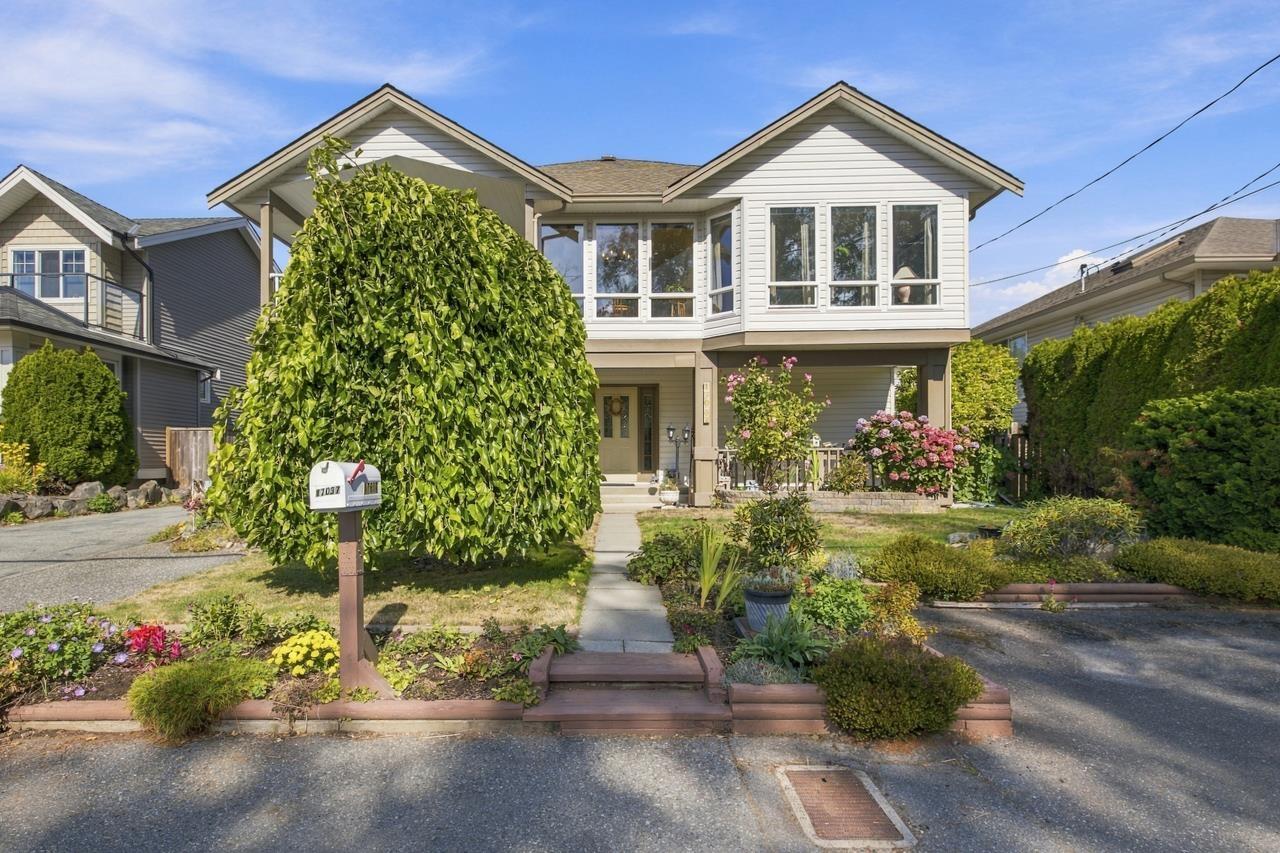
17037 0 Avenue
Surrey, British Columbia
A rare opportunity across from Peace Arch Park! This beautifully maintained 2,961 sqft home offers 4 bedrooms, 3 bathrooms and a bright layout. The main floor features hardwood floors, vaulted ceilings, spacious living and dining rooms, a welcoming family room with rock fireplace, and an open kitchen with granite counters. The generous primary bedroom includes a walk-in closet and 5-piece ensuite. Enjoy peaceful park views and a peek-a-boo ocean view from the living room and covered patio. The lower level offers flexible self-contained accommodation with a separate kitchen, living area, fireplace and private entry, ideal for extended family. Set on a 7,671 sqft lot with a private fenced yard, ample parking for an RV or boat, and an impressive 747 sqft detached double garage and workshop. (id:36404)
Real Broker B.c. Ltd.
19118 86 Avenue
Surrey, British Columbia
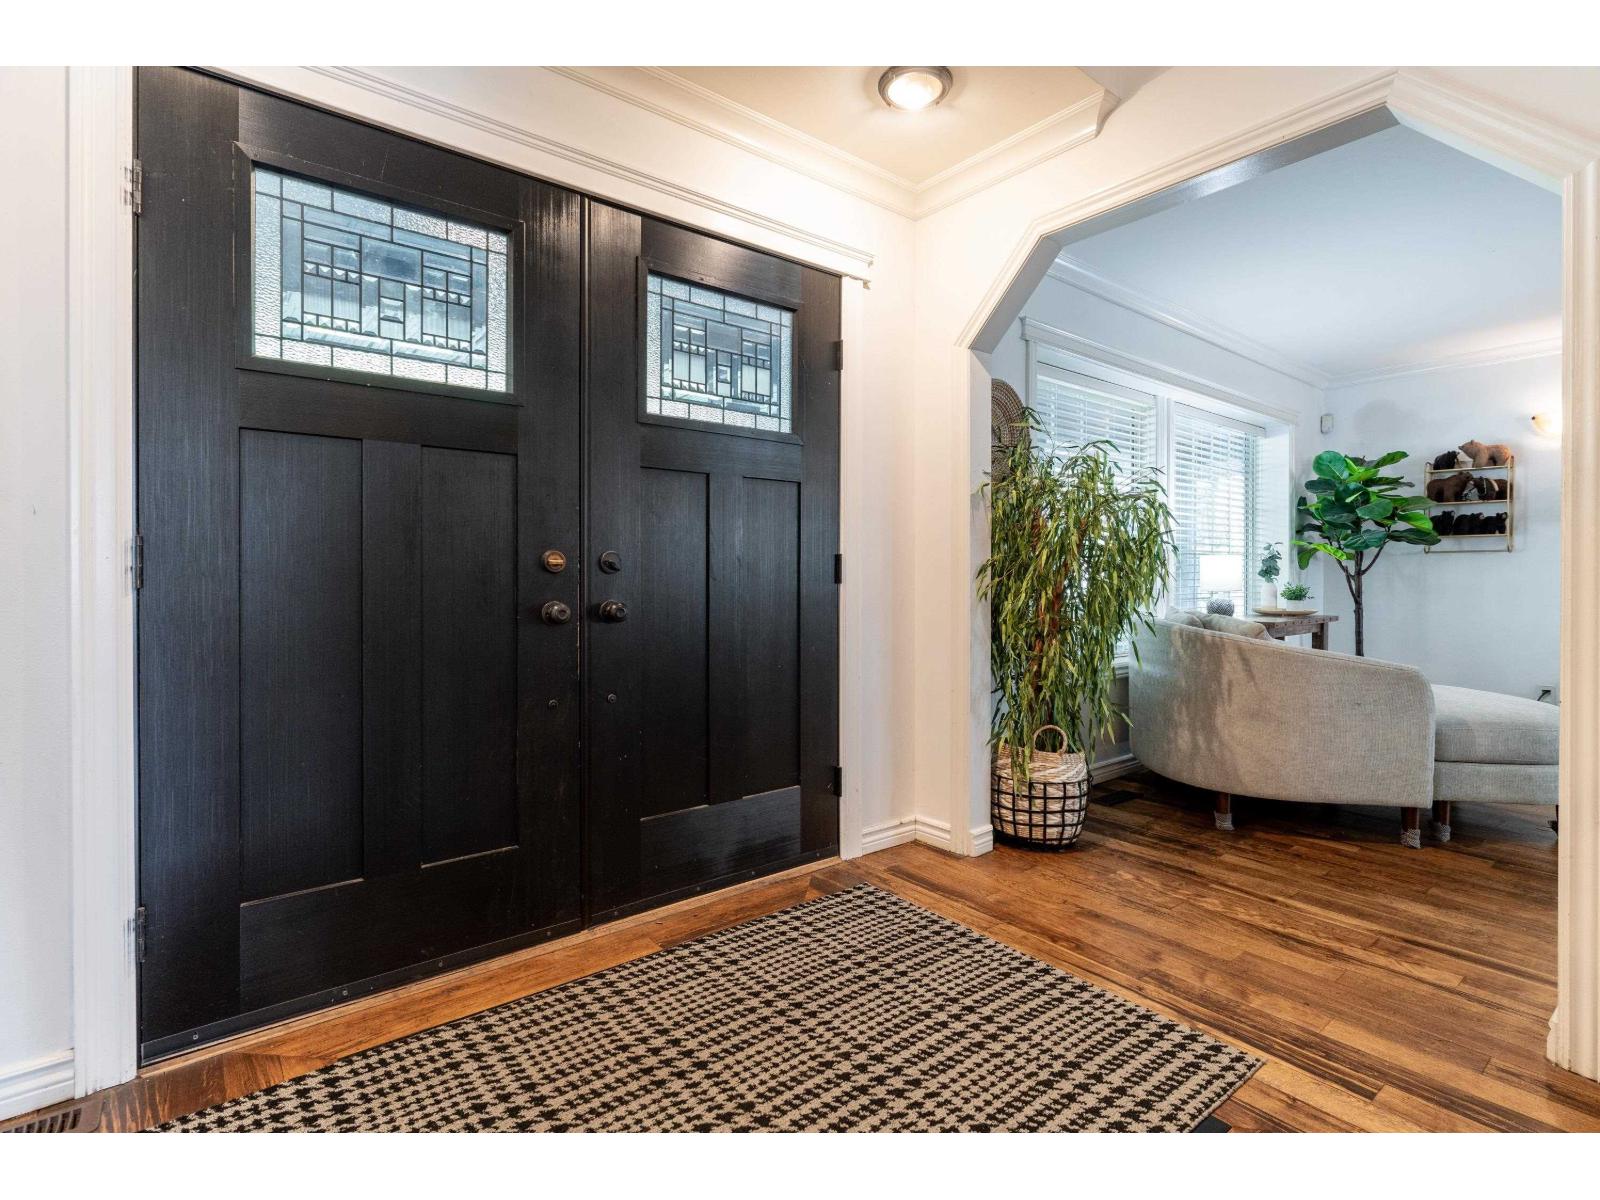
The Full Package! A Rare opportunity to own a Family sized 2 Storey home on a picturesque PRIVATE acre with HUGE 50x30 drive-thru Shop, south exposed rear yard w/ an in-ground pool, backing on to a gentle sloping ravine! The home features 4 bedrooms, 4 bathrooms (1 on main with it's own entry and 3 pc bath). Updates throughout including huge kitchen with double islands oversized Wolf Range, Sub zero Fridge/Freezer and loads of windows to overlook your rear yard. Updates to all bathrooms and flooring in 2014, good size bedrooms. Amazing location, 2 Driveways and tons of parking. Shop has 200AMP Heat & A/C as well as an office, washroom and bedroom upstairs. Too much to list here! (id:36404)
RE/MAX Treeland Realty
9238 164 Street
Surrey, British Columbia
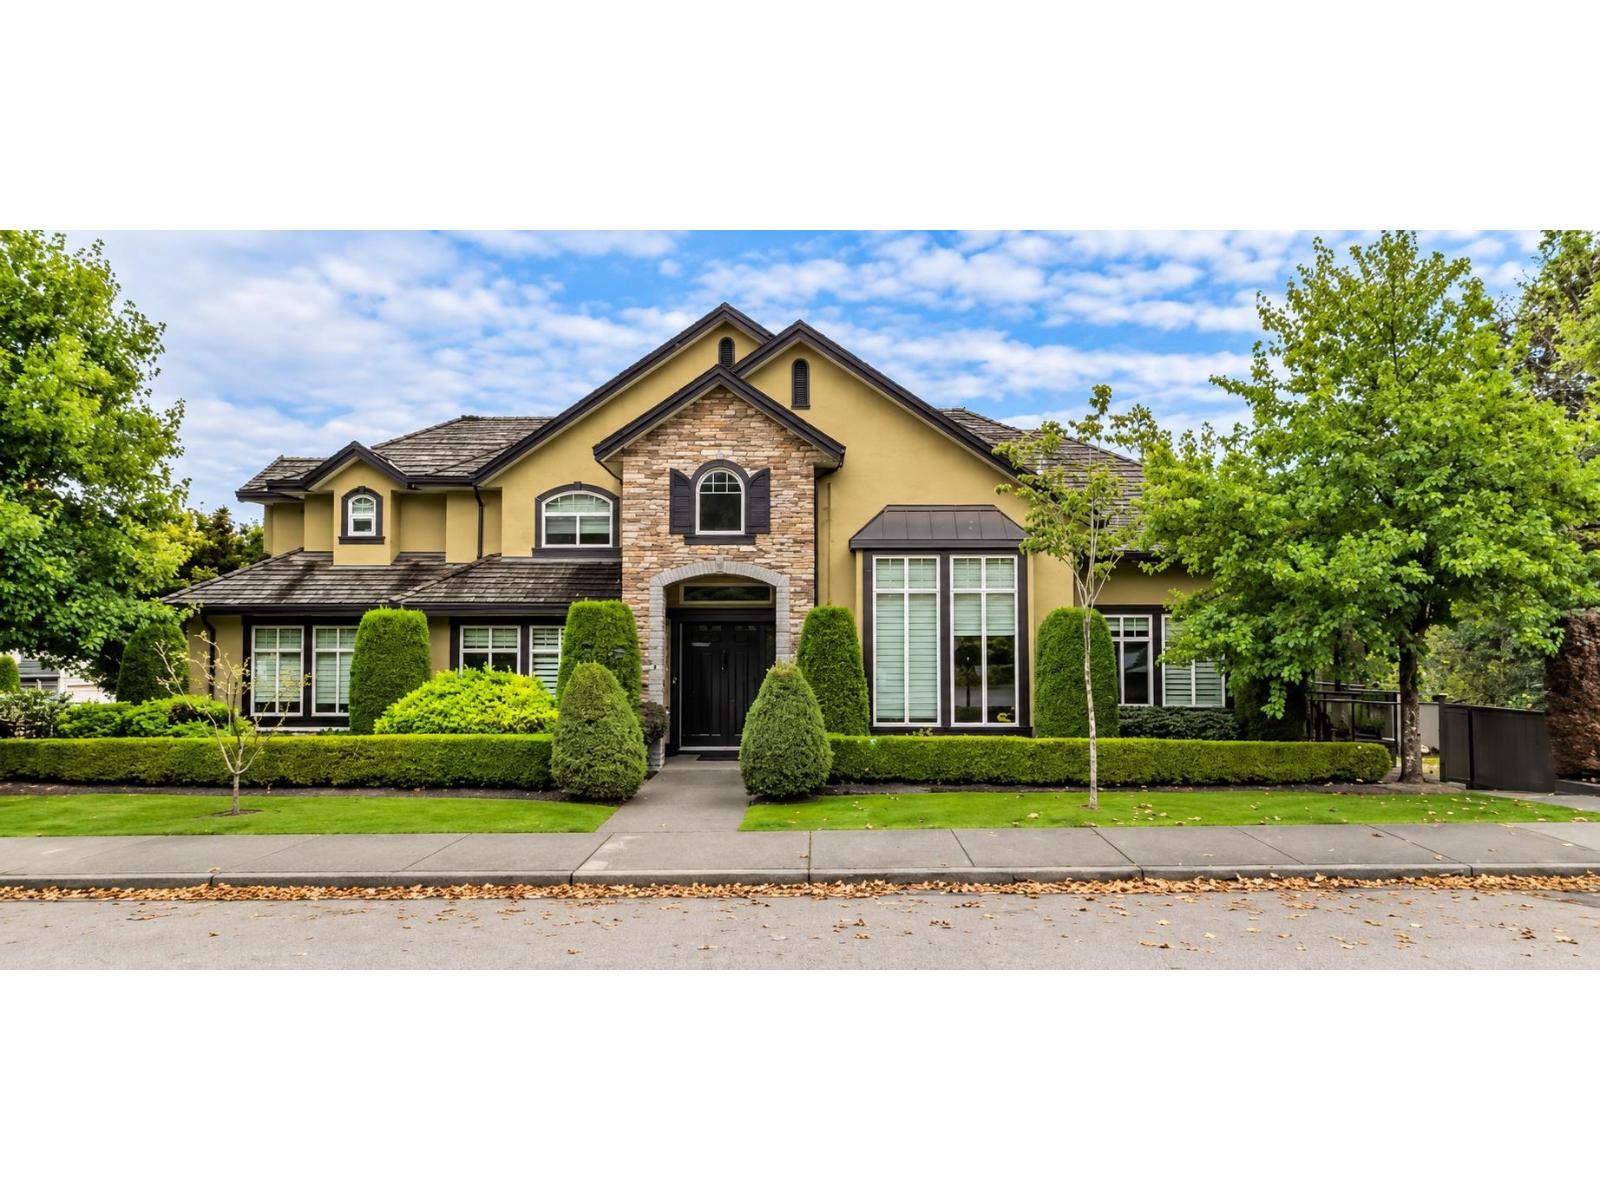
Impressive custom-built executive home in desirable Fleetwood/Tynehead with over 5,600 sq. ft. of living space on a 9,000+ sq. ft. corner lot with greenbelt along the side. Features 9 bedrooms, 7 bathrooms, soaring 20' ceilings, hardwood flooring, gas fireplace and chef-inspired kitchen with granite counters, gas range and stainless steel appliances. Main floor offers bedroom, den, 1.5 baths and steam room; upstairs has 4 bedrooms and 3 full baths. Walkout basement includes a 3-bedroom suite, rec room, theatre/media room, wet bar and bathroom. Currently rented for $8,000/month: $5,000 upstairs and $3,000 basement. Covered sundeck, playground and exterior security cameras. 48 hours notice required for all showings. (id:36404)
Parallel 49 Realty
522 13789 107a Avenue
Surrey, British Columbia
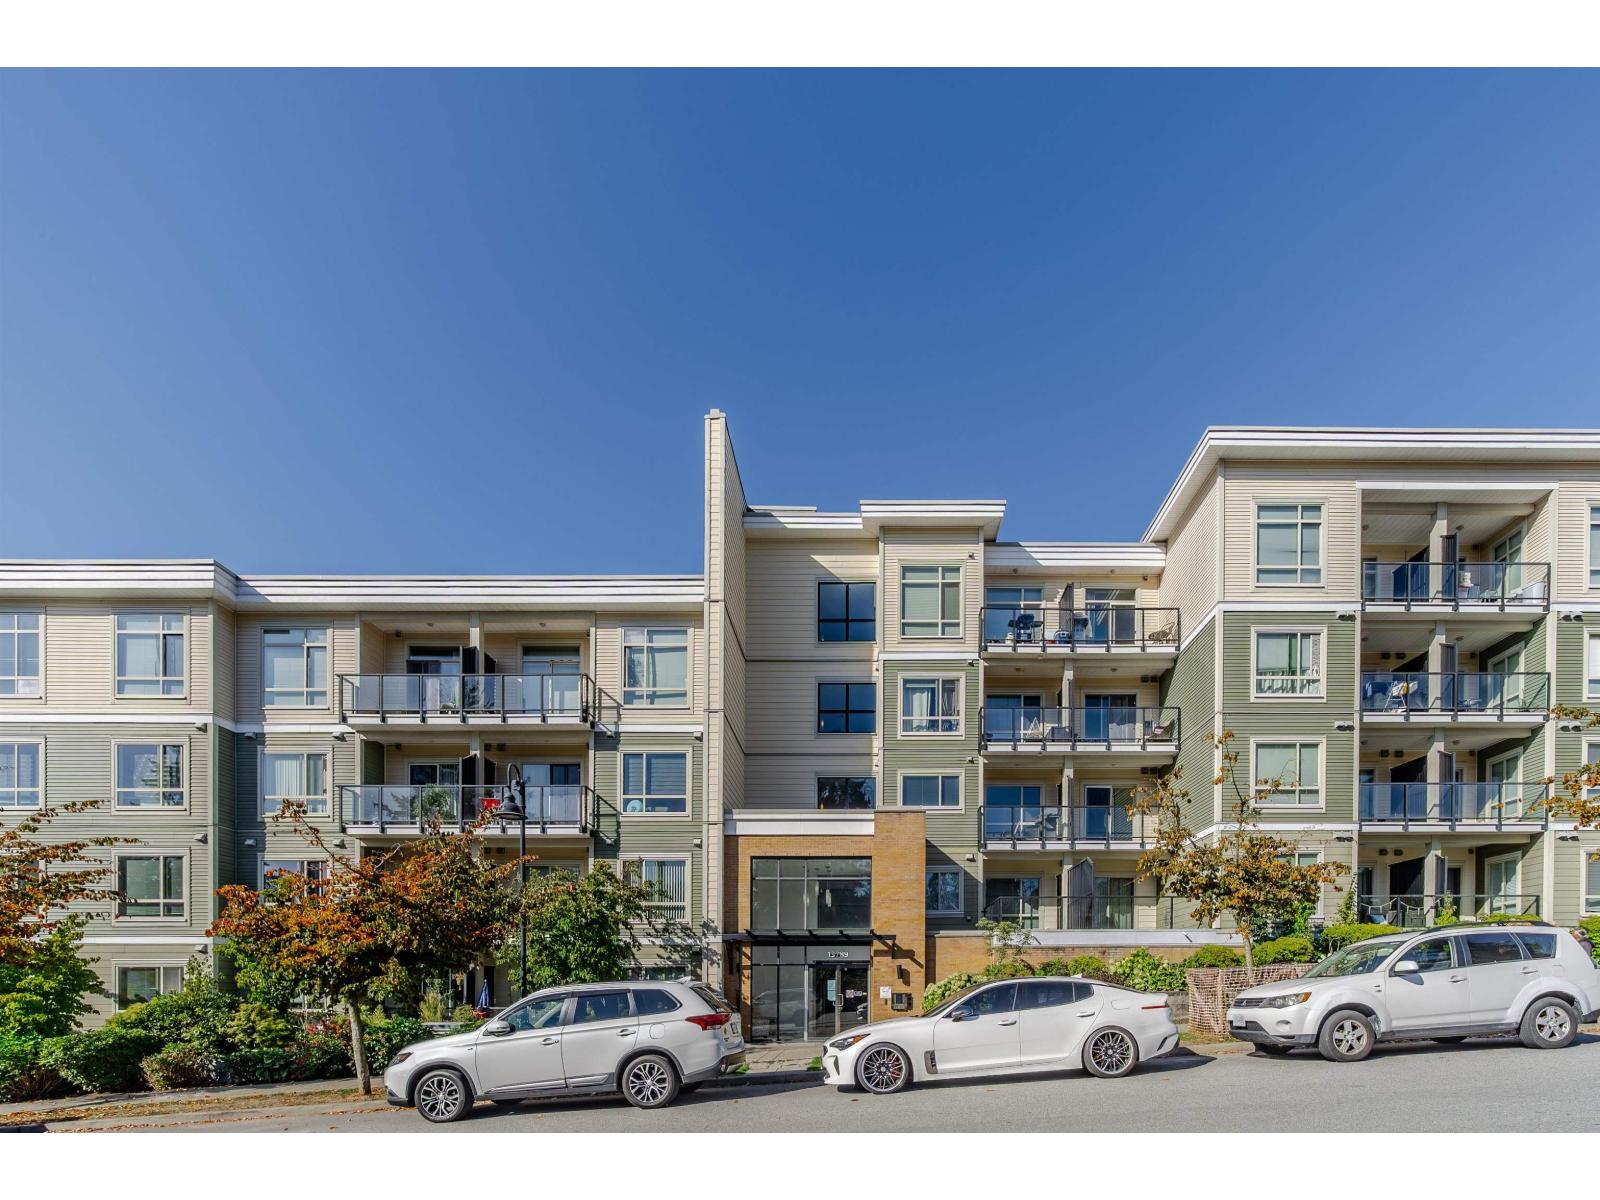
Welcome to this bright CORNER PENTHOUSE unit at Quattro 2, recently refreshed with NEW FLOORING and FRESH PAINT throughout! This 2 bedroom & 1 bathroom condo features soaring 11 ft ceilings, an open concept layout, granite countertops, stainless steel appliances, in-suite laundry, secure parking, a storage locker and private patio with southern city views. A fantastic opportunity for both END USERS and INVESTORS in the heart of rapidly growing Surrey City Centre. Complex features a fully equipped gym and a courtyard garden space for enjoying. Just steps to SkyTrain and minutes from SFU Surrey, the future UBC campus, shopping, restaurants, City Hall and everyday amenities. Surrounded by major development and continued investment in the area, this is your chance to own in one of Surrey's most connected and evolving neighbourhoods. VACANT and ready for QUICK POSSESSION! (id:36404)
Exp Realty Of Canada Inc.
9 15715 34 Avenue
Surrey, British Columbia
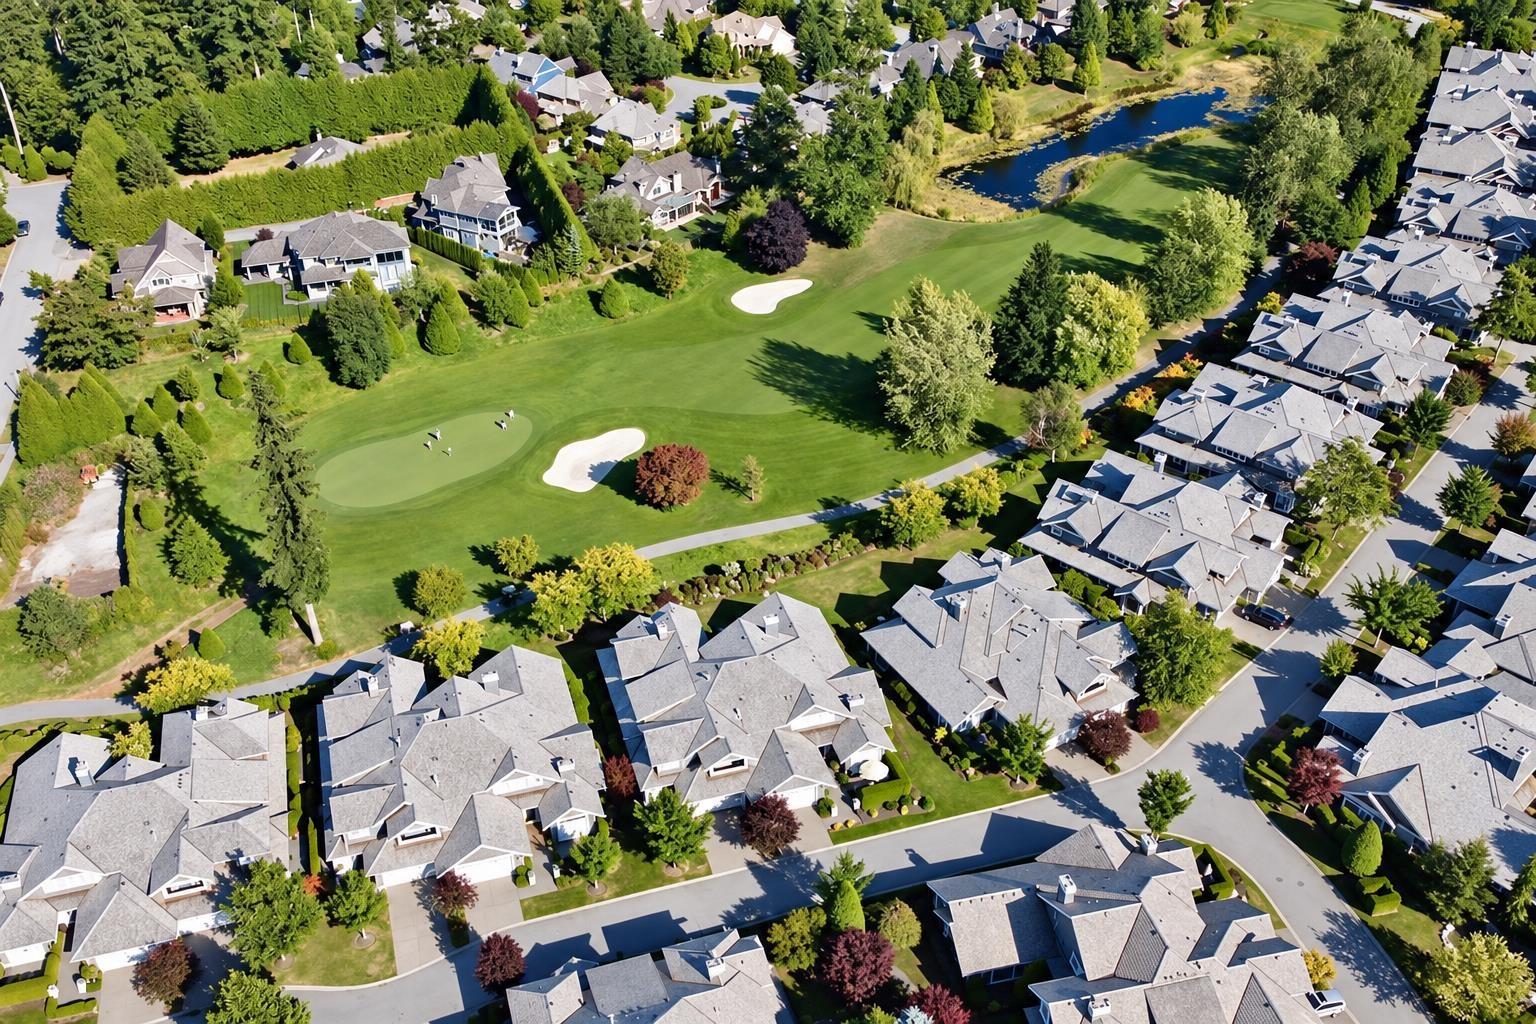
4 beds, 4 baths and a finished basement in South Surrey's most exclusive duplex-style community - for only $348 per sqft. Likely below today's construction cost! And nearly $300,000 below tax-assessed value. This is an incredible opportunity to reside in Wedgewood beside Morgan Creek Golf course. The private backyard oasis features a water feature and stamped-concrete patio. Inside, the Bellerive plan impresses with a double-height entry and living room, gas fireplace, and oversized kitchen with upgraded countertops, appliances, and tile floors. Radiant in-floor heating, a double garage, and parking for two more. The spacious primary suite includes a walk-in closet and oversized ensuite. Move in and enjoy, or renovate to your taste with ample margin for a high-quality transformation. (id:36404)
Sutton Group-West Coast Realty (Surrey/24)