
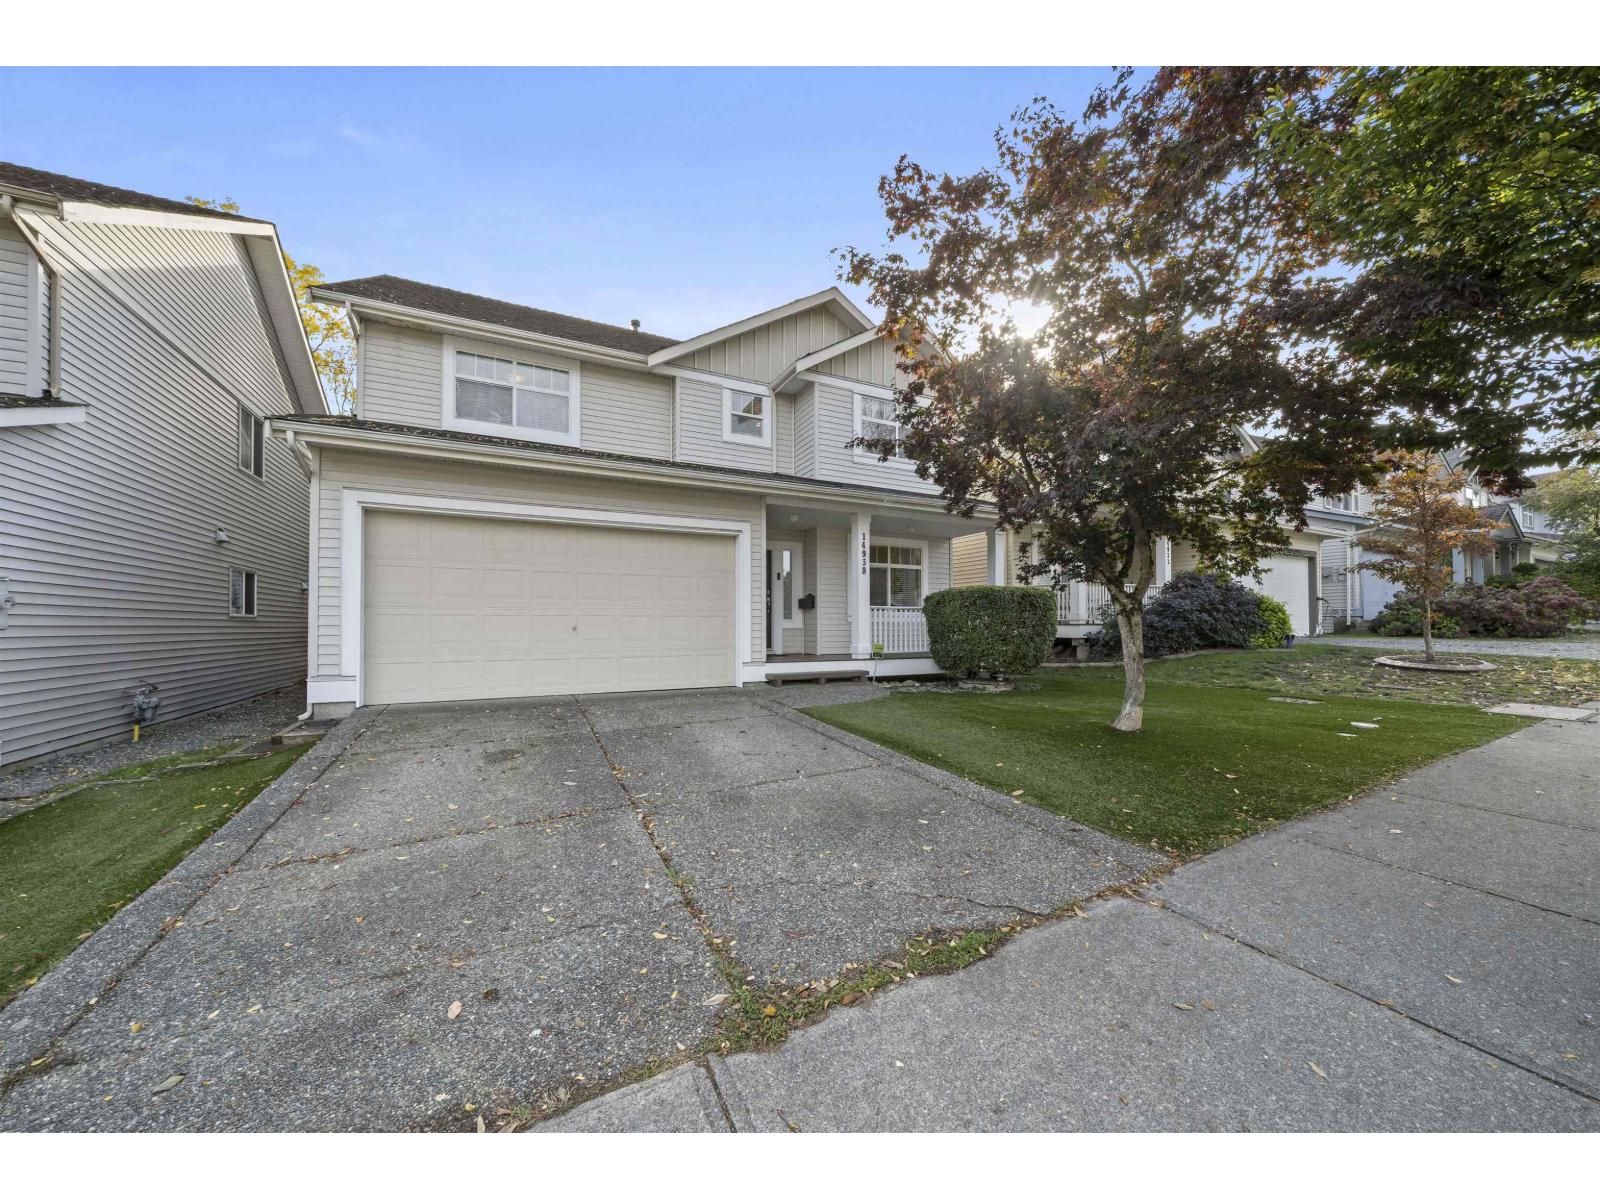
14938 59 Avenue
Surrey, British Columbia
The perfect place to grow, gather & entertain! Beautifully updated 4 bed, 3.5 bath Surrey home in a desirable neighbourhood featuring a bright sunroom, expanded dining area & charming backyard pond. The chef's kitchen was thoughtfully renovated with quartz counters, Miele appliances, soft-close cabinetry, pull-outs, large lazy Susan, added pantry storage & bar fridge. Engineered hardwood throughout the main & upper levels, vinyl flooring in basement. Major electrical upgrade, heat pump with A/C, Tesla EV charger, enhanced internet connectivity & maintenance free artificial turf. Mortgage helper adds valuable flexibility. A wonderful family home designed for comfortable living & entertaining! Open House: Sat Oct 17th 1-3 PM (id:36404)
Exp Realty
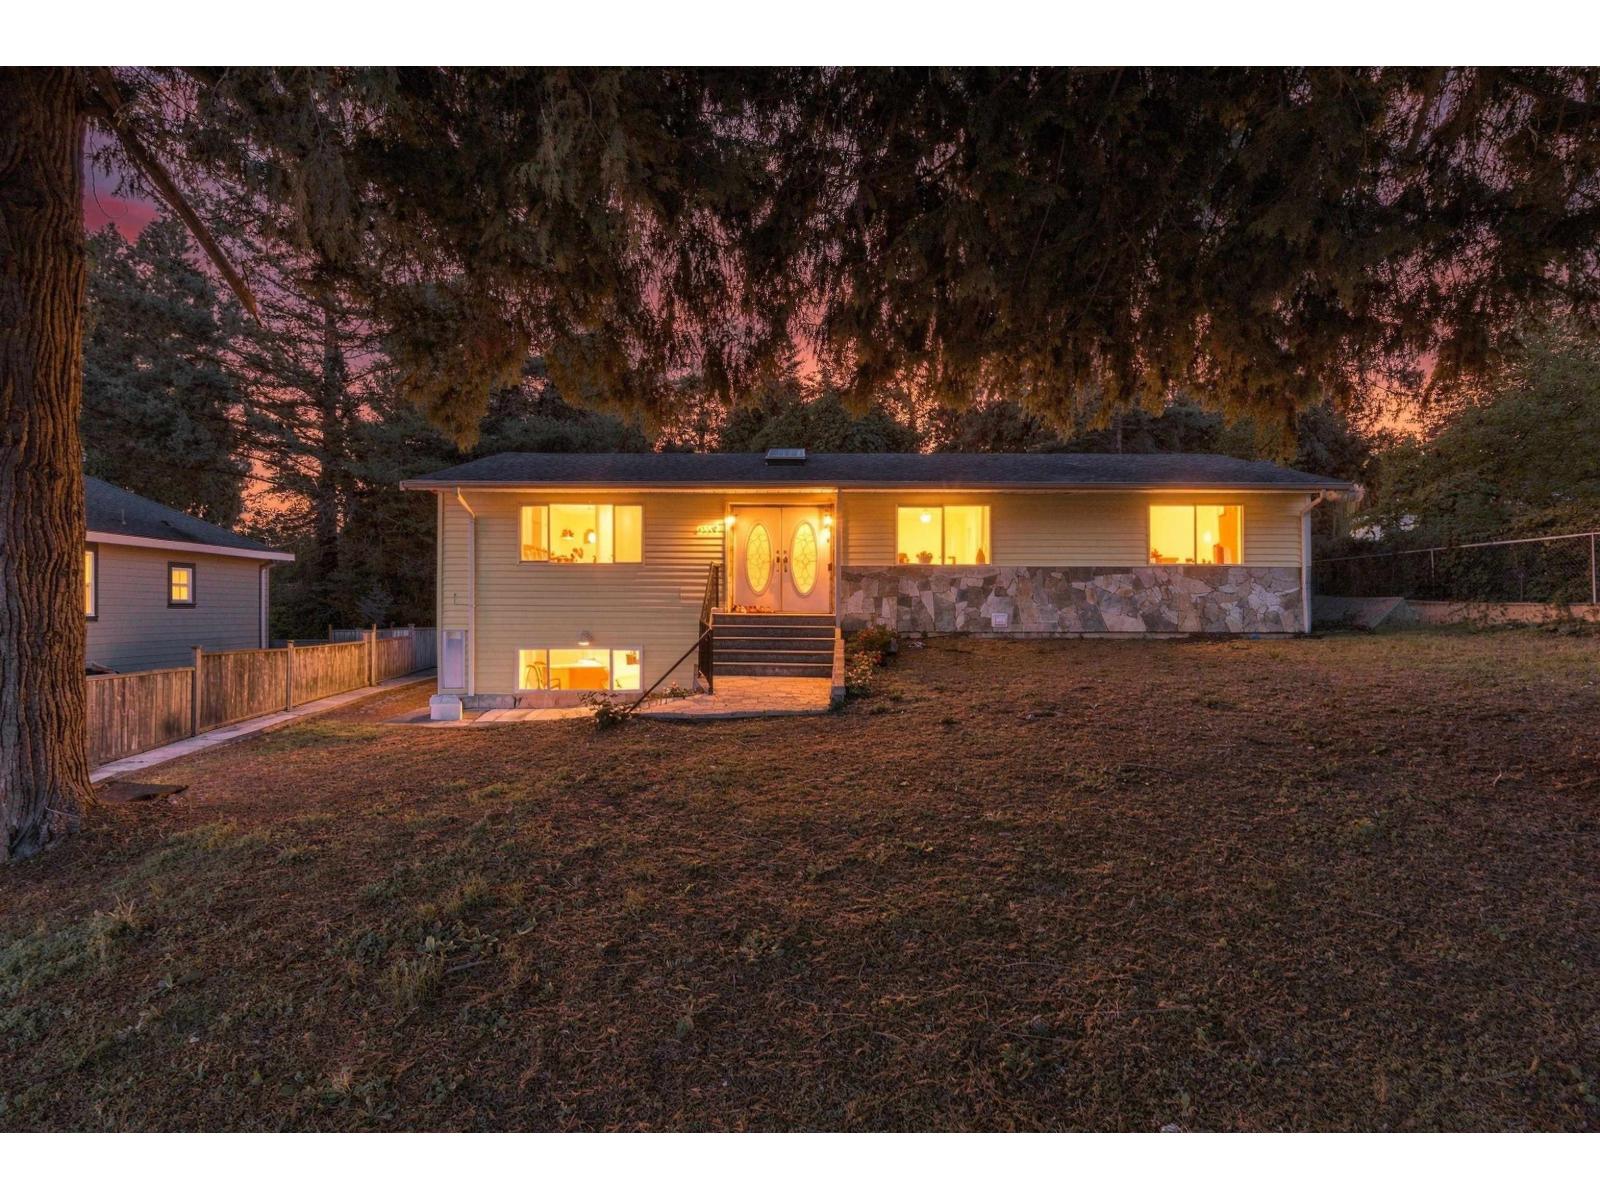
10032 122 Street
Surrey, British Columbia
Rare opportunity to secure an 8,592 SF property with 80 ft of frontage and sweeping, unobstructed mountain and New Westminster views. Whether you envision a custom-built home, duplex, or the potential of a city-approved 2-lot subdivision, this property offers exceptional flexibility and future potential. Key due diligence is already in place, including Land Survey, Geotechnical, and Arborist reports. Currently rented for $2,700/month, providing holding income while you plan your next move. Conveniently located near Robson Park, schools, shopping, restaurants, transit, Surrey City Centre, and North Surrey Sport & Ice Complex. OPEN HOUSE: SUN Oct 18th 2-4pm! (id:36404)
Srs Panorama Realty
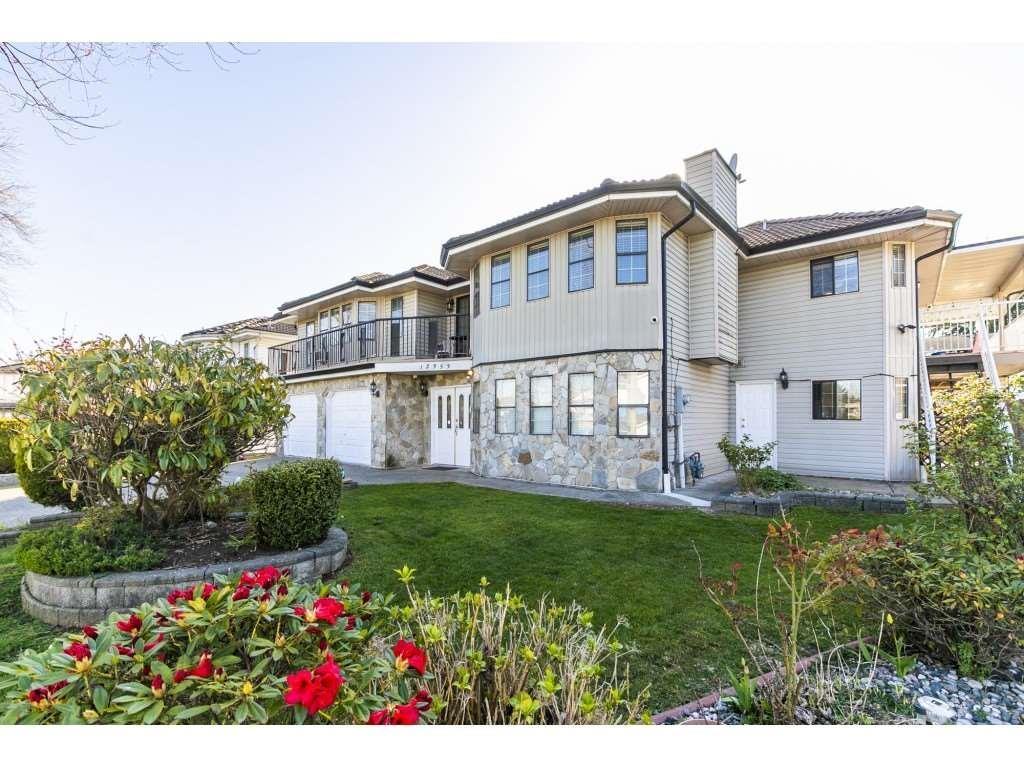
12353 81a Avenue
Surrey, British Columbia
SHOWS 10/10! Beautifully maintained home in a prime West Newton location on a large 7,200 sq. ft. lot! Featuring 7 bedrooms, 5 bathrooms, plus a spacious GROUND FLOOR REC-ROOM/BEDROOM with ATTACHED BATHROOM (ideal for guests or extended family). Immaculately kept and MOVE IN READY, with the added bonus of MORTGAGE HELP. Brand new exterior steps/fence and a large deck perfect for entertaining. Please contact to book your viewing. (id:36404)
Century 21 Coastal Realty Ltd.
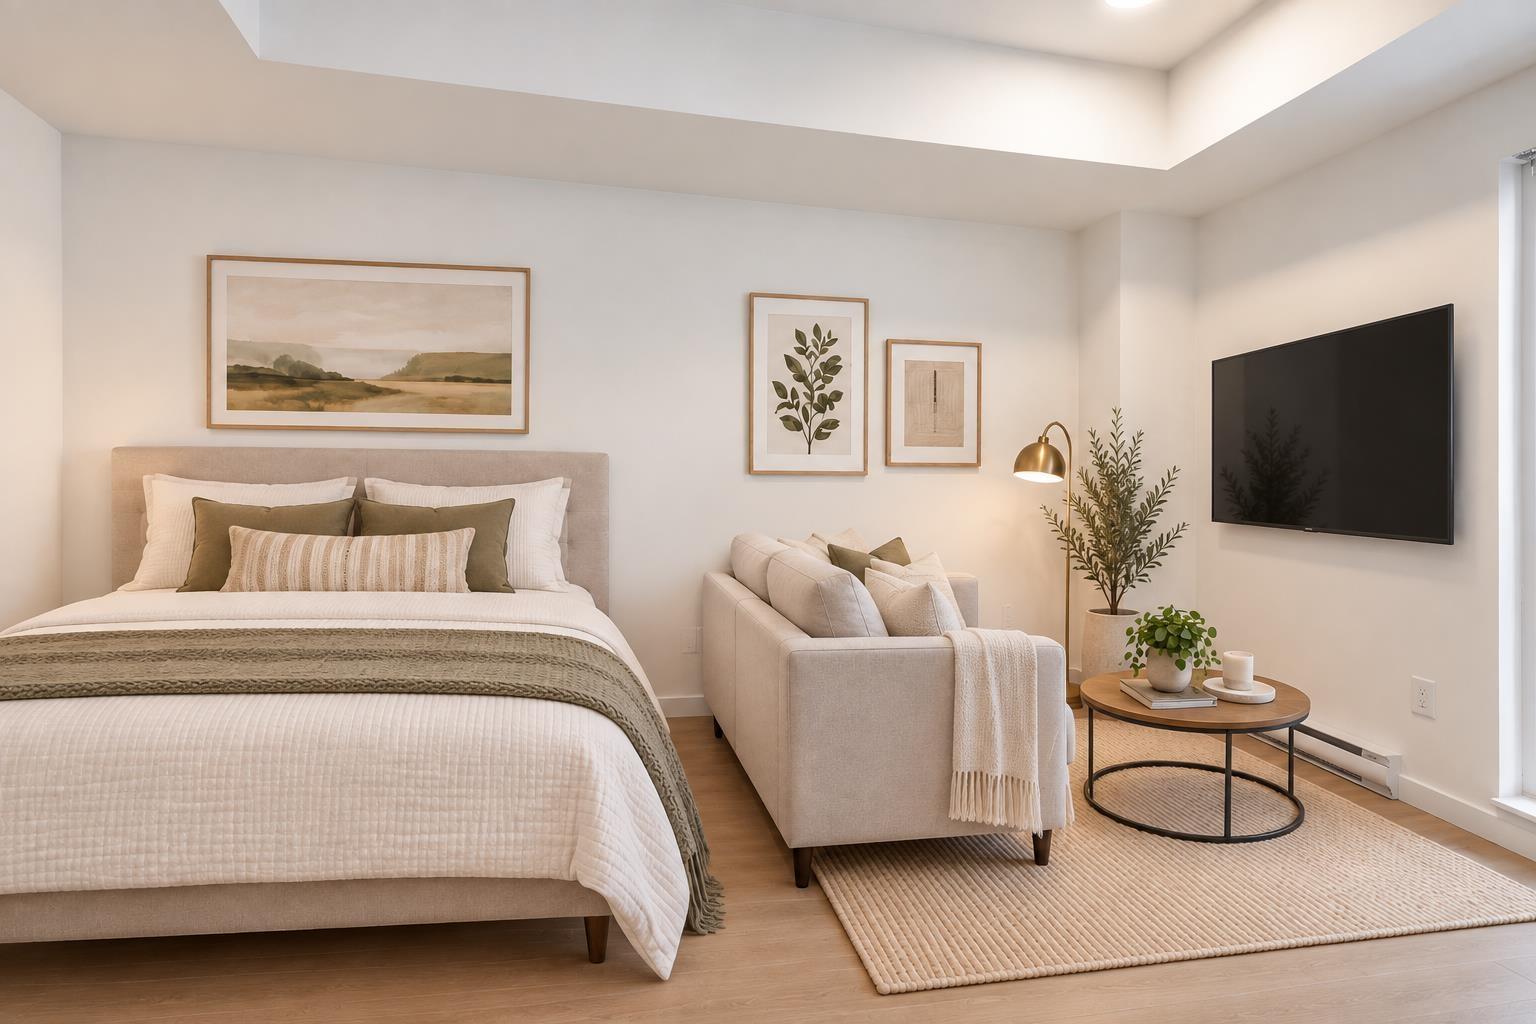
401 10829 140 Street
Surrey, British Columbia
Welcome to VIKTOR by ML Emporio - one of Surrey's newest communities! This efficient STUDIO + 1 bath home offers a functional open-concept layout & 1 PARKING & large LOCKER included! Featuring almost 9' ceilings, modern kitchen, S/S appliances, sleek cabinetry & ample counter space. Enjoy in-suite laundry, laminate flooring & a 49 SF covered BALCONY perfect for morning coffee or relaxation! Building amenities incl well-equipped GYM, social/party lounge, courtyard & playground. AMAZING LOCATION close to Gateway SkyTrain, transit, SFU Surrey, Kwantlen, Central City mall, shopping, dining, recreation & Hwy 1. LOW STRATA FEES. Perfect for FIRST-TIME BUYERS or INVESTORS looking for an affordable entry into the market. OPEN HOUSE OCT 10 & 11 SAT & SUN 1-3PM. (id:36404)
Exp Realty
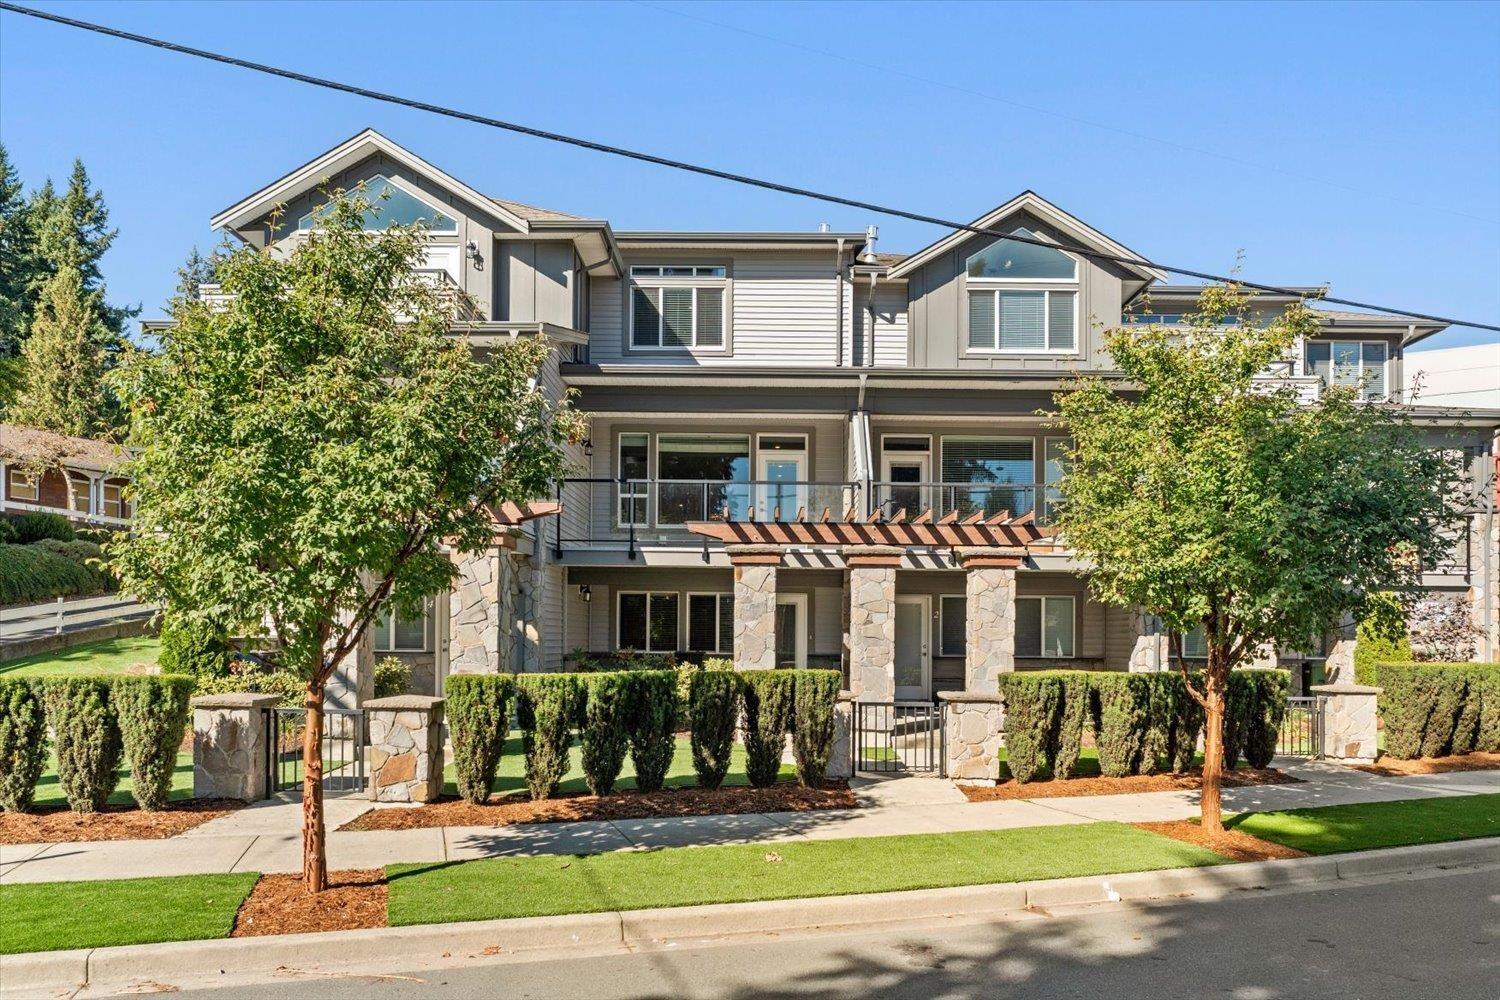
3 32955 Mill Lake Road
Abbotsford, British Columbia
These rarely available townhomes offer an opportunity to live in a desirable area with access to beautiful Mill Lake at your doorstep! Built in 2020, this nearly 2600 sq/ft 2 bdrm 4 bth home features quality craftsmanship and design throughout. The kitchen comes equipped with premium appliances including a gas range, quartz countertops, and more storage that you'll find in most townhomes. A large alcove, perfect for an at home office sits between the bedrooms upstairs. Massive 16'x31' rec room offers opportunity to partition a third bedroom or use as you see fit. Prime central location gives the ability to walk to shopping, dining, recreation, schools etc. AC installed. No limit on pets, size to be no taller than your knee. Don't miss your opportunity, schedule your private viewing today! (id:36404)
RE/MAX Truepeak Realty
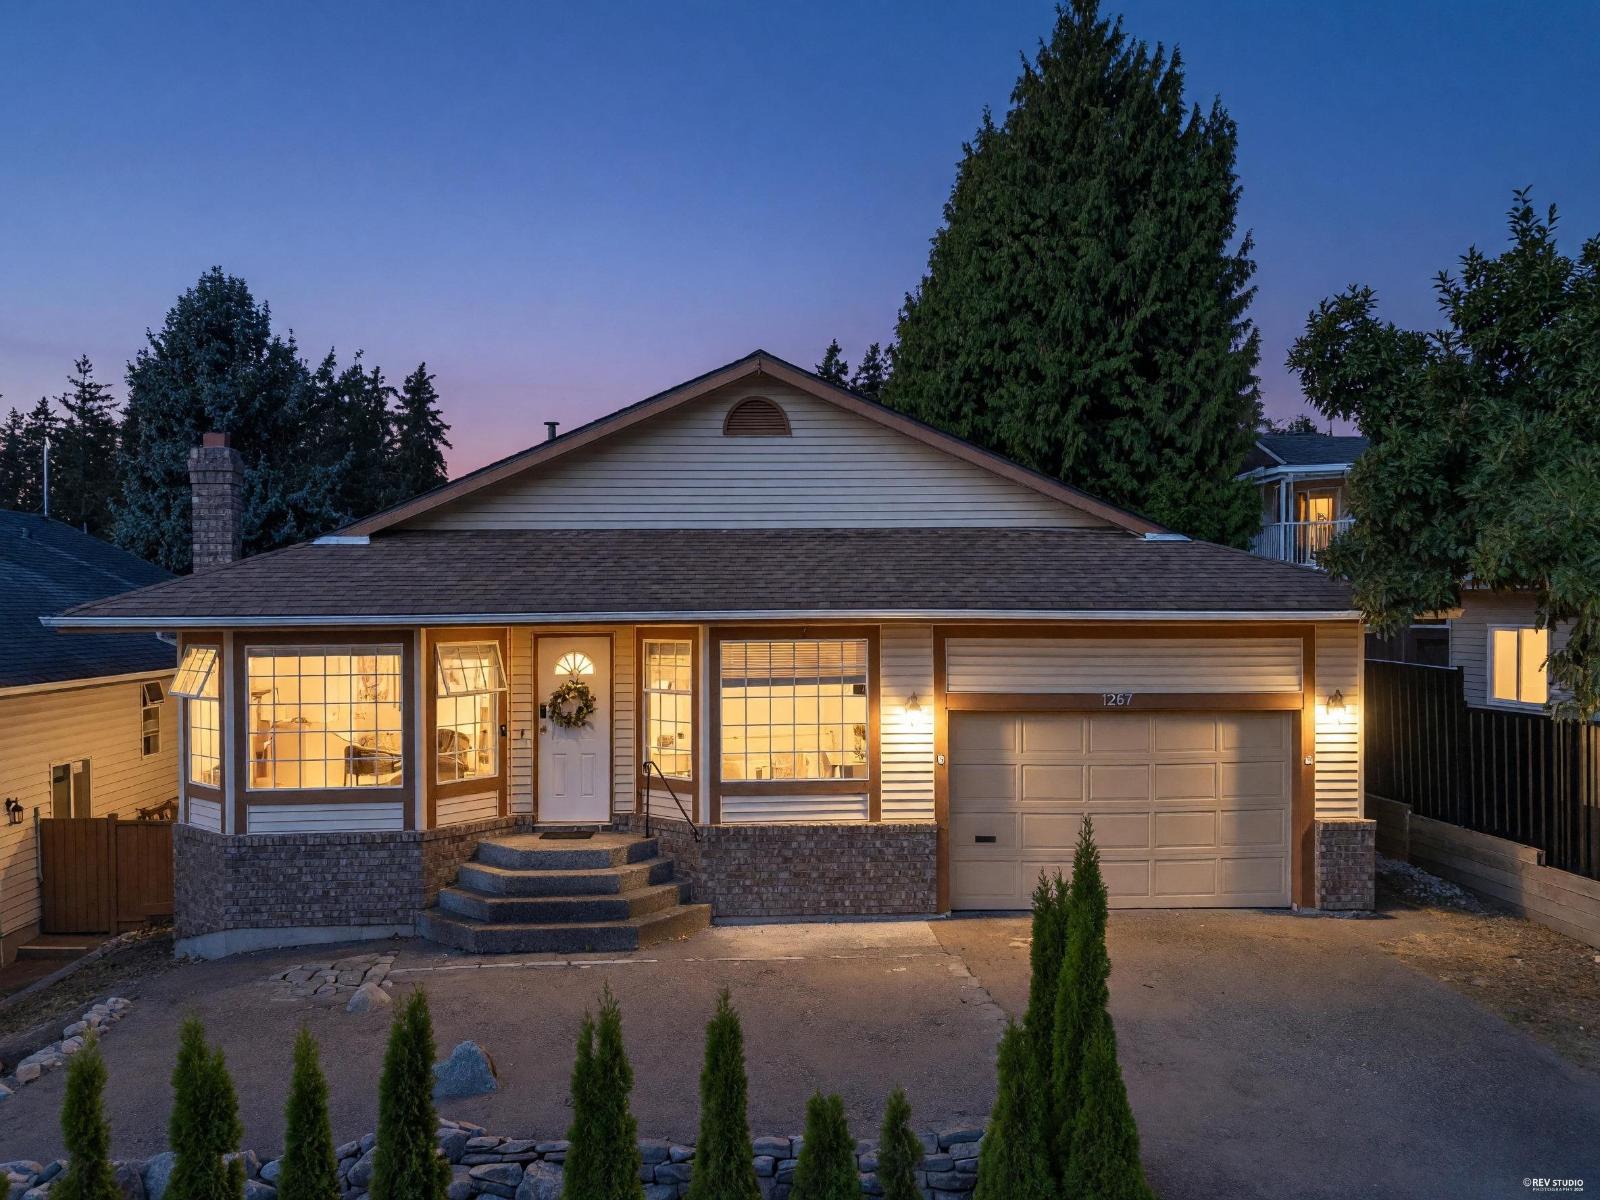
1267 Finlay Street
White Rock, British Columbia
Excellent opportunity to own beautiful maintained rancher style home blocks from the beach.This charming 3 bedroom 2 bathroom home offers comfortable one-level living w/ spacious&functional layout.Enjoy peek-a-boo ocean view from front yard &living room,bright family room walks directly to private patio&expansive West face backyard, an ideal space for entertaining,gardending&afternoon sunshine.Generous living and dining areas perfect for family gatherings.leaving car at home&stroll to White Rock Beach,the promenade&waterfront lifestyle. Conveniently close to transit,shopping,Peace Arch Hospital. School catchment: White Rock Elementary&Semiahmoo Secondary with its sought-after IB program,plus easy access to top ranked private schools.Rare combinatiion of location,lifestyle&one level living. (id:36404)
Saba Realty Ltd.
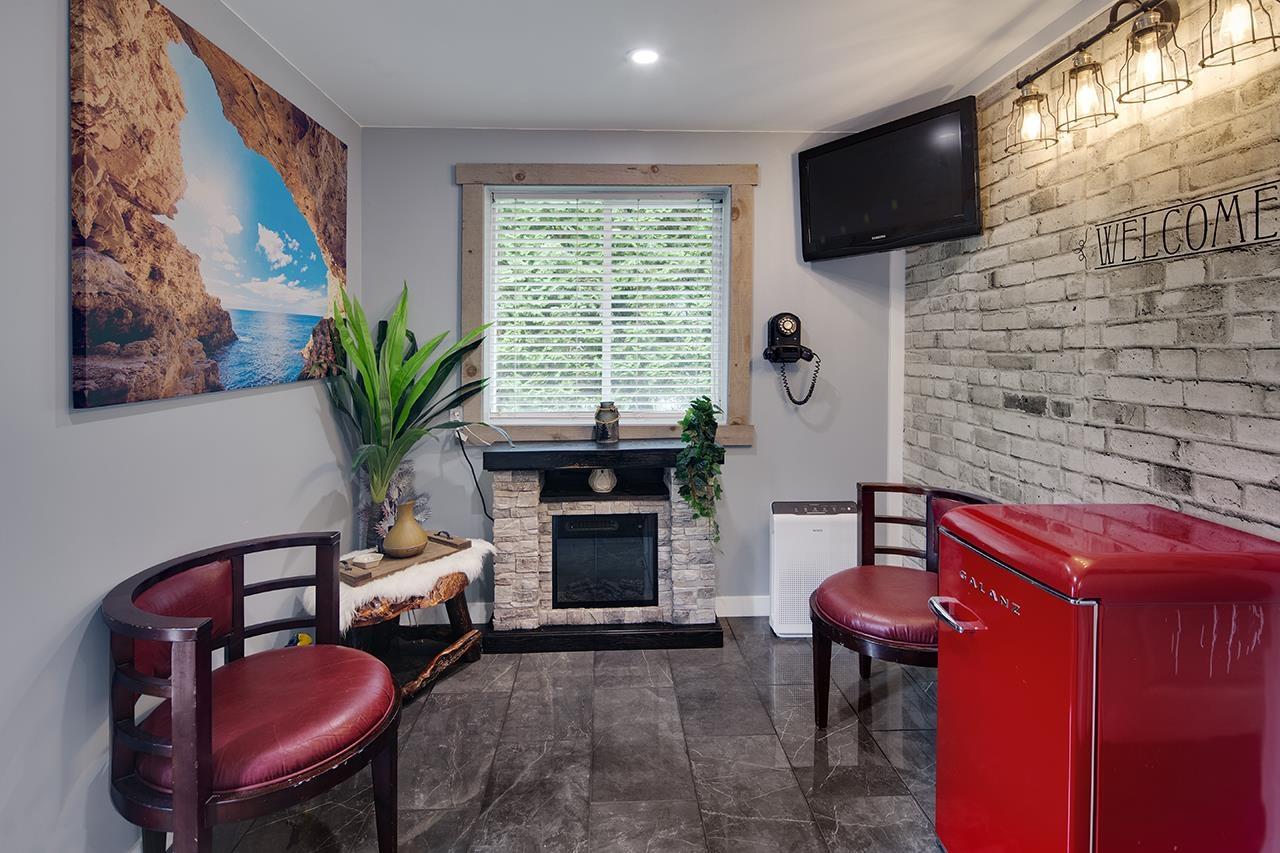
3953 206a Street
Langley, British Columbia
One address, three ways to profit: live in it, rent the legal suite, and run your business from the licensed, turn-key esthetics studio right on the property. Fully renovated 3,624 SF Brookswood home sits on a private 9,583SF lot with a gated driveway, stamped concrete patio w/ fiber optic lighting, Hardie board & K2 stone exterior. West-facing yard with 18x14 deck & underground sprinklers. 6 beds, 4 baths: entertainer's kitchen with a massive island, S/S appliances, granite counters, millwork, hardwood floors, 3 fireplaces, surround sound. Primary has a walk-in closet & ensuite. Lower floor includes 1-2 bed suite your choice! Rec/media room & 1 bed w/ ensuite. Studio offers 2 treatment rooms w/ sinks, bathroom & reception desk. No rent, no commute. Steps to shops & Brookswood Secondary. (id:36404)
Royal LePage Elite West
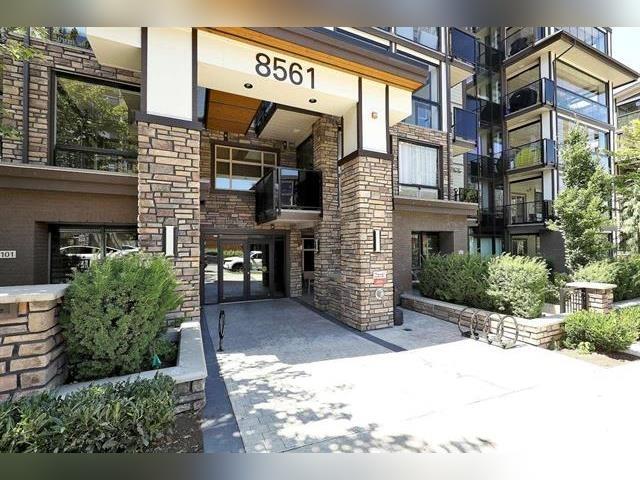
405 8561 203a Street
Langley, British Columbia
PRICED WELL TO SELL!!! YORKSON PARK!This luxurious corner unit offers 3 bedrooms, 2 bathrooms, and 1143sq. ft. of thoughtfully designed living space, plus a 238 sq. ft. year-round solarium with a gas BBQ hookup. Enjoy unobstructed park and Golden Ears views, energy-efficient heat pump/air conditioning in every room, and gas included in the strata fee.The home features high-end kitchen appliances, including a five-burner gas cooktop, quartz countertops, a large functional kitchen island, abundant cabinetry, heated bathroom floors, solid wood closet doors and interior doors, and durable laminate flooring throughout. 2 parking stalls and a large private storage room with a rolling garage door. Incredible location, close to Highway 1 and to all amenities. (id:36404)
Sutton Group-West Coast Realty (Surrey/24)
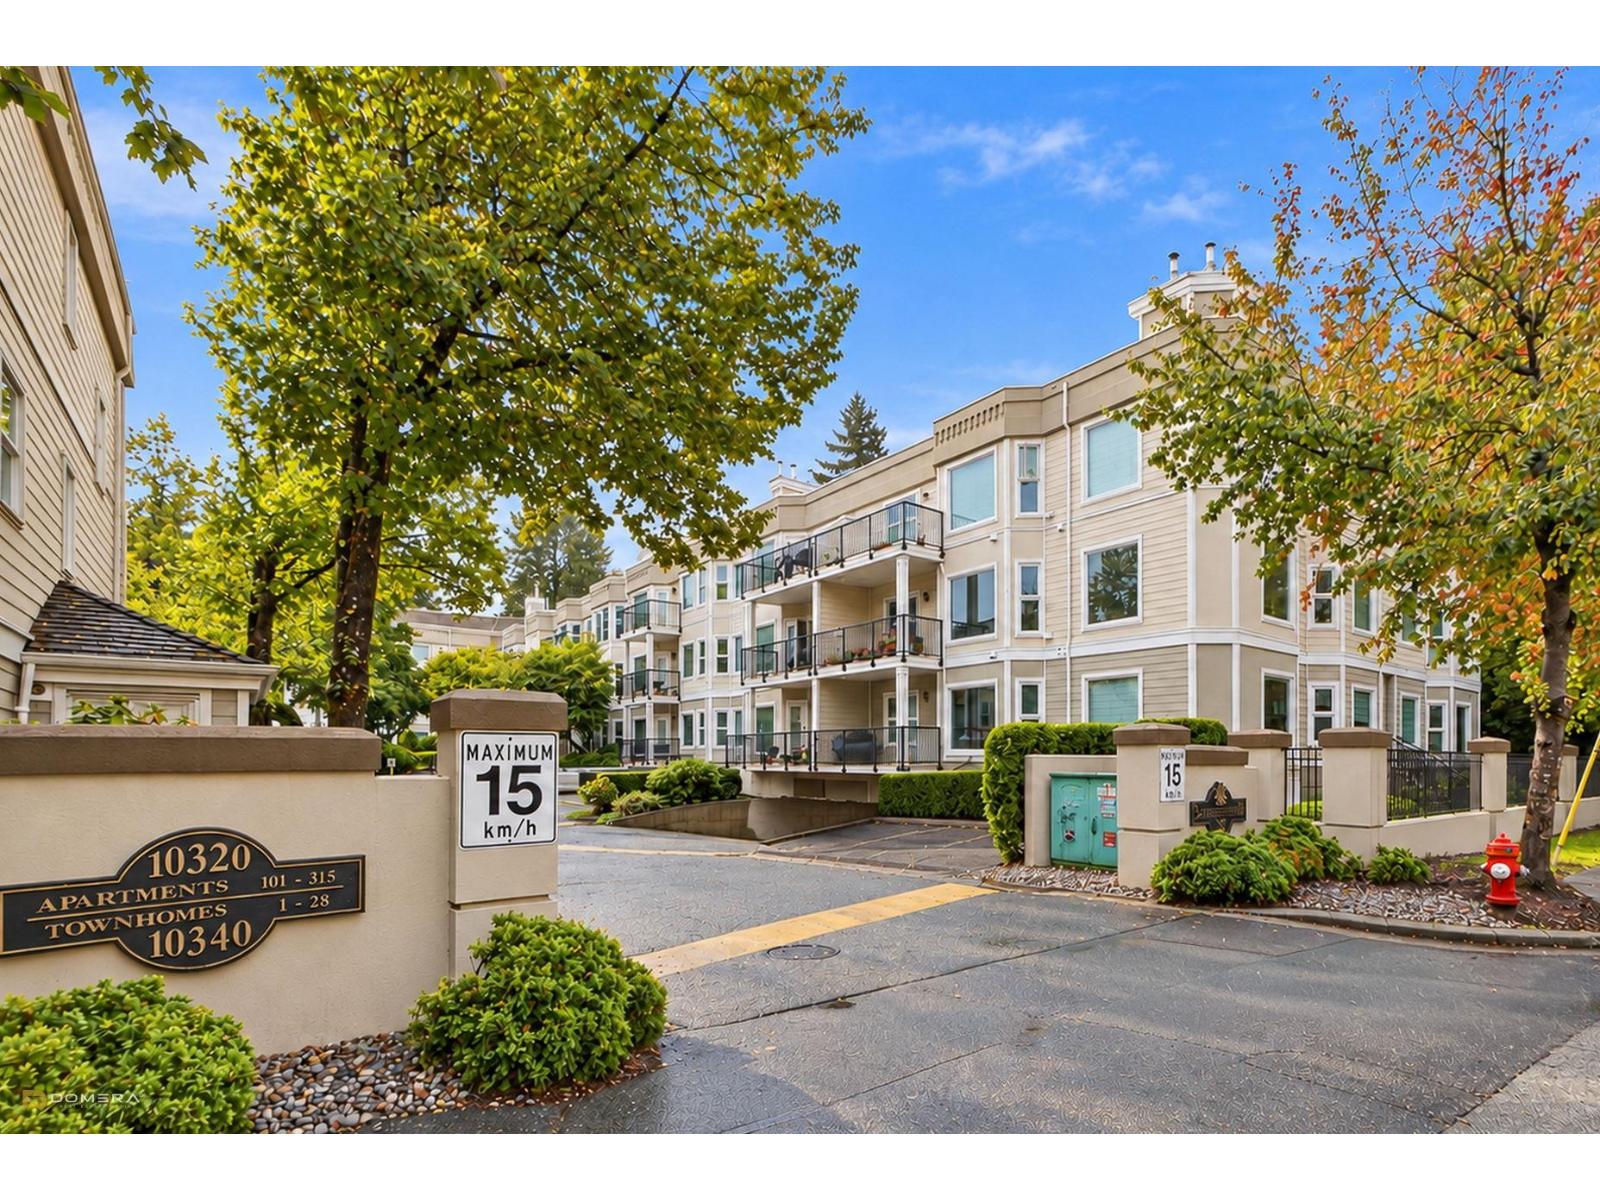
109 10320 156 Street
Surrey, British Columbia
Welcome to Kingsbrook! Rarely available ground-floor 1-bedroom, 1-bathroom home on the quiet south side, beautifully overlooking peaceful, protected greenspace. Freshly painted and featuring a spacious kitchen with eating area, crown moulding, built-in vacuum, and custom bedroom organizer. Enjoy the cozy gas fireplace for heating, included in the strata fees. The versatile office space offers potential for a second bedroom, adding valuable flexibility. Fully rainscreened building & A wonderful opportunity for first-time buyers, downsizers, or investors seeking comfort, privacy, and value. Don't miss this one-call today! Open House Oct 18th, Sunday between 2-4pm. (id:36404)
Royal LePage Global Force Realty
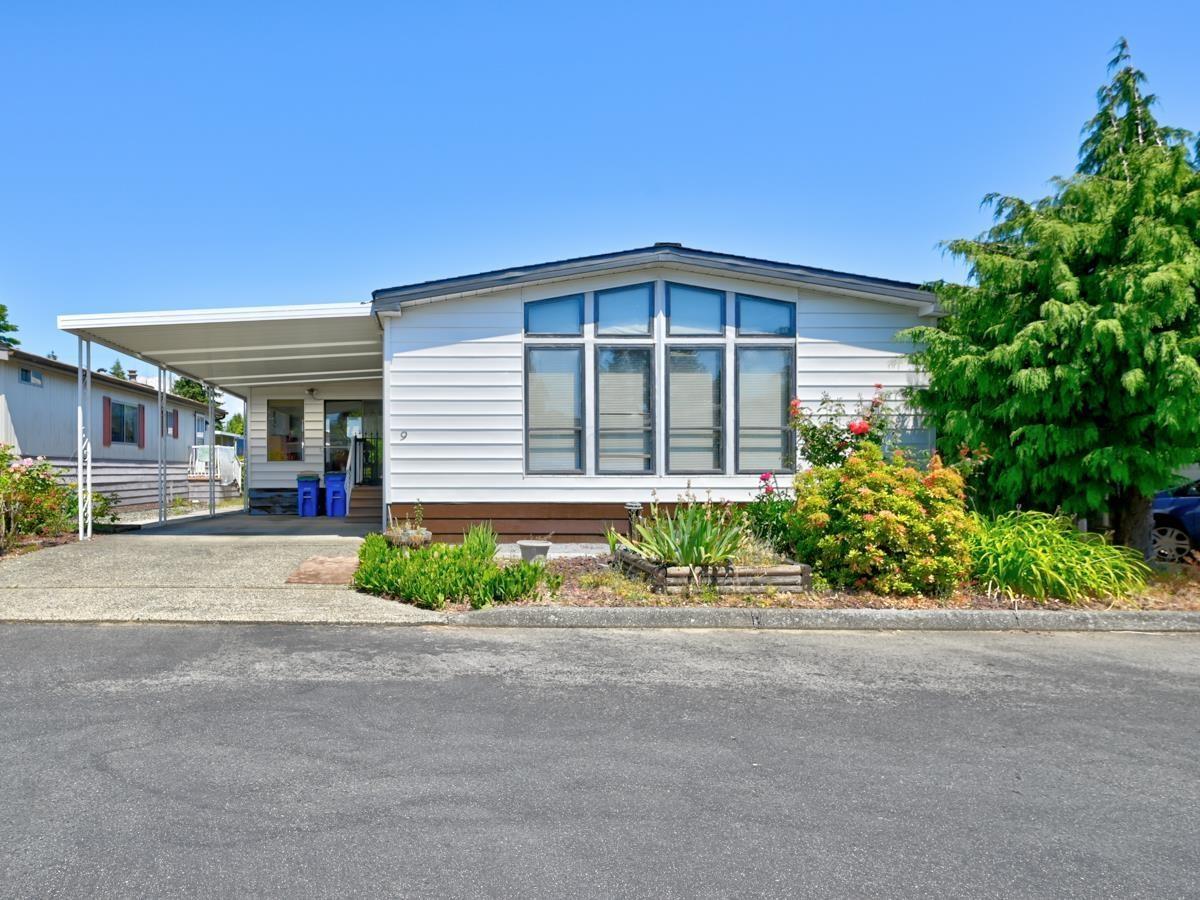
9 8670 156 Street
Surrey, British Columbia
Rare opportunity in Westwood Court! This spacious double-wide offers 2 bedrooms, 2 full bathrooms, a large living room, dining room, family room, spacious kitchen, and separate laundry room. Offering great potential, this original home is ideal for buyers looking to renovate and make it their own. Located in one of the park's most desirable locations with minimal-maintenance landscaping. Gated 55+ community close to shopping, restaurants, Fresh St. Market, Fleetwood Sport & Leisure Centre, library, medical services, and transit. Pad fee includes water, garbage, and management. Pets welcome. (id:36404)
Real Broker B.c. Ltd.
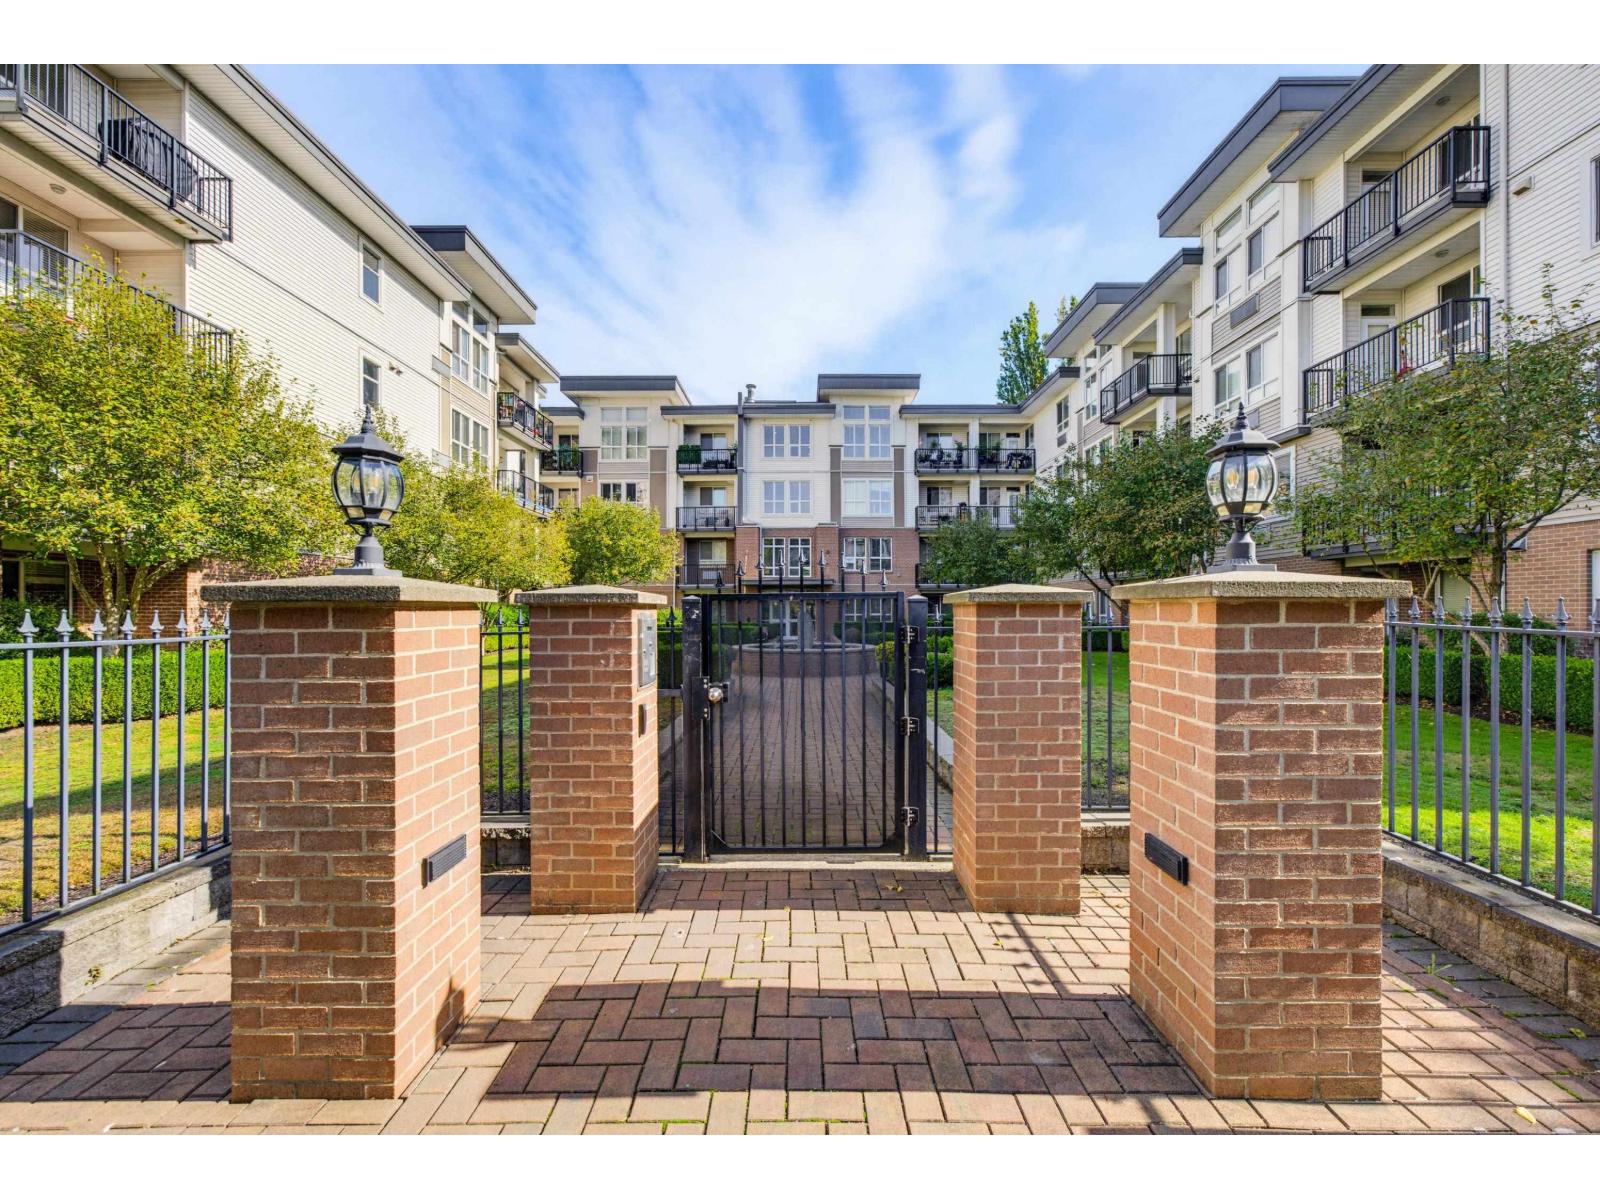
202 5430 201 Street
Langley, British Columbia
WOW! LUXURY at THE SONNET - GEORGIE AWARD WINNER! This impressive 1,102sf 2 BDRM + 2 FULL BATH suite delivers space, quality & upscale finish you've been looking for. SOARING 9' ceilings & X-LARGE window, sophisticated feel thru-out. The open-concept kitchen features full-slab granite counters, oversized island & upgraded S/S appliances. Beautiful laminate flooring, stunning stone F/P, crown mouldings & BUILT-IN A/C add to the luxury & comfort. The HUGE Primary offers plenty of room for a true retreat, plus a spacious walk-in & 5-piece lux. ensuite. 1 pet allowed(25lb). Storage on same floor. A standout when built & remains one of Langley City's premier condo builds. Quality construction, DUAL ELEVATORS, an exceptional floor plan & fabulous location across from parks. Make this a must see! (id:36404)
RE/MAX Treeland Realty
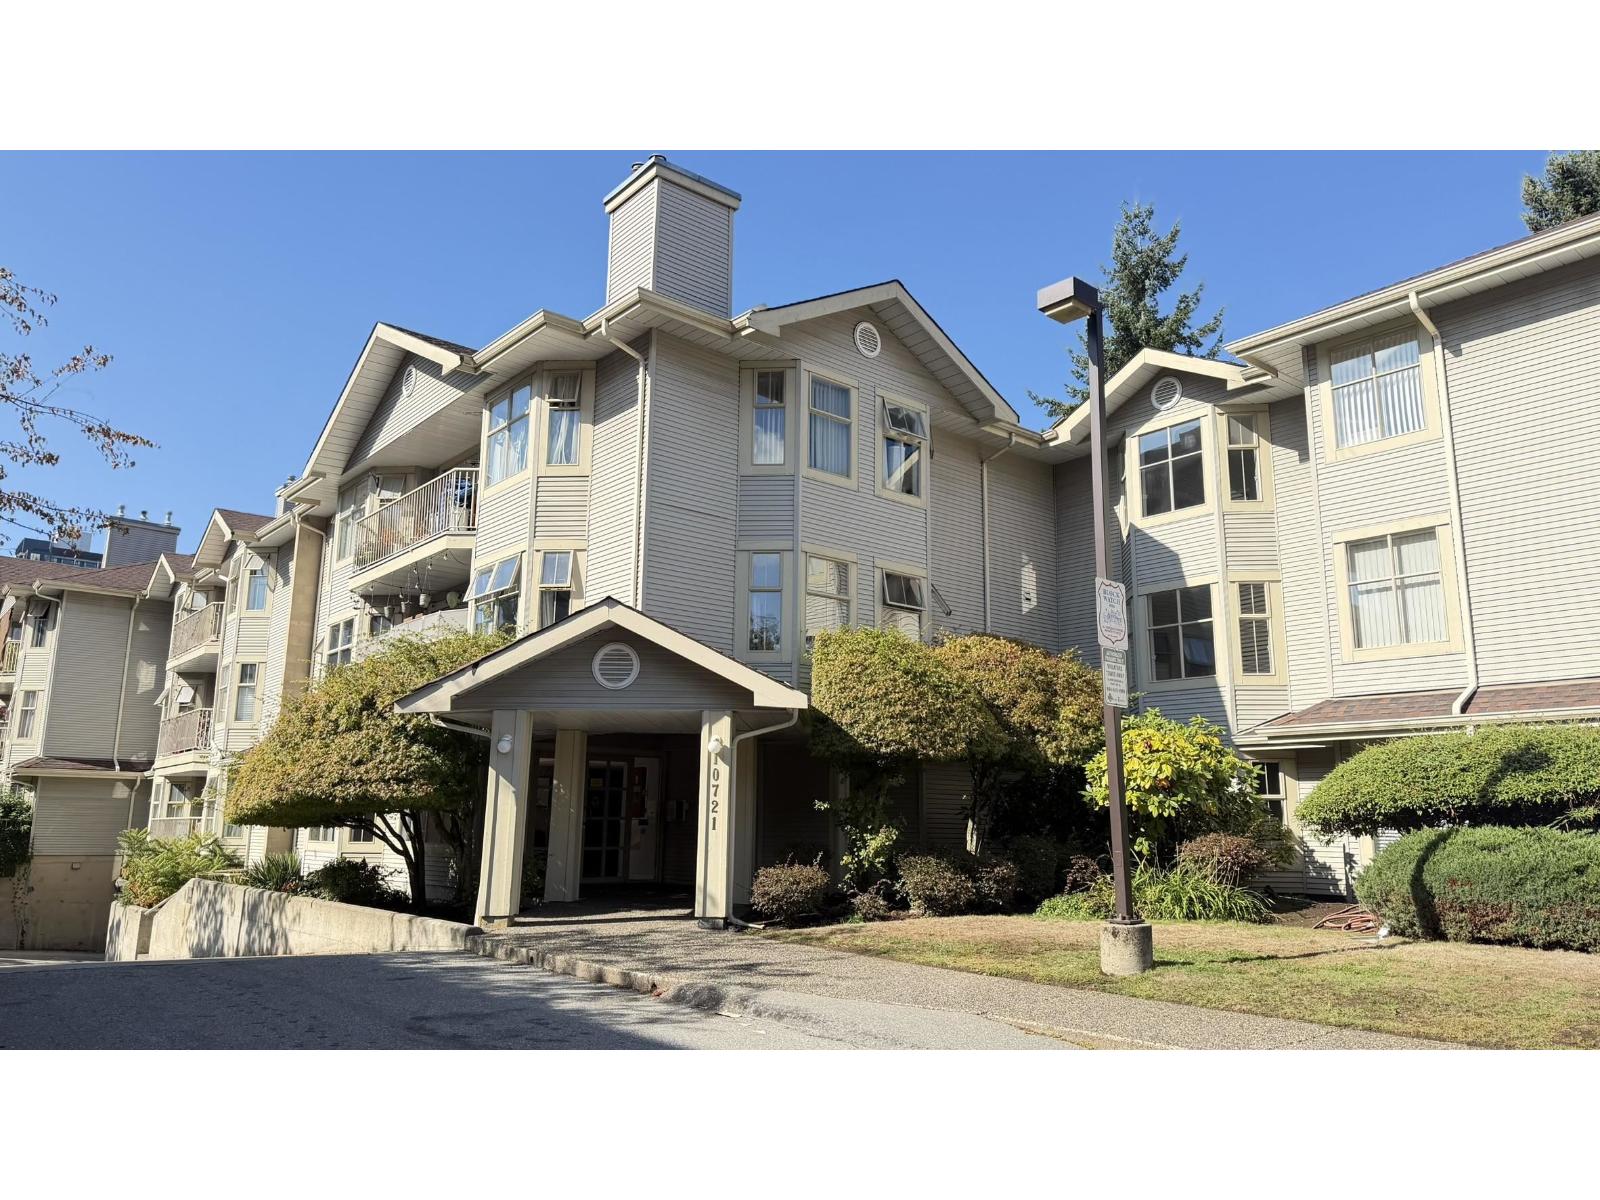
110 10721 139 Street
Surrey, British Columbia
Welcome to this spacious 1,103 sq. ft. 2-bedroom corner condo, ideally situated on the ground level in a highly convenient Surrey location. This bright and functional home features laminate flooring throughout, stainless steel appliances, an ensuite washer and dryer (2021), and microwave/exhaust fan (2023). The interior and common hallway have been refreshed within the past three years, including updated hallway carpeting, and the unit's patio was redone approximately two years ago. Located across from Forsyth Road Elem & walking distance to SkyTrain and Surrey Central, Surrey Memorial Hospital, SFU, parks, cafés, restaurants, shopping, future City Centre Areana & Entertainment District and easy access to Burnaby and New Westminster and Highway 1. Parking/storage. OH Sat. Oct. 17, 2-4 pm (id:36404)
Macdonald Realty