
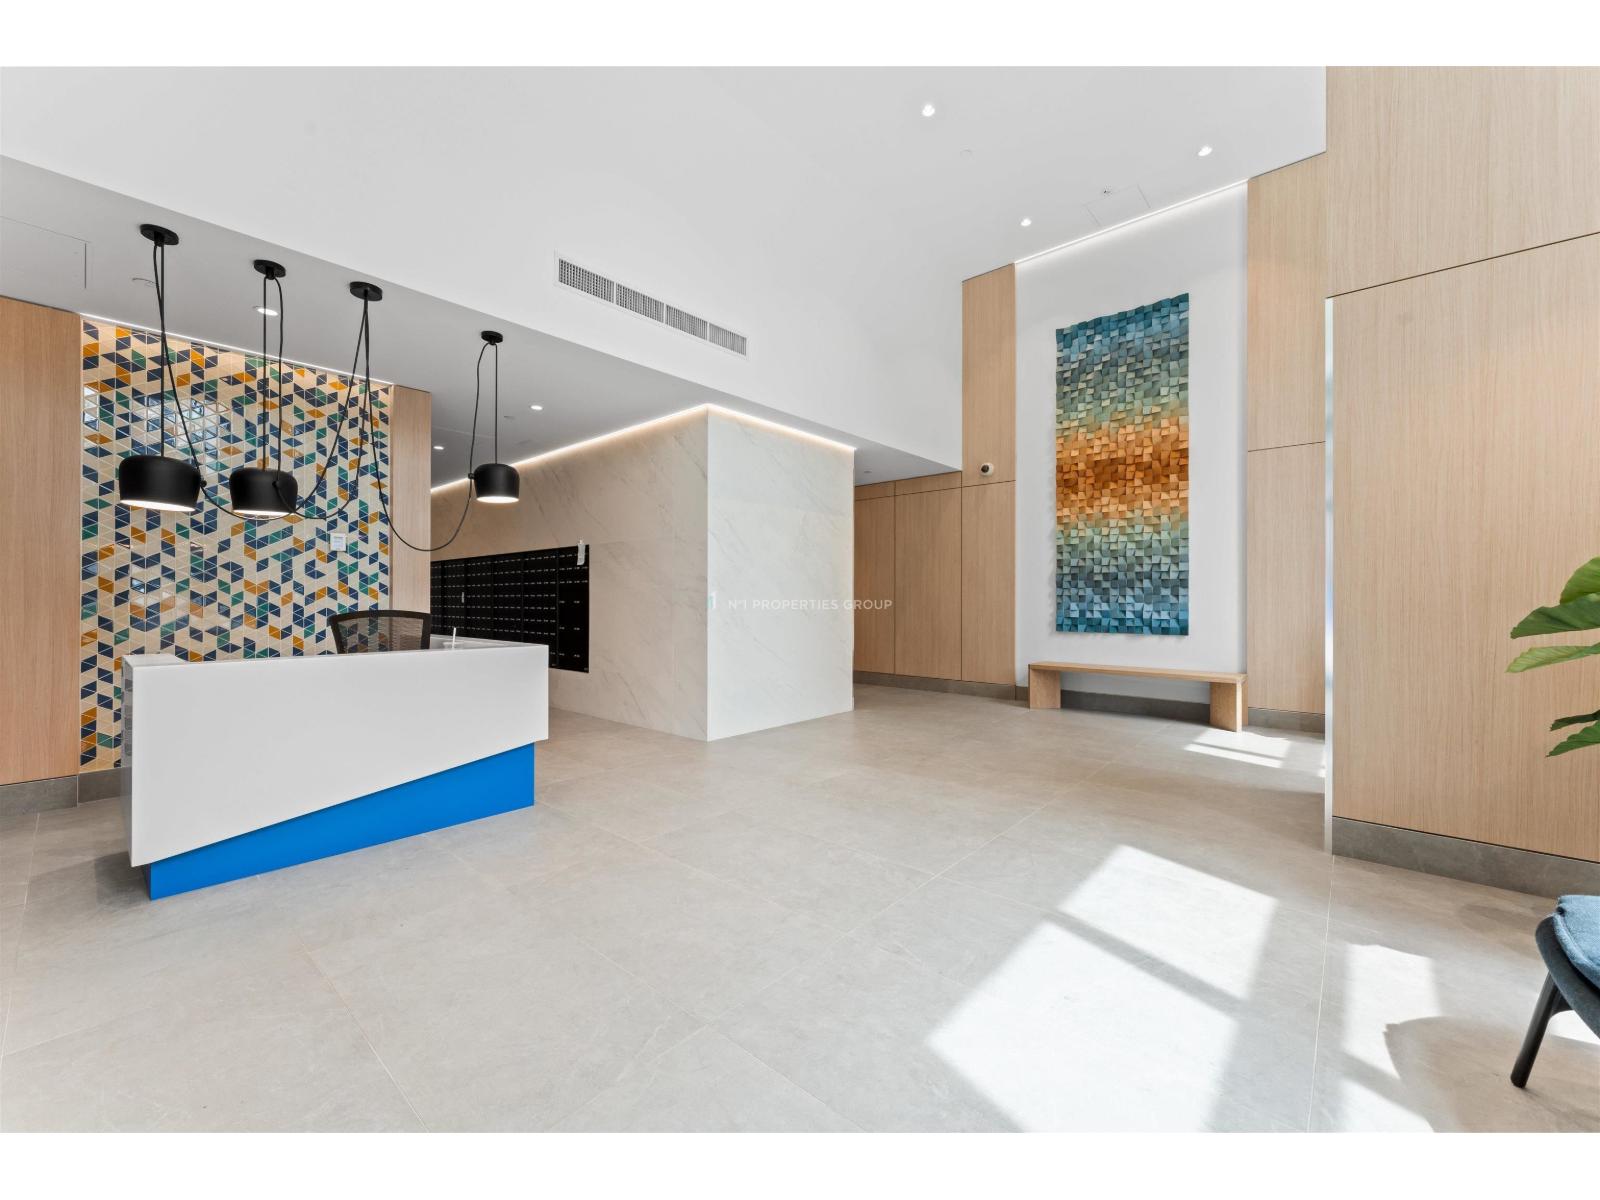
808 13725 George Junction
Surrey, British Columbia
GST Included! Welcome to this bright southeast-facing 1 bed, 1 bath home at King George Hub - featuring floor-to-ceiling windows, a modern kitchen with Fulgor Milano appliances, quartz countertops, and a spacious balcony. Enjoy resort-style amenities and an unbeatable location just steps to SkyTrain, SFU, UBC, shopping, dining & more. Includes 1 locker. Cooling & heating included in strata. (id:36404)
RE/MAX City Realty
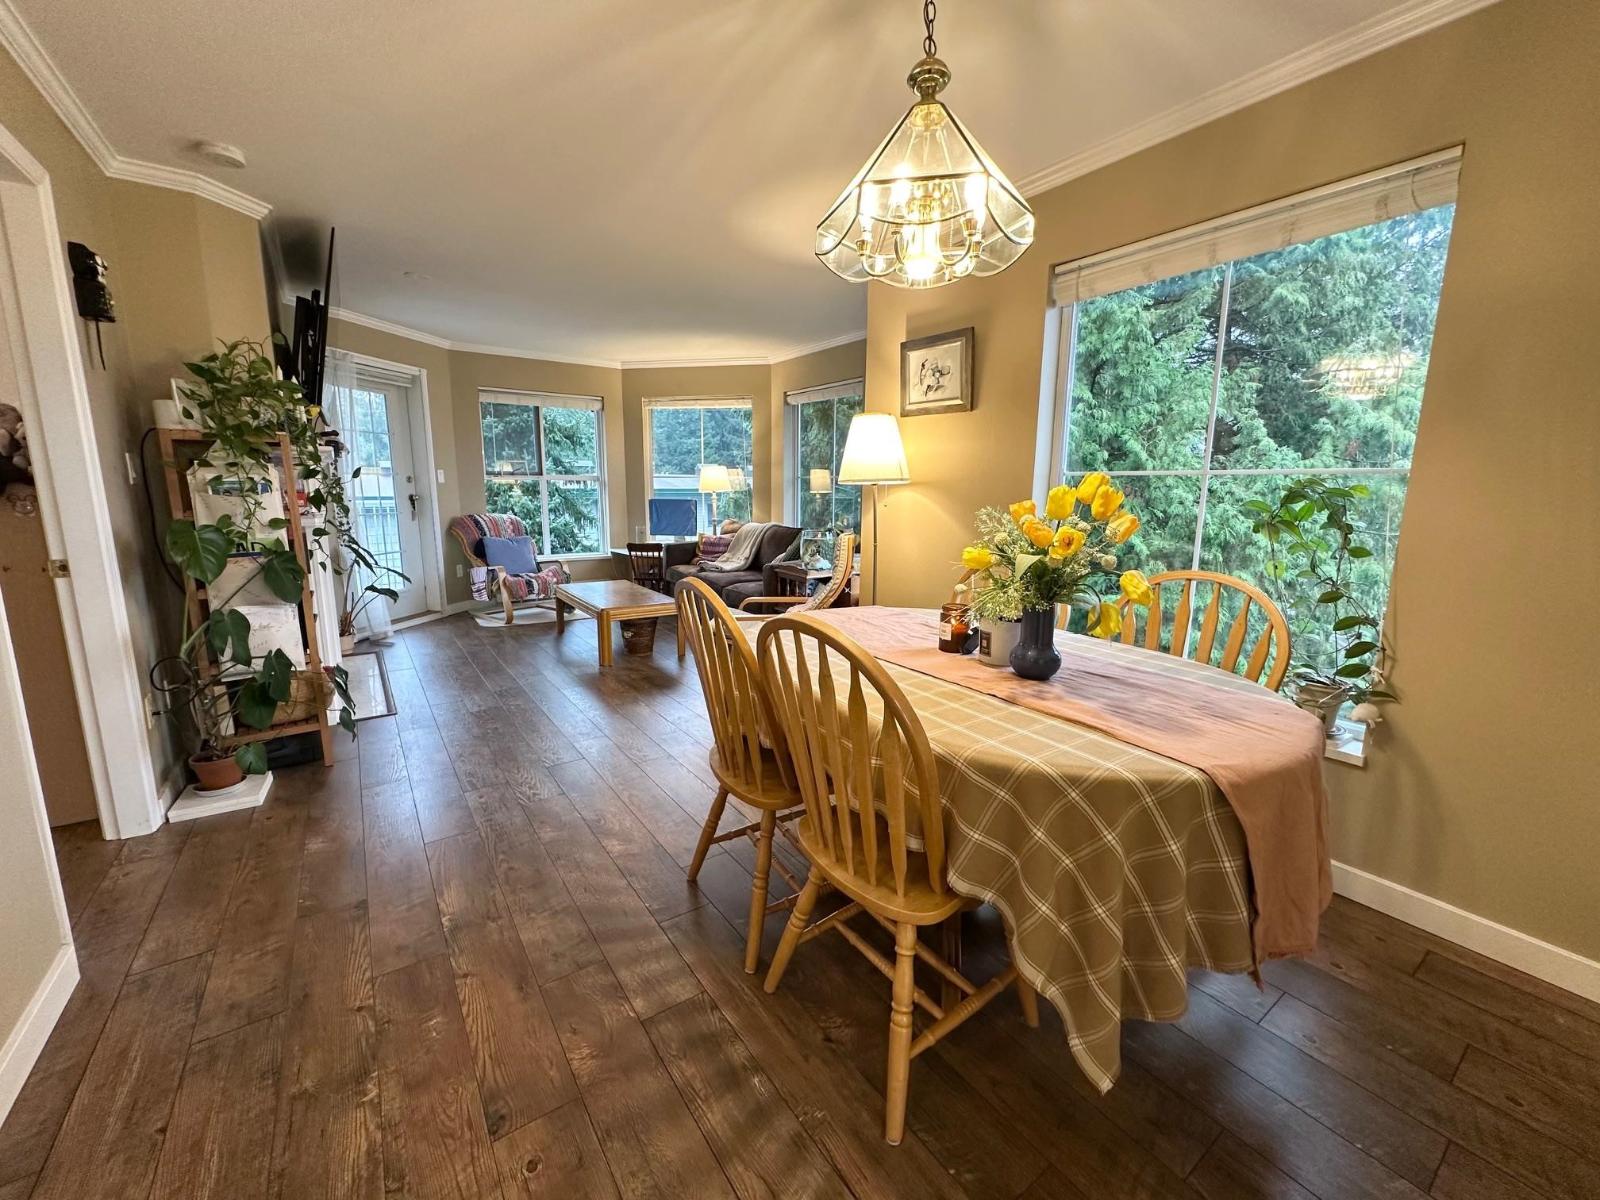
306 15160 108 Avenue
Surrey, British Columbia
Welcome to Riverpointe! This spacious 2-bedroom, 2-bath home offers a unique layout featuring a multifunctional flex room with a window within the oversized primary bedroom-perfect for a home office, nursery, hobby space or storage. Enjoy the large, bright balcony year-round. Even better, the kitchen and bathrooms are undergoing renovations, scheduled for completion in October, bringing a fresh, updated look that will make this home even more beautiful! Ideally located in desirable Guildford near 108 Ave & 152 St, minutes from transit, schools, Guildford Town Centre, library, restaurants, supermarkets, parks, recreation and medical services. Quick highway access makes commuting to Vancouver, Langley, Richmond and beyond easy. Come see the space, potential and improvements for yourself! (id:36404)
RE/MAX City Realty
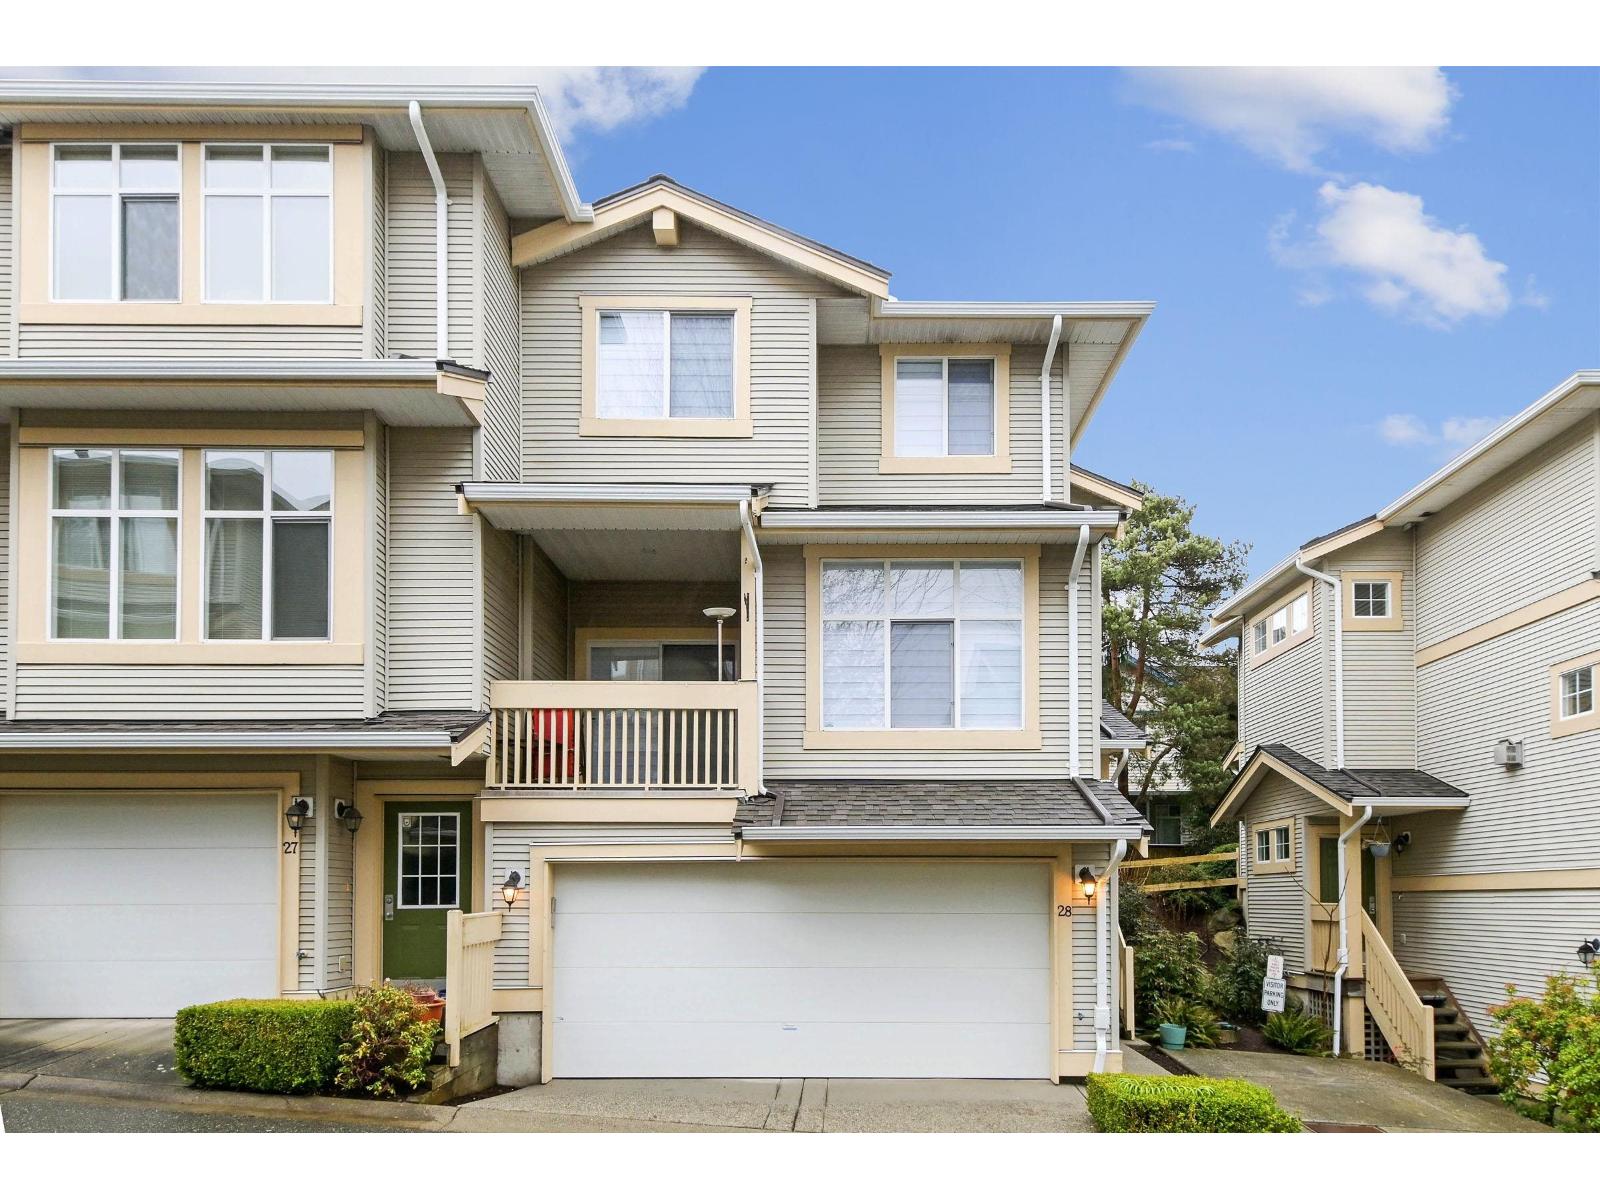
28 14959 58 Avenue
Surrey, British Columbia
This stunning, fully renovated townhouse offers the perfect blend of style, space, and functionality-feeling just like a detached home! Featuring a huge living room with soaring 9ft ceilings and a dedicated office space, this home is designed for modern living. Step outside to your private walkout patio and backyard, perfect for relaxing or entertaining. Nestled in the heart of Sullivan Station, you're just steps from Panorama Village, shopping, dining, the YMCA, parks, and scenic trails. A rare opportunity in an unbeatable location-don't miss out! (id:36404)
RE/MAX Bozz Realty
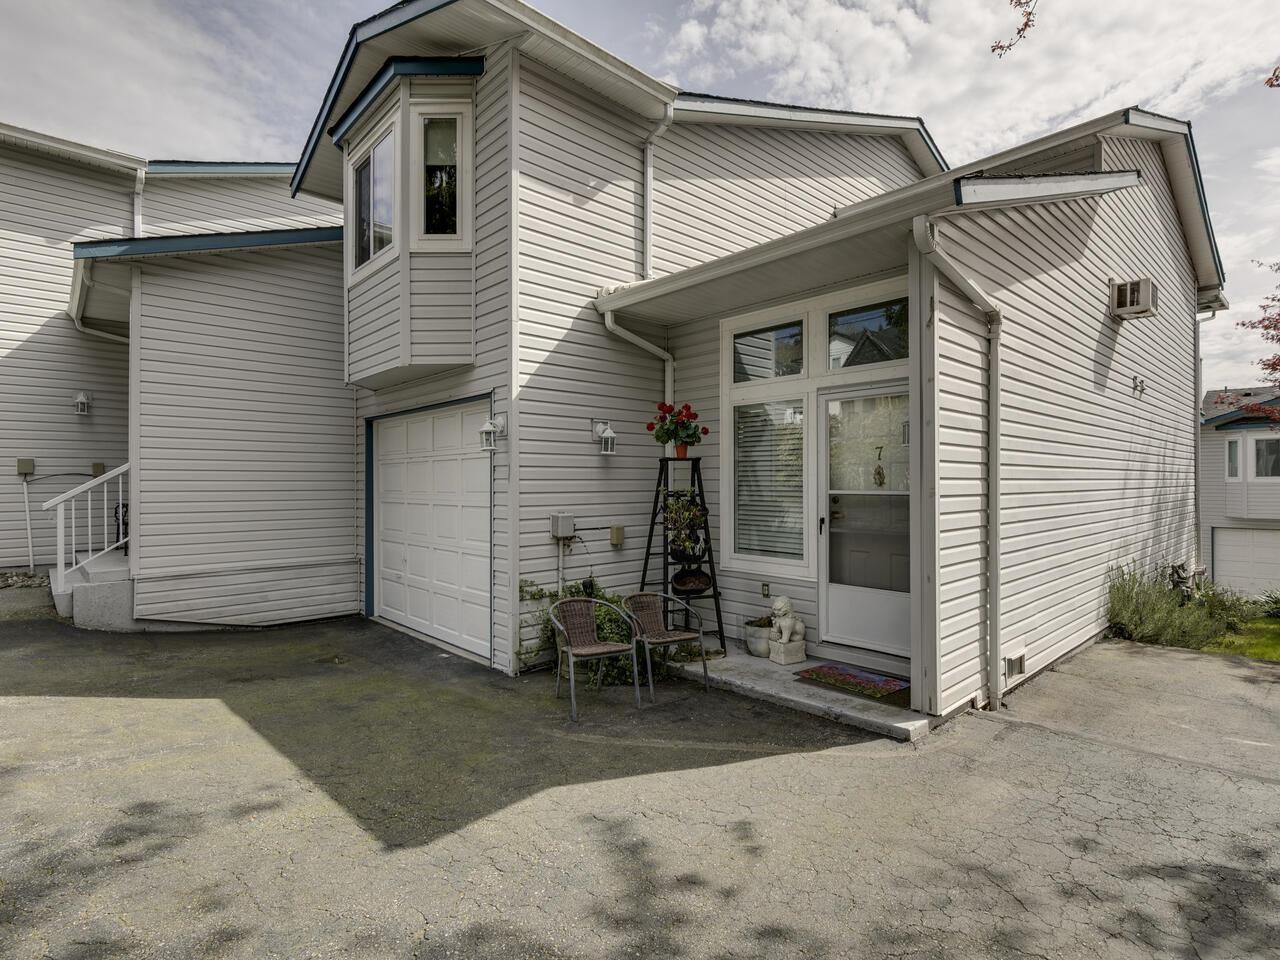
7 32752 4th Avenue
Mission, British Columbia
Updated end-unit townhouse in a quiet cul-de-sac, featuring a fully updated kitchen with modern appliances. This well maintained home offers 3 bedrooms and 2 bathrooms, complemented by updated flooring and contemporary paint tones throughout. The main level showcases a generous living and dining area with a gas f/p, plus a bright primary bedroom highlighted by a bay window. Enjoy your morning coffee or evening unwind on the covered balcony with scenic Mt Baker views. Downstairs you'll find the additional bedrooms, a full 3-piece bathroom, a spacious laundry area, and convenient access to the single garage with additional parking. Ideally situated close to schools, transit, recreation, and shopping. Located in Woodrose Estates, a pet friendly community with no rental restrictions! (id:36404)
Top Producers Realty Ltd.
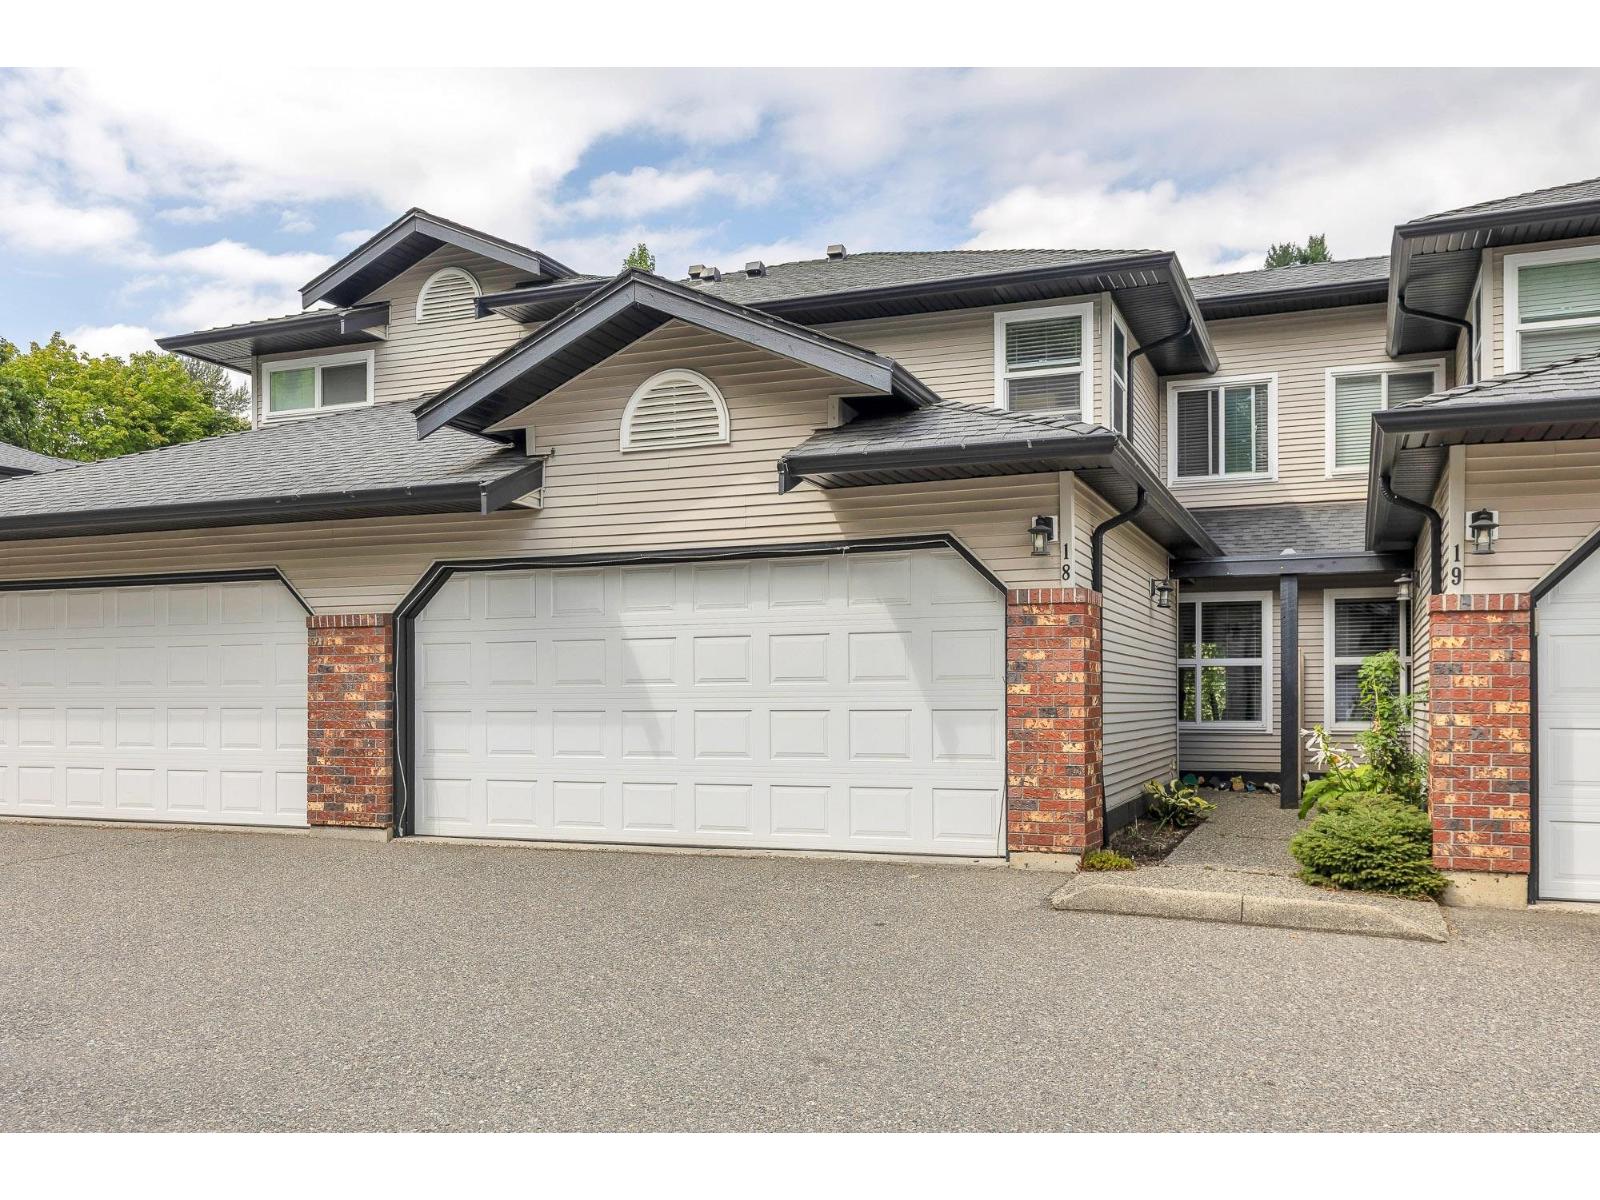
18 36060 Old Yale Road
Abbotsford, British Columbia
FEEL AT HOME WHEN YOU ENTER THIS TASTEFULL TOWN HOUSE IN FAMILY FRENDLY MOUNTAIN VIEW ESTATES. WINDOWS UPGRADED 2020. ROOF 2014. GARAGE DOORS 2023. (ALL DATES ARE APROX) THREE BED THREE BATH ATTRACTIVE KITCHEN DINNING ARE FOR THE FAMILY MEALS TO GATHER. GAS FIRE PLACE IN THE LIVING ROOM. PRIVATE BACKYARD. THE COMPLEX HAS SWIMMING POOL AND A CLUB HOUSE.SHOPPING AT THE WALKING DISTANCE. ALL LEVEL SCHOOLS ARE 5 TO 10 MINUTES DRIVE. EASY FREE WAY ACCESS.. 2 PETS ALLOWED NO SIZE RISTRECTIONS (id:36404)
Nationwide Realty Corp.
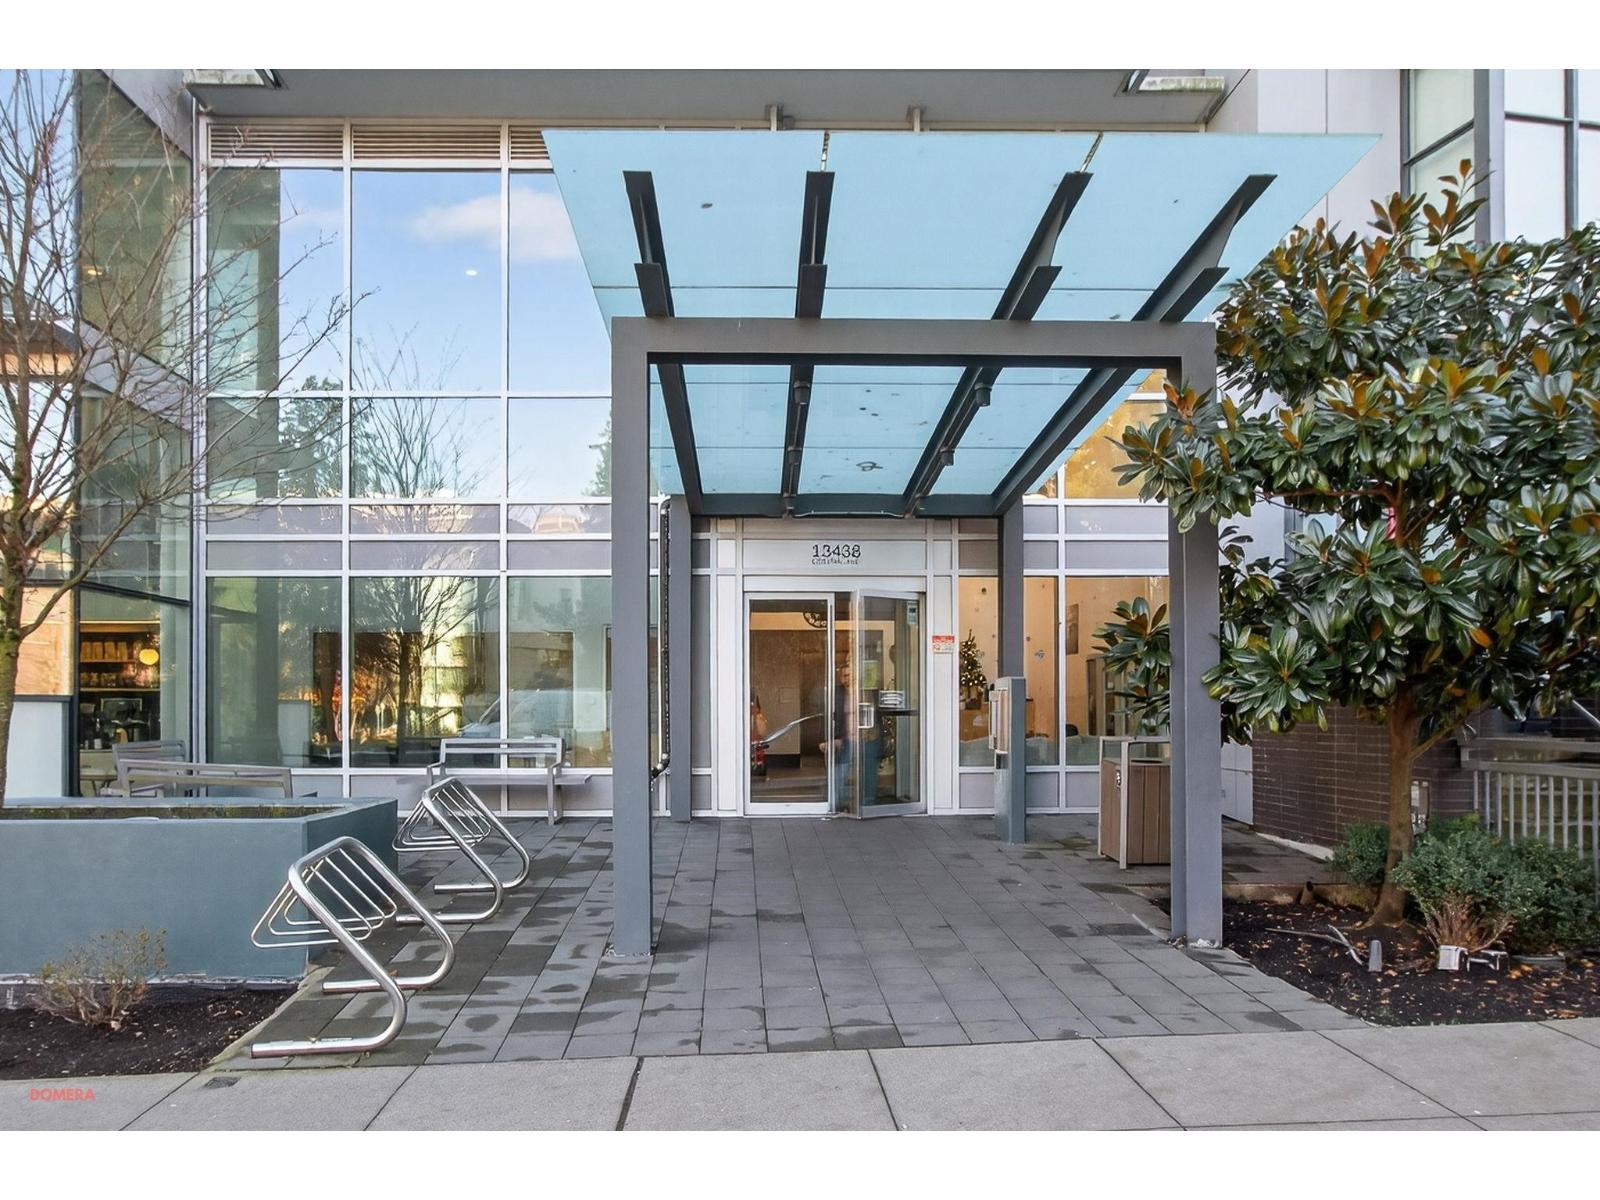
1001 13438 Central Avenue
Surrey, British Columbia
Location Location you want to living at Prime On The Plaza, perfectly positioned in the heart of Surrey Central-directly across from Civic Plaza & just a short stroll to SkyTrain. This smartly designed micro unit maximizes every inch w/ over-height ceilings, engineered hardwood flooring, energy-efficient low-e windows, + a private balcony w/ beautiful city & mountain views. Featuring 2 European-style wall bed systems (2 MURPHY BEDS) w/ built-in LED lighting, the living & dining areas easily transform into sleeping spaces. Enjoy an exceptional lineup of amenities including a fully equipped gym, yoga studio r steam room, & a stunning 38th-f1r rooftop garden & patio. School catchment: Old Yale Road Elem & École Kwantlen Park 2ndary. (id:36404)
City 2 City Real Estate Services Inc.
25 20645 68 Avenue
Langley, British Columbia
Final opportunity to own this MOVE-IN READY oversized corner townhome! GORDON SQUARE, built by Paddington Properties is a community of 32 homes in the coveted Langley neighbourhood of Willoughby Heights. This calm yet accessible location is minutes to schools, Costco, transit and amenities. This home is perfect for easy living with the kitchen, living room, dining, and the garage on the main level. Featuring massive windows, 10ft ceilings on the main, huge oversized bedrooms, plus a full basement with recreation room and flex space for all your hobbies! Amazing value for this beautifully finished home - kitchen aid appliances, gas stove, wall oven and rough in for AC and EV charging. Showings by appointment only. (id:36404)
Engel & Volkers Vancouver (Branch)
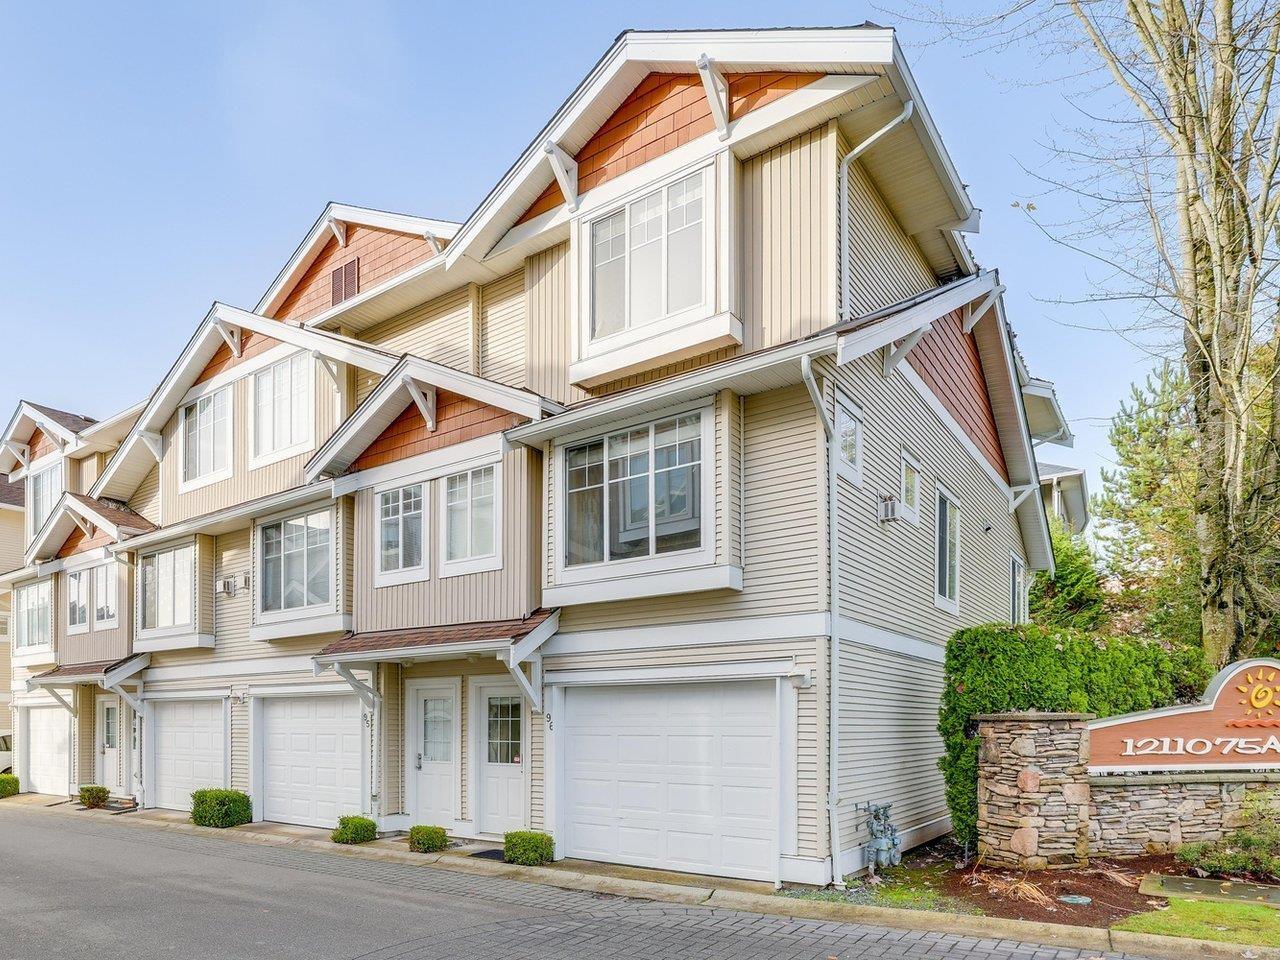
96 12110 75a Avenue
Surrey, British Columbia
Welcome to Mandaley Village! This bright and well-maintained 3 bed, 2 bath townhouse offers comfortable family living in a desirable West Newton location by Strawberry Hill. Recent upgrades to the complex include a new roof in 2020, fresh exterior paint in 2025, and a new fence-all adding to the home's curb appeal and value. Featuring spacious living areas, private backyard, and close proximity to transit, schools, shopping, and entertainment. Ideal layout with a lot of storage space with 2 car tandem parking and visitor stalls. Don't miss this opportunity to live in a sought-after community with clubhouse and family-friendly amenities. Quality living awaits! One of the best layouts for growing families! (id:36404)
Interlink Realty
13706 Marine Drive
White Rock, British Columbia
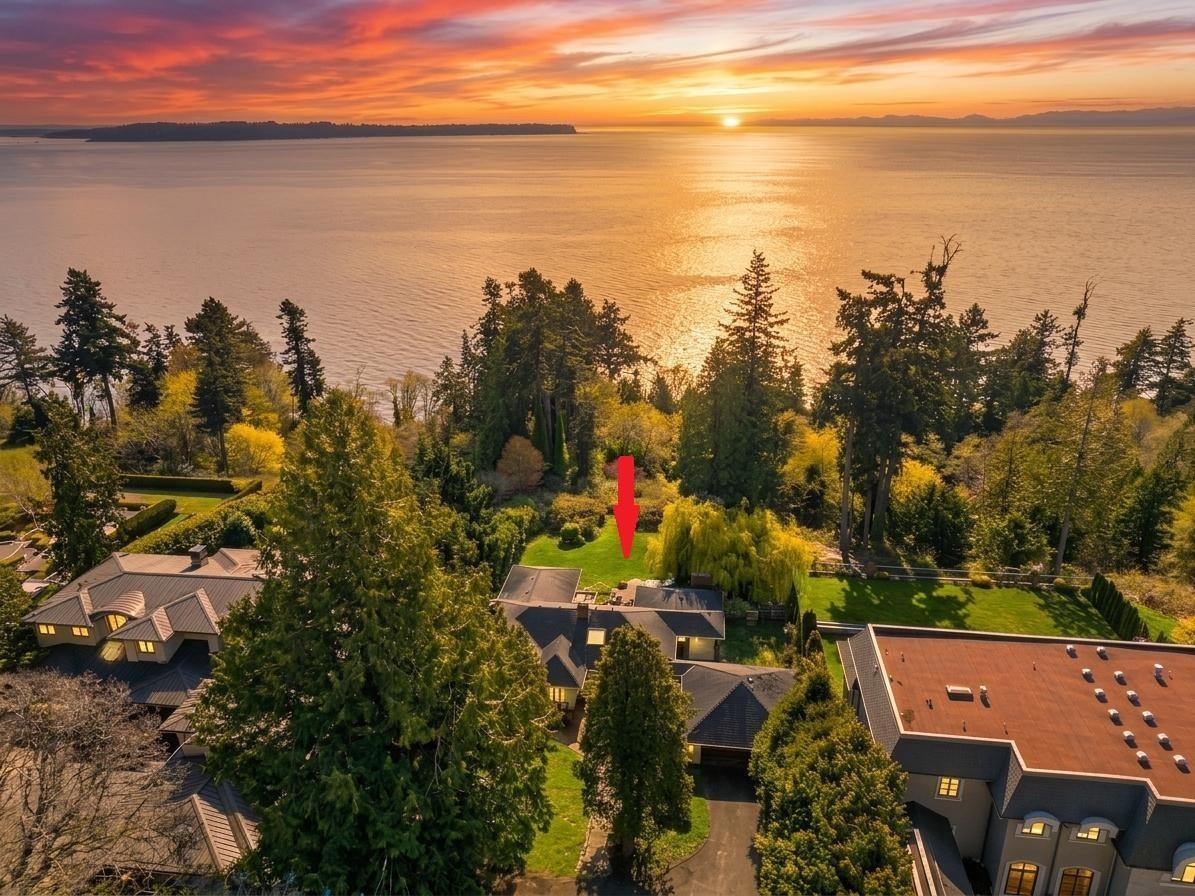
Rare opportunity to build your world-class dream home on this exceptional 1.59-acre (approximately 69,260 sq ft) waterfront estate lot on prestigious Marine Drive in White Rock. Perched on the bluff, this property offers truly spectacular ocean views over Semiahmoo Bay, with breathtaking sightlines to Mt. Baker and the Gulf Islands, all complemented by beautiful sunsets. This is a one-of-a-kind setting where privacy and location come together to create something extraordinary. Offering endless potential to design and build a legacy estate tailored to your vision, this is your chance to secure a premier waterfront property and create a lasting family legacy in one of the most sought-after locations on the coast. The value here is primarily in the land. (id:36404)
RE/MAX Select Properties
523 7588 198b Street
Langley, British Columbia
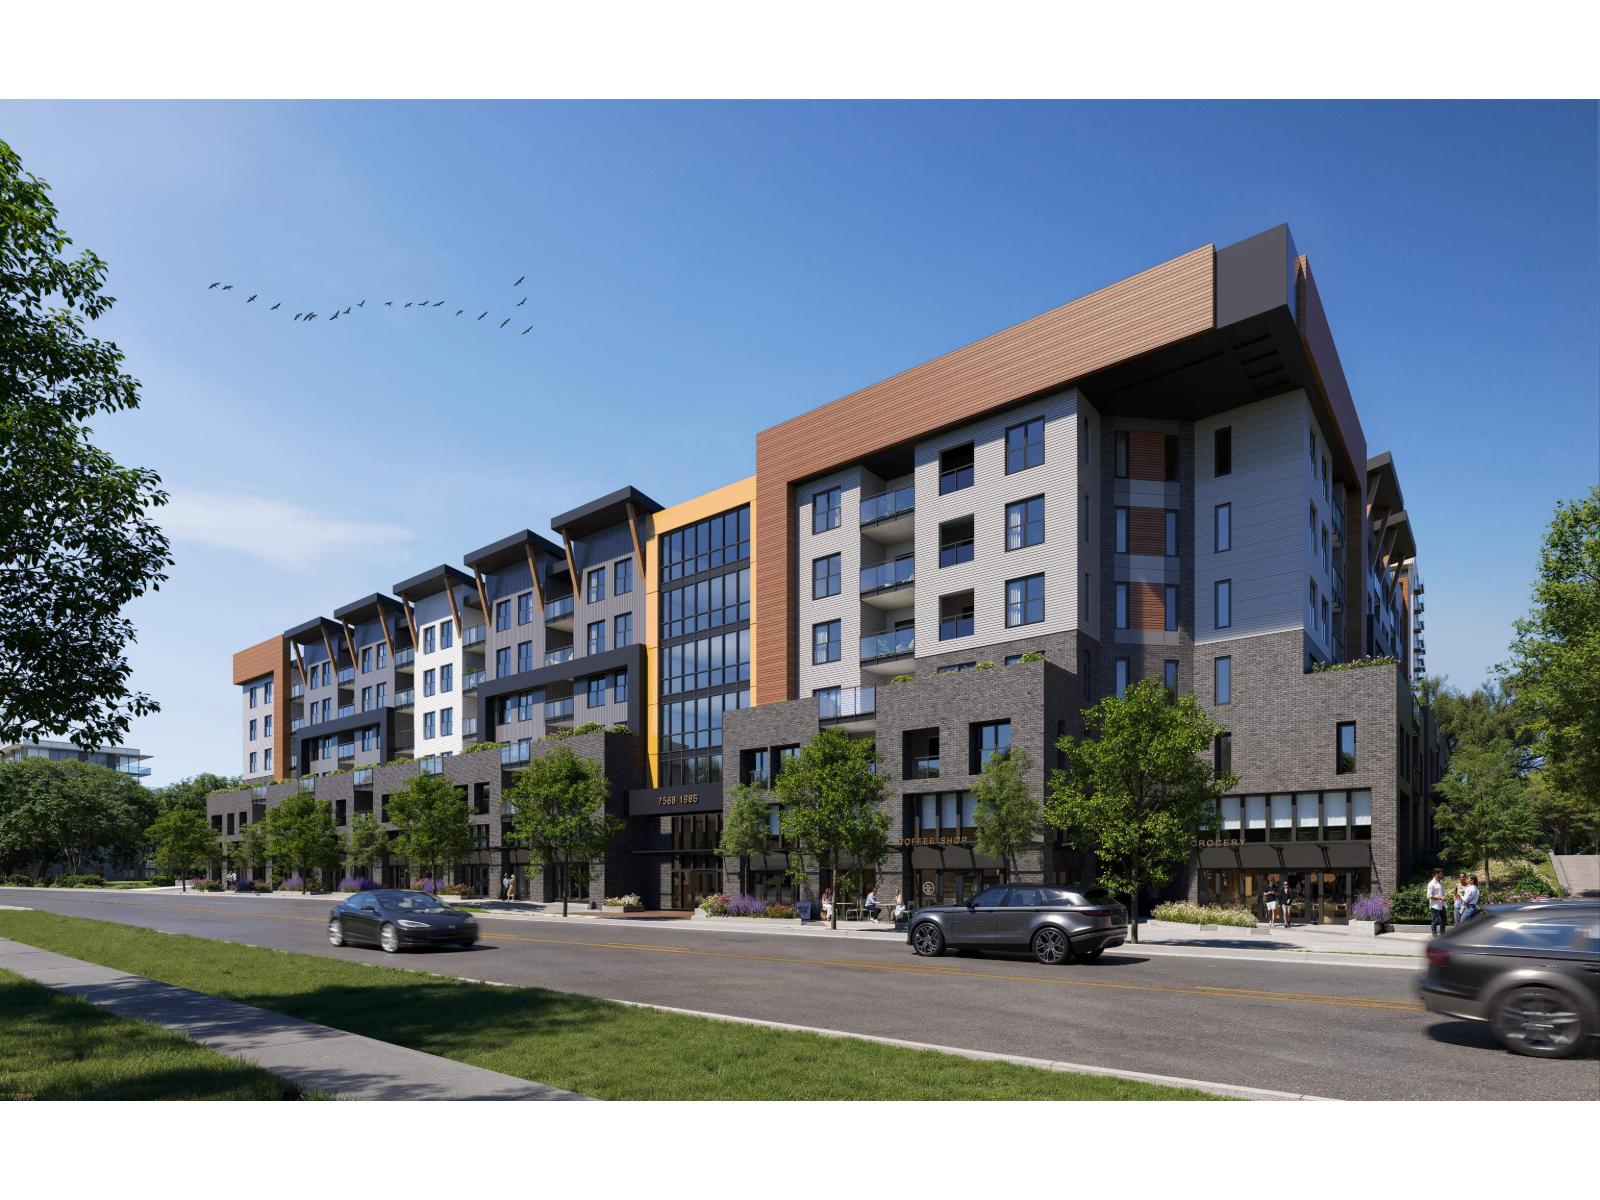
MATTEO by ML Emporio! Willoughby's fastest selling condos now under construction! A collection of 212 studio to 2bed/den homes, centrally located at 198B Street & 76 Avenue, where the three unique communities of Willoughby, Willowbrook and Carvolth converge. Enjoy easy access to Willoughby Community Park, Langley Events Centre and nearby Latimer Village, all offering extensive dining, sports, and social conveniences. Families benefit from onsite Montessori pre-school/daycare, and just walking distance to top Elementary and High-Schools. Kwantlen and Trinity Western Universities just minutes drive away. Unprecedented buyer credits now at MATTEO! Visit our interactive presentation centre Thursday, Saturday and Sunday at 10522 King George Boulevard, Surrey from 12pm-5pm. (id:36404)
Prima Marketing
205 10707 139 Street
Surrey, British Columbia
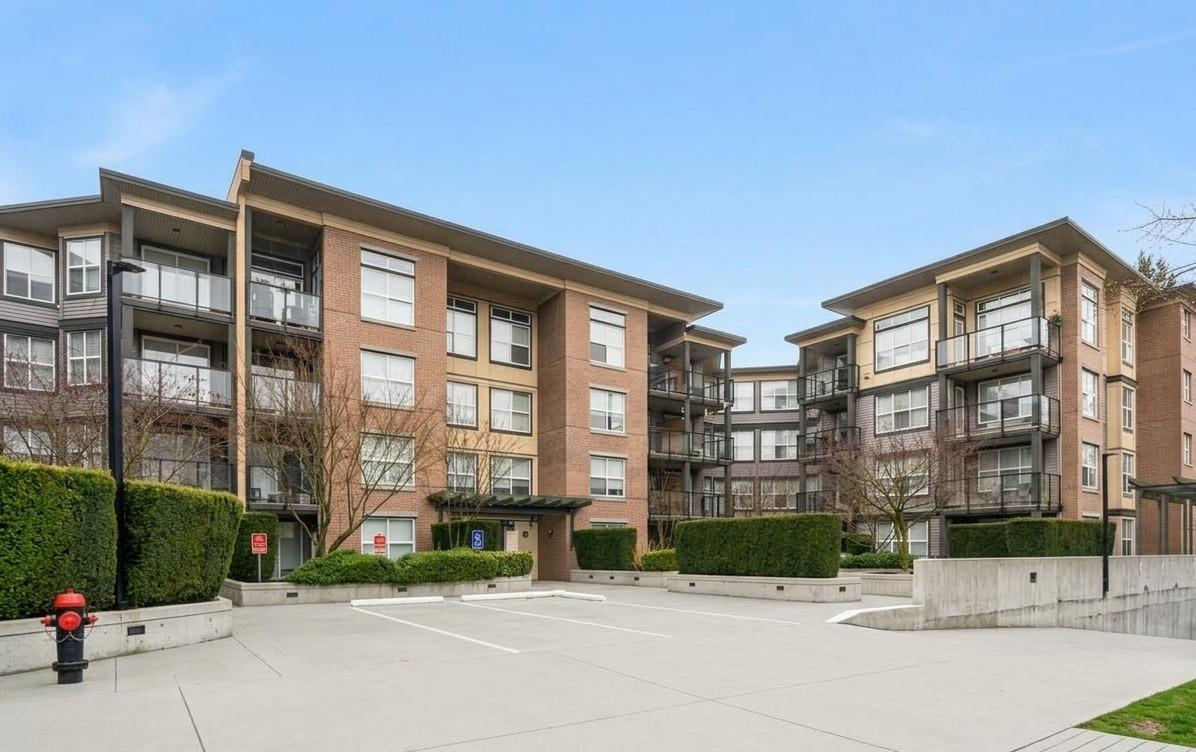
Well-maintained 2-bedroom, 2-bathroom condo in a prime central Surrey location. This bright and functional second-floor unit features an open-concept layout with a spacious living and dining area, a modern kitchen, and well-separated bedrooms for added privacy-ideal for families or shared living. The primary bedroom includes a full ensuite, while the second bedroom is perfect for guests, a home office, or growing families. Enjoy a private balcony, in-suite laundry, and secure underground parking. Conveniently located just minutes from SkyTrain, shopping, schools, parks, and all major amenities. Excellent opportunity for first-time buyers, downsizers, or investors with strong rental potential. (id:36404)
Rexara Realty Inc.
17325 31 Avenue
Surrey, British Columbia
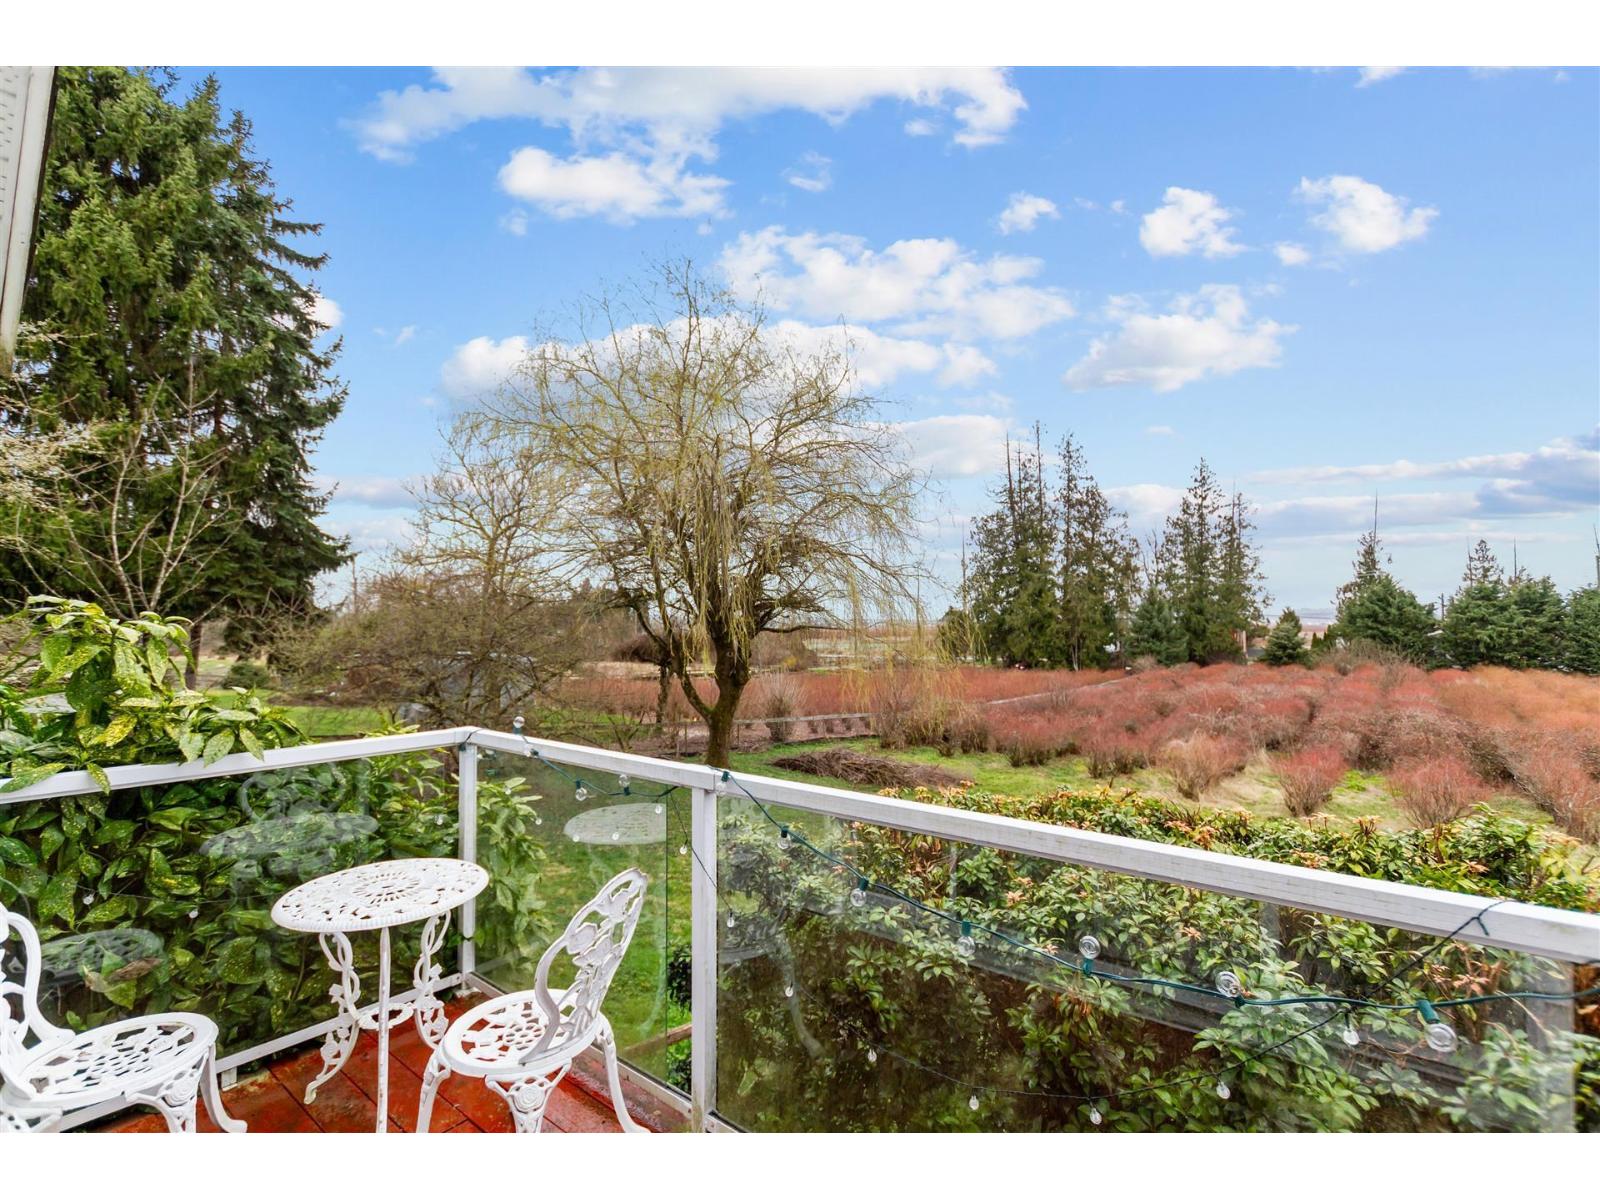
Custom-built rancher on a quiet 1.05-acre cul-de-sac with sweeping mountain views. 3 large bedrooms, 3 full baths, and a bright, open layout with soaring ceilings. Generous family room for entertaining, plus a sun-soaked deck overlooking mature blueberry bushes and a deep, usable backyard-ideal for a private garden or boutique U-Pick. Comfortable, with clear renovation upside. 6-foot crawl space offers substantial storage; space for RV parking. The true gem is the land: flat, private, and positioned within the Grandview Heights General Land Use Plan, an area transitioning toward higher-density uses. Hold, enhance, or plan for future redevelopment. A well-priced entry into a large parcel where you can enjoy the property today while the underlying land value continues to grow. (id:36404)
Luxmore Realty