
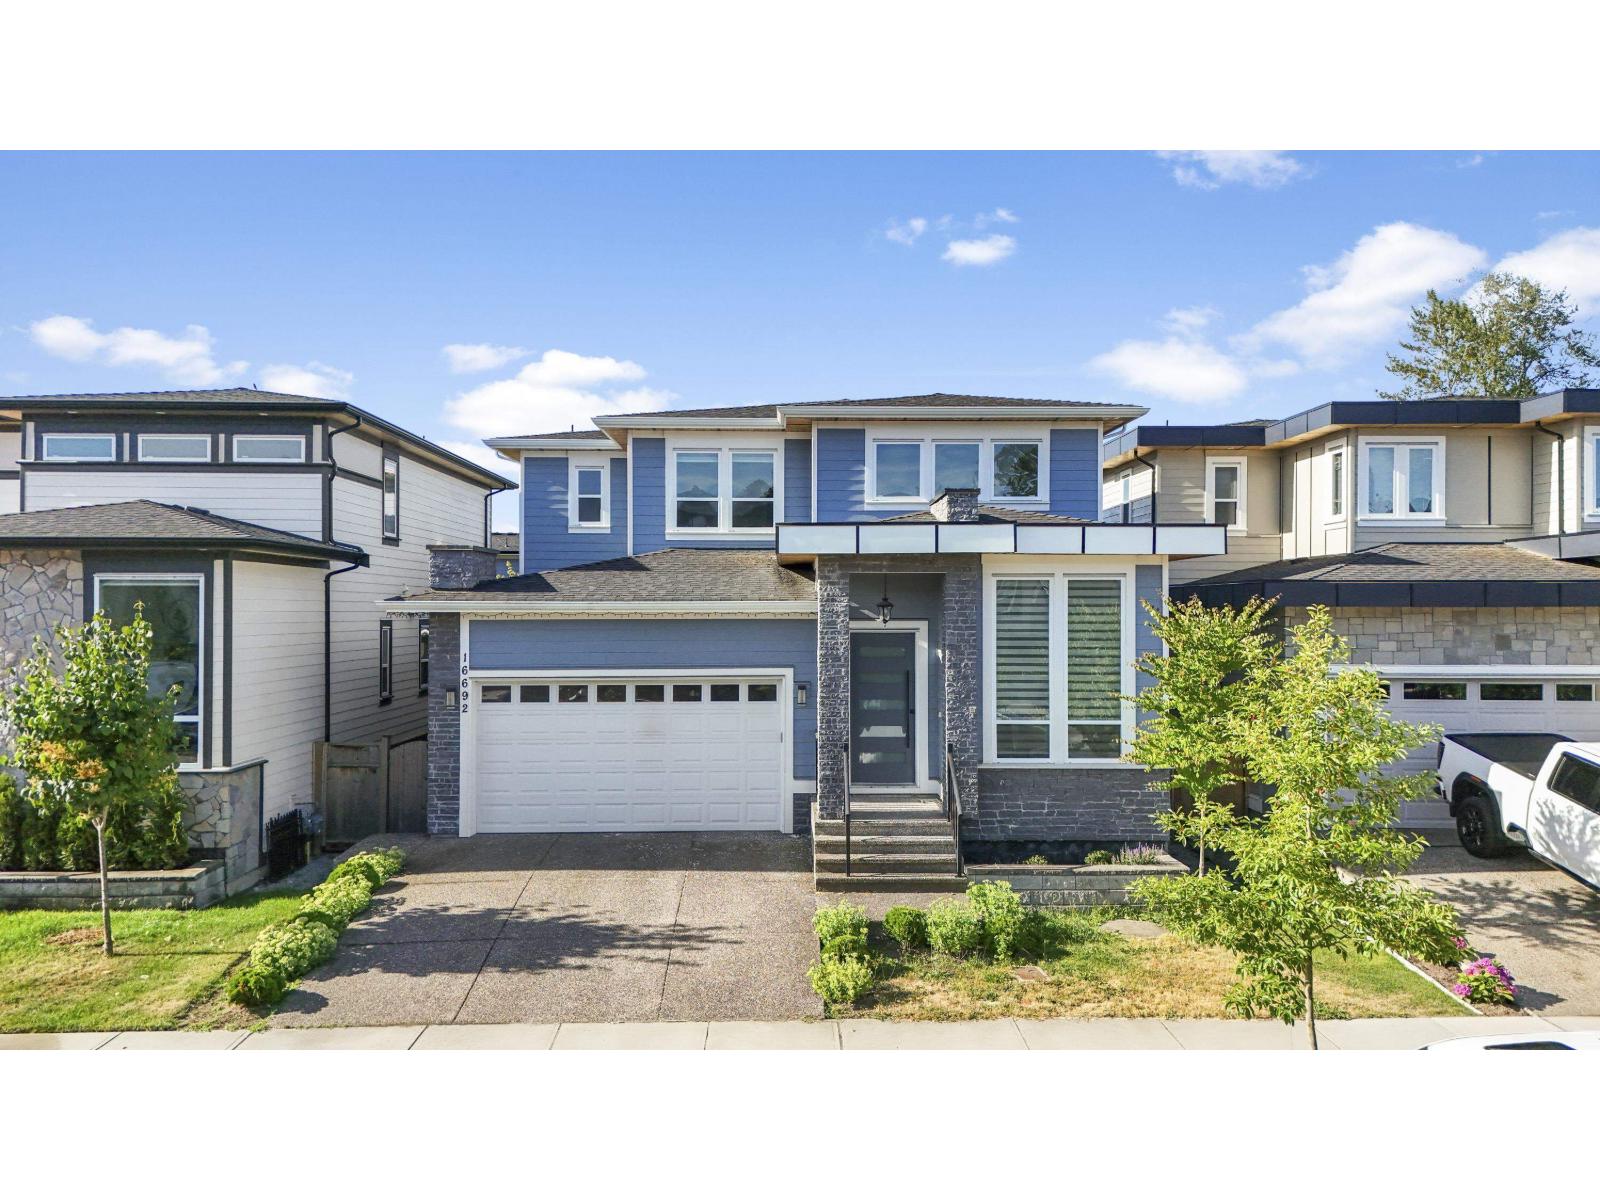
16692 18 Avenue
Surrey, British Columbia
Discover this quality-built family home in the highly sought-after Pacific Heights neighbourhood. The main floor features an open-concept great room with oversized windows that fill the space with natural light. Enjoy a stylish eat-in kitchen with a bonus wok kitchen and an adjoining dining area, perfect for gatherings. A welcoming parlour room off the foyer and a spacious mudroom with plenty of storage add to the home's functionality. Upstairs features three bedrooms, including a spacious primary suite with walk-in closet and a luxe ensuite with soaker tub. Downstairs offers a LEGAL 2-bedroom suite for mortgage helper income plus a rec room for your own use. Located on a south-facing 4,000 sqft lot, one block from a new park, and minutes to Grandview Corners, Southridge School. (id:36404)
RE/MAX Heights Realty
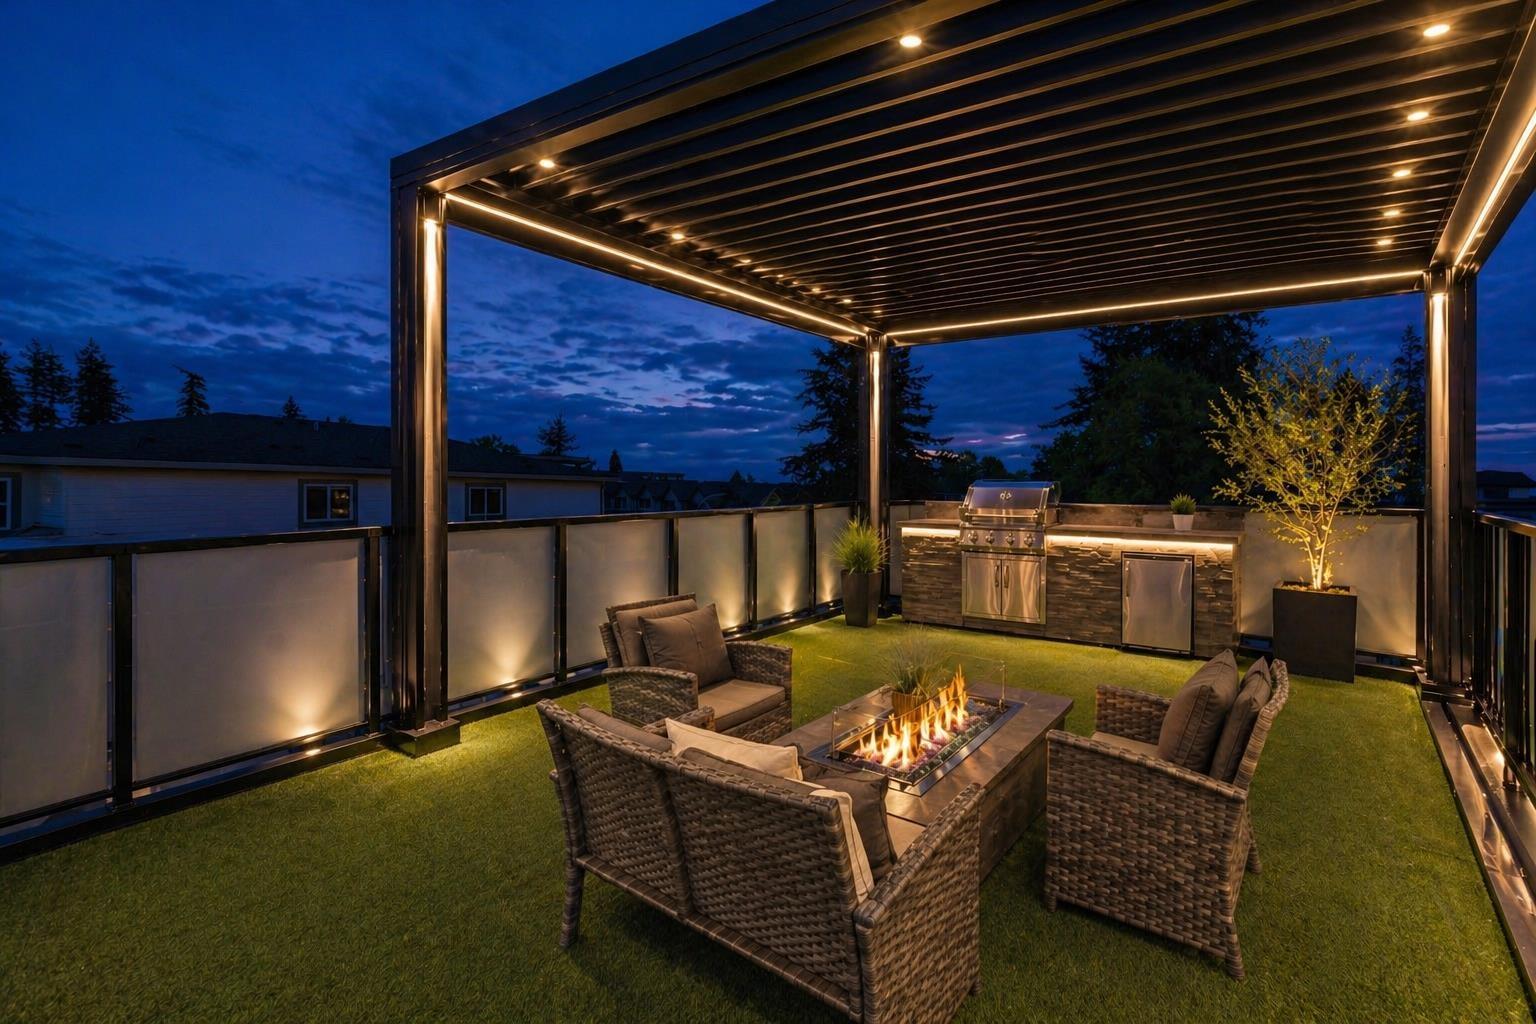
16487 20 Avenue
Surrey, British Columbia
Welcome to this beautifully designed 7-bedroom, 6-bathroom duplex offering modern living in the heart of Grandview.This home features a thoughtfully planned layout that includes a 2-bedroom legal suite perfect as a mortgage helper as well as a recreation room with a one-bedroom guest suite, ideal for visitors or additional living space. Enjoy luxury touches throughout, from spacious interiors and high-quality finishes to a rooftop patio (17' x 15') perfect for entertaining or relaxing with breathtaking ocean views. Located near schools, parks, shopping, and transit, this property combines comfort, functionality, and convenience in one of South Surrey's most sought-after neighbourhoods. Don't miss your chance to make this exceptional home yours contact today for more information. (id:36404)
Royal LePage Global Force Realty
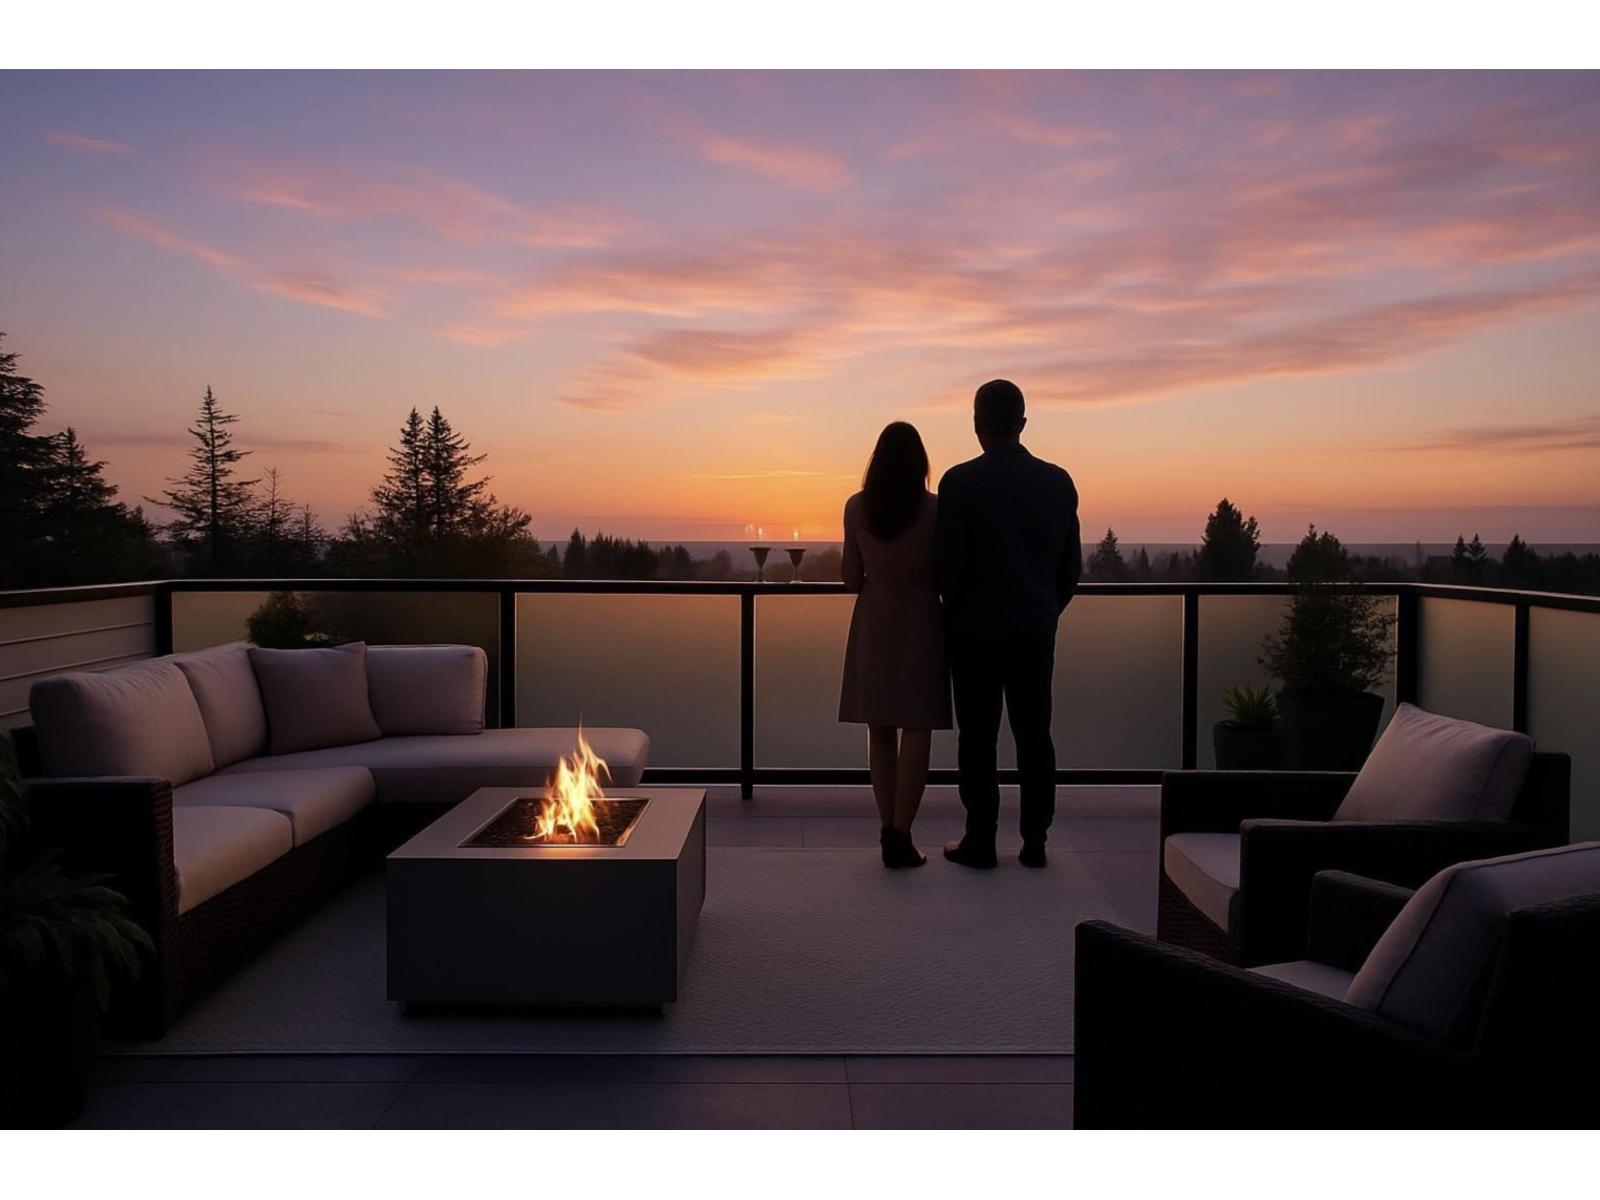
16477 20 Avenue
Surrey, British Columbia
Welcome to this beautifully designed 7-bedroom, 6-bathroom duplex offering modern living in the heart of Grandview.This home features a thoughtfully planned layout that includes a 2-bedroom legal suite perfect as a mortgage helper as well as a recreation room with a one-bedroom guest suite, ideal for visitors or additional living space. Enjoy luxury touches throughout, from spacious interiors and high-quality finishes to a rooftop patio (313 sq.ft) perfect for entertaining or relaxing with breathtaking ocean views. Located near schools, parks, shopping, and transit, this property combines comfort, functionality, and convenience in one of South Surrey's most sought-after neighbourhoods. Don't miss your chance to make this exceptional home yours contact today for more information. (id:36404)
Royal LePage Global Force Realty
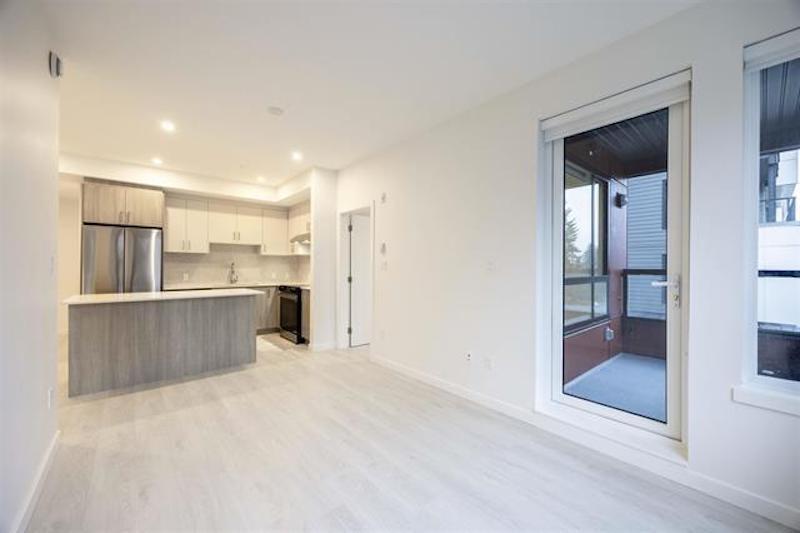
302 13838 108 Avenue
Surrey, British Columbia
This beautiful brand-new Radley corner unit offers 2 bedrooms plus a den, 2 full bathrooms, and 785 sq. ft. of thoughtfully designed living space. Features include wide-plank laminate flooring, LED pot lights, and a modern kitchen with a large island, quartz countertops, a full-height backsplash, and Samsung stainless steel appliances. Enjoy the covered northwest-facing balcony, spacious primary bedroom with a large walk-in closet, and spa-inspired ensuite. Residents can enjoy an impressive selection of amenities, including a fully equipped gym, co-working and study rm, entertainment rm, fireside lounge with kitchen, and children's playground. Conveniently located just minutes from SkyTrain, shopping, schools, restaurants, and parks,Don't miss this fantastic opportunity. OH 1-3 Oct24/26 (id:36404)
Nu Stream Realty Inc.
33180 Tunbridge Avenue
Mission, British Columbia
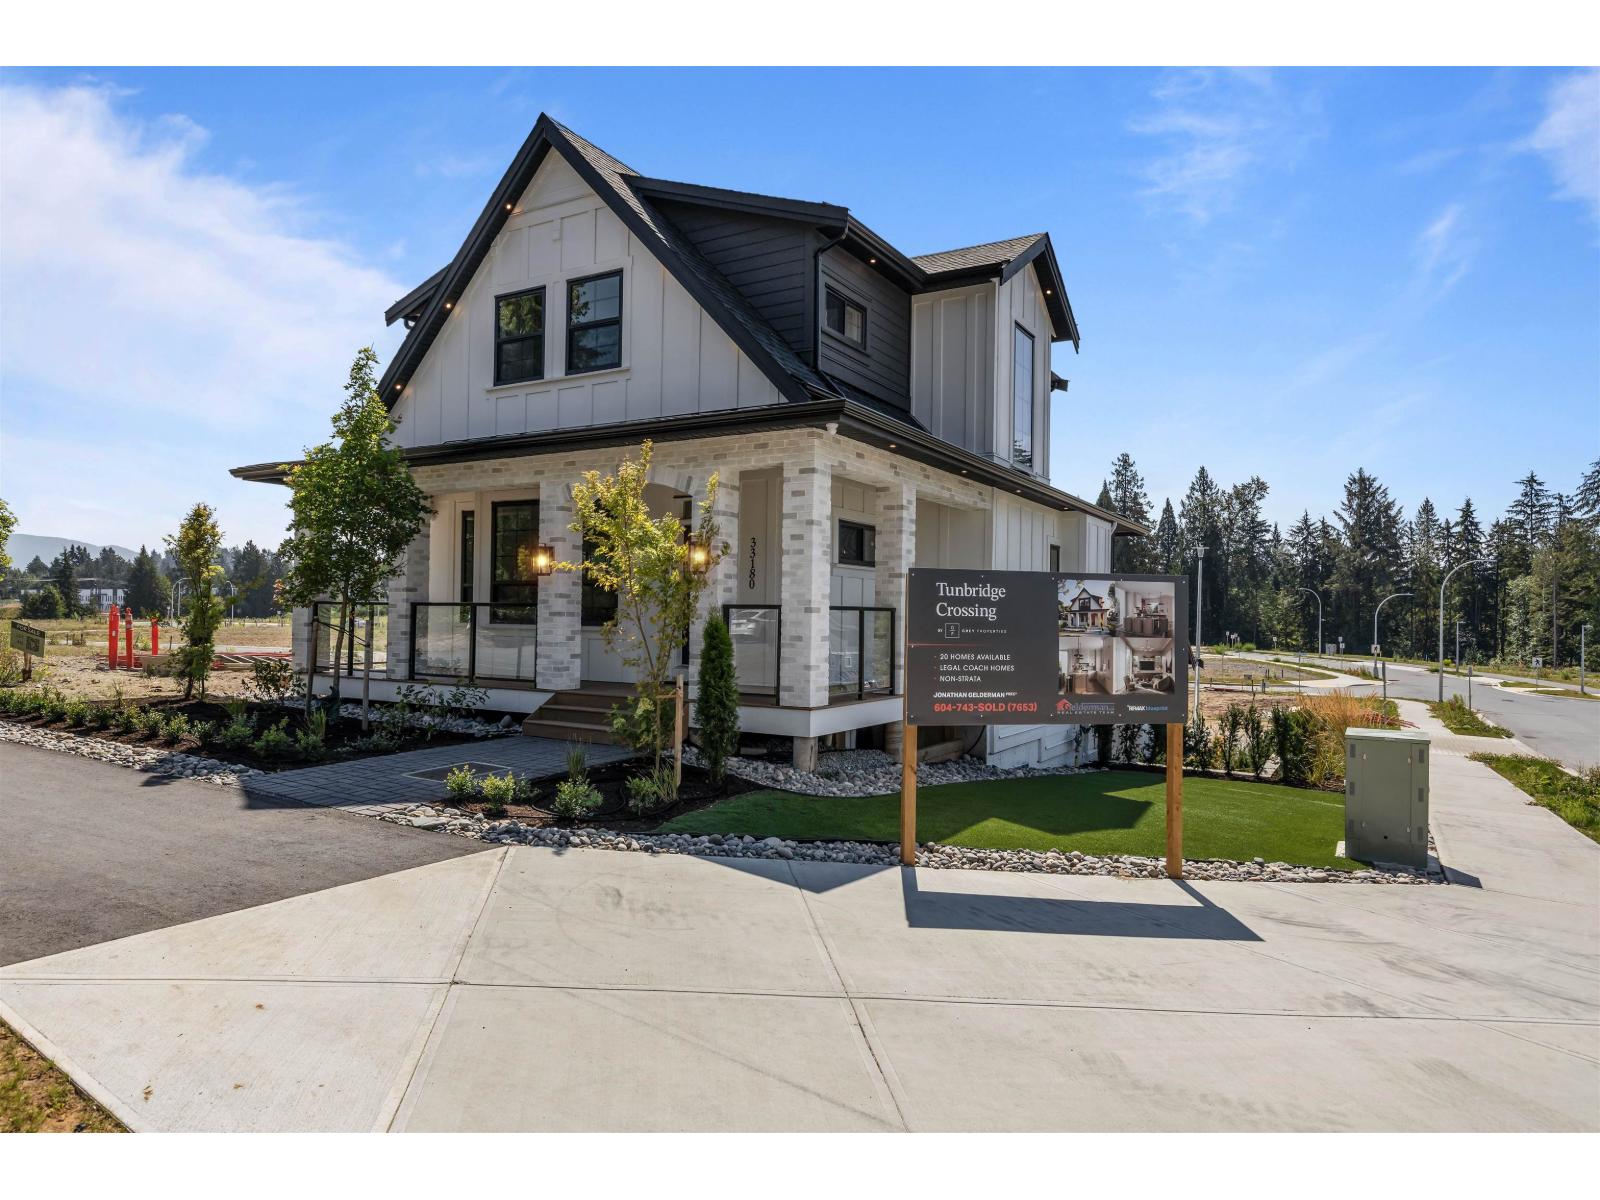
RARE OPPORTUNITY TO SAVE!!! The SHOWHOME at Tunbridge Crossing - Mission's most exciting new communities, proudly developed by luxury builder Grey Properties! This stunning showhome is the pinnacle of the development, featuring over $150,000 in designer upgrades that deliver a true luxury experience from the moment you arrive. A brick-accented front porch with wood soffits creates a stunning first impression. Inside, a spacious great room with statement fireplace opens to an Architectural Digest-worthy kitchen with luxury cabinetry, designer backsplash, and a 36" professional gas range. With 3 beds up and LEGAL 2 BEDROOM SUITE in the basement. Priced with $100,000 discount with one year DEVELOPER LEASEBACK, this is an ama zing opportunity to own this STUNNING new home below cost! OH Oct 24 (id:36404)
RE/MAX Blueprint
13107 74 Avenue
Surrey, British Columbia
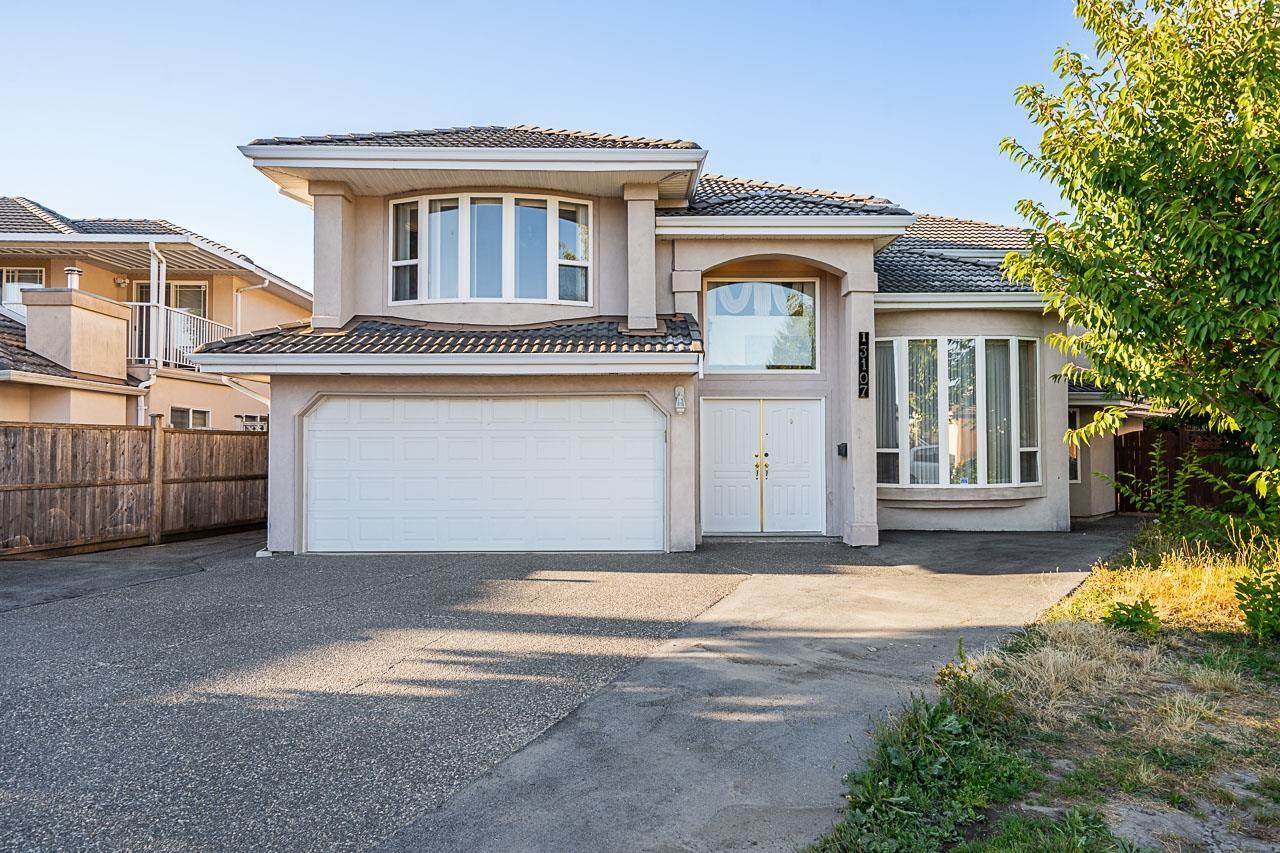
Welcome to 13107 74 Avenue, a prime West Newton address! Meticulously maintained on a generous 5,953 SQFT lot, this 6-bedroom, 4-bathroom residence combines spacious family living with a 2-bedroom basement suite. The functional main level features a grand living room, cozy family room, enclosed kitchen, and dedicated dining space built for entertaining. Step outside to a private, sunny backyard perfect for summer BBQs and kids to play. Enjoy an unbeatable location within walking distance to Princess Margaret Secondary, Kwantlen Polytechnic University, Straw Hill Park, and major shopping hubs along 72nd Ave. With quick access to King George Blvd and Highway 91, commuting is a breeze. (id:36404)
Planet Group Realty Inc.
33580 10th Avenue
Mission, British Columbia
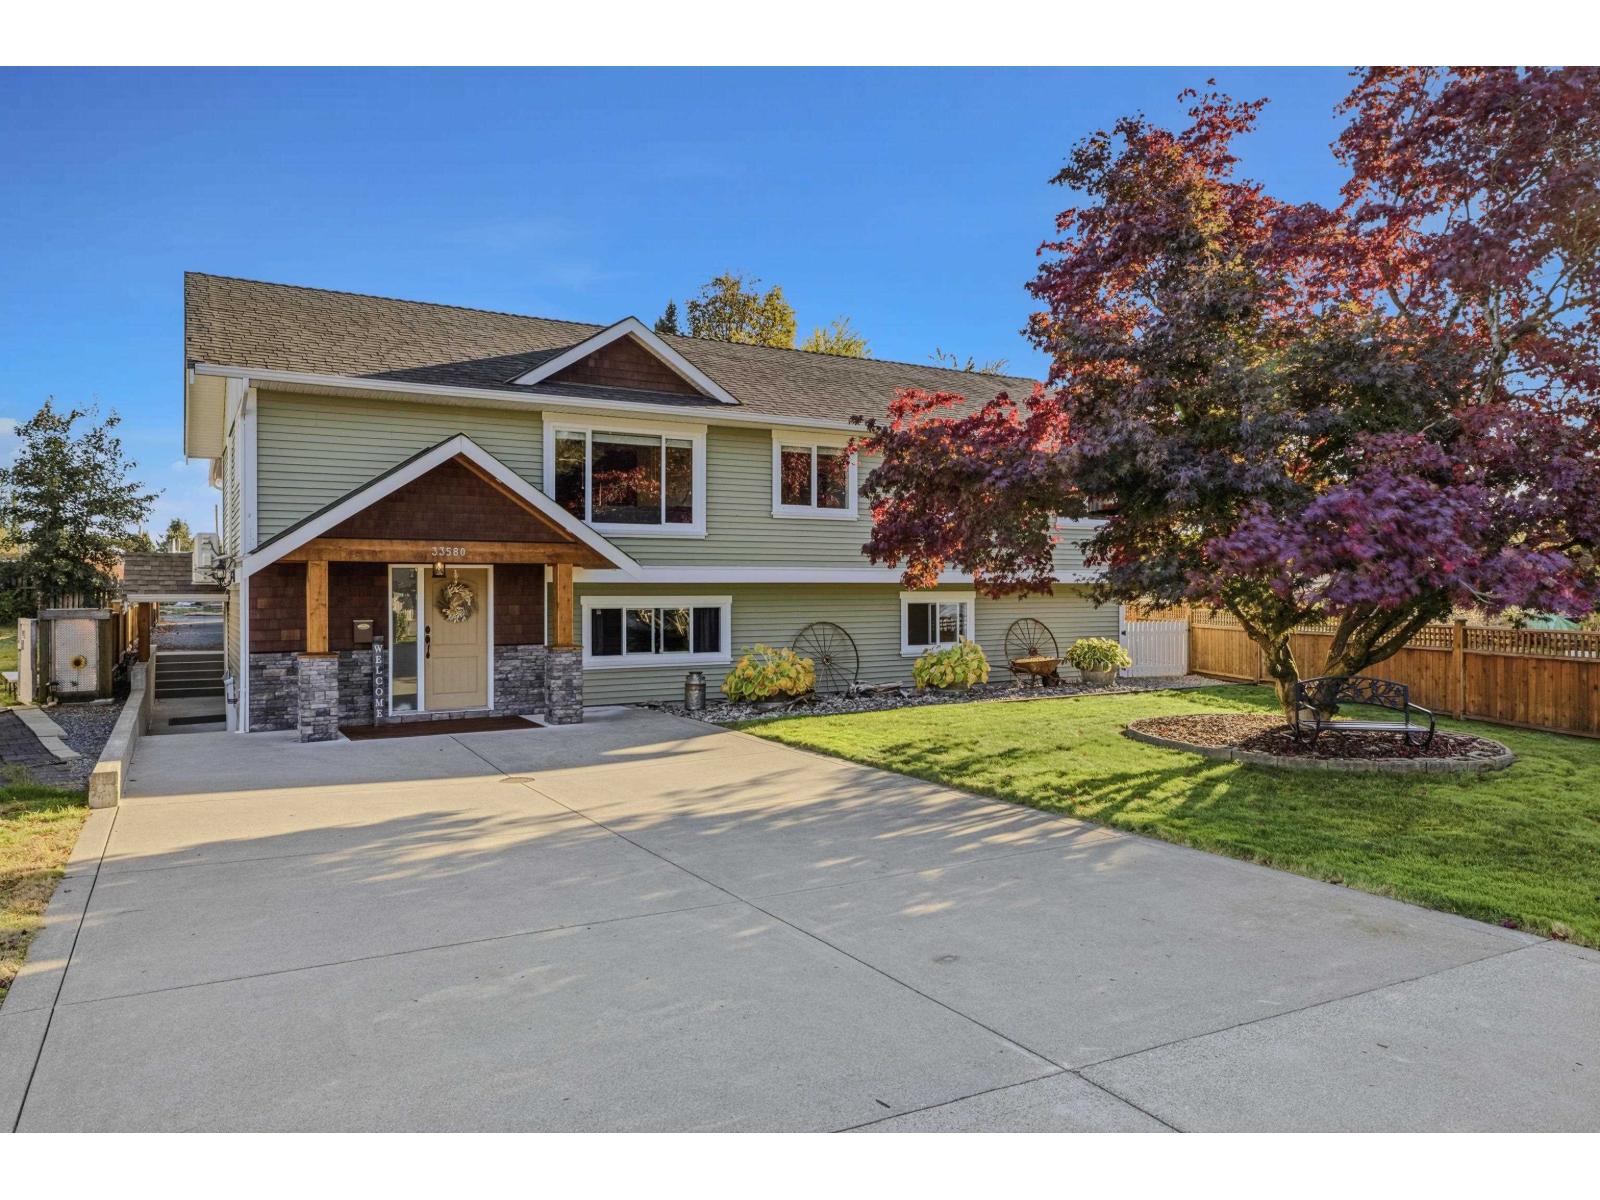
Quiet Heritage Park cul-de-sac beside Windebank Elementary. Updated 3-bedroom, 2-bathroom main floor with a luxury double shower in the primary ensuite, plus a grandfathered/registered 2-bedroom, 1 bathroom suite with its own laundry, separate entrance and dedicated parking. The 11,000 sq. ft. lot has rear lane access, a 16 x 24 cedar-soffited deck with natural gas outlets, and a 14 x 20 gazebo with a natural gas firepit and 10-person hot tub. Below the deck, a climate controlled 16 x 24 workshop . Upgraded 200A electrical service, in-ground lawn irrigation, instant hot water, and pre-wiring for EV chargers. Heritage Park Middle, Heritage Park Mall and the trails at Heritage Park are a 2-5 minute walk away. (id:36404)
Comfree
209 8717 160 Street
Surrey, British Columbia
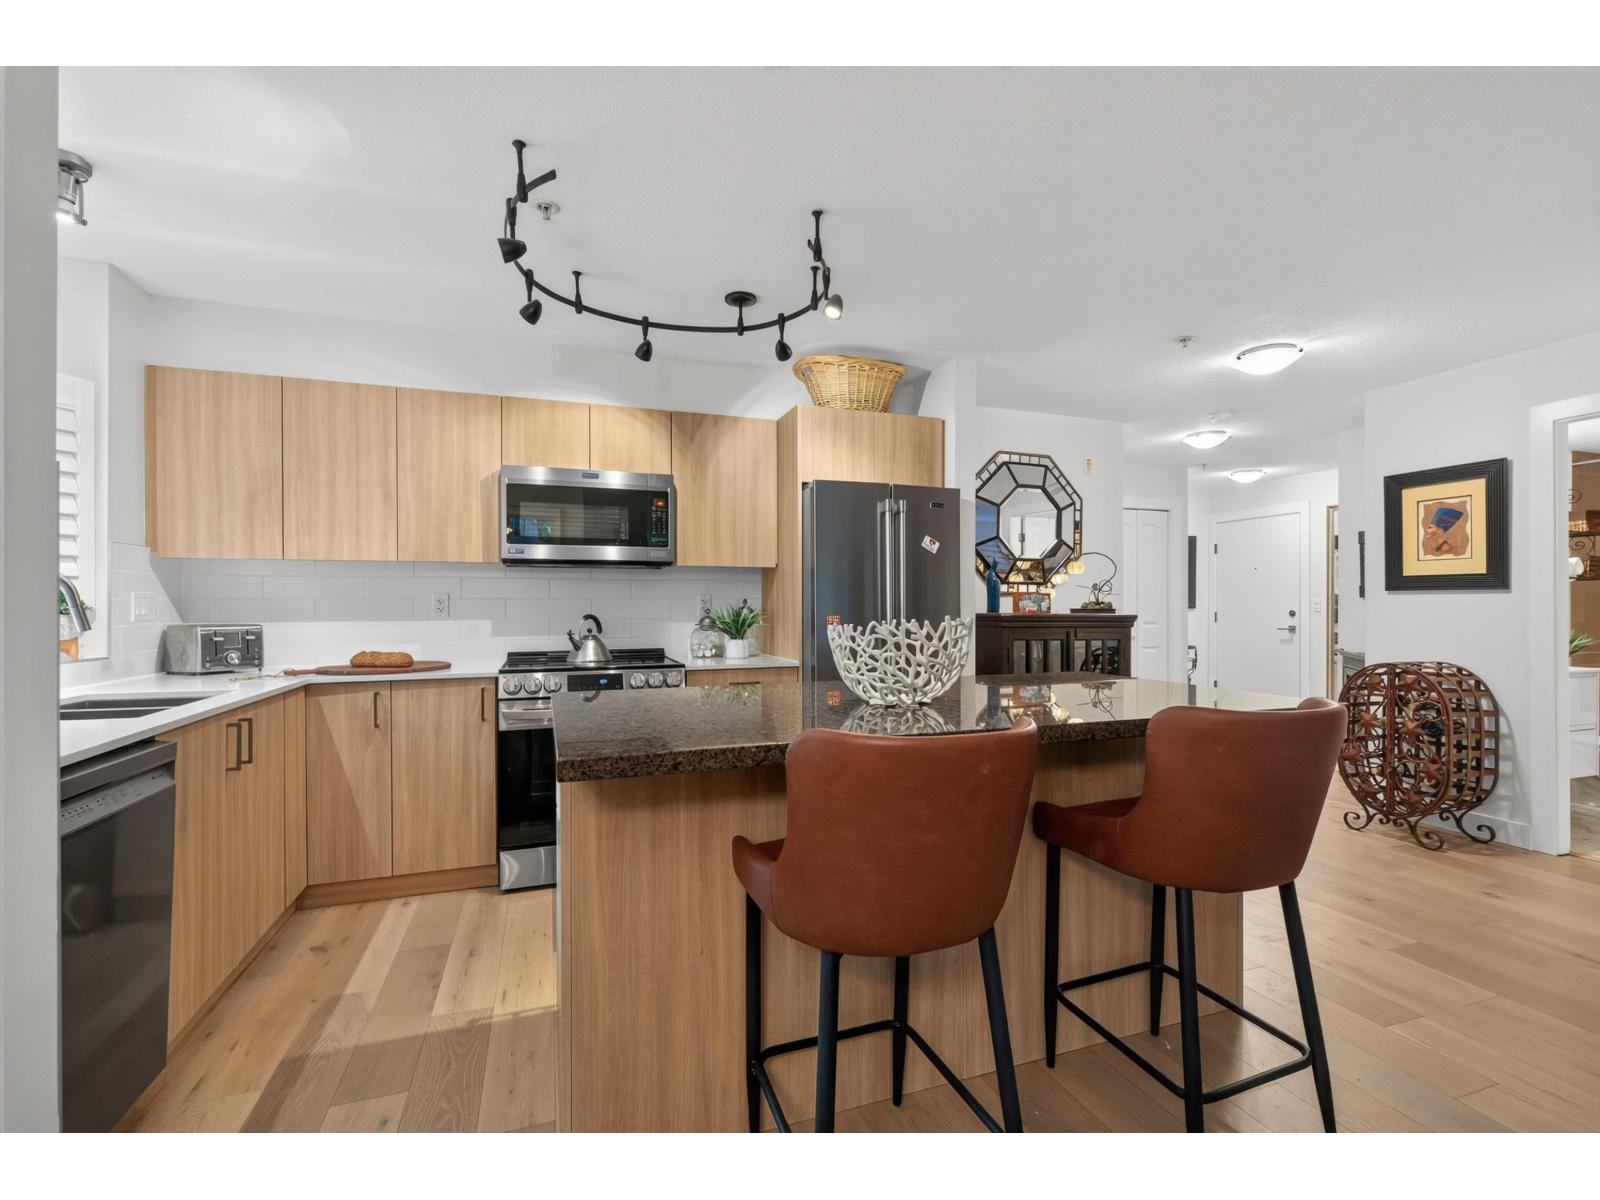
THE LARGEST 2-BED, 2-BATH CORNER UNIT W/2 PARKINGS IN VERNAZZA! Completely updated: kitchen and countertops, engineered hardwood flooring throughout, new bathroom tiles and vanities, California shutters, blinds, fresh paint, and newer appliances. Move right into this spacious, open unit with bedrooms on opposite sides - each with its own ensuite. Features a generous kitchen with a large island and SS appliances, an ultra-spacious living room, and a dining area that opens onto the quiet, private wraparound patio. Located on the quiet side of the building, away from 160 ST. Healthy contingency fund - well maintained building & seller will pay 1/2 year of maintenance fees. Extremely walkable area, and close to everything! (id:36404)
Oakwyn Realty Ltd.
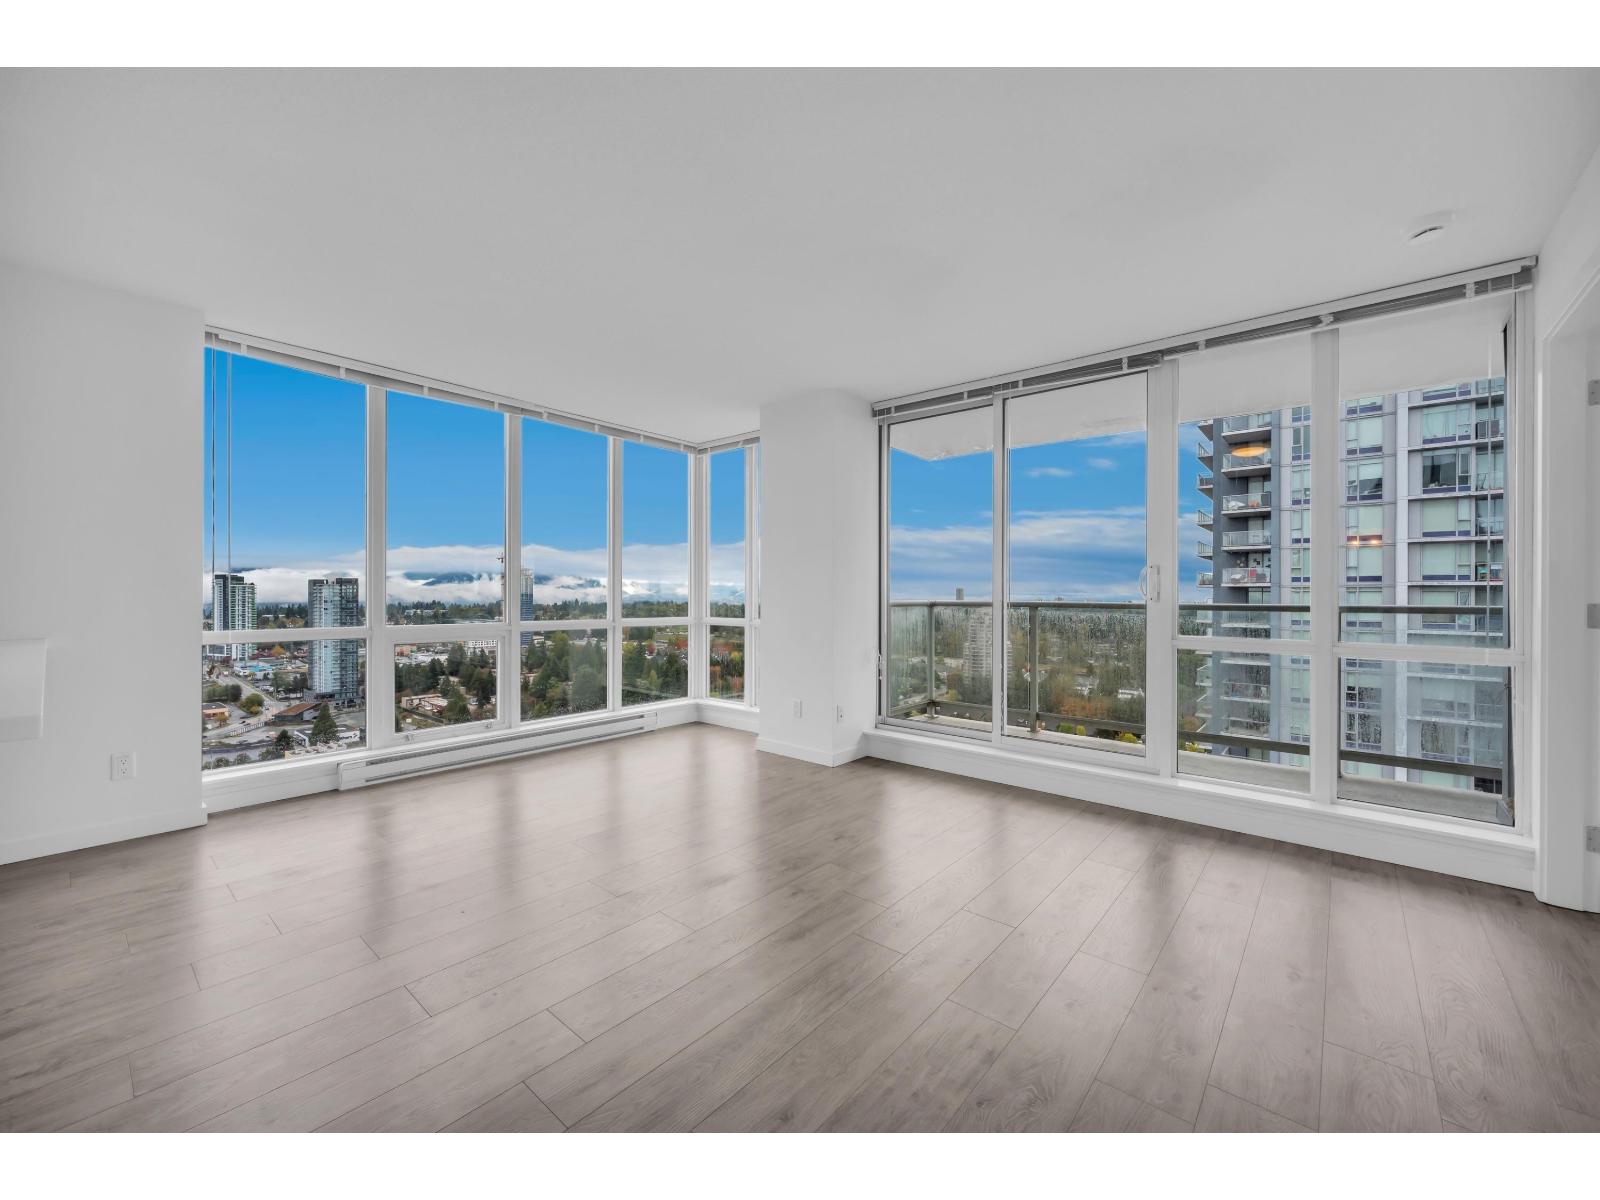
3407 13688 100 Avenue
Surrey, British Columbia
Welcome to Park Place One by CONCORD PACIFIC. This awesome 2 Bedroom + 2 Full Bath corner unit offers an amazing floor plan and a 110 sqft balcony for soaking in those sweet North and East views. Spacious kitchen with a custom pantry and shiny stainless steel appliances take style and function up a notch(New Washer/dryer). Living here is like being on a permanent vacation with top-notch amenities like a 24-hour concierge, bowling lanes, a theatre/media room, billiards/games room, party kitchen/lounge, gym, and yoga studio. And talk about location! You're smack dab in Surrey Central City, steps away from transit, SFU campus, library, and all the best shopping and dining spots. Don't miss out! (id:36404)
Coldwell Banker Prestige Realty
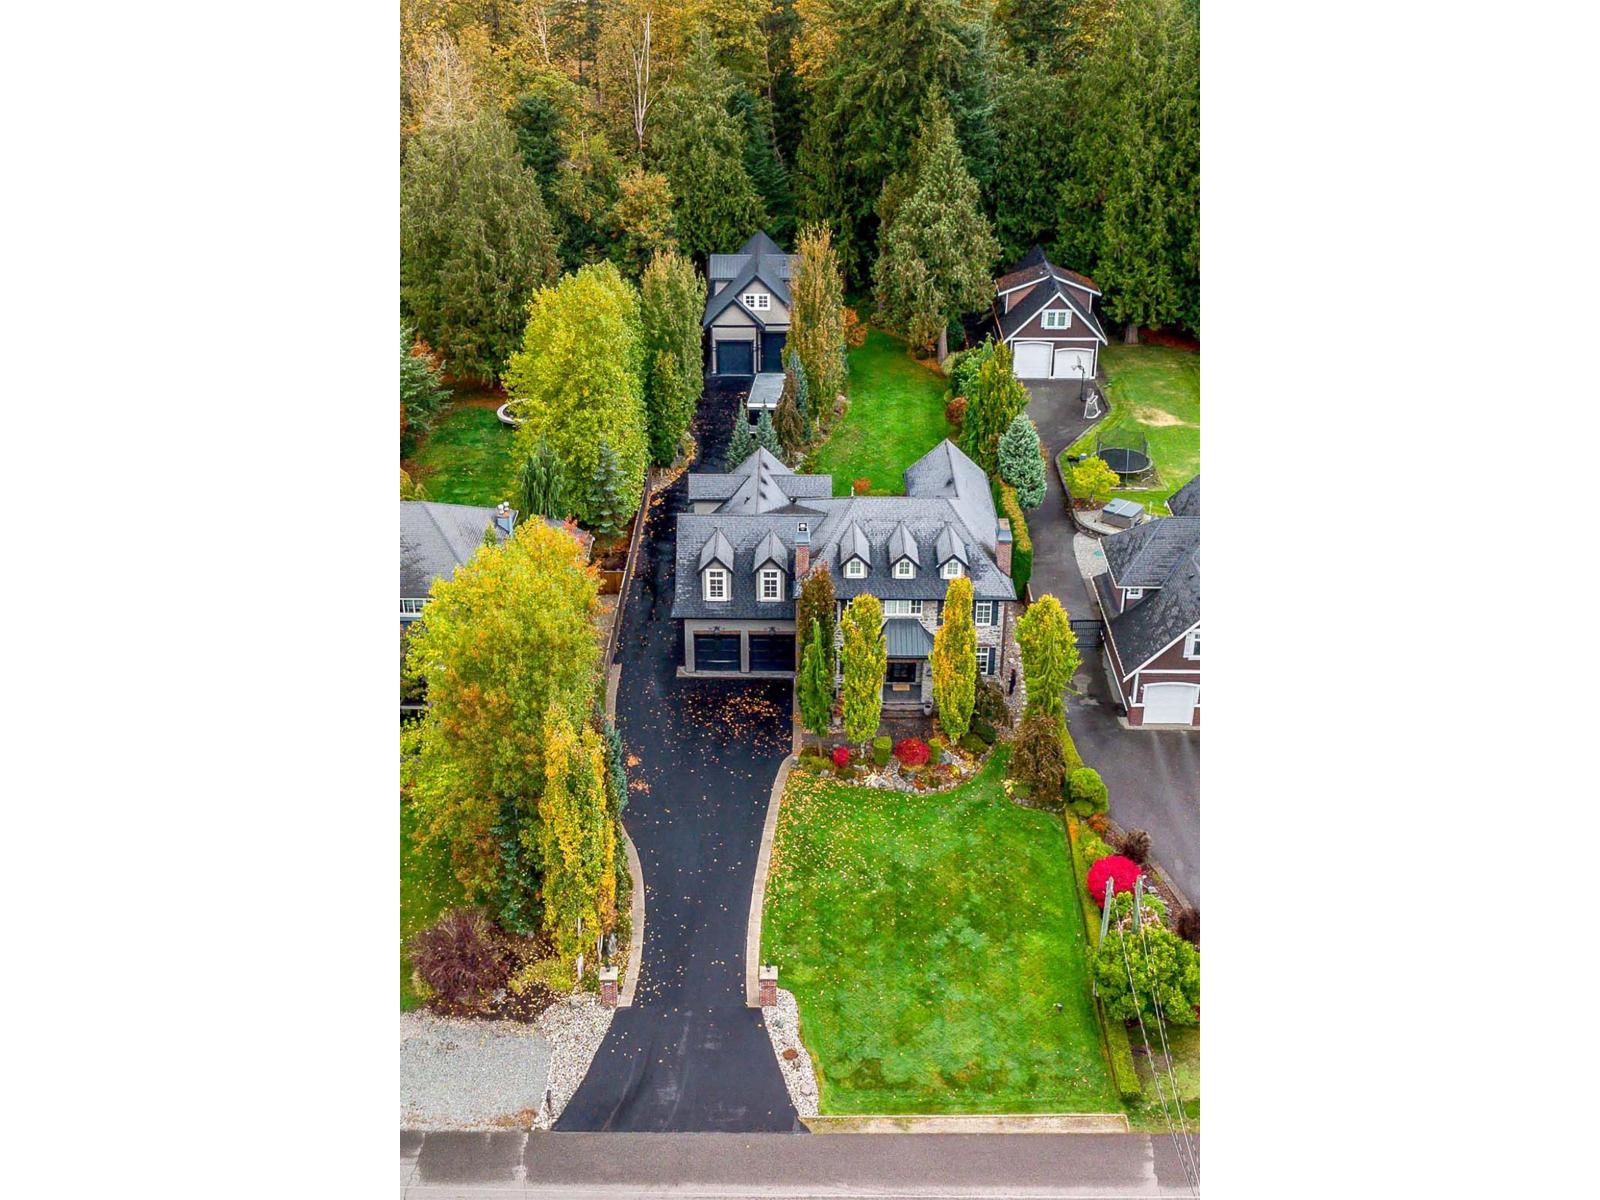
23667 36a Avenue
Langley, British Columbia
French Country-inspired custom 7,000 sqft home on an exceptional Campbell Valley street backing onto farmland. Features a spacious 25x45 RV garage with a 2-bedroom coach house above-ideal for multi-family living, extended family, or as a mortgage helper. Main floor boasts hardwood floors, coffered ceilings, and a chef's kitchen with quartz counters, dual-oven gas range, oversized island, and walk-in pantry complete with bar and wine cooler. Accordion glass doors seamlessly open the living room to a covered patio with outdoor speakers and fire table. Upstairs, the primary suite includes a private balcony and spa-like ensuite, plus three additional bedrooms and a games room. The lower level offers a theatre with full bar, gym, one bedroom, and a separate 2-bedroom suite. (id:36404)
Royal LePage - Wolstencroft
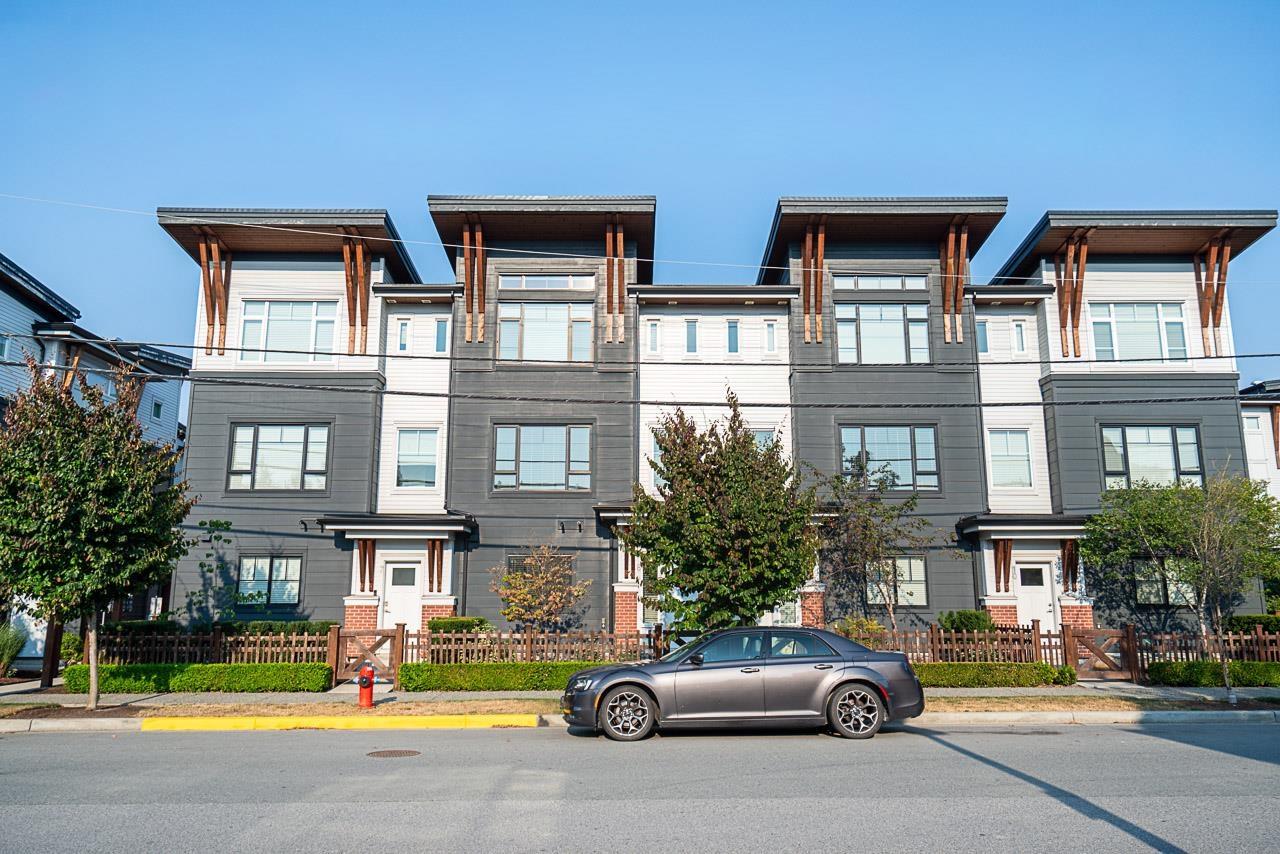
8 22128 48a Avenue
Langley, British Columbia
Welcome to Fraser! This bright, west-facing 4-bedroom, 3-bathroom townhome offers 1,805 sq ft of spacious living in the heart of Murrayville. Enjoy abundant natural light, high ceilings, large windows, central A/C, hot water on demand, and fresh paint throughout. The stylish kitchen features stainless steel appliances, gas stove, granite counters, generous cabinetry, pantry, under-mount lighting, garburator, and a walkout balcony off the kitchen/dining area-perfect for BBQs and entertaining. Enjoy a welcoming front patio, plus a spacious covered side-by-side double garage that fits any size car or truck and driveway parking for an additional vehicle. Excellent location close to schools, parks, shopping, restaurants, W.C. Blair Rec Centre and more! (id:36404)
Royal LePage West Real Estate Services
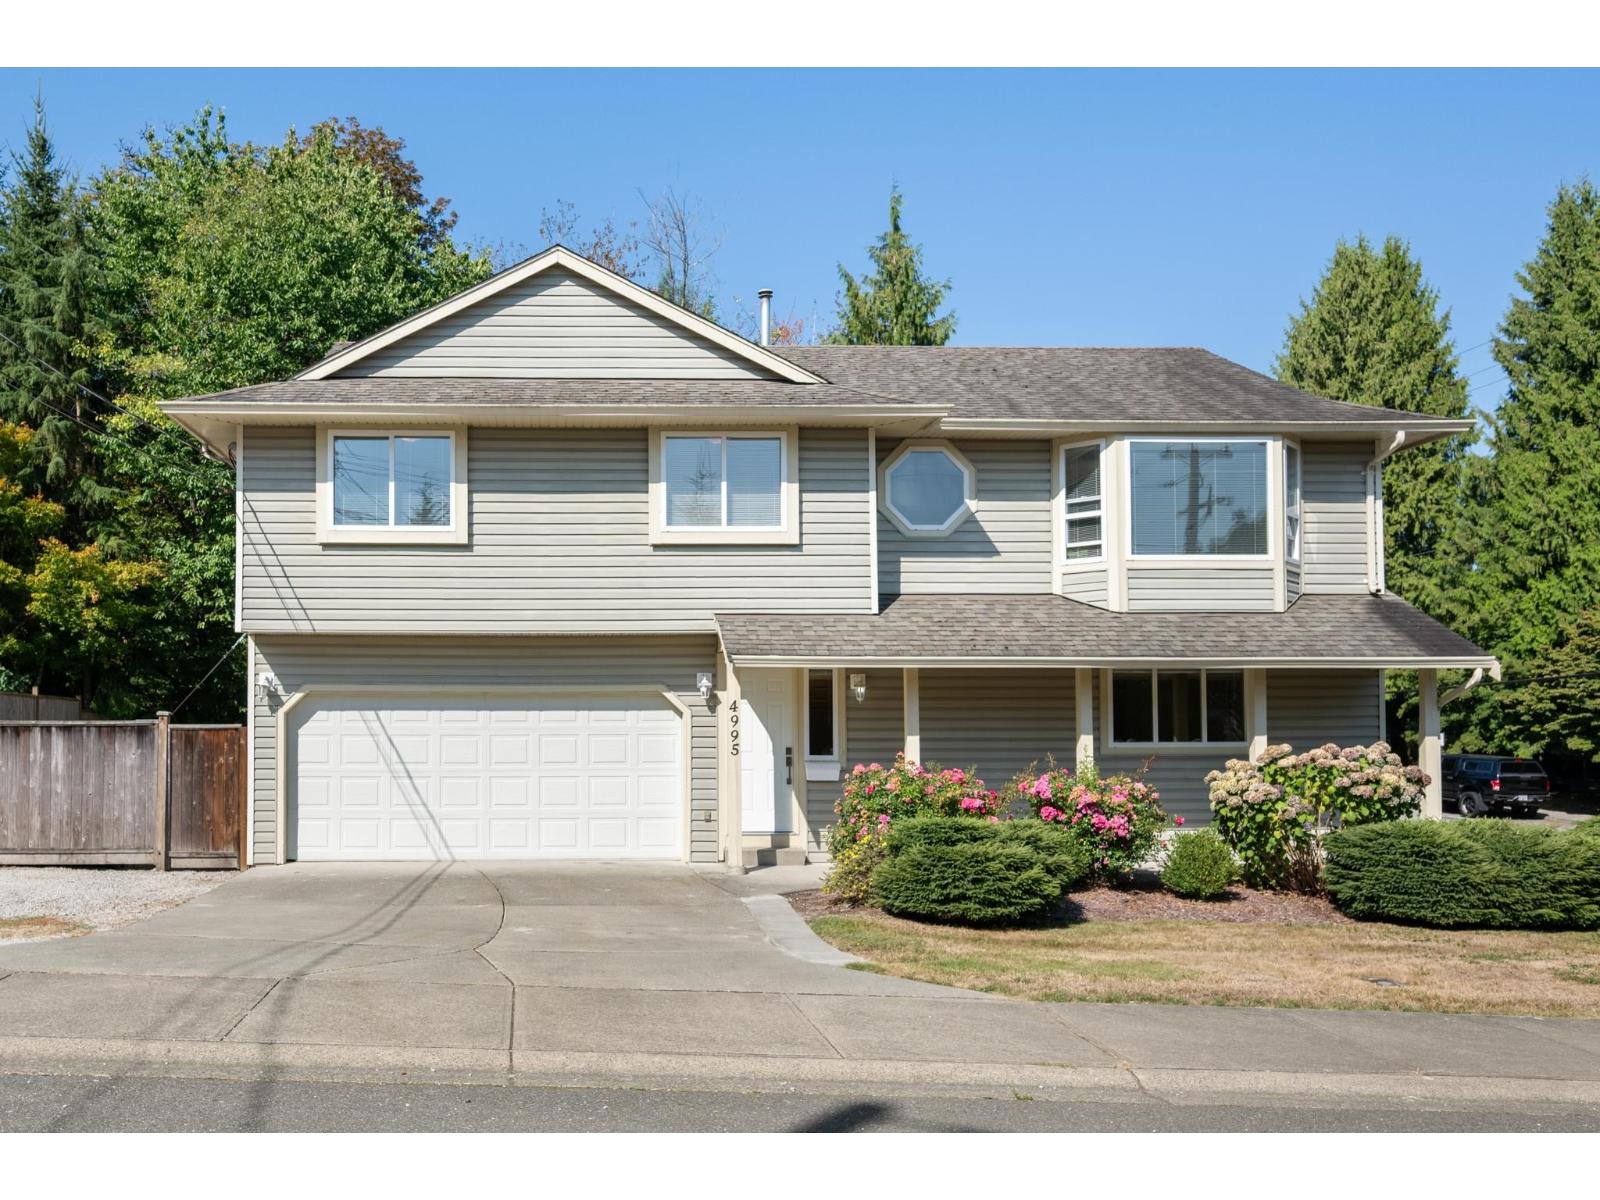
4995 202a Street
Langley, British Columbia
Beautifully updated 4 bed, 4 bath home on a quiet cul-de-sac in Langley City! This large, corner lot property offers a spacious rec room, brand new legal suite with its own private entrance, separate laundry, and air conditioning. Major upgrades include a brand new high-efficiency furnace, high-efficiency hot water tank, granite counter tops and new flooring on the main level. Enjoy ultimate privacy in the newly fenced backyard, backing onto a lush, forested ravine. Ideally located just minutes from Langley City and only steps from Sendall Gardens. A fantastic opportunity for families, investors, or those looking for a mortgage helper in a peaceful and private setting! (id:36404)
Royal LePage - Wolstencroft
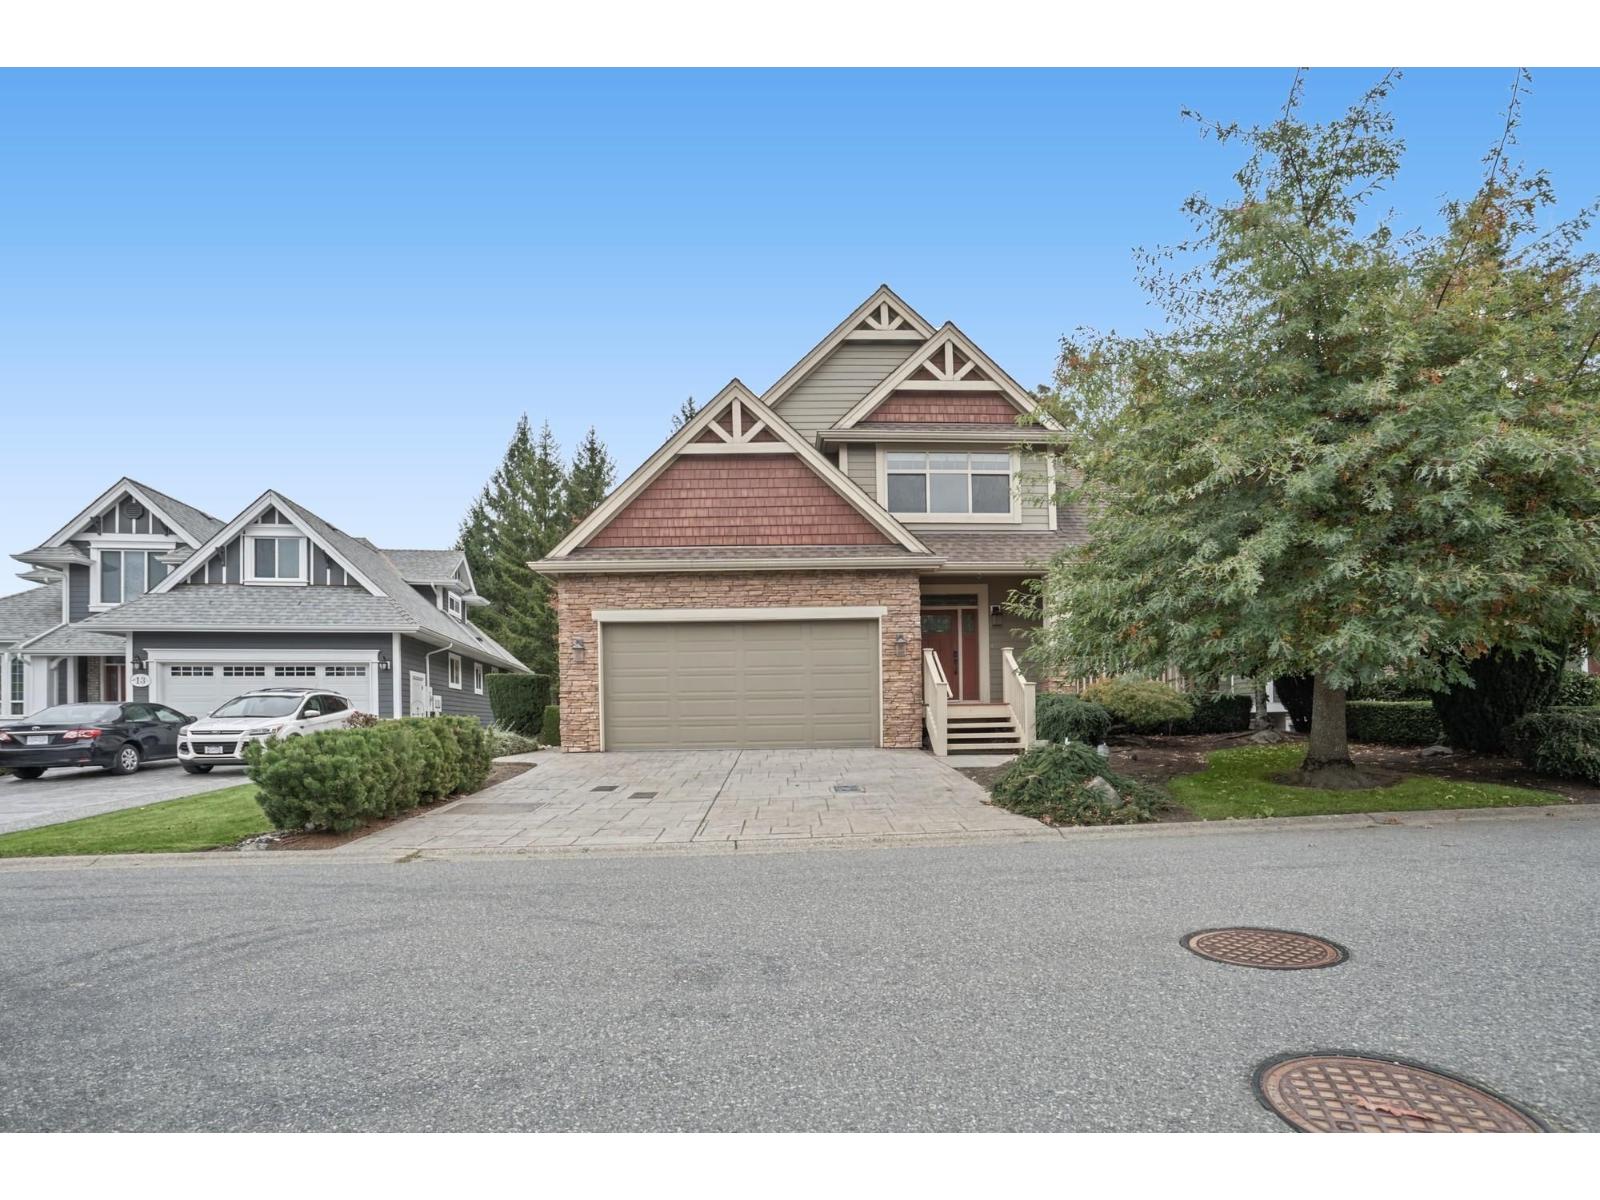
12 3800 Golf Course Drive
Abbotsford, British Columbia
Welcome to this stunning 4,400 + sq ft 2 storey with walkout basement in the prestigious Golf Course Drive gated community with breathtaking views of mountains and greenery. This beautifully updated home features 6 bedrooms & 4 bathrooms with a spacious and functional layout. Main floor boasts a bright great room with gas fireplace, formal dining area, an updated kitchen with granite counters, premium KitchenAid Red Tag S/S appliances, eating area and a patio overlooking the yard. Upstairs offers a spacious primary bedroom with 5-piece ensuite & 2 additional bedrooms. Fully finished walkout basement features 2 bedrooms, flex space (bedroom) & access to a beautifully landscaped backyard. Recent upgrades include oak hardwood flooring, fresh paint, lighting, bathrooms, furnace & hot water tank. Minutes to Hwy 1, shopping, schools, amenities & hiking trails. Golf course living at its finest - live the lifestyle you want to live! Move in ready and quick completion is possible. (id:36404)
Exp Realty Of Canada Inc.
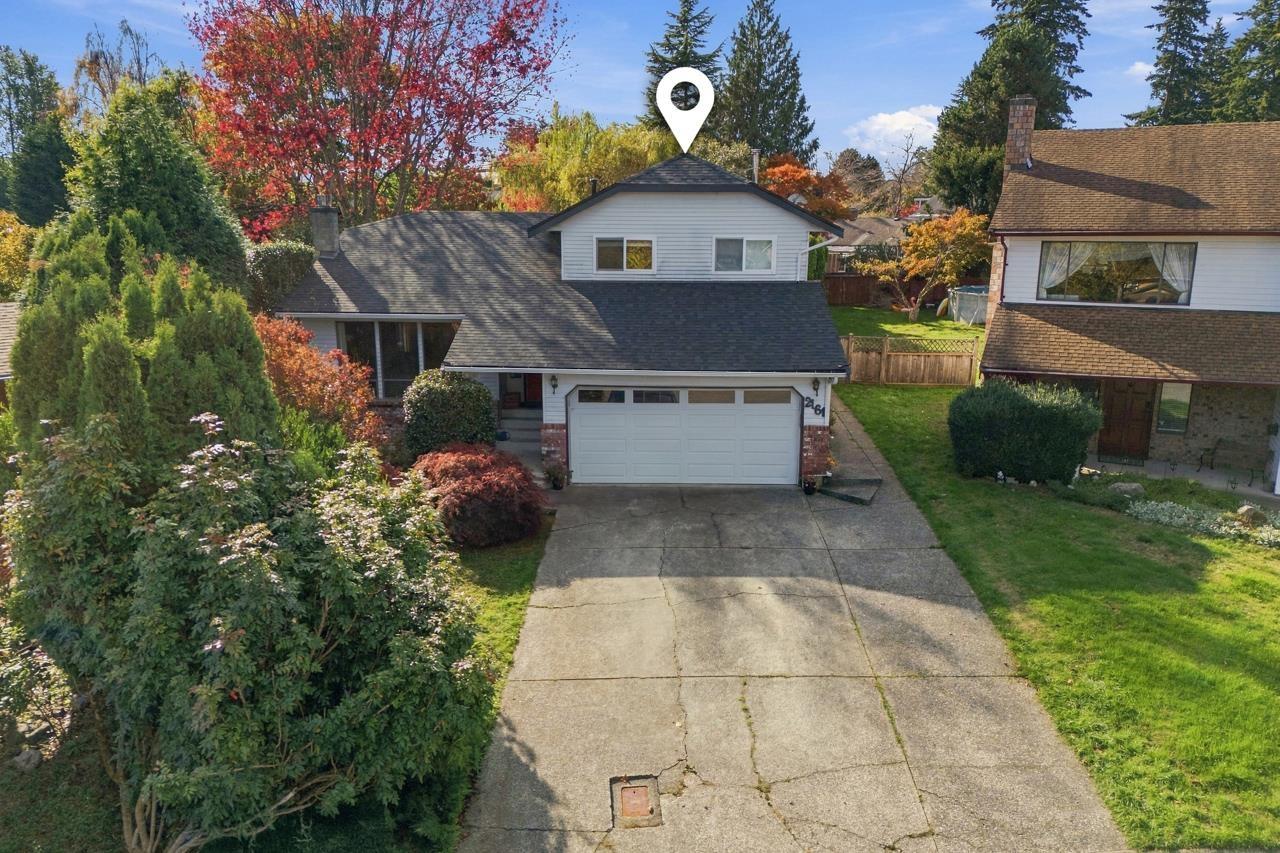
2161 153a Street
Surrey, British Columbia
NEW ROOF & GUTTERS OCT. 2026!!Located on a quiet cul-de-sac just steps from Jesse Lee Elementary, this well-maintained family home offers numerous updates. The kitchen was renovated in 2022 with quartz countertops, tile backsplash, and refinished oak cabinets. A professionally installed freestanding wood stove adds warmth to the family room, while a new sliding door and bedroom windows were installed in 2021. The living and dining areas feature a beautiful natural stone gas fireplace. Upstairs you'll find 3 spacious bedrooms. The garage includes a separate sub-panel with 200-amp service. Enjoy the fully fenced, private southwest-facing yard with 2 sheds. Priced well below assessed value. Walking distance to Shopping & Transit. (id:36404)
Engel & Volkers Vancouver (Branch)
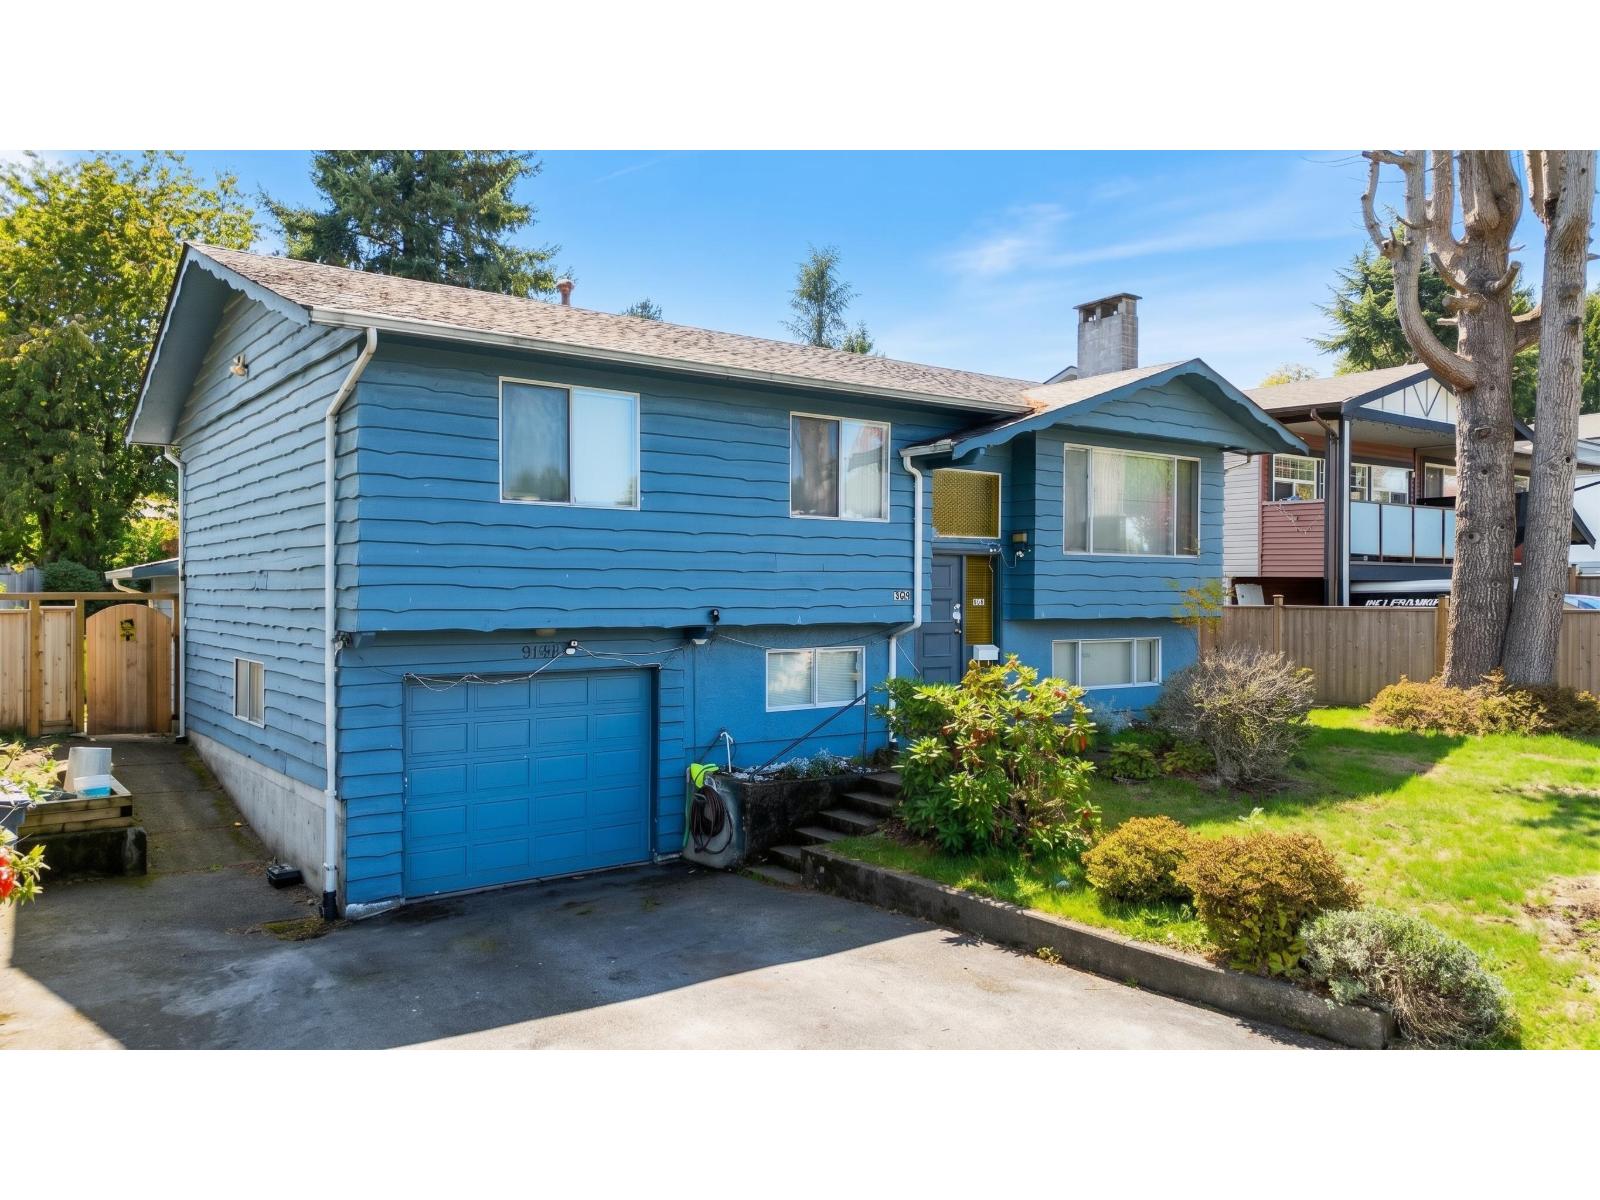
9141 Prince Charles Boulevard
Surrey, British Columbia
Discover a prime opportunity at 9141 Prince Charles Boulevard, a sprawling 2261 sqft residence in the heart of Surrey. Featuring 6 bedrooms and 2 bathrooms and a 2-bedroom basement suite. Enjoy peace of mind with recent updates, including a 2024 hot water tank and an approx 10-year-old roof. The unbeatable location elevates its everyday lifestyle appeal, sitting just a short stroll from Cedar Hills Park. Families will appreciate being near Prince Charles Elementary and L.A. Matheson Secondary, while easy access to Central City Shopping Centre, King George SkyTrain, and the future 140 St Station offers ultimate commuter convenience. A fantastic income-generator in a fast-growing neighborhood! (id:36404)
Exp Realty Of Canada Inc.
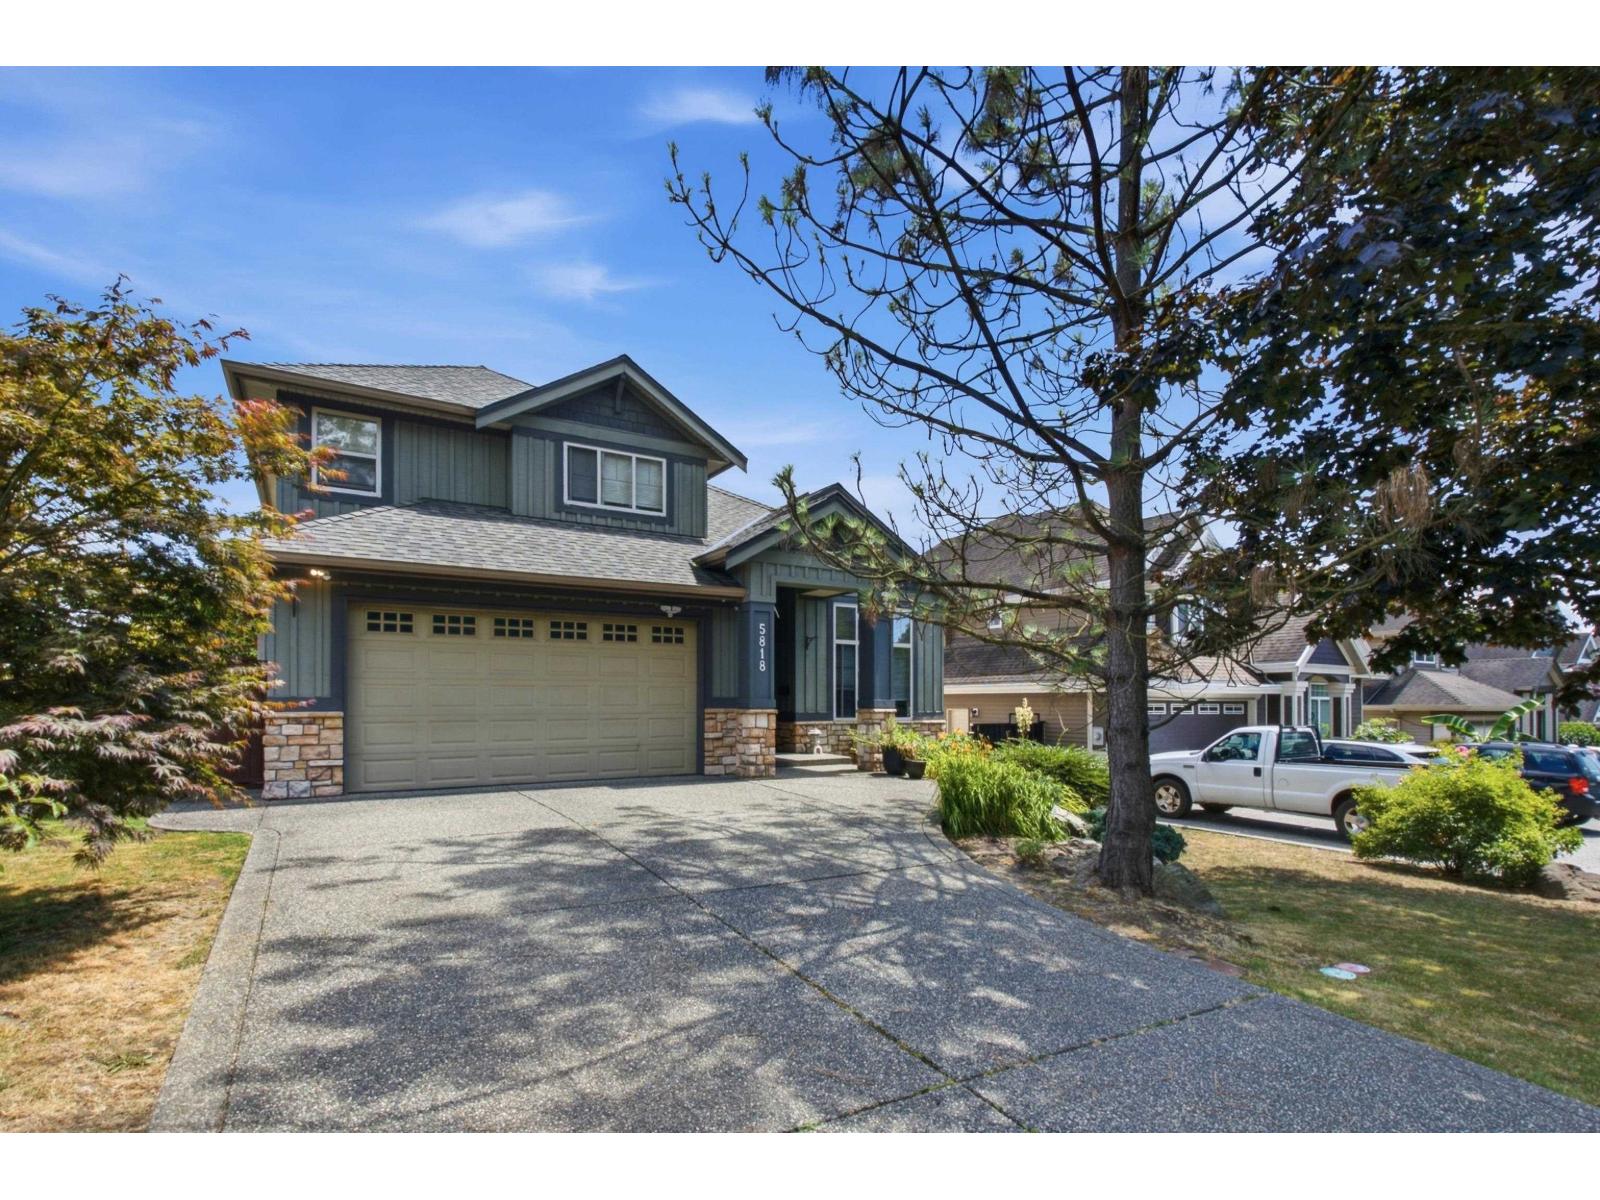
5818 167a Street
Surrey, British Columbia
FORMER SHOWHOME dressed in luxury thru-out, STUNNING 2 story with FULL BASEMENT. Features include oversized FAMILY ROOM with B/I ENTERTAINMENT AREA & gas fireplace, HIGH END fully equipped GOURMET MAPLE kitchen with FABULOUS workstation and PANTRY, formal dining room with SPECIAL CEILINGS, custom GLASS STAIRCASE RAILING SYSTEM overlooks the family room, SPACIOUS AND BRIGHT lower level has a separate entrance with a newer 1/2 BEDROOM UNAUTHORIZED SELF CONTAINED SUITE Includes dishwasher and laundry rented to an EXCELLENT TENANT, this is a BEAUTIFUL FAMILY home located in a TERRIFIC SAFE NEIGHBOURHOOD, check out all it has to offer!this home is bright and clean (id:36404)
Lpt Realty Ulc
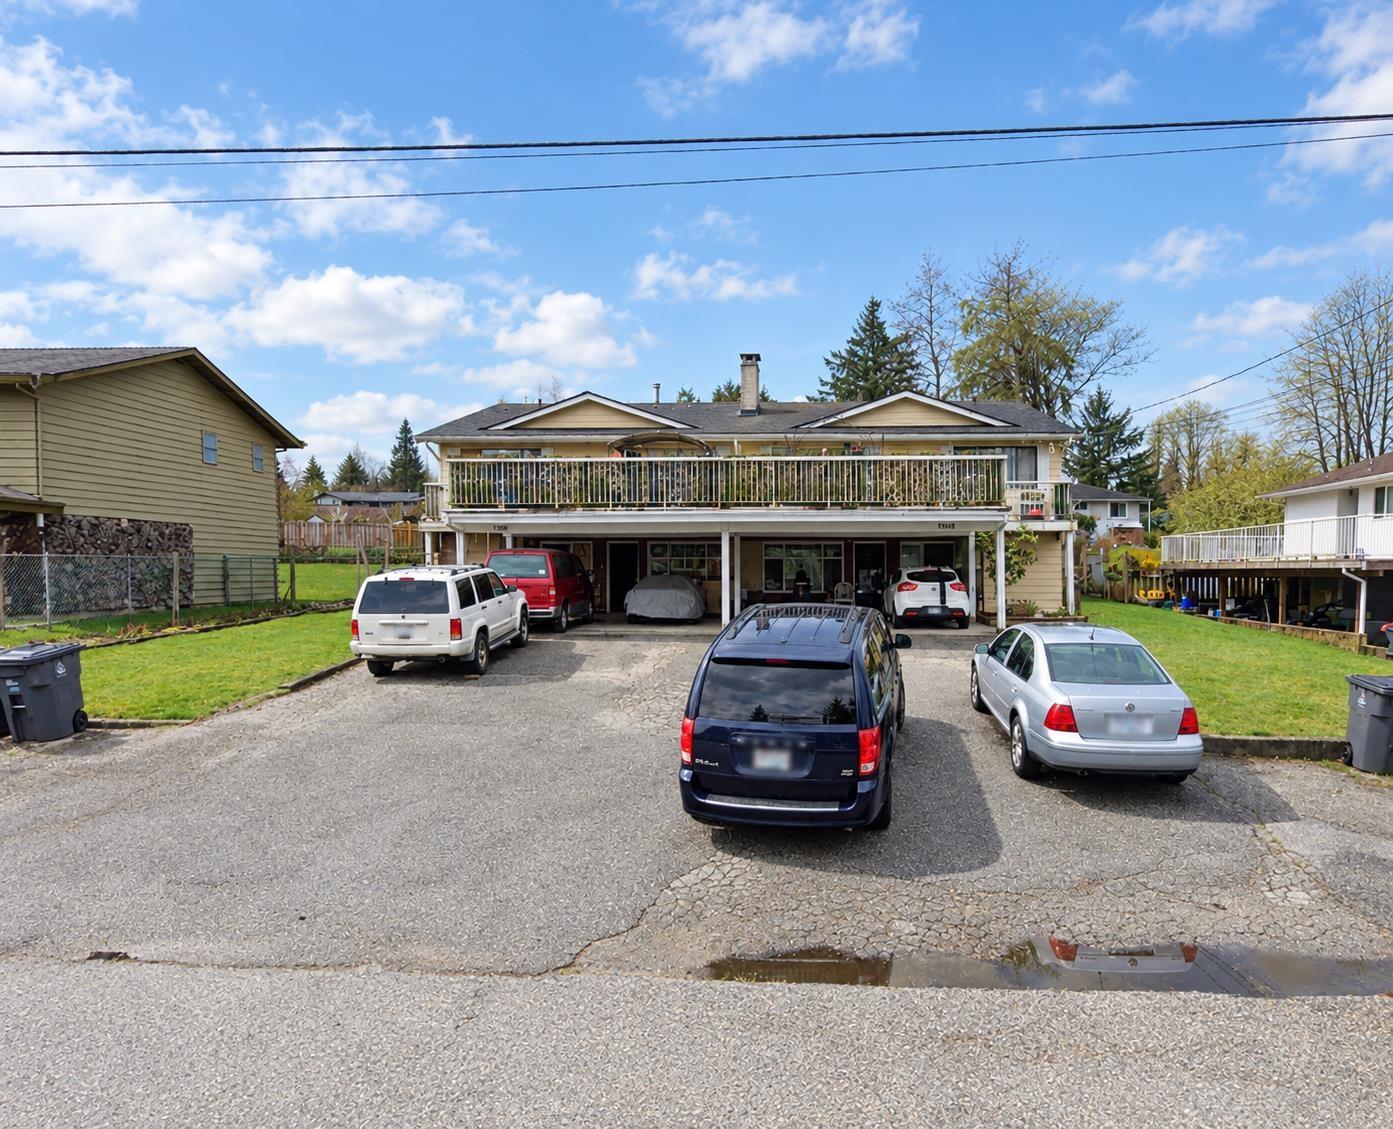
13948-13954 113a Avenue
Surrey, British Columbia
INVESTOR ALERT! Full duplex on a massive 12,286 sq. ft. lot with four rental units, TWO 3-bedroom suites up and TWO 2-bedroom suites down. Spacious layouts, great views from two oversized 40' x 23' fiberglassed sundecks. Potential for subdivision, buyers to verify feasibility and requirements with the City of Surrey. Situated on a quiet cul-de-sac near a traditional school, transit, and shopping. A versatile investment with income potential and future possibilities! (id:36404)
Homelife Benchmark Realty Corp.
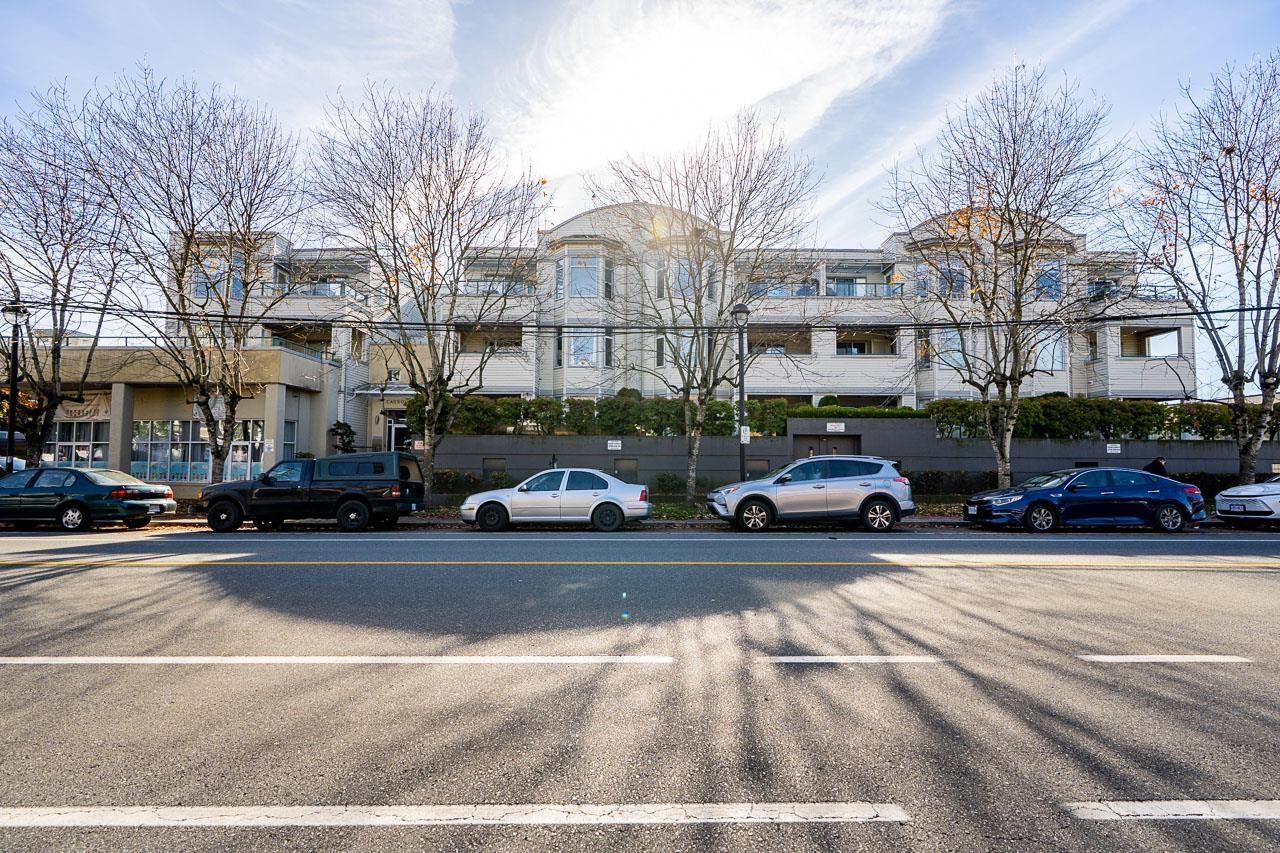
213 20680 56 Avenue
Langley, British Columbia
Welcome to Cassola Court in Langley! This spacious home offers a functional, well-designed floor plan featuring an open living area, generously sized bedrooms and 9' ceilings. North and south-facing windows bring in plenty of natural light, creating a bright and inviting space. Enjoy your own private, oversized balcony or unwind in the beautifully maintained courtyard. Residents also have access to building amenities, including a gym. This 19+ building is pet-friendly, making it a great option for those with furry companions. Conveniently located close to shopping, transit, recreation and the Langley Bypass for easy commuting. A fantastic opportunity to enjoy comfortable living in a convenient location! (id:36404)
Macdonald Realty (Surrey/152)
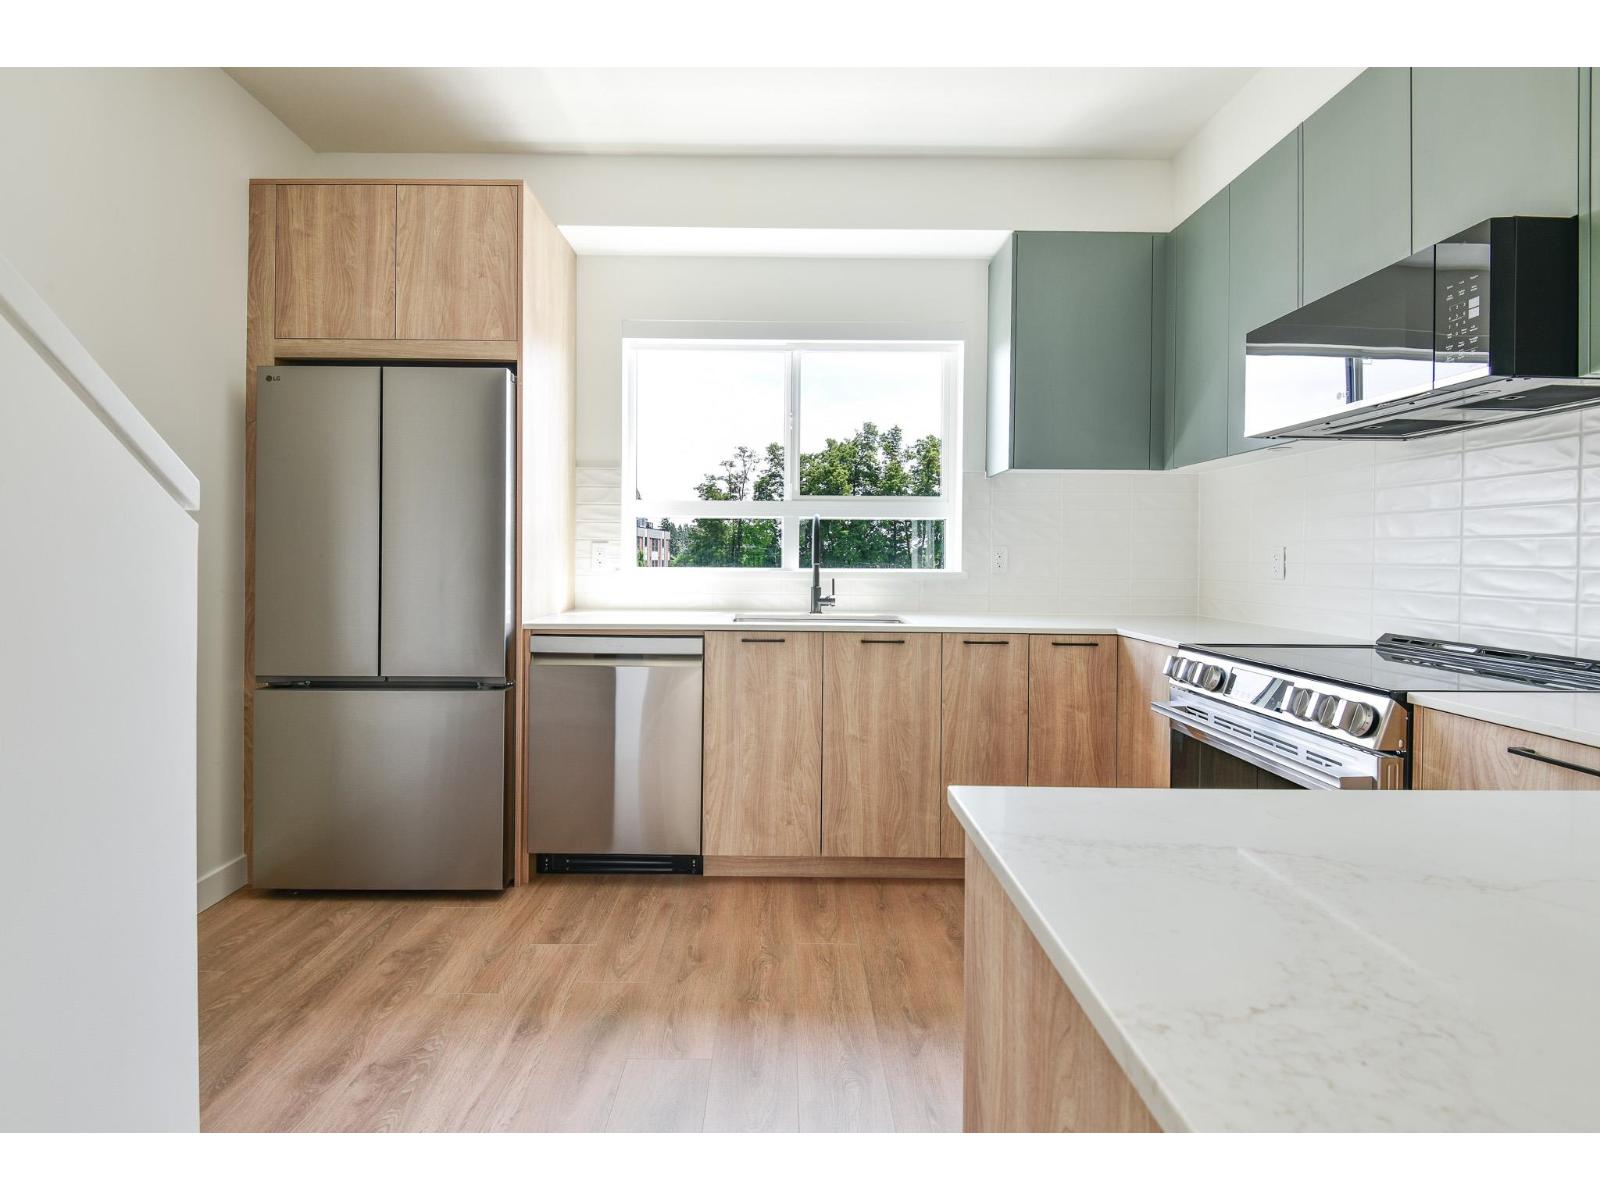
16 33525 Kingston Avenue
Abbotsford, British Columbia
Welcome to South Grove by Anthem, a boutique collection of move-in ready townhomes in Abbotsford's growing University District. Offering over 1,250 sq. ft. of functional living space, this 3 Bed 3 Bath home is built with room to grow. The flexible ground-level bedroom and full bath are ideal for guests, a home office, or future family needs. The bright main floor features 9' ceilings, a modern open-concept kitchen, dining and living area, plus a private balcony. Upstairs offers two spacious bedrooms including a primary suite with ensuite. Complete with A/C, premium LG appliances, a private garage, additional parking, and Anthem's trusted quality construction. Showings by Private Appointment, site located at 1455 McCallum Rd. (id:36404)
Royal LePage - Wolstencroft
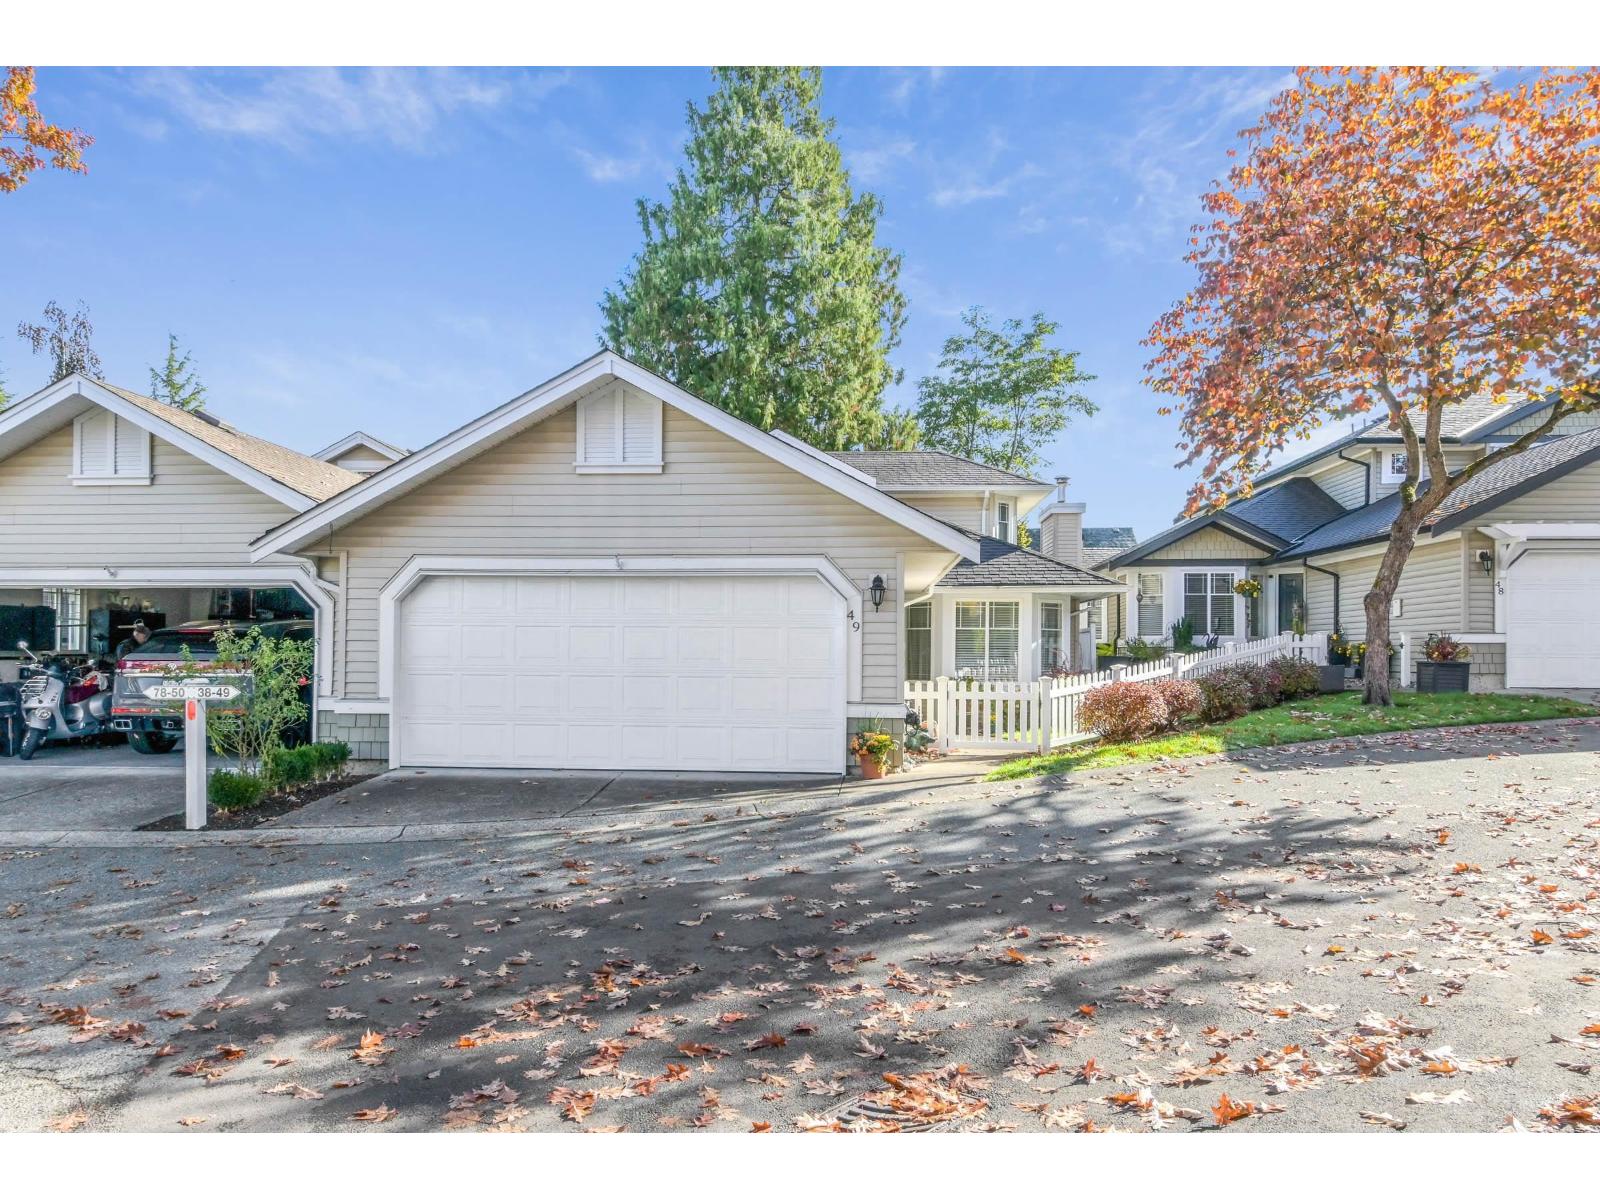
49 6488 168 Street
Surrey, British Columbia
Turnberry! Popular complex near Northview Golf course. Rancher style townhome with master bedroom on the main floor and two bedrooms and den upstairs. A very large fenced private east exposed backyard for morning sun. Extended patio for entertaining. Beautiful well cared for unit with two fireplaces and high vaulted ceilings for maximum light in living and dining rooms. Spacious kitchen and family room combination includes a granite island and eating bar plus lots of cupboards. Large double garage. Visitors parking across from this unit. Quiet complex, 55+ plus and walking distance to shops. Offers to be presented by October 20th, 2026 at 5 PM (id:36404)
Homelife Benchmark Realty Corp.
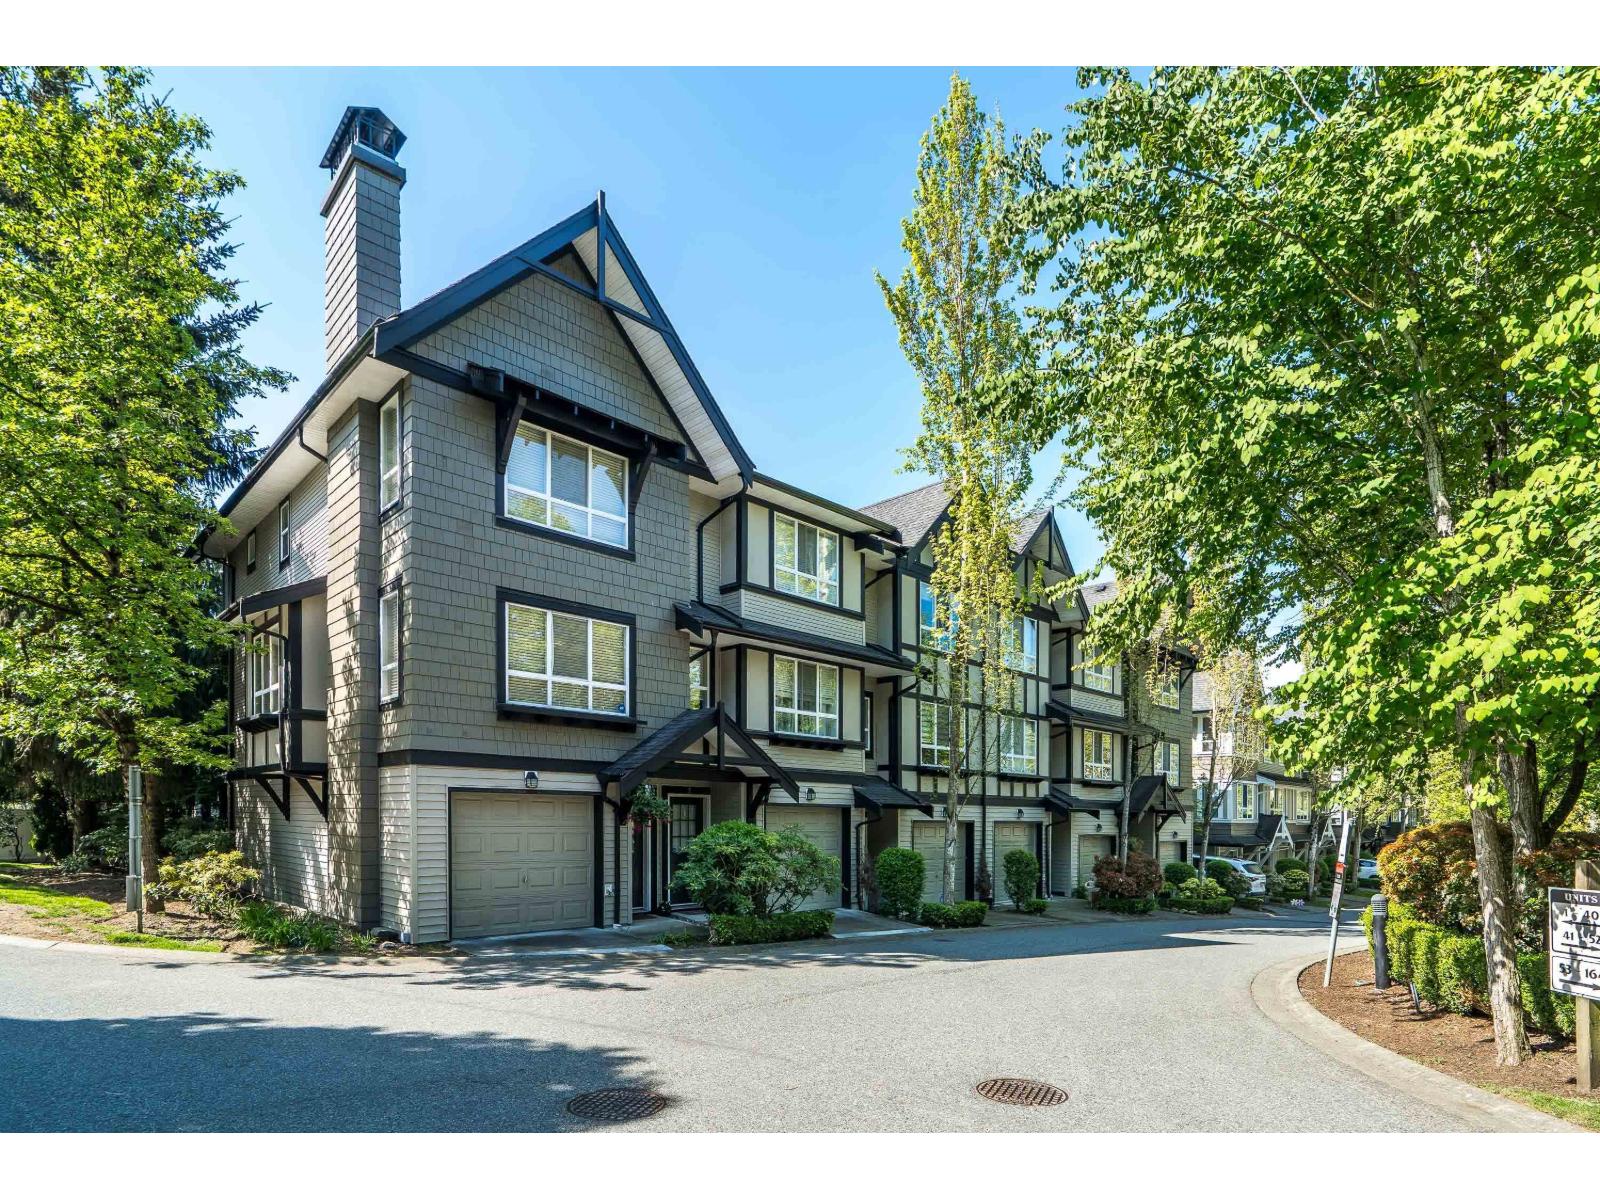
1 6747 203 Street
Langley, British Columbia
This spacious 2-bedroom END UNIT in SAGEBROOK by Polygon is BRIGHT, OPEN CONCEPT & MOVE-IN READY! This home is immaculate & filled with natural light from oversized windows overlooking greenspace. The well-maintained interior features newer flooring, modern fixtures, and a stunning 1930s reclaimed wood feature wall in the primary bedroom. Enjoy incredible outdoor living with a fully fenced private yard, patio, and sunny balcony. The tandem garage provides parking for two cars plus storage with room for a workbench. This family-oriented complex offers resort-style amenities: an outdoor pool, hot tub, gym, games room and party room. Perfectly located in a quiet spot, yet walking distance to schools, transit, and shops with easy freeway access. Two pets allowed any size. By Appointment only. (id:36404)
Royal LePage - Wolstencroft
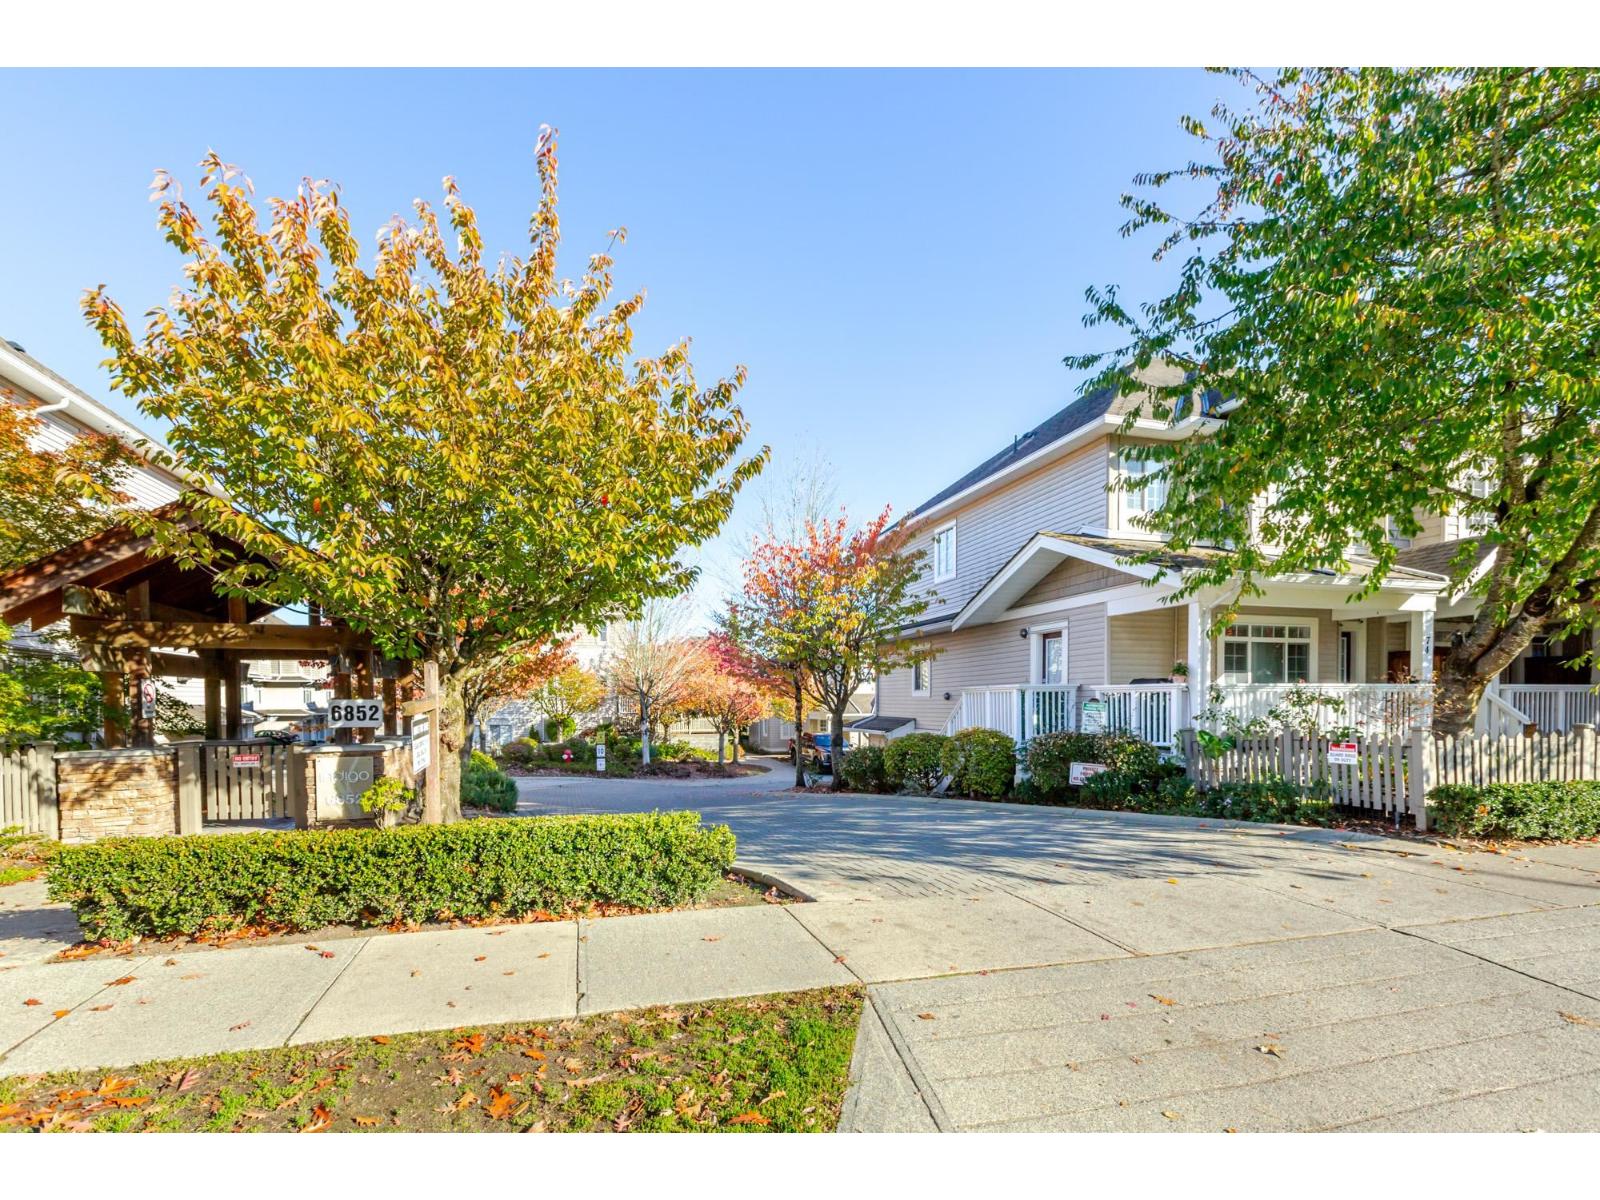
73 6852 193 Street
Surrey, British Columbia
Prime Clayton location at Indigo! This 3-bed, 3-bath home features new vinyl plank flooring, a 2020 hot water tank, a cozy stone fireplace (2019), and a roof replaced last year. Enjoy a main-floor powder room, screened windows, and a private porch. Steps to the park and minutes to Willowbrook Mall, Katzie Elementary, and Clayton Heights Secondary. Future SkyTrain expansion adds exciting potential to this desirable location! (id:36404)
RE/MAX Bozz Realty
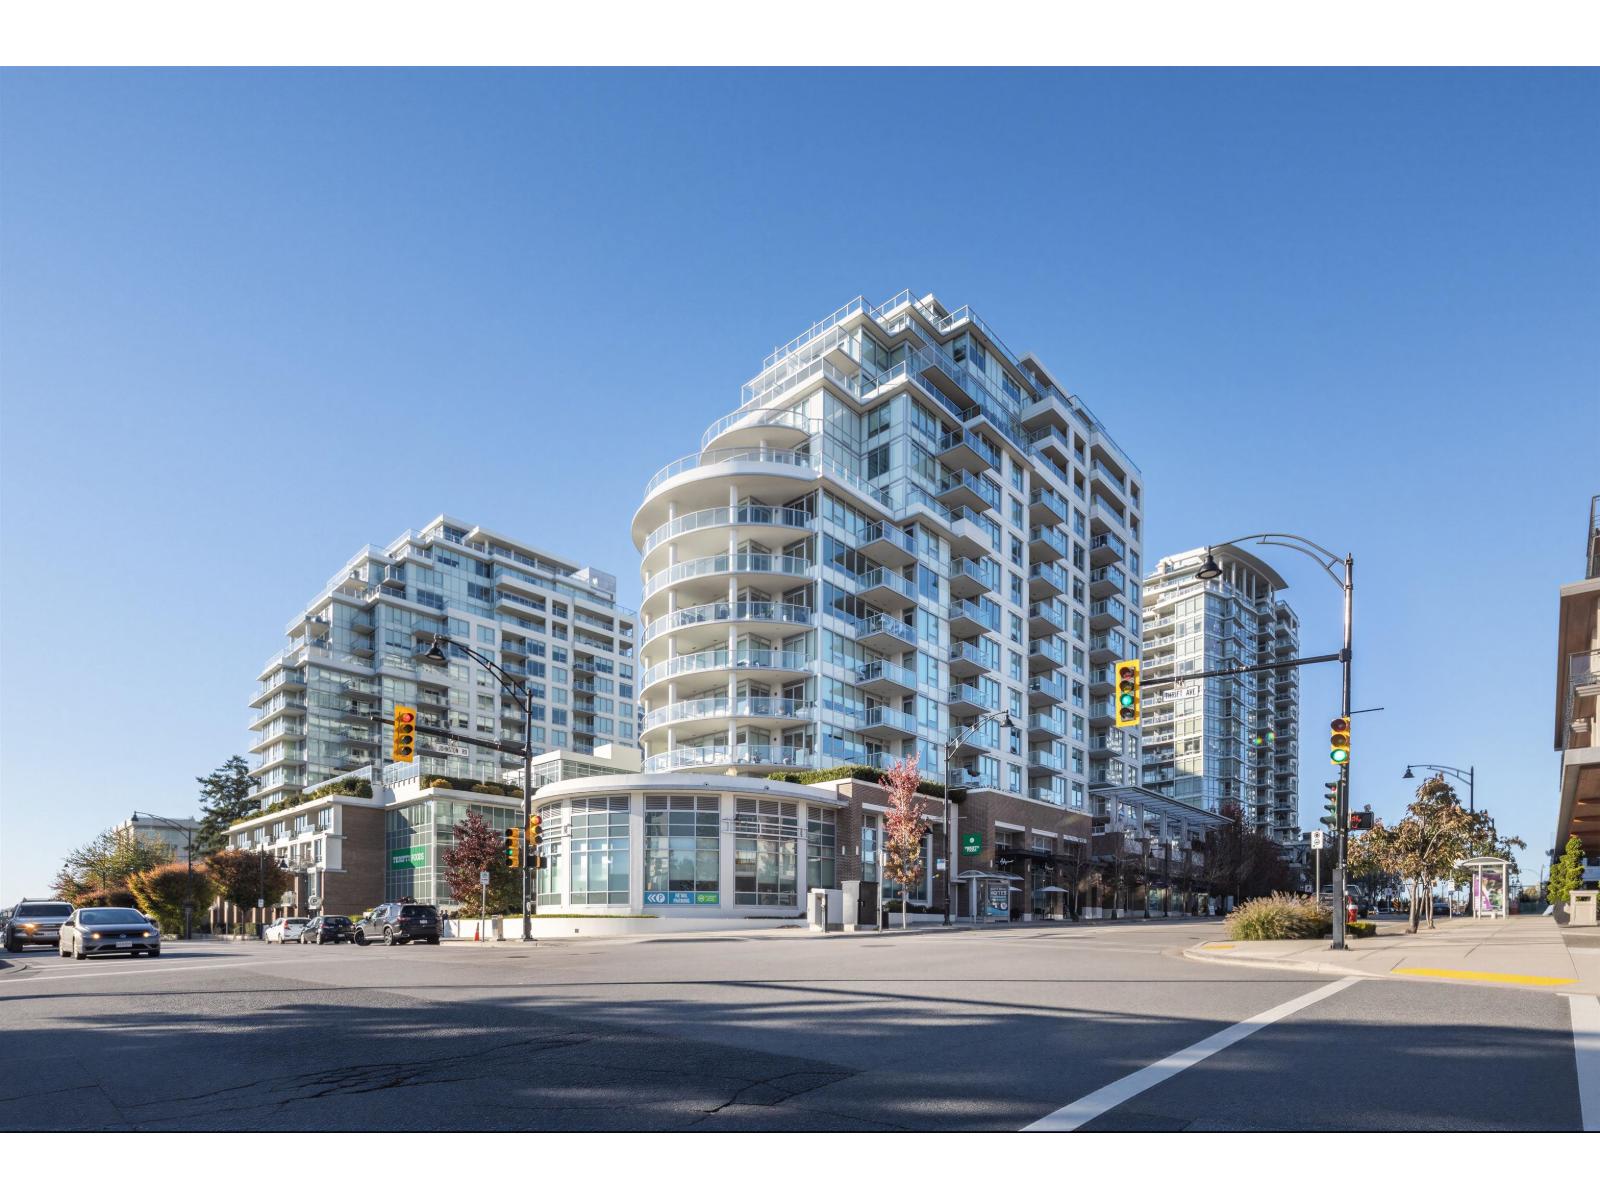
1109 1441 Johnston Road
White Rock, British Columbia
Stunning ocean & city views by award-winning developer Bosa at Miramar Village! Perfectly positioned above the quiet courtyard, this 11th-floor, 2-bed, 2-bath home features a sun-drenched living room with floor-to-ceiling windows framing breathtaking panoramas. A unique dual-access balcony connects both the living room & second bedroom for seamless indoor-outdoor living. The modern kitchen boasts integrated Bosch appliances & quartz finishes. The primary bedroom is a spacious sanctuary with ample closets & a spa-like ensuite. Enjoy resort amenities: 15,000 sqft rooftop terrace, outdoor pool, putting green, gym & concierge. Includes 2 parking stalls & 1 storage locker. Walk to vibrant strip shops & restaurants with easy access to transit & the US border. (id:36404)
Homelife Benchmark Realty Corp.
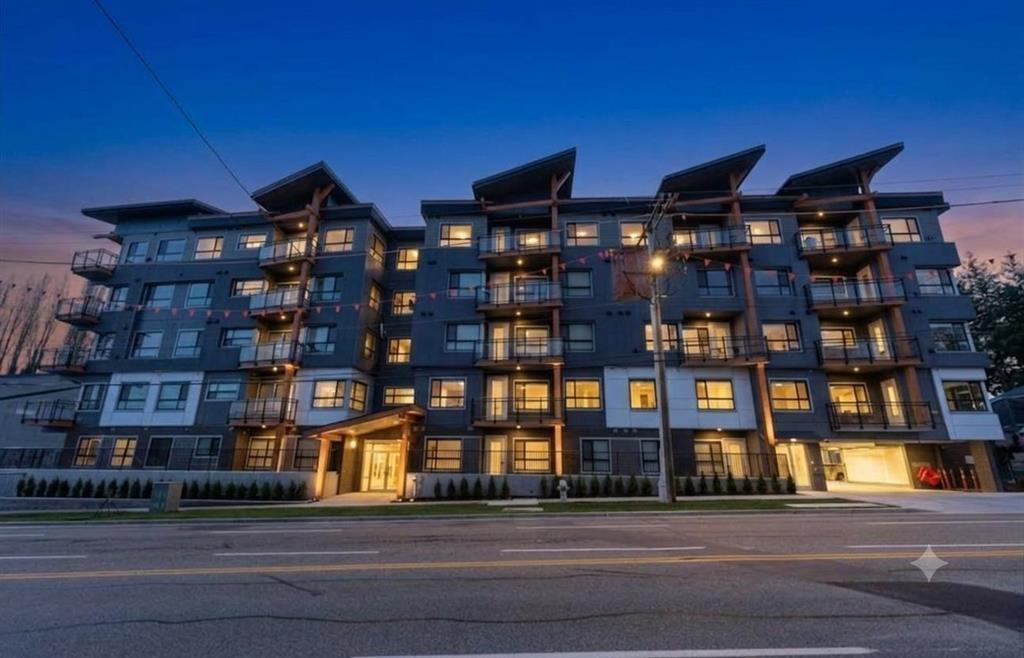
106 33568 George Ferguson Way
Abbotsford, British Columbia
Stunning 2021 Built apartment located on the GROUND floor with it's own walk out patio that has concrete and also grass.2 Bed + 2 Bed corner/end unit with an open floor plan with the bedrooms on the opposite sides. Gourmet kitchen features stainless steel appliances, white shaker style cabinets & quartz counter tops. Laminate flooring throughout, in suite laundry, full bathroom with tub and also full ensuite bath with shower off the Master bedroom. 5 storey building with roof top patio that has amazing Mt Baker views in the heart of Abbotsford close to Downtown shops, parks and more. No stairs/elevators to deal with and also ideal for pets. Ideal for first time home Buyer & Investors!! Built by Parcel7 Homes. Best price in Abbotsford. (id:36404)
Royal LePage Global Force Realty